
A loft conversion is one of the best ways to add extra living space to a home in Croydon, especially where extending outwards is limited. Whether you are planning a new bedroom, home office, ensuite or a larger dormer loft conversion, it is important to understand that the work must meet UK Building Regulations.
Many homeowners first ask whether they need planning permission, but building regulations are a separate matter. Even when a loft conversion falls under permitted development, it will still usually need Building Control approval to confirm that the new space is safe, structurally sound and suitable for everyday use.
Planning Permission and Building Regulations Are Not the Same
Planning permission looks at whether the proposed work is acceptable from a planning point of view. This can include the size and shape of a dormer, the impact on neighbouring properties, roof alterations, conservation areas and the overall appearance of the building. If you are unsure whether your project may need consent, read our guide to planning permission for a loft conversion in London.
Building Regulations focus on how the work is designed and built. They cover safety, structure, fire protection, insulation, ventilation, stairs and other technical standards.
So, even if your loft conversion does not need full planning permission, it must still be built correctly and inspected where required.
What Do Building Regulations Cover for a Loft Conversion?
Building Regulations for loft conversions cover several important areas. These are not just paperwork requirements — they affect how safe, comfortable and long-lasting the finished space will be.
Structural Safety
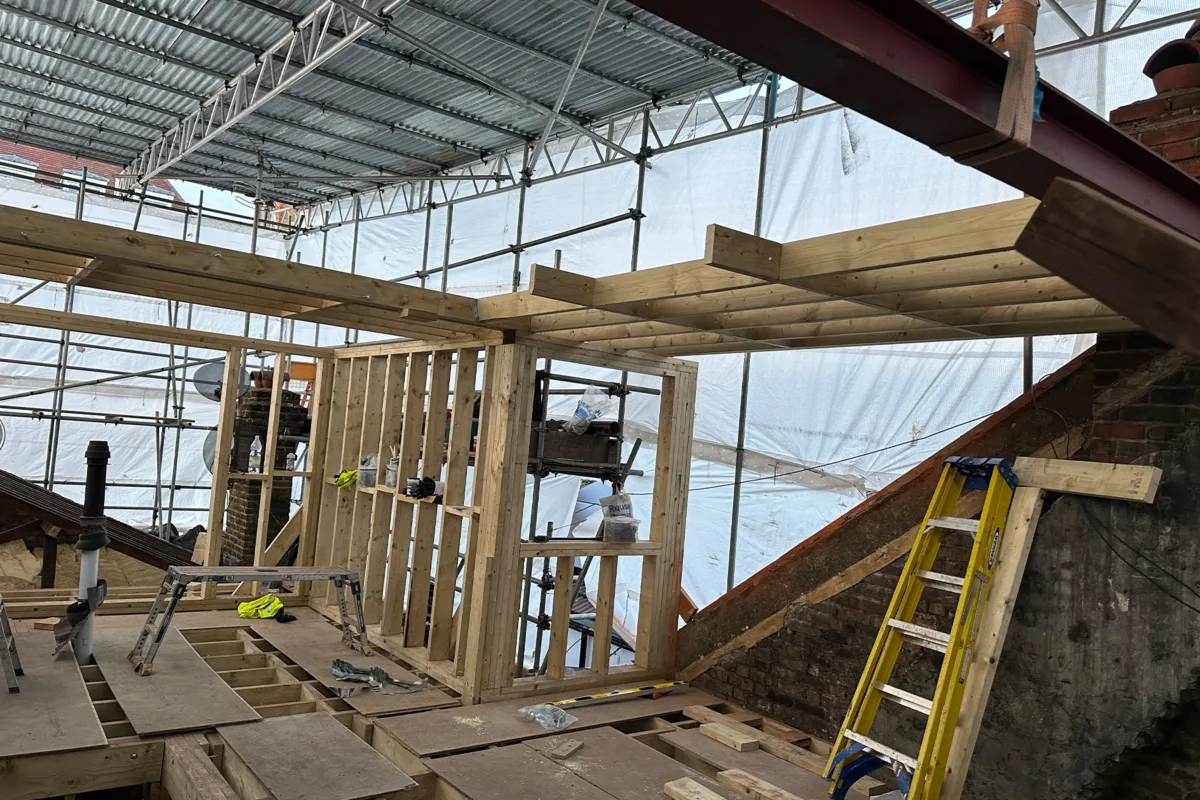
A loft is not usually designed to carry the same loads as a normal living space. Once it becomes a bedroom, office or bathroom, the floor structure often needs to be strengthened.
This may involve new floor joists, steel beams, structural calculations and careful assessment of the existing roof. In many Croydon homes, especially older terraced and semi-detached houses, this stage is essential to make sure the new loft room is properly supported.
Fire Safety
Fire safety is one of the most important parts of any loft conversion. When you add a new habitable room at roof level, the escape route from the loft to the final exit must be considered carefully.
Depending on the layout of the property, this may involve fire doors, smoke alarms, protected stairways and other measures to improve safety throughout the home. These details should be planned early, as they can affect doors, hallways, landings and the position of the new staircase.
Stairs and Access
A proper loft conversion needs safe and practical access. In most cases, this means a fixed staircase rather than a ladder.
The staircase must be designed with suitable head height, width, pitch and landing space. In some Croydon properties, finding the best position for the stairs can be one of the biggest design challenges, especially where the roof space is limited or the existing first-floor layout is tight.
Insulation and Energy Efficiency
A converted loft must be properly insulated so that it stays warm in winter and does not overheat too much in summer.
Roof insulation, wall insulation, floor insulation and energy-efficient windows all play a part. Good insulation also helps reduce heat loss from the rest of the house, making the new space more comfortable and efficient to use throughout the year.
Ventilation and Moisture Control
Ventilation is especially important if the loft conversion includes an ensuite bathroom or shower room. Without proper ventilation, moisture can build up and lead to condensation, mould or damage to finishes.
A well-designed loft conversion should include suitable background ventilation, opening windows where possible, and mechanical extraction for bathrooms or shower rooms.
Windows, Rooflights and Dormers
Windows and rooflights bring natural light into the new loft space, but they must also be considered as part of the overall design. Their position, size and specification can affect ventilation, energy performance, fire safety and planning requirements.
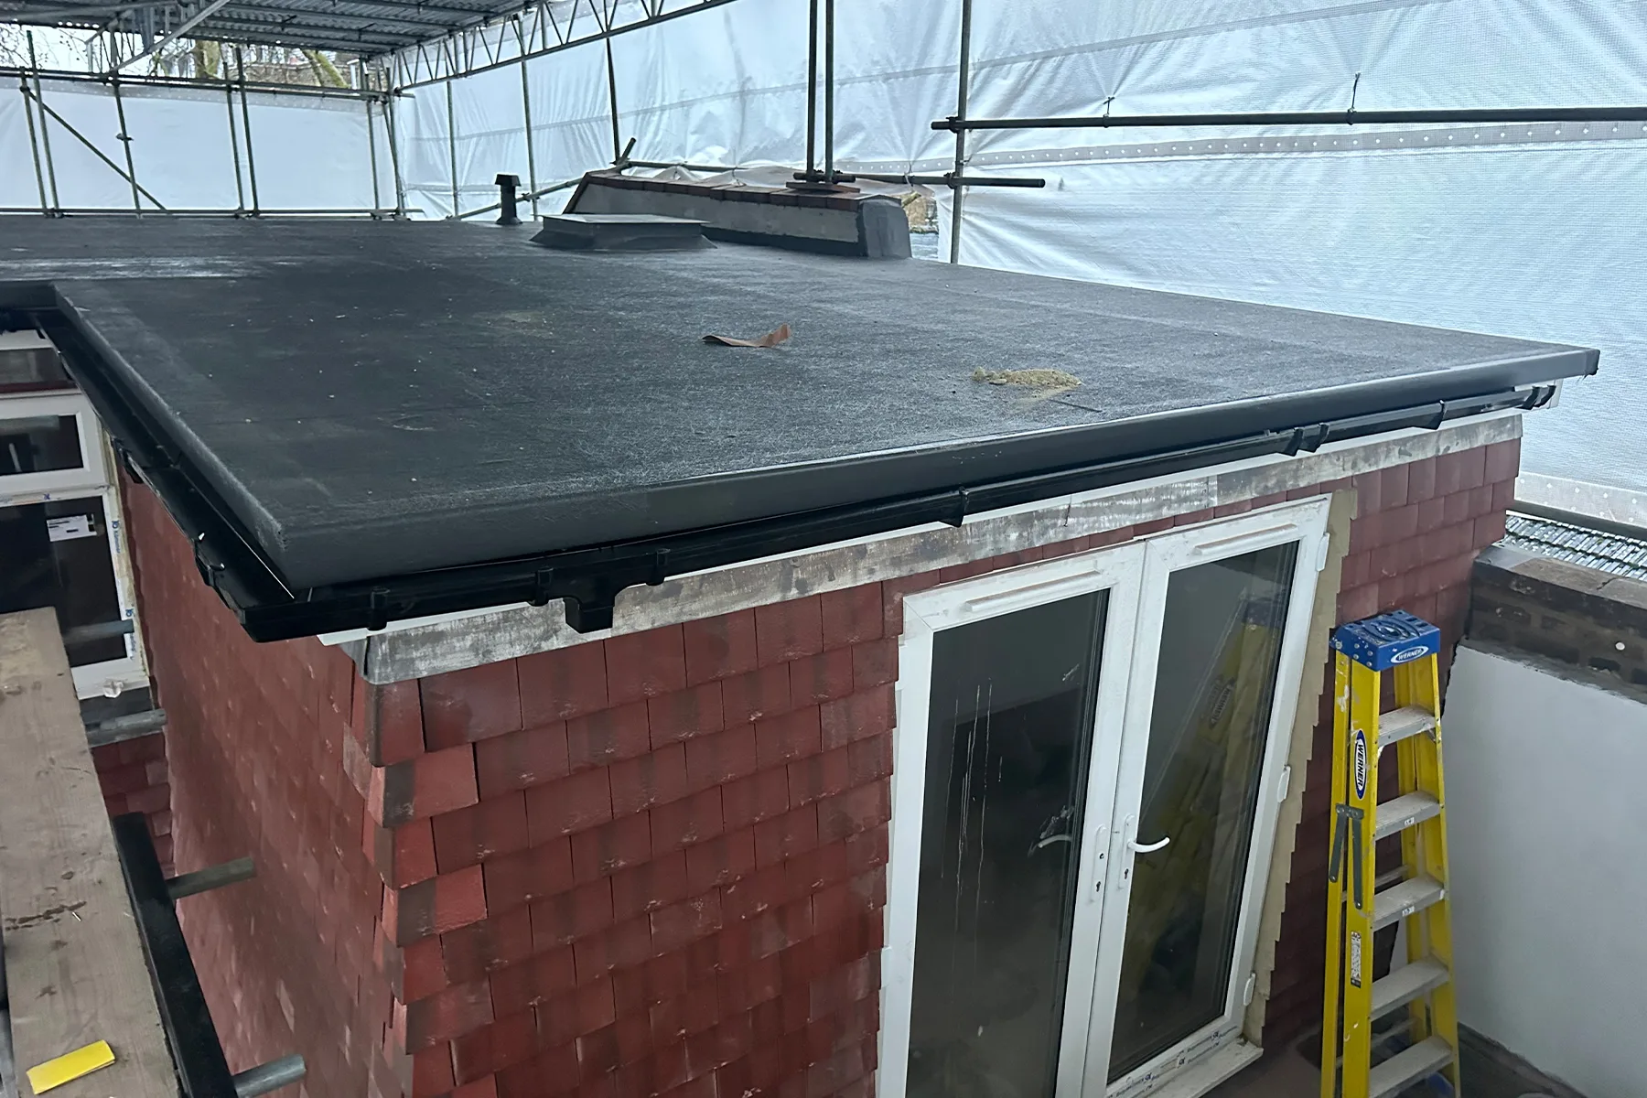
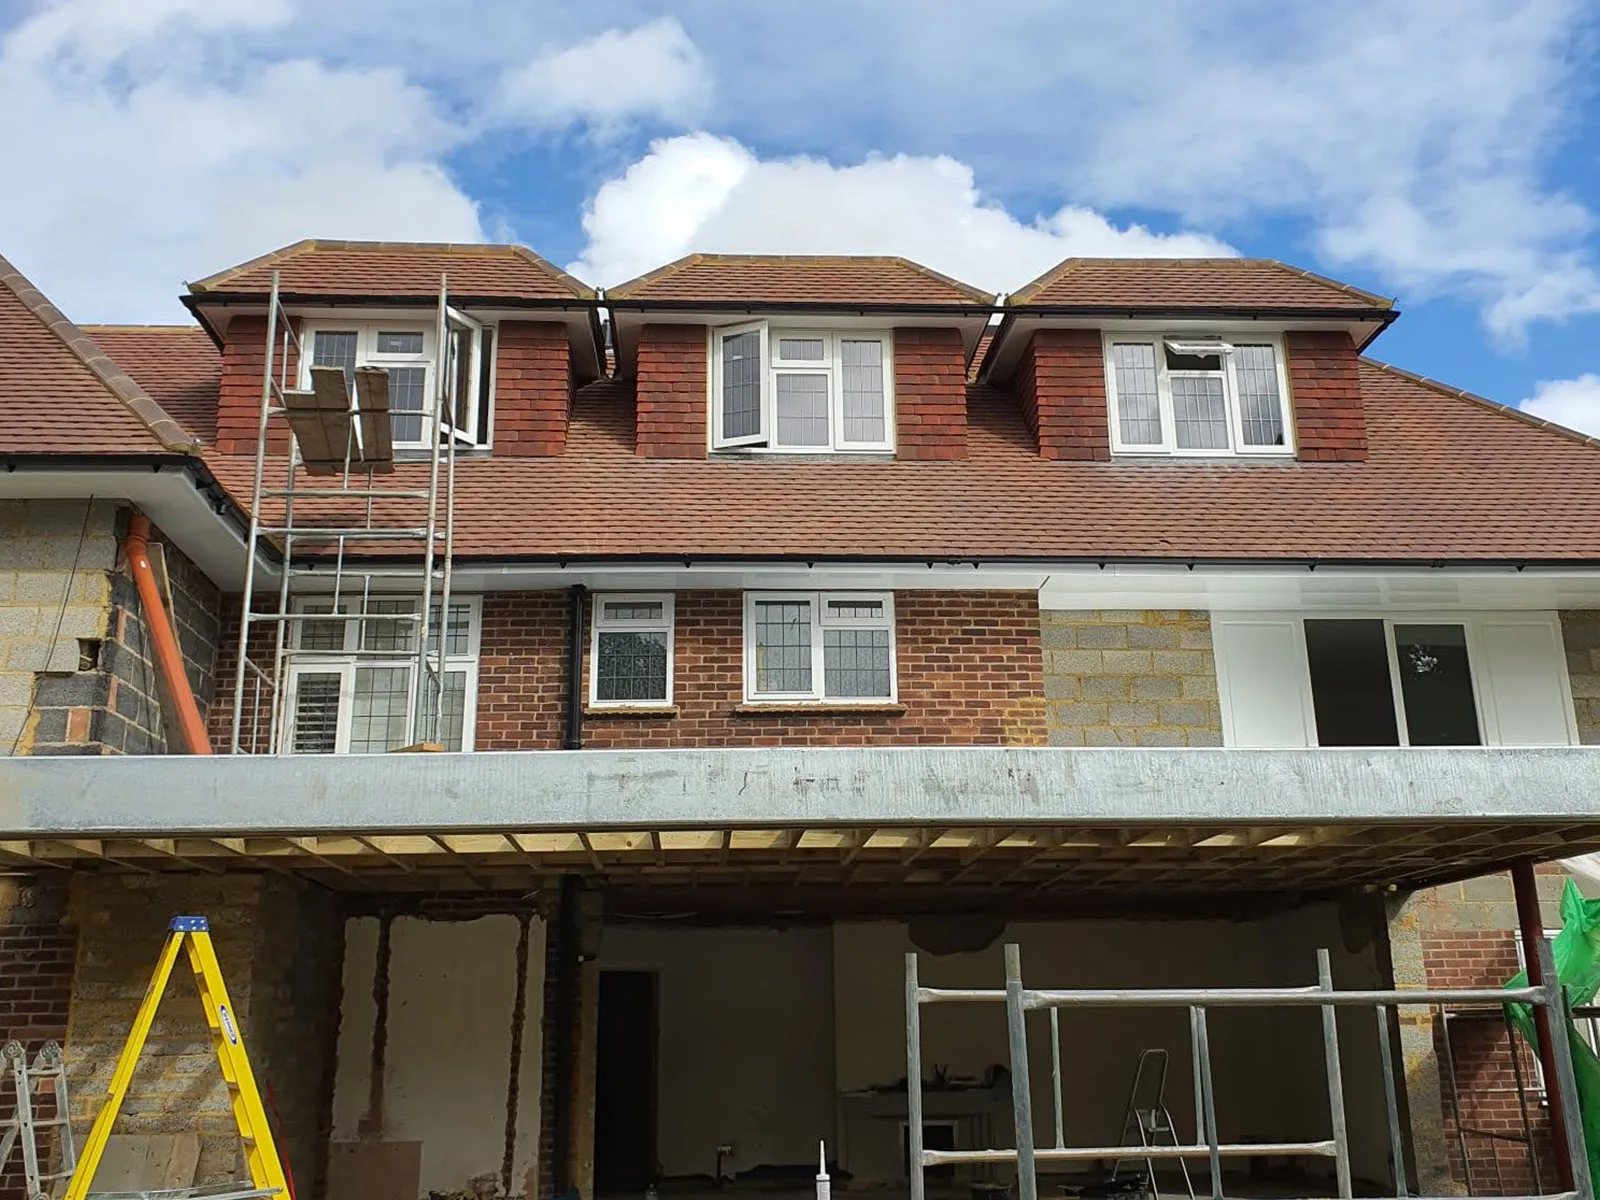
Dormer loft conversions are popular in Croydon because they can create much more usable floor space and head height. However, the structure, insulation, waterproofing and external finish all need to be carefully designed and built.starting work.
Do Dormer Loft Conversions Need Building Control Approval?
Yes, a dormer loft conversion will normally need Building Control approval. This applies whether the project is a rear dormer, L-shaped dormer, hip-to-gable conversion or another type of roof alteration.
Building Control may check the structural design, fire safety measures, insulation, stairs, drainage if an ensuite is included, and other parts of the work. The aim is to make sure the finished conversion is safe, compliant and suitable to be used as a proper room.
Common Building Regulation Issues in Croydon Homes
Croydon has a wide mix of property types, from Victorian and Edwardian terraces to 1930s houses, post-war homes and more modern properties. Each building can come with different challenges.
Common issues include limited roof height, older ceiling joists, awkward chimney positions, tight stair layouts, party walls and roof structures that need careful adaptation. This is why a proper survey and early planning are so important before starting work.
A good loft conversion is not just about creating more space. It is about making sure the new room works safely with the rest of the house.
For a broader overview of the loft conversion process, read our complete loft conversion guide.
Why Work With an Experienced Loft Conversion Builder?
Building regulations can influence almost every part of a loft conversion, from the first structural decisions to the final finish. Working with an experienced builder helps avoid costly mistakes, delays and problems during inspection.
At Art & Build Ltd, we carry out loft conversions, dormer loft conversions, house extensions and refurbishment work across Croydon, South London and surrounding areas. Our team can help homeowners understand the practical side of their project, including structure, access, layout and regulatory requirements.st-effective route.safe, legal and suitable for everyday use.
Planning a Loft Conversion in London?
If you are thinking about a loft conversion in Croydon, it is worth getting professional advice before committing to a design. The right approach can help you make better use of your roof space, avoid unnecessary problems and create a safe, comfortable room that adds real value to your home.
Contact Art & Build Ltd to discuss your loft conversion in Croydon and find out what may be possible for your property.