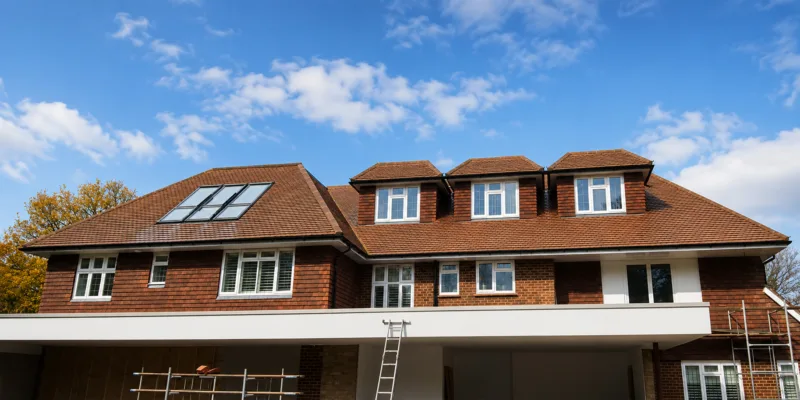
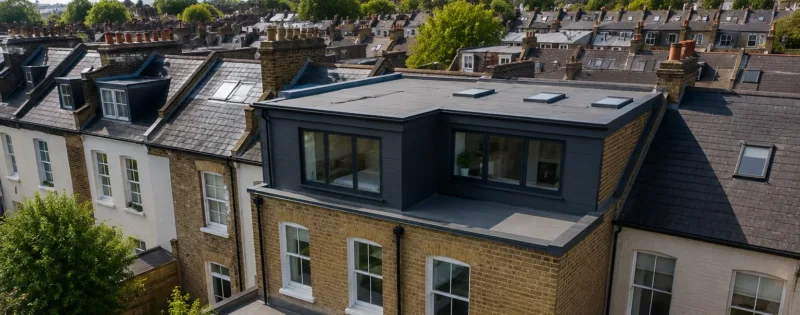
This substantial rear dormer and L-shaped loft conversion in Southwark transformed previously unused roof space into a bright and practical new living level with two bedrooms, a modern en-suite shower room and a private roof terrace.
Completed by Croydon-based Art & Build Ltd, the project required extensive structural alterations, including partial roof removal, structural steel installation, a new timber floor structure, dormer framing, flat roof construction, high-performance insulation, new VELUX roof windows and a bespoke staircase.
The result is a fully integrated loft conversion that provides valuable additional accommodation while preserving the character and usable ground-floor space of the original terraced property.
Project at a Glance
Location: Southwark, London, SE17
Project type: Rear dormer and L-shaped loft conversion
New accommodation: Two bedrooms and an en-suite shower room
Additional feature: Private roof terrace
Main dormer: Approximately 5m × 7.5m
L-shaped section: Approximately 3.6m × 3m
Structural work: Steel beams and new timber floor structure
Roofing: Flat dormer roof, retained pitched roof sections and new rooflights
Builder: Art & Build Ltd — Croydon-based loft conversion builders
The Project Brief
The aim of the project was to maximise the available roof space and create a complete new residential level without extending into the garden.
A combined rear dormer and L-shaped dormer design provided the additional head height and usable floor area required for two comfortable bedrooms, an en-suite shower room, a new landing and a private outdoor terrace.
The layout was designed to feel like a natural extension of the existing home. Particular attention was given to natural light, practical circulation, insulation, structural safety and the connection between the new rooms and the original staircase.
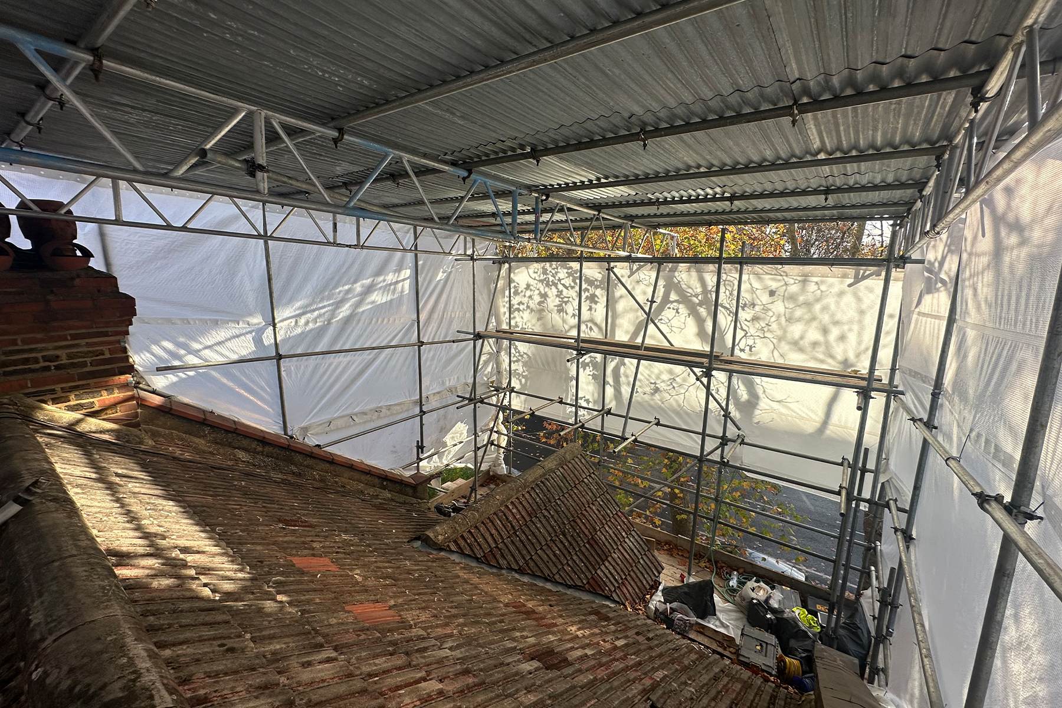
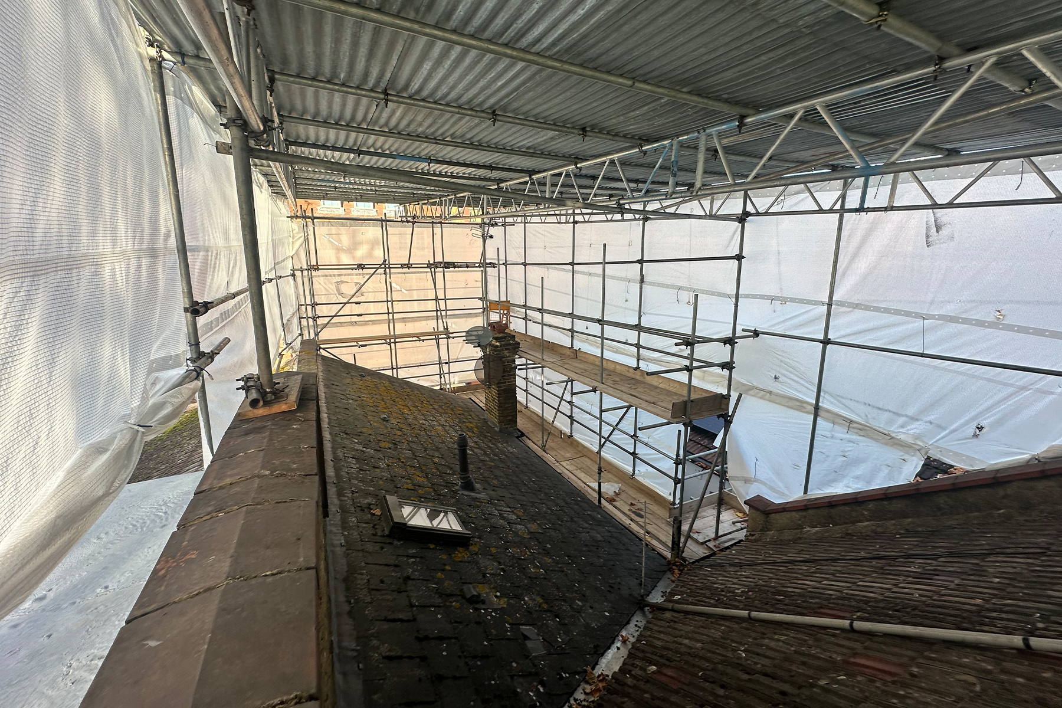
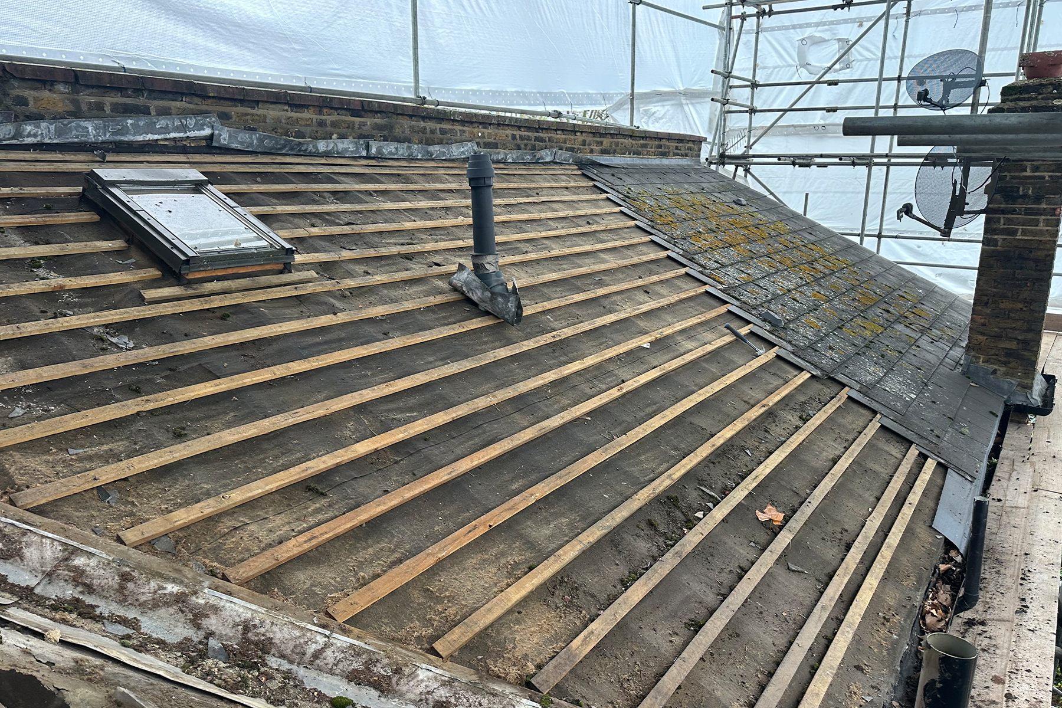
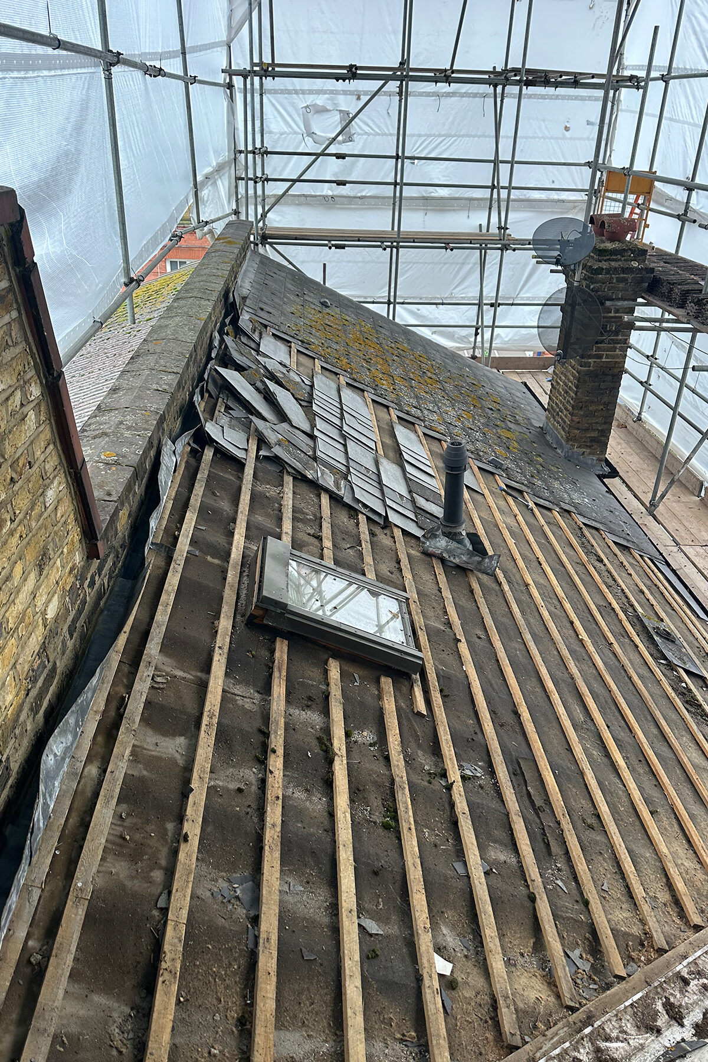
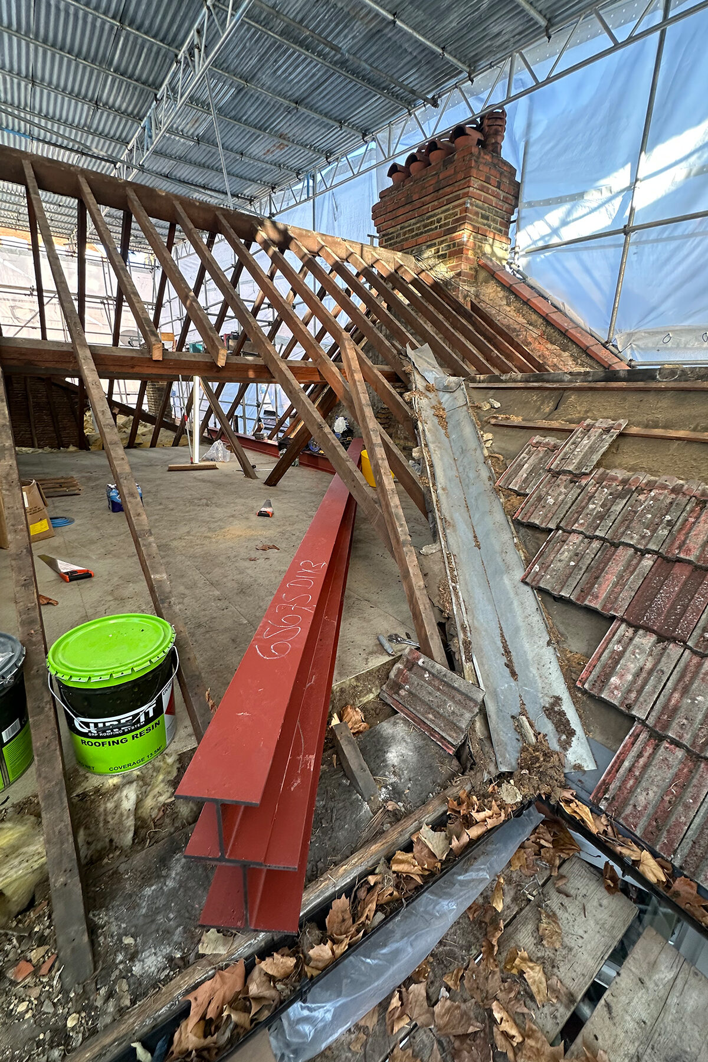
Before the new loft structure could be formed, the existing roof was carefully assessed, protected with full scaffolding and stripped back in the areas affected by the conversion.
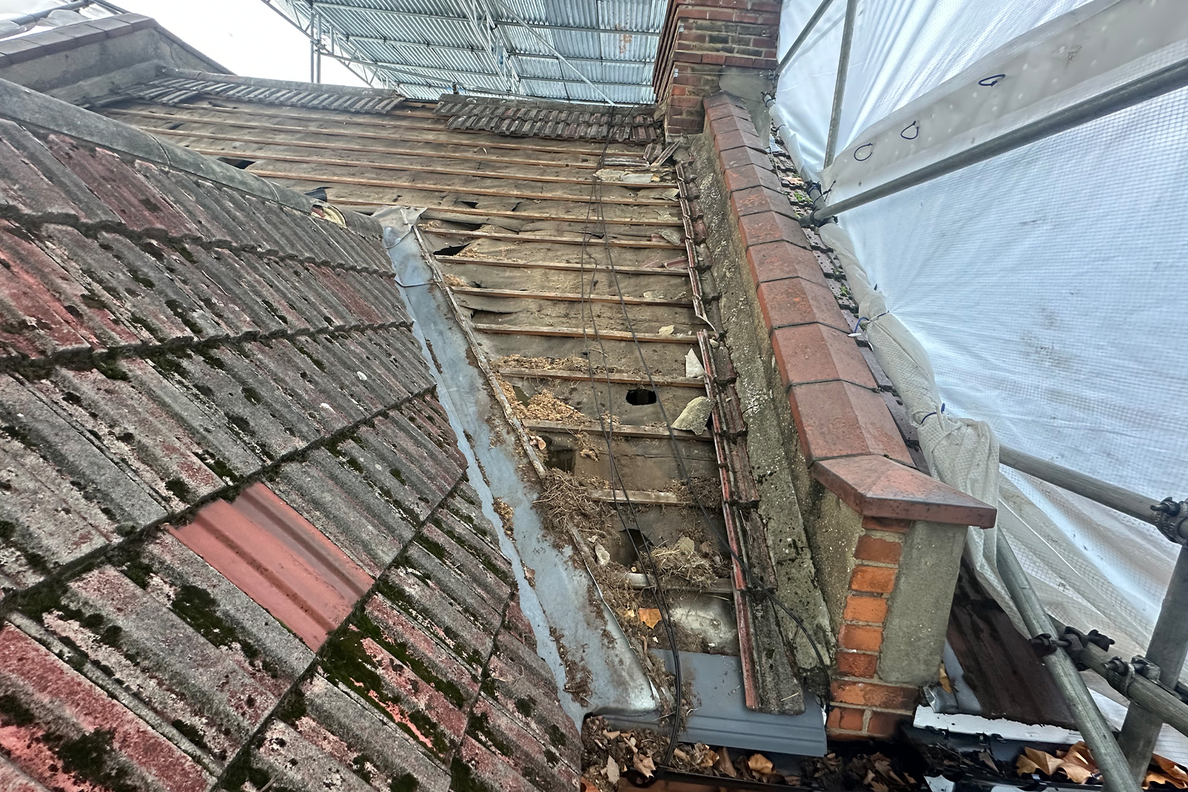
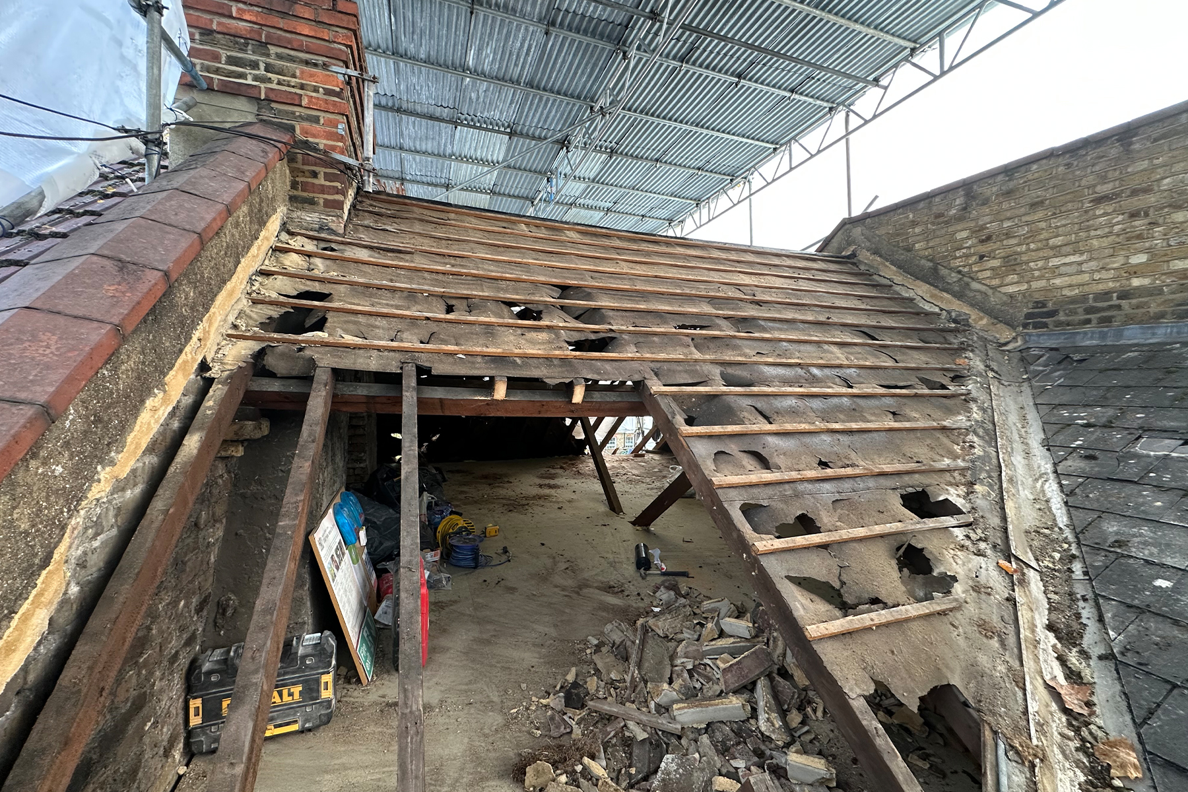
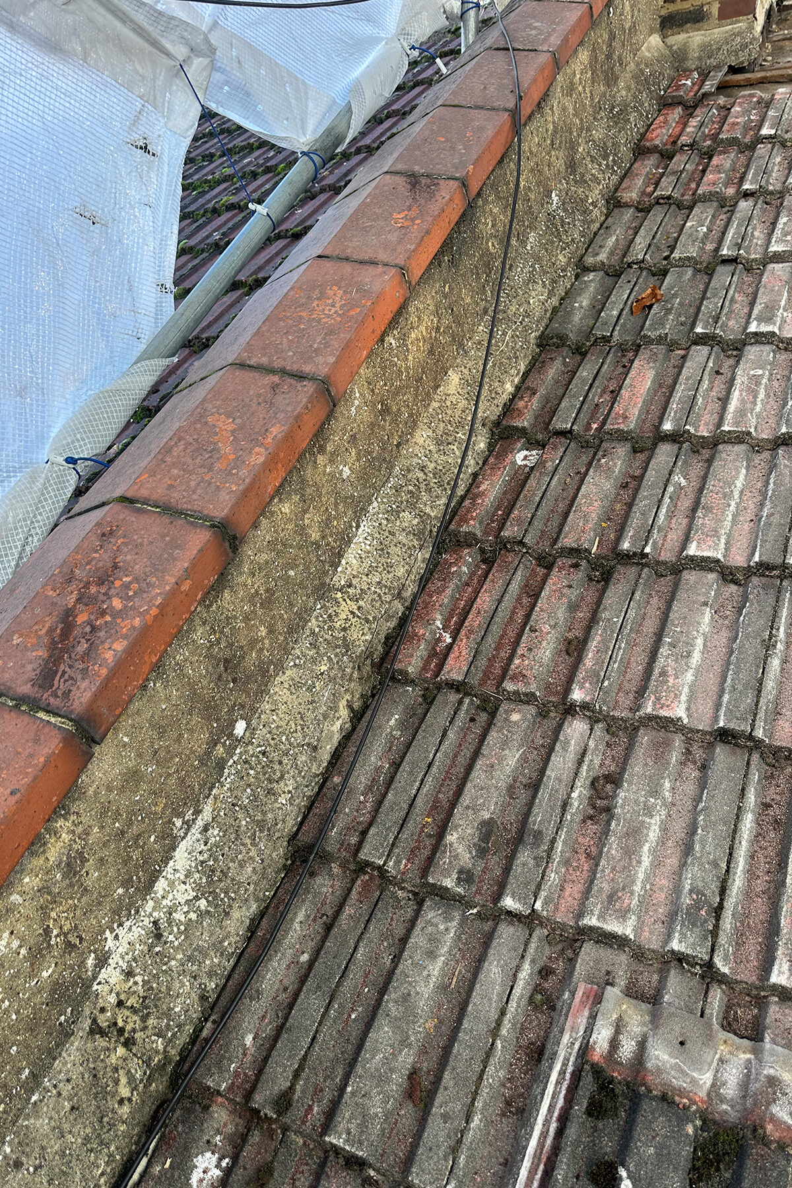
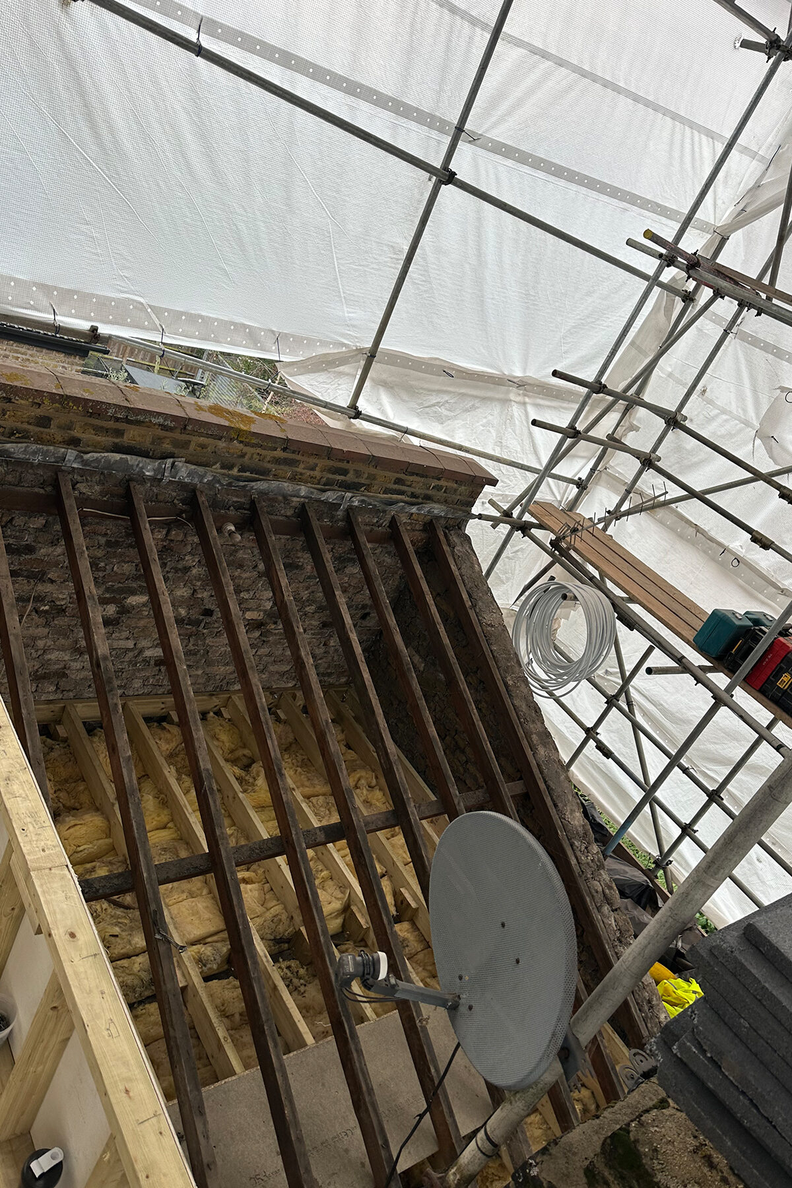
Roof tiles, battens and sections of the original timber structure were removed to create the required structural openings. Other parts of the pitched roof were retained where they remained outside the new dormer and roof terrace layout.
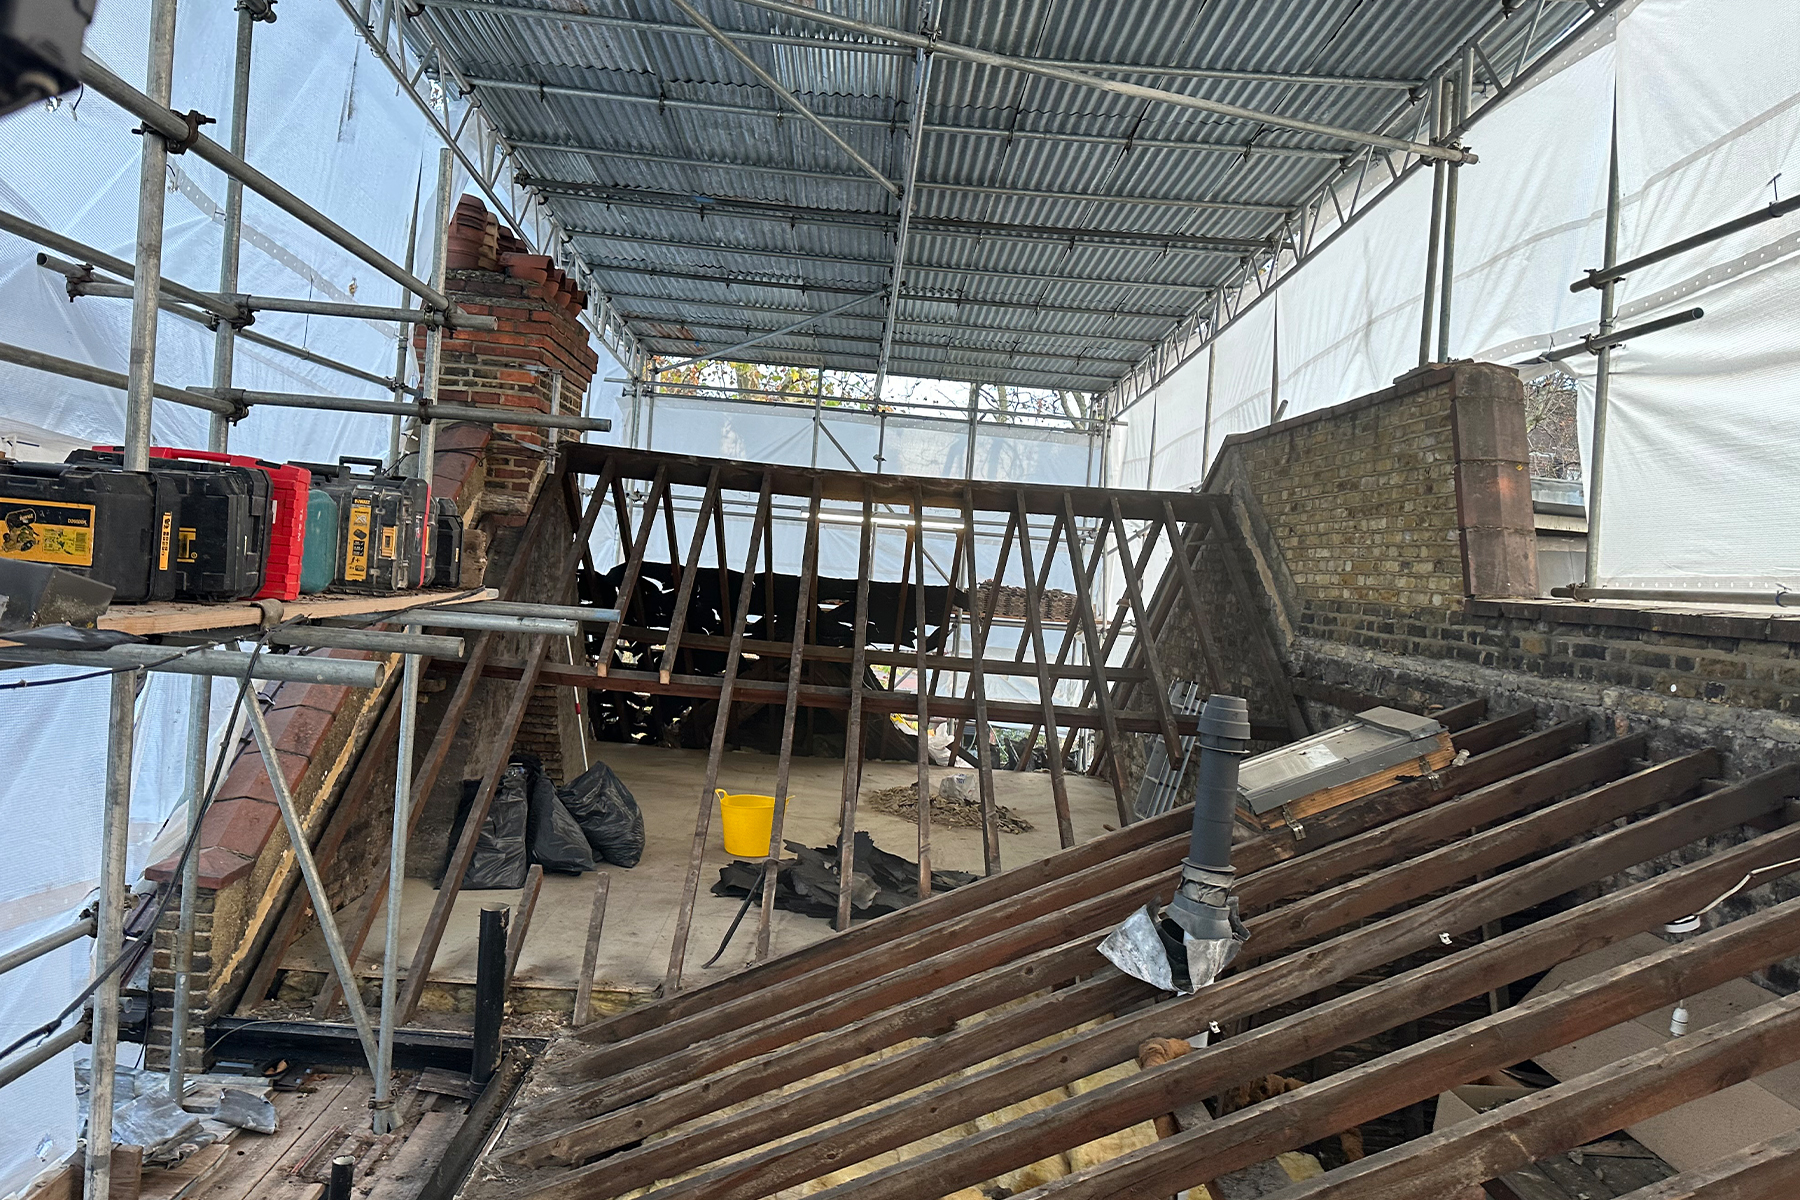
This stage exposed the original roof structure and provided access for the structural steelwork, new floor system and dormer frame. The structural alterations, fire safety provisions, insulation and access all had to be coordinated in accordance with loft conversion Building Regulations.
The original roof covering shortly before the tiles and battens were removed by Art & Build Ltd.
The roof prepared for the first stage of structural conversion work by Croydon builders Art & Build Ltd.
The original roof timbers exposed before reconstruction of the new loft roof by Art & Build Ltd.
The existing roof stripped and prepared for the new structural framework by Croydon-based builders Art & Build Ltd.
Early construction stage showing the roof prepared for the loft conversion, by Croydon loft conversion builders Art & Build Ltd.
The existing roof framing exposed before the new structural loft conversion work began, by Art & Build Ltd.
The existing roof stripped back to expose the original timbers before structural steel installation, by Art & Build Ltd.
The existing roof covering and adjoining brickwork before the new loft roof was constructed by Art & Build Ltd.
STAGE 2 - Structural Steel and New Loft Floor
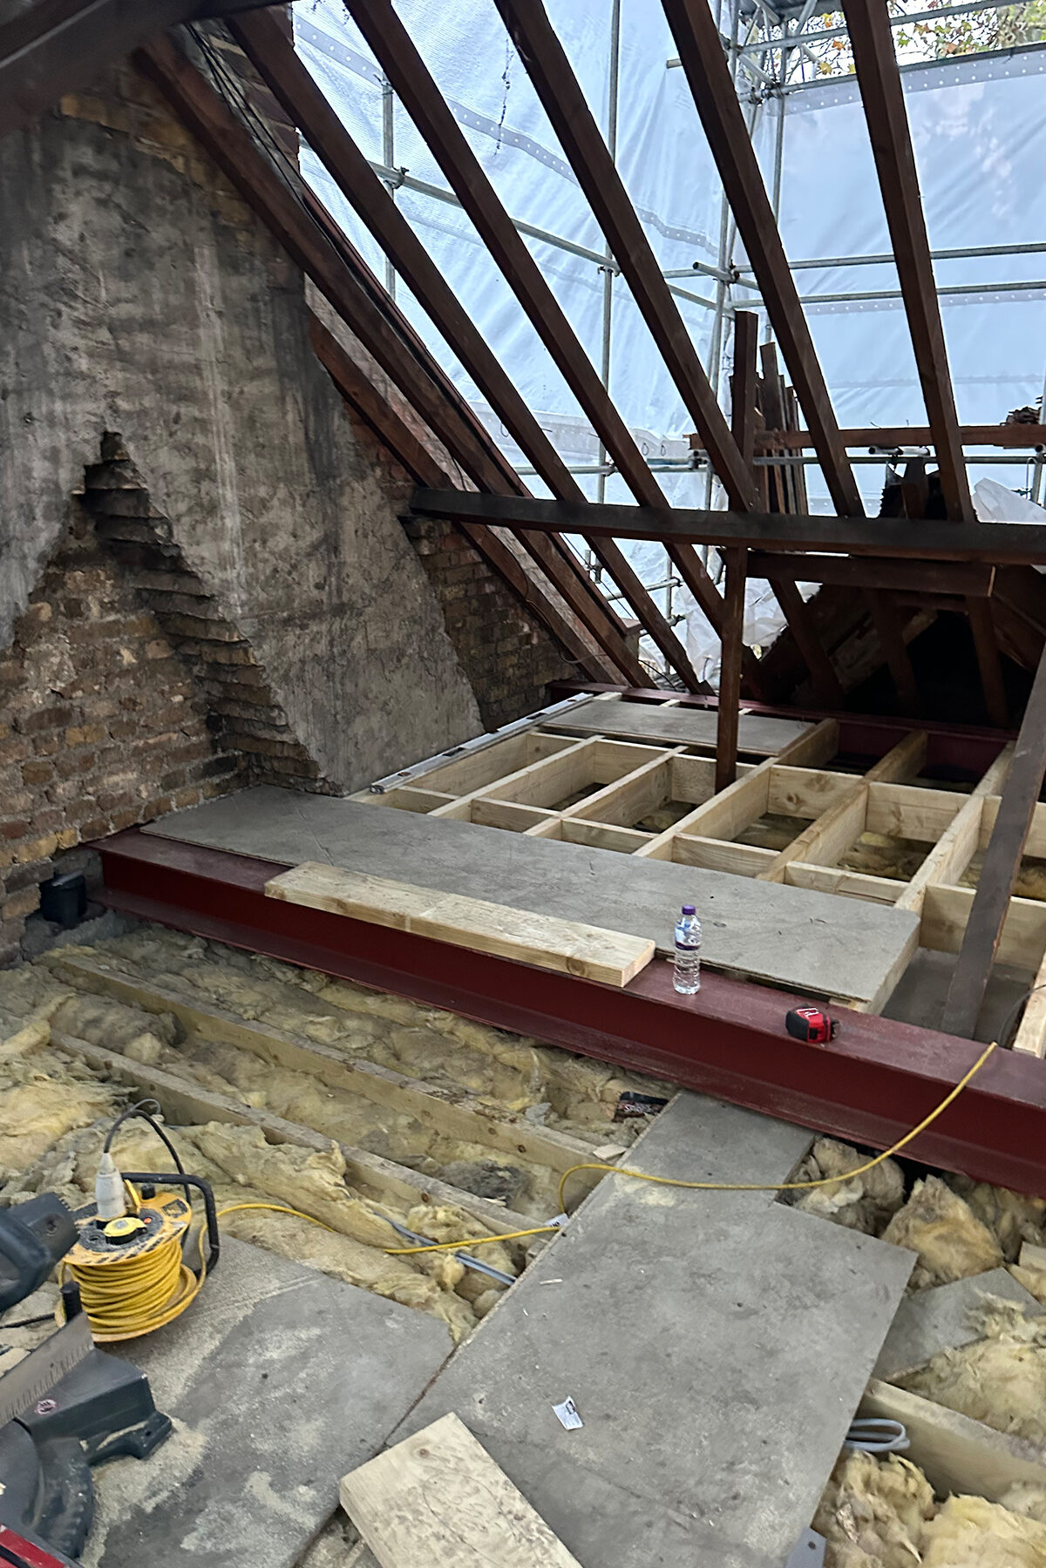
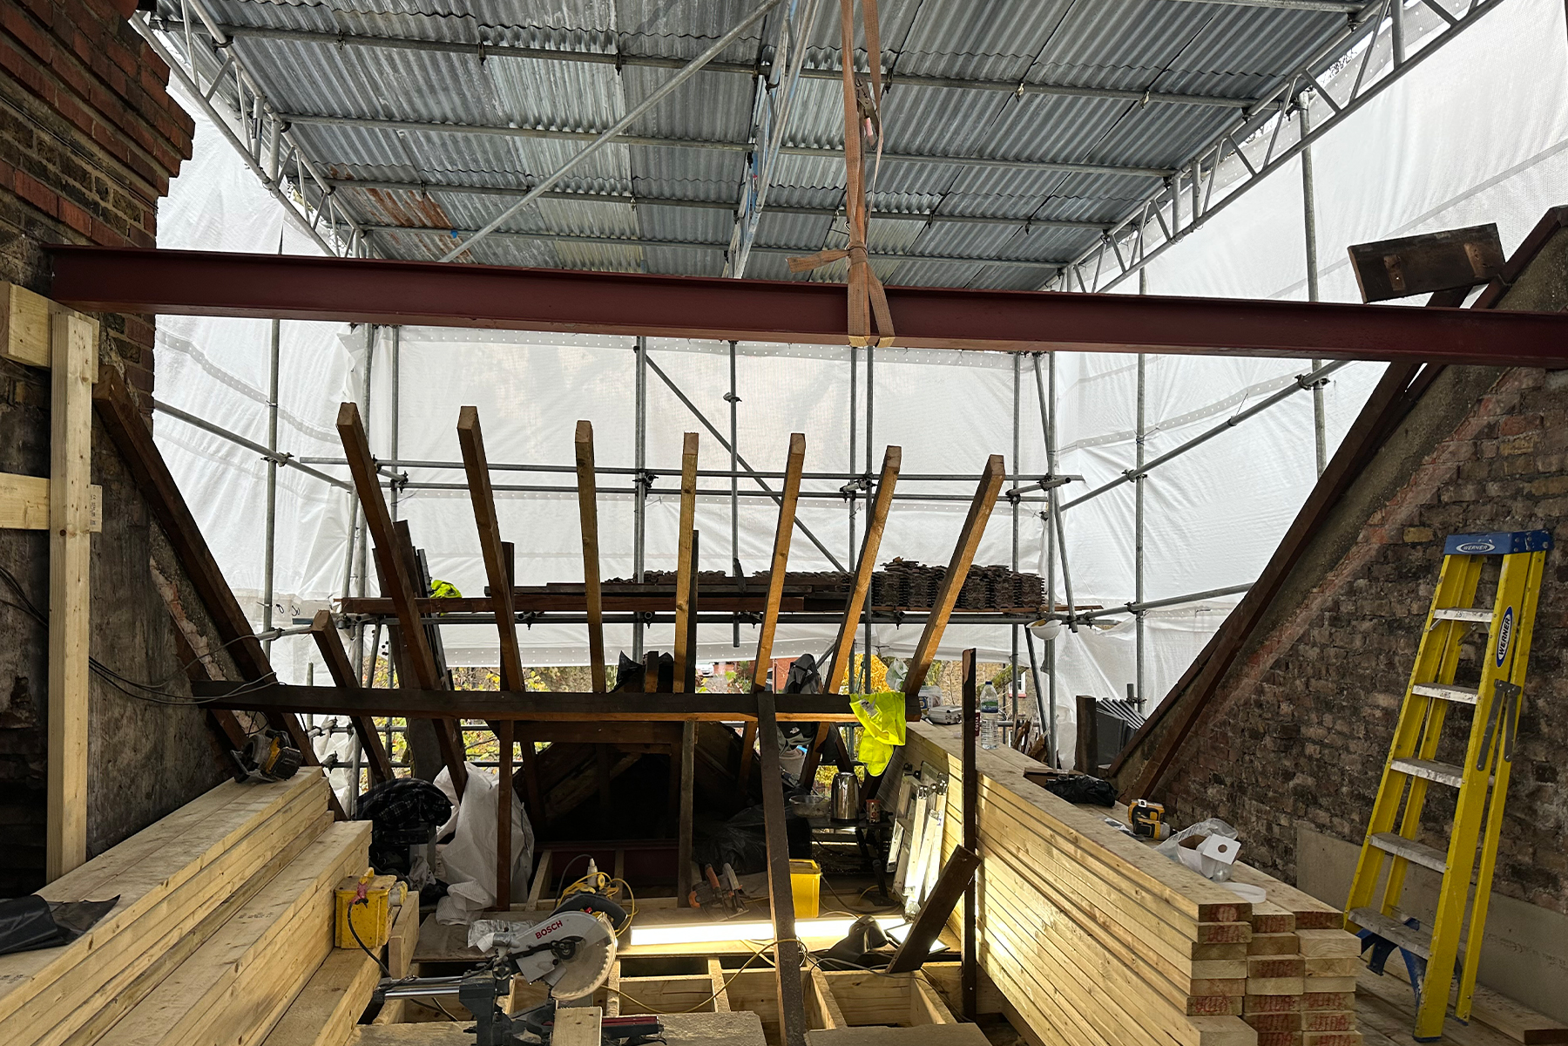
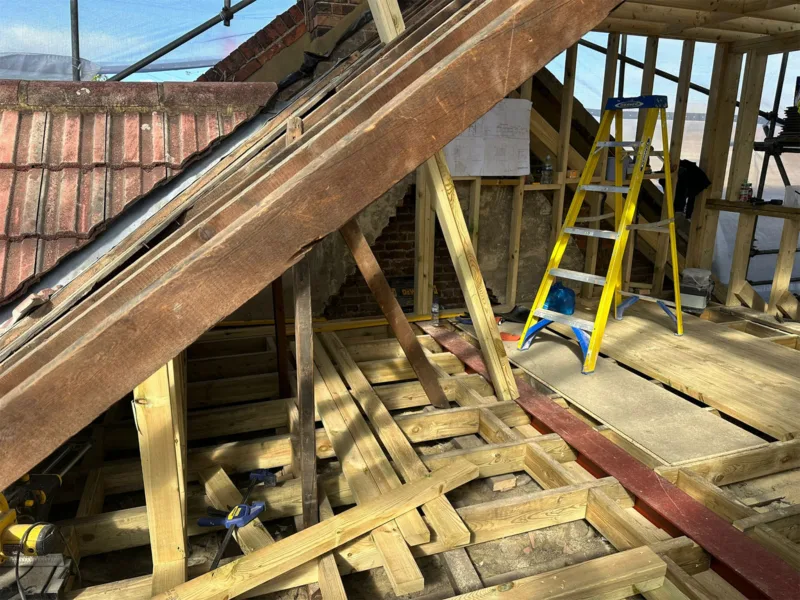
Structural steel beams were installed to carry the loads created by the new loft floor, dormer walls and roof structure.
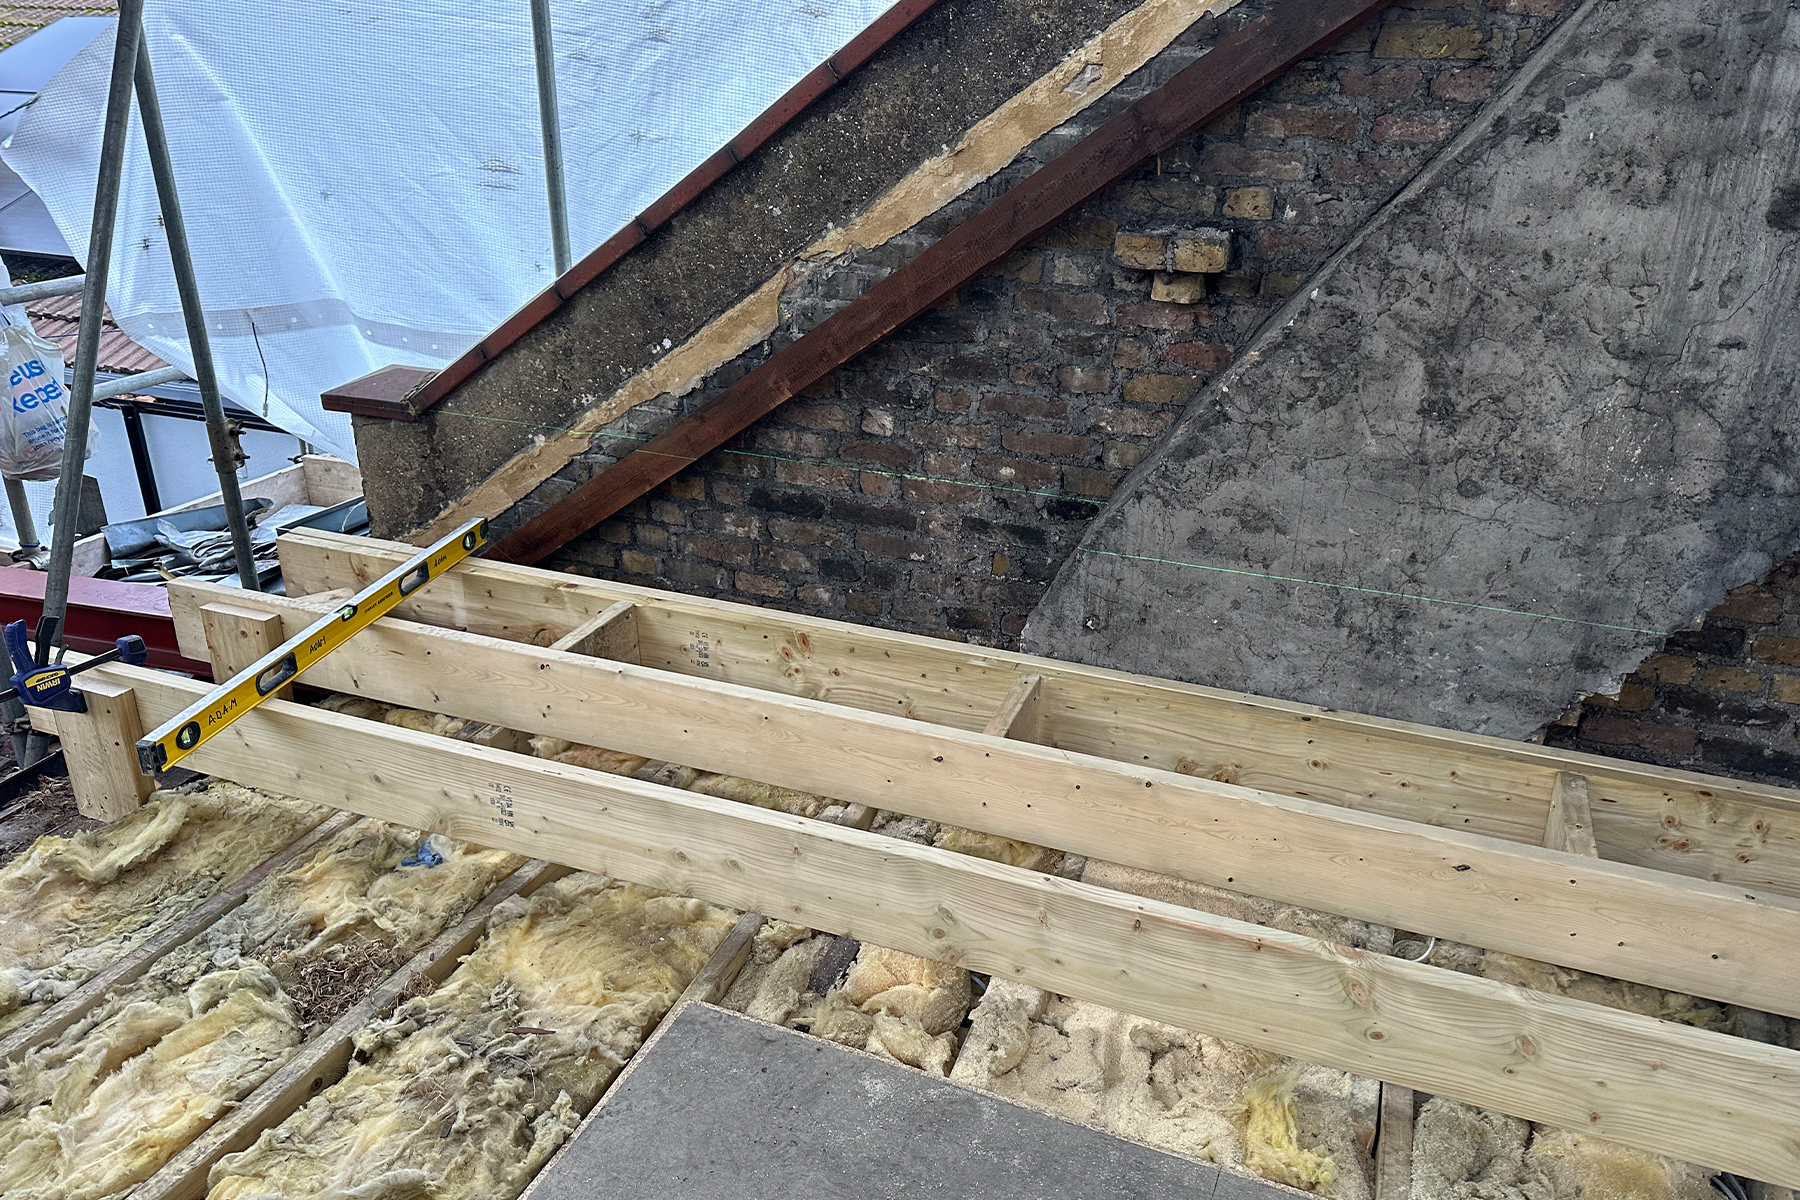
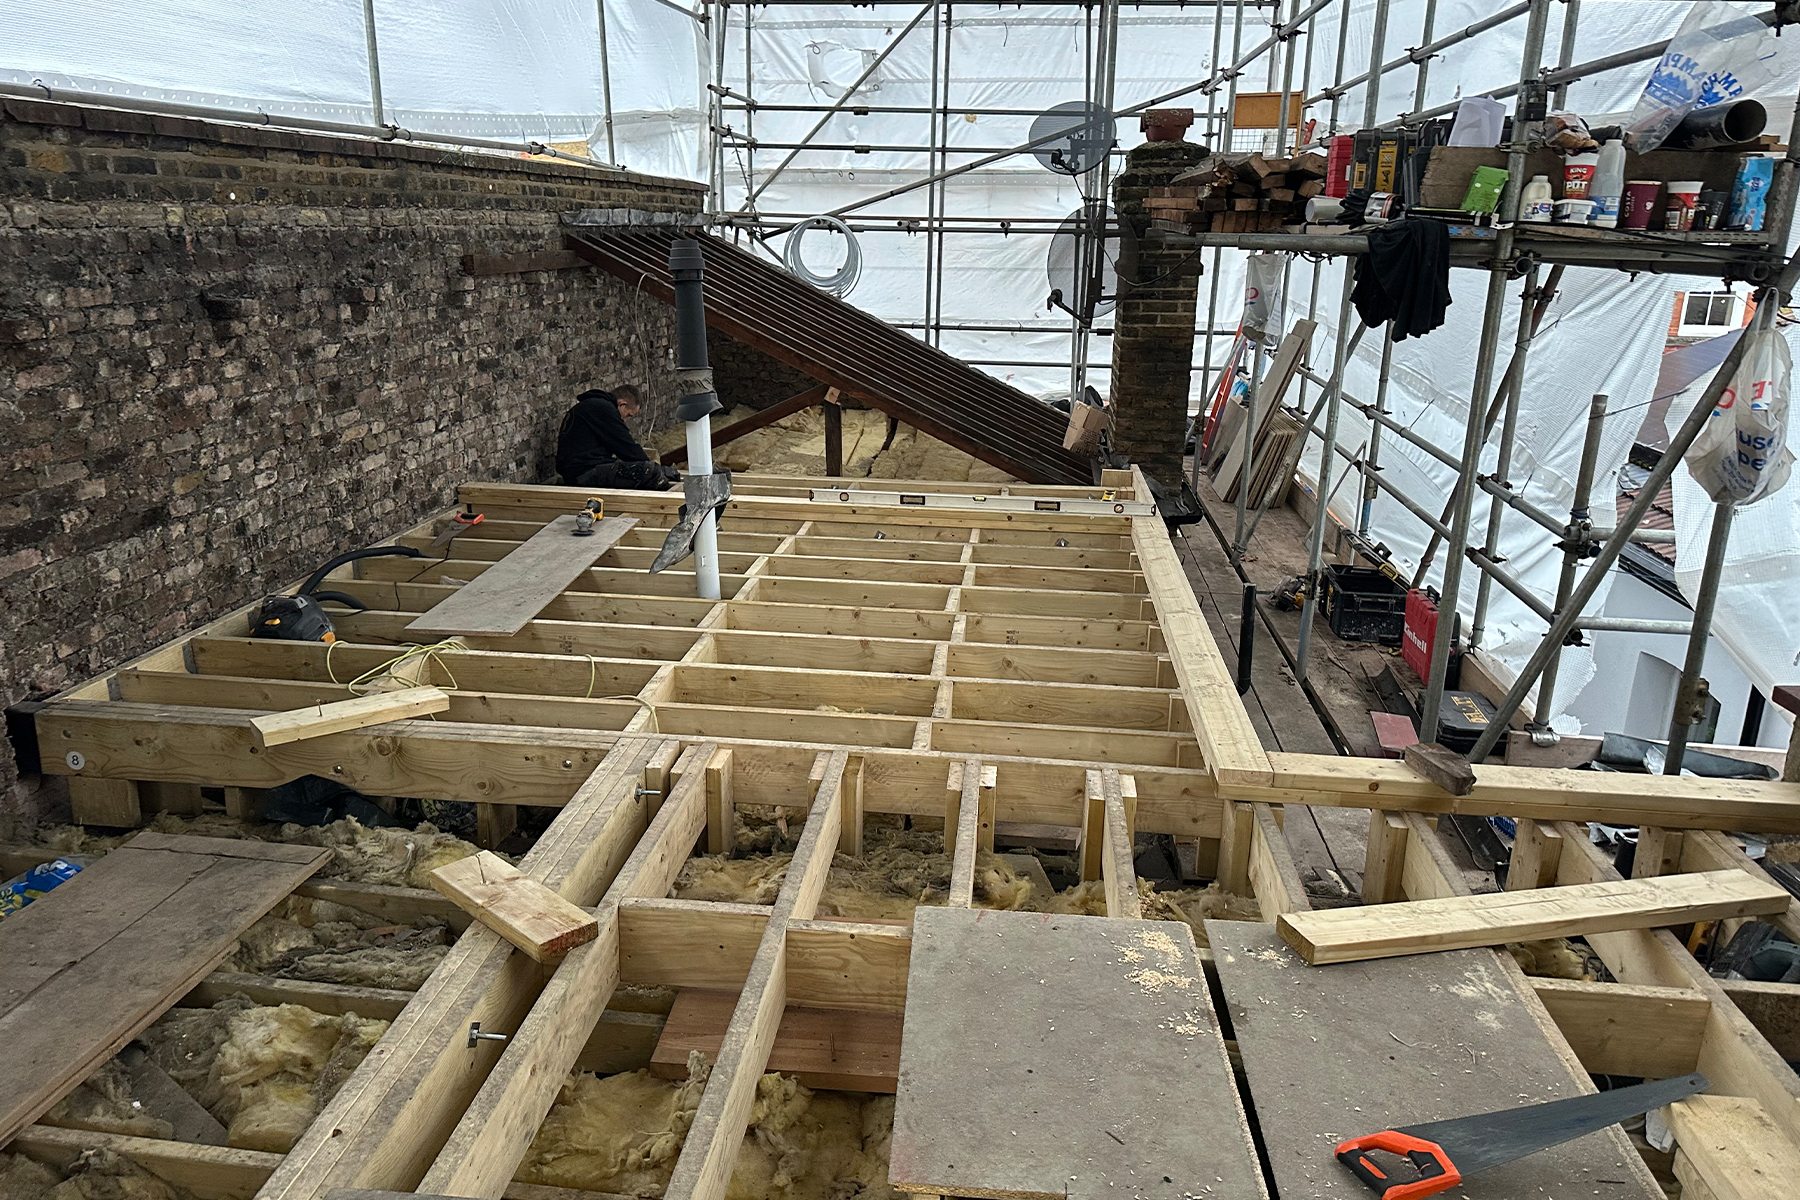
The beams were positioned within the existing building and connected with a new structural timber floor system. Timber joists were installed across the loft area to create a stable platform for the new rooms and provide the basis for the internal layout.
This was one of the most important stages of the conversion because it established the structural geometry, floor level and overall shape of the new accommodation.
Structural steel beams positioned on the stripped roof ready for installation by Croydon-based builders Art & Build Ltd.
A structural steel beam installed to support the new loft floor and conversion structure, by Art & Build Ltd.
New timber floor joists installed alongside the structural steelwork by Croydon builders Art & Build Ltd.
The main structural steel framework installed to support the new loft floor and dormer construction, by Croydon-based builders Art & Build Ltd.
New timber floor joists forming the structural base of the converted loft, installed by Art & Build Ltd.
New timber framing forming the internal loft structure and wall layout, by Art & Build Ltd, a Croydon-based construction company.
STAGE 3 - L-Shaped Dormer Timber Frame and Flat Roof Construction
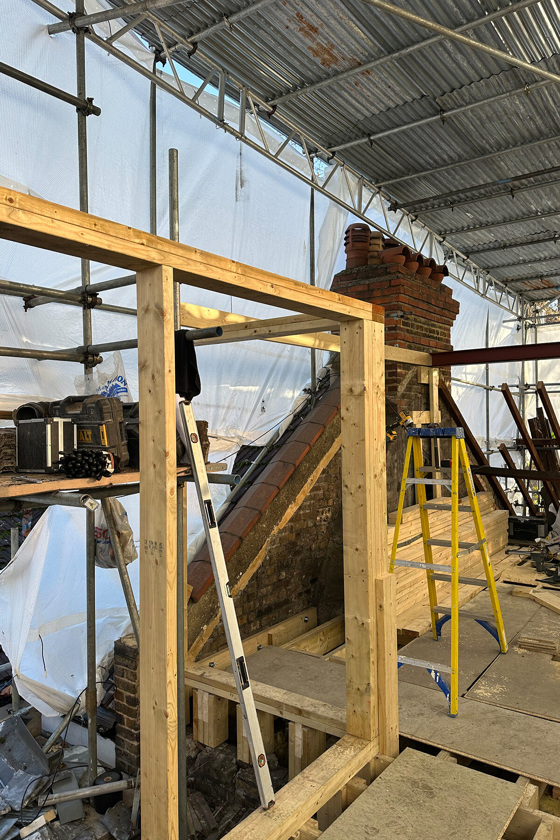
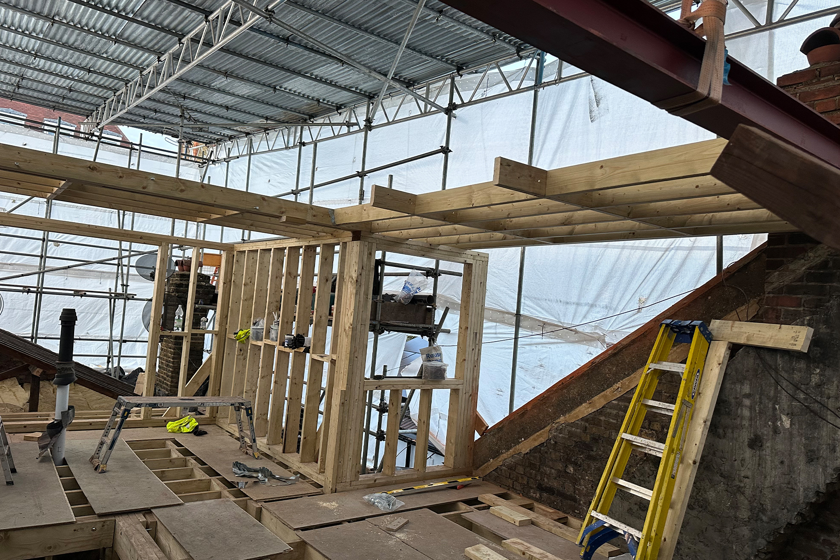
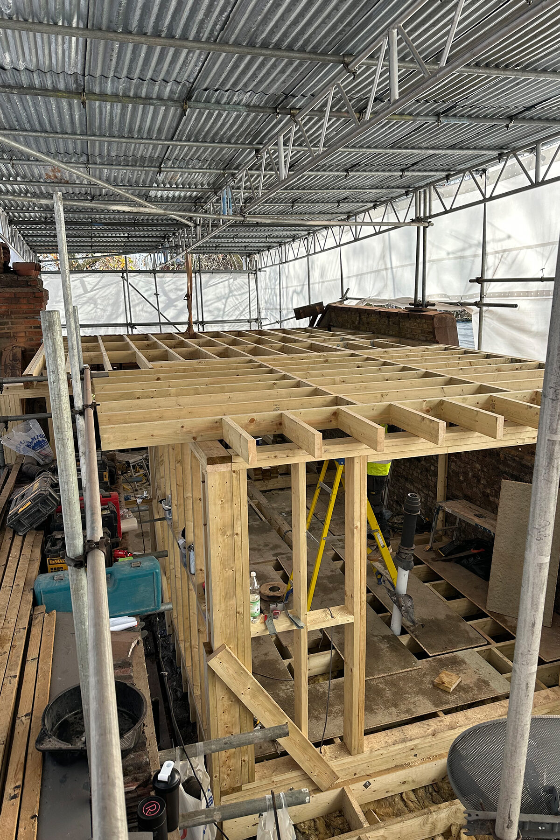
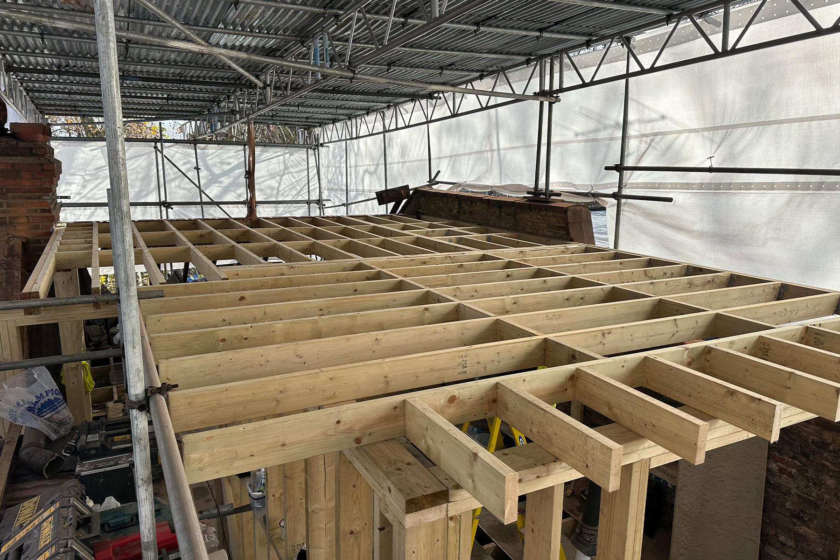
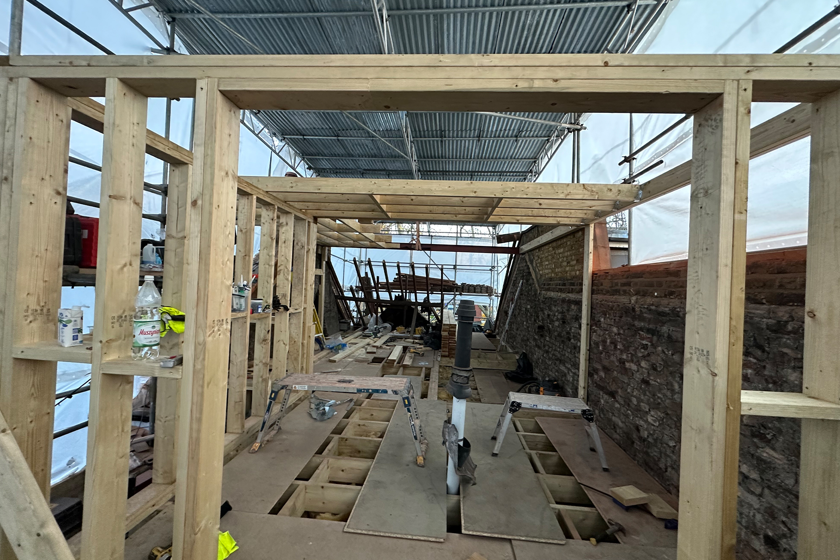
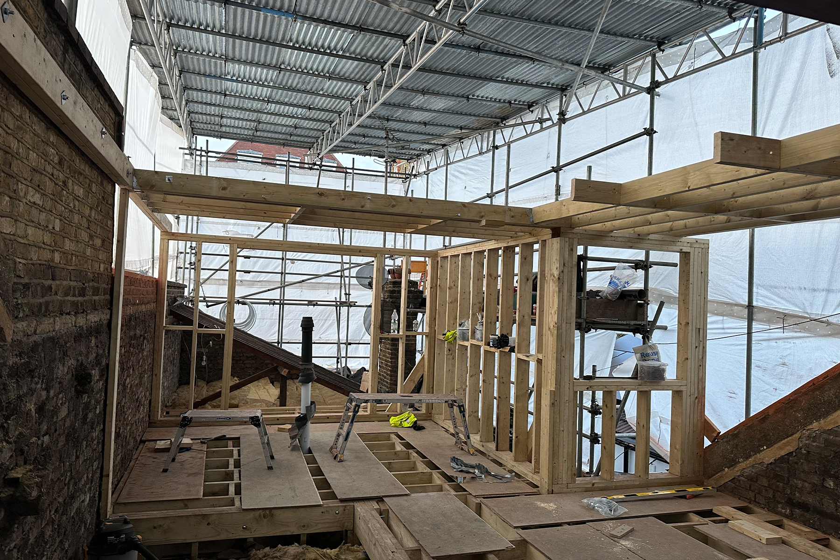
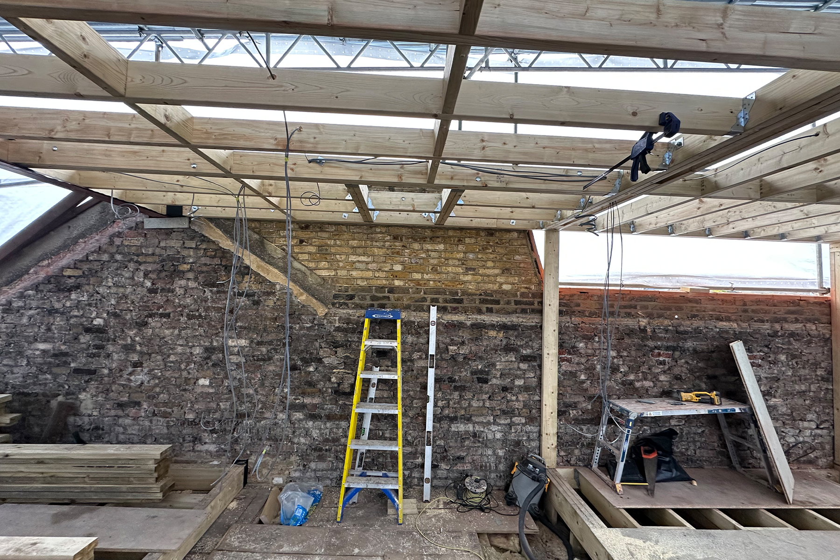
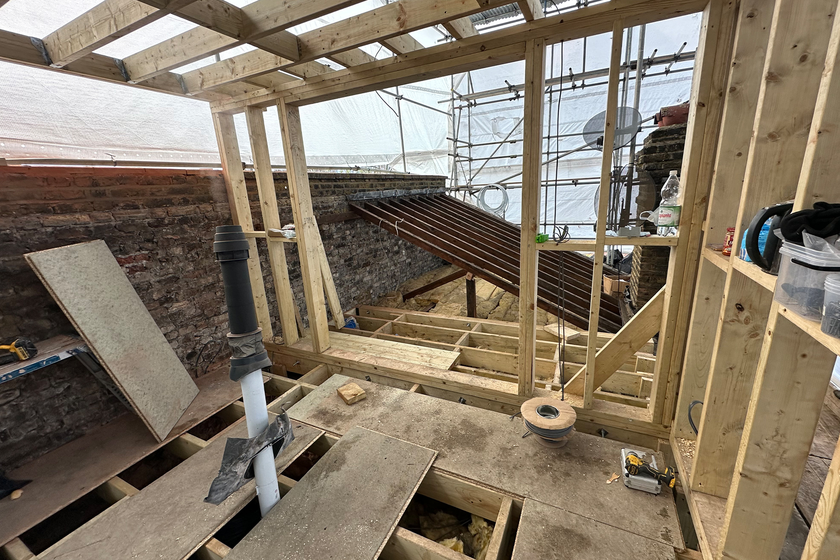
Once the main supporting structure was in place, the rear dormer and L-shaped section were formed using structural timber framing.
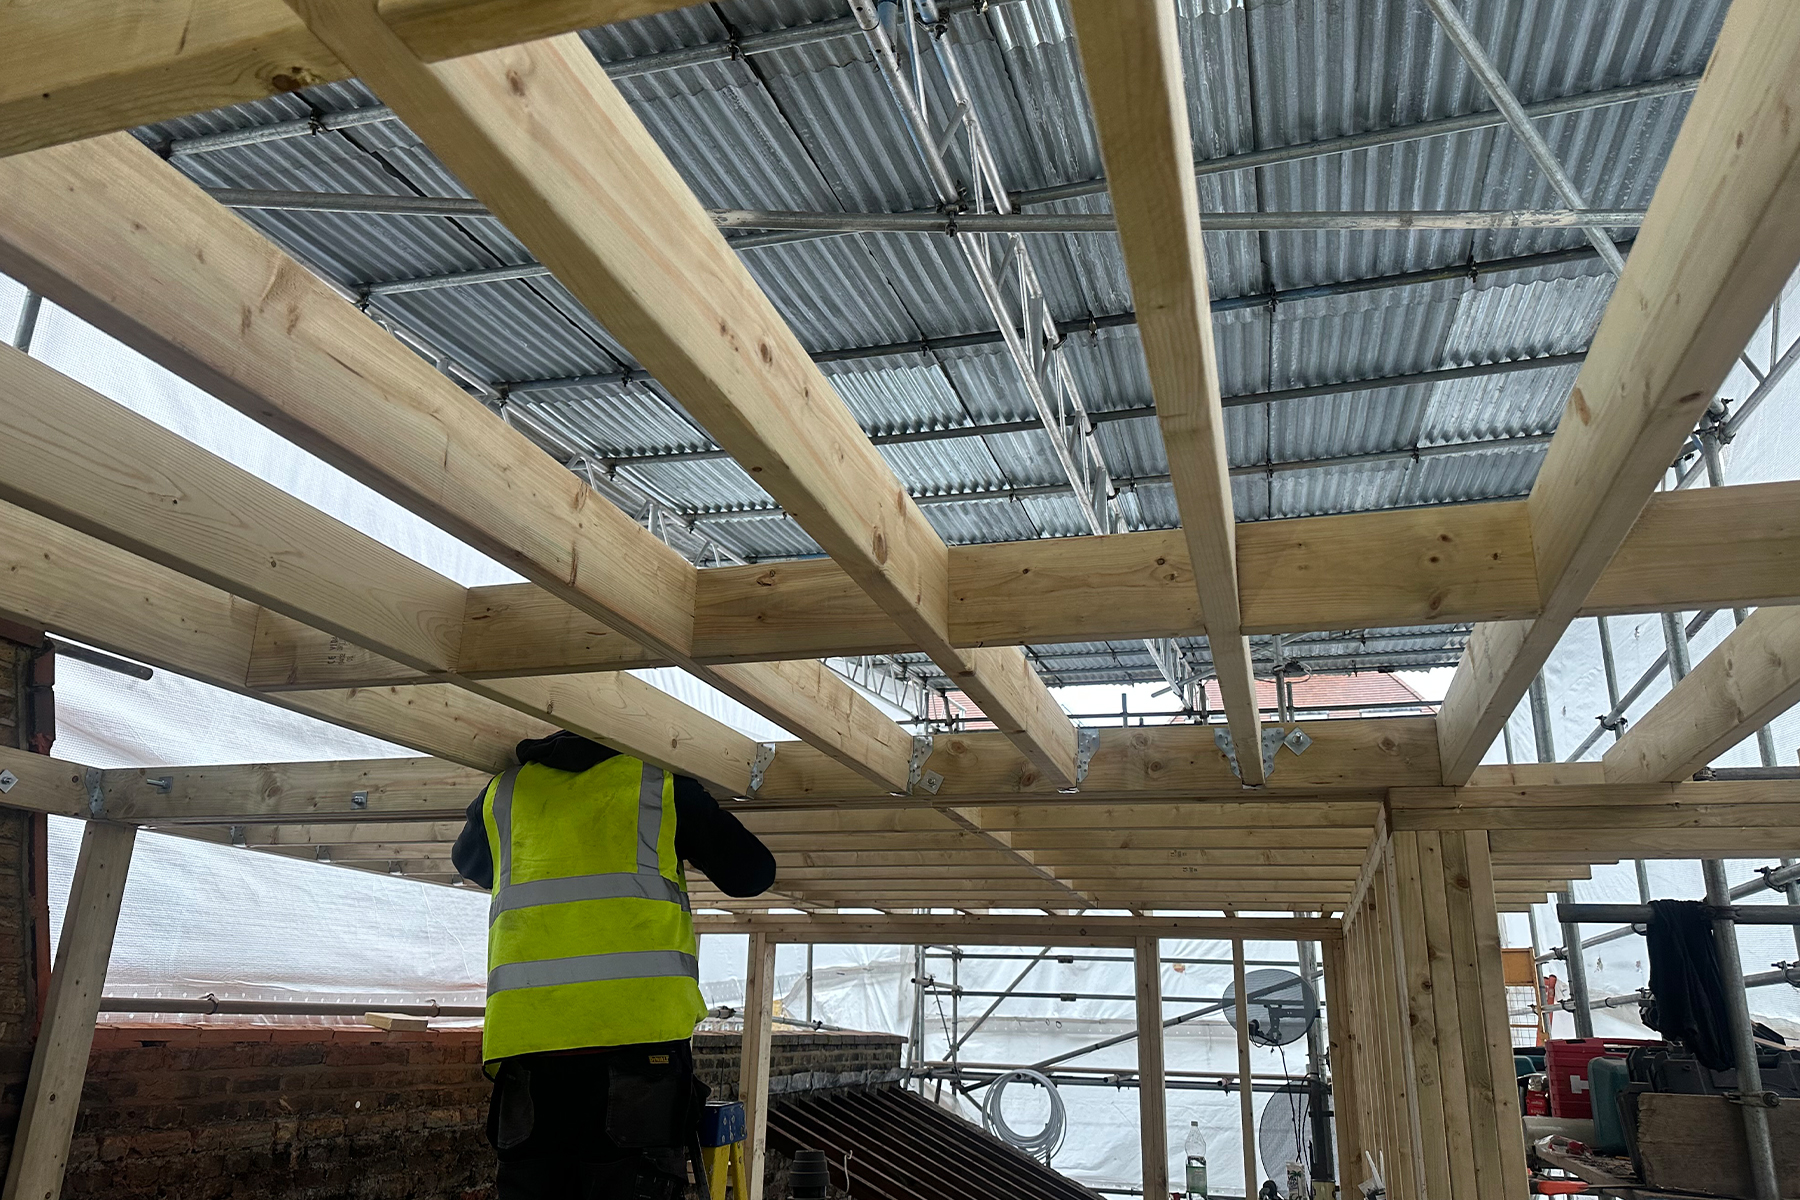
The new walls defined the bedroom layout, circulation space and external outline of the dormer. Timber roof joists were then installed to form the flat dormer roof, including detailed construction around the existing chimney and adjoining retained roof sections.
The completed frame clearly established the final proportions and usable internal area of the new loft conversion.
The new loft floor and internal wall framing constructed by Art & Build Ltd, experienced loft conversion builders based in Croydon.
Croydon-based loft conversion builders Art & Build Ltd installing the upper timber structure of the new loft.
The timber frame of the L-shaped dormer roof taking shape, constructed by Art & Build Ltd.
New timber joists forming the structural frame of the flat dormer roof, installed by Croydon-based builders Art & Build Ltd.
New timber framing defining the future corridor, doorways and room layout, constructed by Croydon builders Art & Build Ltd.
The new timber framework constructed around the structural steel and loft floor, by Art & Build Ltd, a Croydon-based construction company.
The main flat dormer roof structure spanning the new loft conversion, constructed by Art & Build Ltd.
New timber framing defining the internal rooms and circulation space, by Art & Build Ltd, a Croydon-based construction company.
The flat dormer roof joists installed by Croydon-based builders Art & Build Ltd.
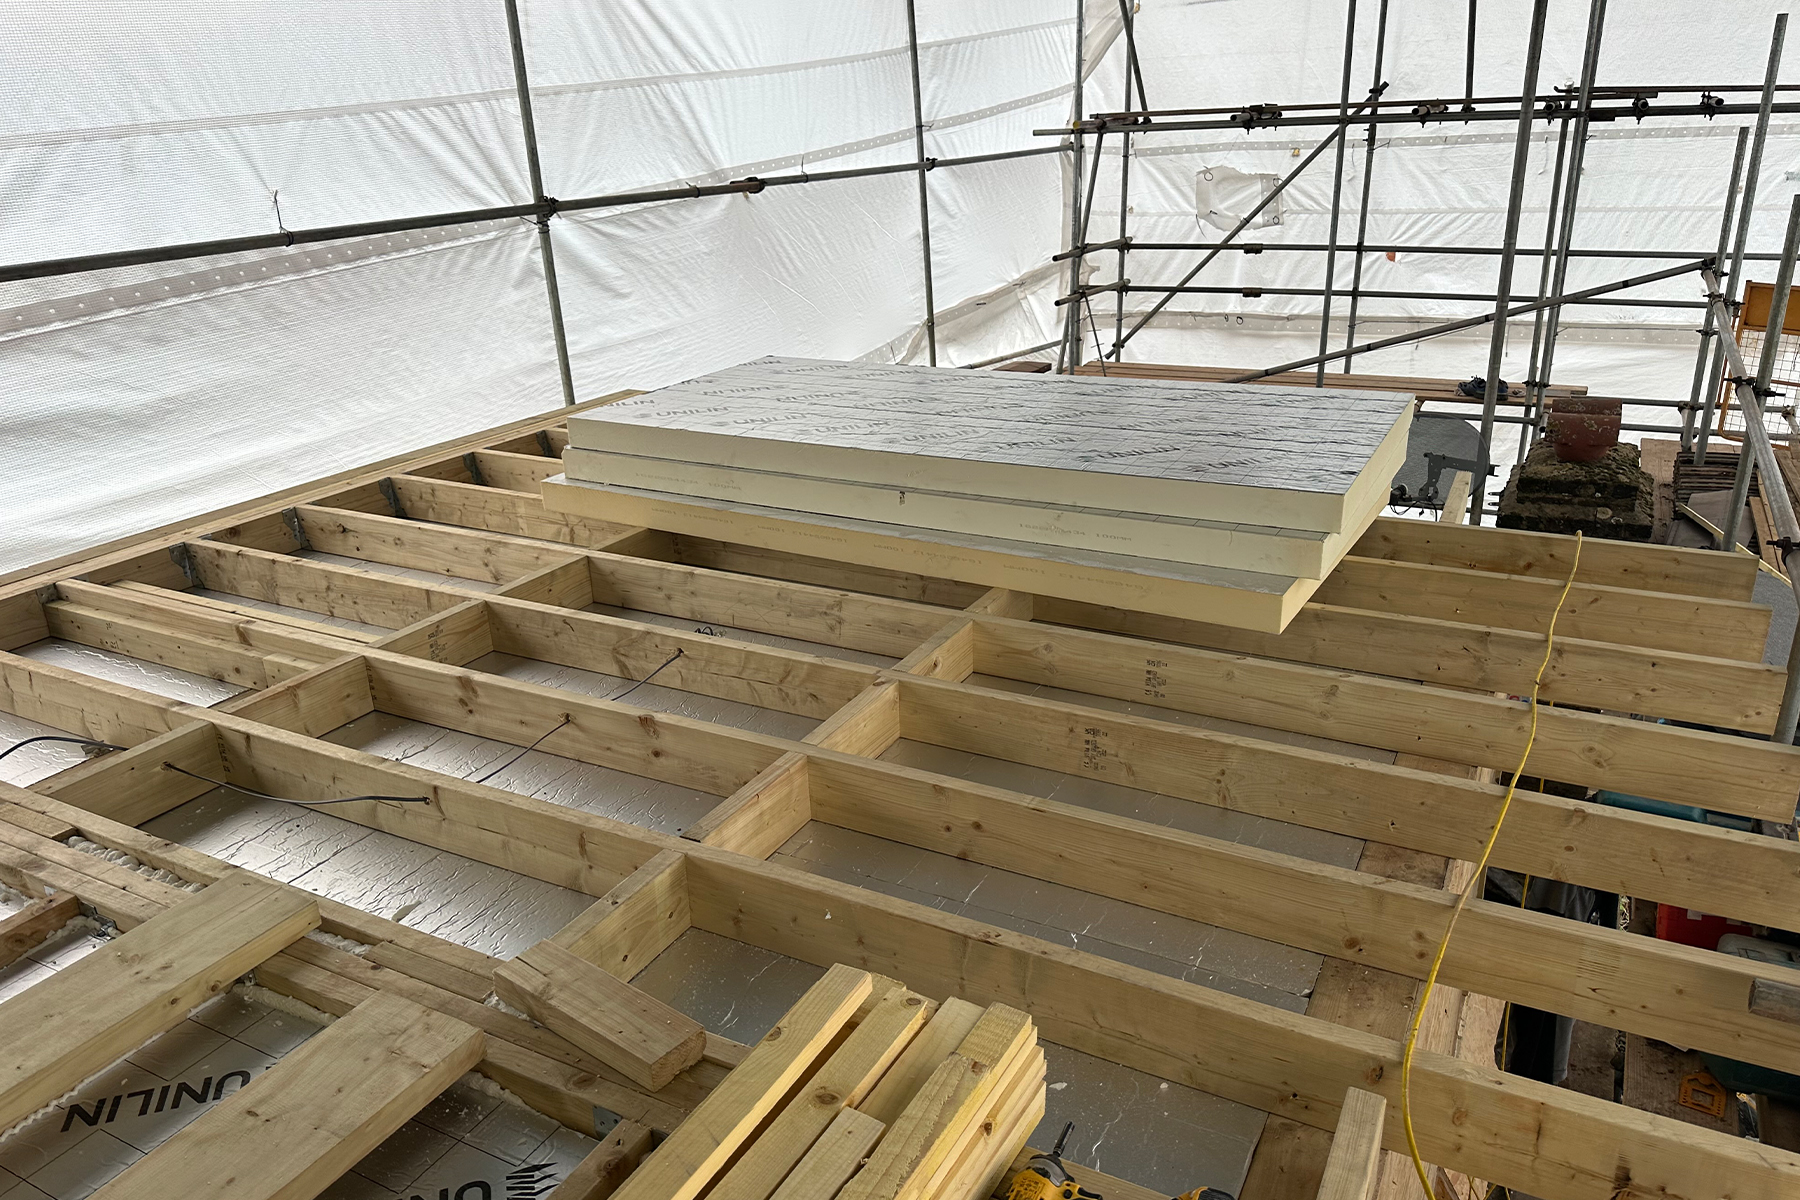
Insulation works in progress as new insulation is being fitted within the dormer roof structure.
STAGE 4 - Insulation, Rooflights and First-Fix Services
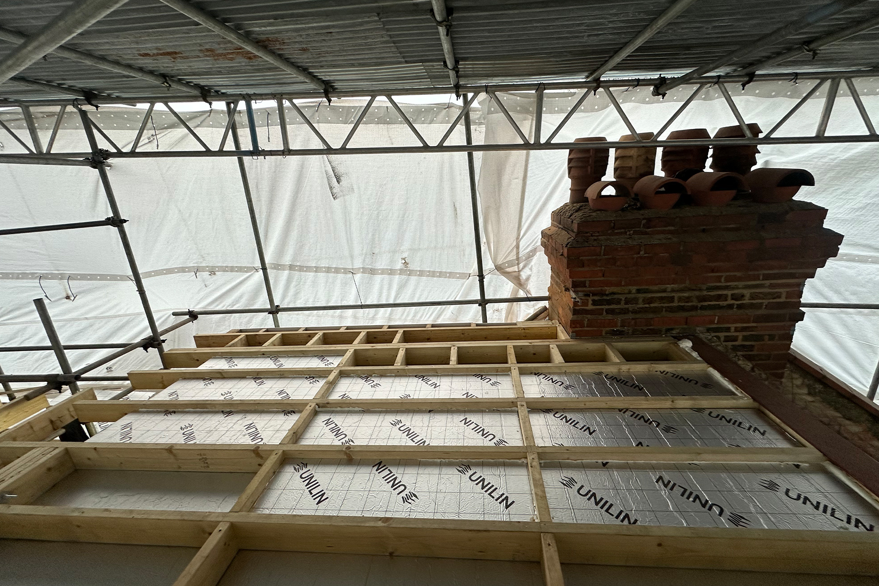
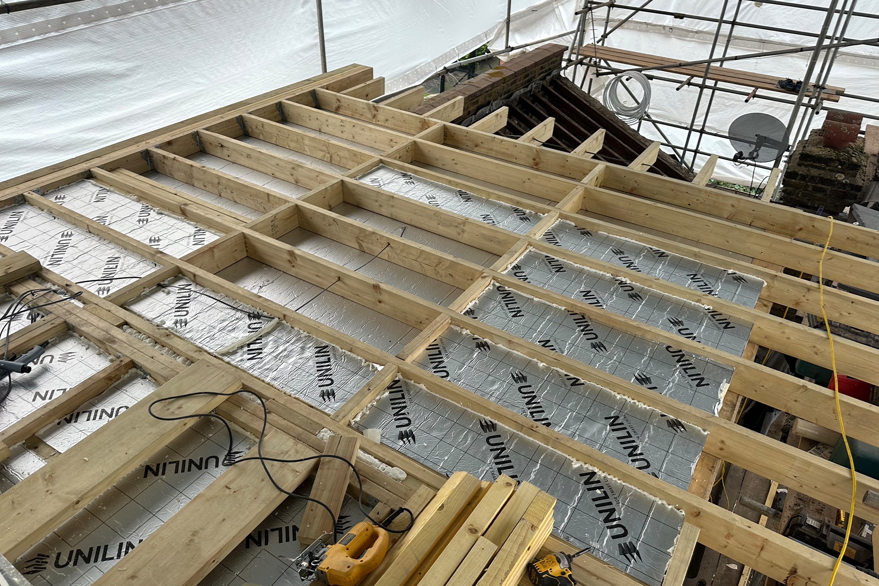
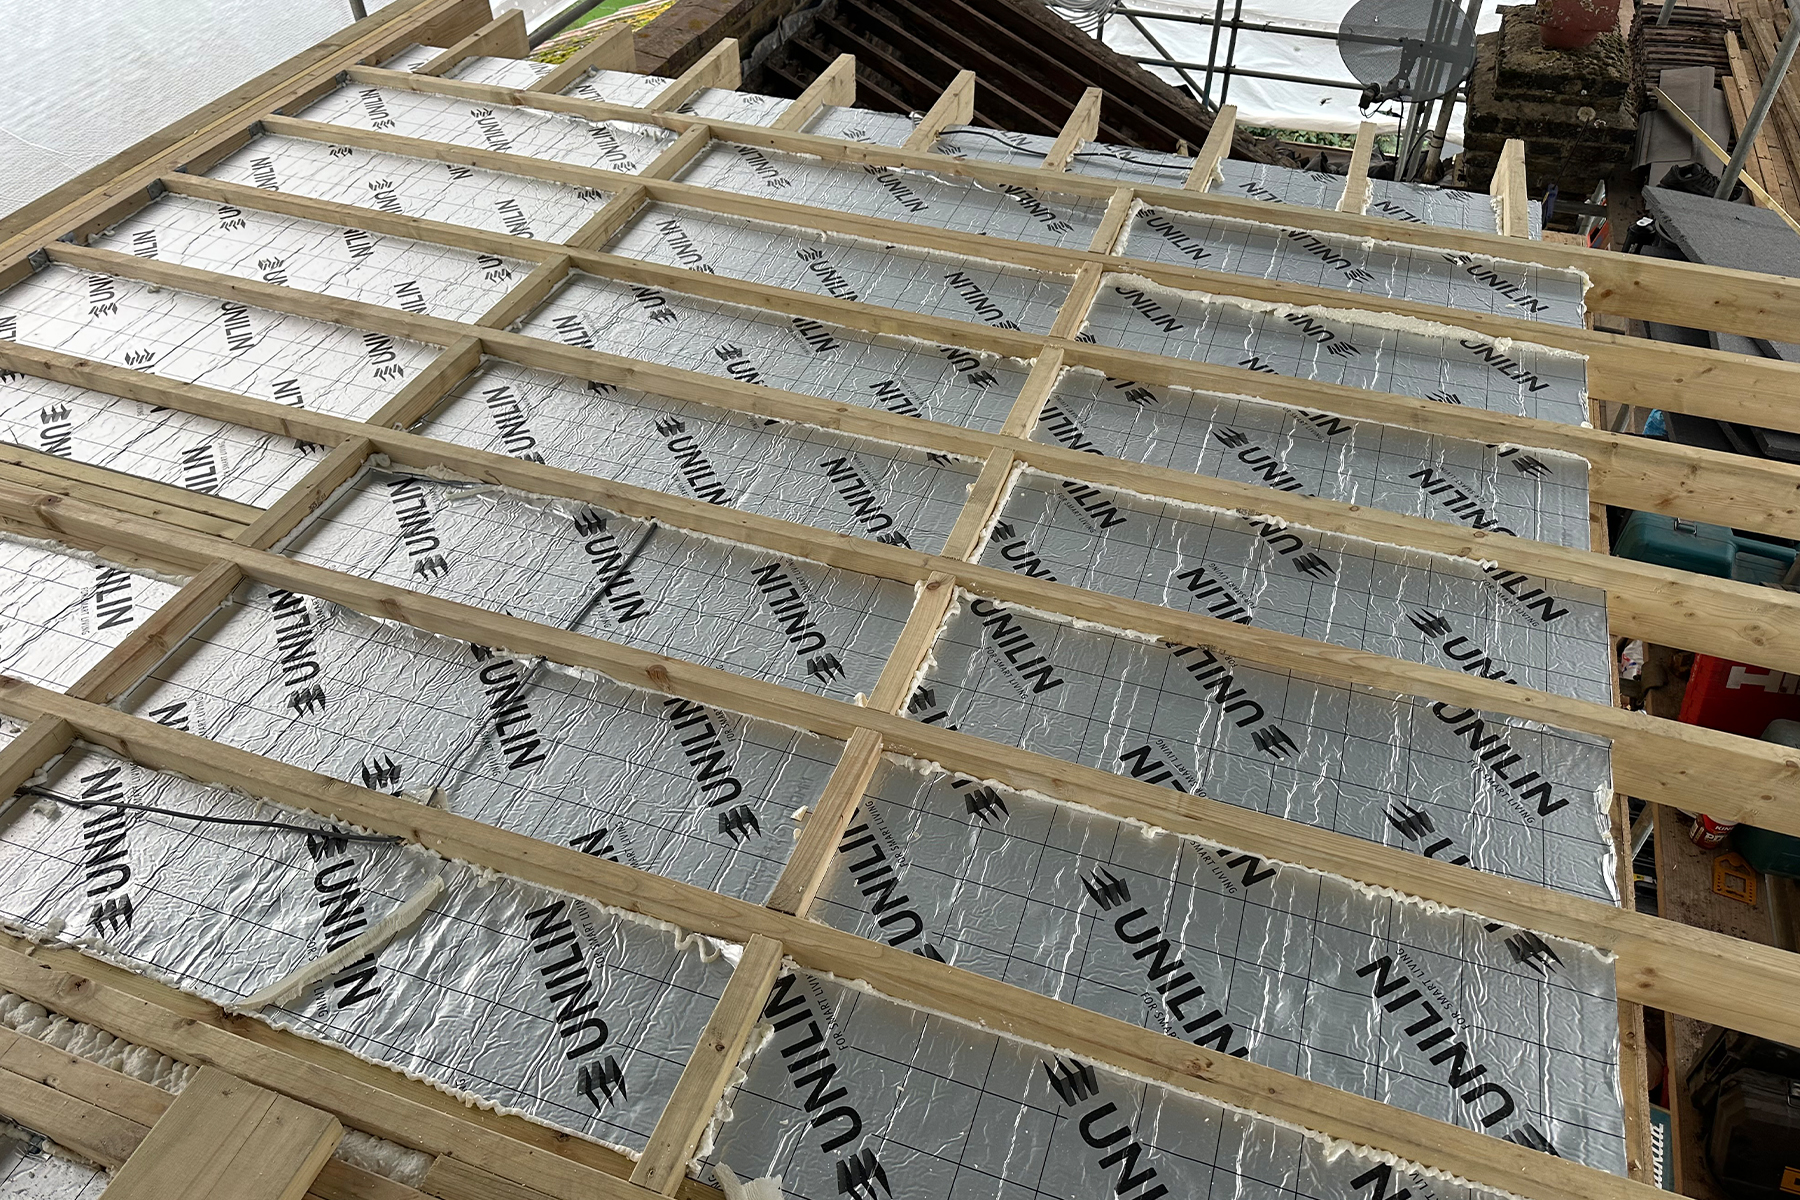
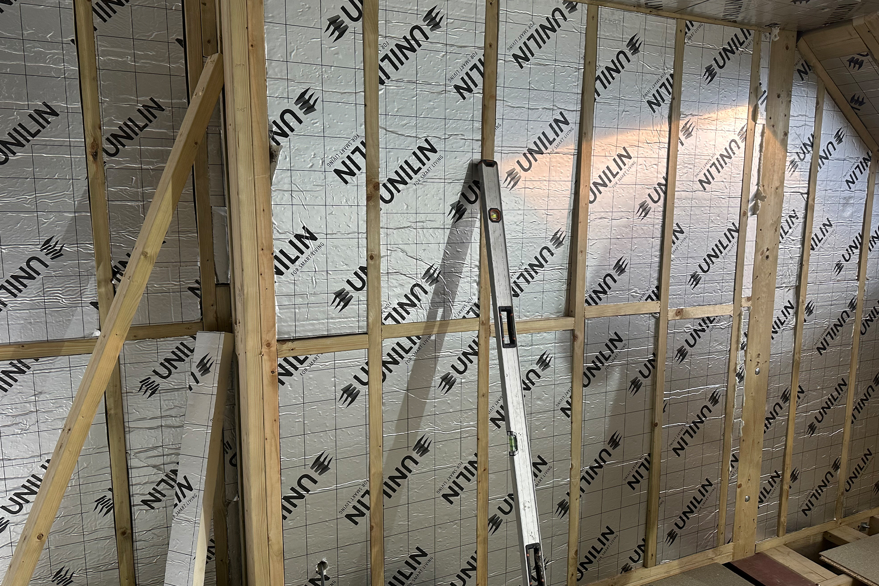
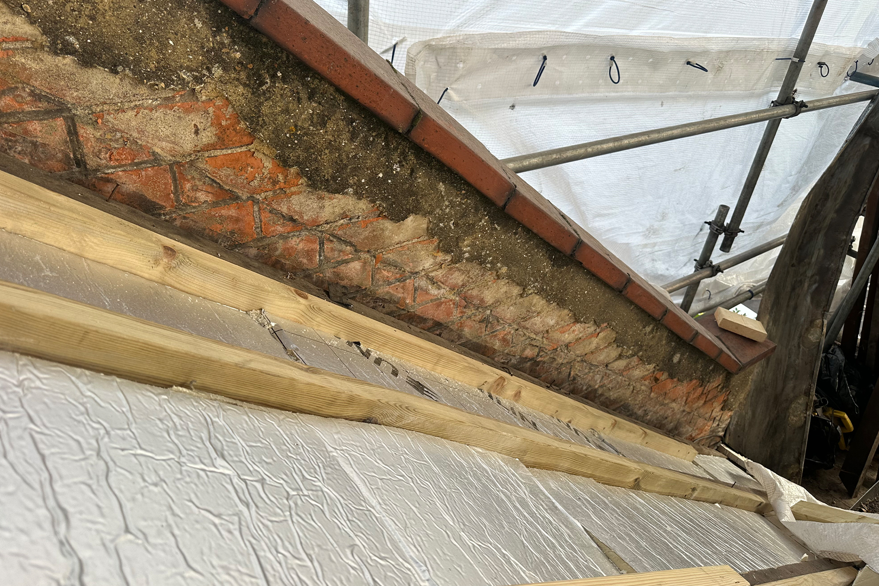
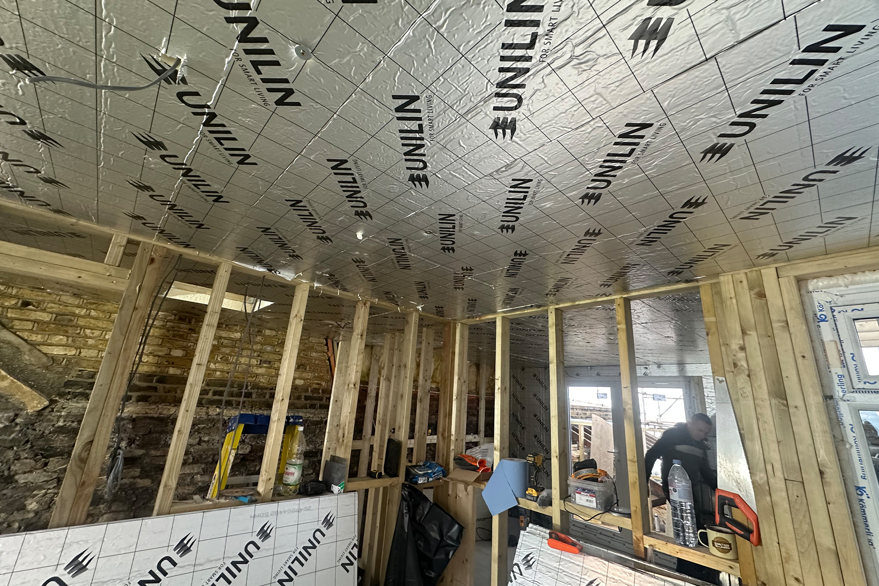
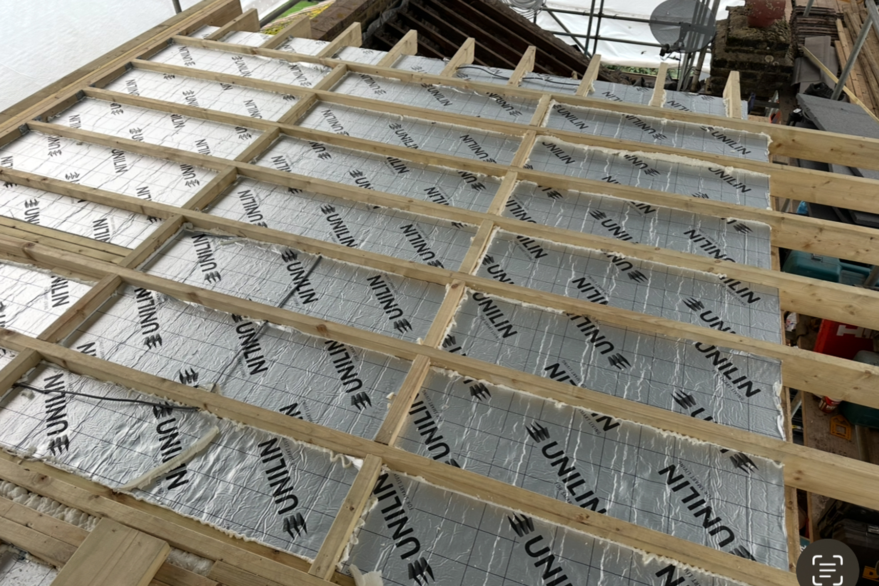
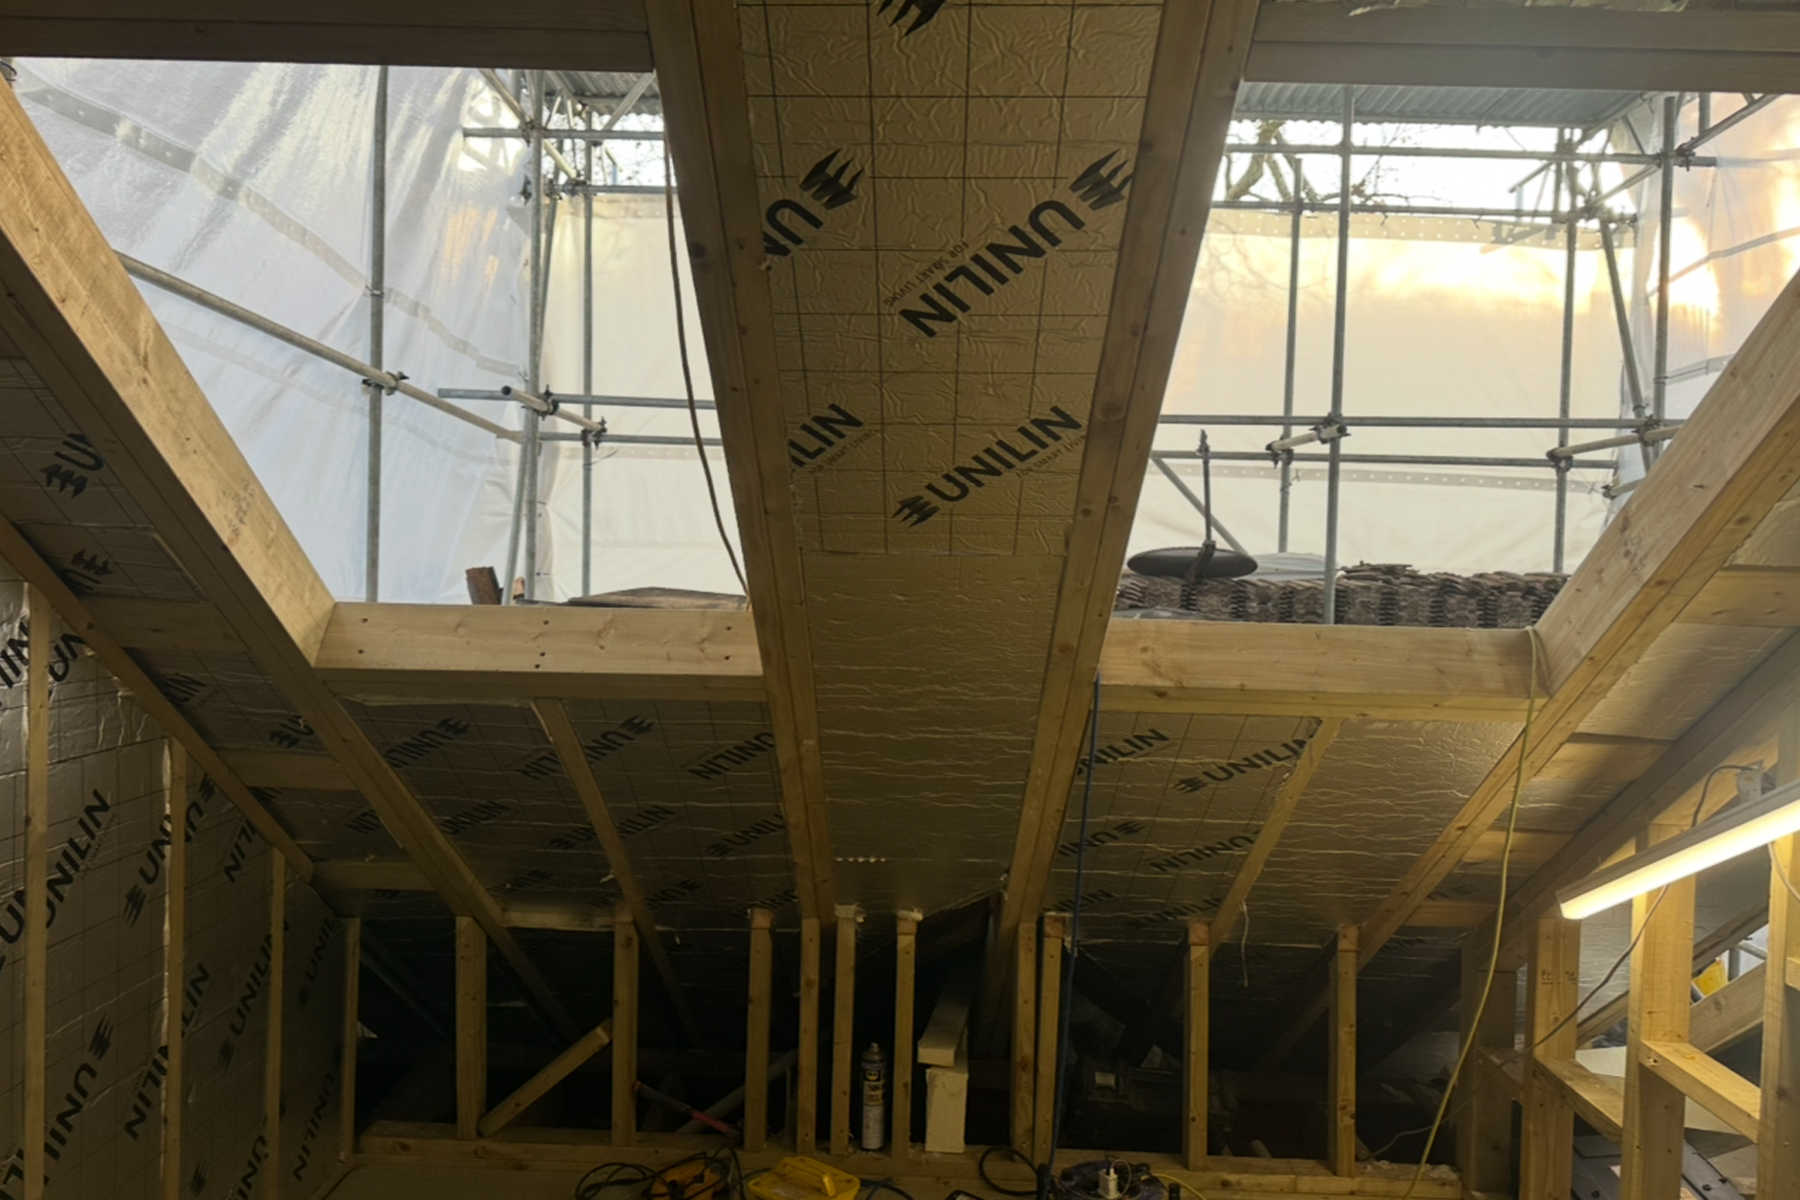
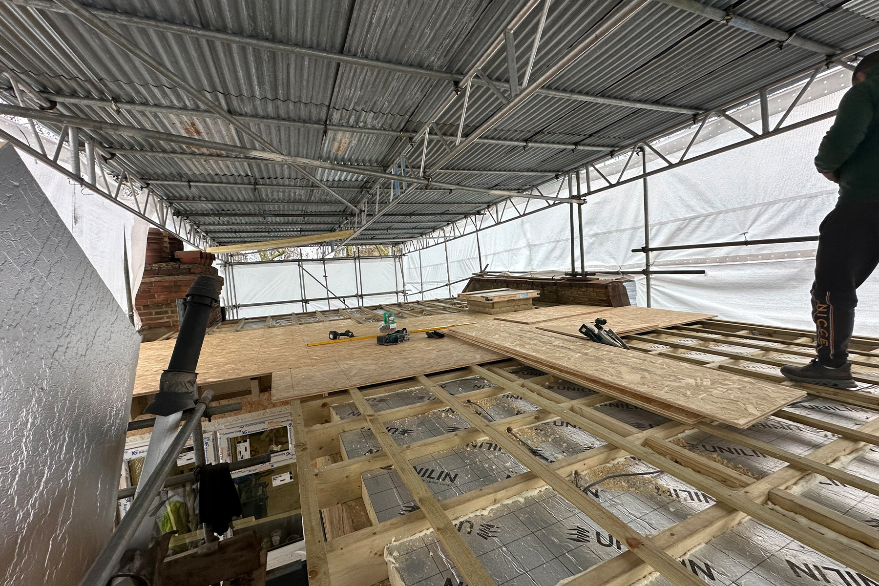
High-performance loft insulation was installed throughout the new dormer roof, pitched roof slopes and external timber walls.
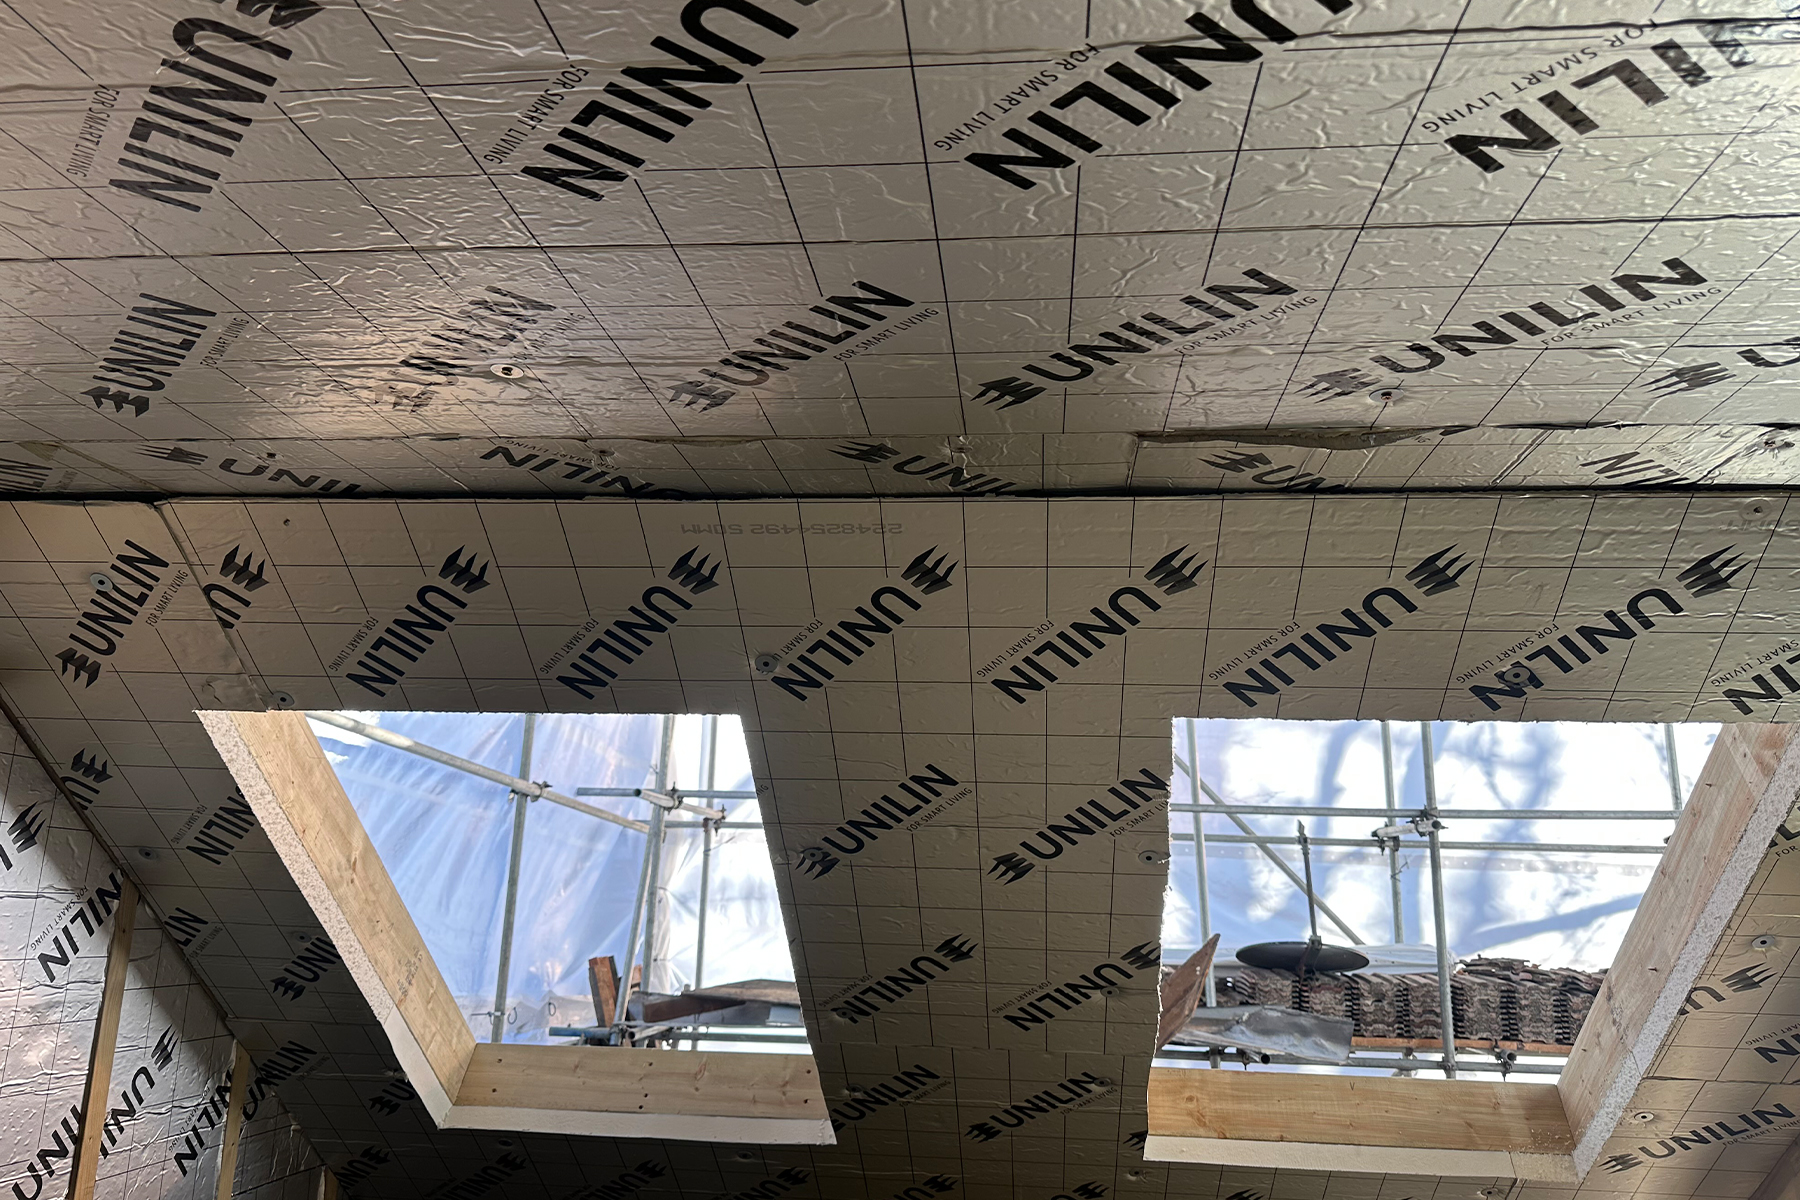
Rigid insulation boards were carefully fitted between the roof joists, rafters and wall studs. The work included detailed insulation around roof windows, wall junctions and first-fix plumbing and electrical services.
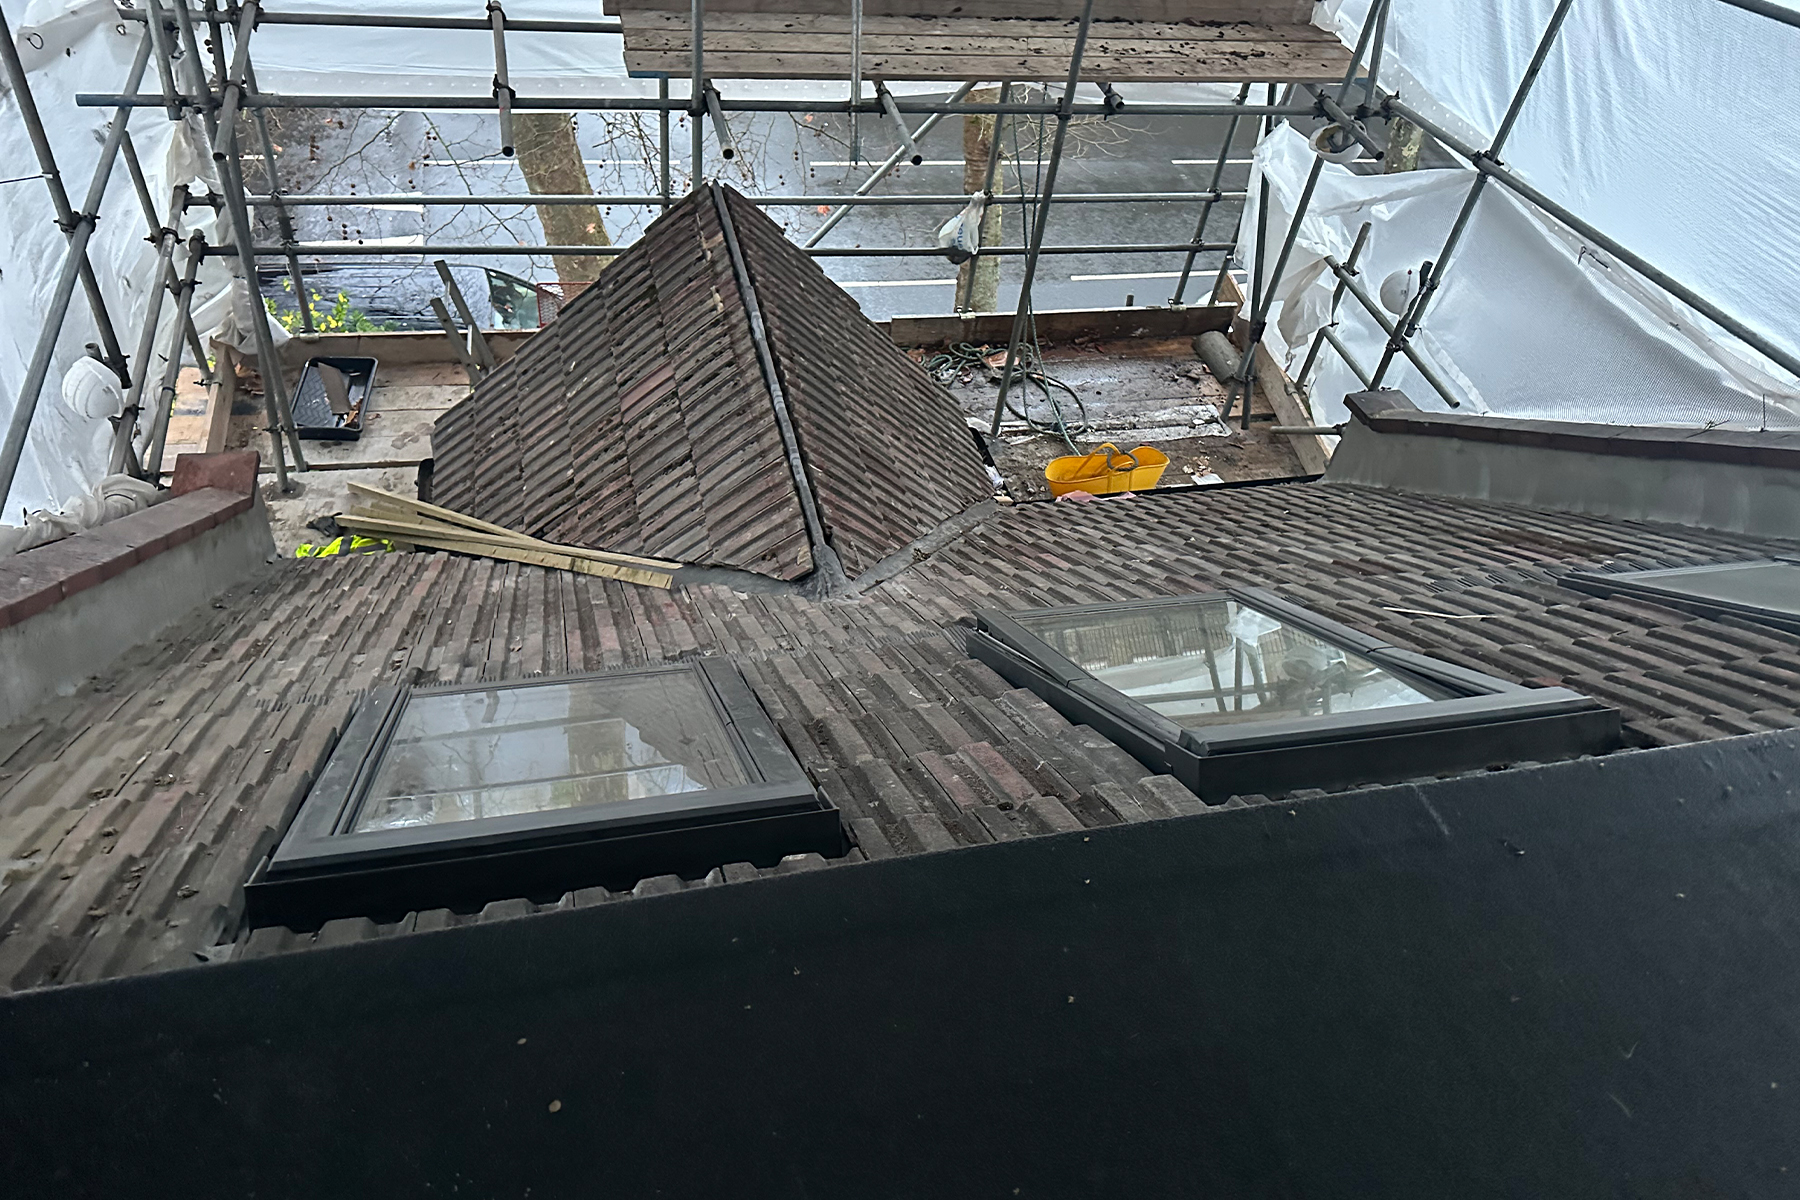
Two VELUX roof windows were installed in the retained front roof slope, bringing additional daylight and ventilation into the new loft rooms.
Rigid insulation fitted between the flat dormer roof joists by Croydon-based builders Art & Build Ltd.
Roof insulation installed between the dormer roof joists to improve thermal performance, by Art & Build Ltd.
PIR insulation installed between the timber studs to improve the thermal performance of the new loft rooms, by Art & Build Ltd.
Rigid insulation carefully fitted between the existing roof timbers by Croydon-based builders Art & Build Ltd.
Roof and wall insulation installed throughout the new loft before plasterboarding and internal finishing, by Art & Build Ltd.
Roof insulation installed between the dormer roof joists to improve thermal performance, by Art & Build Ltd.
The sloping roof and VELUX window openings fully insulated by Art & Build Ltd, a Croydon-based construction company.
Insulation works helping create a warmer and more energy-efficient loft space – by Art & Build Ltd, a Croydon-based construction company.
The L-shaped dormer flat roof insulated between the structural timber joists by Croydon loft conversion builders Art & Build Ltd.
The original front roof structure was retained and upgraded with two new VELUX windows by Art & Build Ltd.
STAGE 5 - Flat Roof Waterproofing and Roof Terrace Construction
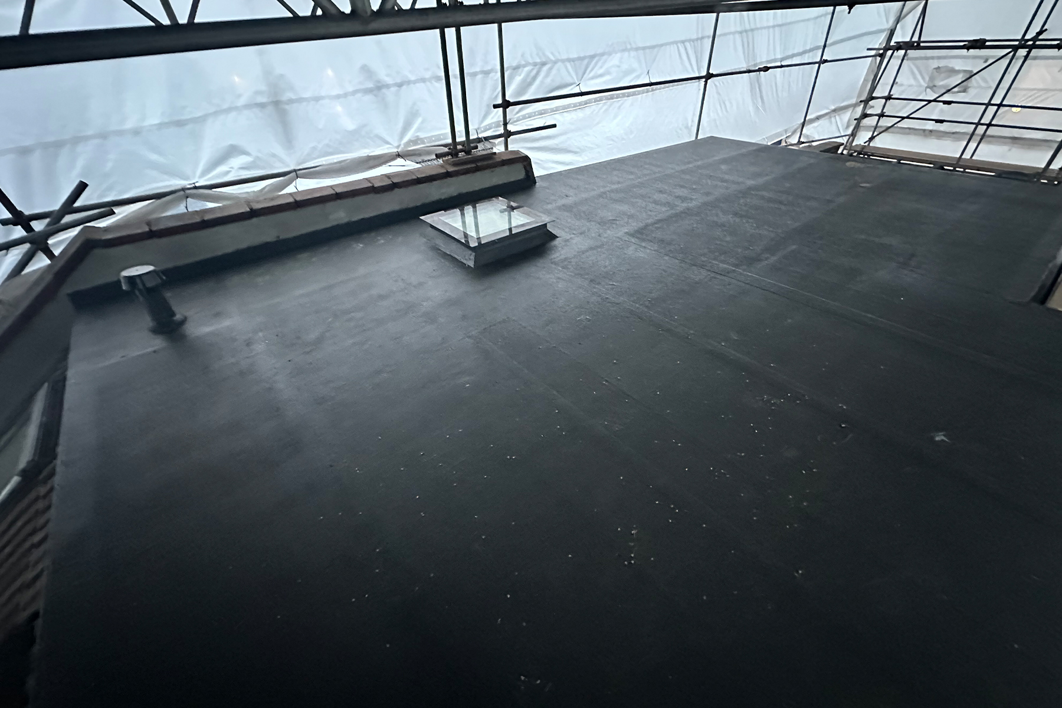
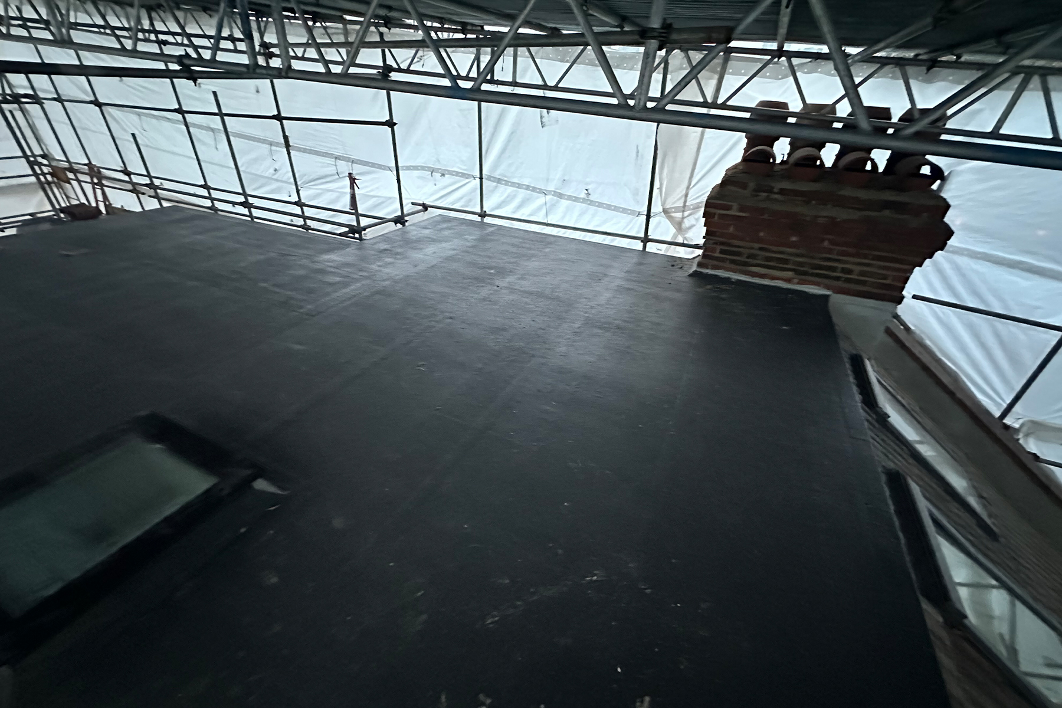
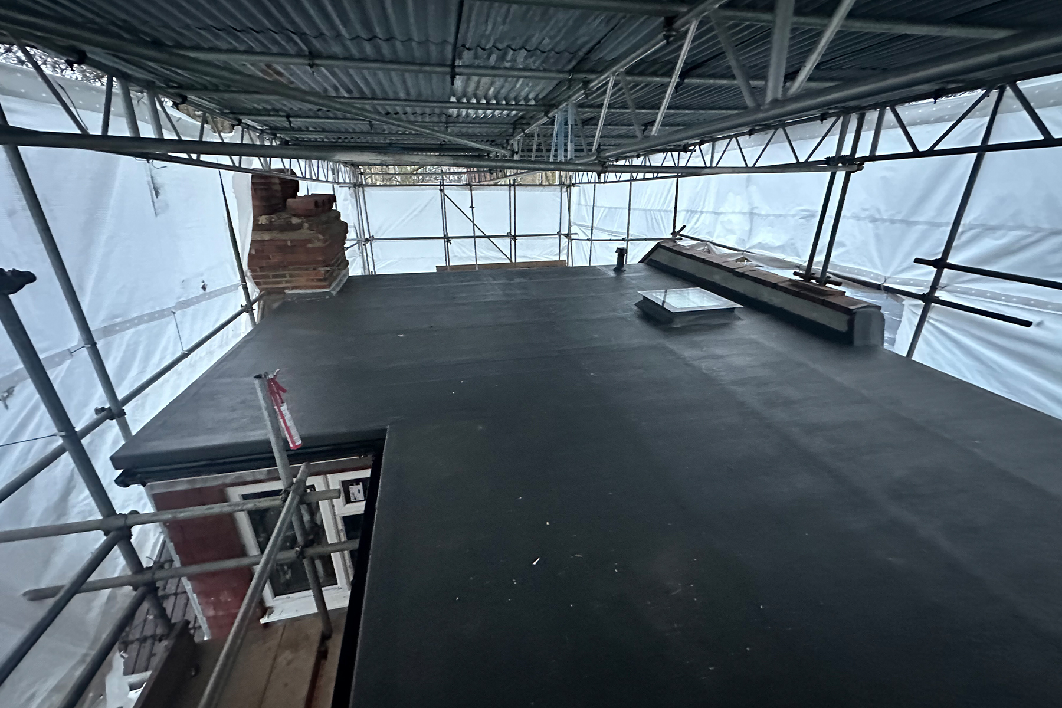
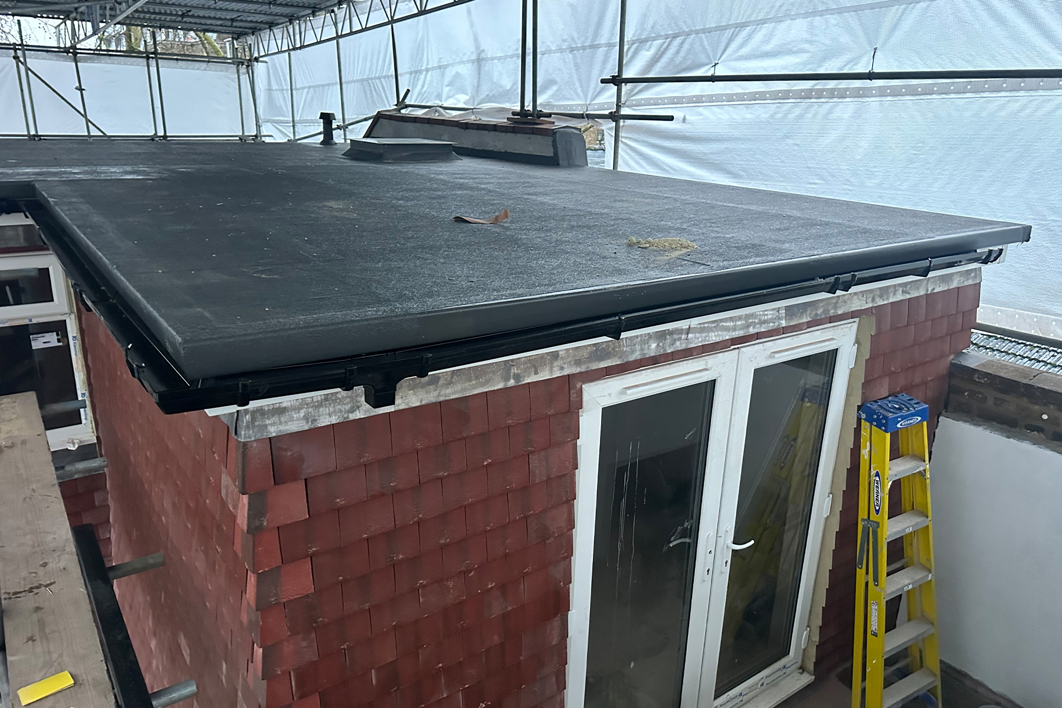
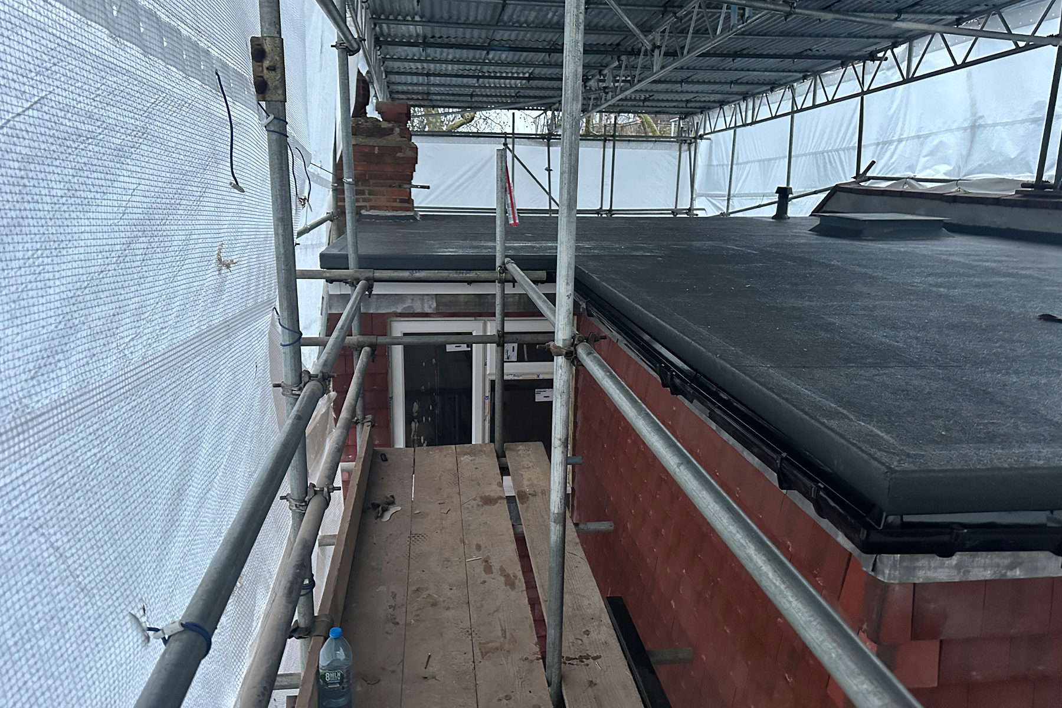
The new dormer roof was completed with a durable waterproof flat roof system, carefully finished around rooflights, perimeter edges and the existing chimney.
Part of the original pitched roof remained alongside the new development. A new framed boundary wall and terrace structure were built beside this retained roof section.
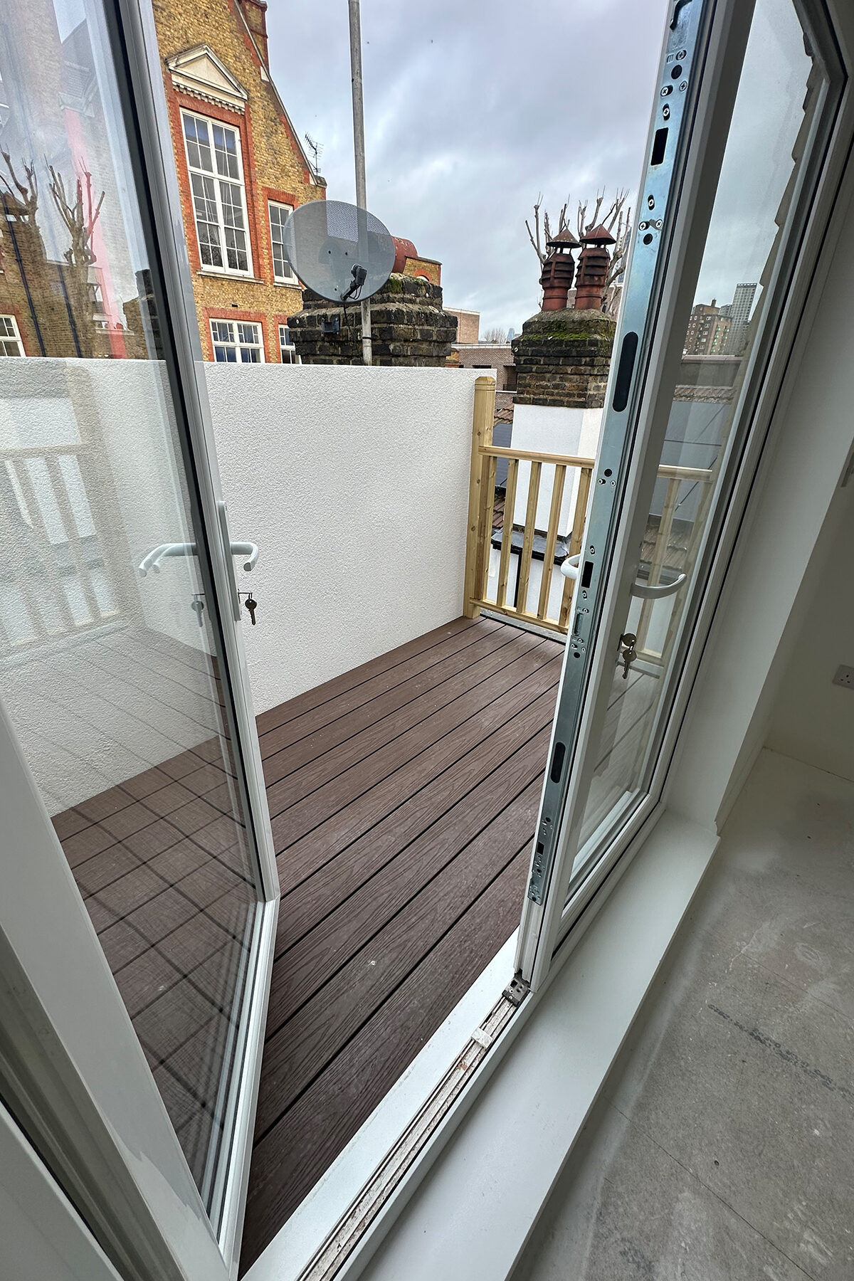
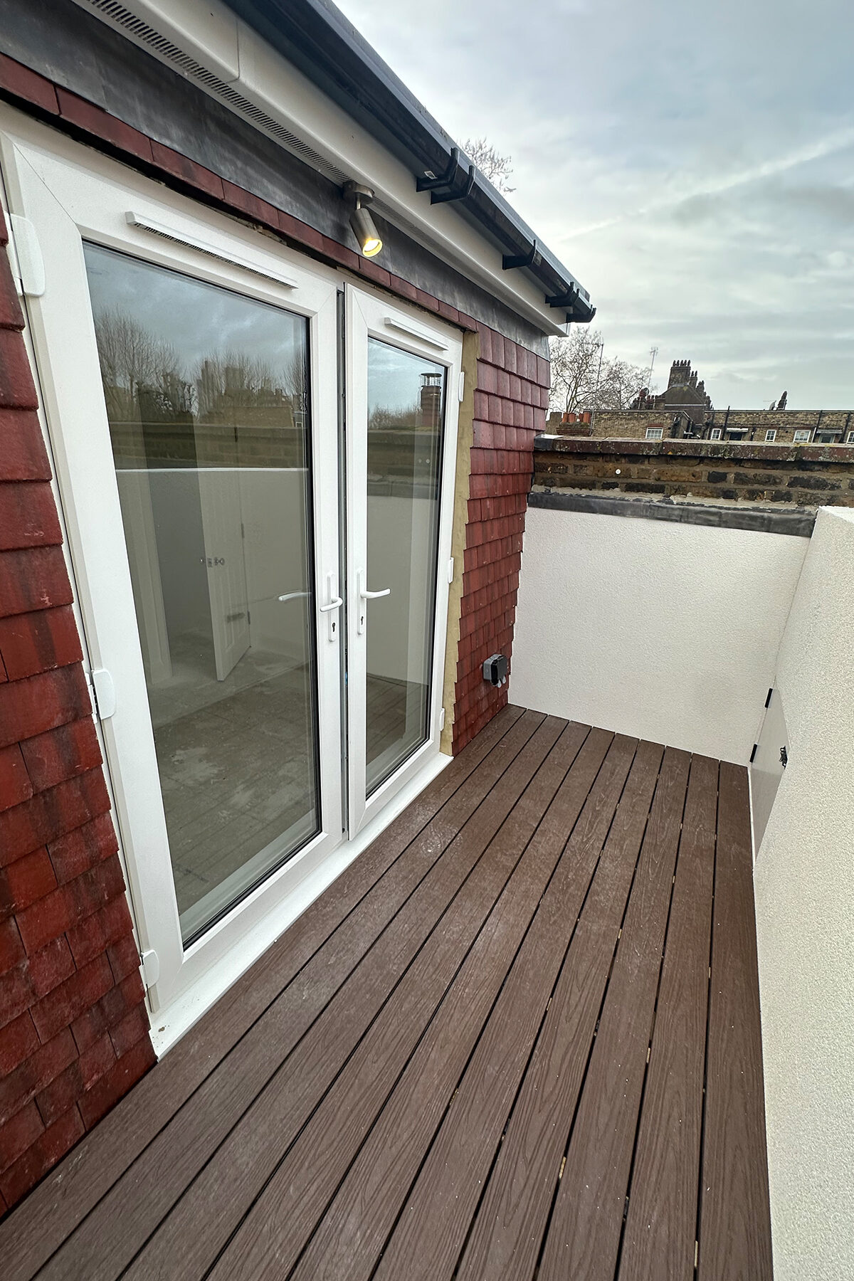
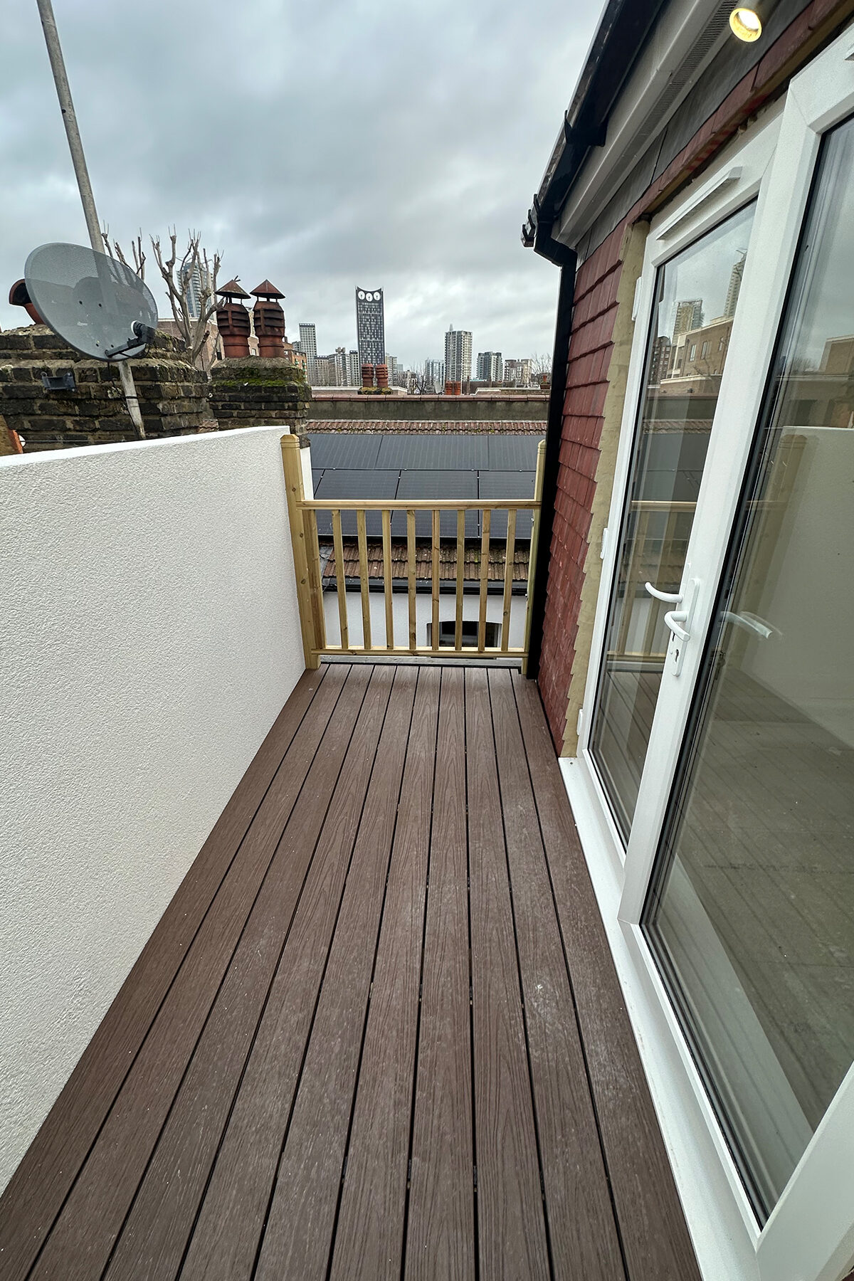
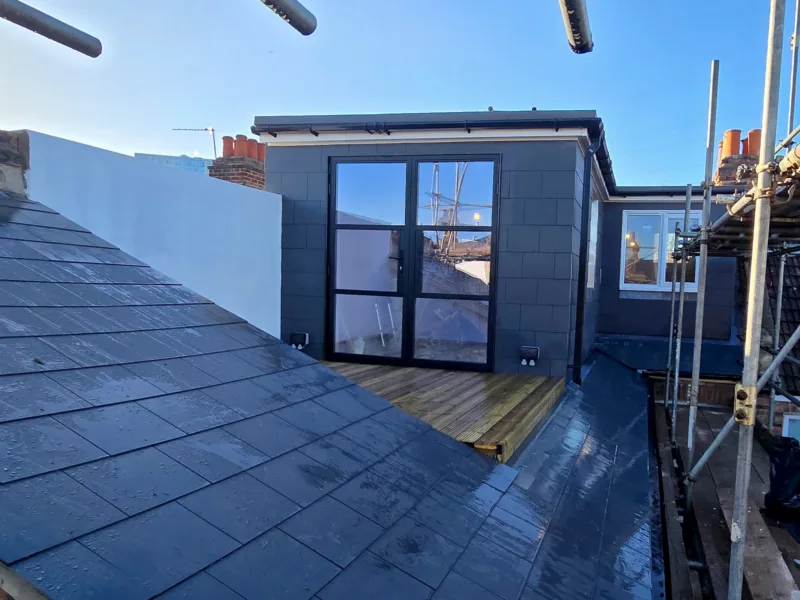
The private roof terrace was completed with composite decking, rendered boundary walls and glazed double doors connecting it directly with one of the new bedrooms.
The retained section of the original roof beside the newly constructed timber frame for the roof terrace wall, by Art & Build Ltd.
The new dormer flat roof fully waterproofed around the rooflight by Croydon-based builders Art & Build Ltd.
The new dormer flat roof completed around the existing chimney and rooflights by Croydon loft conversion builders Art & Build Ltd.
The completed waterproof roof covering across the new L-shaped dormer, installed by Art & Build Ltd.
The completed rear dormer flat roof above the new glazed doors, by Art & Build Ltd, a Croydon-based construction company.
The finished edge and waterproof covering of the L-shaped dormer flat roof, completed by Art & Build Ltd.
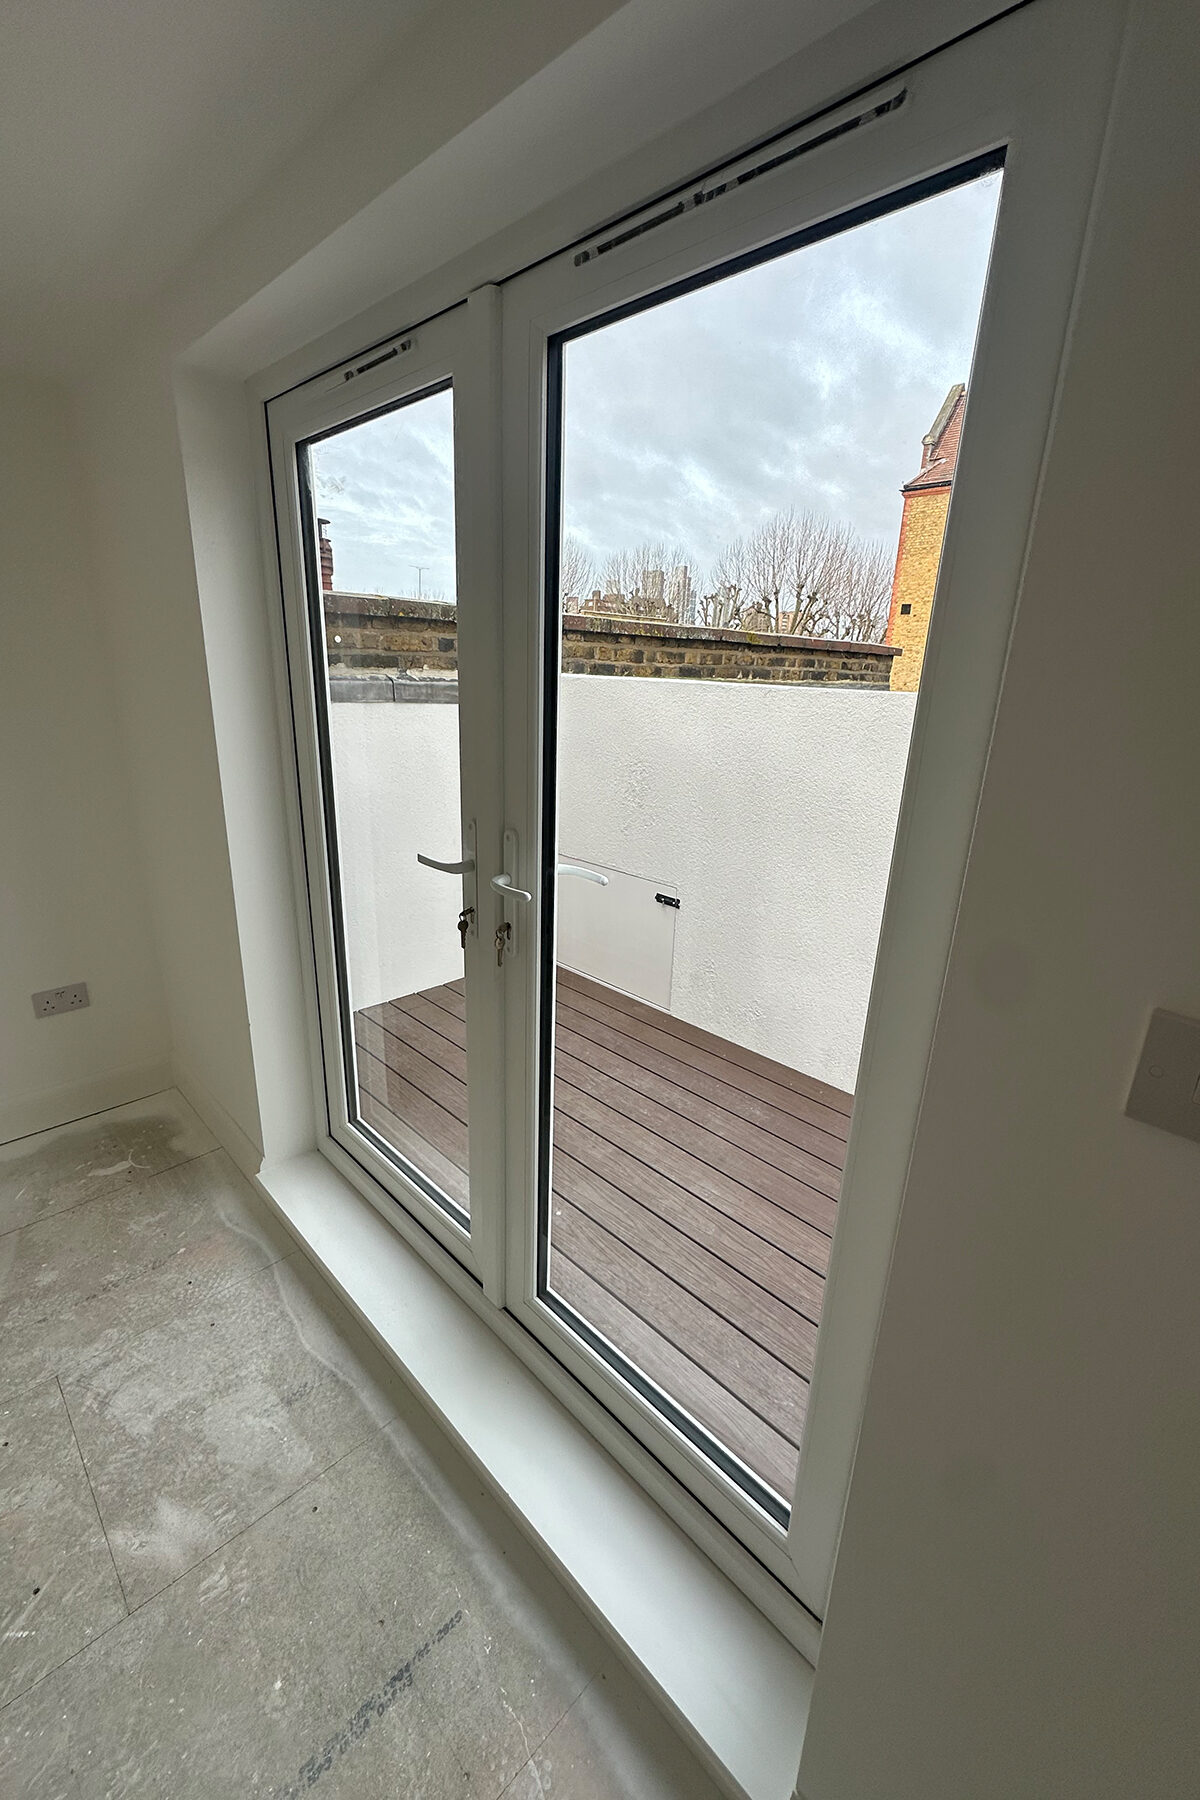
Direct access from the loft bedroom onto the new roof terrace, created by Croydon loft conversion builders Art & Build Ltd.
The completed roof terrace with durable decking and direct access to the new loft bedroom, by Art & Build Ltd.
The new roof terrace provides useful outdoor space directly beside the loft bedroom, by Art & Build Ltd, a Croydon-based construction company.
STAGE 6 - Bespoke Loft Staircase and New Landing
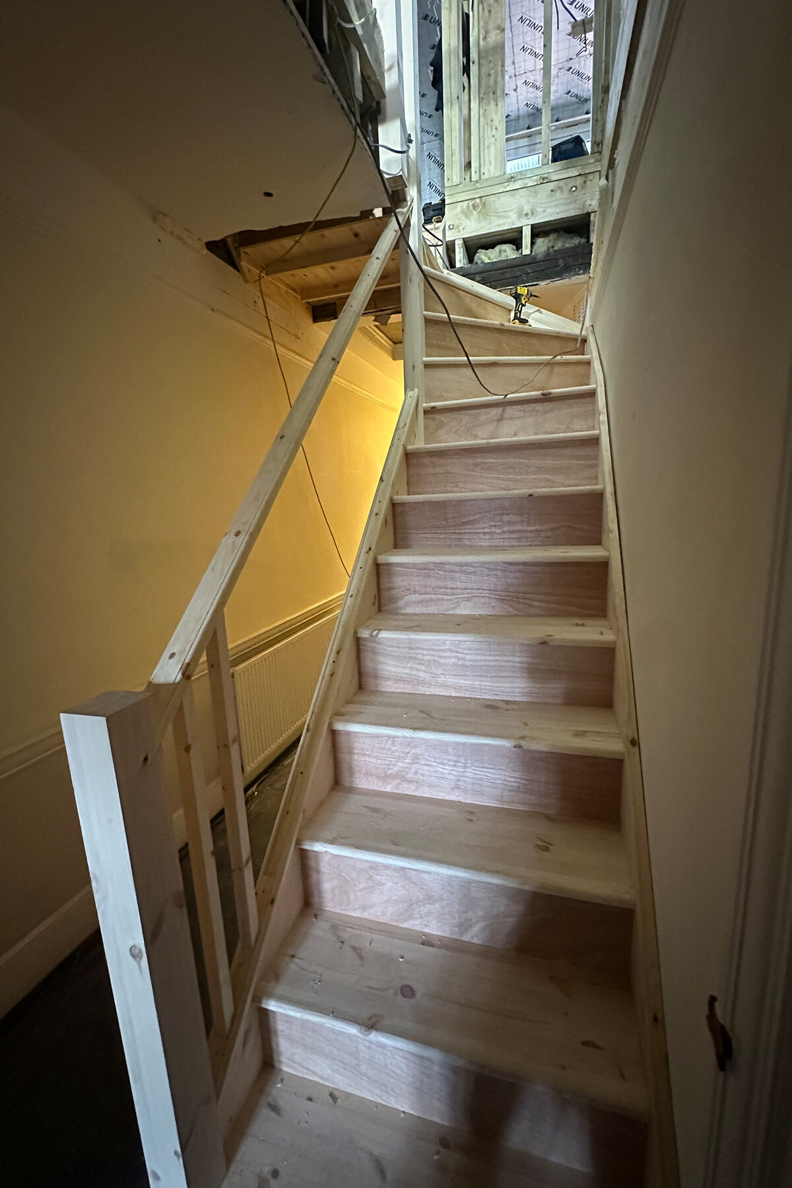
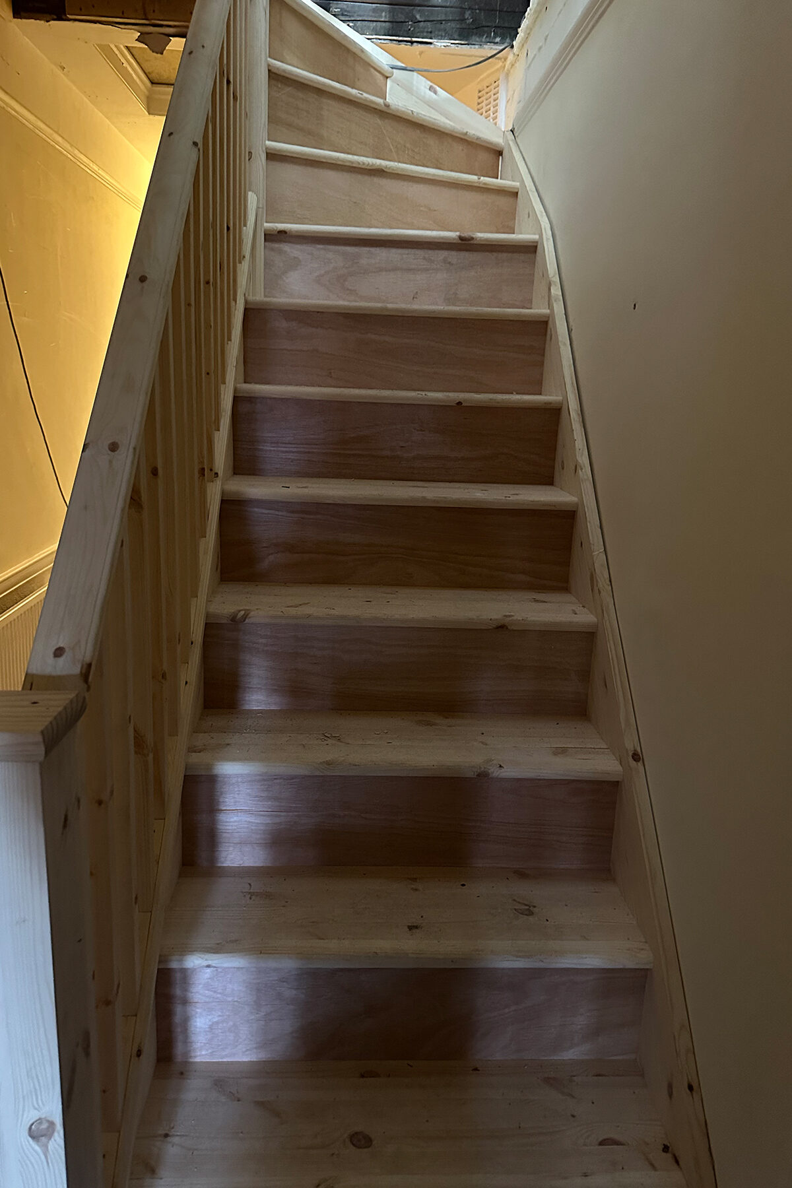
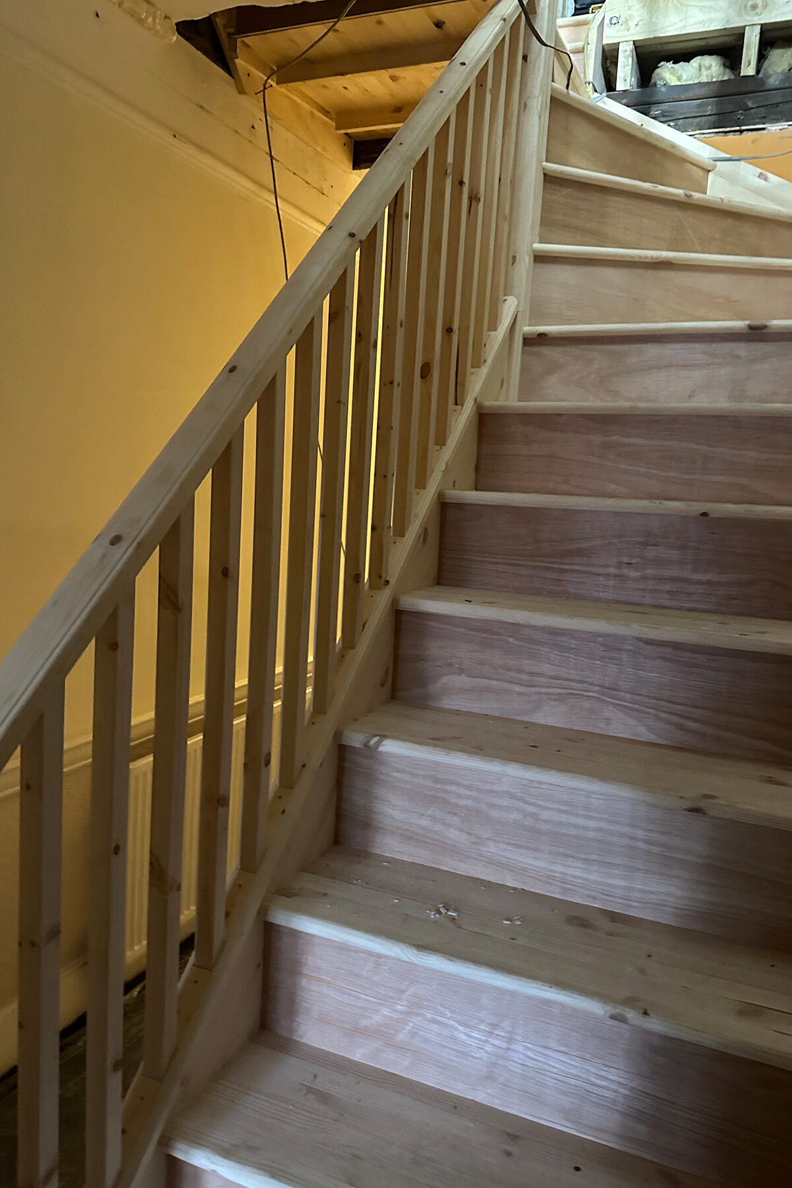
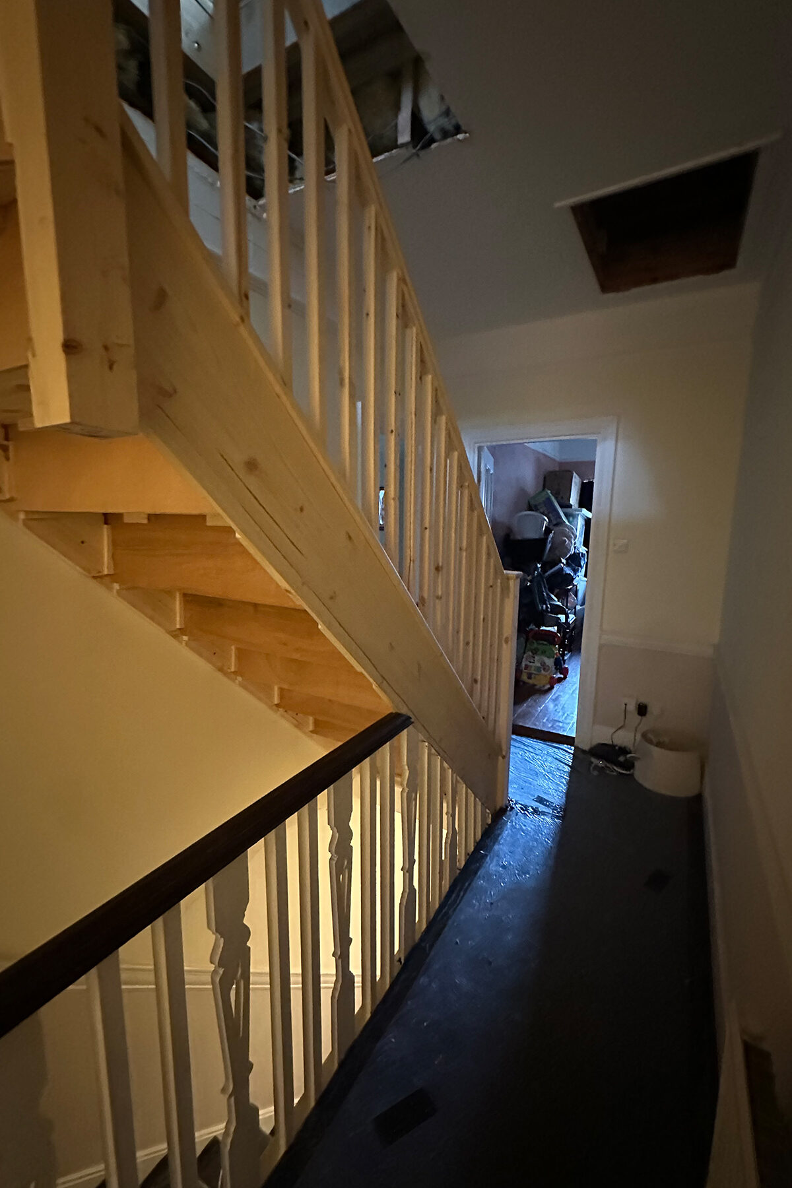
A new timber staircase was installed to connect the original first-floor landing with the converted loft level.
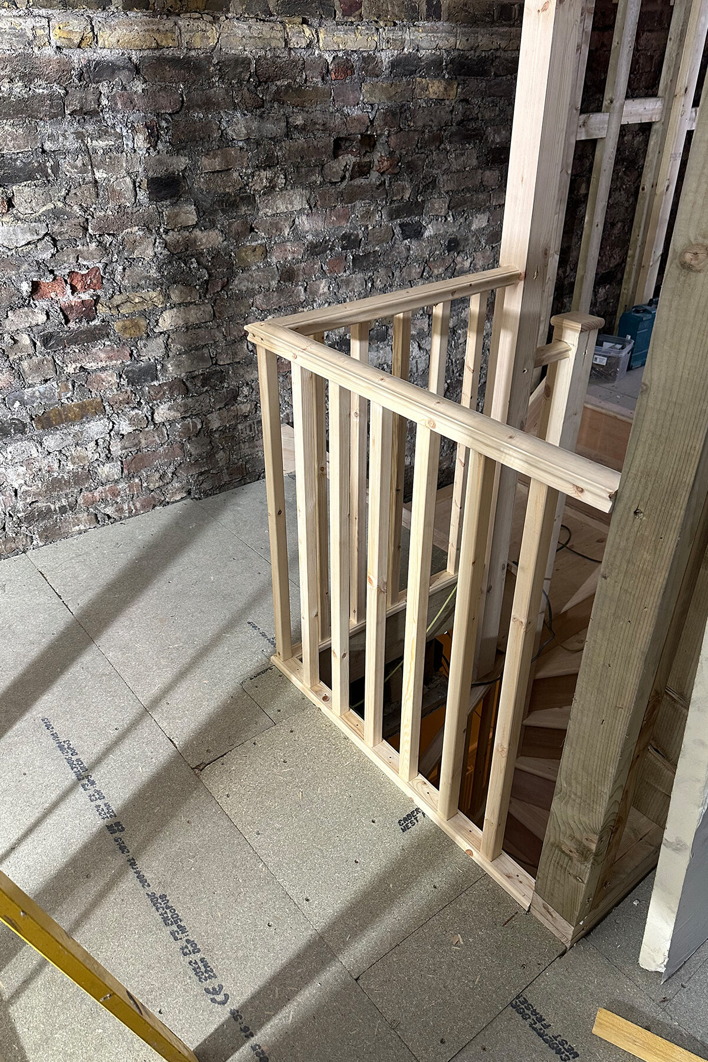
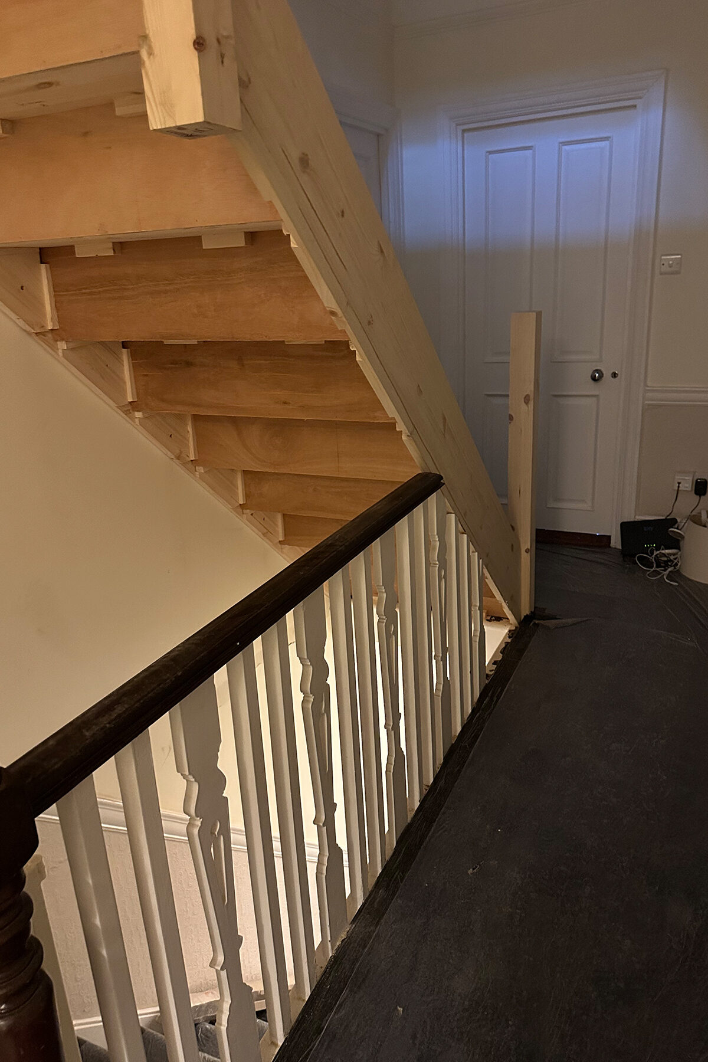
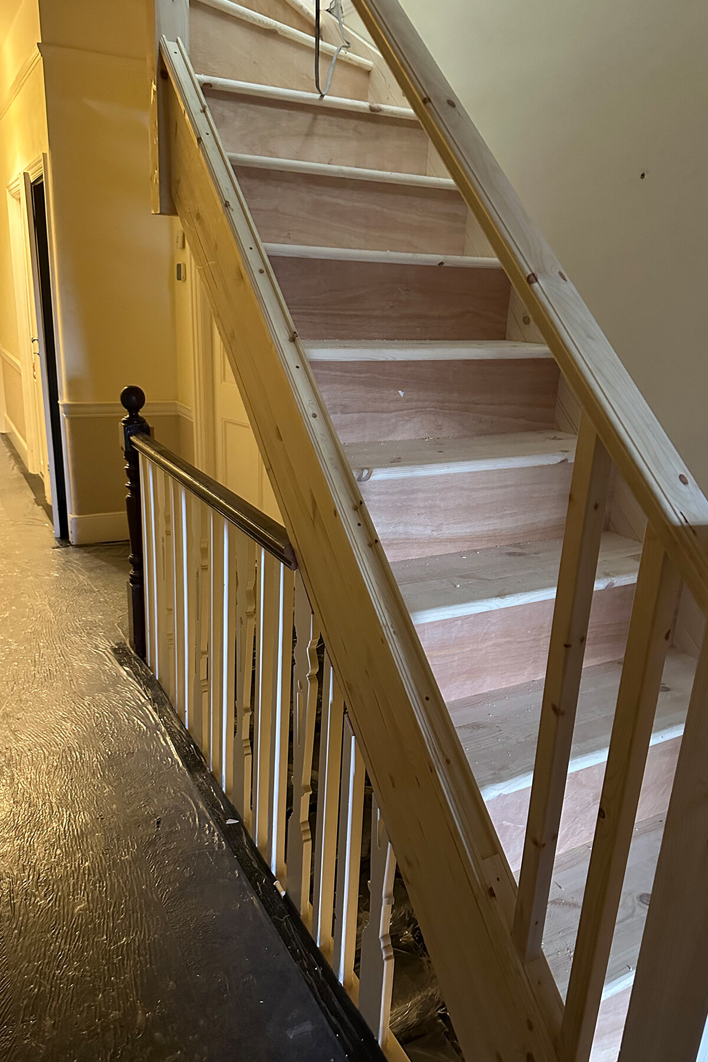
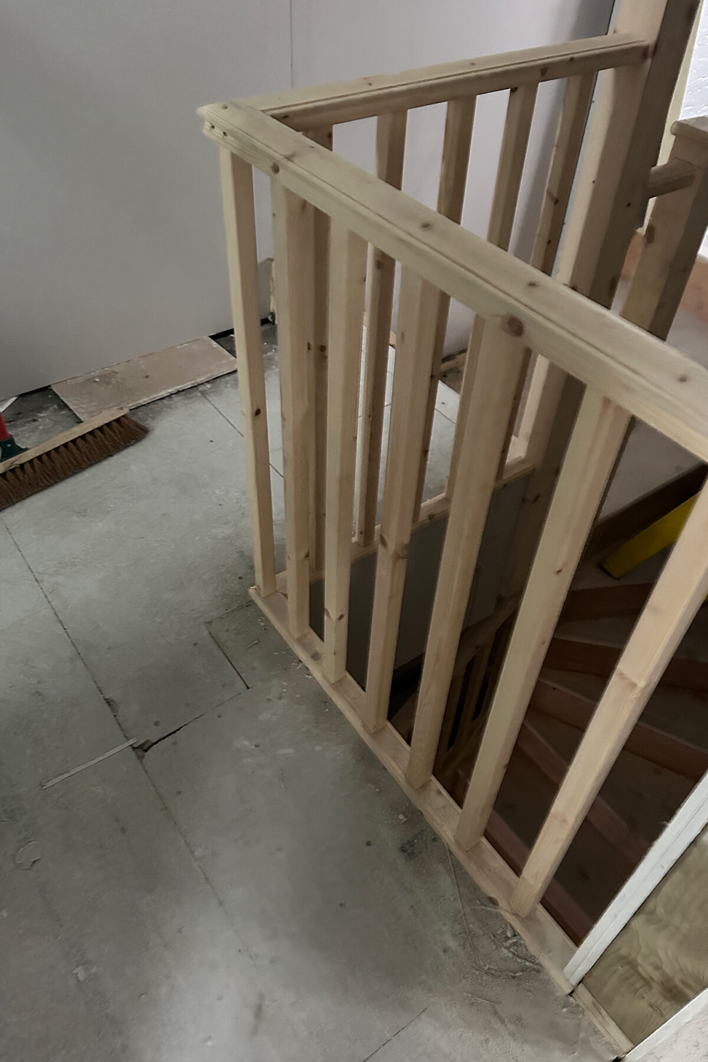
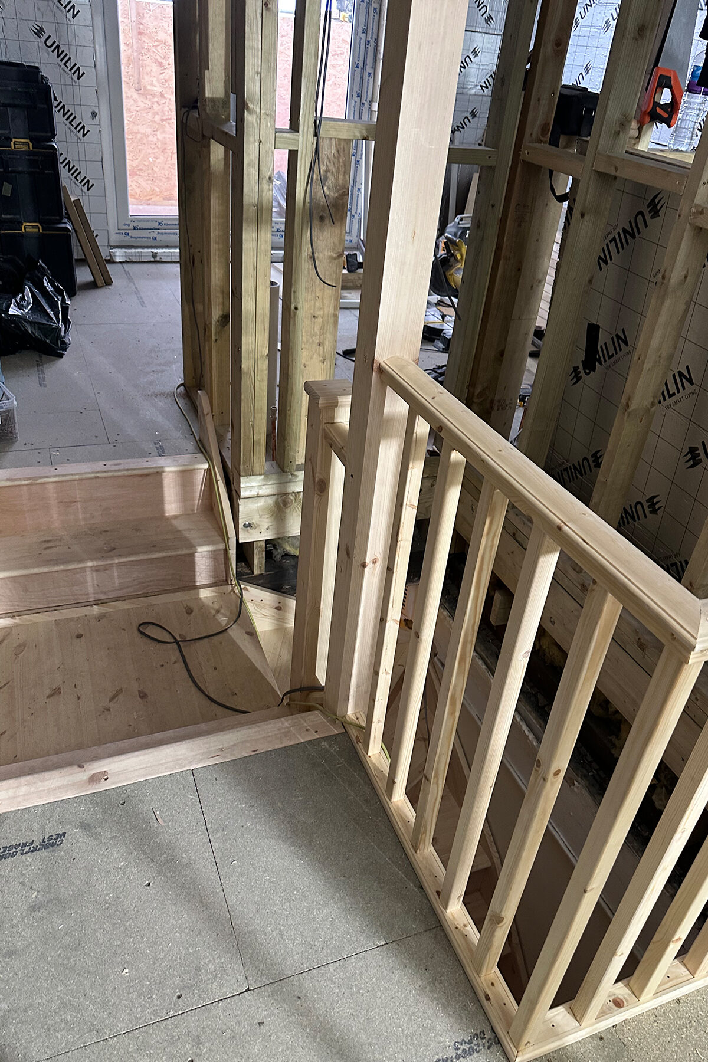
The staircase was designed to fit naturally within the existing circulation space while meeting the practical requirements of the new floor. A timber balustrade, handrail and protected stair opening were constructed around the new upper landing.
The completed staircase provides a natural transition between the original home and the new accommodation rather than making the loft feel like a separate addition.
The new stair opening formed and new balustrade in its unfinished state installed by Croydon-based builders Art & Build Ltd.
A bespoke timber staircase and handrail installed by Croydon loft conversion builders Art & Build Ltd.
A new bespoke timber staircase connecting the existing first floor with the converted loft, installed by Art & Build Ltd.
The new timber staircase and balustrade fully installed before decoration and floor finishing, by Croydon-based builders Art & Build Ltd.
The bespoke loft staircase taking shape during installation by Croydon loft conversion builders Art & Build Ltd.
The new timber staircase, handrail and balustrade installed before final decoration by Art & Build Ltd.
The new loft staircase connected with the landing structure by Art & Build Ltd, a Croydon-based construction company.
A new timber balustrade installed around the loft staircase opening by Art & Build Ltd.
Staircase installation stage before final decoration and finishing stage by Art & Build Ltd.
STAGE 7 - Plasterboarding and Internal Finishing
The new bedrooms, bathroom, hallway and landing were fully insulated and plasterboarded before receiving their final plaster finish.
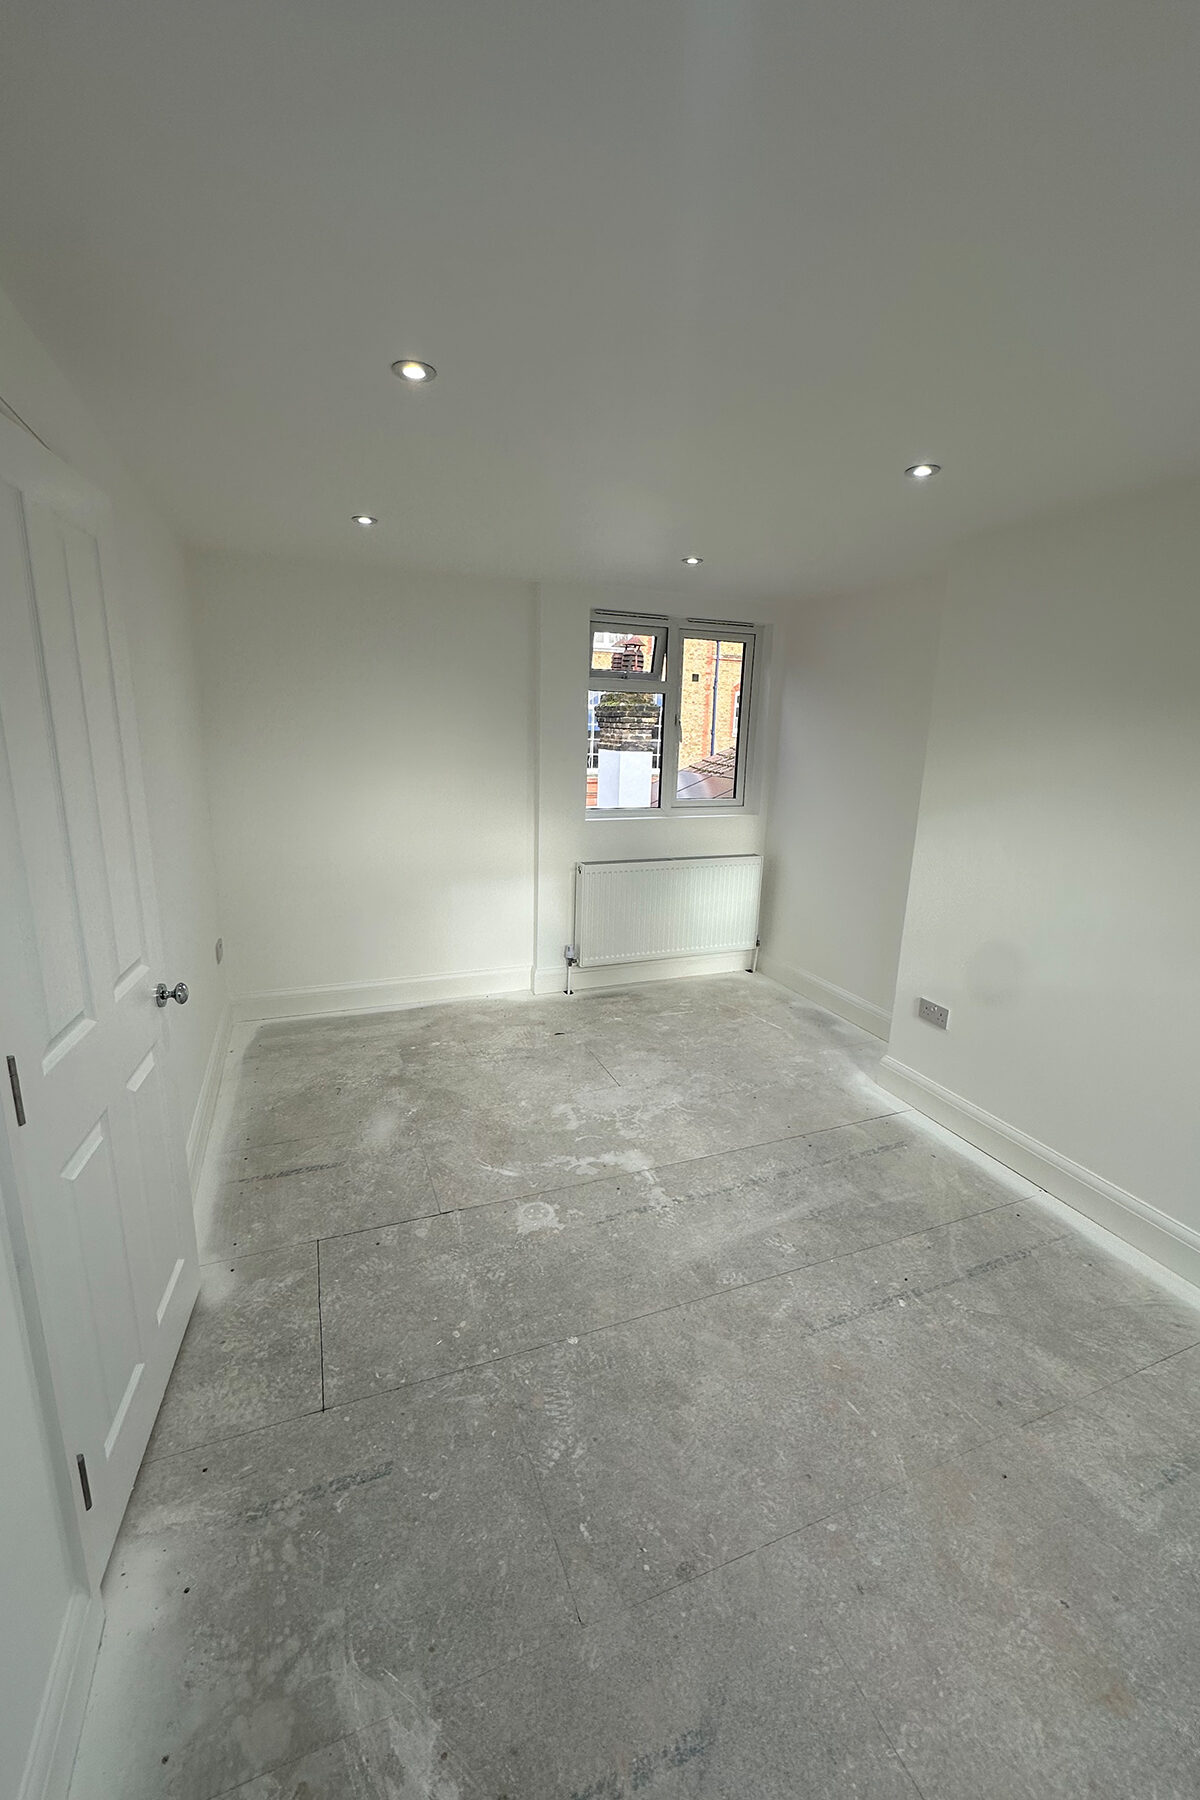
Plasterboard was carefully fitted around sloping ceilings, rooflights, doorways and the staircase opening. The joints were prepared for skim plastering, followed by painting, internal carpentry, door installation, skirting, architraves, lighting and heating fixtures.
The roof terrace bedroom and the room beneath the retained pitched roof were then prepared for final flooring and decoration.
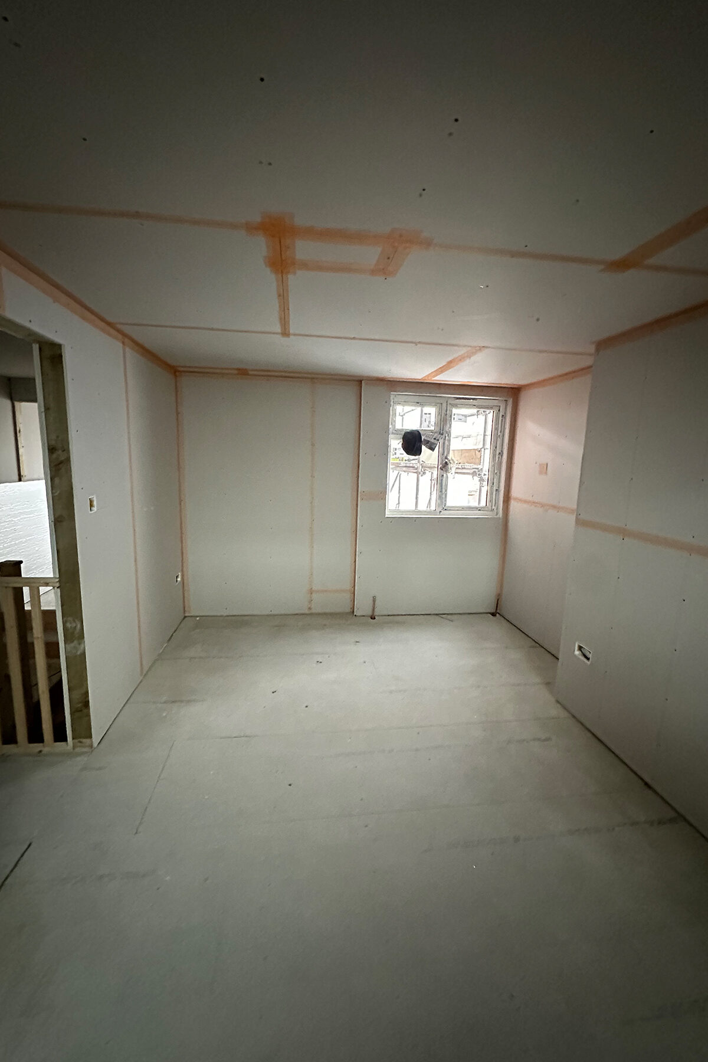
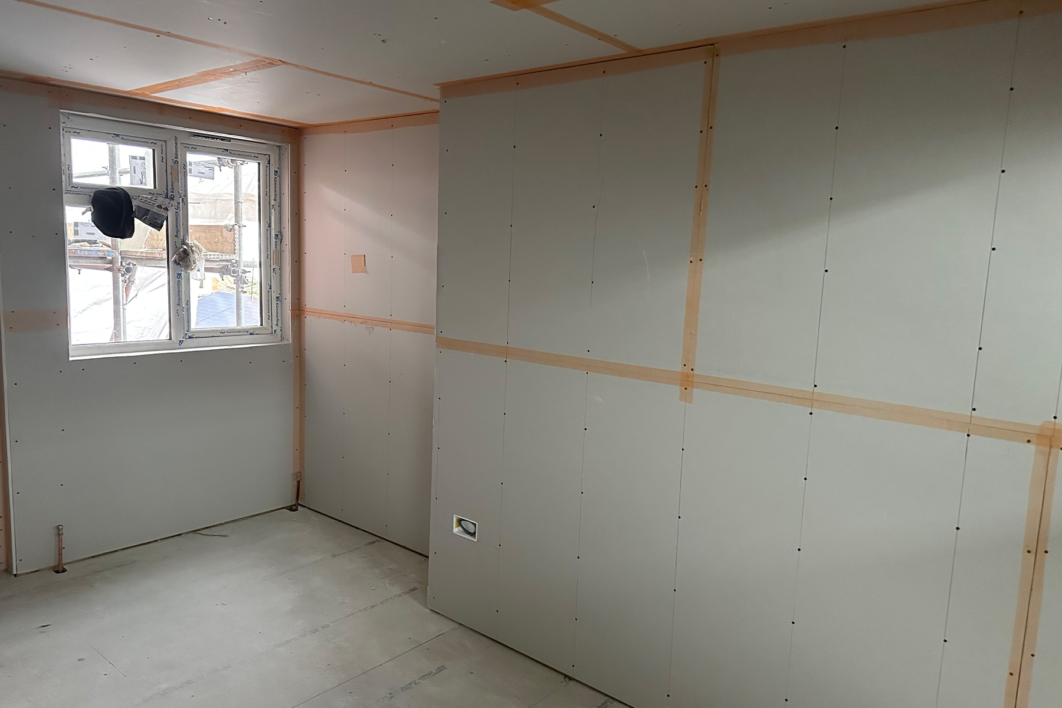
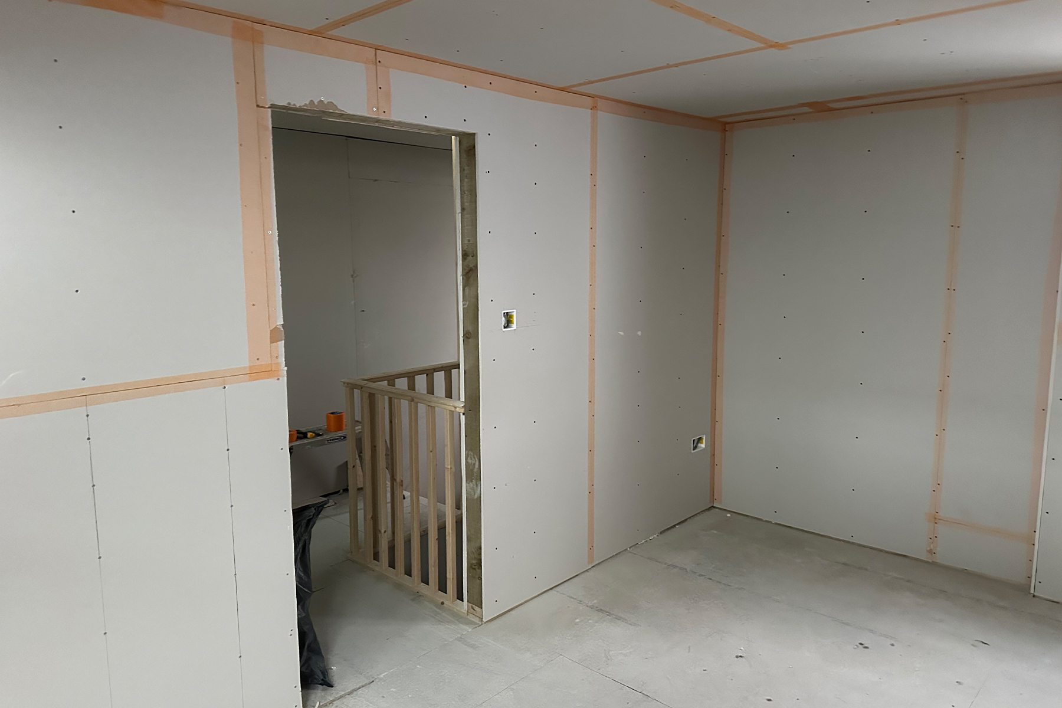
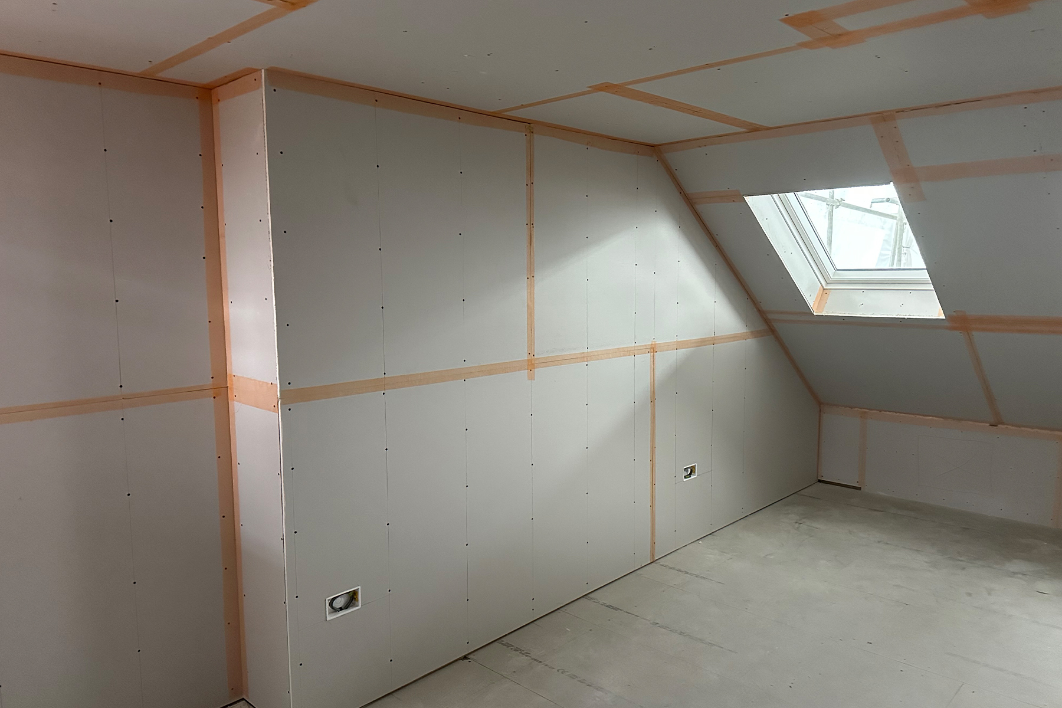
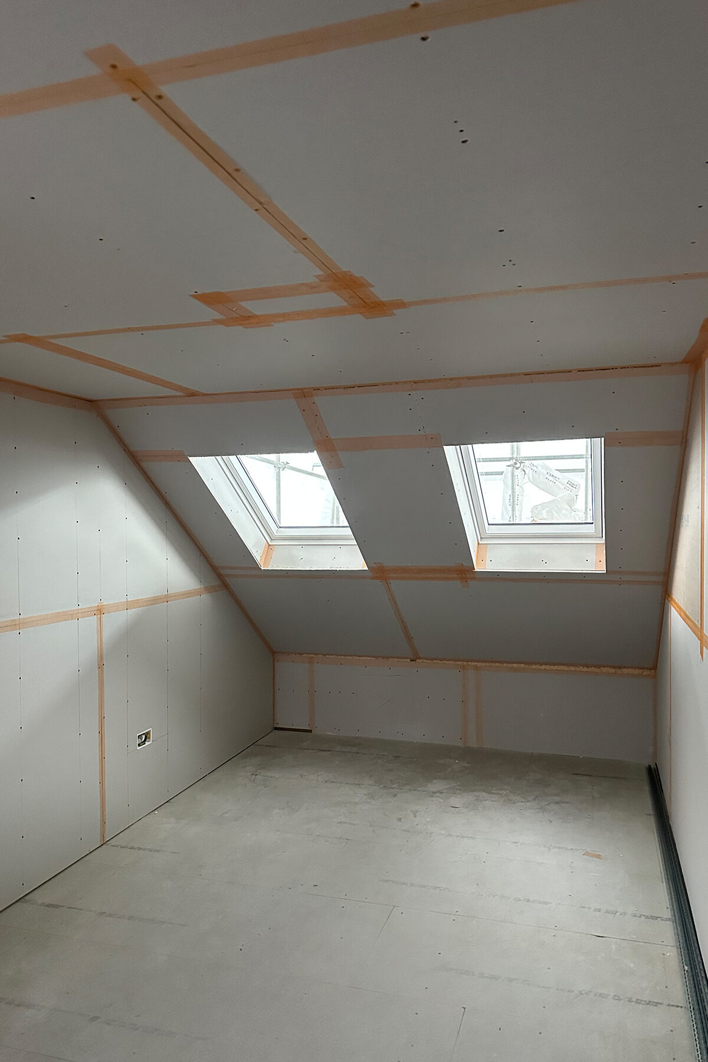
Plasterboard installed across the walls and ceiling of the new loft bedroom by Art & Build Ltd.
The new loft bedroom fully boarded with joints prepared for plastering by Croydon-based builders Art & Build Ltd.
Plasterboard fitted throughout the new loft room and around the staircase opening by Art & Build Ltd.
The plasterboarded loft bedroom prepared for its final skim coat by Art & Build Ltd, a Croydon-based construction company.
The completed plasterboard shell of the new loft bedroom before plastering and decoration, by Art & Build Ltd.
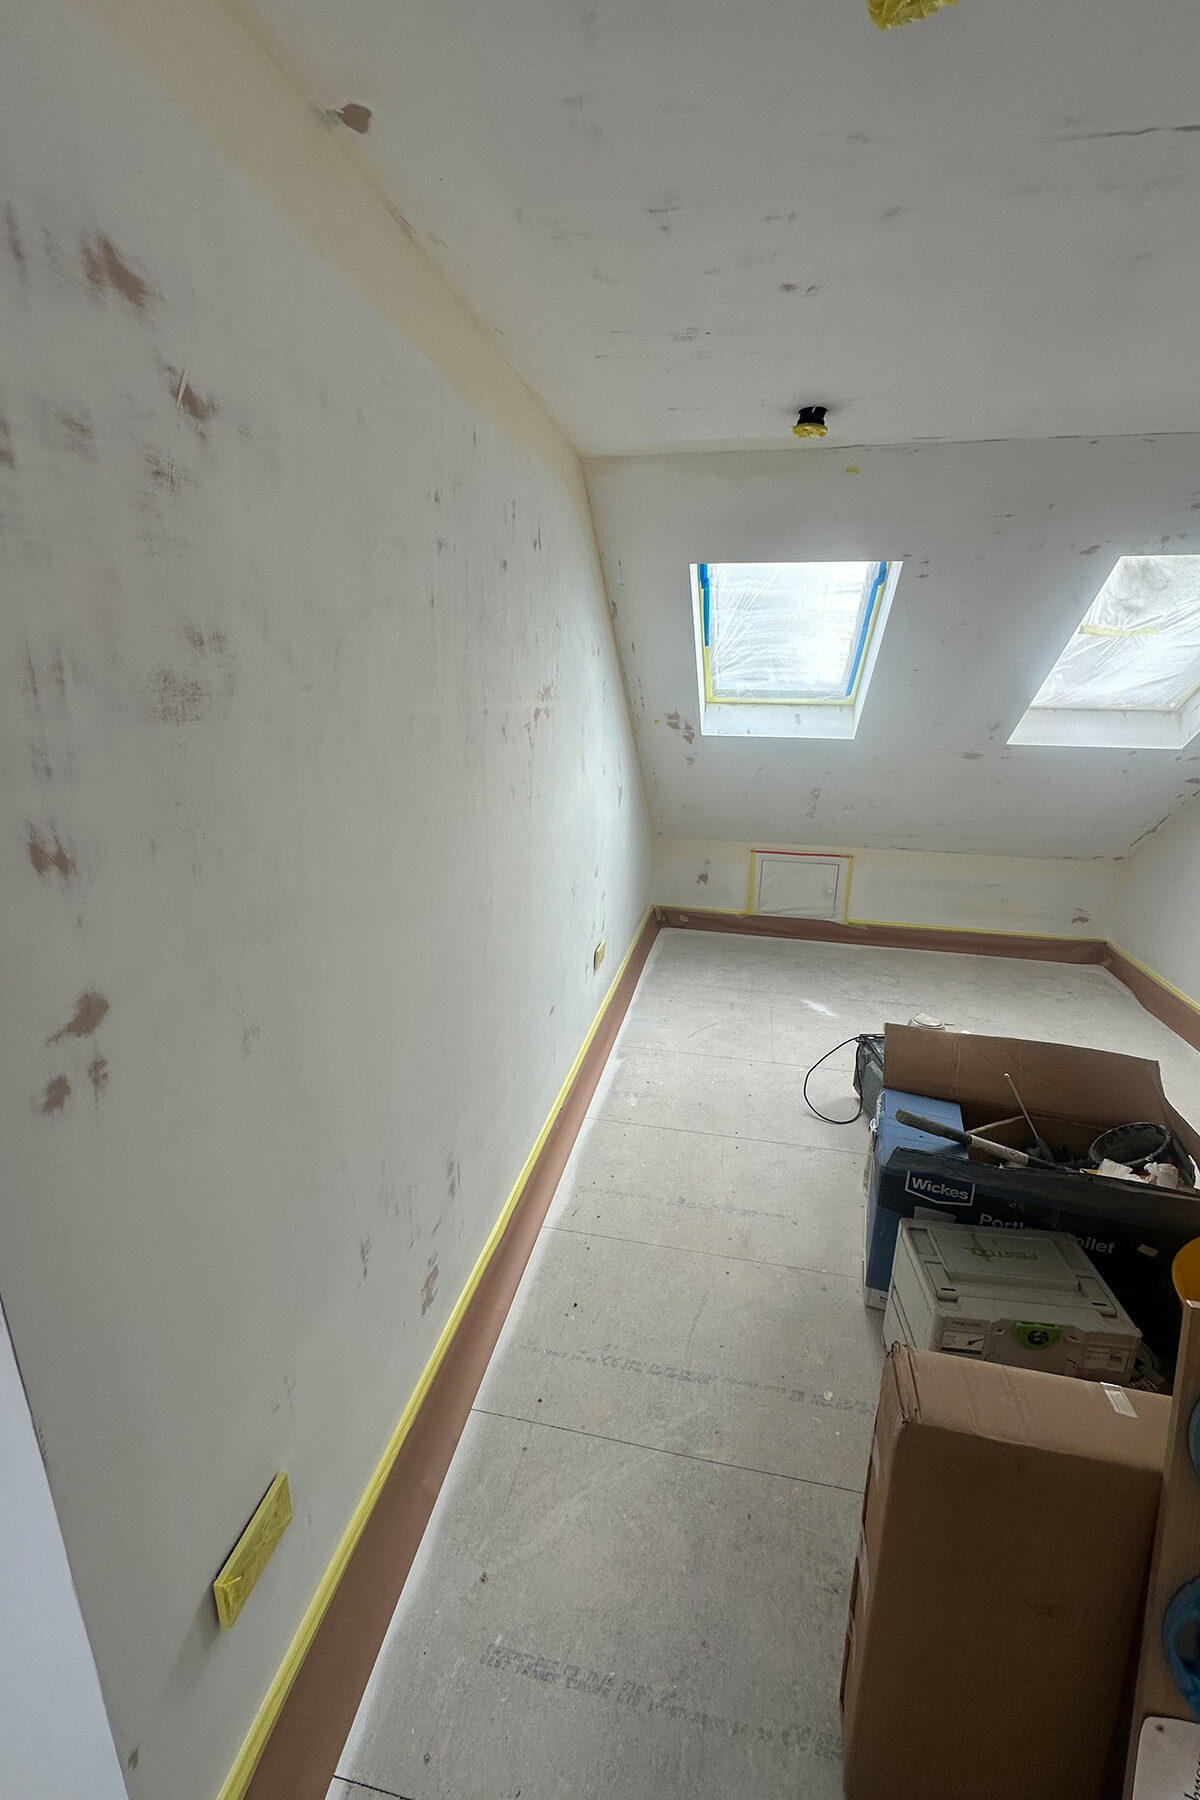
The newly plastered loft room prepared for final decoration and flooring by Croydon-based builders Art & Build Ltd.
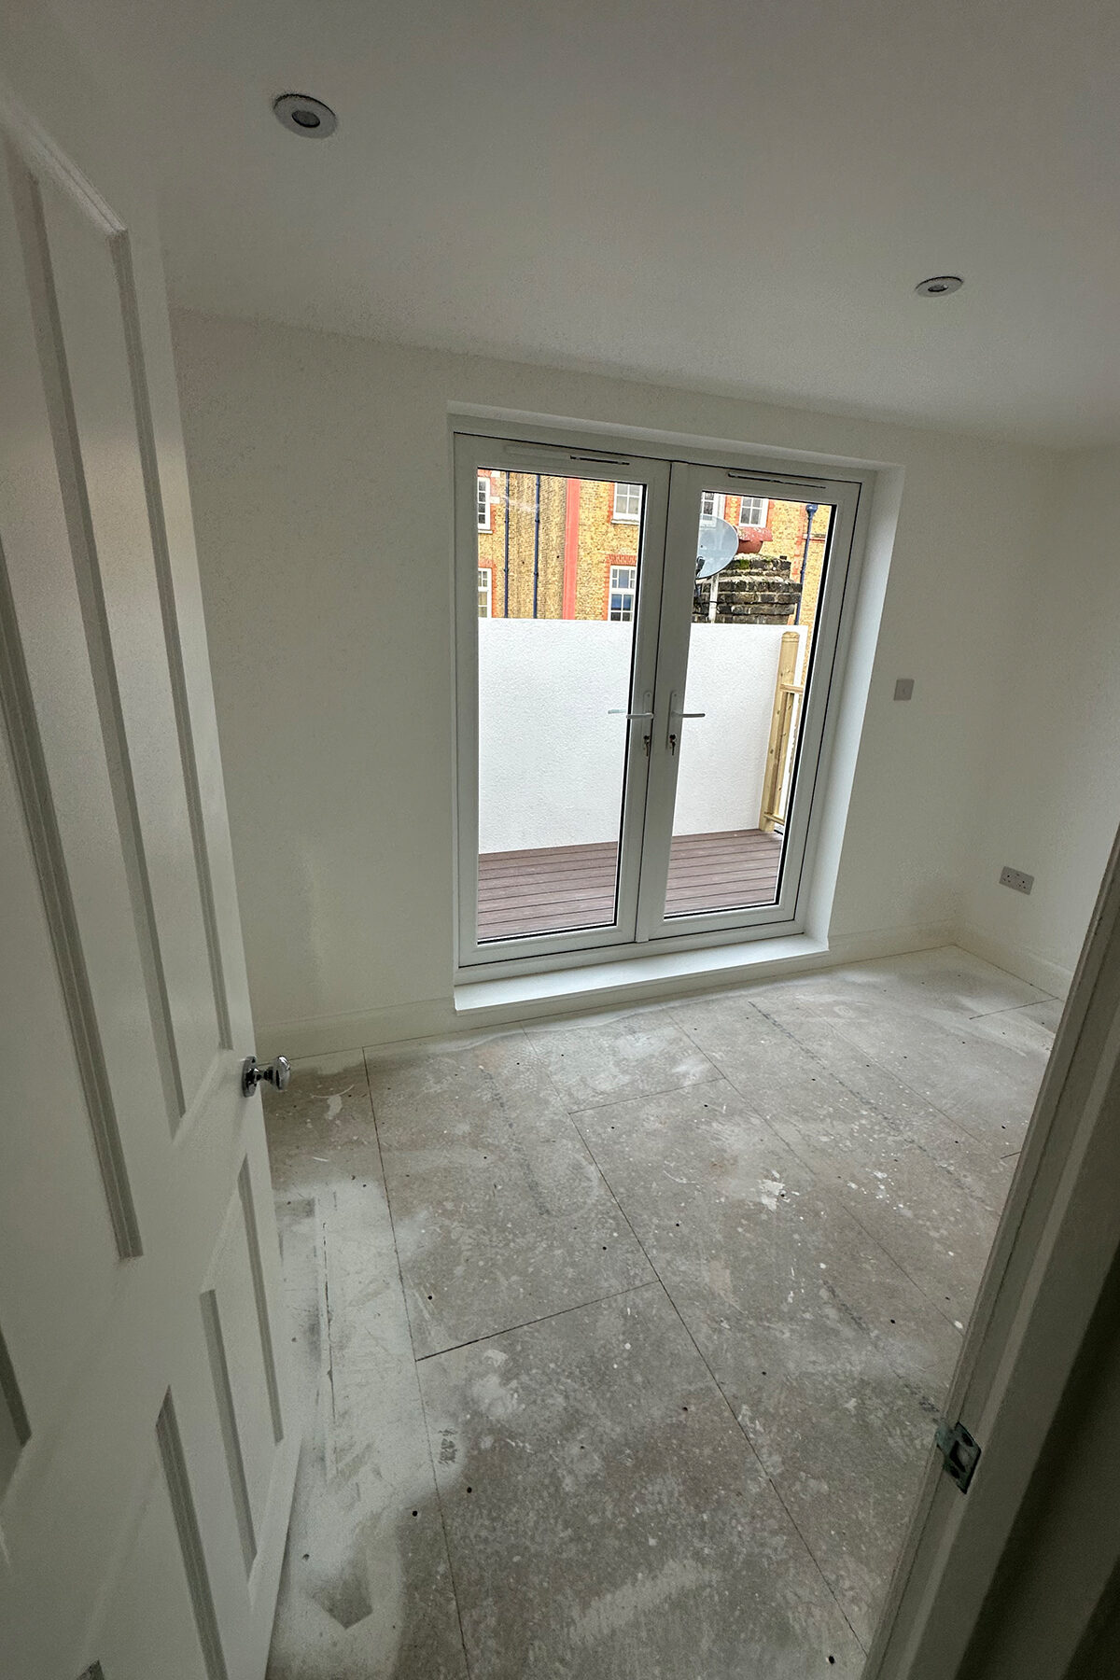
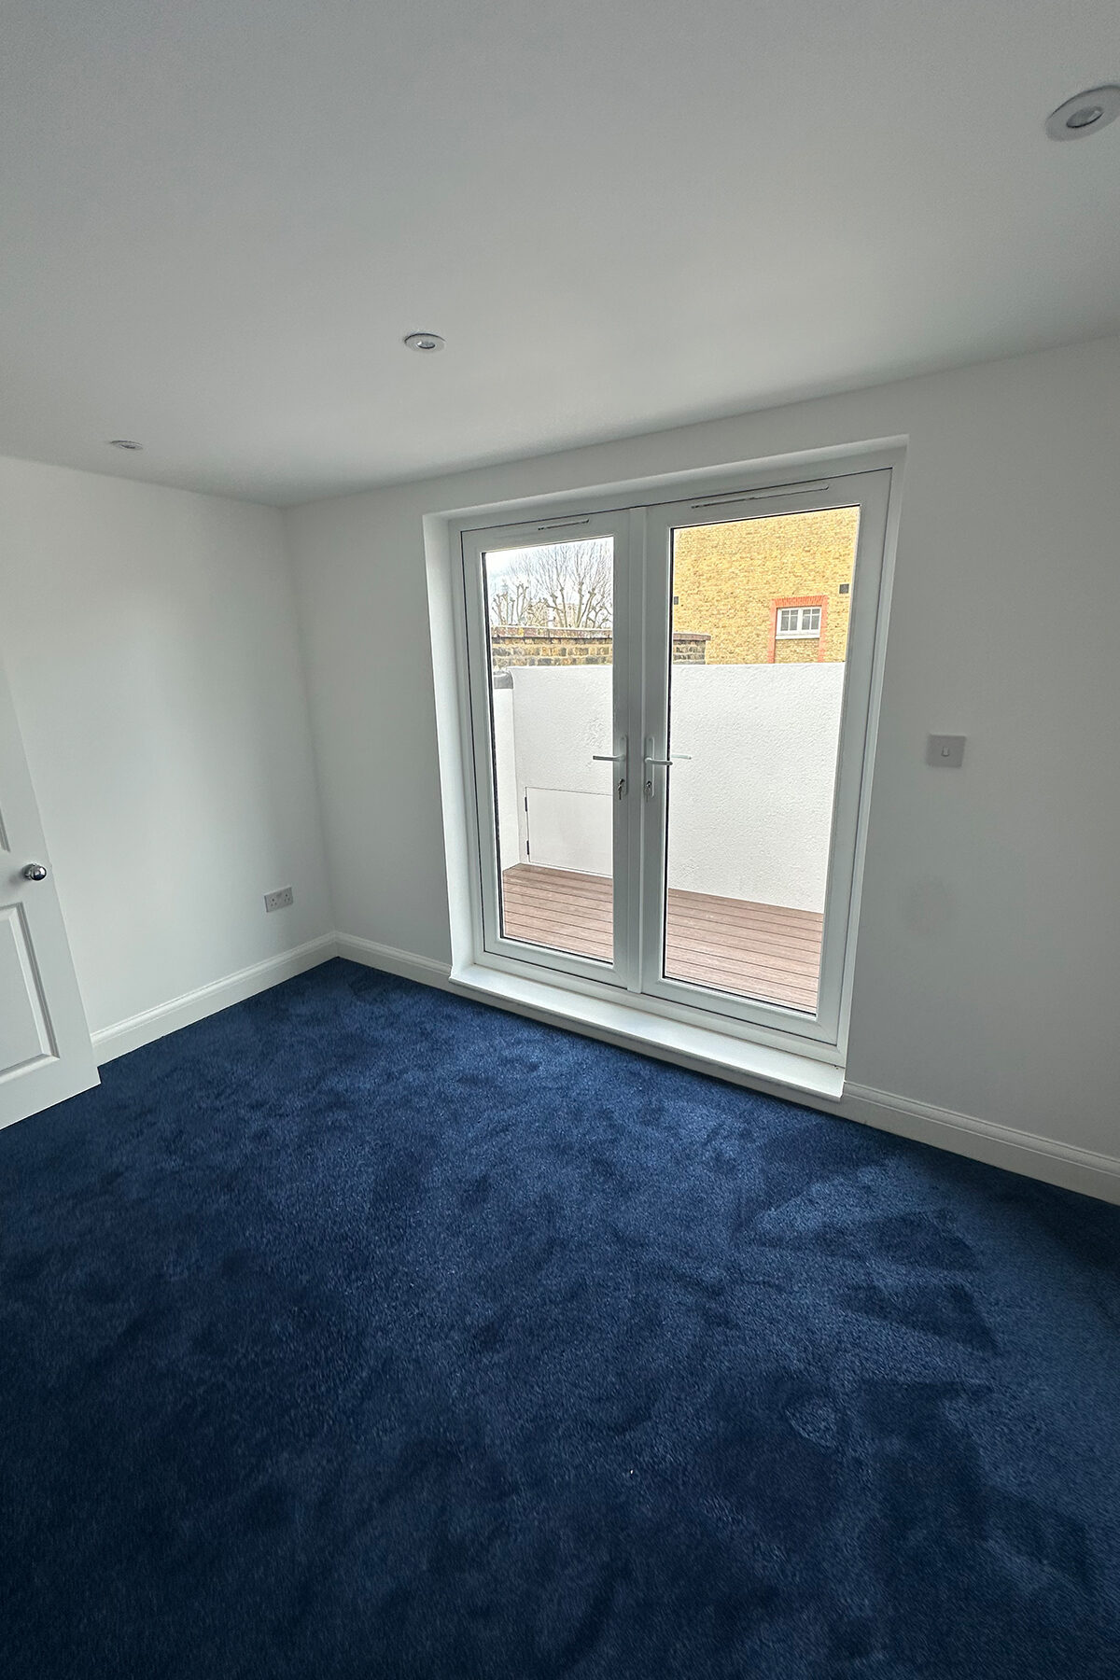
The new loft bedroom with glazed doors providing direct access to the roof terrace, completed by Art & Build Ltd.
Glazed double doors connect the new loft bedroom directly with the roof terrace, completed by Art & Build Ltd.
STAGE 8 - Completed Loft Conversion
The final layout provides two bright bedrooms, a modern en-suite shower room, a new landing, a bespoke staircase and direct access to the private roof terrace.
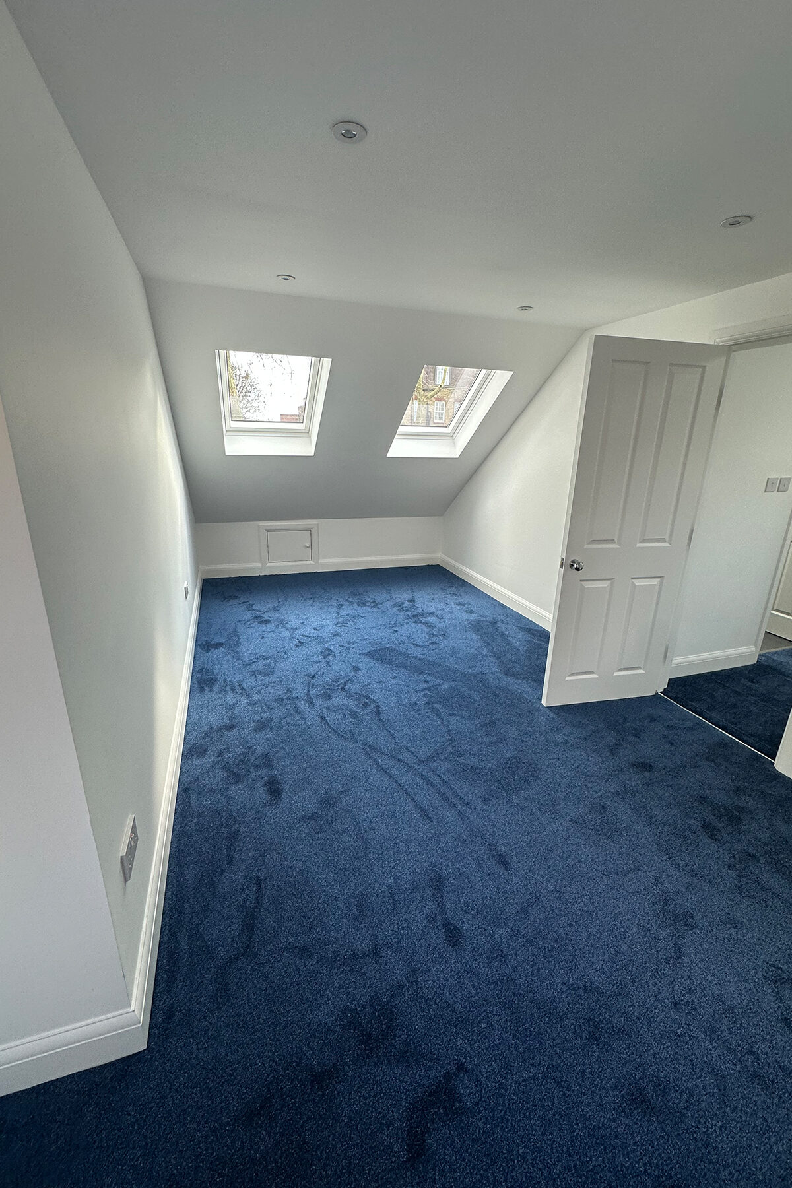
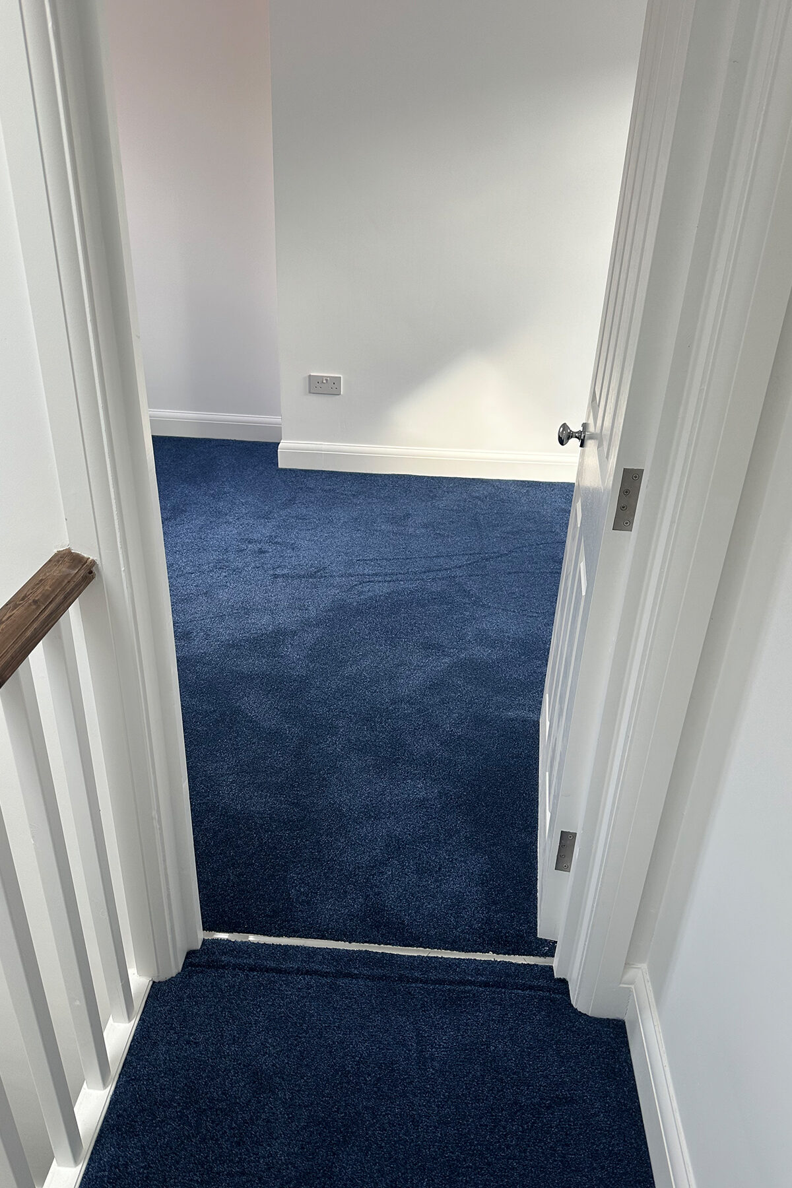
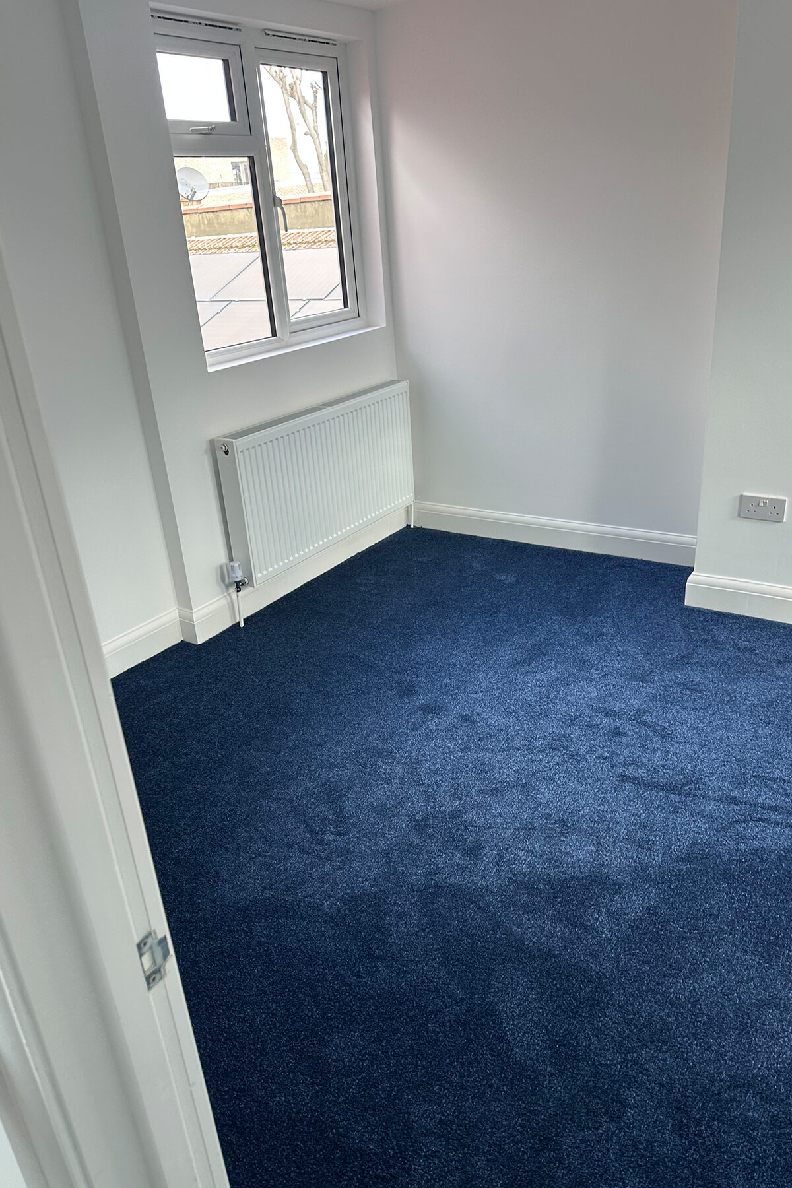
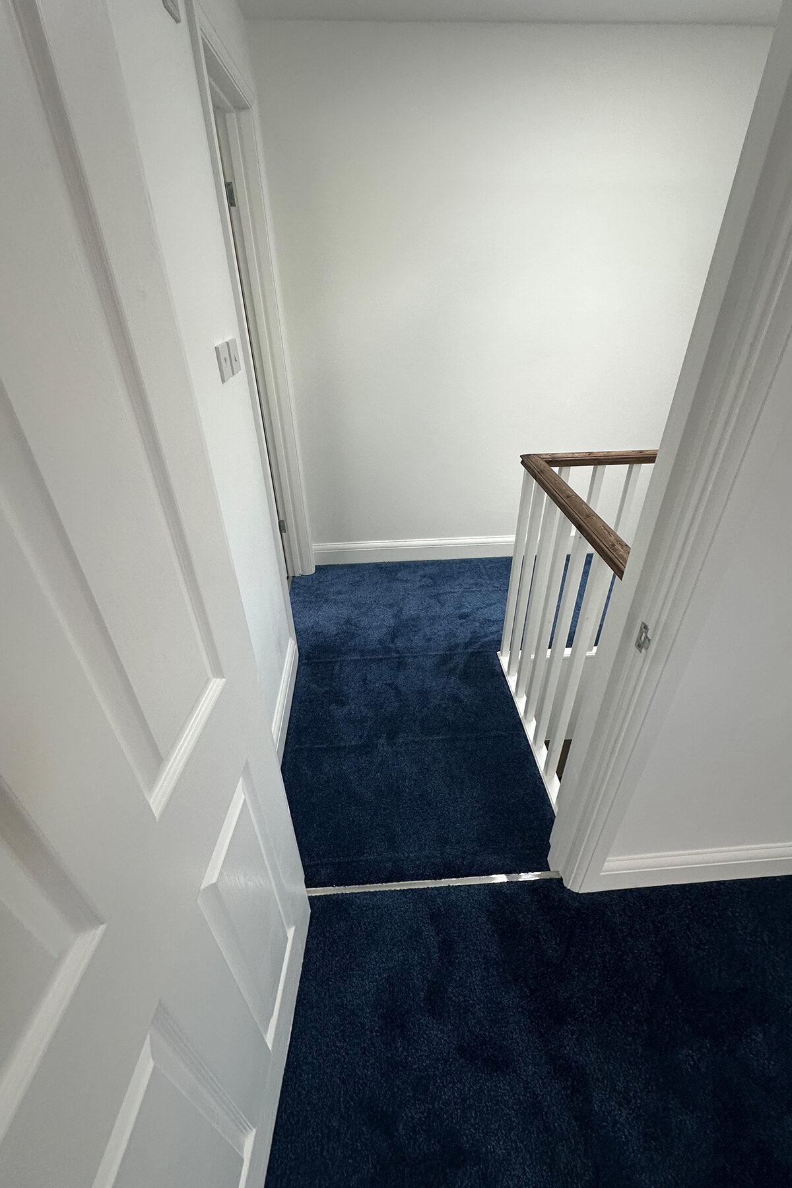
White walls and recessed lighting create a clean contemporary finish, while the deep blue carpet adds warmth and visual continuity across the bedrooms, landing and staircase.
The completed loft feels fully integrated with the original property and provides a substantial increase in usable living space without reducing the garden area.
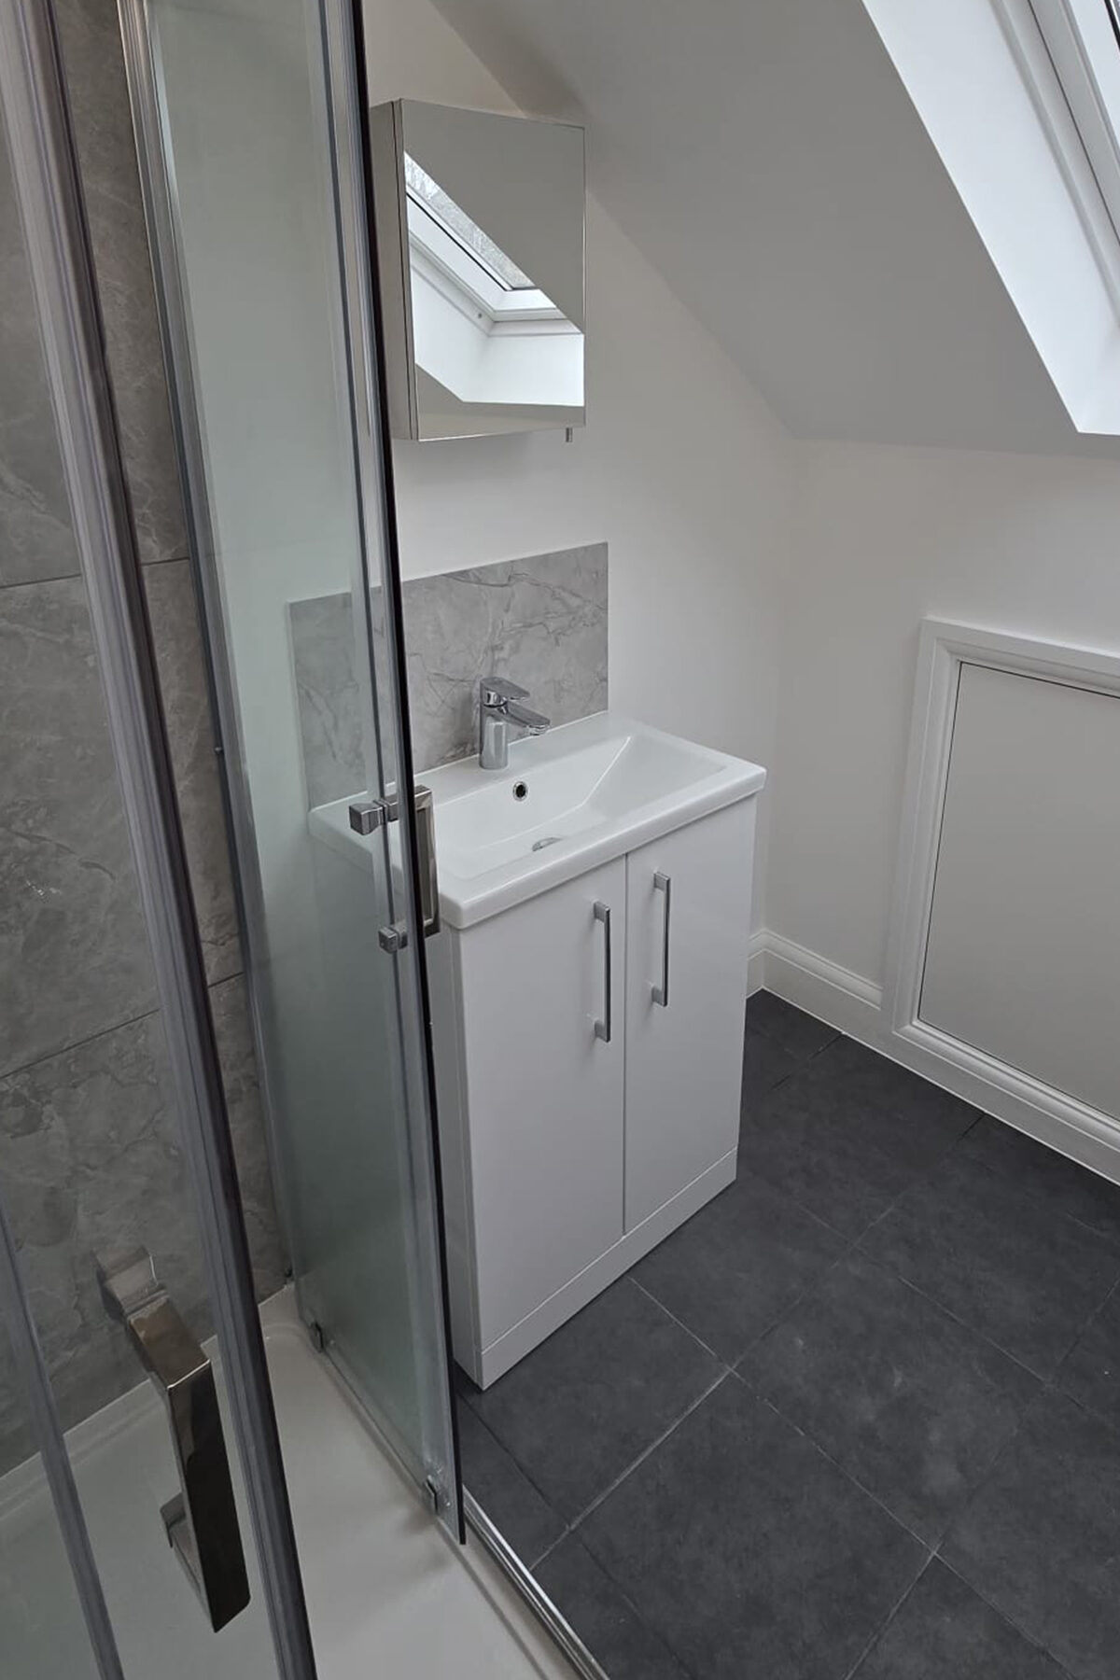
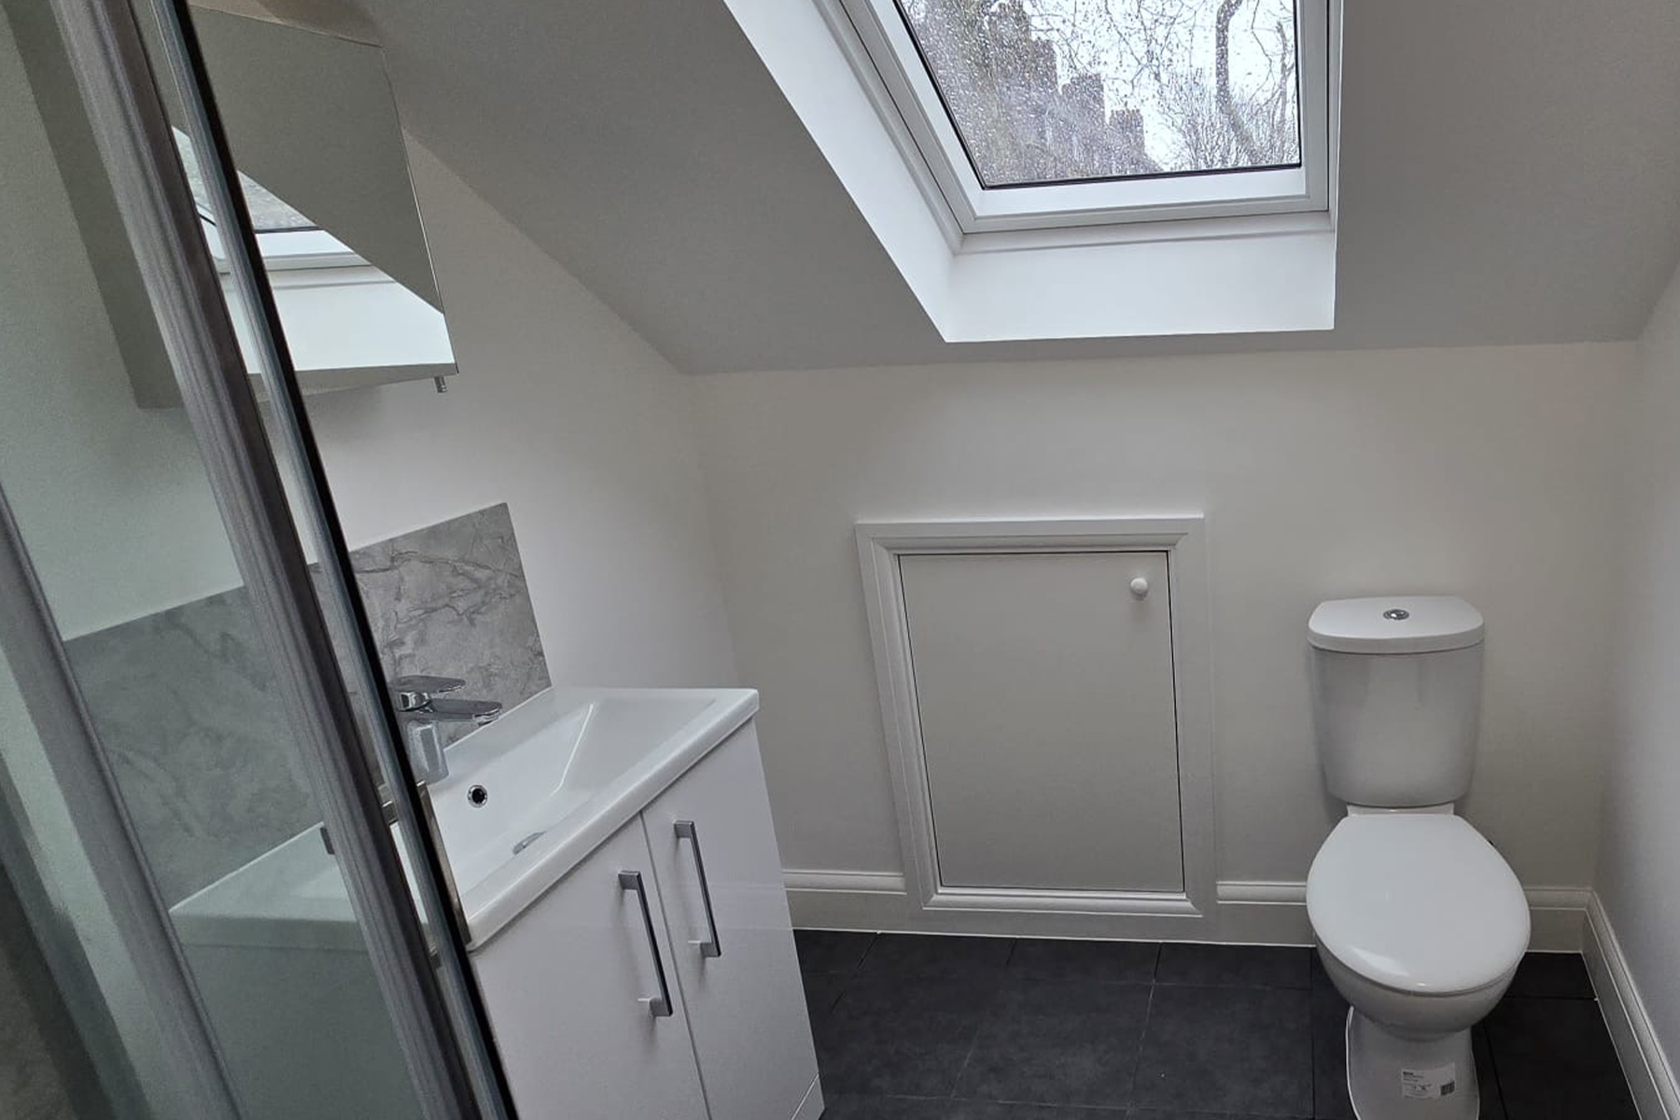
The new loft en-suite includes a glass shower, fitted vanity unit and natural light from the roof window, by Croydon-based builders Art & Build Ltd.
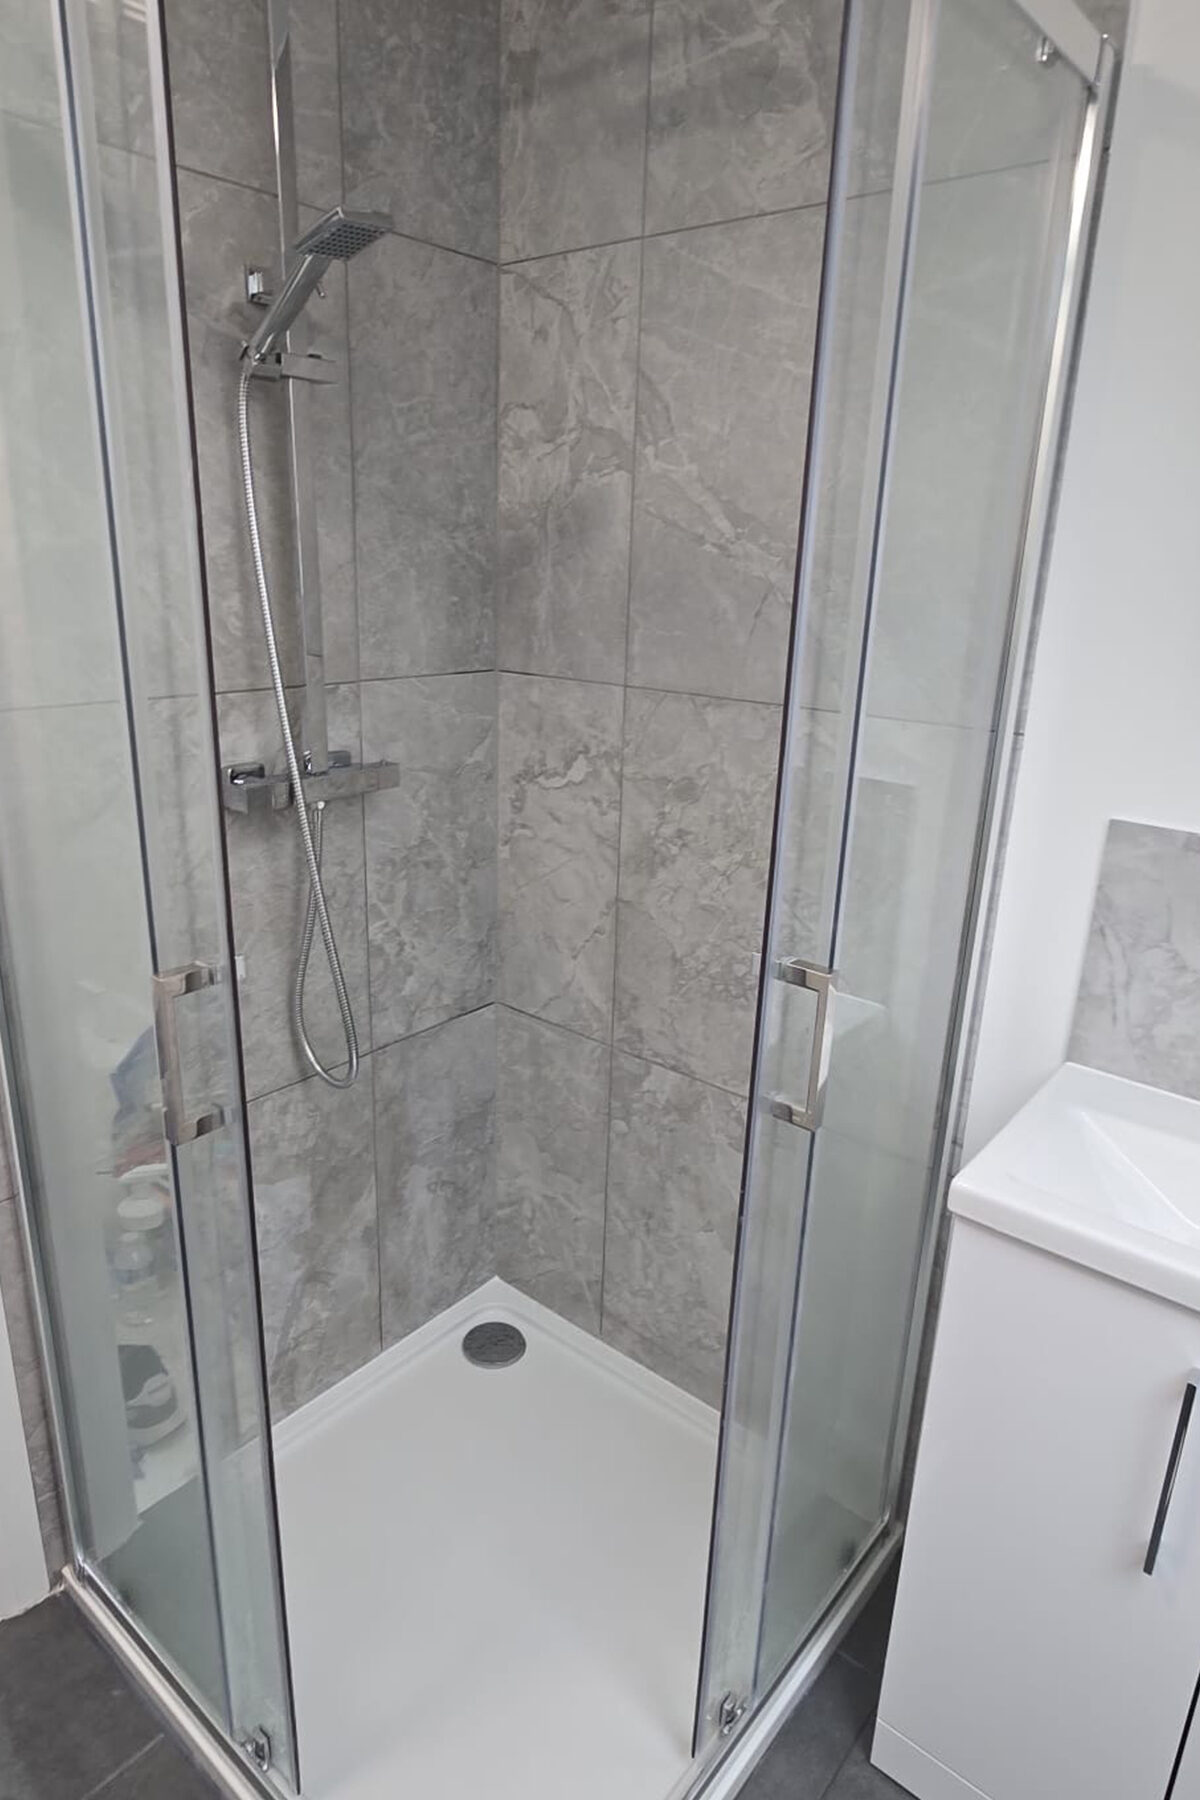
A compact glass shower enclosure finished with contemporary grey tiles, installed by Croydon loft conversion builders Art & Build Ltd.
The completed loft en-suite with a glass shower, fitted vanity, toilet and natural light from the roof window, by Art & Build Ltd.
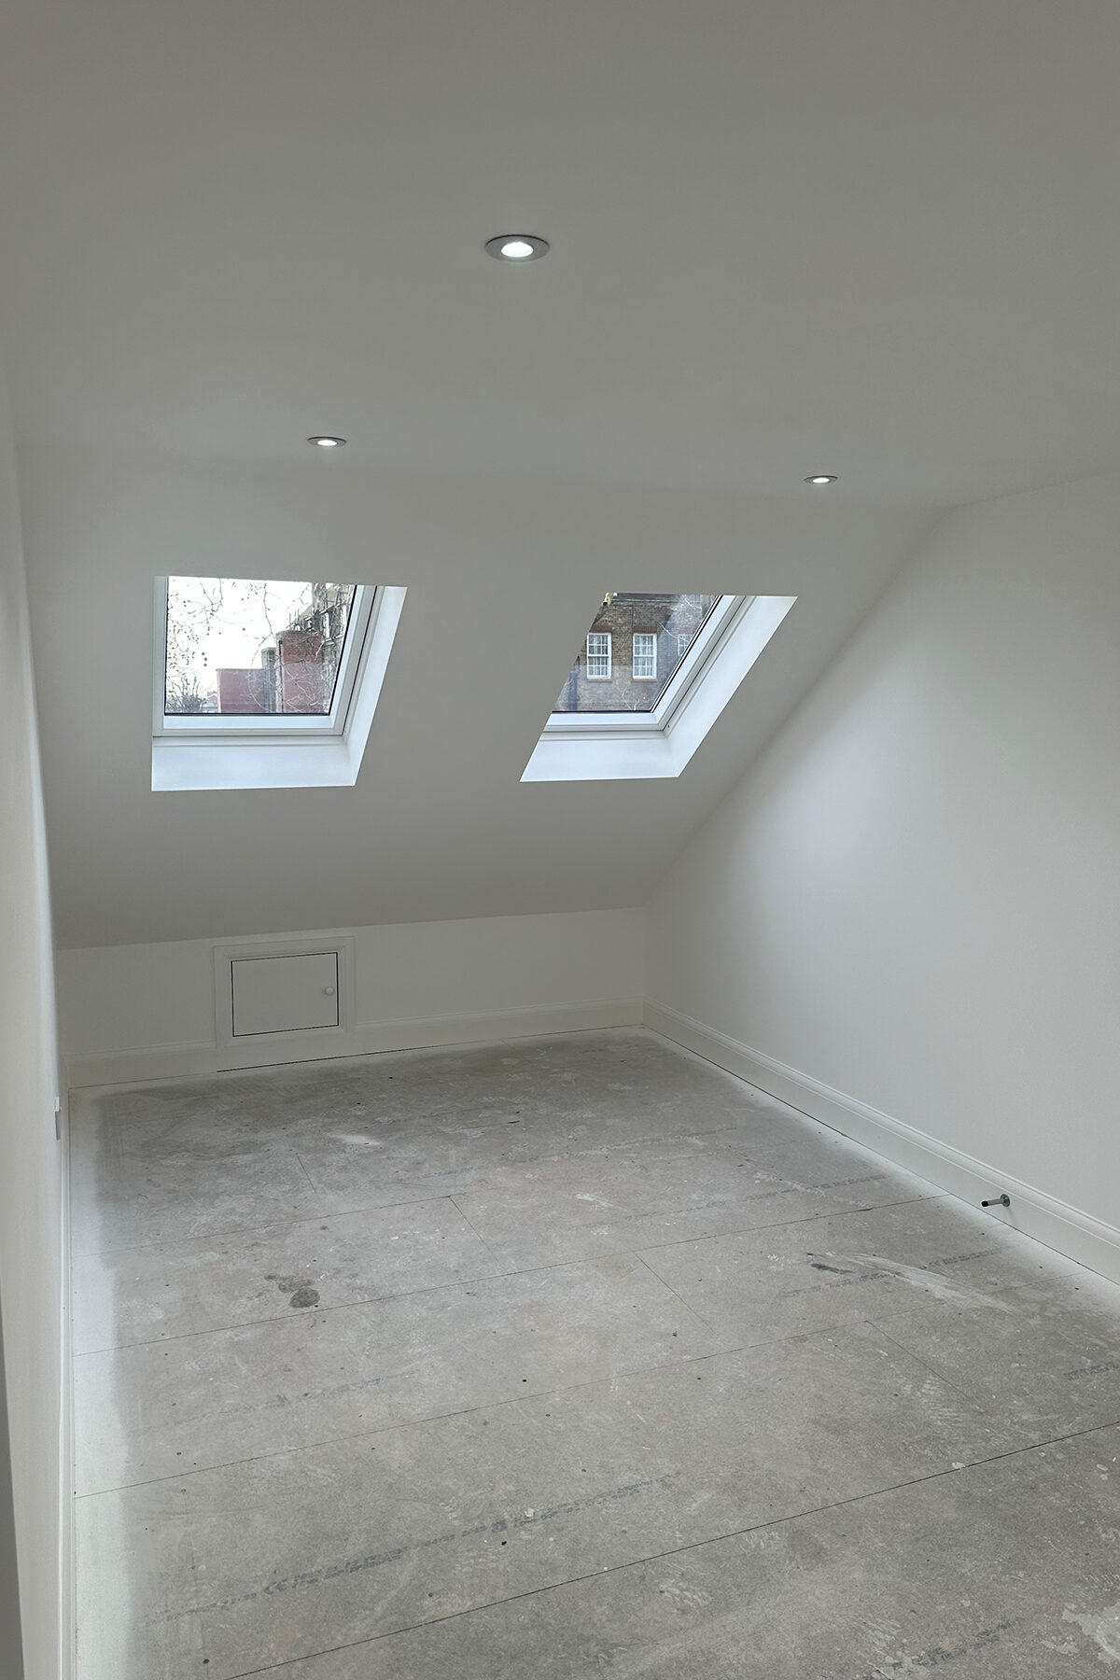
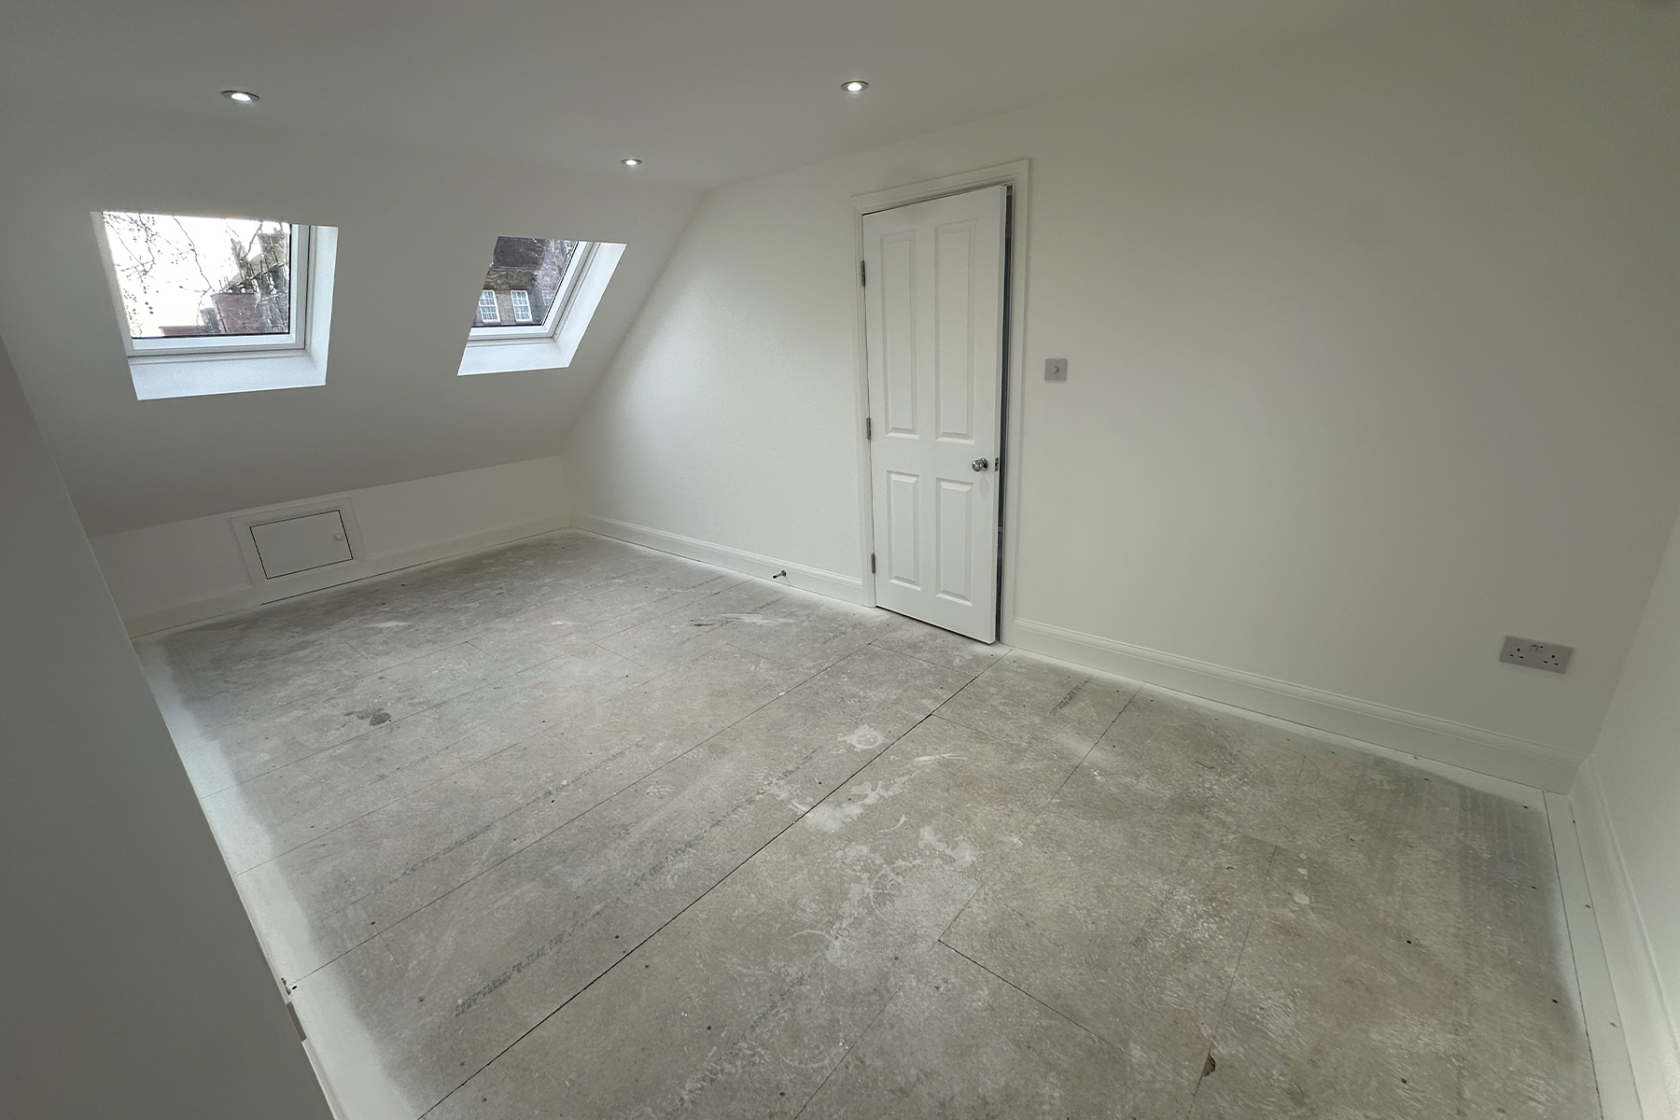
A bright new loft bedroom with two VELUX windows bringing natural daylight into the space, by Croydon loft conversion builders Art & Build Ltd.
The completed loft bedroom ready for installation of the final carpet, by Croydon-based builders Art & Build Ltd.
A bright and practical loft bedroom with two rooflights and generous usable floor space, completed by Art & Build Ltd.
The completed loft bedroom combines generous floor space, natural light and a deep blue carpet finish, by Art & Build Ltd.
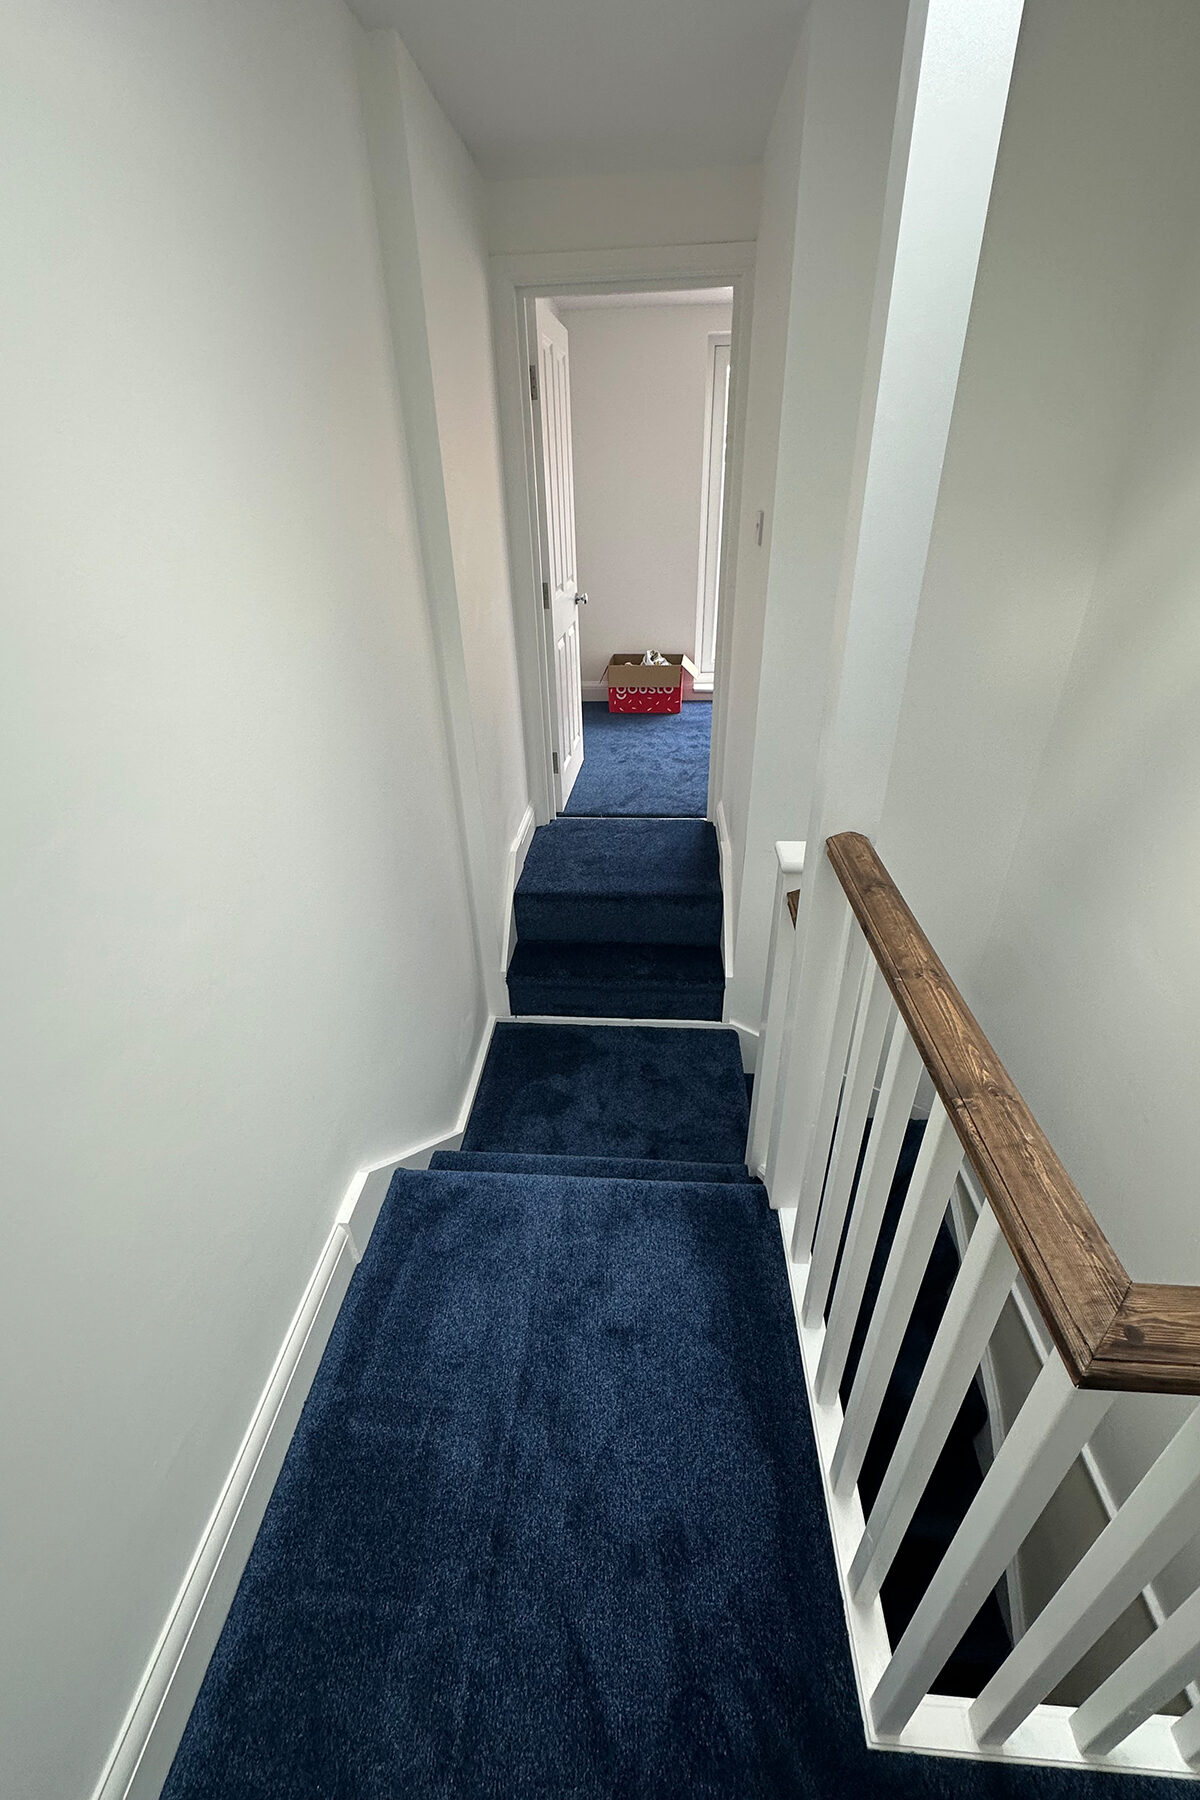
The completed loft landing and bedroom entrance finished with deep blue carpet, by Art & Build Ltd.
A bright completed loft bedroom finished with deep blue carpet by Croydon-based builders Art & Build Ltd.
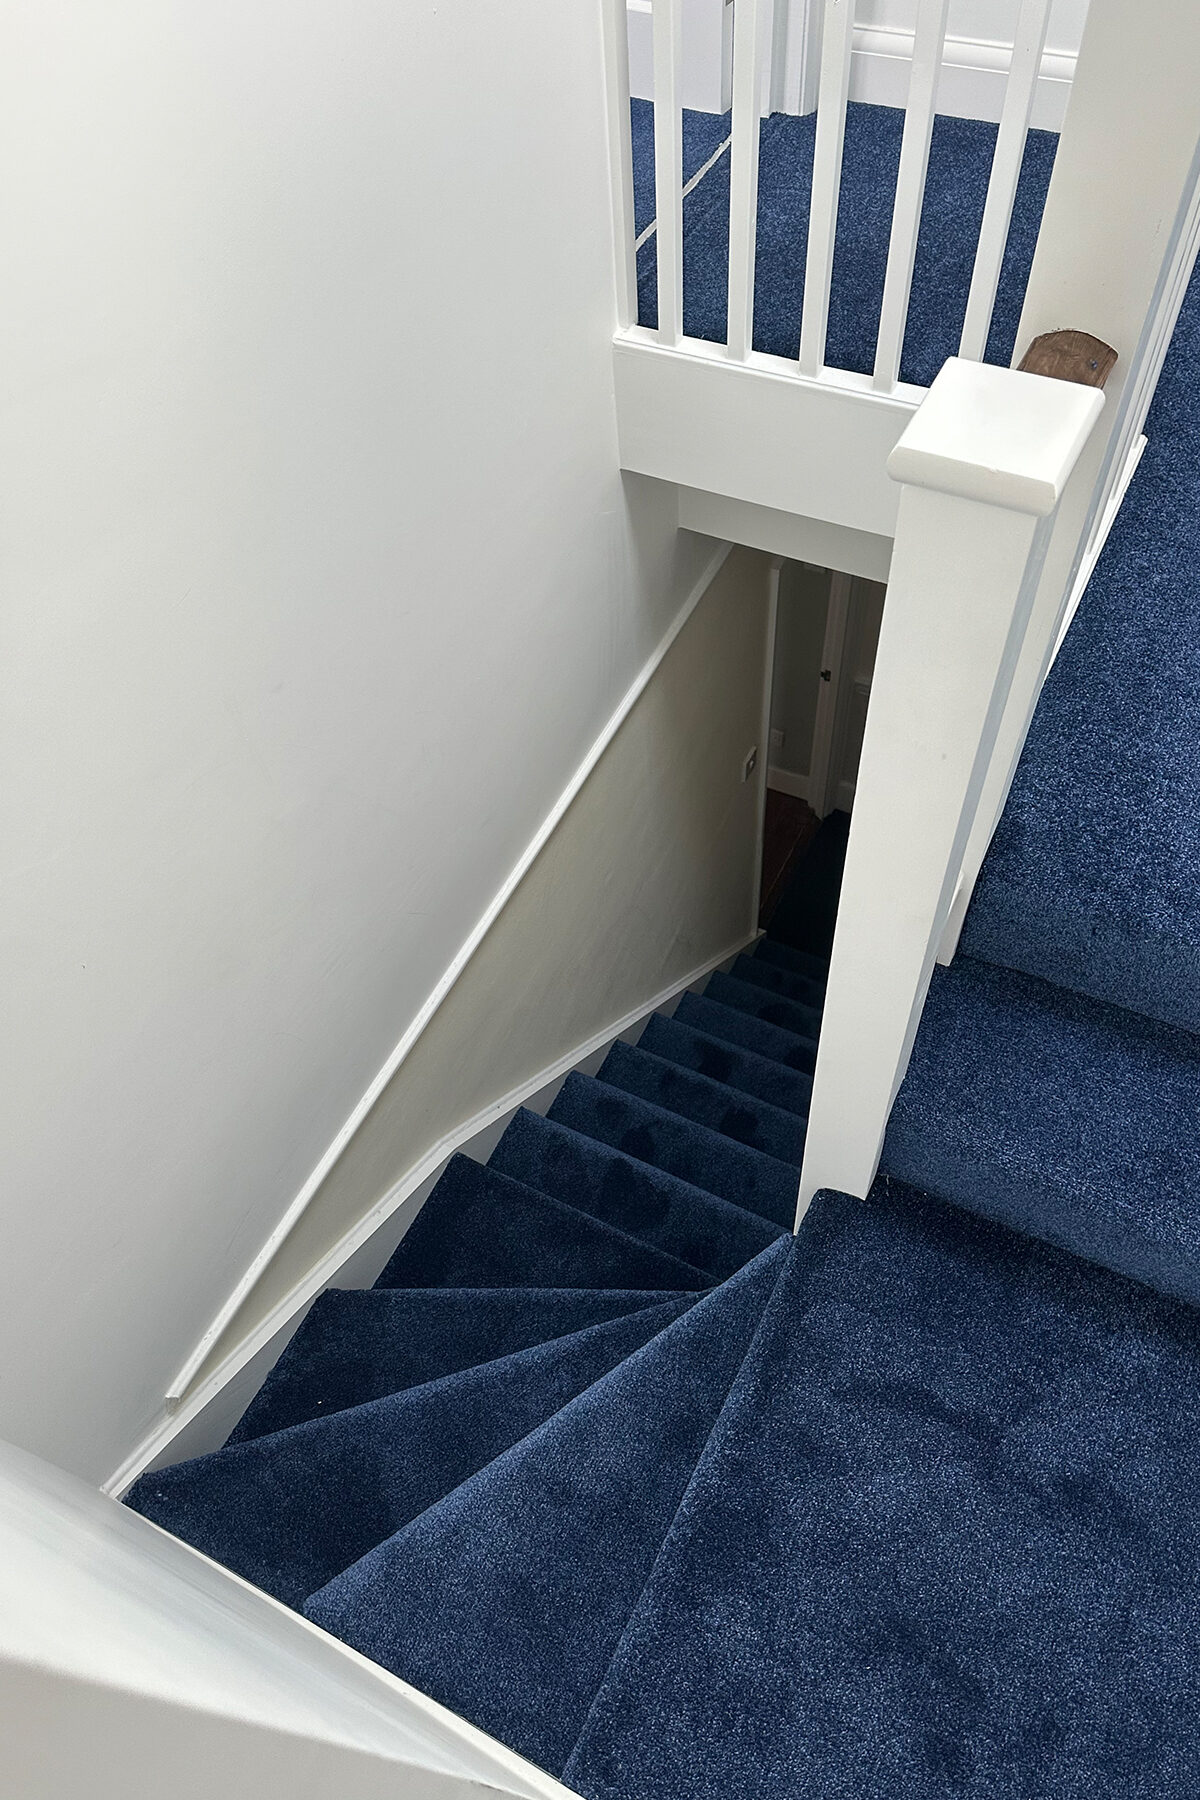
The completed loft landing and staircase finished with continuous blue carpeting, by Art & Build Ltd, a Croydon-based construction company.
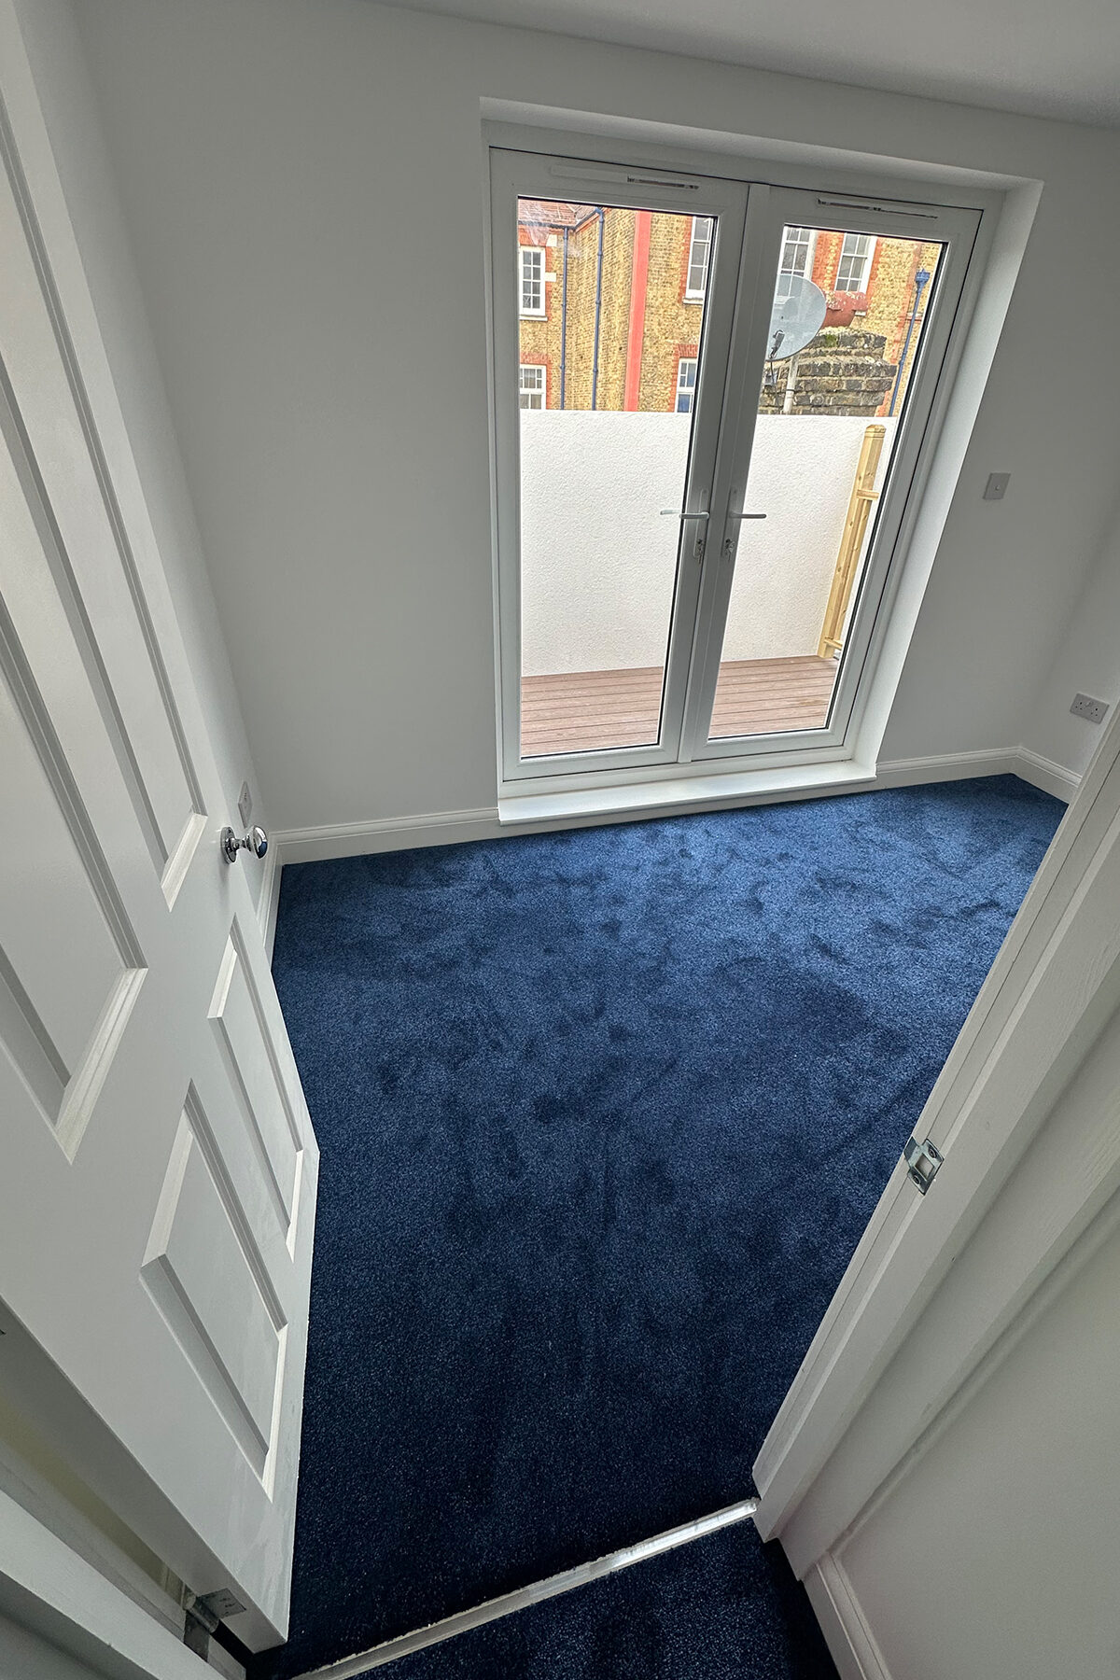
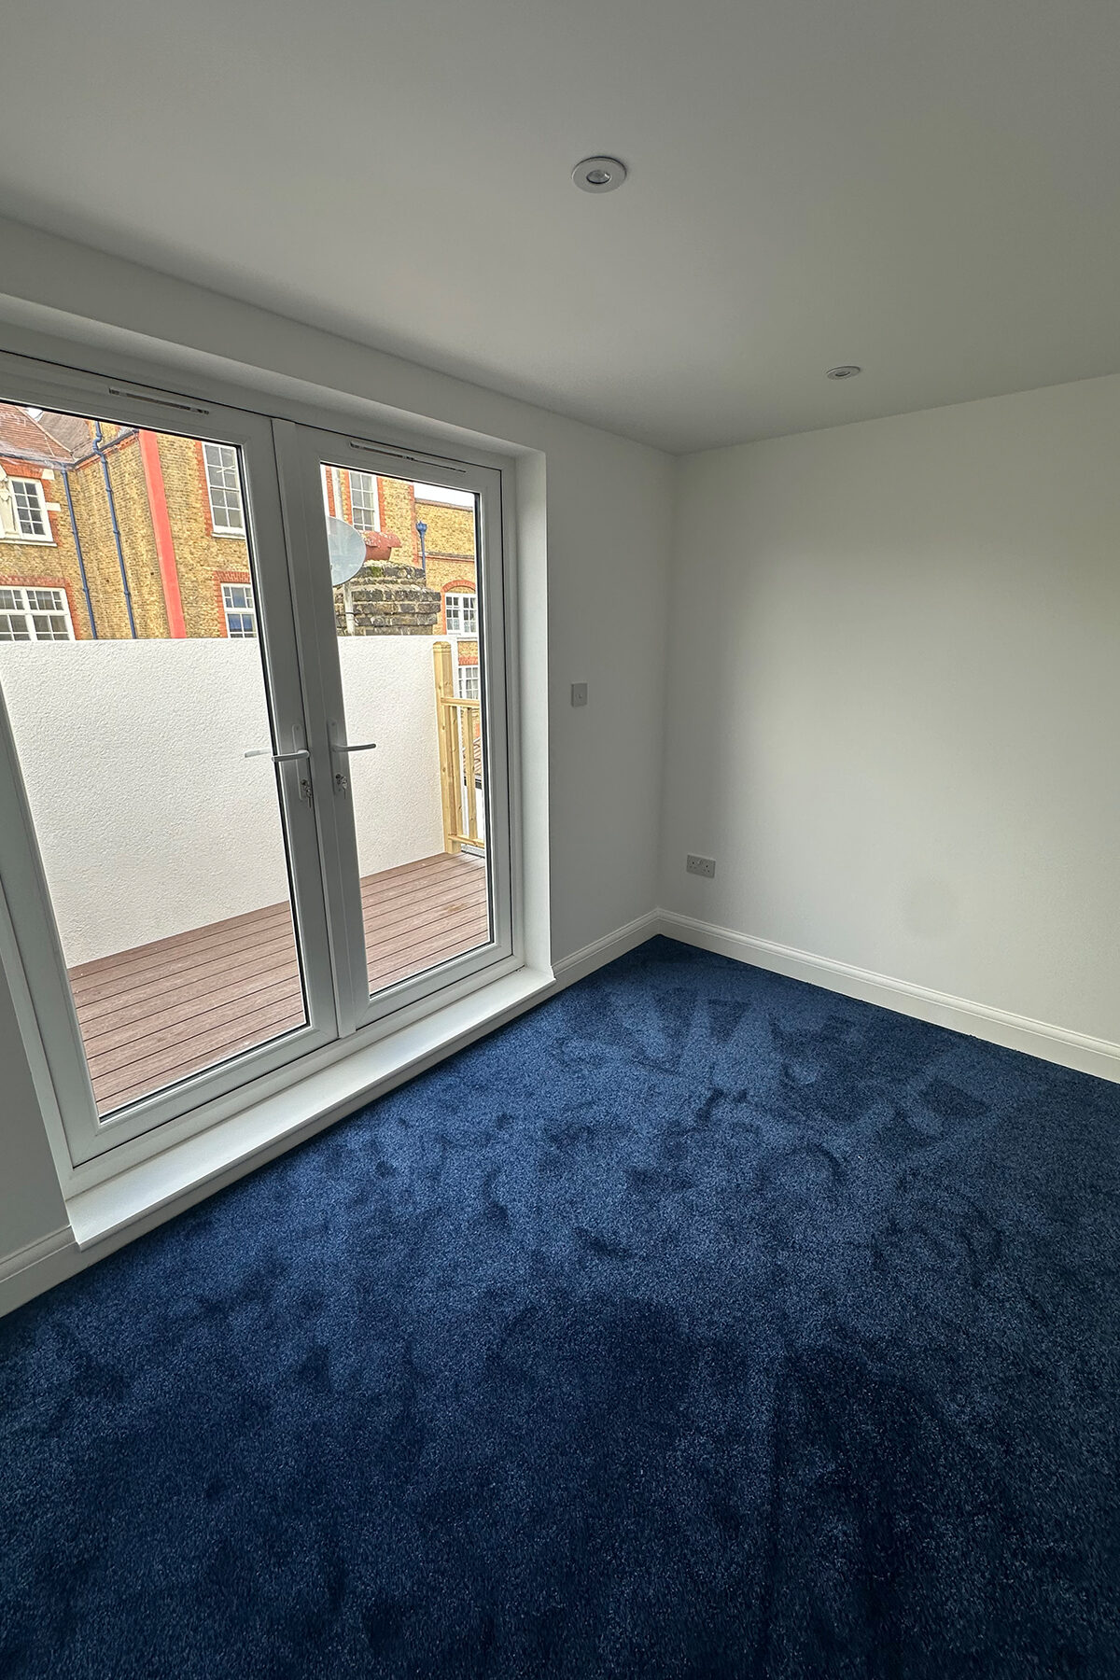
The completed loft bedroom provides direct access to the roof terrace through glazed double doors, by Croydon-based builders Art & Build Ltd.
A bright loft bedroom with direct views and access onto the completed roof terrace, by Art & Build Ltd.
The completed loft bedroom with glazed terrace doors and deep blue carpet, by Art & Build Ltd.
The completed loft hallway and bespoke staircase unified by deep blue carpeting, by Art & Build Ltd.
The completed loft staircase finished with deep blue carpet, a white balustrade and timber handrail, by Art & Build Ltd.
What the Project Delivered
Two additional bedrooms
Modern en-suite shower room
Private roof terrace with composite decking
Rear dormer and L-shaped dormer construction
New structural steel and timber floor system
New bespoke staircase and landing
High-performance roof and wall insulation
New VELUX roof windows
New plumbing, heating and electrical installation
Full plastering, carpentry, decoration and carpeting
Substantially increased usable living space
The Result
This Southwark loft conversion demonstrates how a complex roof space can be transformed into a complete new residential level through careful structural planning and coordinated construction.
The combination of a rear dormer, L-shaped extension and private roof terrace provided significantly more usable floor area while preserving selected sections of the original roof.
The finished accommodation is bright, practical and well connected to the existing home, with two bedrooms, an en-suite bathroom, generous natural light and valuable outdoor space.
For homeowners assessing the wider financial benefit of a similar project, our guide explains how much value a loft conversion may add and which factors can influence the final return.
Planning a Loft Conversion in Croydon or South London?
Whether you are considering a rear dormer, L-shaped loft conversion, roof terrace or complete structural transformation, our Croydon-based team can help manage the project from the initial construction stage through to the final interior finish.
You can also view the areas we cover across Croydon, South London and selected surrounding locations.
Our team provides clear, experience-led guidance to help homeowners understand their structural, planning, design and budget options before committing to building work.
Contact Art & Build Ltd to discuss your proposed loft conversion and arrange a free initial consultation.
See our similar projects?
Discover additional loft conversion and home refurbishment projects completed by Art & Build Ltd across Croydon and South London. From rear dormer and L-shape loft conversions to roof terraces, en-suite bathrooms and full structural works, each project demonstrates our approach to maximising space, light and long-term property value.