
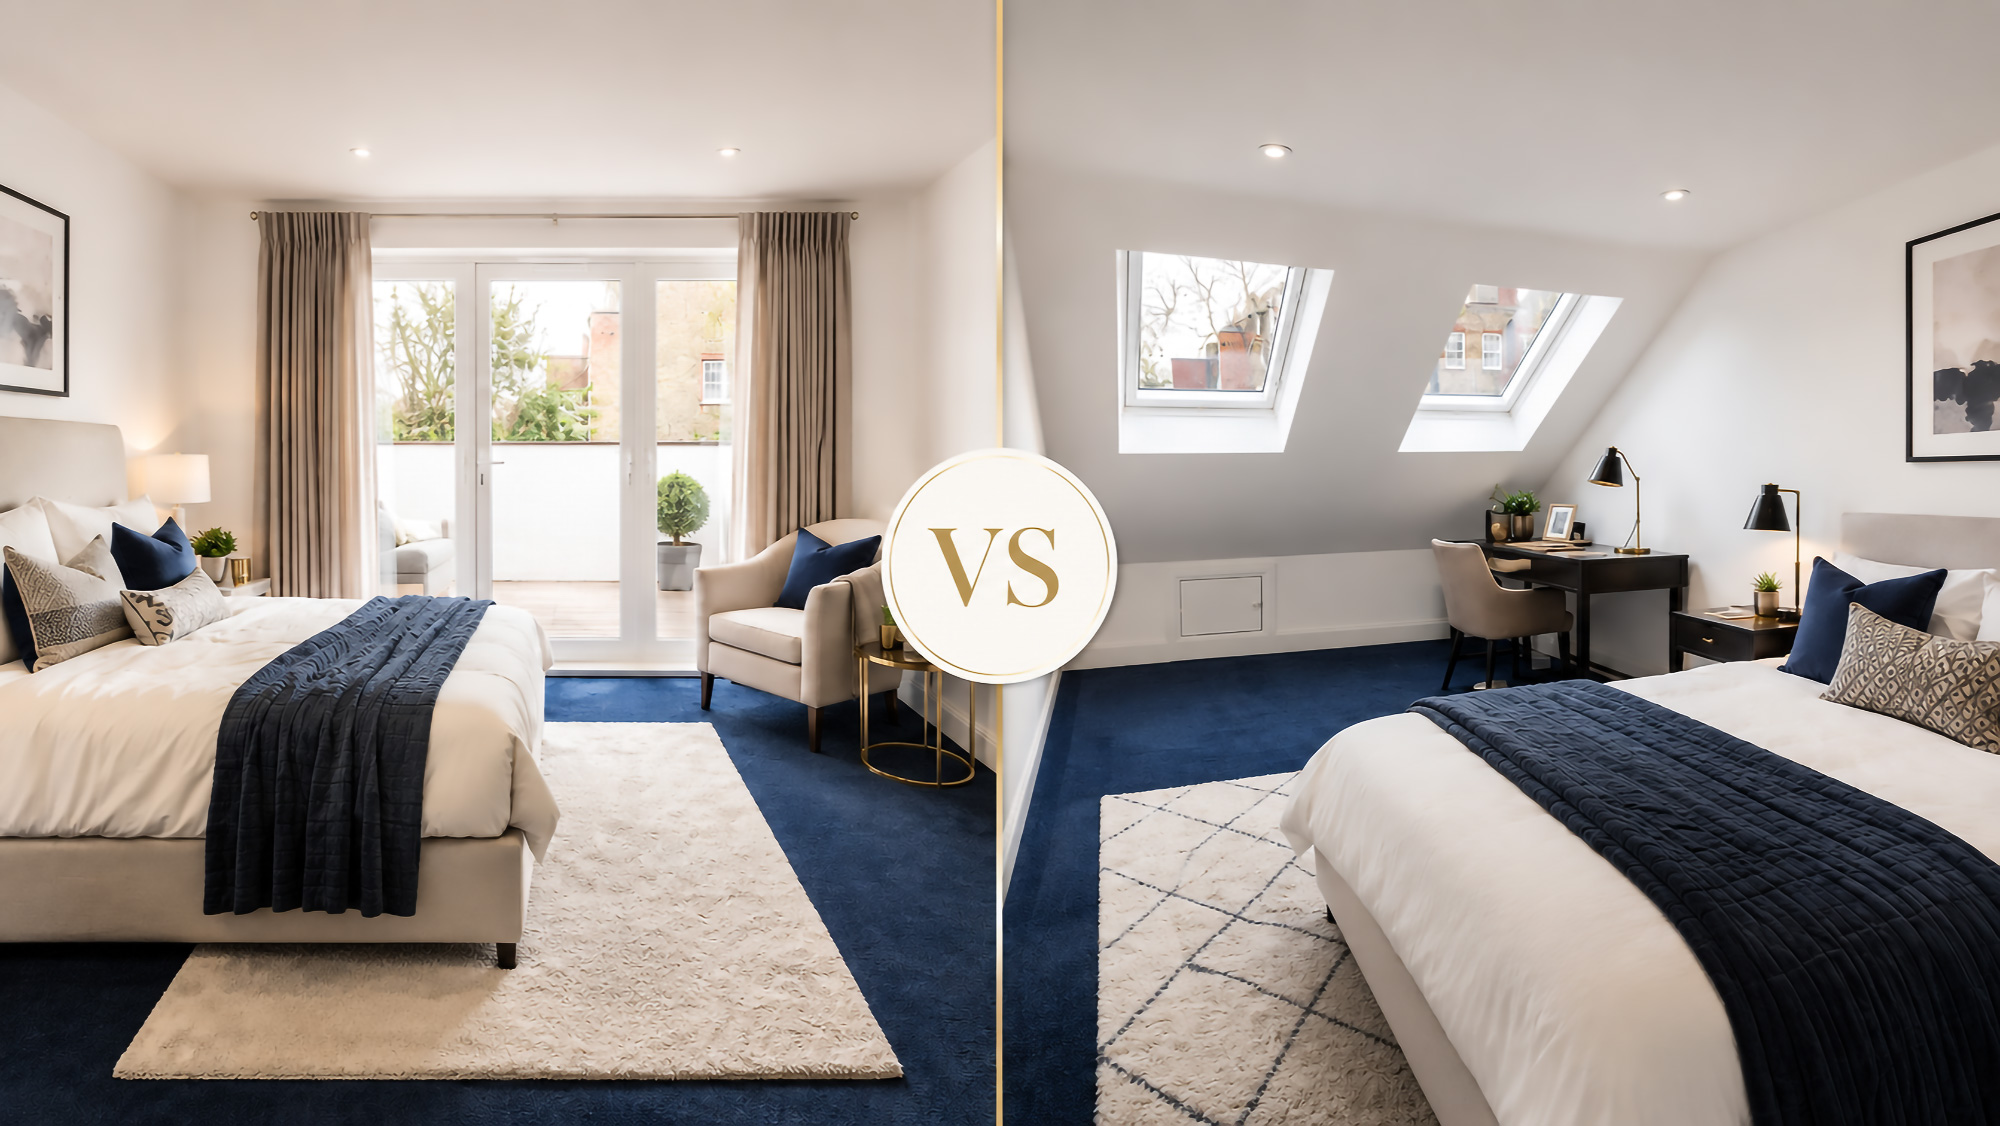
If you are planning a loft conversion in Croydon, one of the first decisions you may need to make is whether to choose a dormer loft conversion or a Velux loft conversion.
Both options can turn unused roof space into a practical new room, but they work in very different ways. A Velux conversion usually keeps the existing roof shape, while a dormer conversion extends the roof to create more head height and usable space.
The right choice depends on your home, your budget, your roof structure and how you want to use the new room.
Quick Comparison
| Feature | Velux loft conversion | Dormer loft conversion |
|---|---|---|
| Roof shape | Usually keeps the existing roof shape | Extends the roof structure |
| Cost | Usually lower | Usually higher |
| Head height | Depends on existing roof space | Creates more usable head height |
| Floor space | Limited by roof slope | More practical usable space |
| Natural light | Very good with roof windows | Good with dormer windows and rooflights |
| Planning | Often simpler, but still depends on property | May fall under permitted development, but needs checking |
| Best for | Home office, guest room, simple bedroom | Bedroom, ensuite, larger room, family space |
| Regulations | Building Regulations still apply | Building Regulations still apply |
What Is a Velux Loft Conversion?
A Velux loft conversion is sometimes called a rooflight loft conversion or room-in-roof conversion. It uses roof windows installed into the existing roof slope, without significantly changing the shape of the roof.
This can be a good option if your loft already has enough standing height and you want to create a simpler, lighter space without major external roof changes.
Velux loft conversions are often used for:
- home offices
- guest rooms
- hobby rooms
- simple bedrooms
- occasional-use spaces
- storage-friendly loft rooms
Because the roof structure is usually changed less, this type of conversion can often be more cost-effective than a dormer. However, it may not create as much usable floor area or head height.
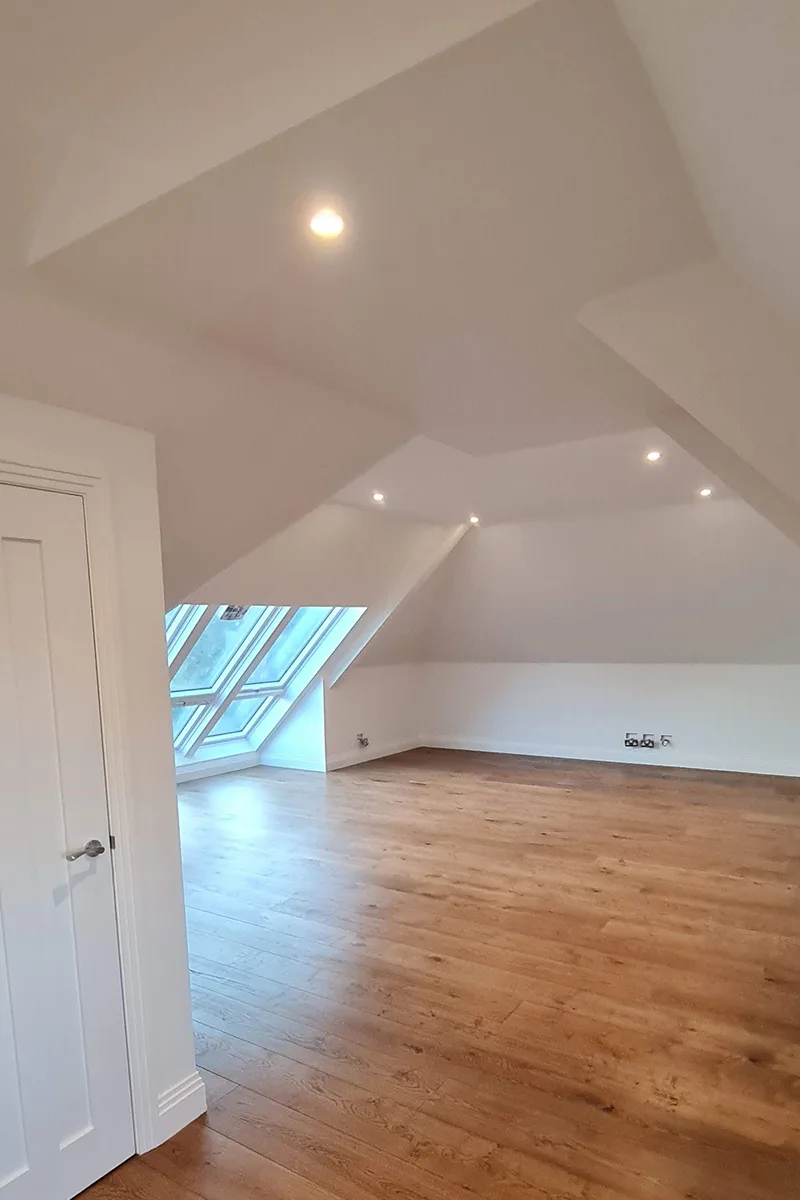

What Is a Dormer Loft Conversion?
A dormer loft conversion extends out from the existing roof, usually creating vertical walls and a flat or slightly pitched roof section. This gives the loft more head height, more usable floor space and a layout that feels more like a normal room.
For many Croydon homes, especially terraced and semi-detached properties, dormer loft conversions are popular because they can create enough space for a proper bedroom, ensuite, office or guest room.
A dormer can make a big difference if the existing loft feels too tight, low or awkward to use comfortably.
Key Difference: Space and Head Height
The biggest difference between a Velux and dormer loft conversion is usable space.
With a Velux loft conversion, the existing roof slope remains the main shape of the room. This can look attractive and bring in plenty of natural light, but the sloping ceilings may limit where you can stand, walk, place furniture or add storage.
With a dormer loft conversion, the roof is extended to create more vertical space. This usually makes the room feel larger and more practical.
If you want a simple home office, a Velux conversion may be enough. If you want a main bedroom, ensuite or larger everyday living space, a dormer may be the stronger option.
Cost Comparison: Dormer vs Velux Loft Conversion
Cost is one of the main reasons homeowners compare these two options.
A Velux loft conversion is usually the more affordable choice because it normally involves fewer changes to the roof structure. It can be a good option where the loft already has enough height and does not need a large dormer to become usable.
A dormer loft conversion usually costs more because it involves more structural work, roof alterations, insulation, external finishing and internal construction.
As a general guide:
| Loft conversion type | Typical cost guide |
|---|---|
| Velux / room-in-roof loft conversion | £20,000 – £30,000 |
| Dormer loft conversion | £35,000 – £55,000 |
| Larger L-shaped dormer loft conversion | £65,000 – £85,000+ |
These figures are only a guide. The final loft conversion cost in Croydon will depend on the property, roof structure, staircase position, insulation, windows, finish and whether you want an ensuite bathroom.
You can read more in our guide to loft conversion cost in Croydon.
Natural Light and Window Options
Both dormer and Velux loft conversions can create bright rooms, but the light works differently.
A Velux loft conversion uses roof windows, which can bring in excellent natural light from above. This can make the space feel bright and open, especially during the day.
A dormer loft conversion usually uses vertical dormer windows, which can make the room feel more like a traditional bedroom or living space. Rooflights can also be added to a dormer conversion if more light is needed.
The best option depends on the layout, roof direction, view, privacy and how you want the room to feel.
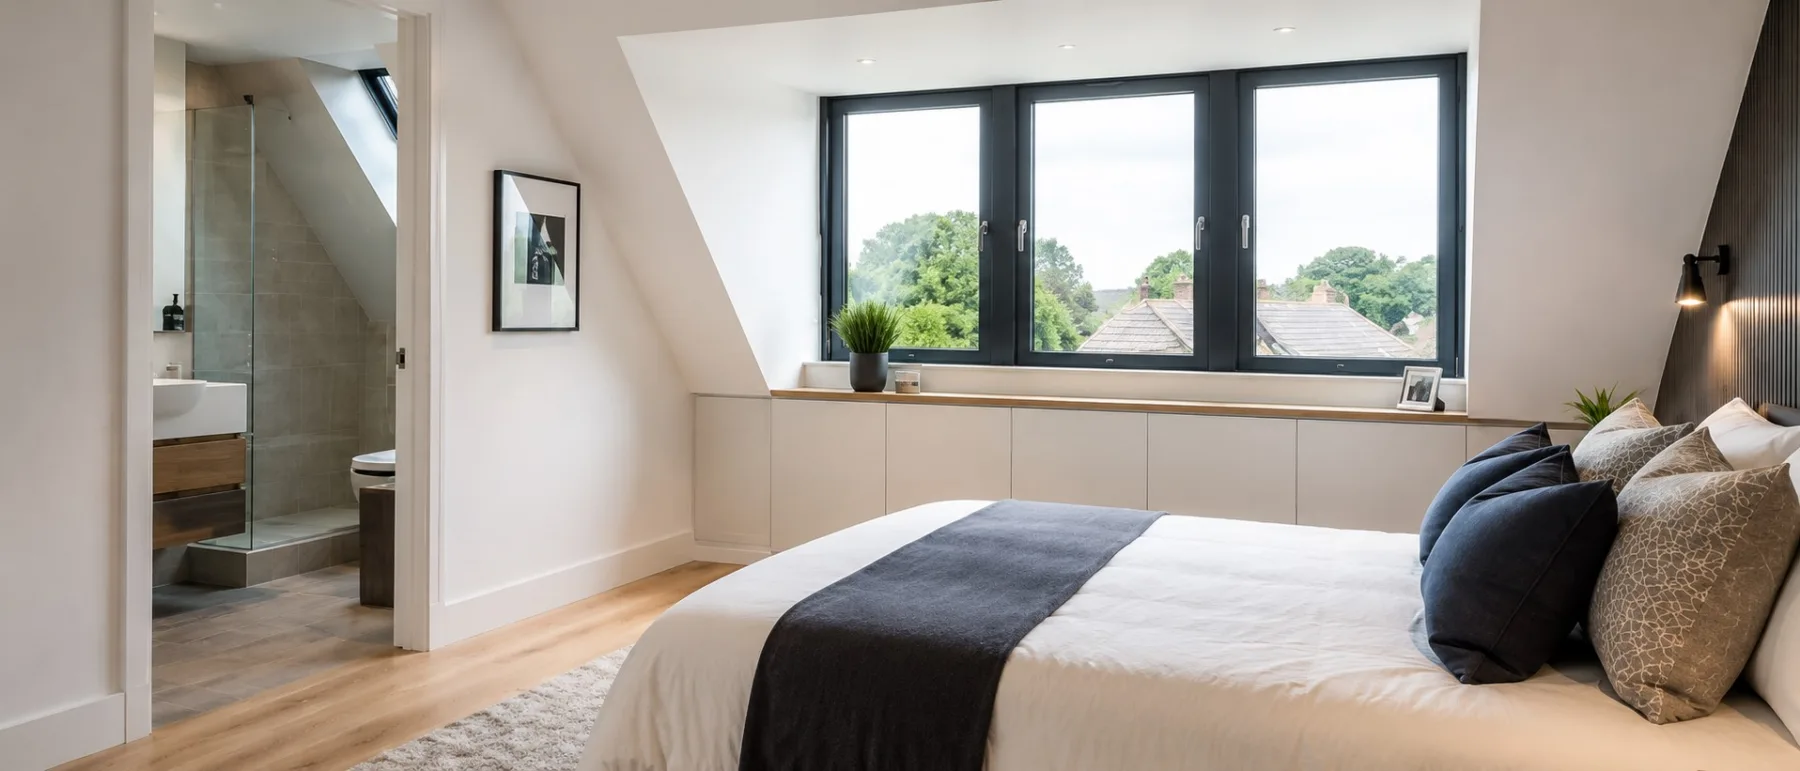
Which Option Is Better for a Bedroom?
If the existing loft has good height, a Velux loft conversion can sometimes work well as a bedroom. However, the sloping ceilings may limit furniture placement and usable walking space.
A dormer loft conversion is often better for a main bedroom because it creates more head height, more flexible floor space and better options for wardrobes, bedside furniture and an ensuite.
For families who need a proper everyday room, a dormer is often the more practical choice.
Which Option Is Better for a Home Office?
A Velux loft conversion can be a very good choice for a home office, especially if the loft already has suitable height and natural light.
Roof windows can create a bright working environment, and the space may not need the same amount of floor area as a bedroom with storage or an ensuite.
However, if you need more standing space, built-in storage, a larger desk area or a multi-use room, a dormer loft conversion may be more comfortable.
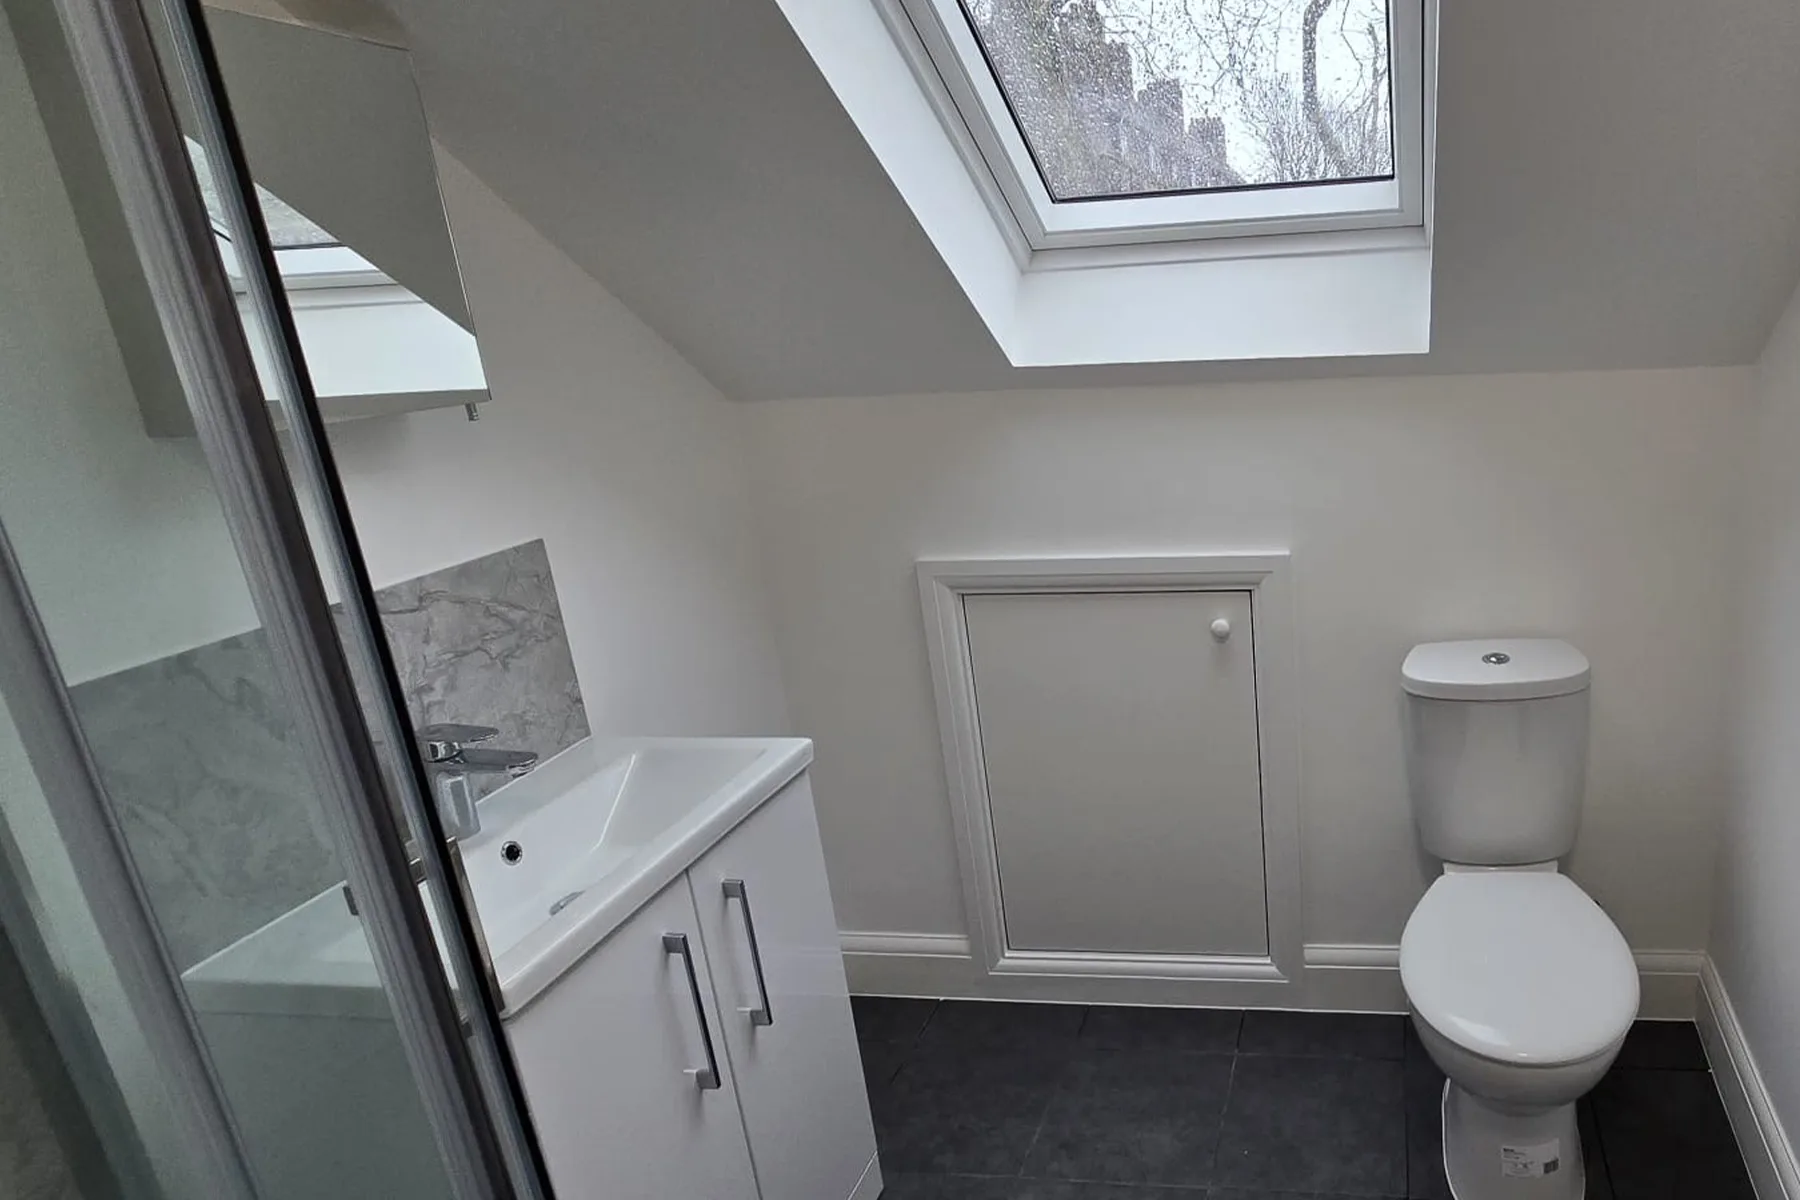
Which Option Is Better for an Ensuite?
If you want an ensuite bathroom, a dormer is usually the better option.
A bathroom needs enough head height for a shower, toilet, basin, ventilation and comfortable movement. In many homes, a simple Velux conversion may not provide enough usable height in the right place.
A dormer loft conversion can make it easier to create a practical ensuite layout because it provides more vertical wall space and a more usable floor plan.
This is one reason why many homeowners choose dormer loft builders when they want to create a main bedroom suite in the loft.
Planning Permission: Dormer vs Velux
Some Velux and dormer loft conversions may fall under permitted development, but this depends on the property, the roof changes, previous extensions, location and whether any restrictions apply.
A Velux loft conversion may be simpler from a planning point of view because the roof shape is often not significantly changed. However, this does not mean permission is never needed.
A dormer loft conversion can also fall under permitted development in some cases, but the size, position and design of the dormer need to be checked carefully.
Planning permission is separate from loft conversion regulations and Building Regulations. Even if planning permission is not required, the work still needs to be built safely and correctly.
Loft Conversion Regulations and Building Control
Both Velux and dormer loft conversions must comply with loft conversion regulations and Building Regulations.
Building Regulations cover important areas such as:
- structural safety
- fire safety
- stairs and safe access
- insulation
- ventilation
- windows and rooflights
- electrical work
- drainage, if a bathroom is included
- energy efficiency
A loft conversion is not just a cosmetic upgrade. It creates a new habitable space, so the structure, access, fire safety and thermal performance all need to be planned properly.
You can read more in our guide to loft conversion regulations.
Insulation and Comfort
Insulation is important for both dormer and Velux conversions.
A converted loft sits directly below the roof, so it can be more exposed to heat in summer and cold in winter. Good loft conversion insulation helps make the room more comfortable and energy efficient throughout the year.
With a Velux loft conversion, the roof slopes remain a big part of the room, so roof insulation needs to be carefully planned.
With a dormer loft conversion, the dormer walls, roof and surrounding roof structure all need to be insulated properly.
Poor insulation can leave the loft too hot in summer, too cold in winter or expensive to heat.
Pros and Cons of a Velux Loft Conversion
Pros
- Usually more affordable than a dormer
- Often less disruptive to the roof shape
- Can bring in excellent natural light
- Good for home offices and simple rooms
- May be suitable where the existing loft already has good height
Cons
- Less usable head height
- Less flexible floor space
- Sloping ceilings can limit furniture placement
- May not be ideal for an ensuite
- Not suitable for every roof structure
A Velux loft conversion can be a very good choice when the existing loft already works well and only needs careful finishing, insulation, access and roof windows.
Pros and Cons of a Dormer Loft Conversion
Pros
- Creates more usable floor space
- Improves head height
- Better for bedrooms and ensuites
- Can feel more like a normal room
- More flexible for storage and furniture
- Popular for terraced and semi-detached homes
Cons
- Usually costs more than a Velux conversion
- Involves more structural and roof work
- May need more planning consideration
- External appearance needs careful design
- Can be more complex to build
A dormer loft conversion is often the better option when the goal is to create a proper everyday room with good head height and a more flexible layout.
When Should You Choose a Velux Loft Conversion?
A Velux conversion may be suitable if:
- your loft already has good head height
- you want a simpler conversion
- your budget is more limited
- you want a home office or occasional-use room
- you want to keep the roof shape mostly unchanged
- you do not need a large ensuite
- the existing structure is suitable
For some homeowners, Velux loft builders can help create a clean, bright and practical room without the need for a larger dormer structure.
When Should You Choose a Dormer Loft Conversion?
A dormer conversion may be suitable if:
- you need more usable floor space
- the existing loft feels too low or awkward
- you want a proper bedroom
- you want an ensuite bathroom
- you need more storage
- you want the room to feel like a normal part of the home
- your property is suitable for dormer construction
For many Croydon homes, dormer loft conversions are the more practical choice because they make better use of the roof space.
Dormer vs Velux: Which Adds More Practical Space?
In most cases, a dormer loft conversion adds more practical space than a Velux conversion.
A Velux conversion can make the loft brighter and more usable, but it does not usually change the roof shape. A dormer physically increases the usable volume of the loft by creating more height and vertical wall space.
If the main goal is to create a fully usable bedroom, ensuite or larger living space, a dormer is often the better option.
If the main goal is a simpler, lighter space with lower cost and fewer roof changes, a Velux conversion may be enough.
Croydon Homes: Which Option Is More Common?
Croydon has a wide mix of property types, including Victorian terraces, 1930s semi-detached houses, detached homes and more modern properties.
In many terraced and semi-detached homes, dormers are popular because they create more usable room within a relatively compact roof space.
In homes with already generous roof height, a Velux conversion may be enough, especially for a home office, studio or guest room.
The right choice depends on the property, not just the style of conversion.
Working with experienced builders in Croydon can help you understand which option is realistic for your home before committing to drawings or costs.
Checklist Before Choosing Dormer or Velux
Before deciding, ask:
- Does the loft already have enough standing height?
- How will the new room be used?
- Do you need a bedroom, office, ensuite or storage?
- Is the budget closer to a Velux or dormer conversion?
- Will the staircase position work?
- Is more head height needed?
- Will the roof shape need to change?
- Are there planning restrictions?
- Have loft conversion regulations been considered?
- Has insulation and ventilation been planned?
- Would a dormer create significantly better long-term use?
This checklist can help you decide whether a simpler Velux conversion is enough or whether a dormer would give better results.
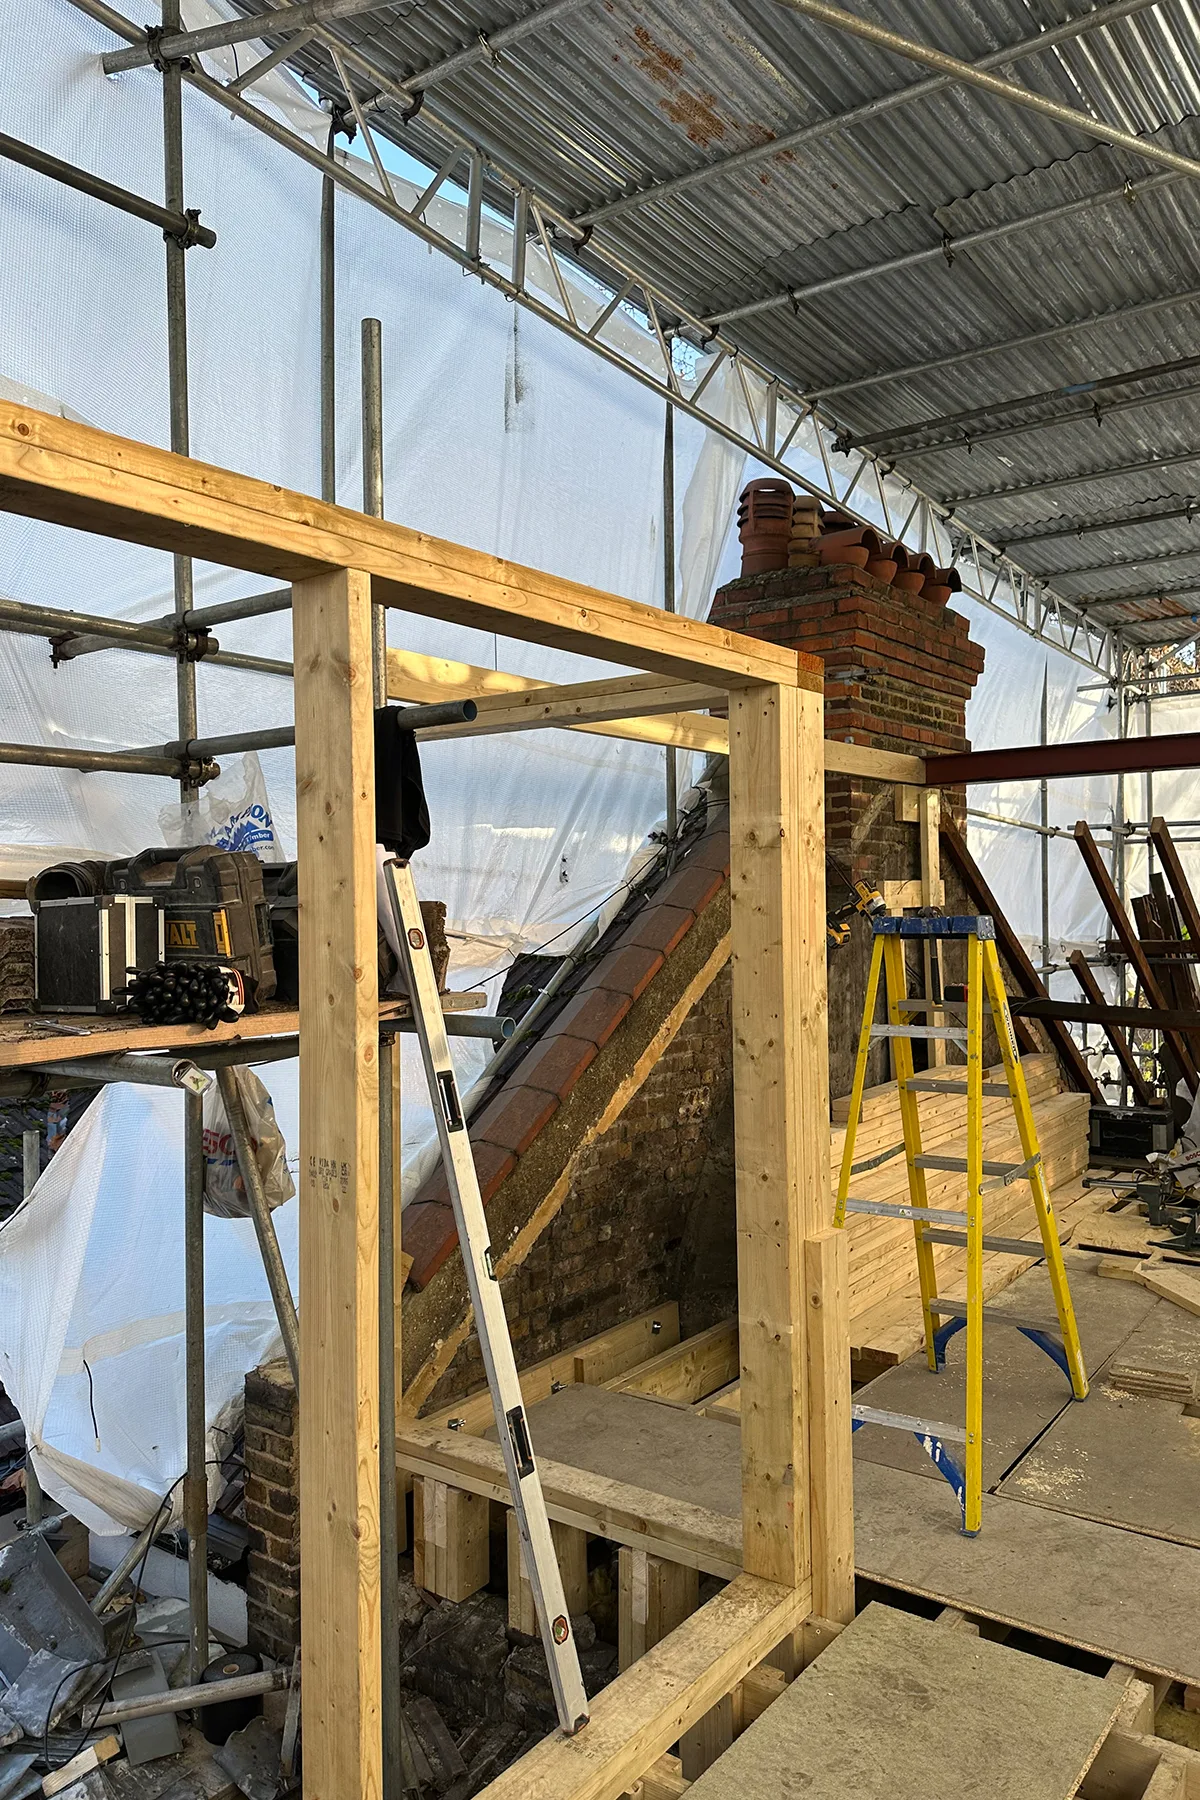
Real Project Inspiration
At Art & Build Ltd, we work on loft conversions, dormer loft conversions, L-shaped loft conversions, house extensions and refurbishment projects across Croydon and South London.
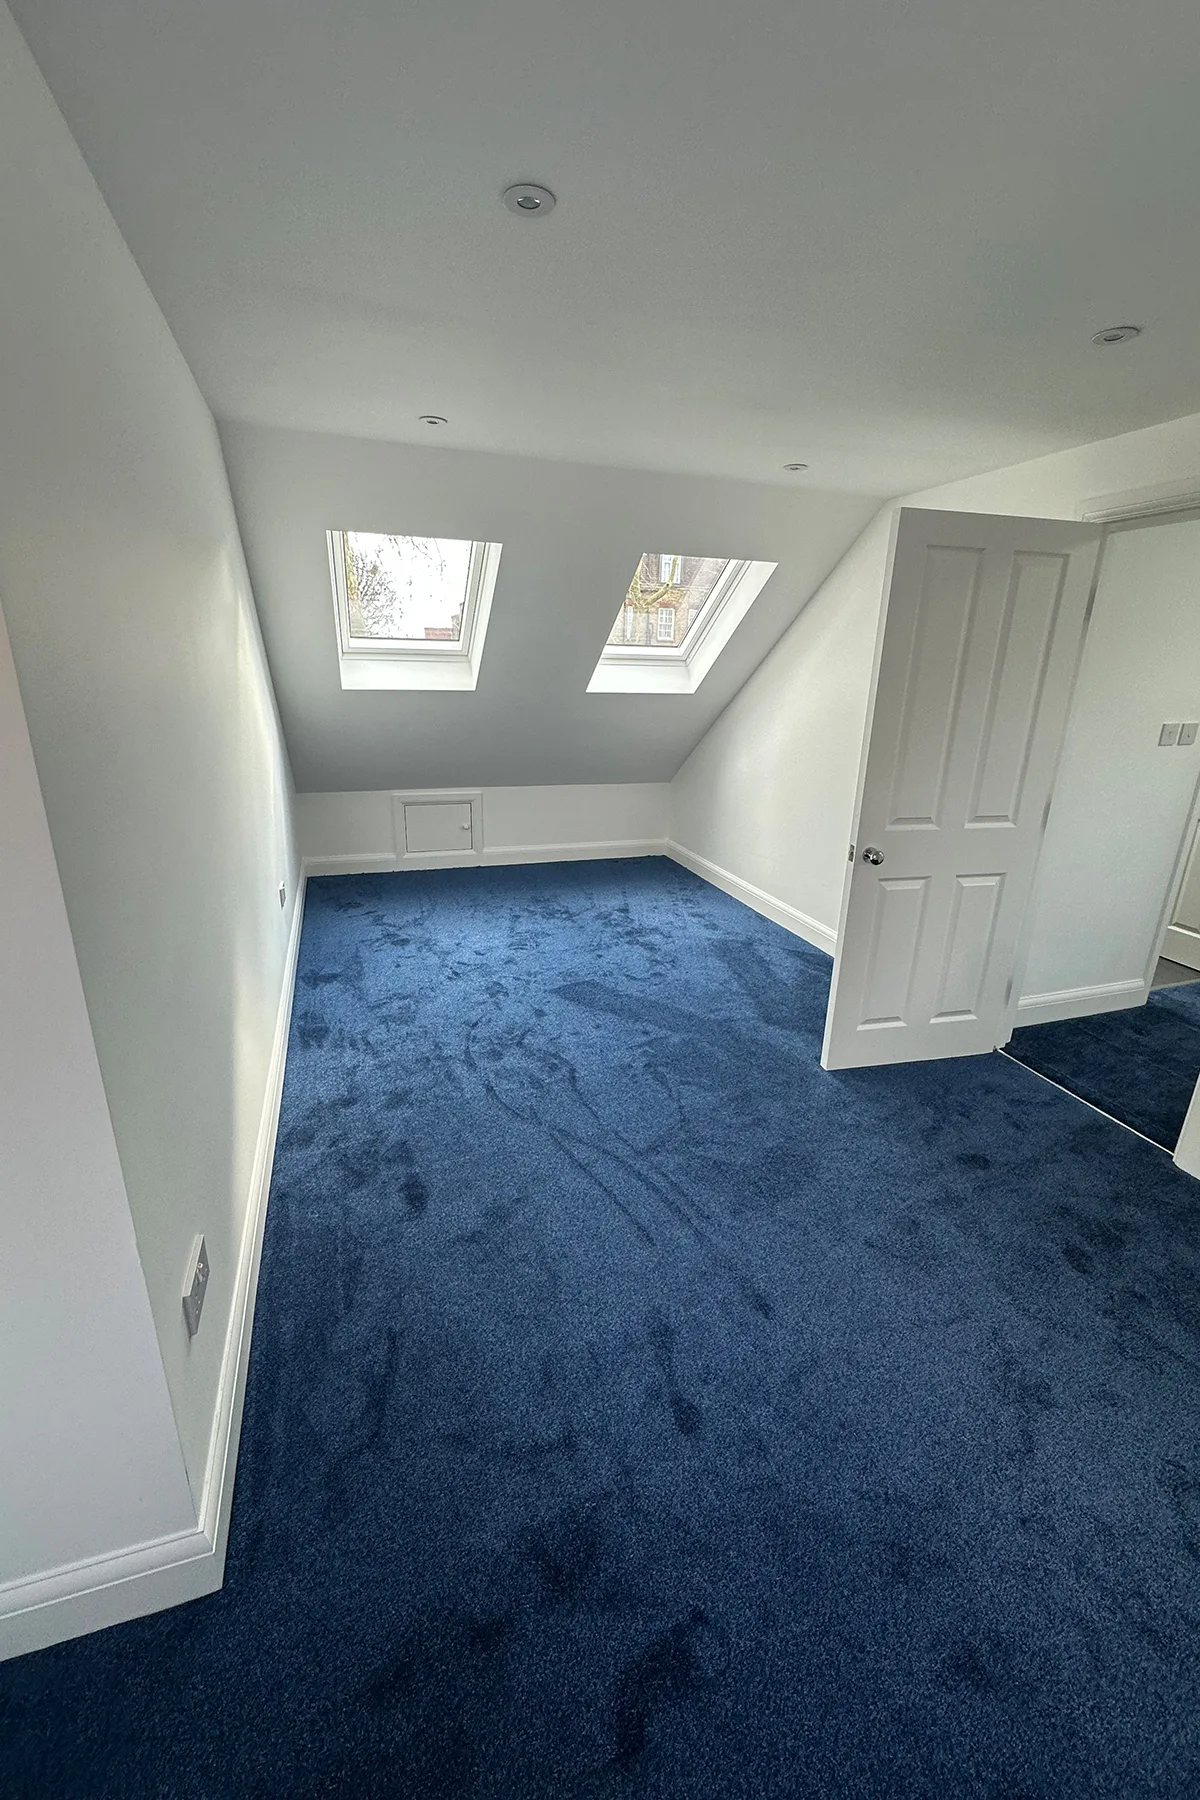
You can view our completed L-shaped loft conversion in Croydon to see how a carefully planned dormer-style conversion can turn unused roof space into practical new living space.
Project examples are useful because they show how structure, light, stairs, insulation and finishing all come together in a real home.
FAQs: Dormer Loft Conversion vs Velux Loft Conversion
Yes, a Velux loft conversion is usually cheaper than a dormer because it normally involves fewer changes to the roof structure.
Yes. A dormer loft conversion usually creates more usable floor space and better head height because it extends the roof structure.
Sometimes, but it depends on the roof height, layout, drainage and available space. A dormer is often more practical for an ensuite.
Yes. Both Velux and dormer loft conversions must comply with Building Regulations.
A dormer is usually better for a main bedroom because it creates more usable space and makes furniture placement easier.
A Velux conversion can be a good option for a home office if the loft already has good height and light.
Some dormer loft conversions may fall under permitted development, but this depends on the property, size, design and location. Always check before starting work.
It depends on the property. Many Croydon homeowners choose dormers for extra space, while Velux conversions can work well where the loft already has good height.
Related Guides
- How to Choose the Right Loft Conversion Company in Croydon
- How Much Value Does a Loft Conversion Add in Croydon?
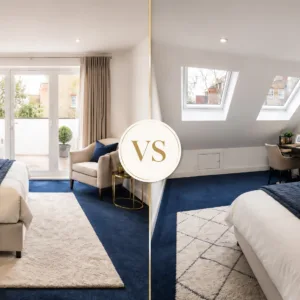
- Dormer Loft Conversion vs Velux Loft Conversion: Which One Should You Choose?
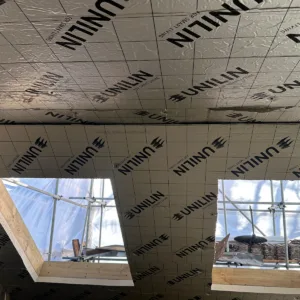
- Loft Insulation Explained: Everything Homeowners Need to Know Before Converting Their Loft
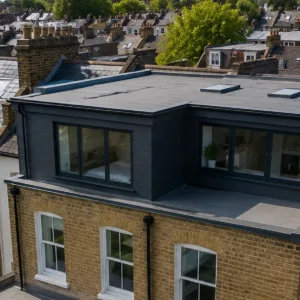
- L-Shaped Loft Conversion in Croydon: Costs, Design Ideas and Real Project Example
Planning a Loft Conversion with good insulation?
If you are deciding between a dormer and Velux conversion, the best first step is to understand what your property can realistically achieve.
Art & Build Ltd provides loft conversion in Croydon services, including dormer loft conversions, Velux loft conversions, L-shaped loft conversions and full home refurbishment work.
Our team can help you consider space, structure, insulation, access, regulations and practical layout before work begins.
Contact Art & Build Ltd to discuss your loft conversion in Croydon and find out whether a dormer or Velux conversion may be the better option for your home.