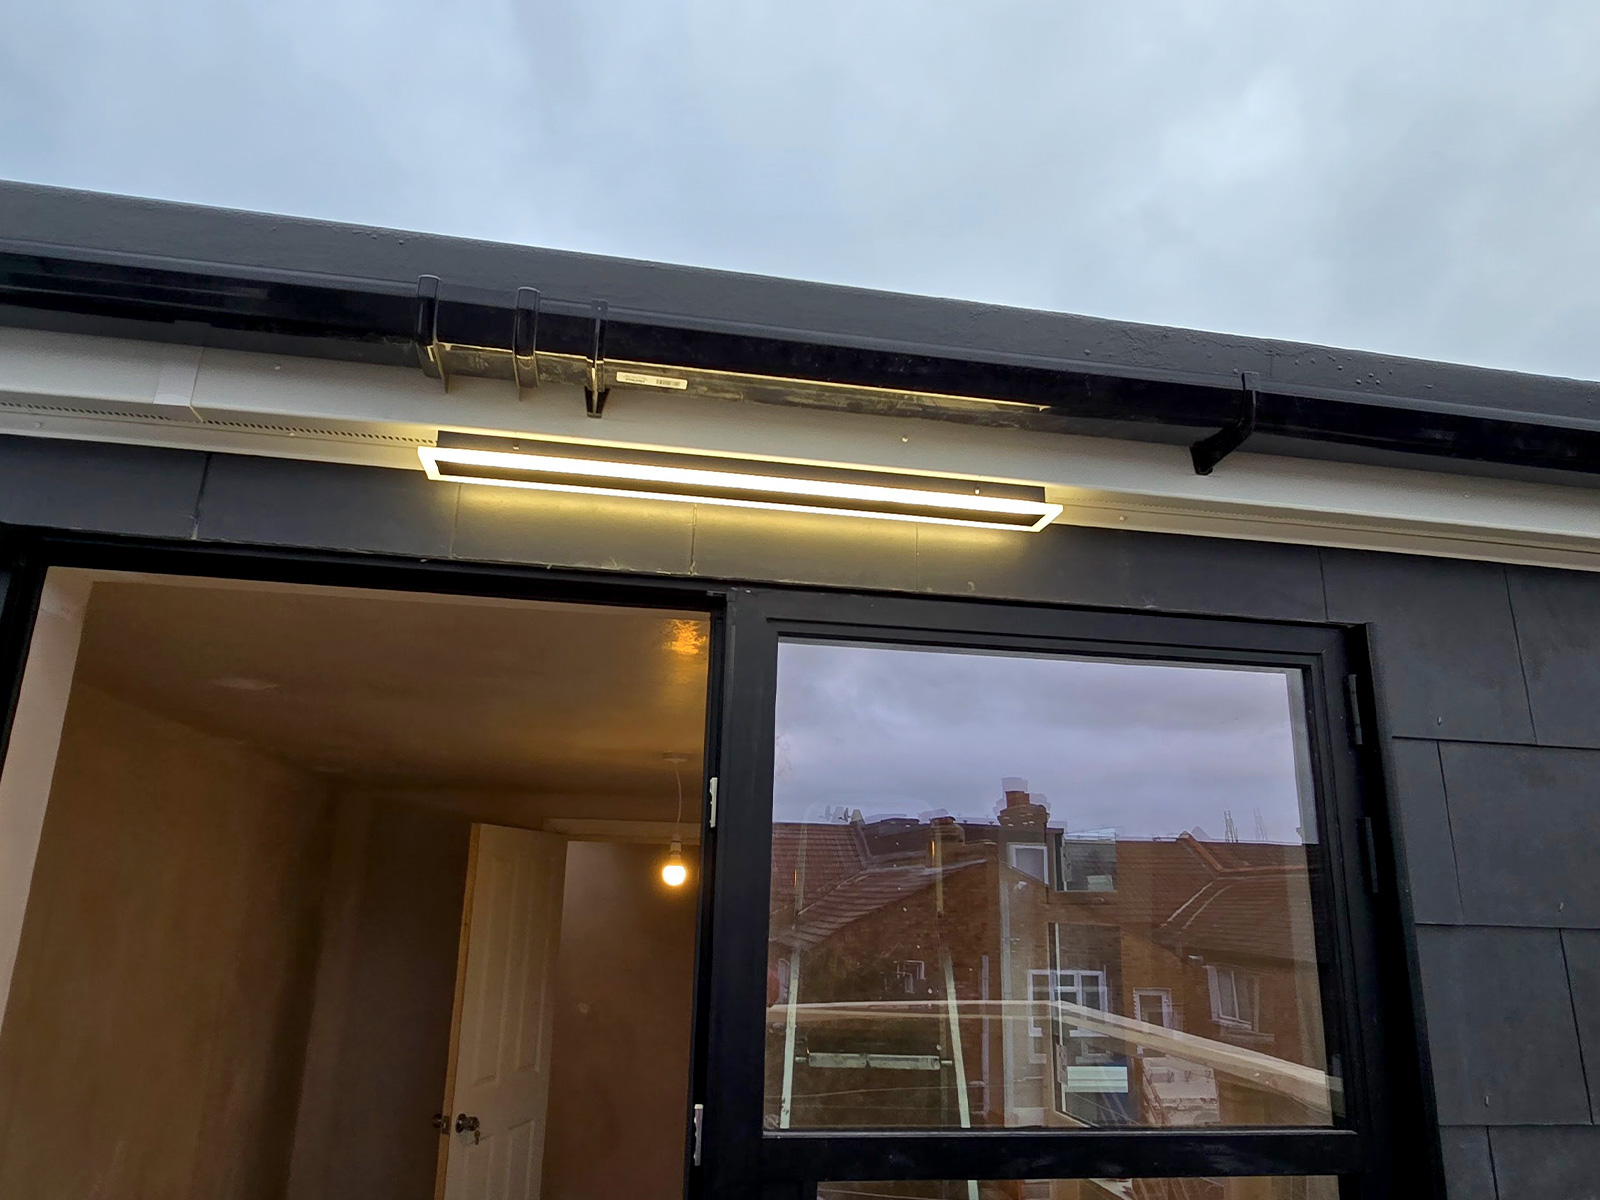
This L-shaped loft conversion in Croydon was completed on Byegrove Road, transforming unused roof space into a bright and contemporary bedroom with en-suite bathroom and private roof terrace.
Projects like this are a popular choice for homeowners in South London looking to maximise space without extending at ground level. This particular property, typical of many residential homes in Croydon, benefited from a carefully planned structural design and fully compliant construction process.
Project Overview
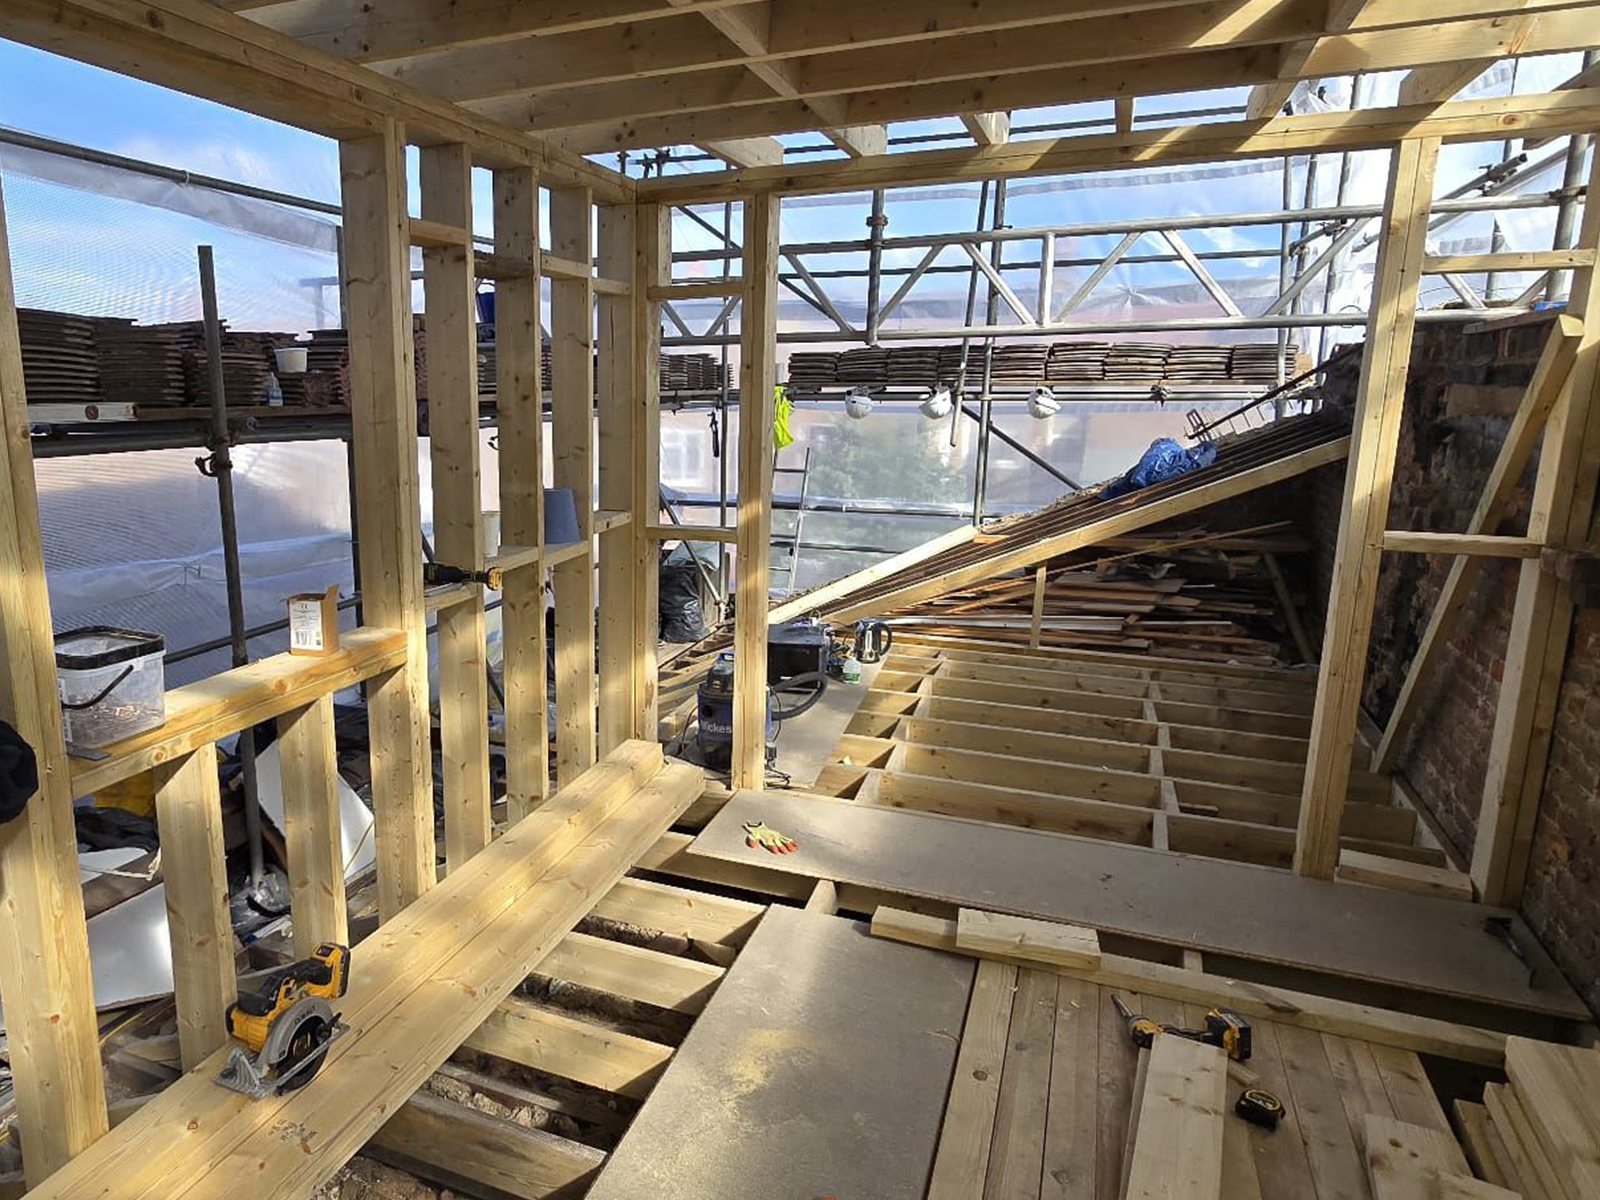
This residential loft conversion involved the construction of an L-shaped dormer structure to maximise internal head height and create additional floor area.
The new layout included:
Spacious master bedroom
Contemporary en-suite bathroom
Private roof terrace with timber decking
Bespoke staircase providing safe access
Structural Works & Compliance
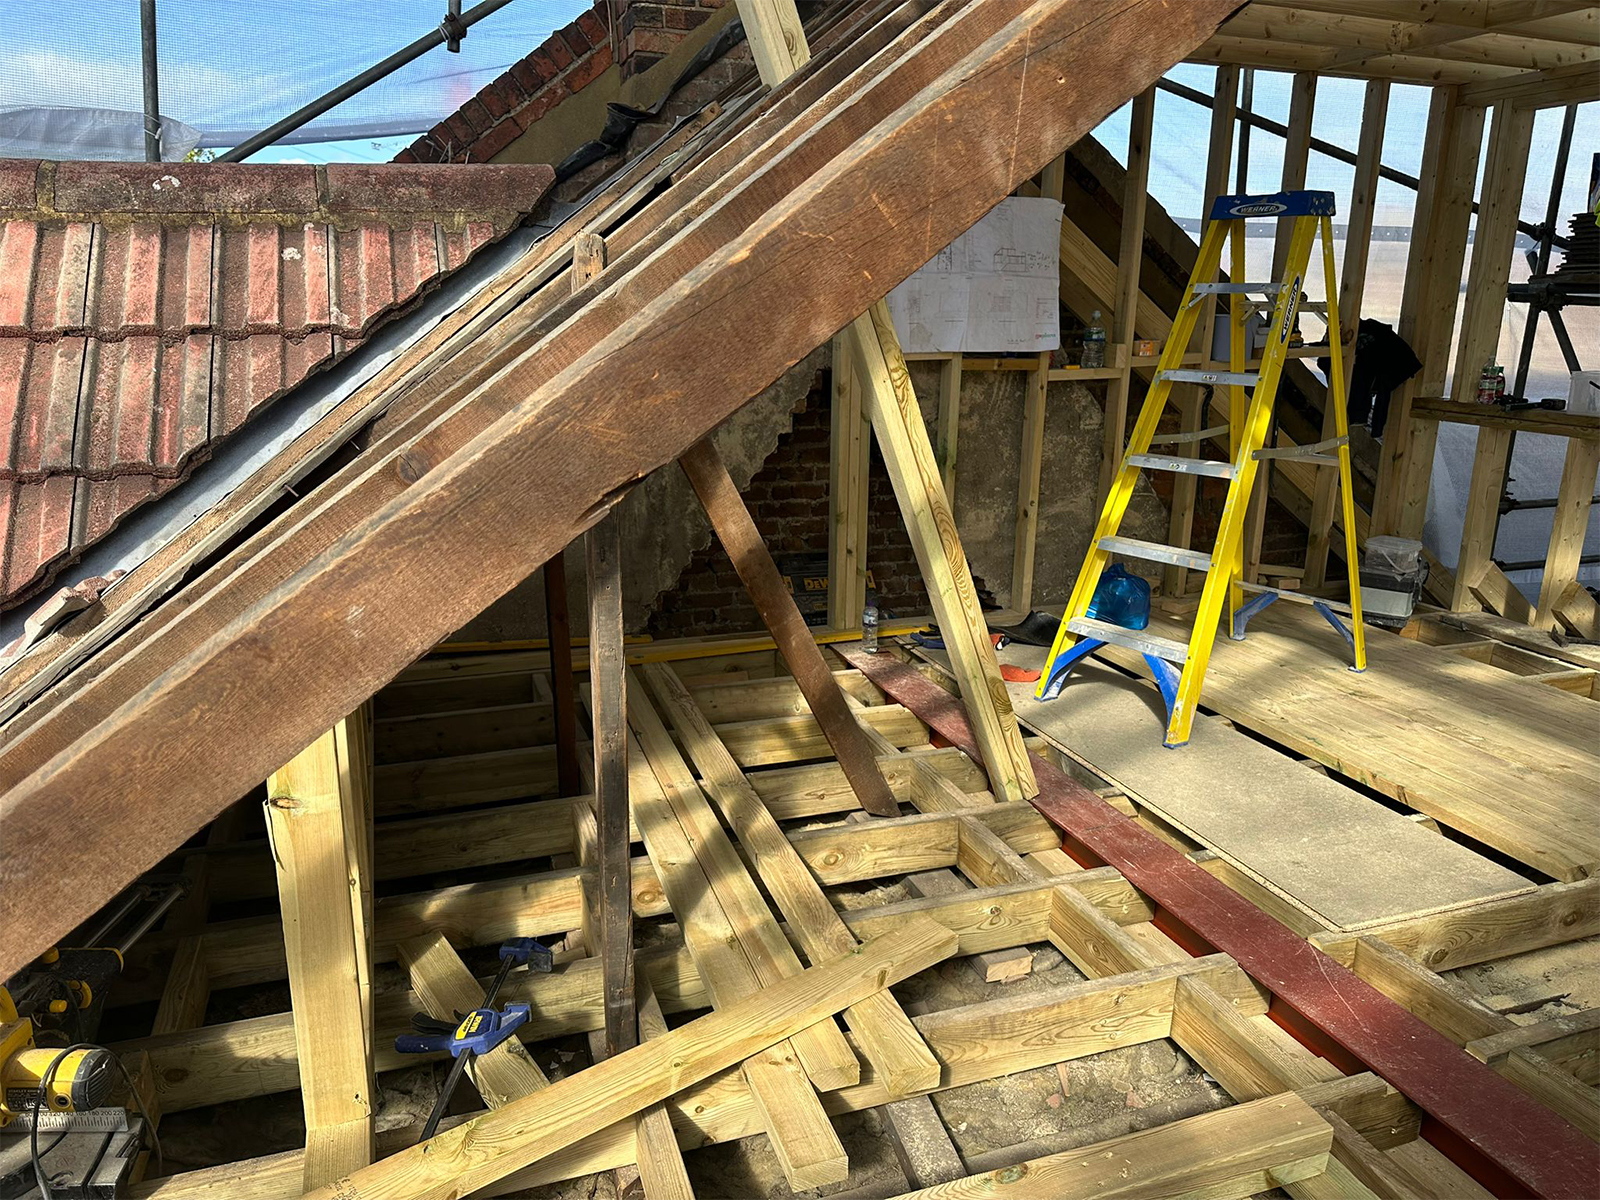
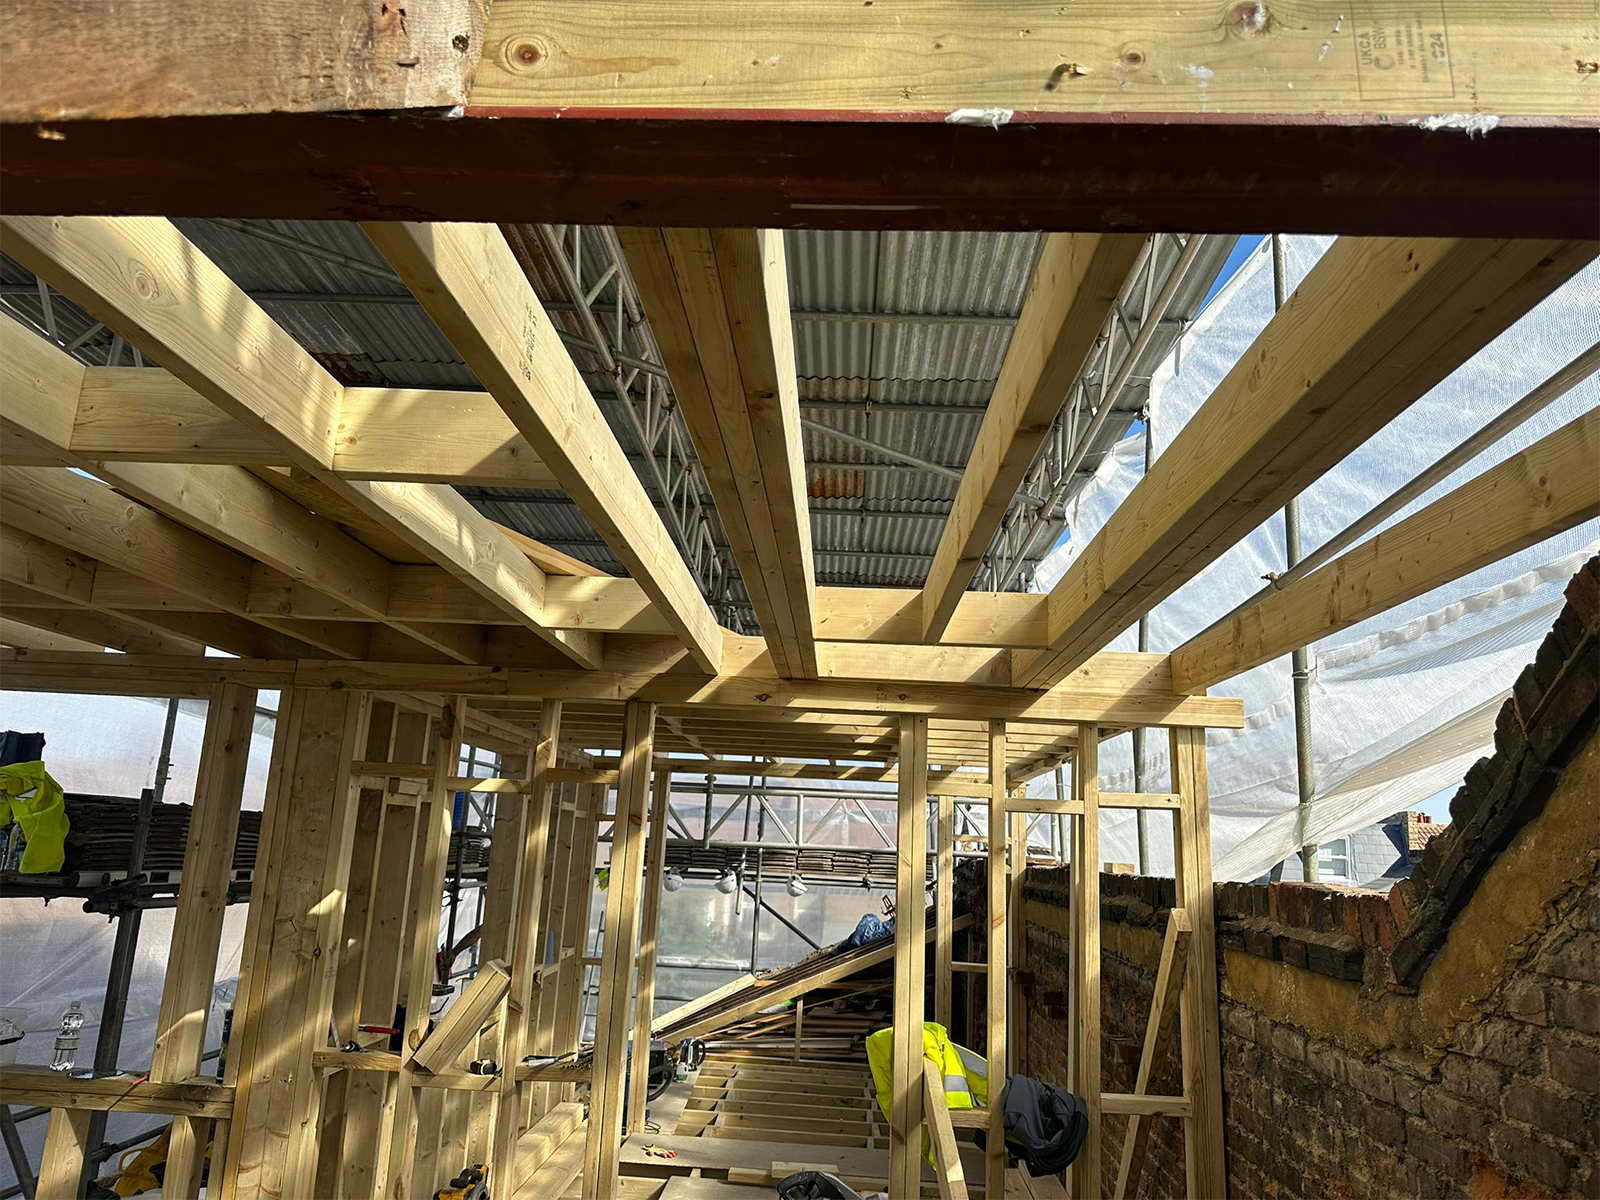
As part of the works, structural steel beams (RSJs) were installed to support the new floor and dormer construction.
All works were completed in full compliance with UK building regulations, including:
Fire safety requirements
Thermal insulation standards
Safe access and staircase regulations
Waterproofing and structural integrity
Roof Terrace Design
A key feature of this Croydon loft conversion was the addition of a private roof terrace.
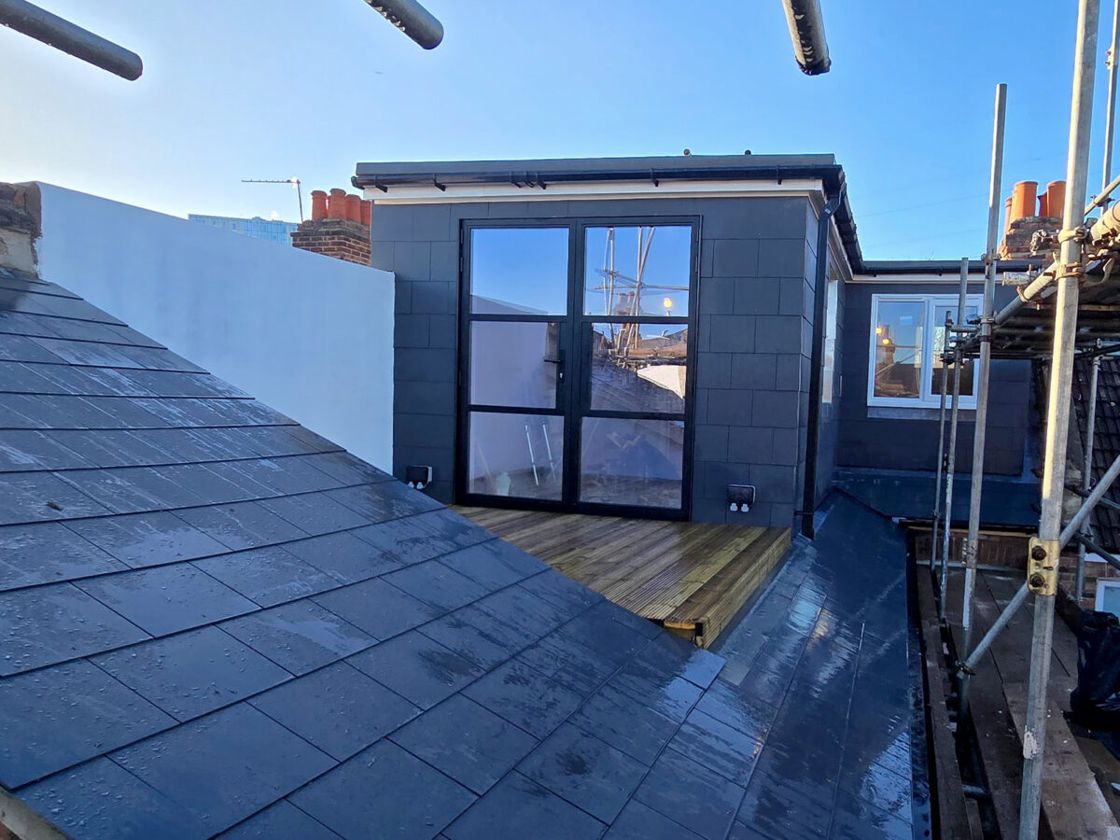
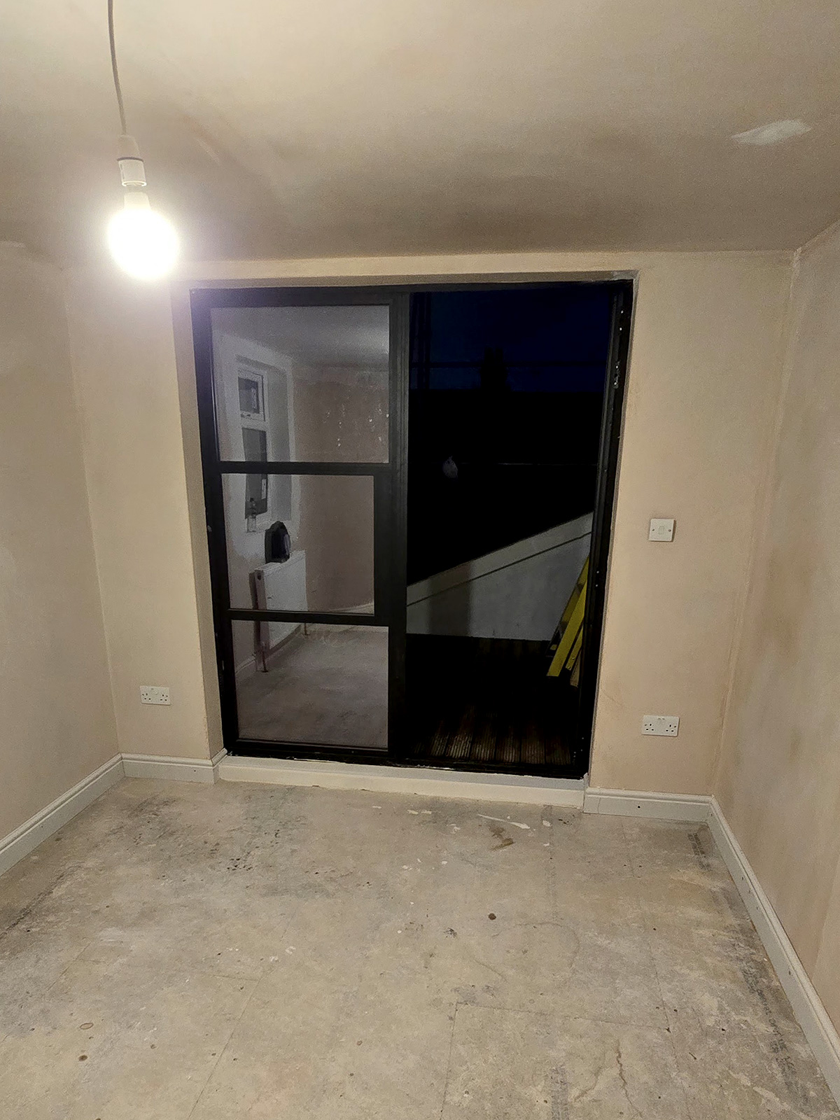
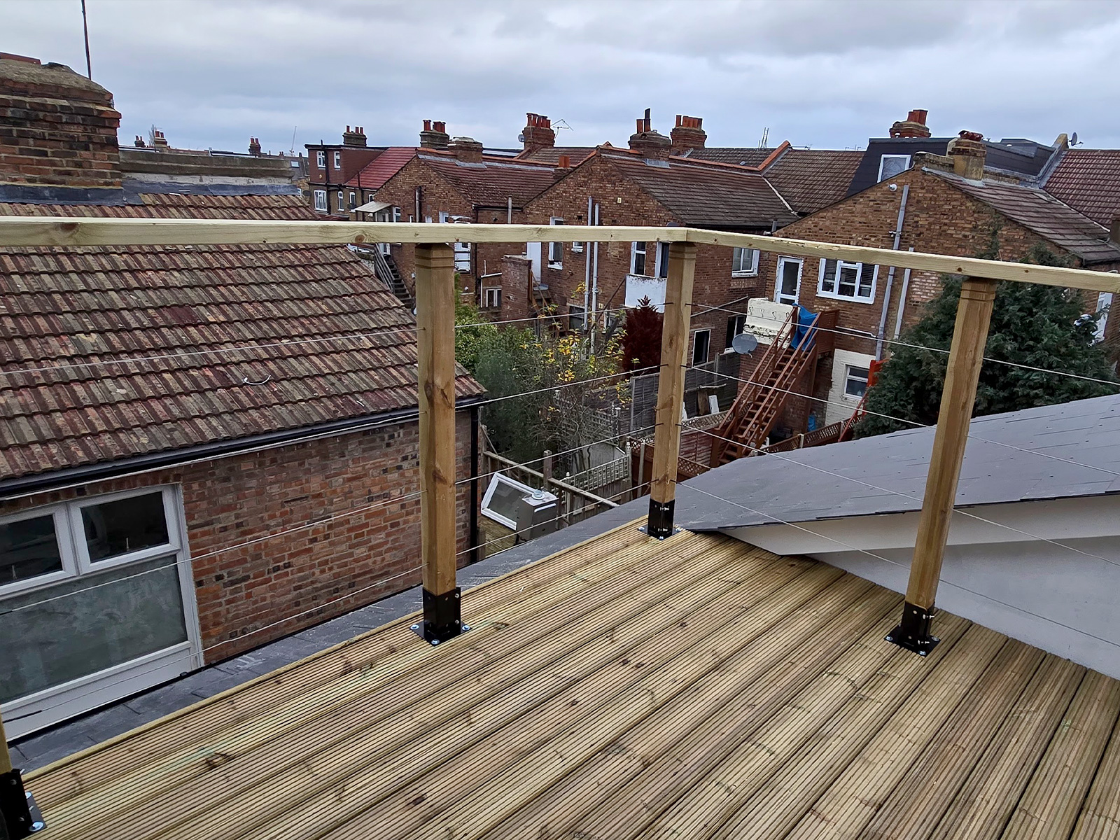
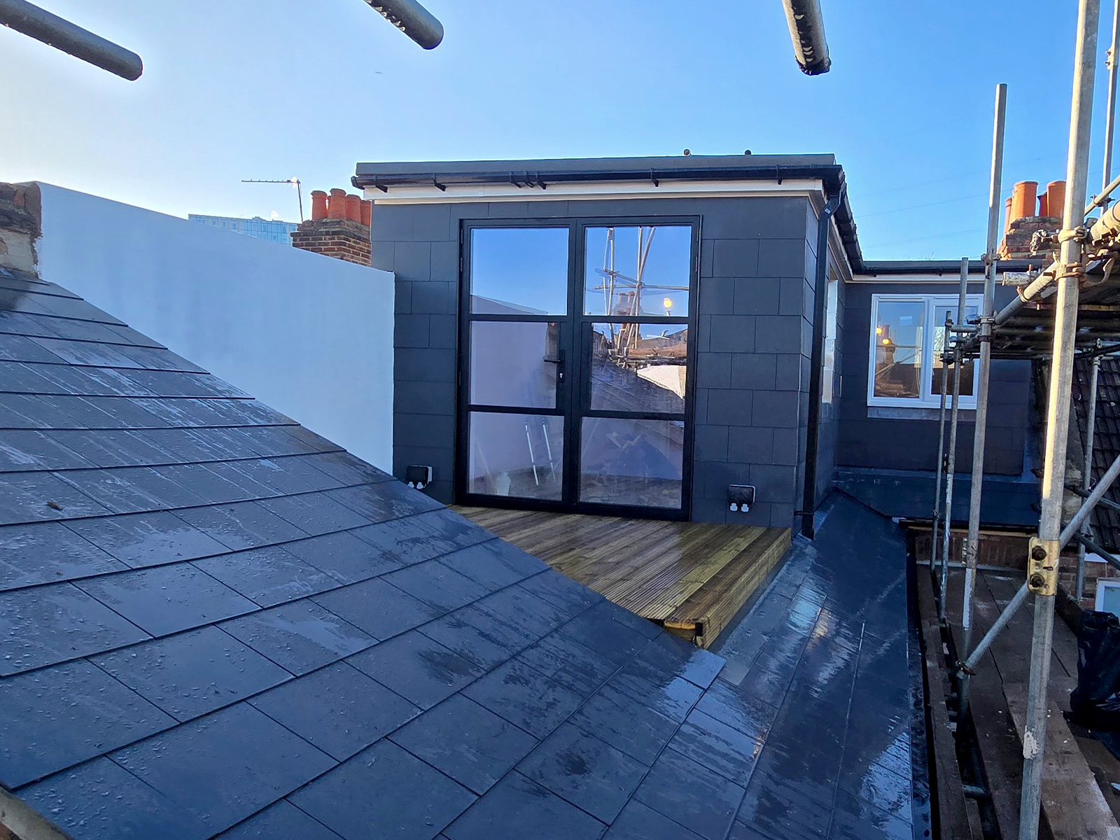
Large French doors were installed to create a seamless indoor-outdoor transition, allowing natural light to flood the space. The terrace was finished with durable timber decking and secure balustrades, providing both safety and visual appeal.
Benefits of an L-Shaped Loft Conversion in Croydon
Increased usable floor area
Added property value
Improved natural light
Modern outdoor living space
No loss of garden space
L-shaped dormer loft conversions are particularly effective for Victorian and Edwardian properties commonly found across Croydon and South London.
Looking for a Loft Conversion in Croydon?
If you are considering a loft conversion in Croydon, our experienced team at Art & Build Ltd can guide you from structural design to final finishes.
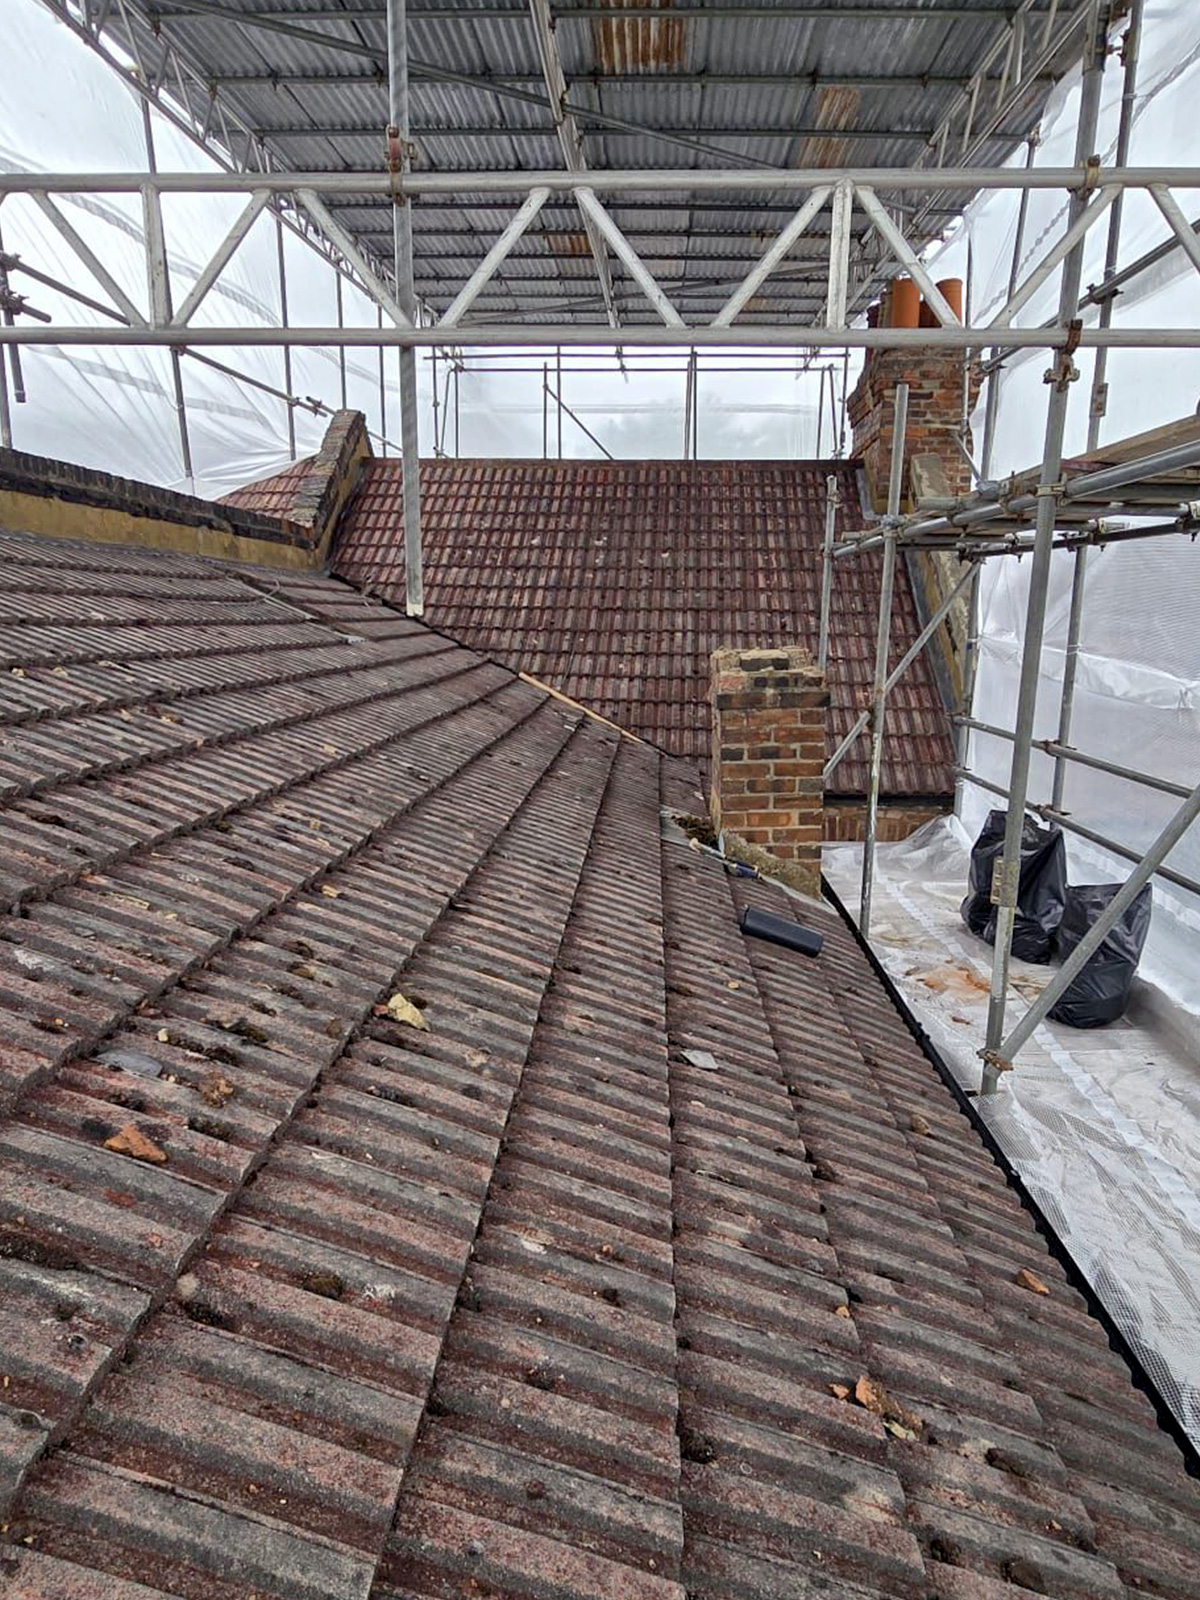
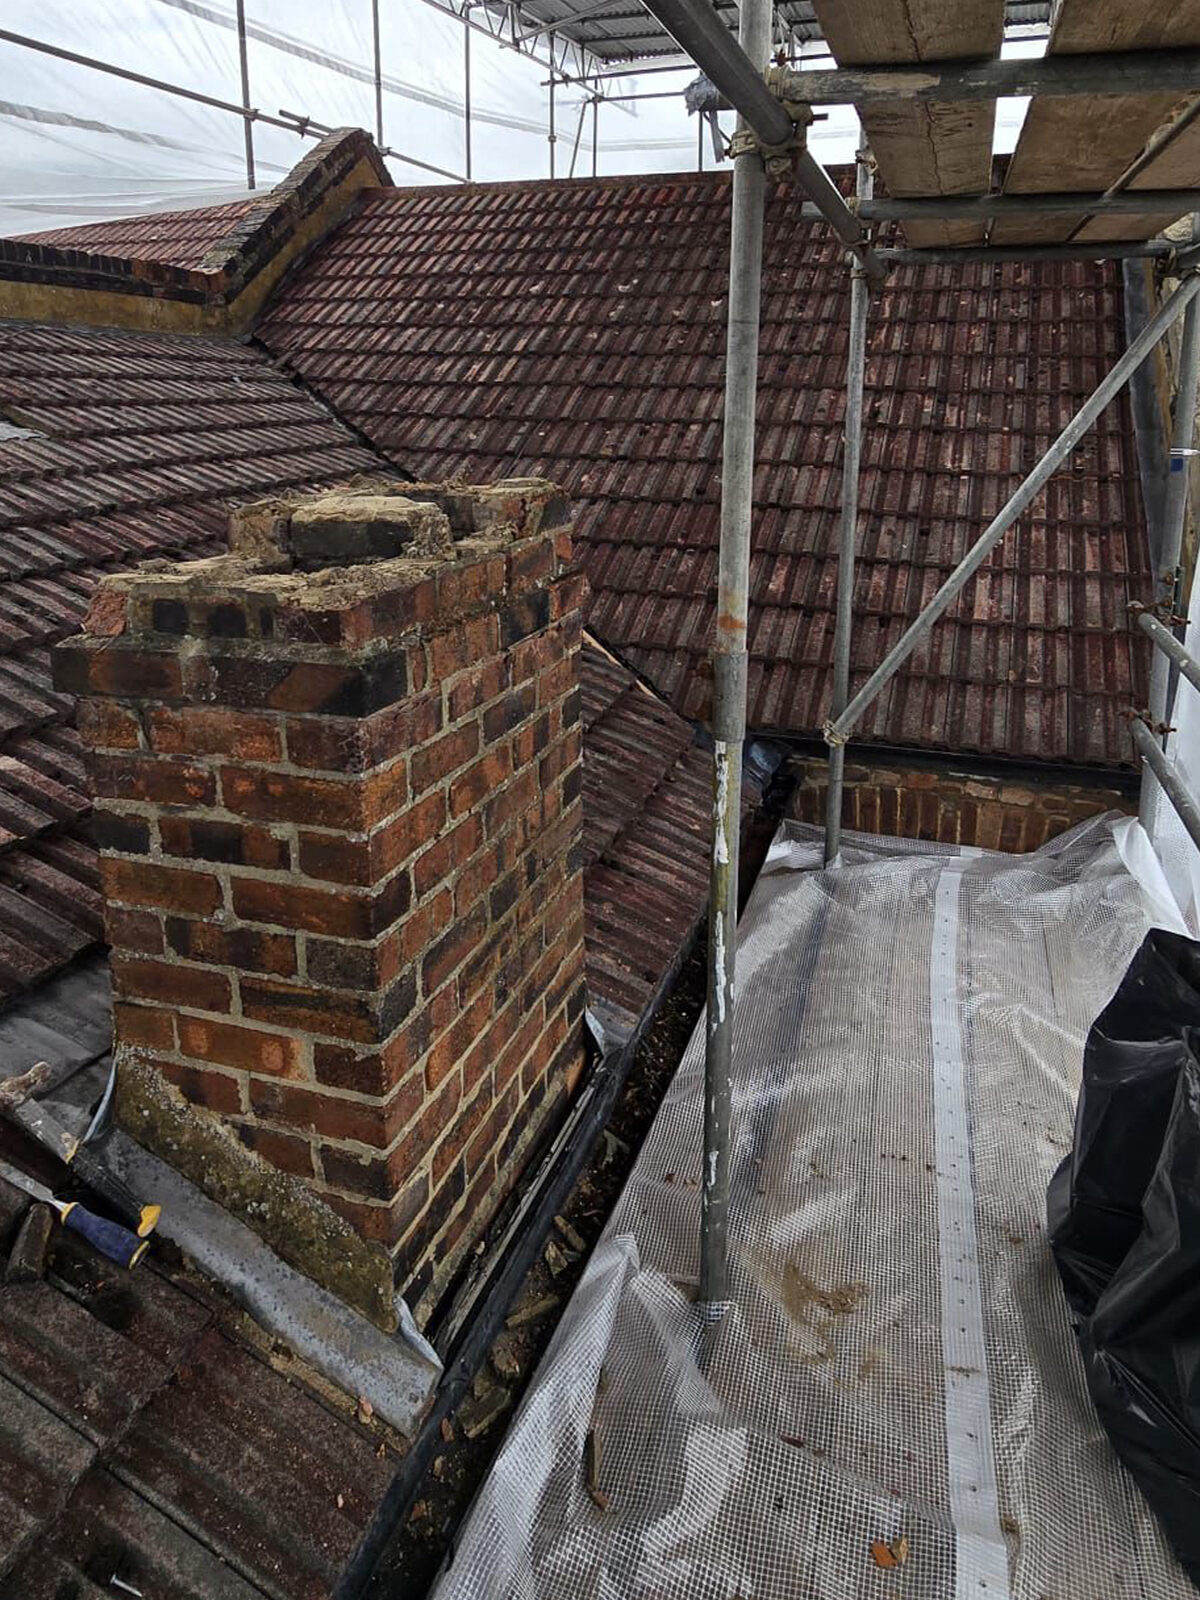
The original tiled roof before work began on the Byegrove Road loft conversion, by experienced builders based in Croydon.
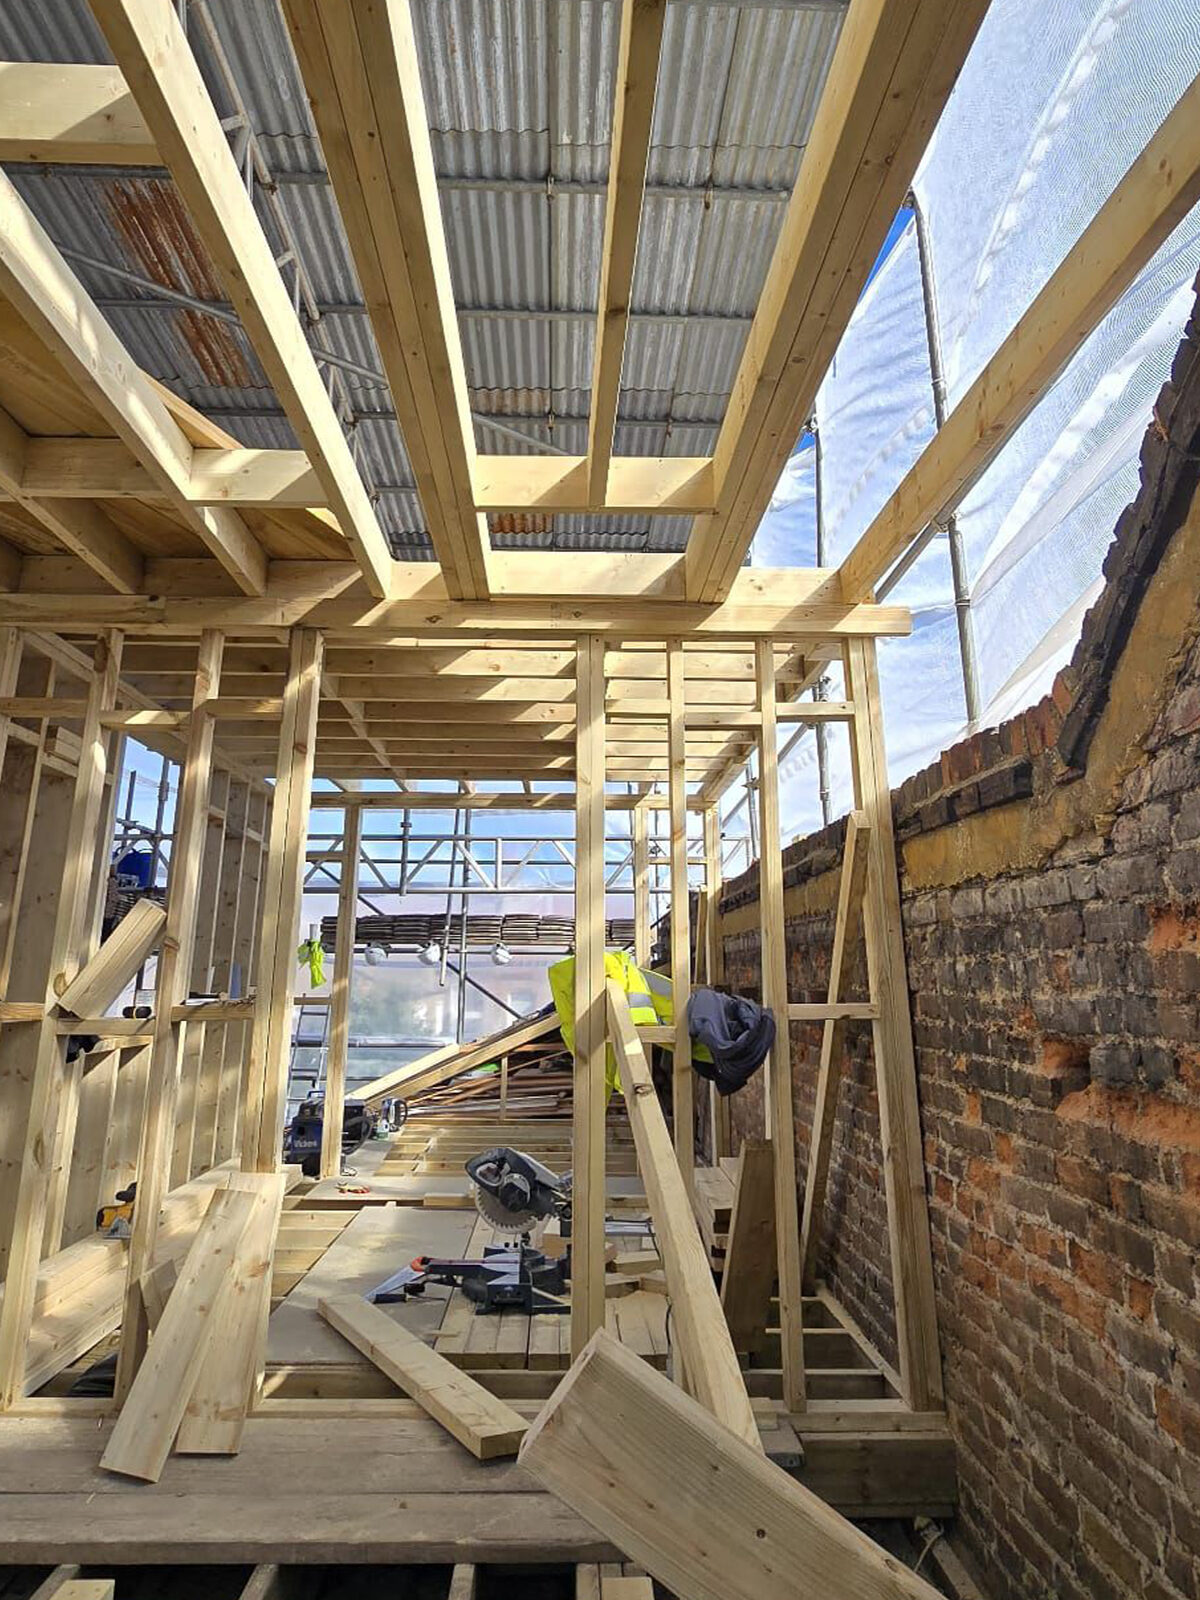
Original roof timbers integrated with the new loft conversion structure, by Art & Build Ltd, a Croydon-based construction company.
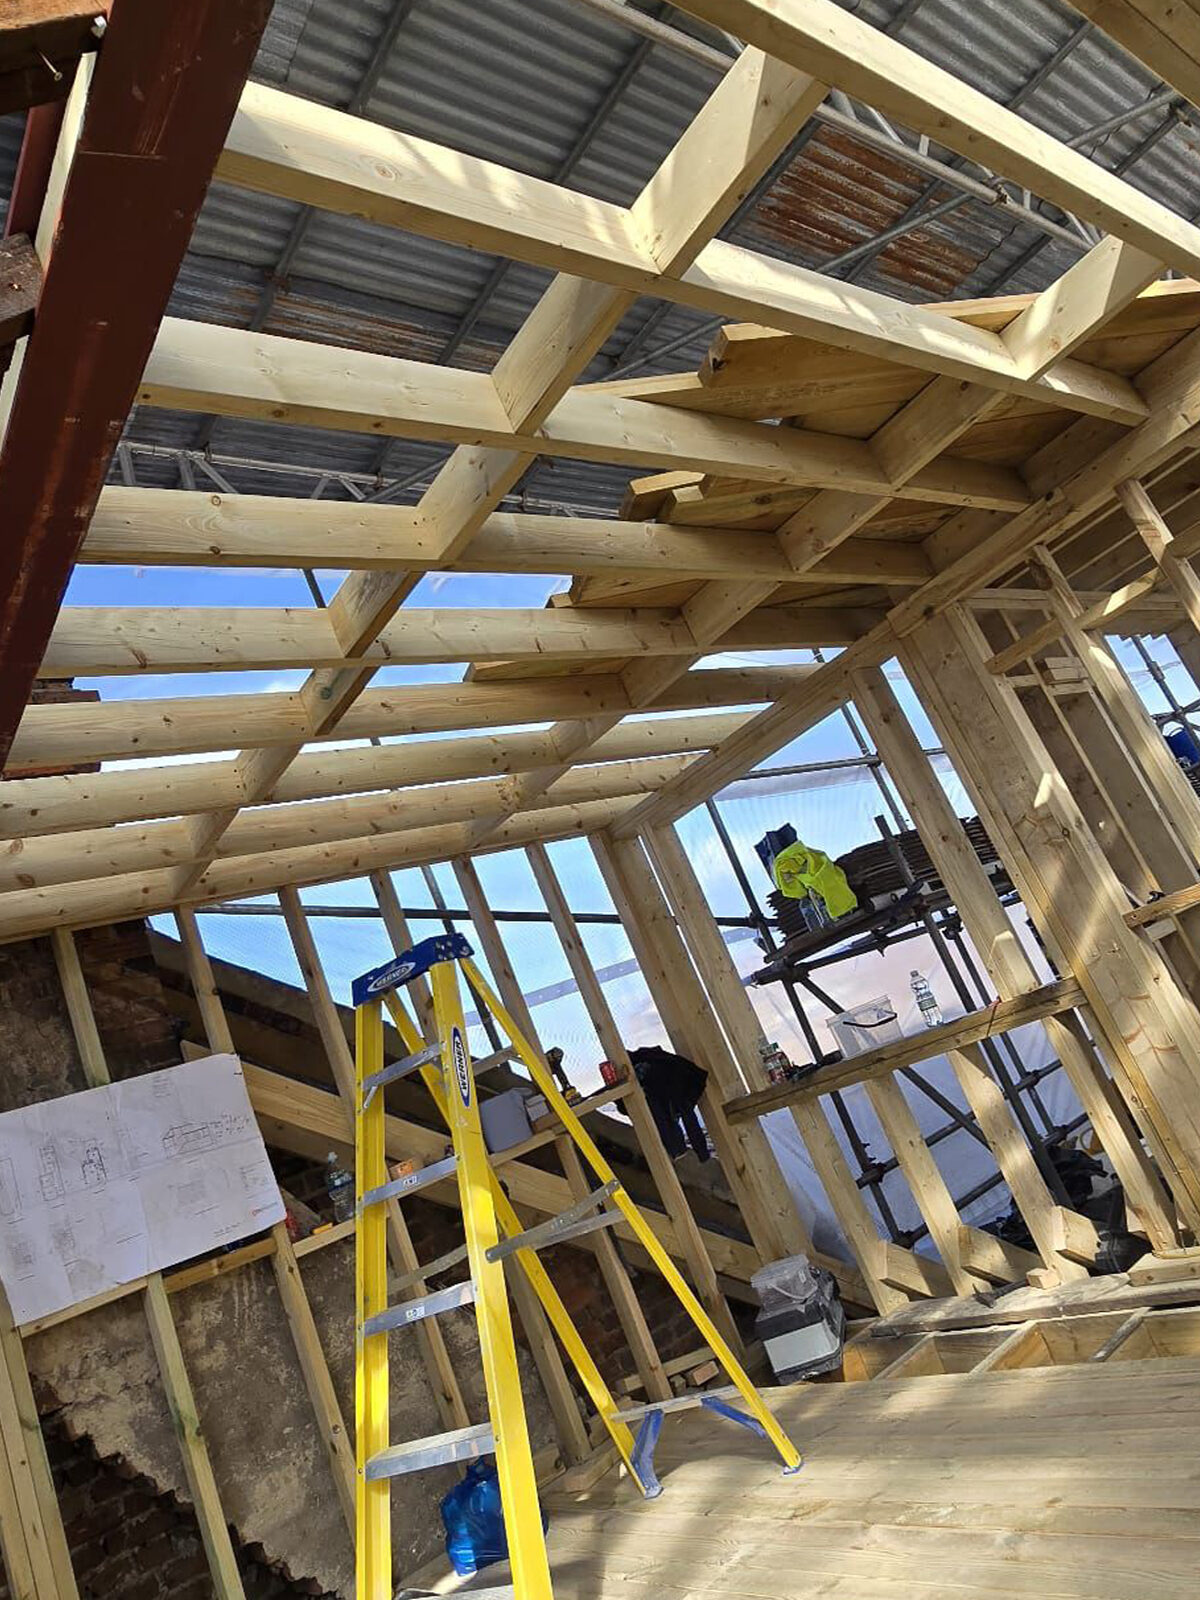
Complex timber framing connecting the new dormer with the existing roof, by Croydon loft conversion builders Art & Build Ltd.
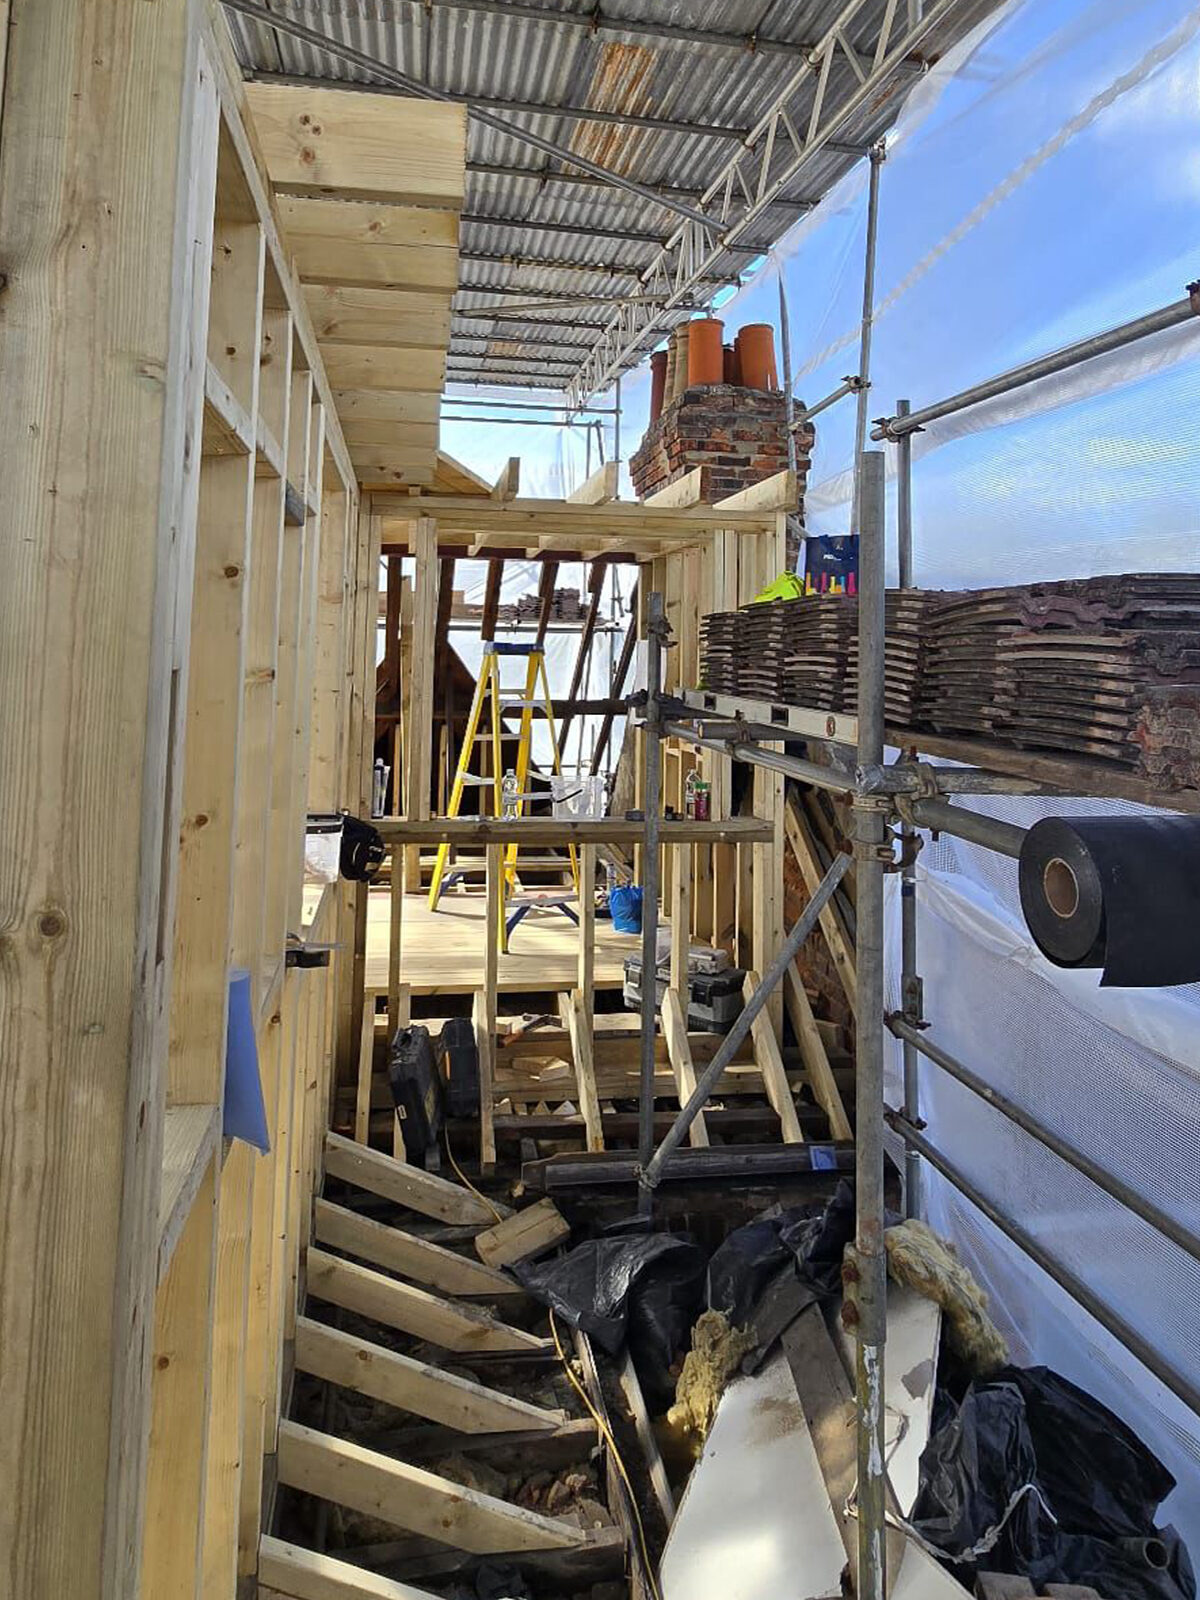
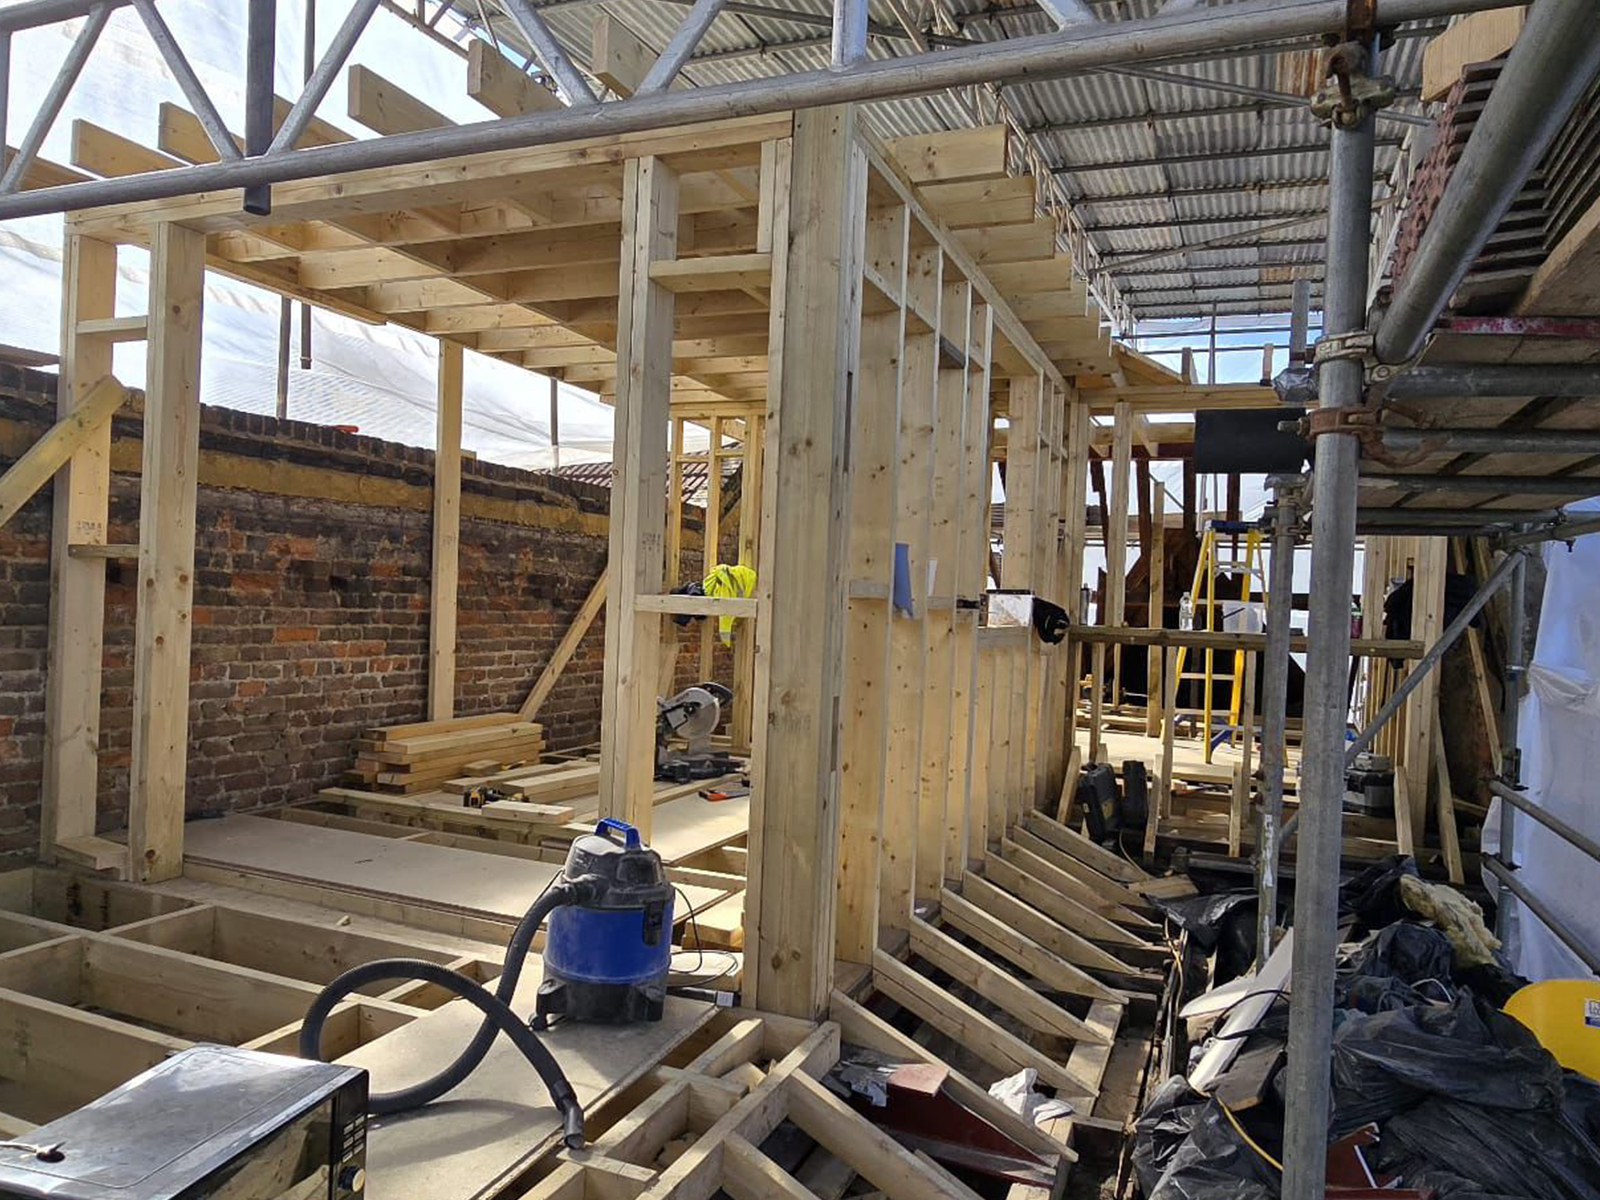
Rear dormer frame under construction at the Byegrove Road project, by Croydon-based builders Art & Build Ltd.
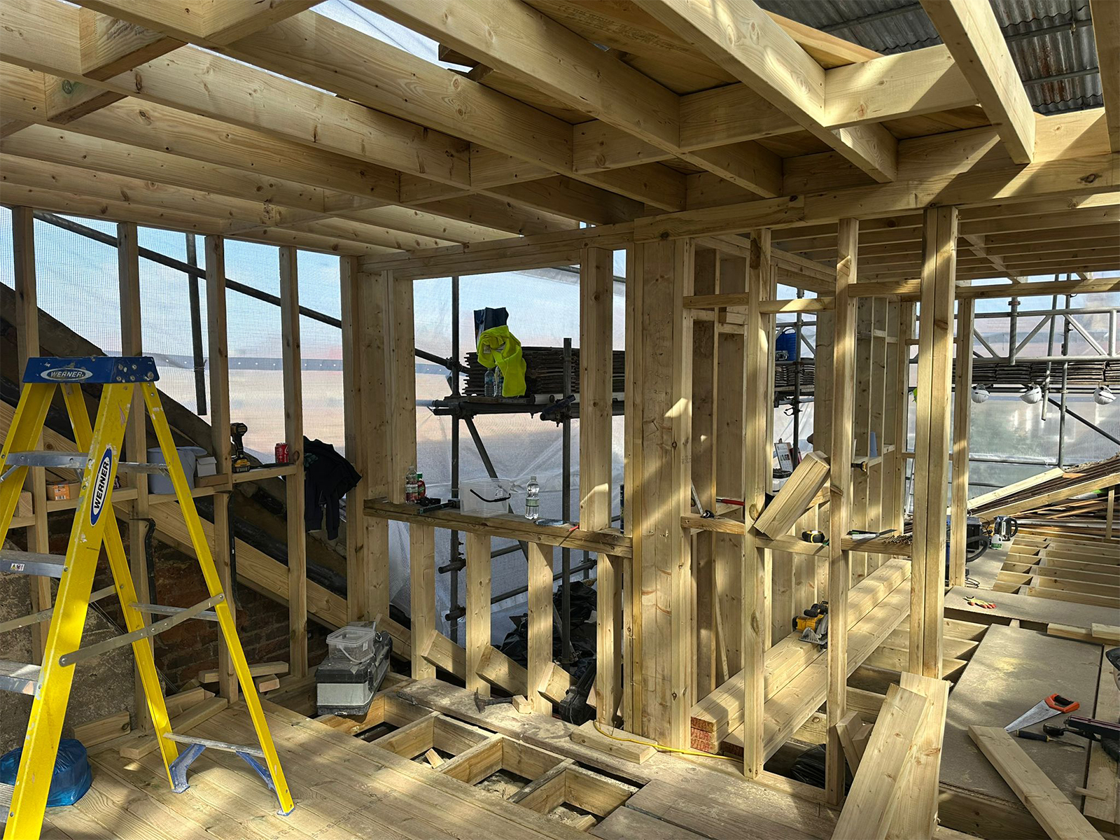
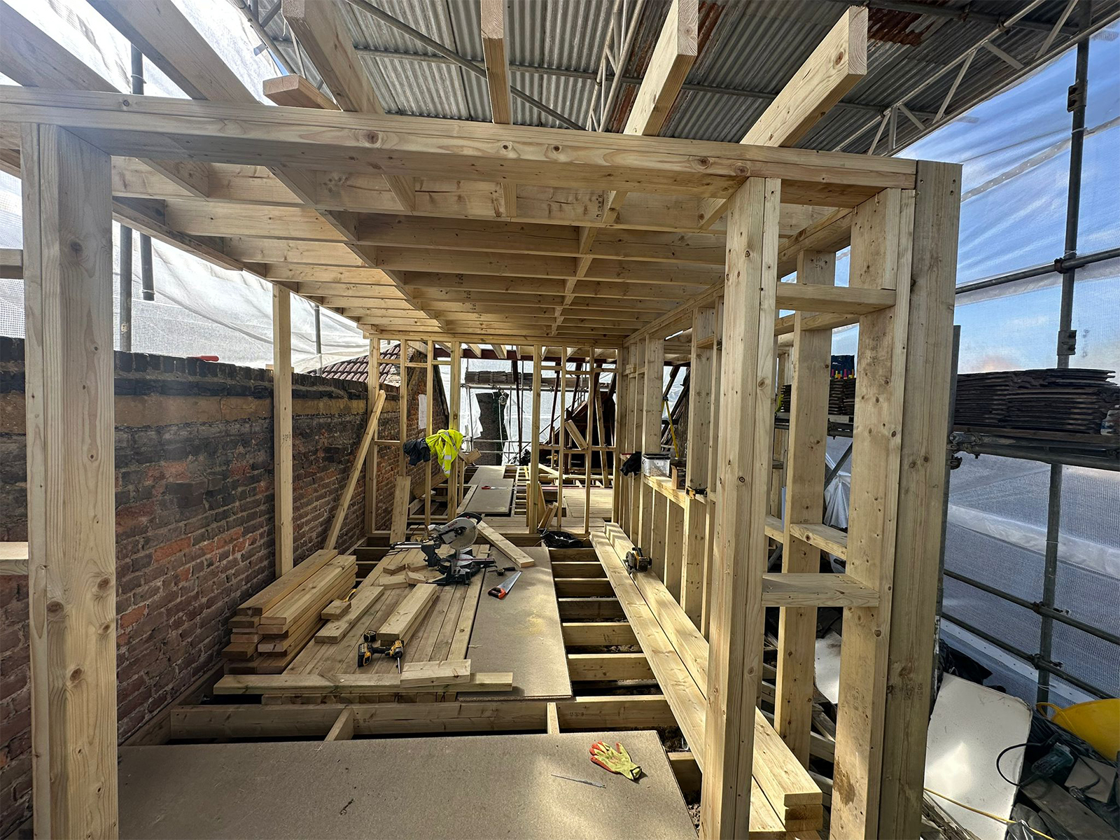
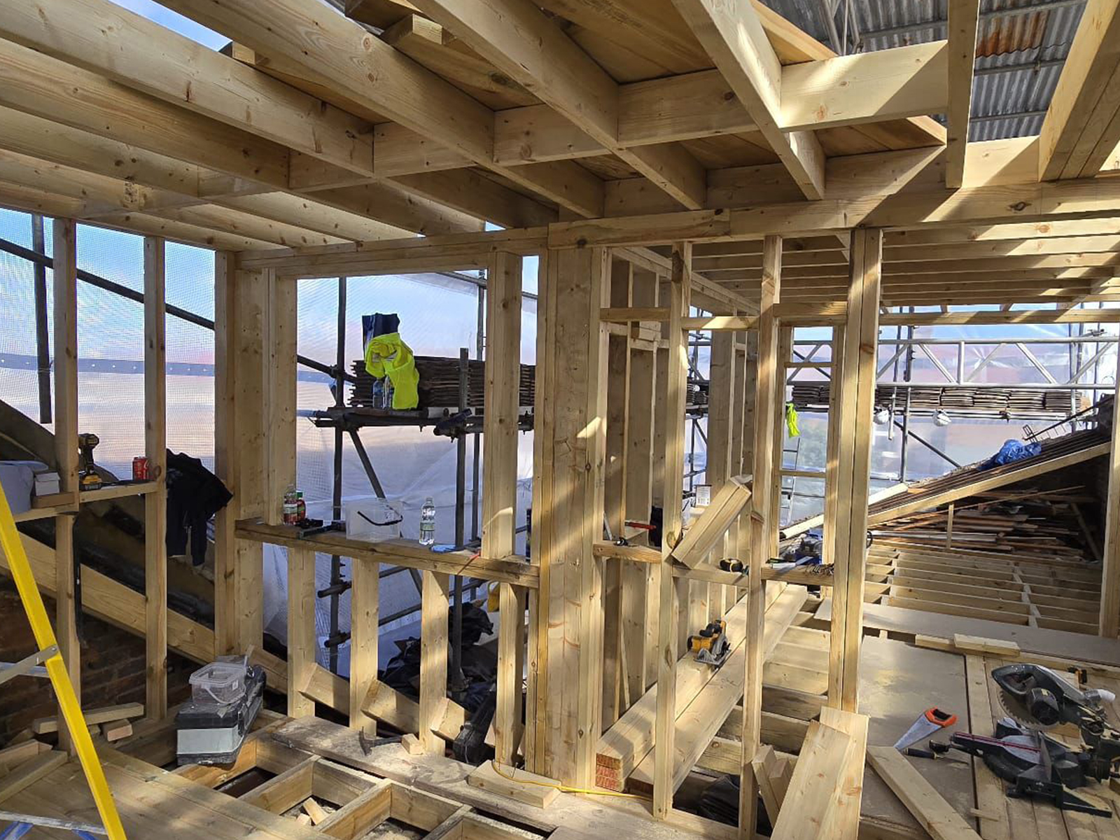
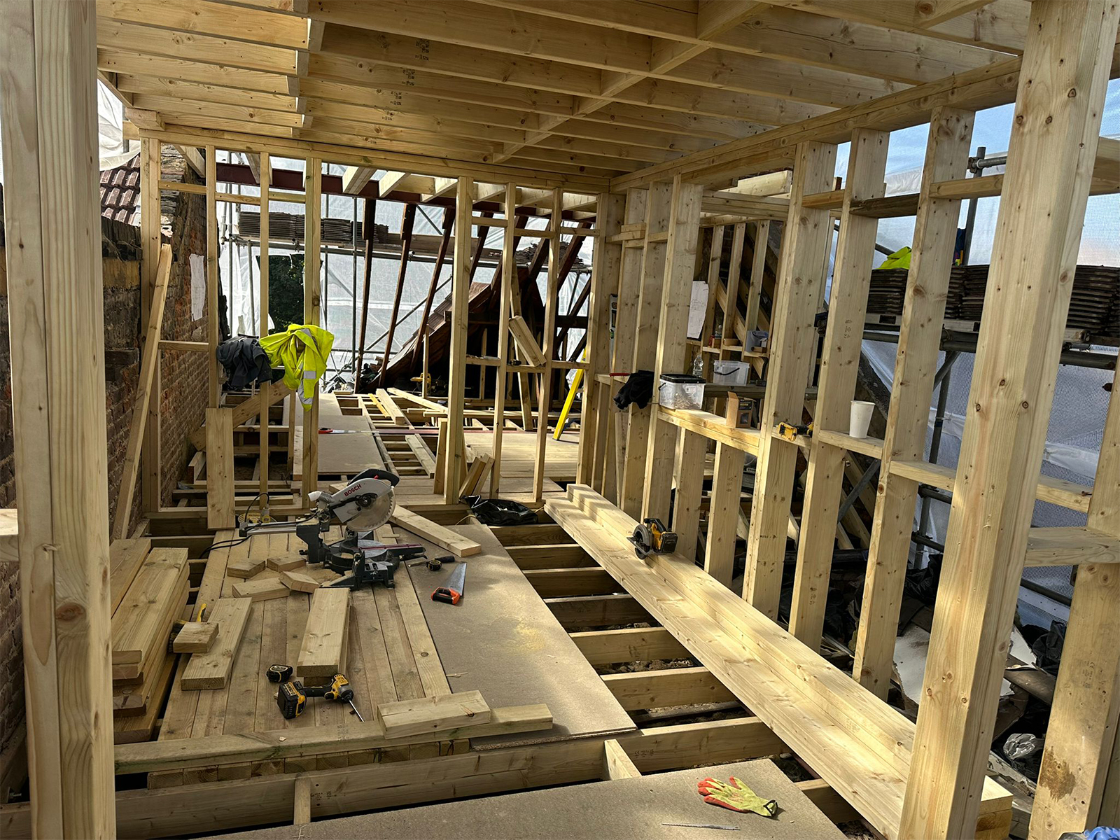
Timber floor and wall framing progressing across the new loft level, by the Croydon-based team at Art & Build Ltd.
Detailed timber framing during construction of the new loft rooms, by Art & Build Ltd, Croydon builders serving South London.
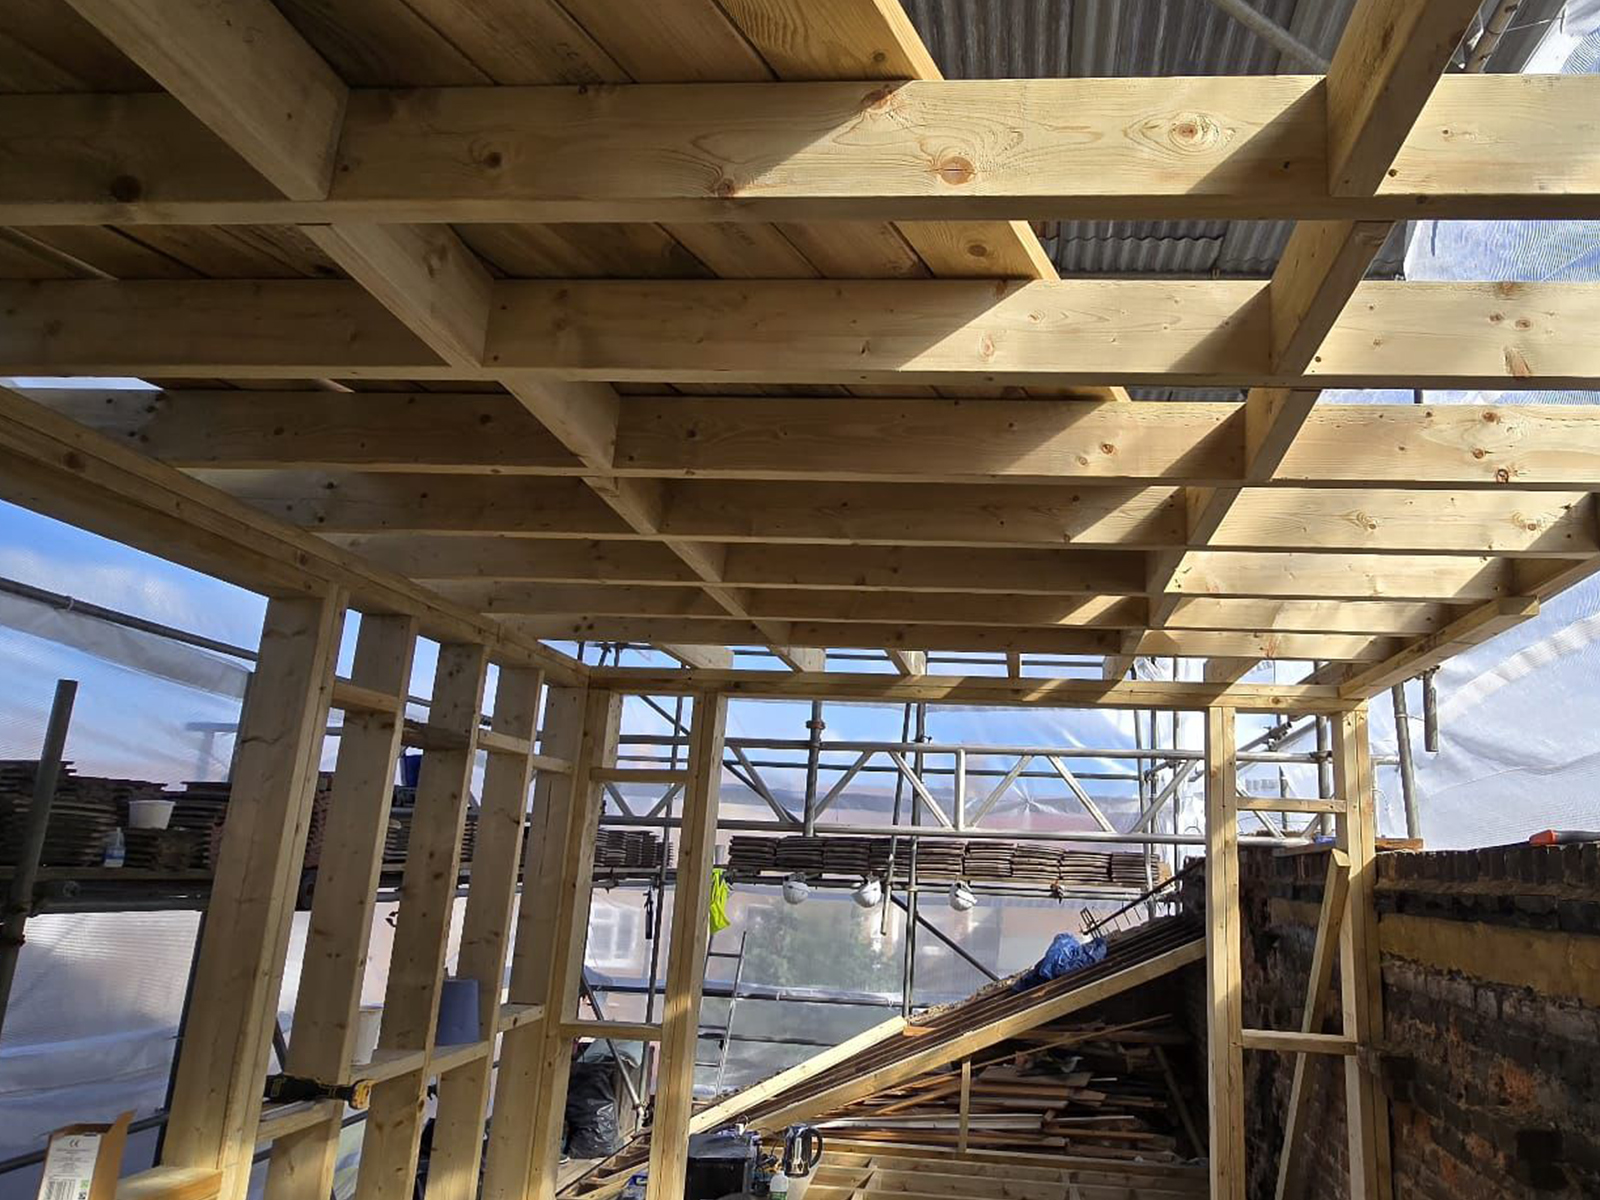
Roof structure and timber framing works during the loft conversion construction phase, by the Croydon-based team at Art & Build Ltd.
Structural timber framework forming the L-shaped loft extension, by experienced builders based in Croydon.
Roof and wall framing forming the shell of the new loft accommodation, by the Croydon-based team at Art & Build Ltd.
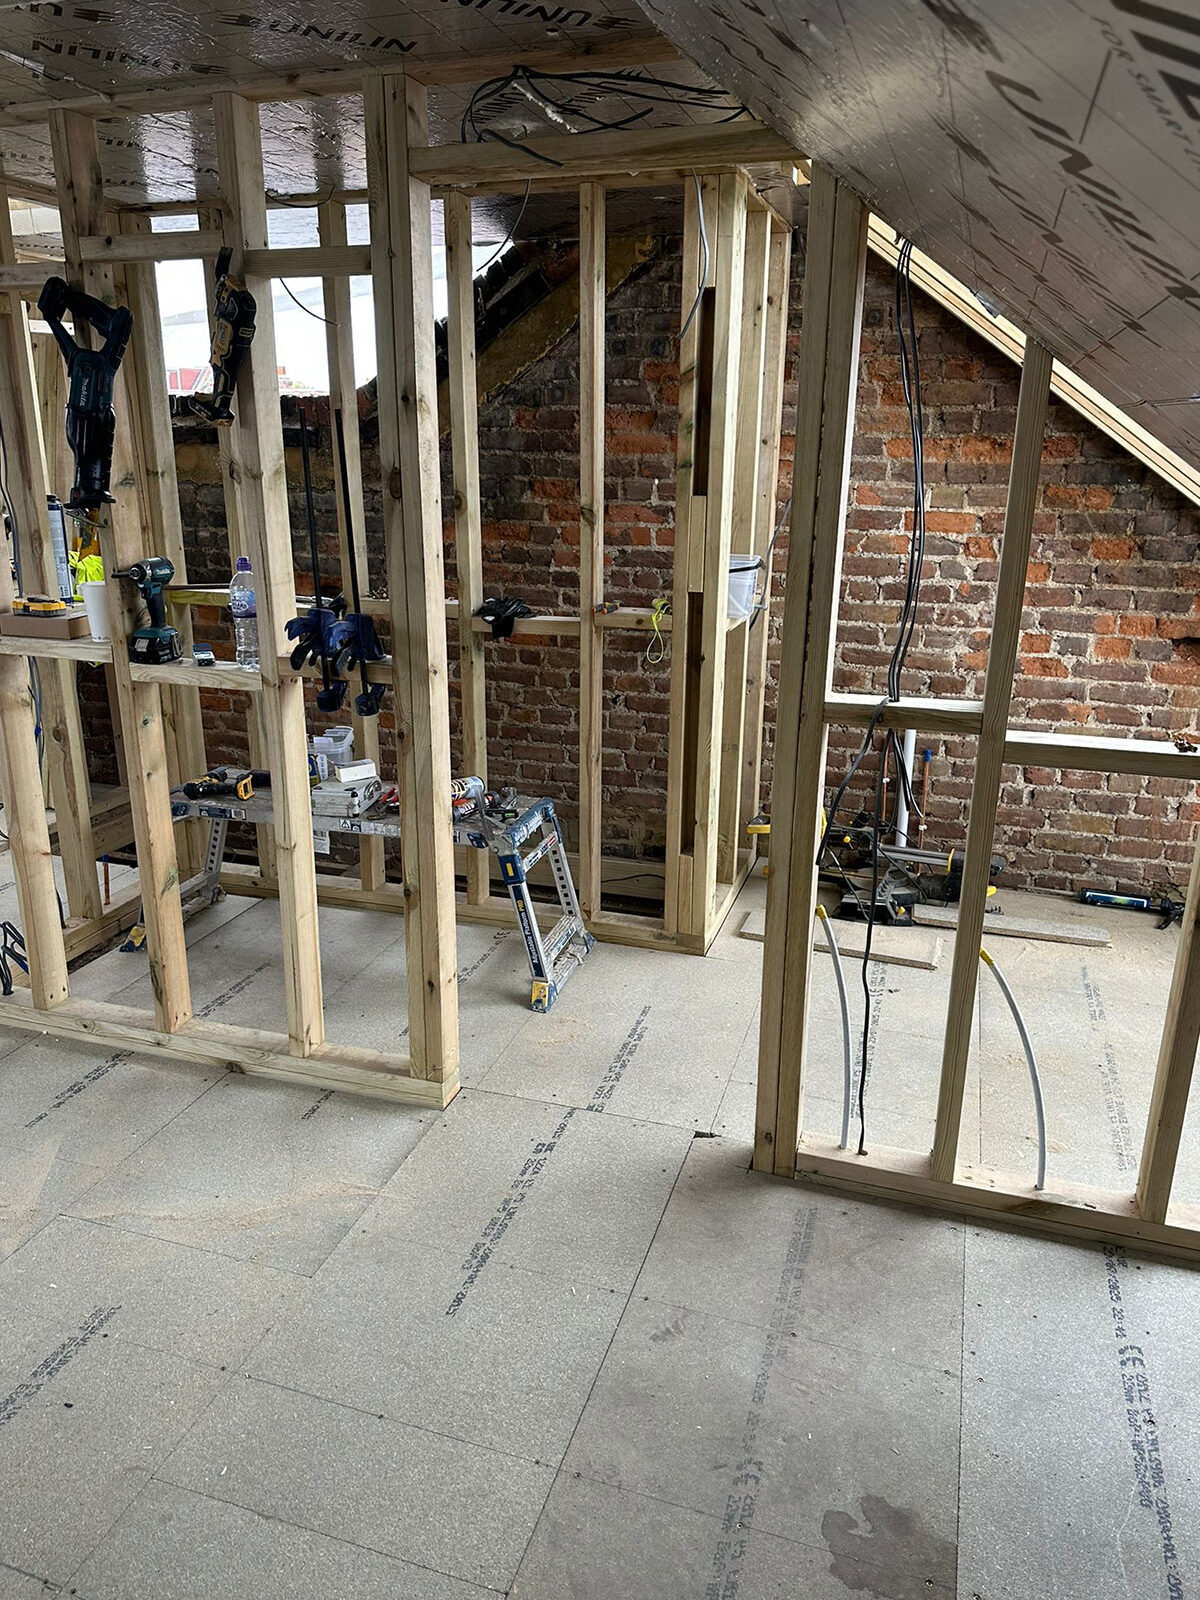
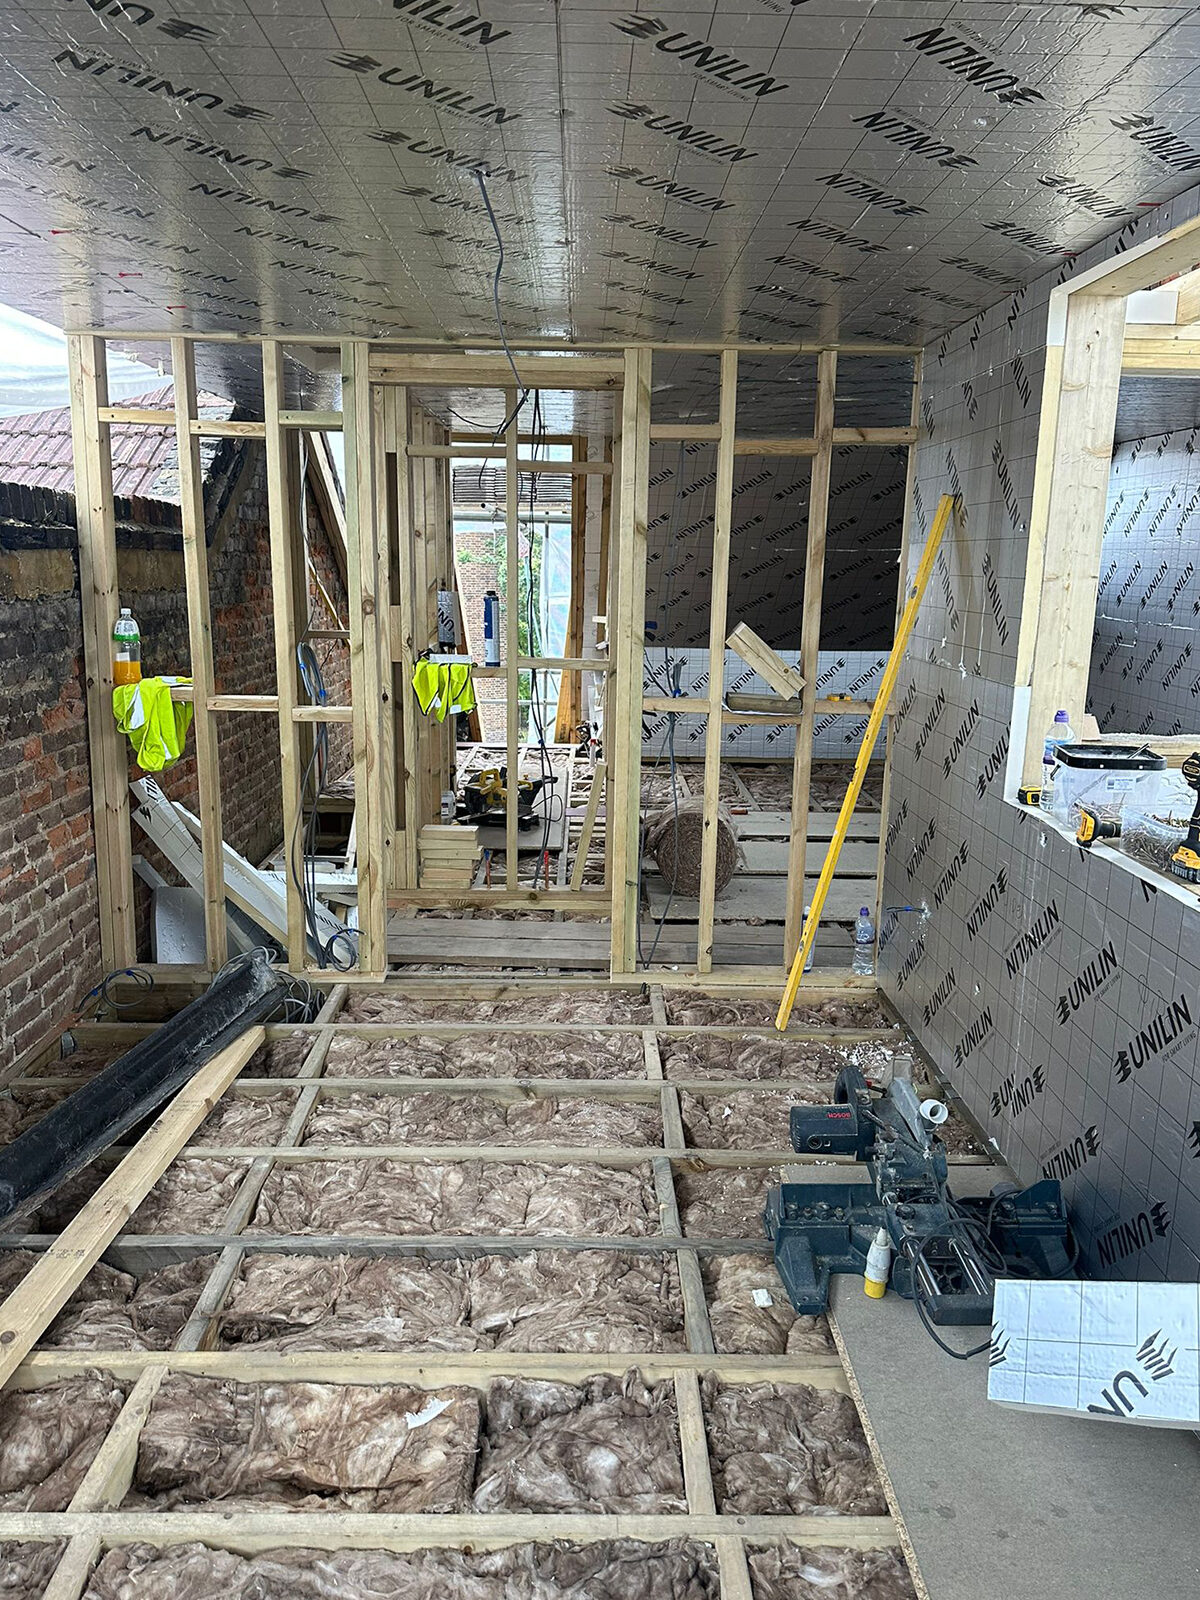
Internal timber partitions defining the new loft room layout, by Art & Build Ltd, Croydon builders serving South London.
Ongoing loft conversion construction showing scaffolding and timber framework on Byegrove Road.
Timber-framed rear dormer taking shape during the structural phase, by Art & Build Ltd, a Croydon-based construction company.
Open timber-framed interior during construction of the L-shaped loft, by Art & Build Ltd, Croydon builders serving South London.
Timber stud walls defining the new loft rooms and circulation space, by Croydon loft conversion builders Art & Build Ltd.
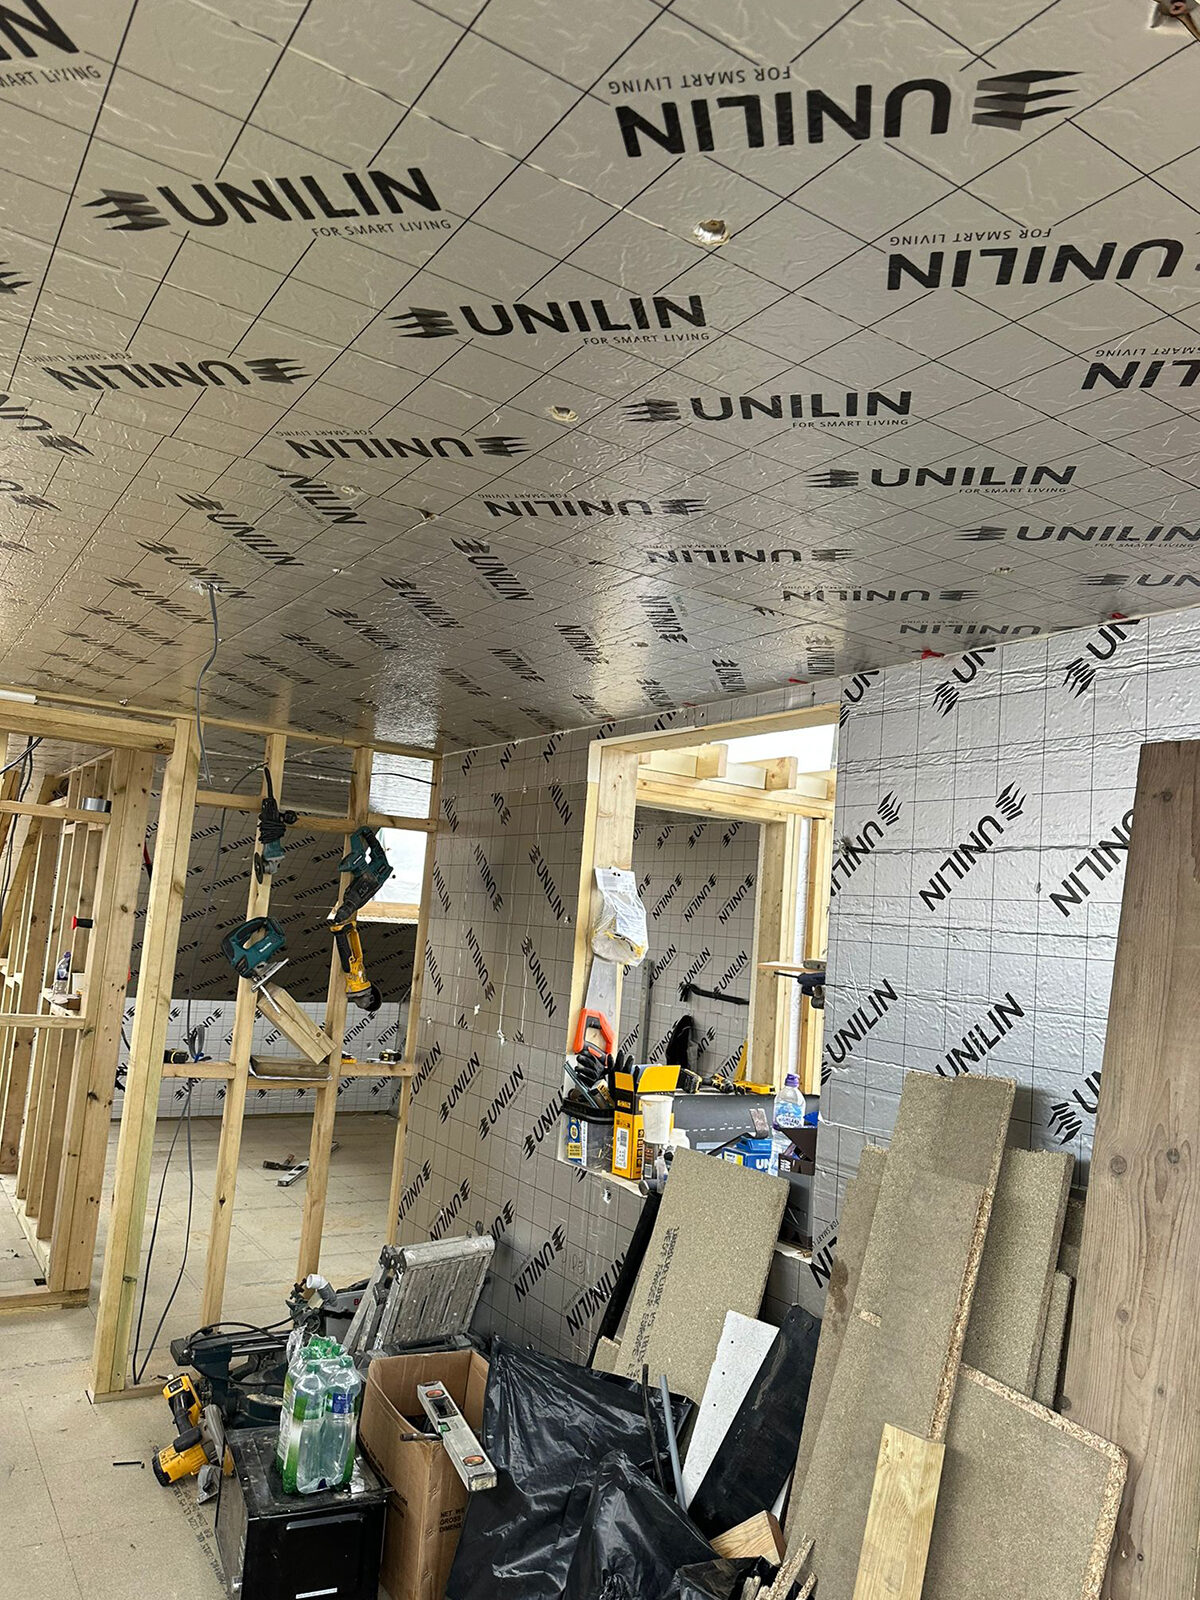
Roof insulation and room partitions progressing inside the new loft, by Croydon loft conversion builders Art & Build Ltd.
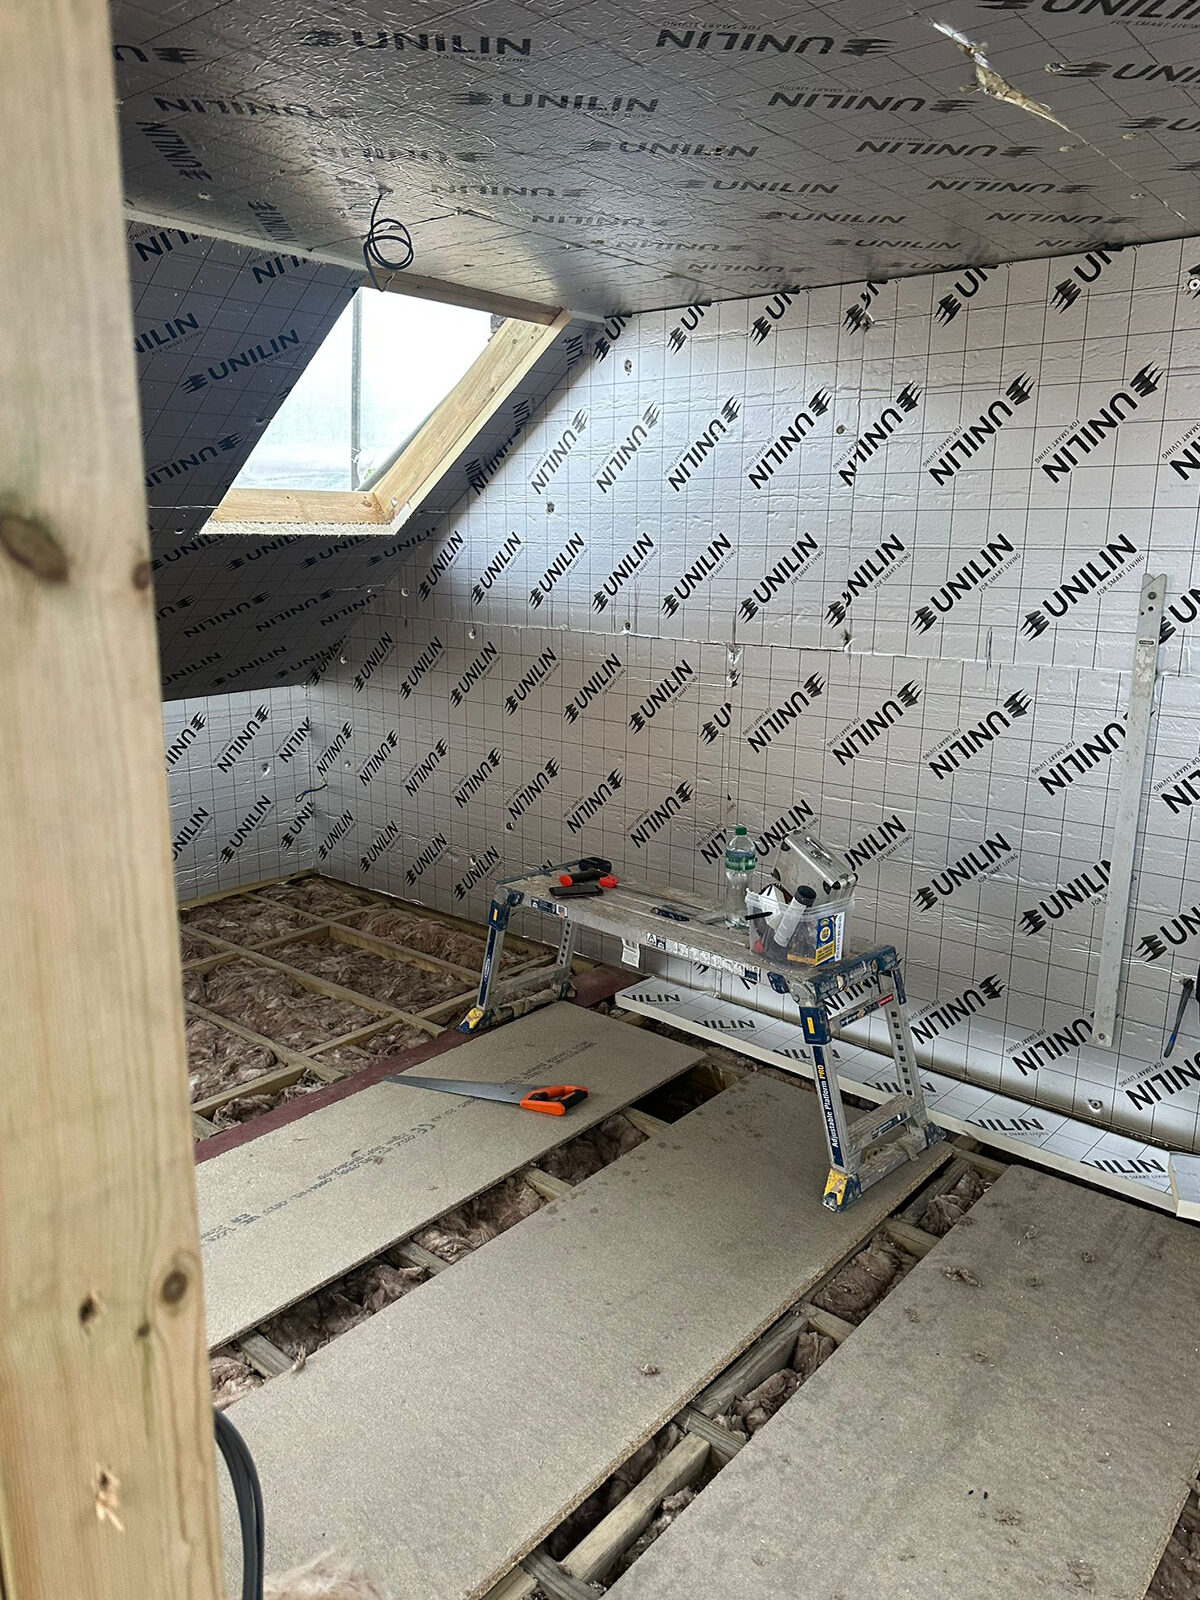
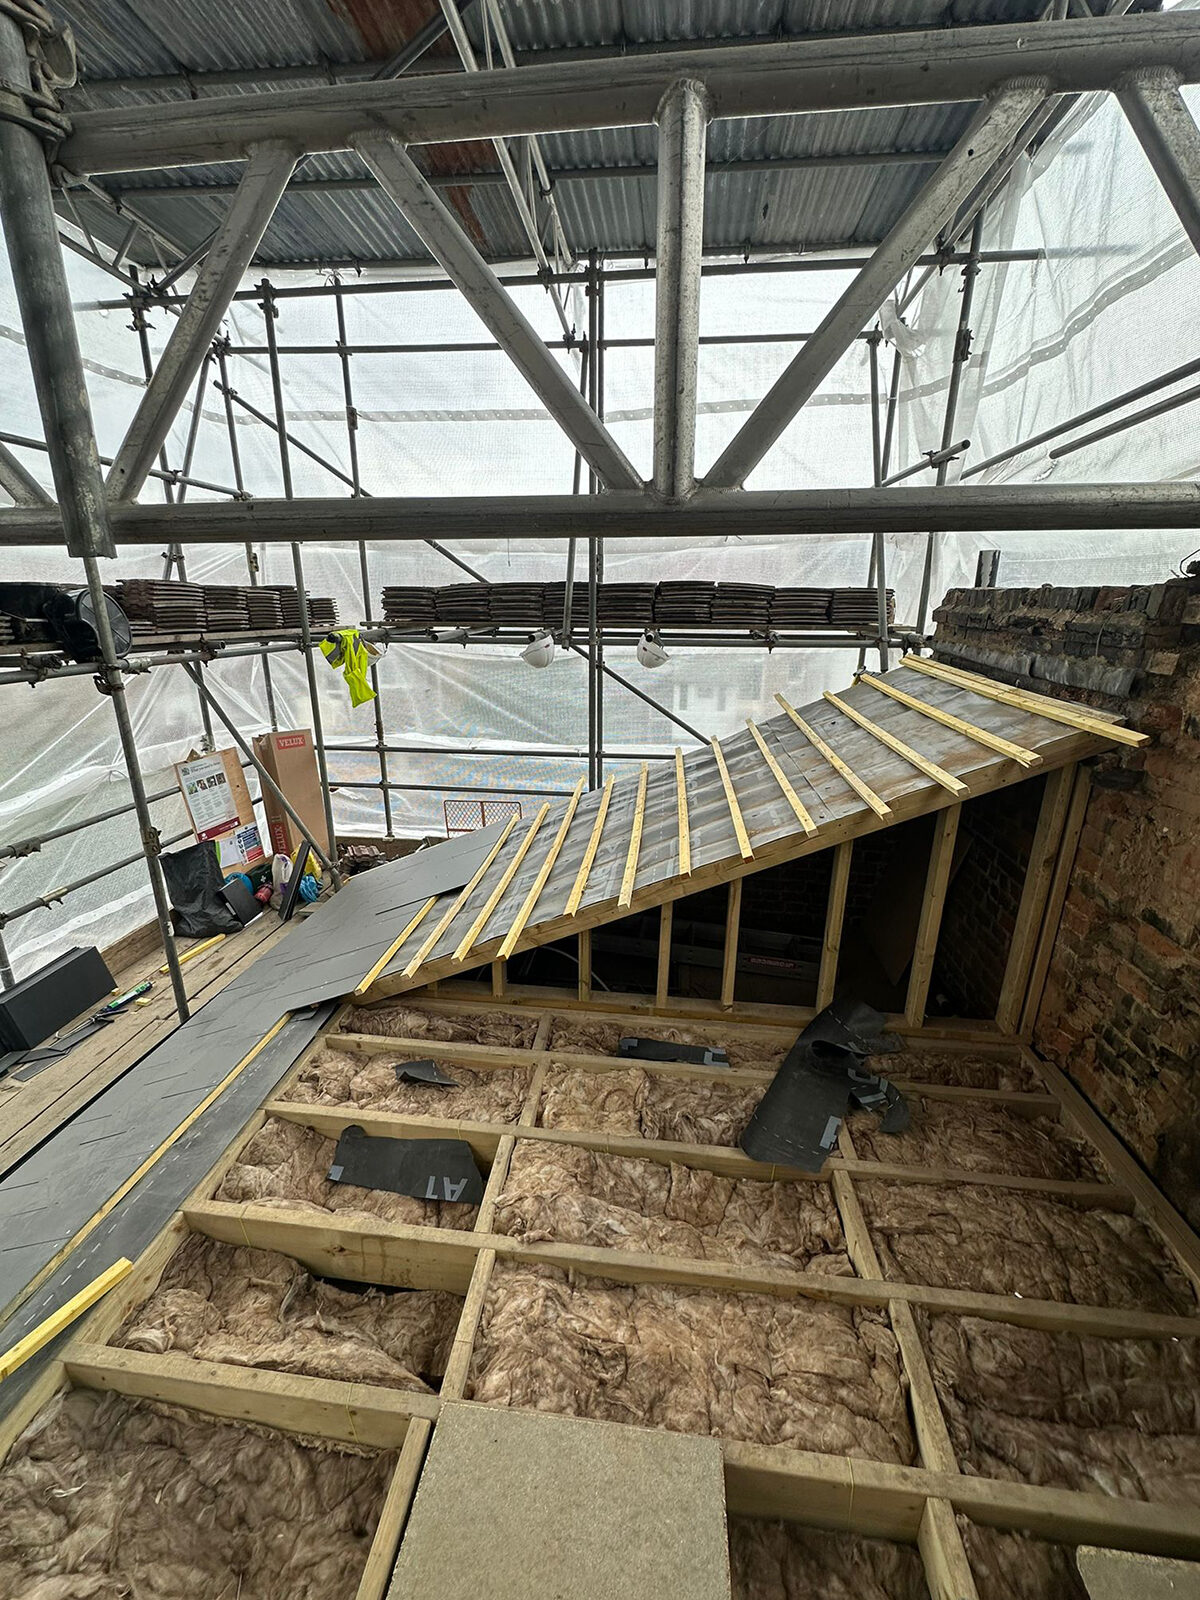
Thermal insulation installed between floor joists within the framed loft structure, by Art & Build Ltd, a Croydon-based construction company.
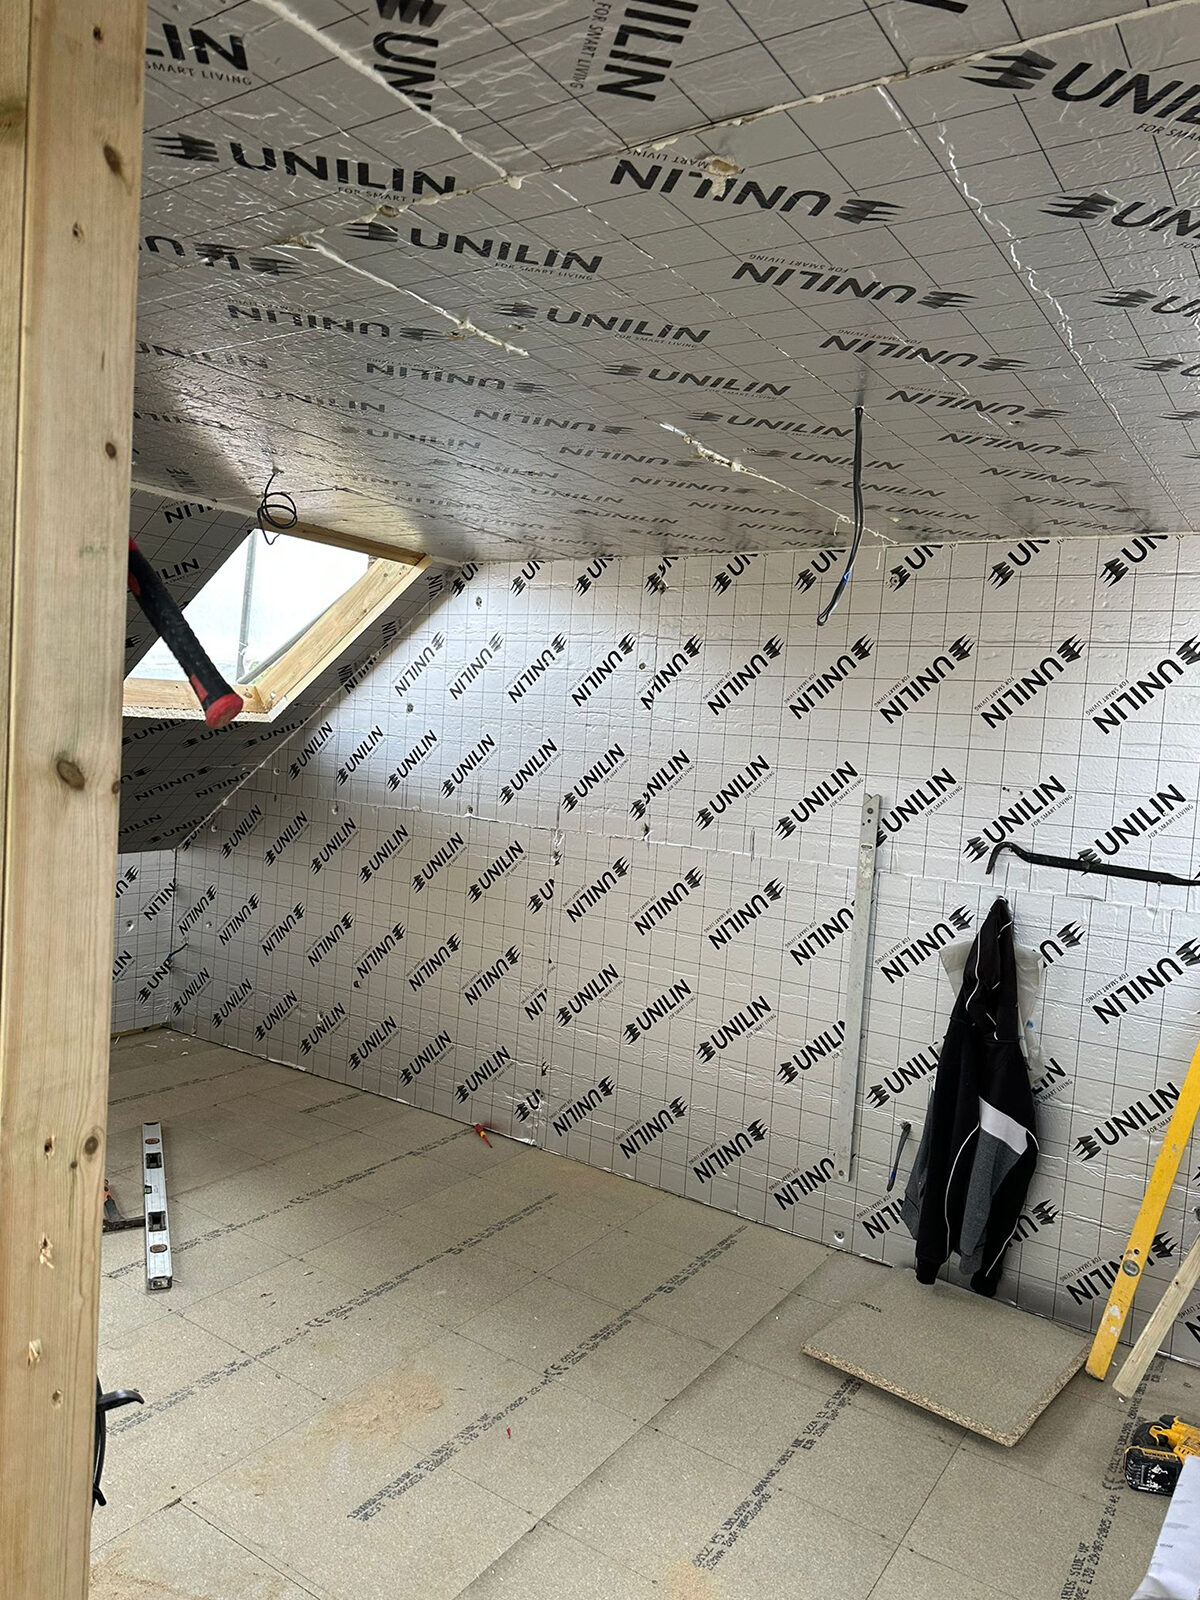
Continuous insulation fitted across the pitched loft roof interior, by Croydon-based builders Art & Build Ltd.
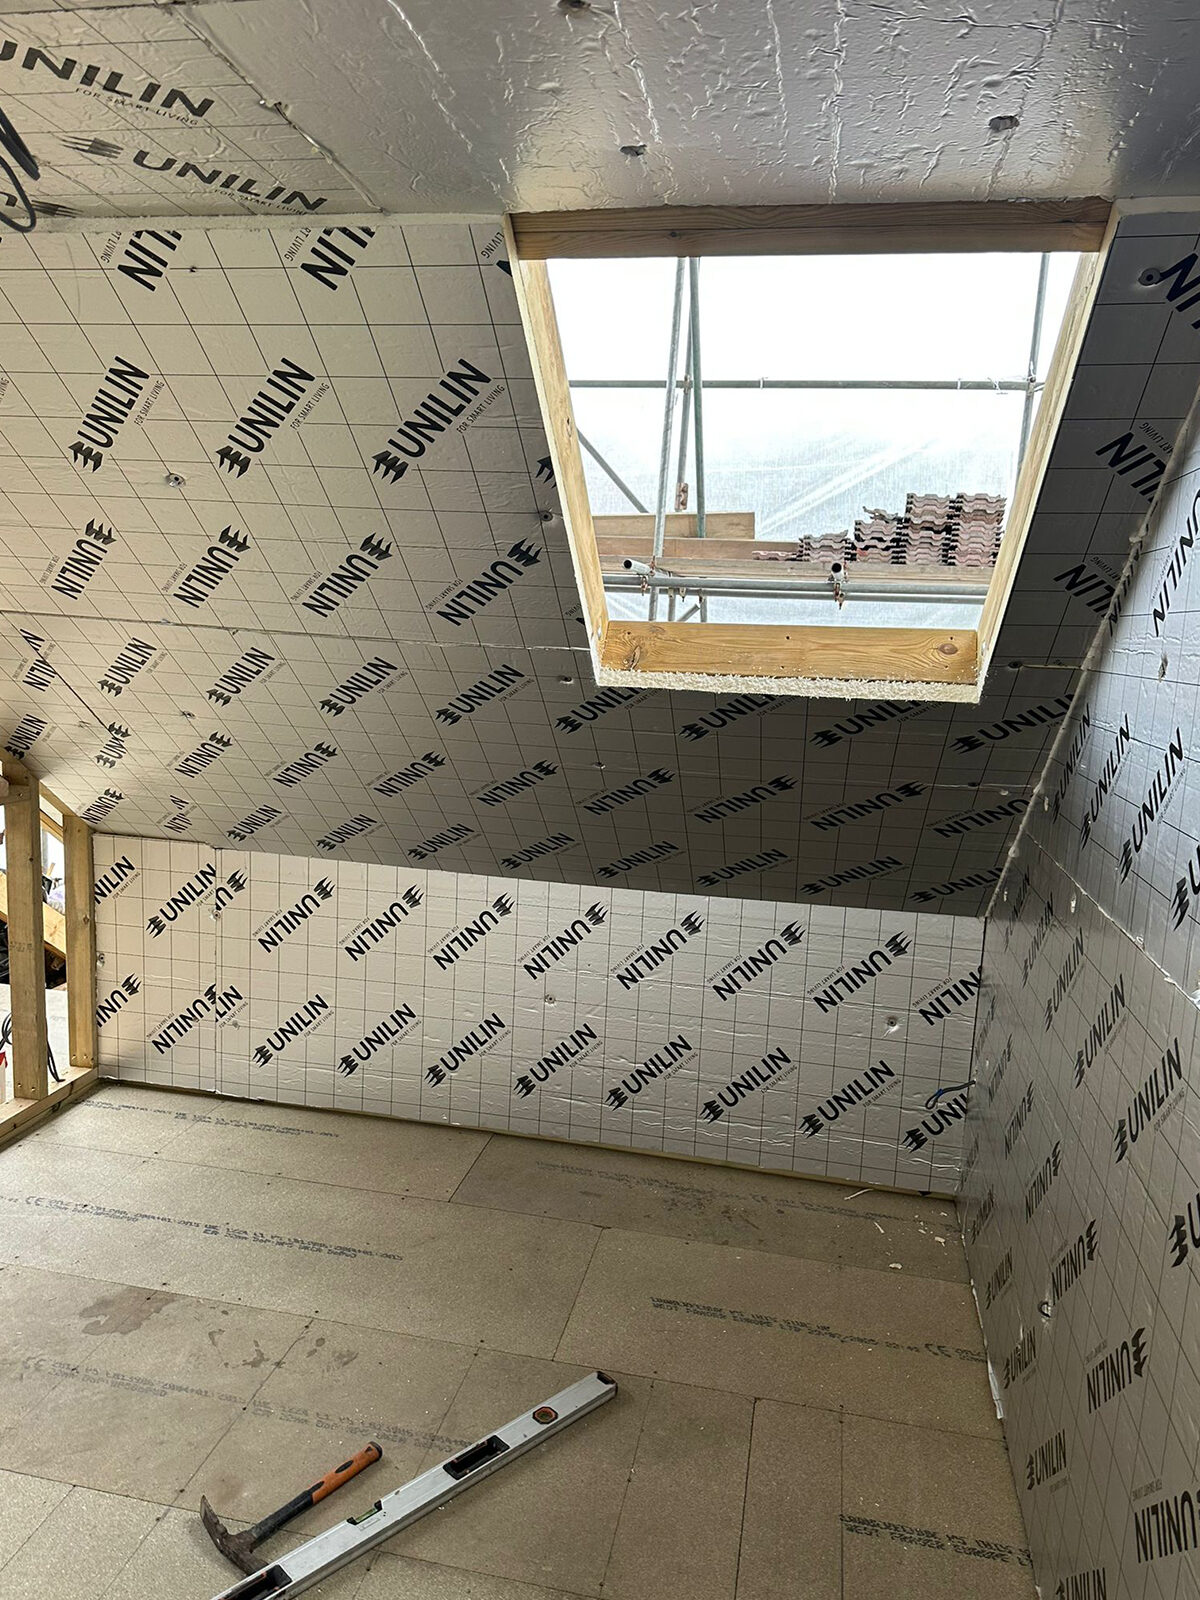
Pitched roof fully lined with insulation before internal finishes, by experienced builders based in Croydon.
Insulation and roof-window installation during the Byegrove Road loft conversion, by the Croydon-based team at Art & Build Ltd.
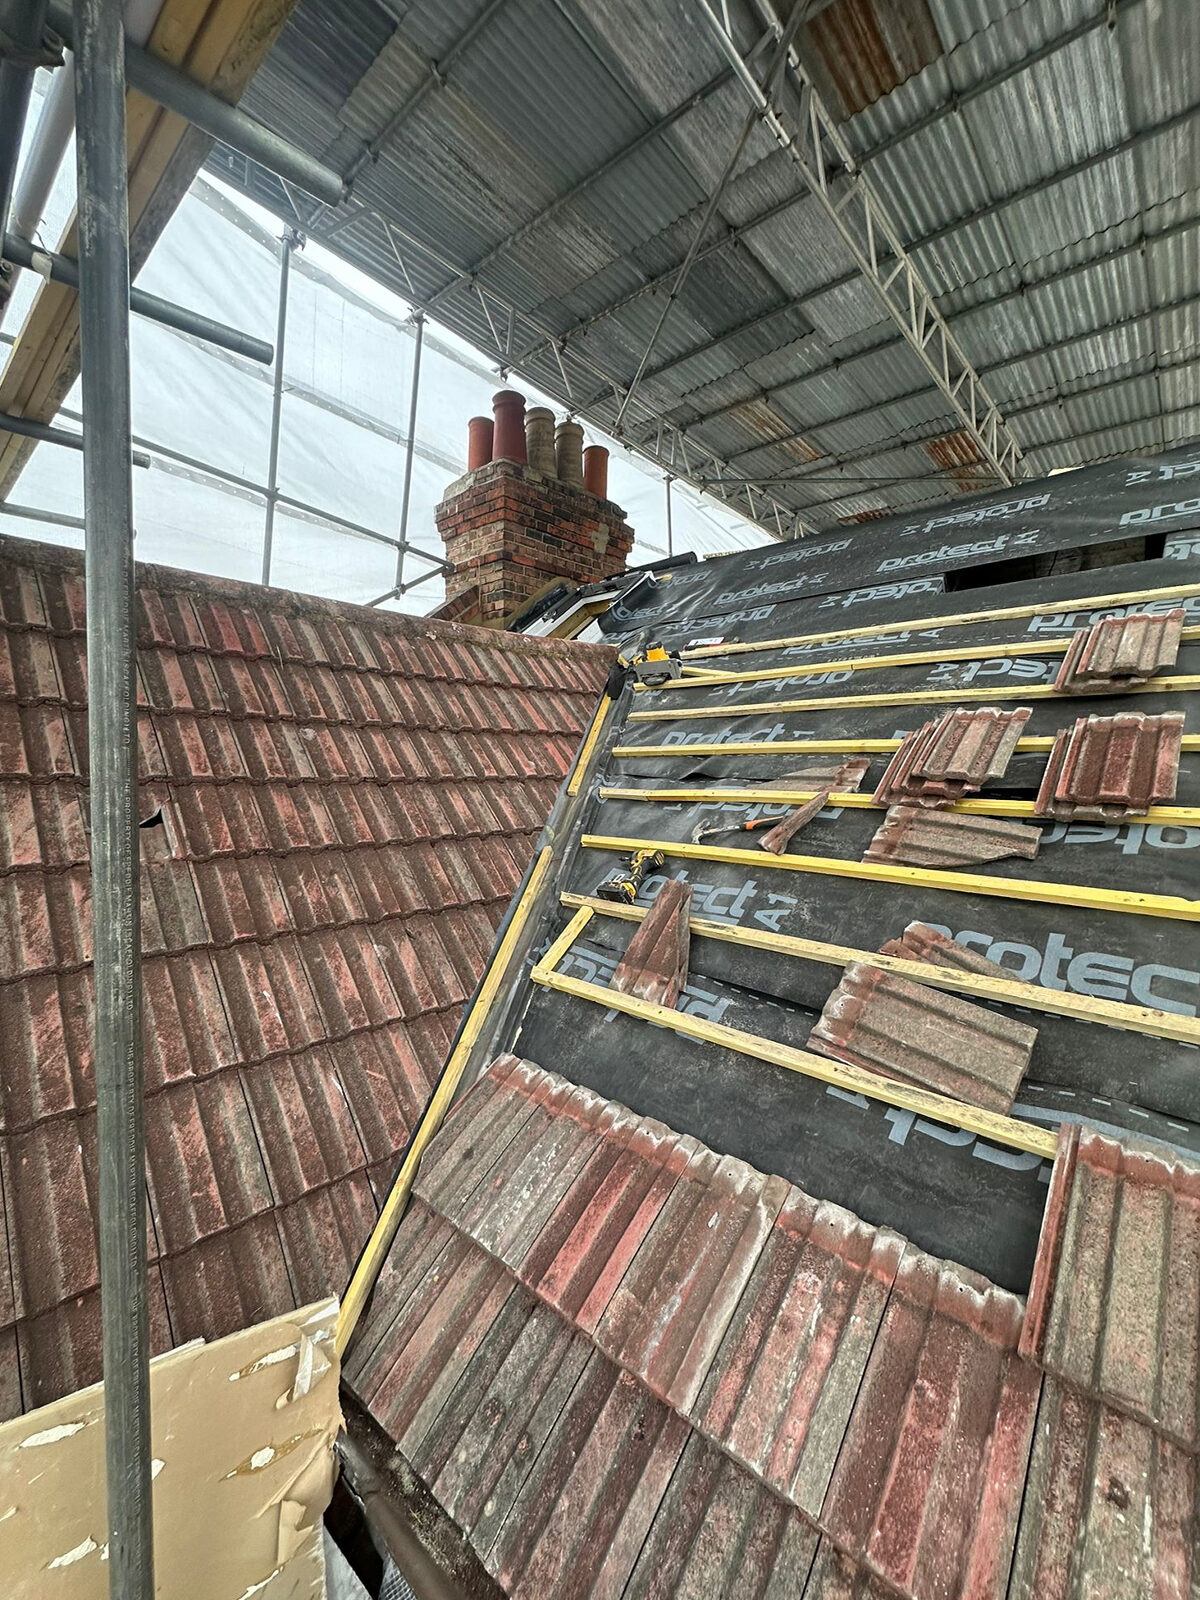
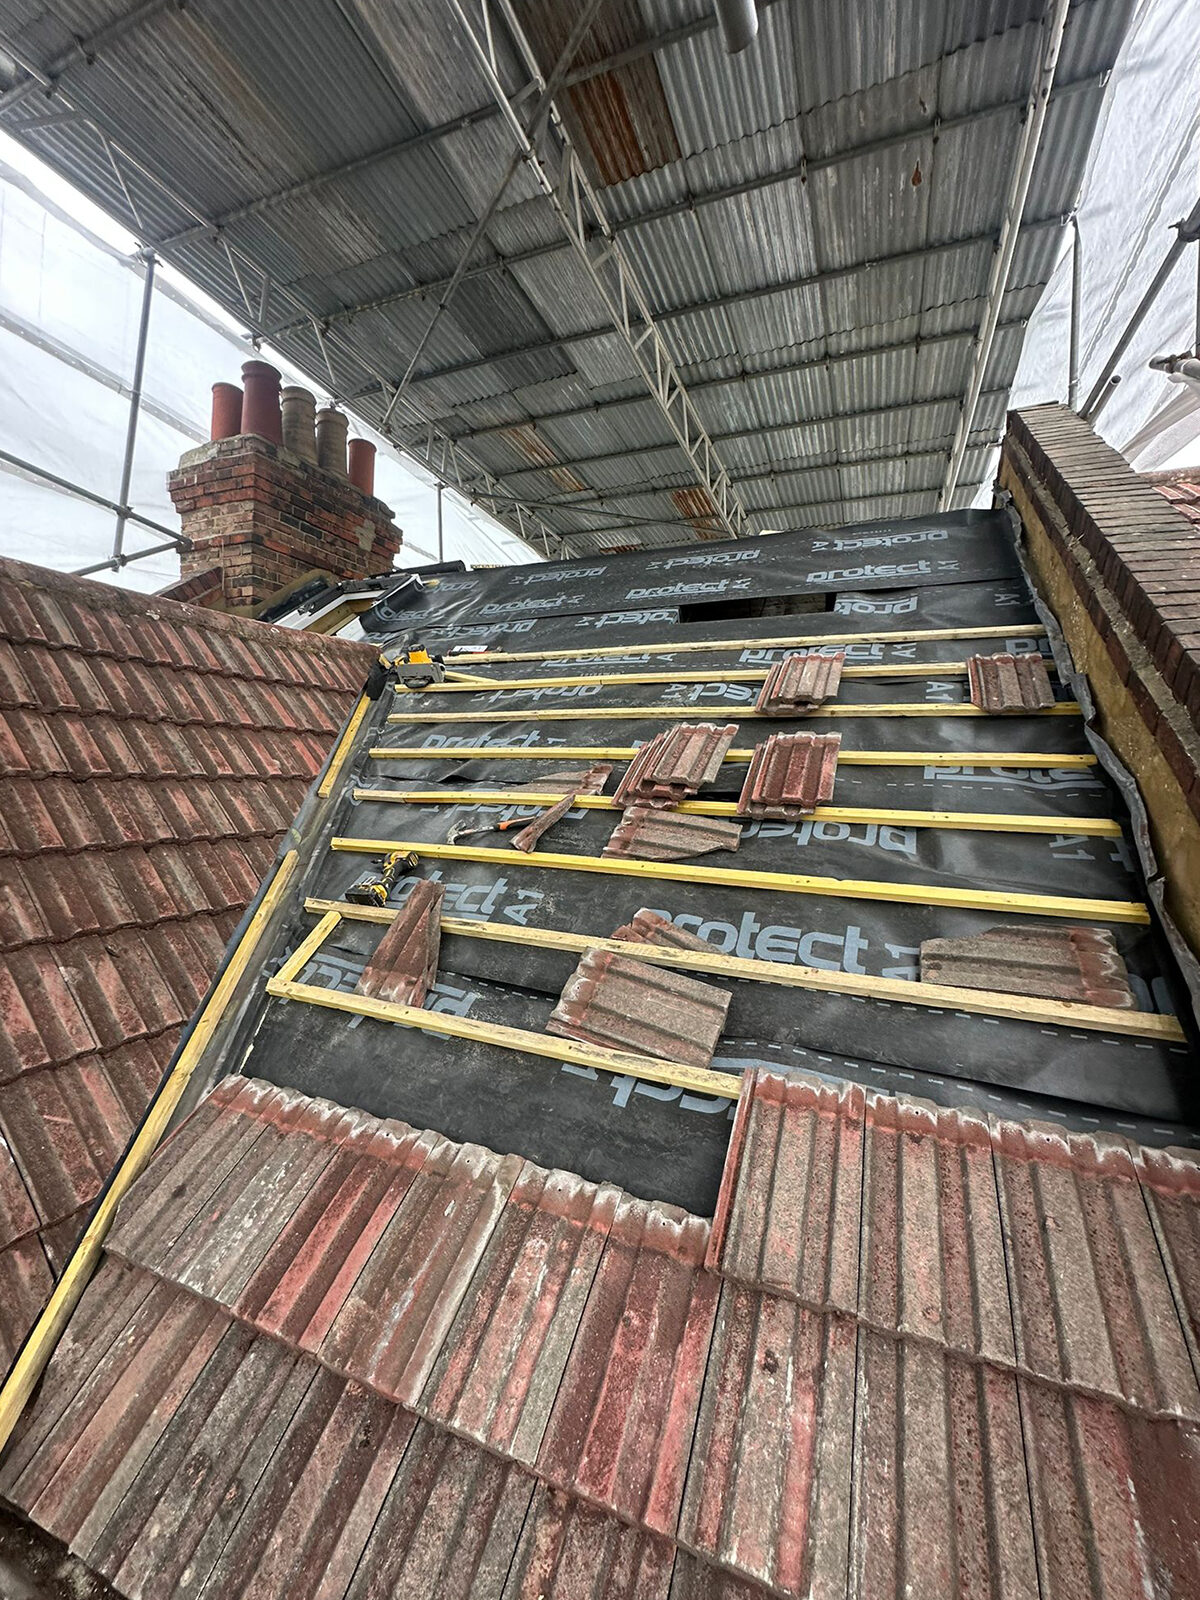
Careful batten installation around the retained chimney structure, by experienced builders based in Croydon.
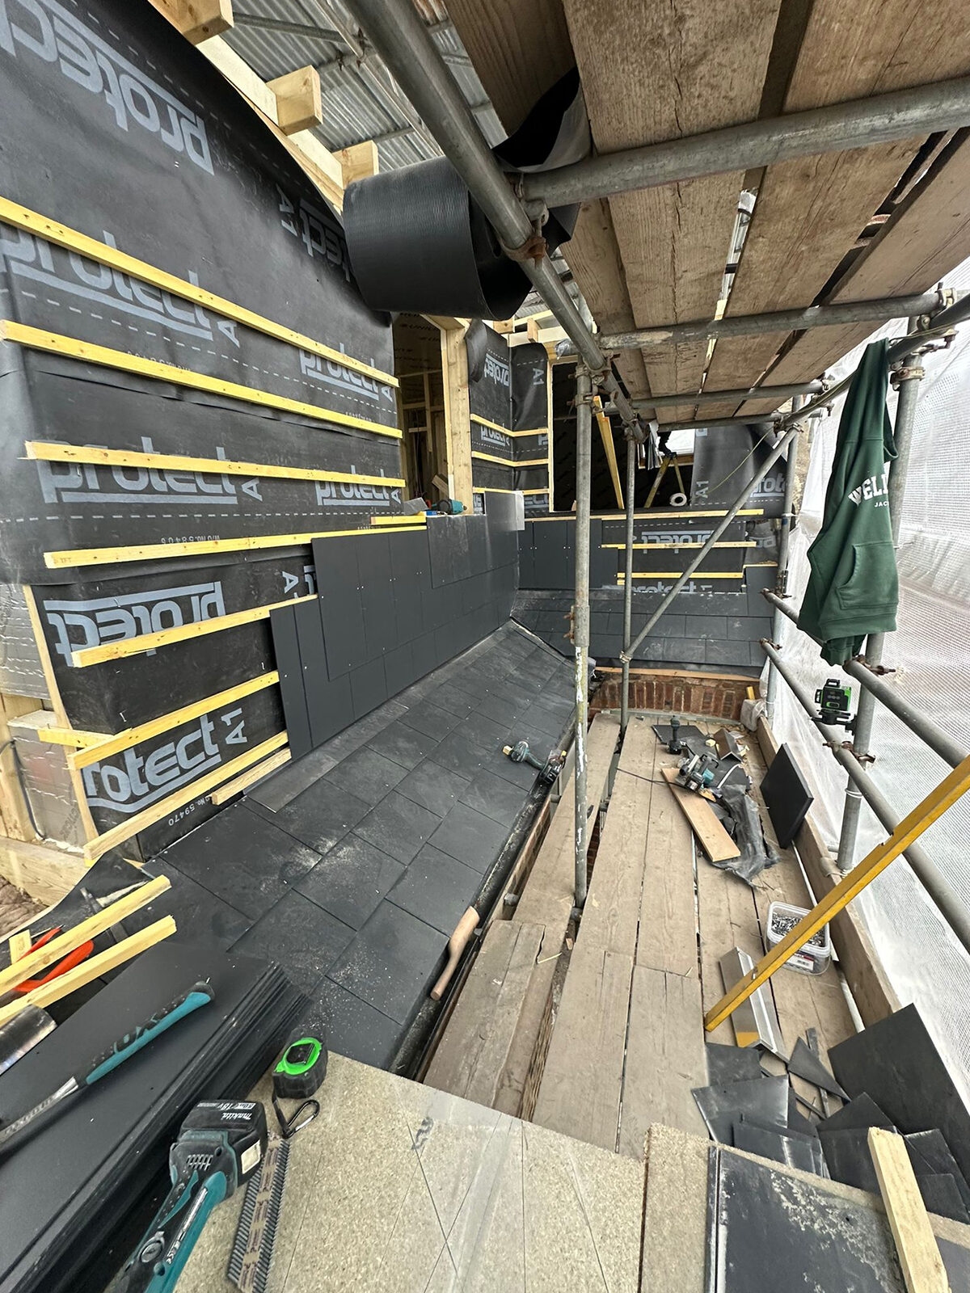
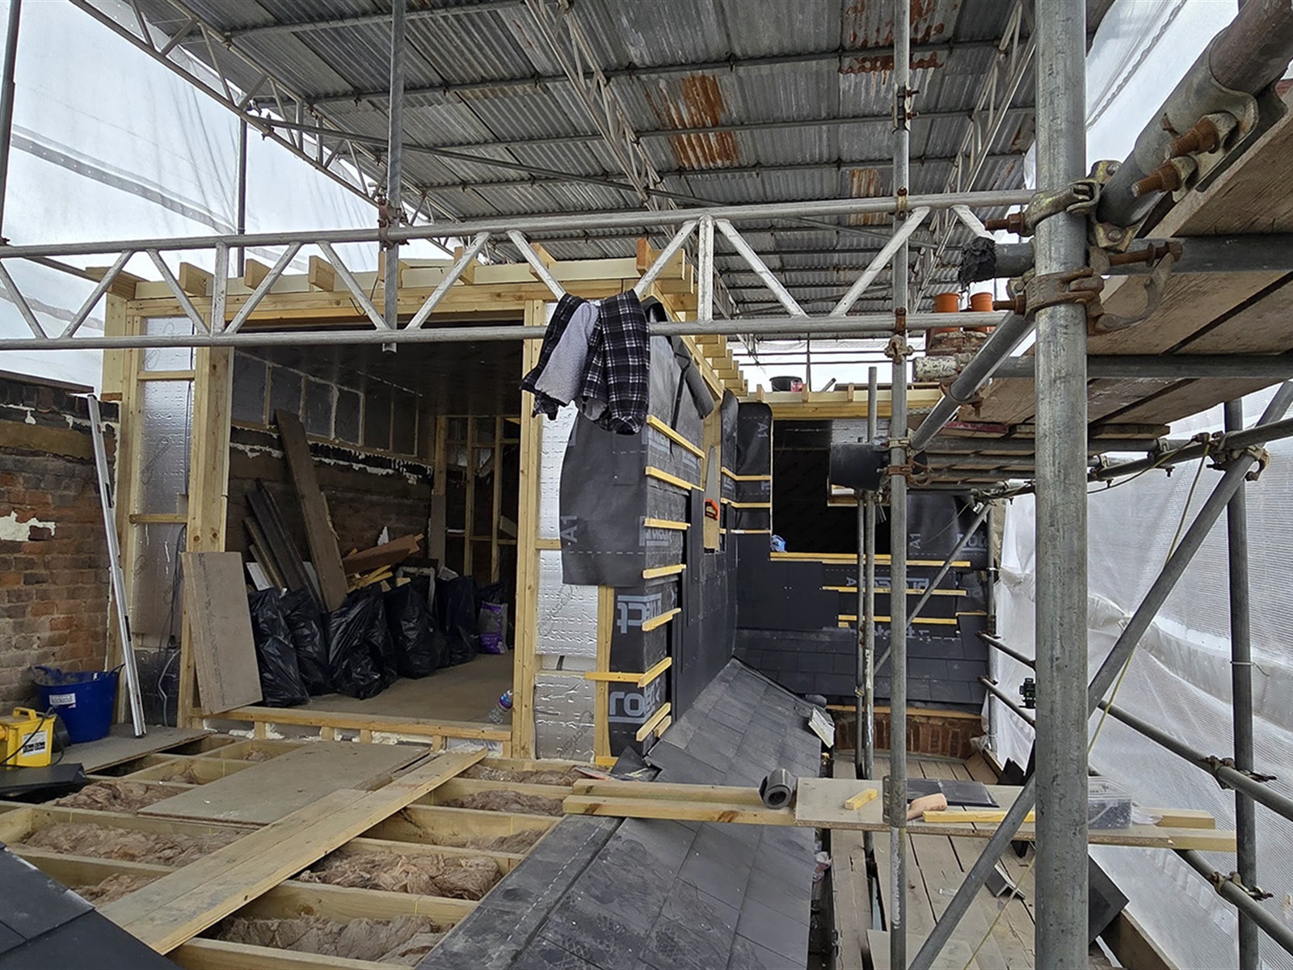
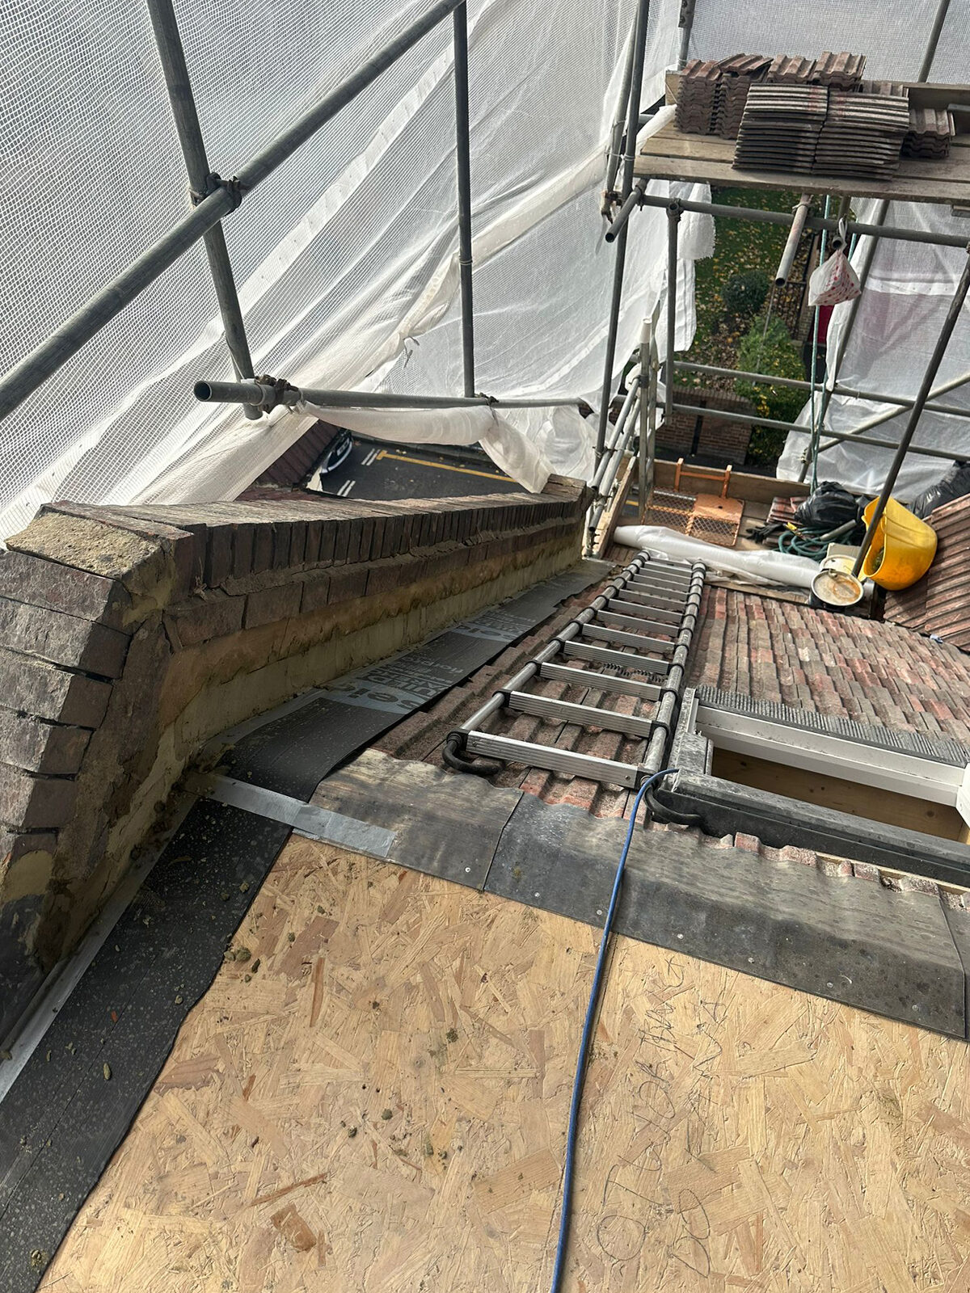
New breathable membrane and battens prepared for the roof covering, by Art & Build Ltd, a Croydon-based construction company.
Exposed roof structure during preparation for the new loft construction, by Croydon loft conversion builders Art & Build Ltd.
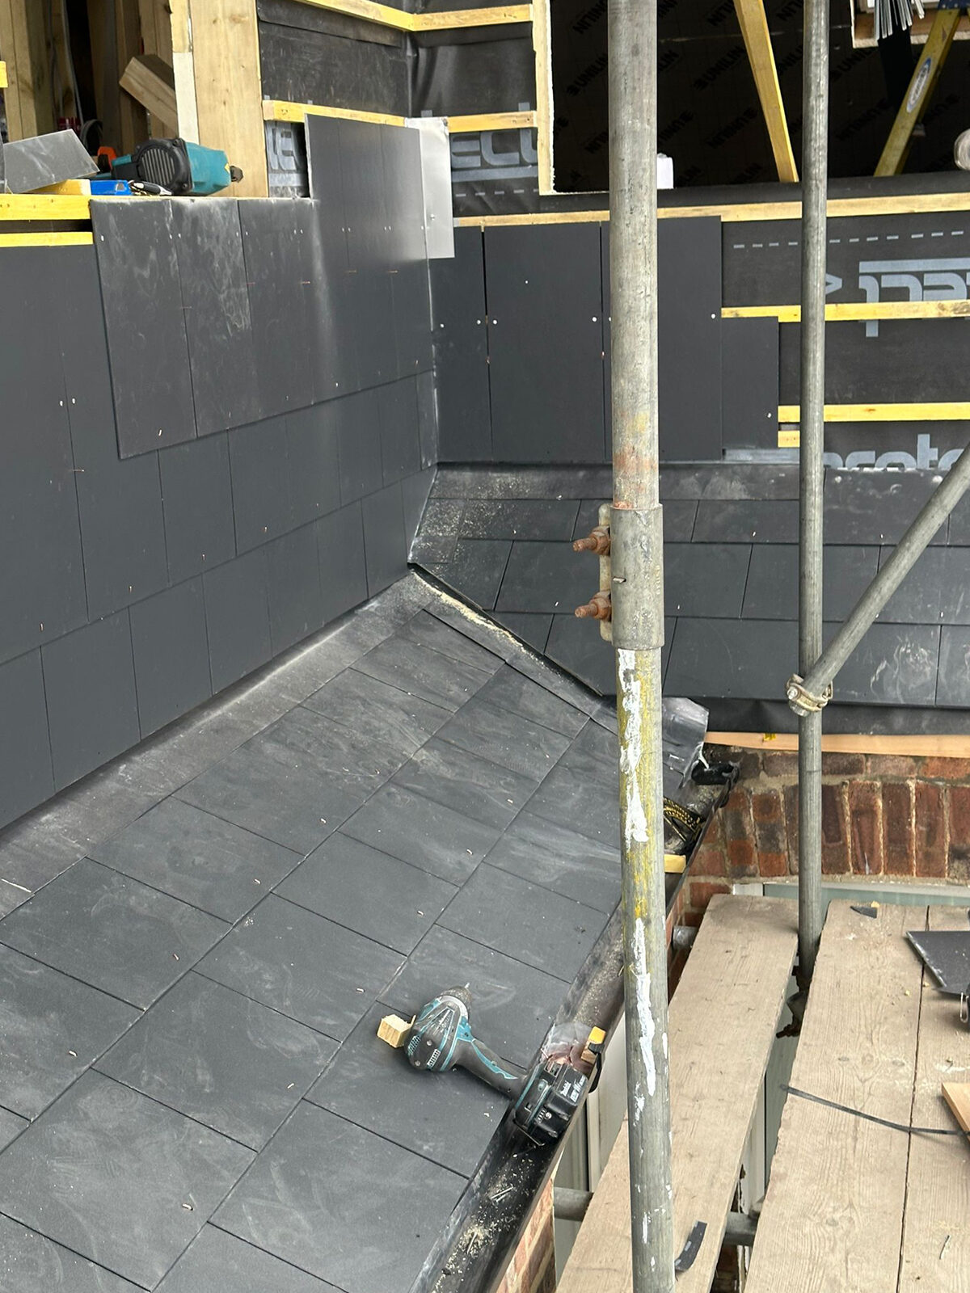
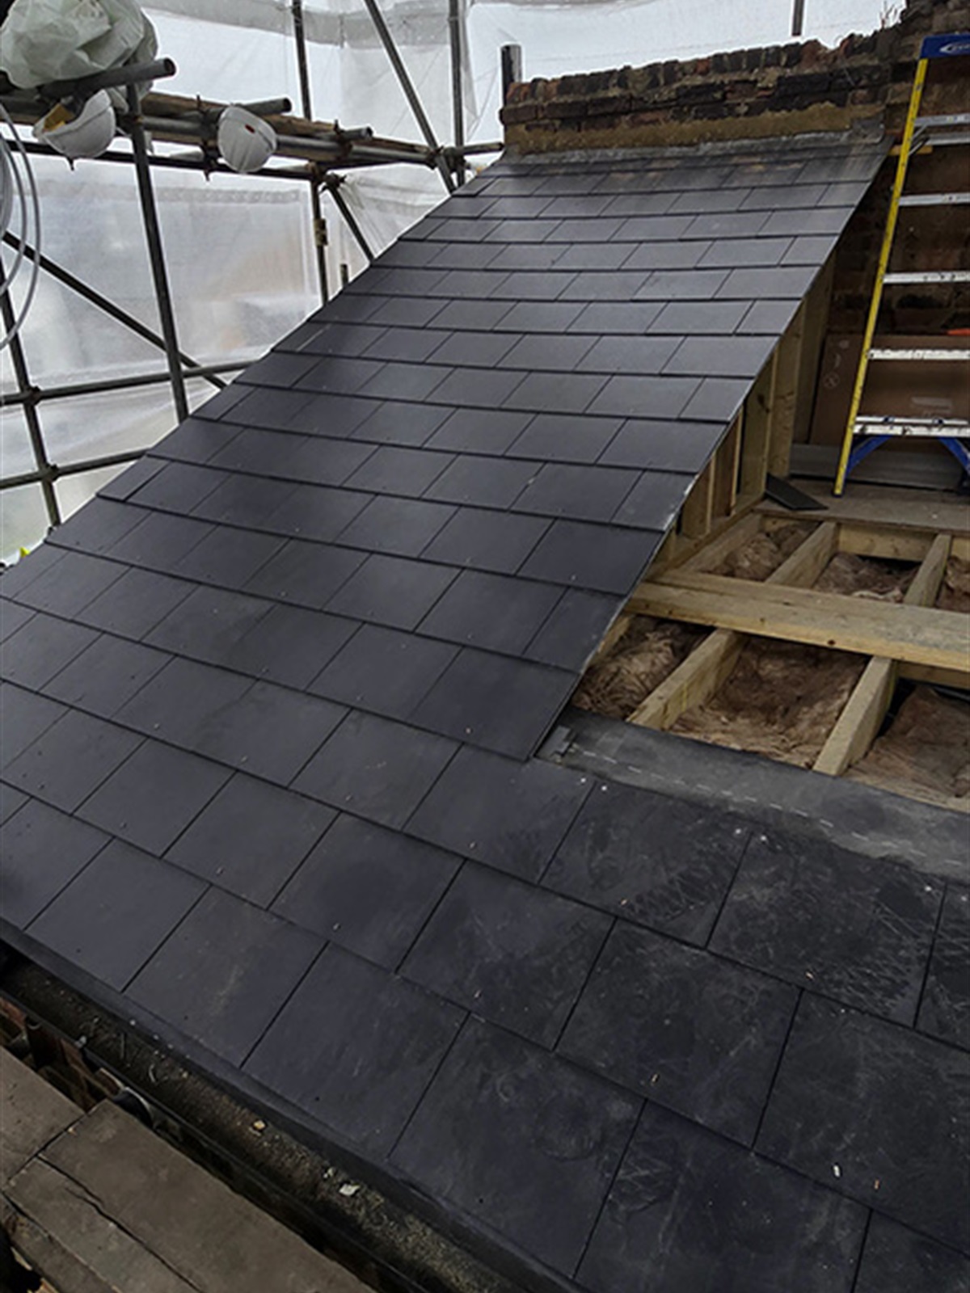
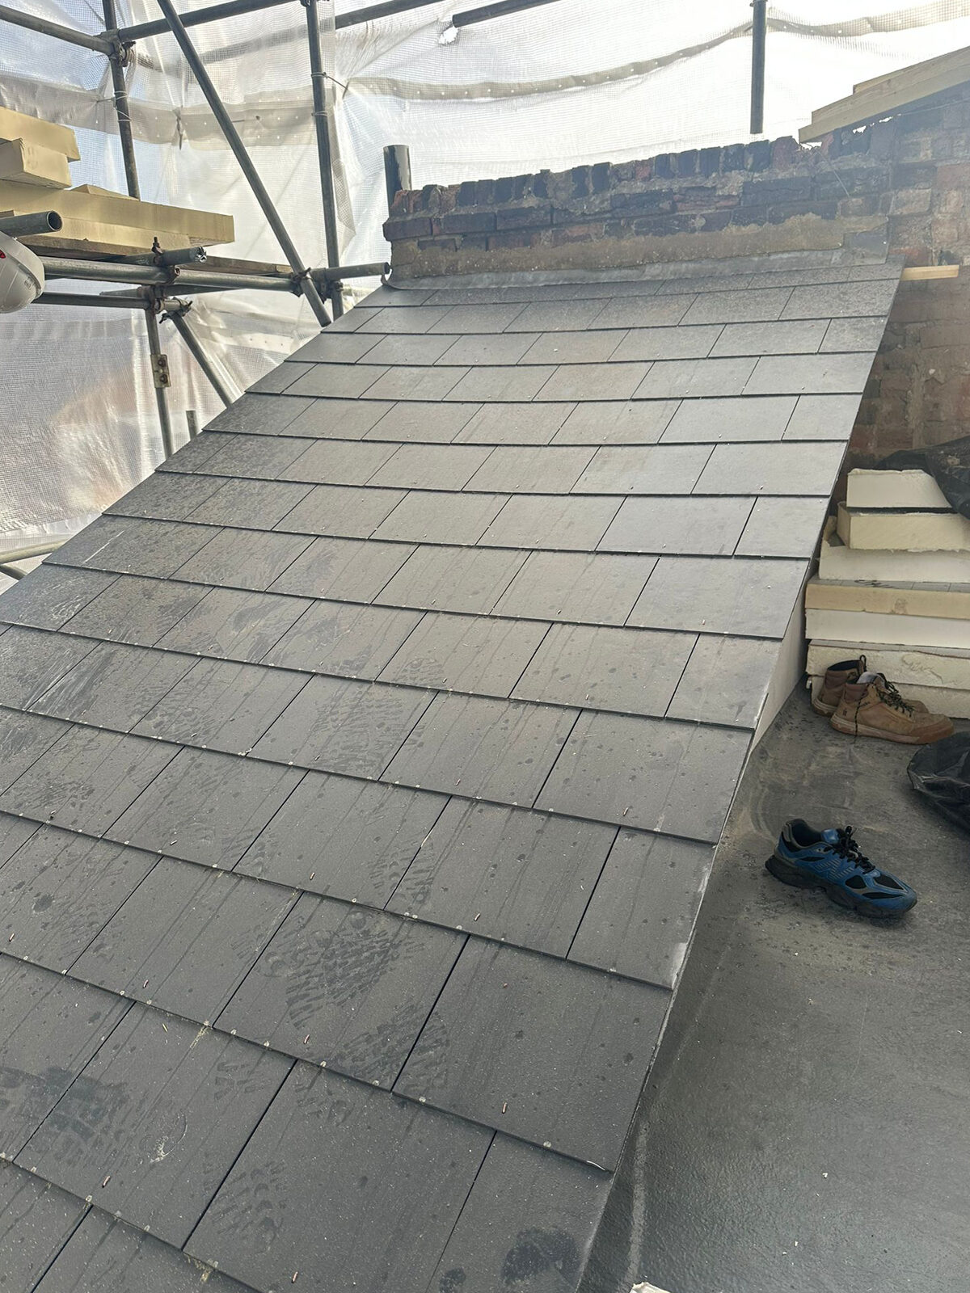
New slate roof finish during construction of the L-shaped loft conversion, by Croydon-based builders Art & Build Ltd.
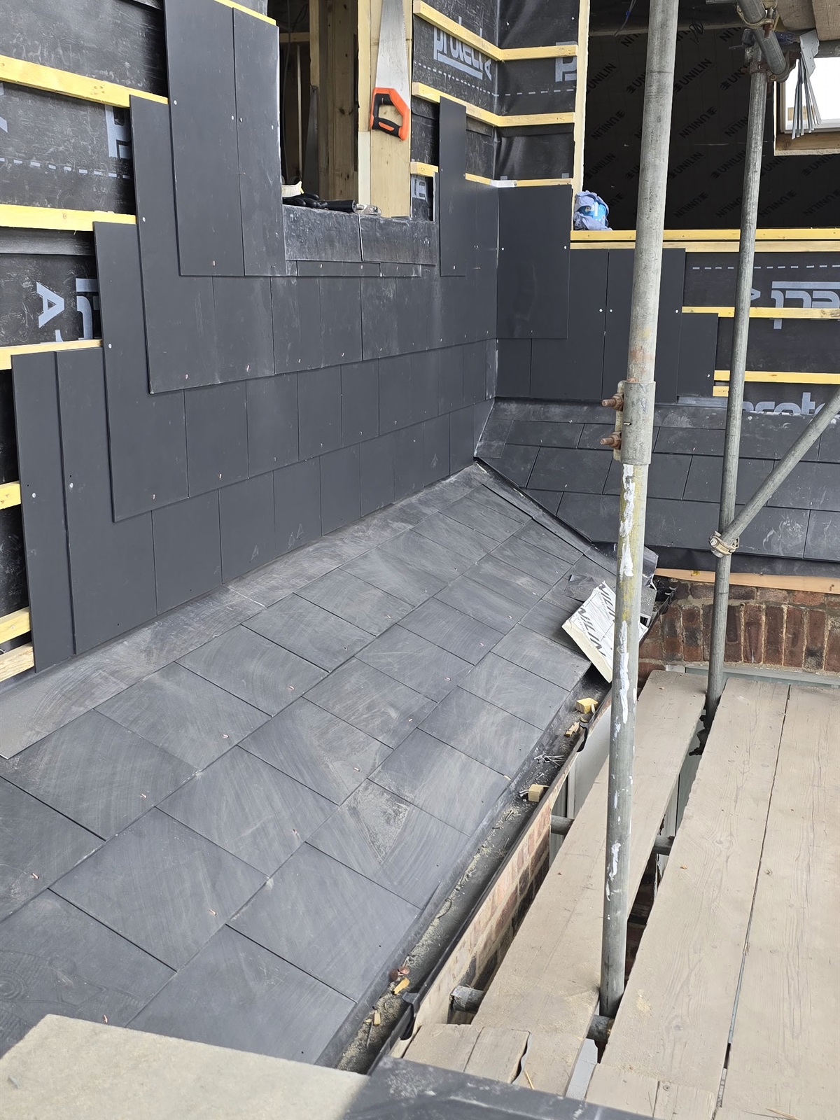
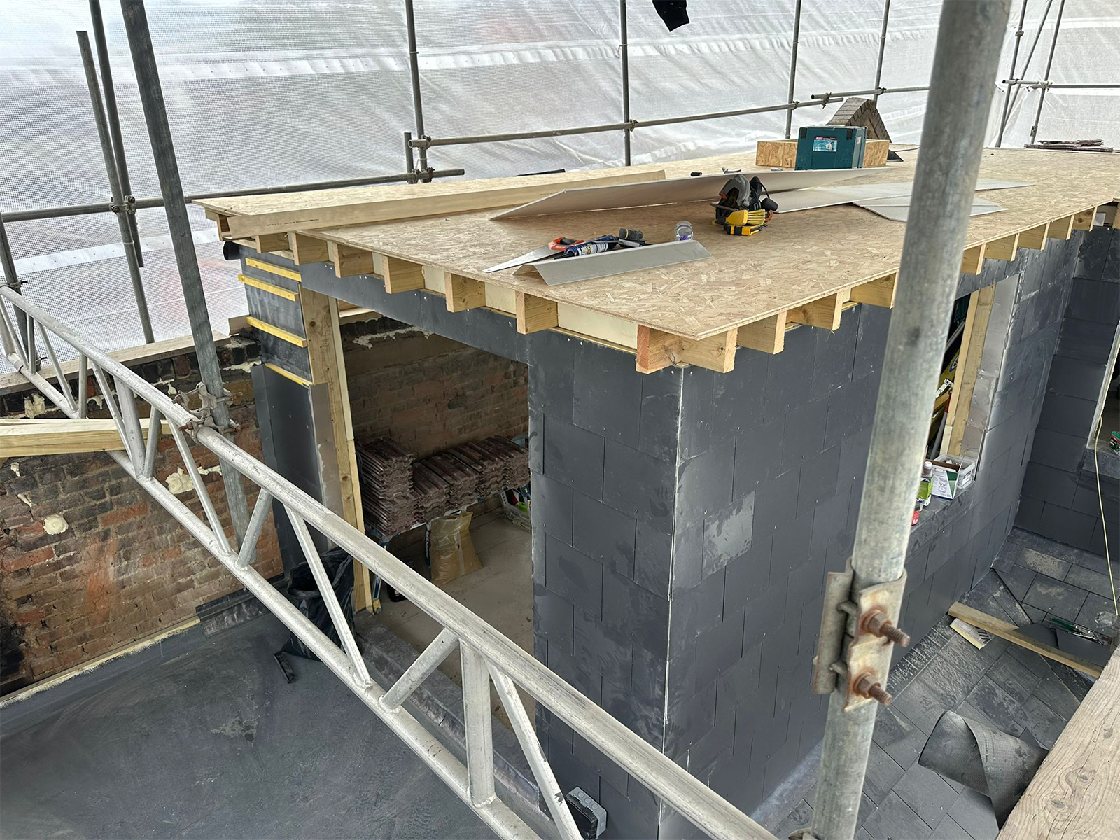
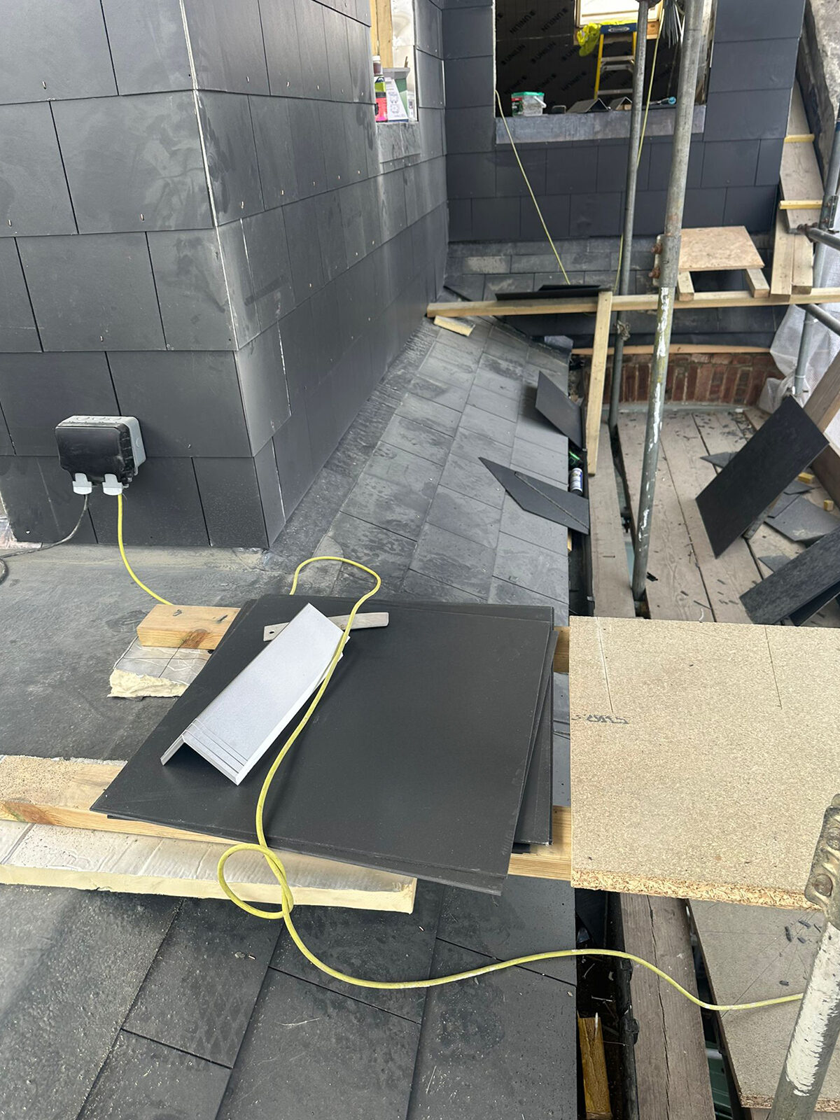
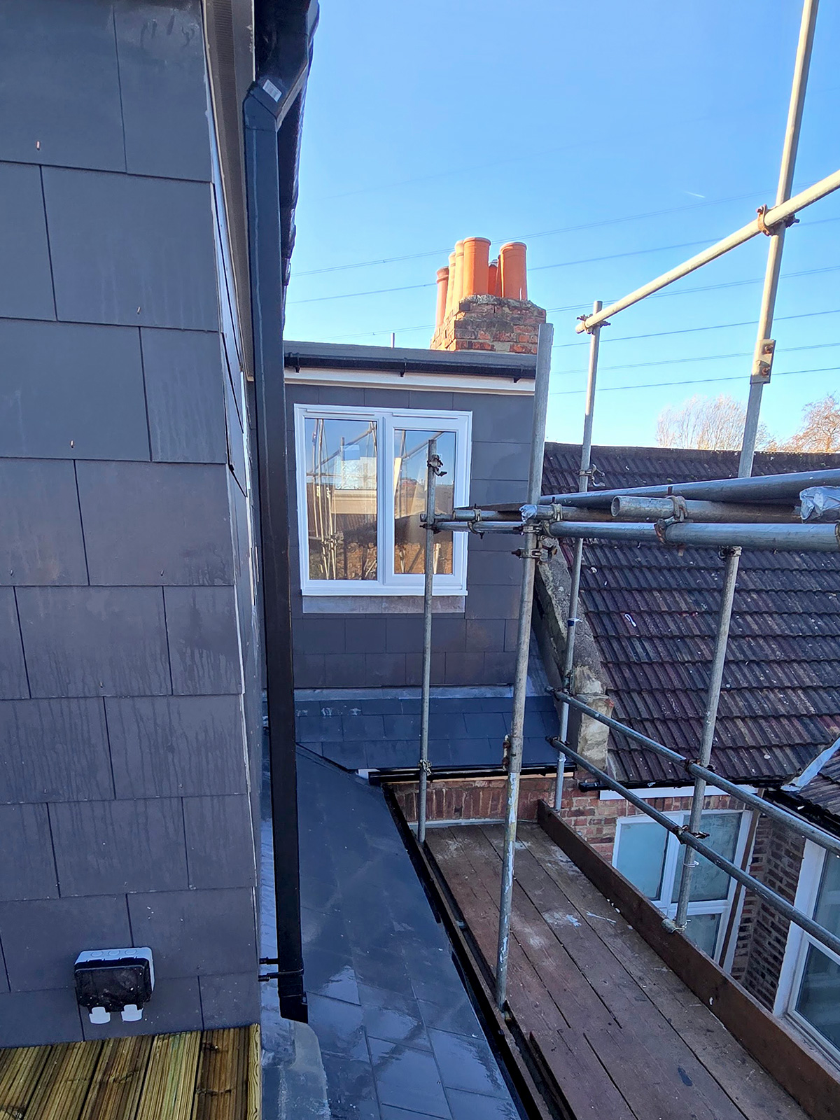
Slate-clad roof terrace walls during the external finishing stage, by Croydon-based builders Art & Build Ltd.
Layered membrane, battens and slate forming the dormer weatherproofing system, by the Croydon-based team at Art & Build Ltd.
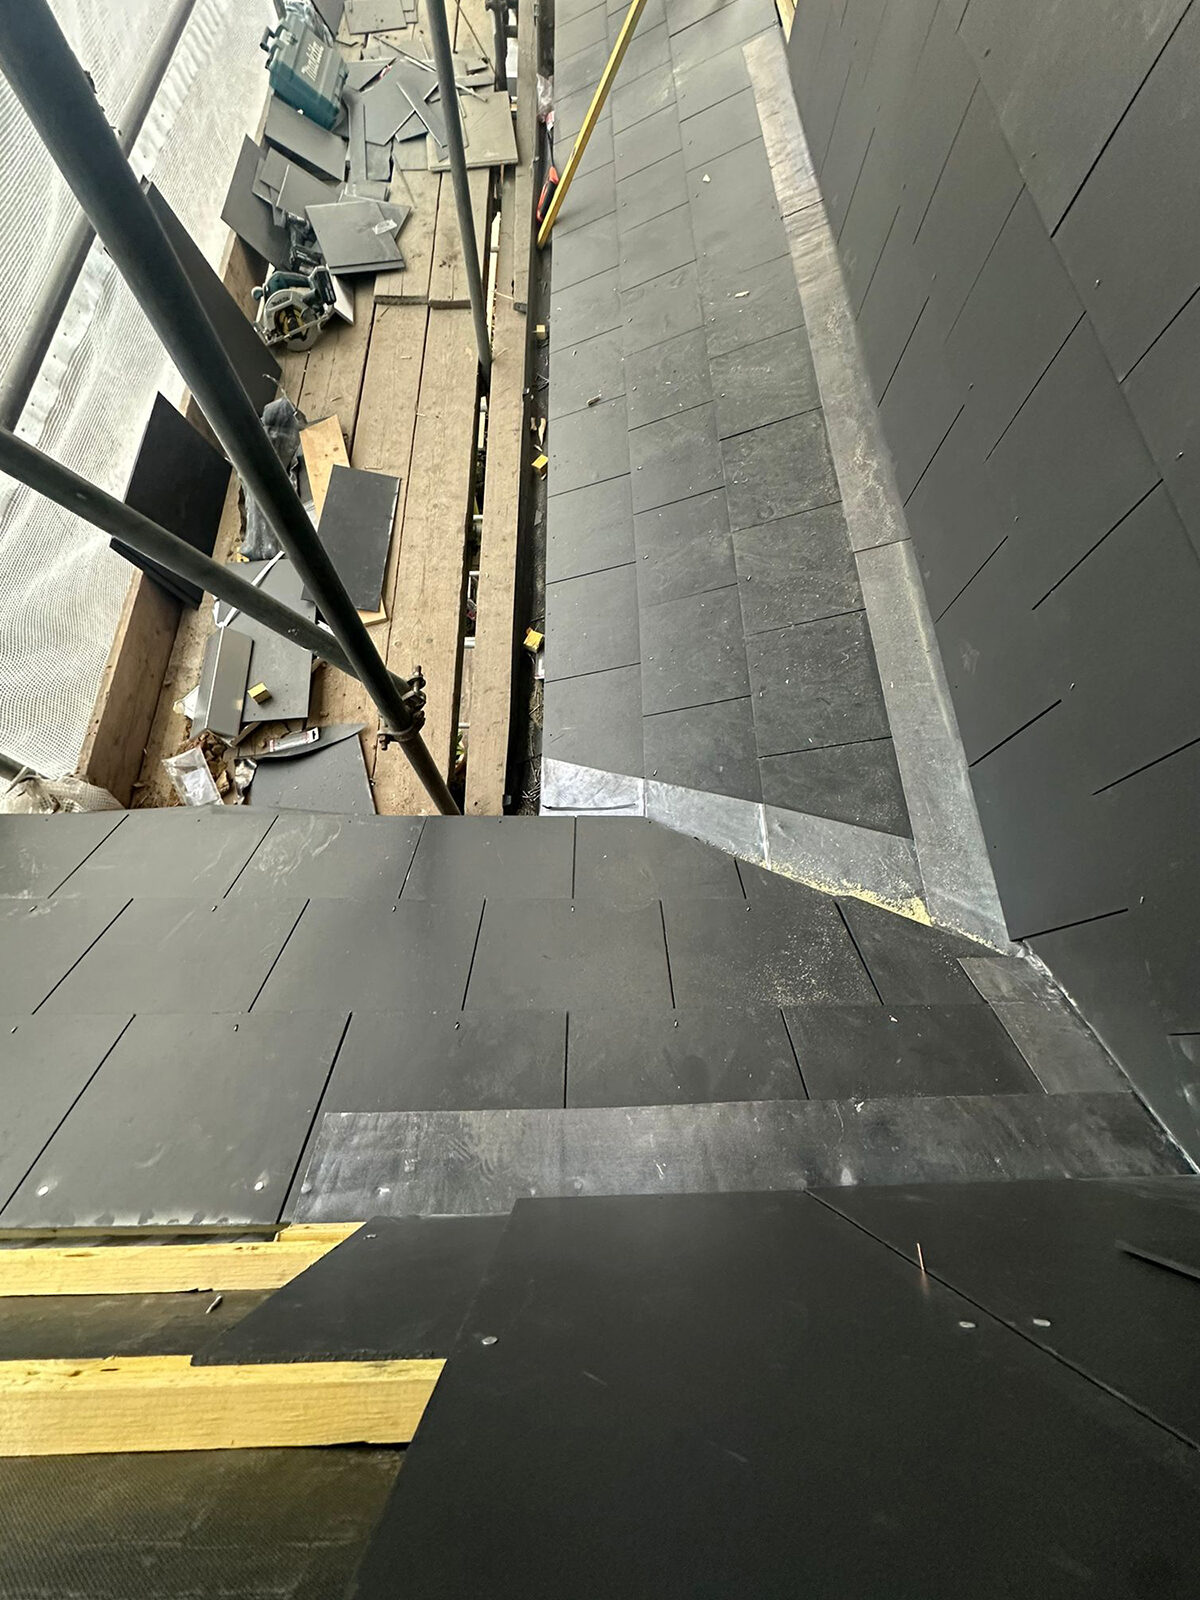
Weatherproof slate junction detailing on the dormer exterior, by Art & Build Ltd, Croydon builders serving South London.
Slate detailing installed neatly around the new roof opening, by experienced builders based in Croydon.
Timber roof structure installed above the newly clad dormer walls, by Art & Build Ltd, a Croydon-based construction company.
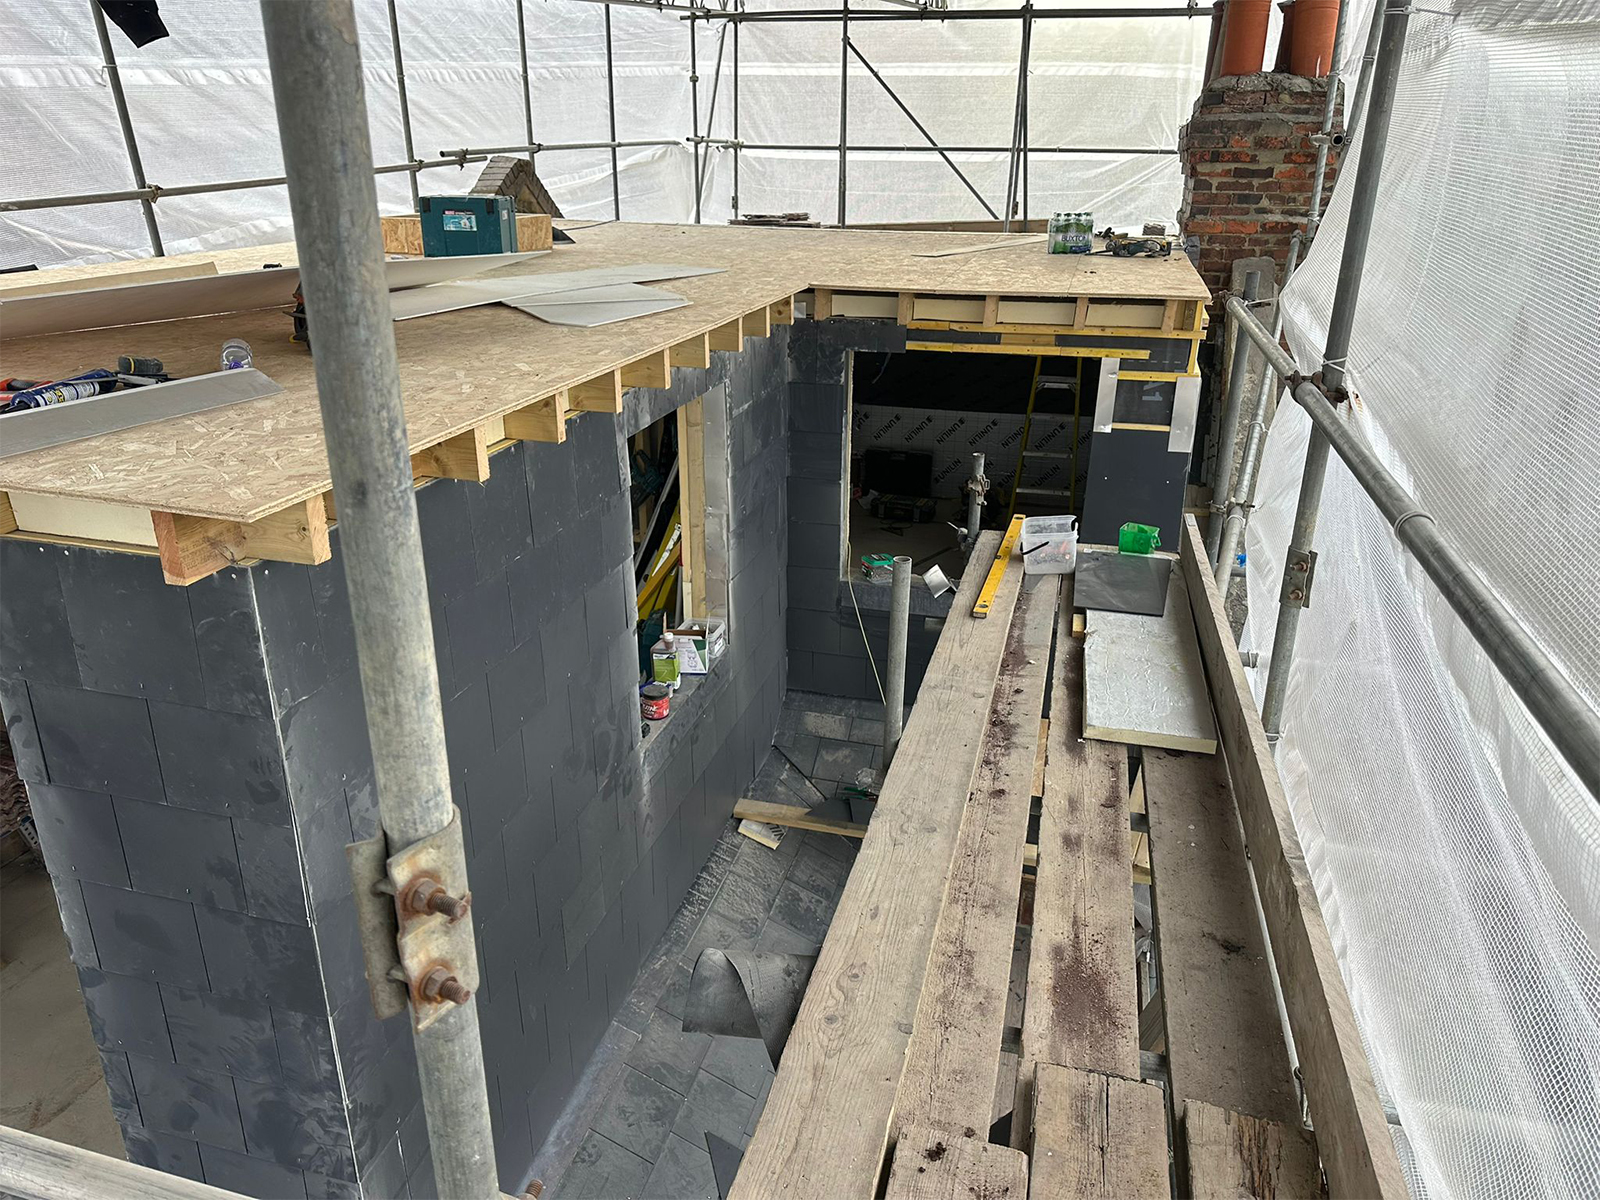
External cladding and roof structure progressing on the rear dormer, by Croydon loft conversion builders Art & Build Ltd.
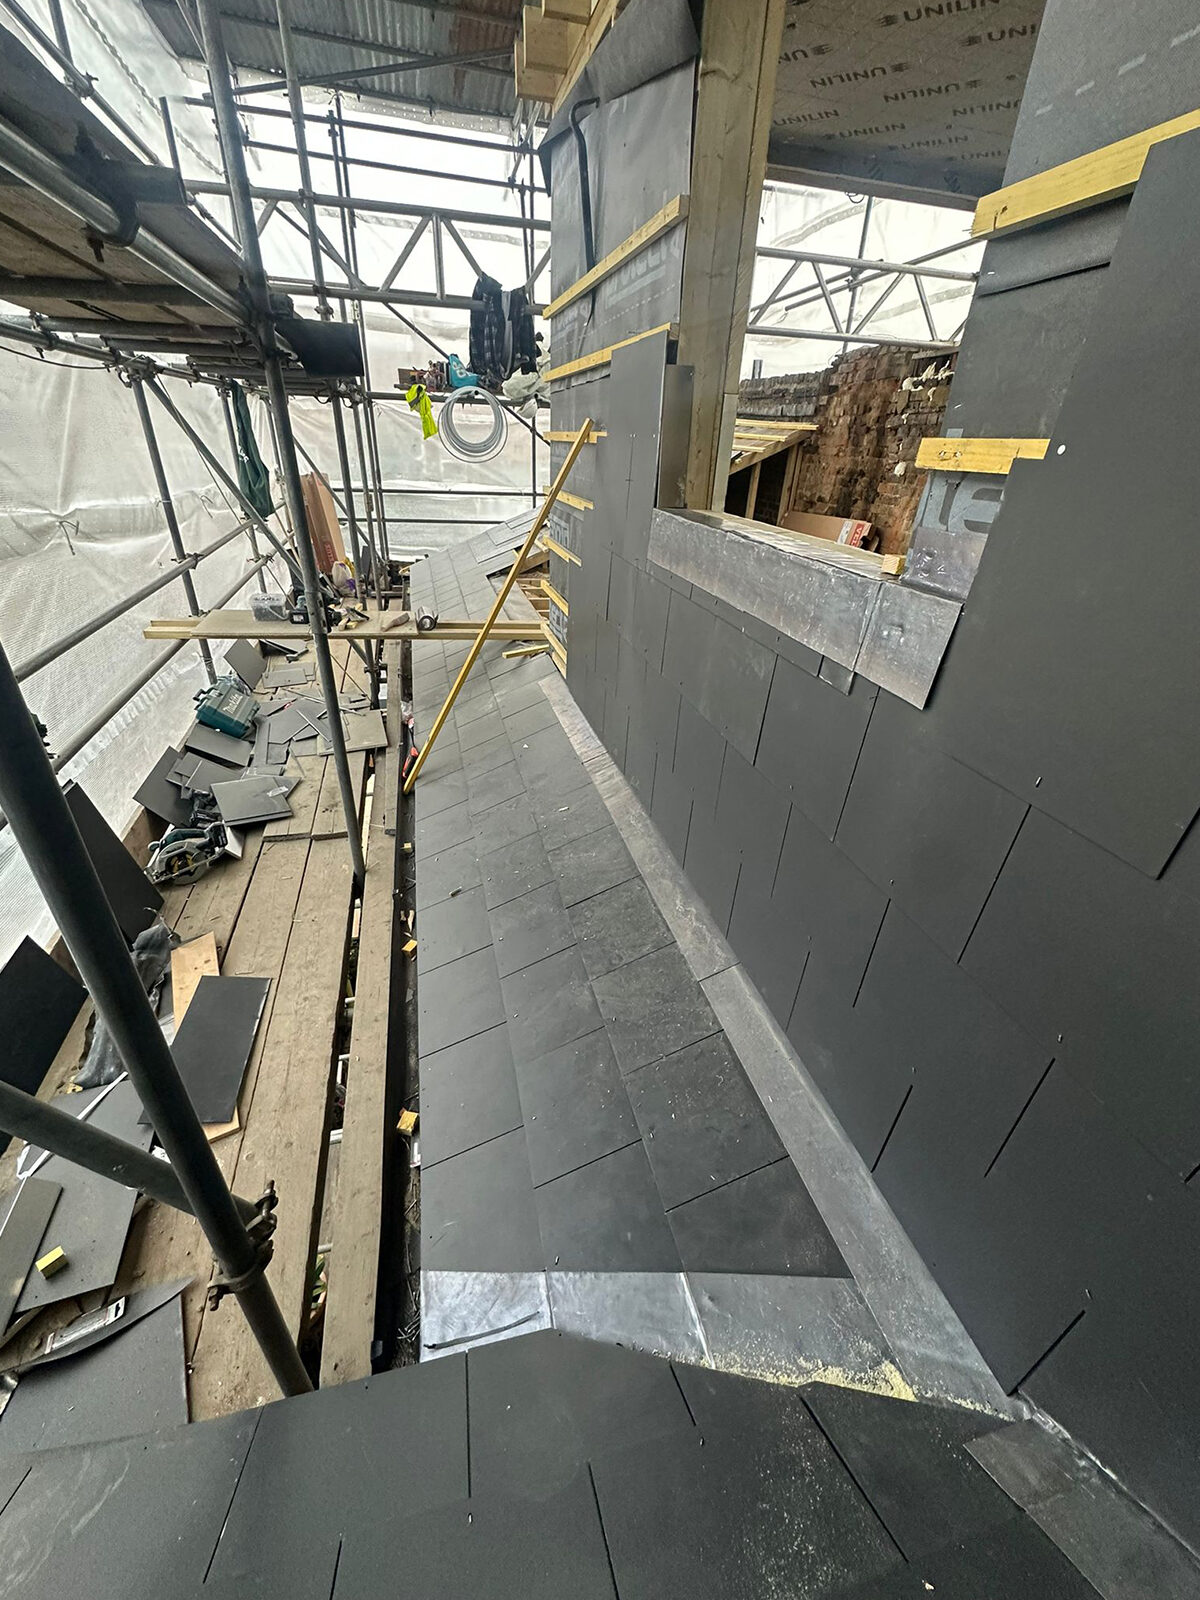
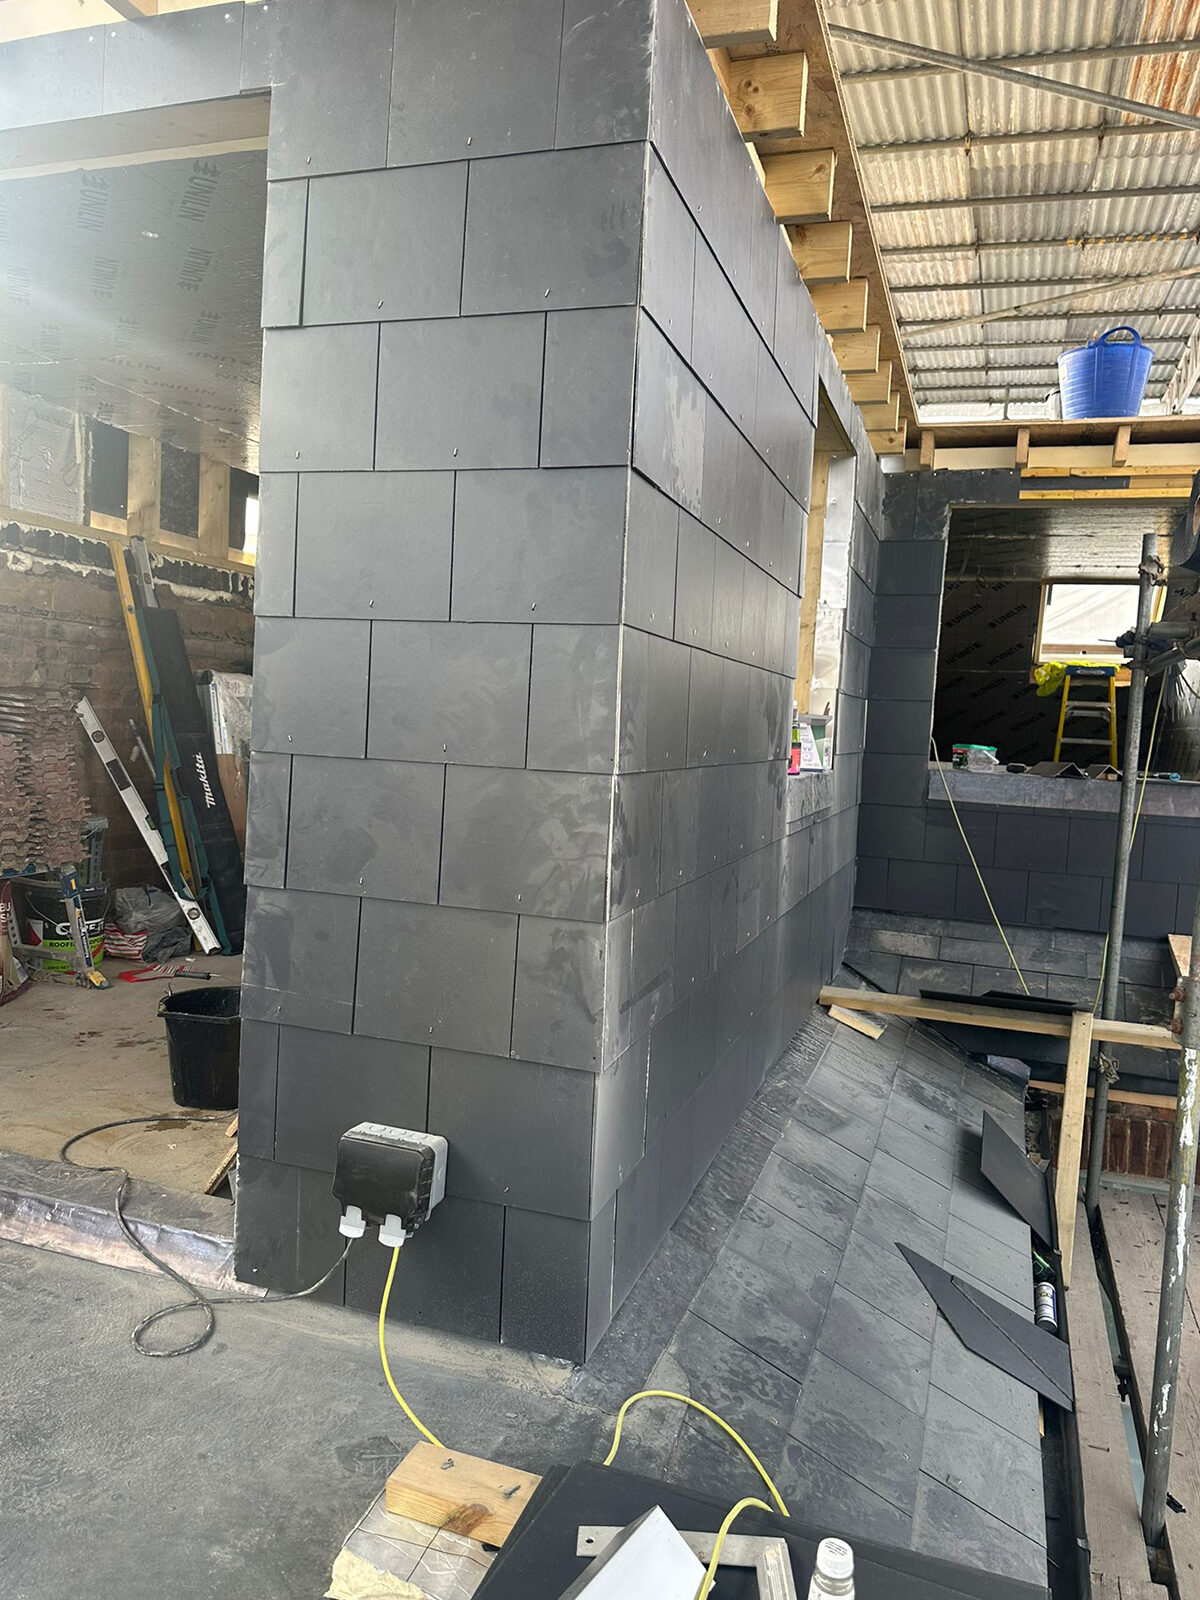
Slate-clad dormer walls forming the weatherproof external finish, by Croydon-based builders Art & Build Ltd.
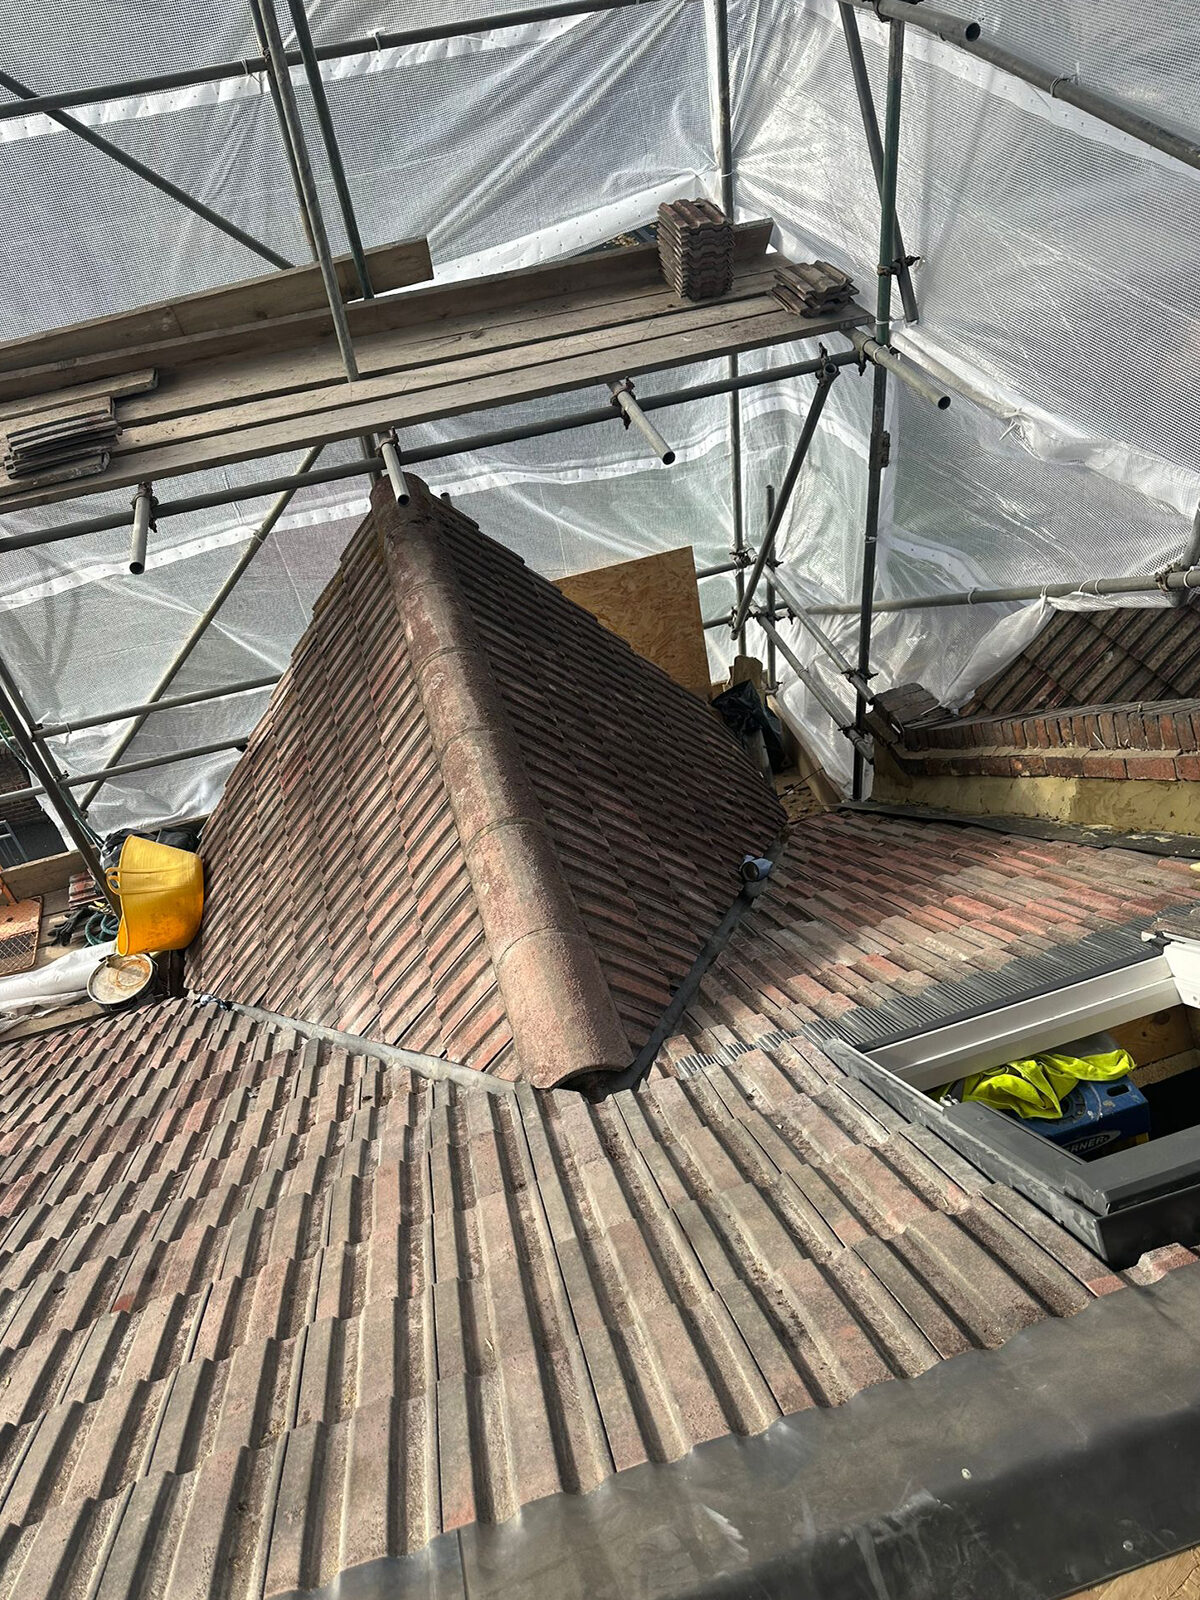
New slate roof installed alongside the developing rear dormer structure, by Croydon loft conversion builders Art & Build Ltd.
Rear dormer structure and new access opening for the private roof terrace, by Art & Build Ltd, a Croydon-based construction company.
Original roof and chimney recorded before structural alteration, by Croydon-based builders Art & Build Ltd.
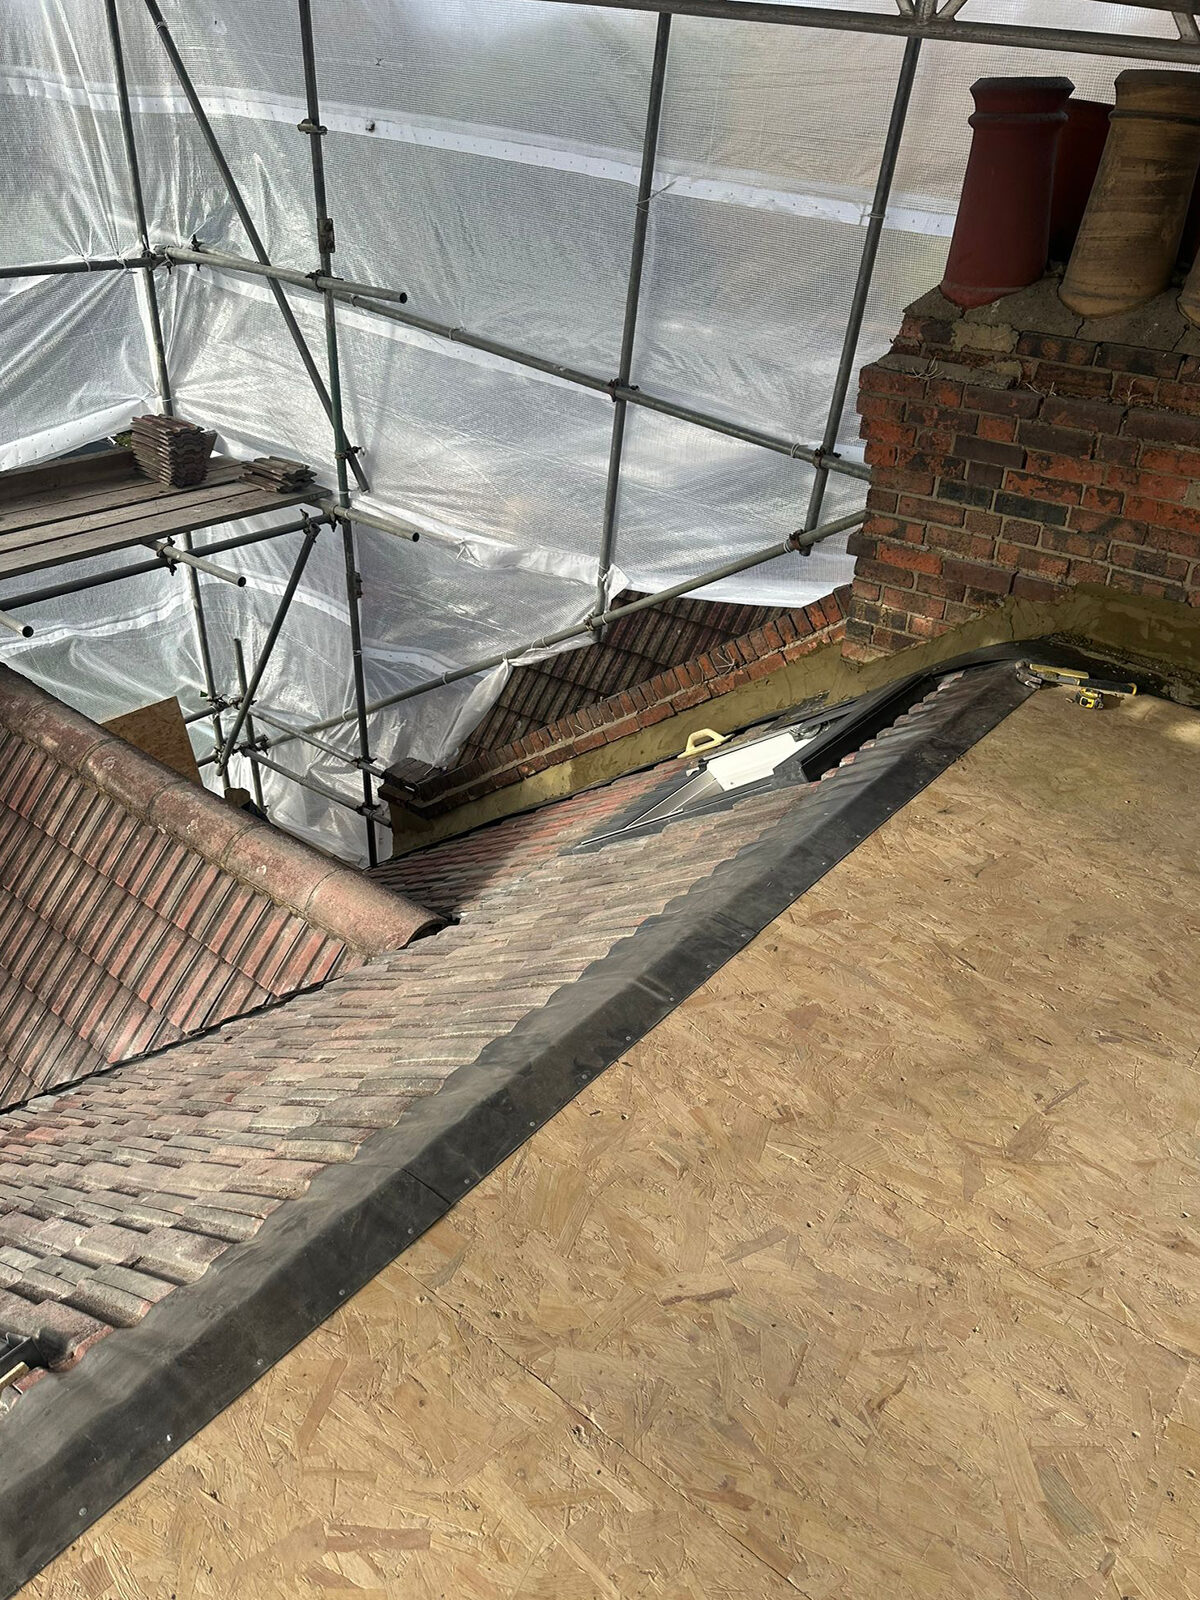
New brick parapet taking shape during the roof alteration works, by Croydon loft conversion builders Art & Build Ltd.
Carefully aligned slate cladding around the dormer structure, by the Croydon-based team at Art & Build Ltd.
Slate cladding installation creating a durable dormer exterior, by Art & Build Ltd, Croydon builders serving South London.
New parapet brickwork integrated with the developing roof structure, by experienced builders based in Croydon.
Roof structure opened and prepared for the next stage of the loft conversion, by Art & Build Ltd, a Croydon-based construction company.
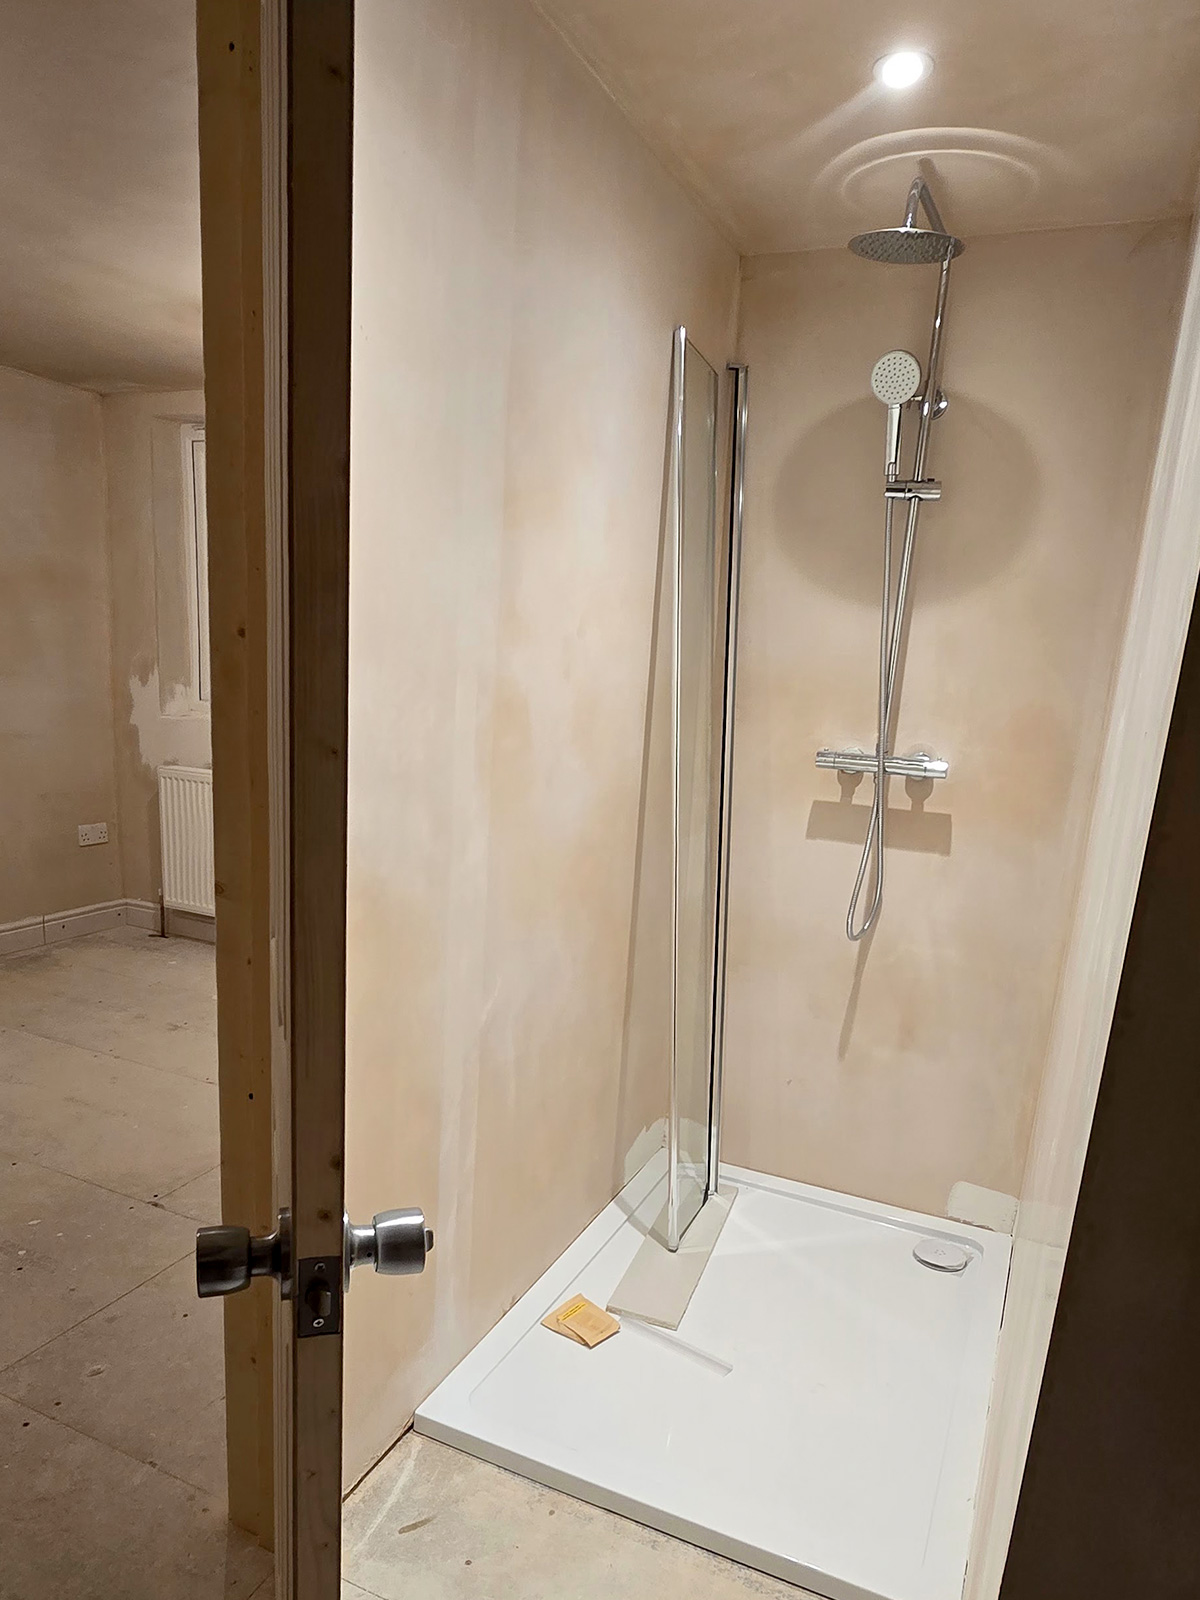
Modern shower installation within the completed loft en-suite, by Croydon-based builders Art & Build Ltd.
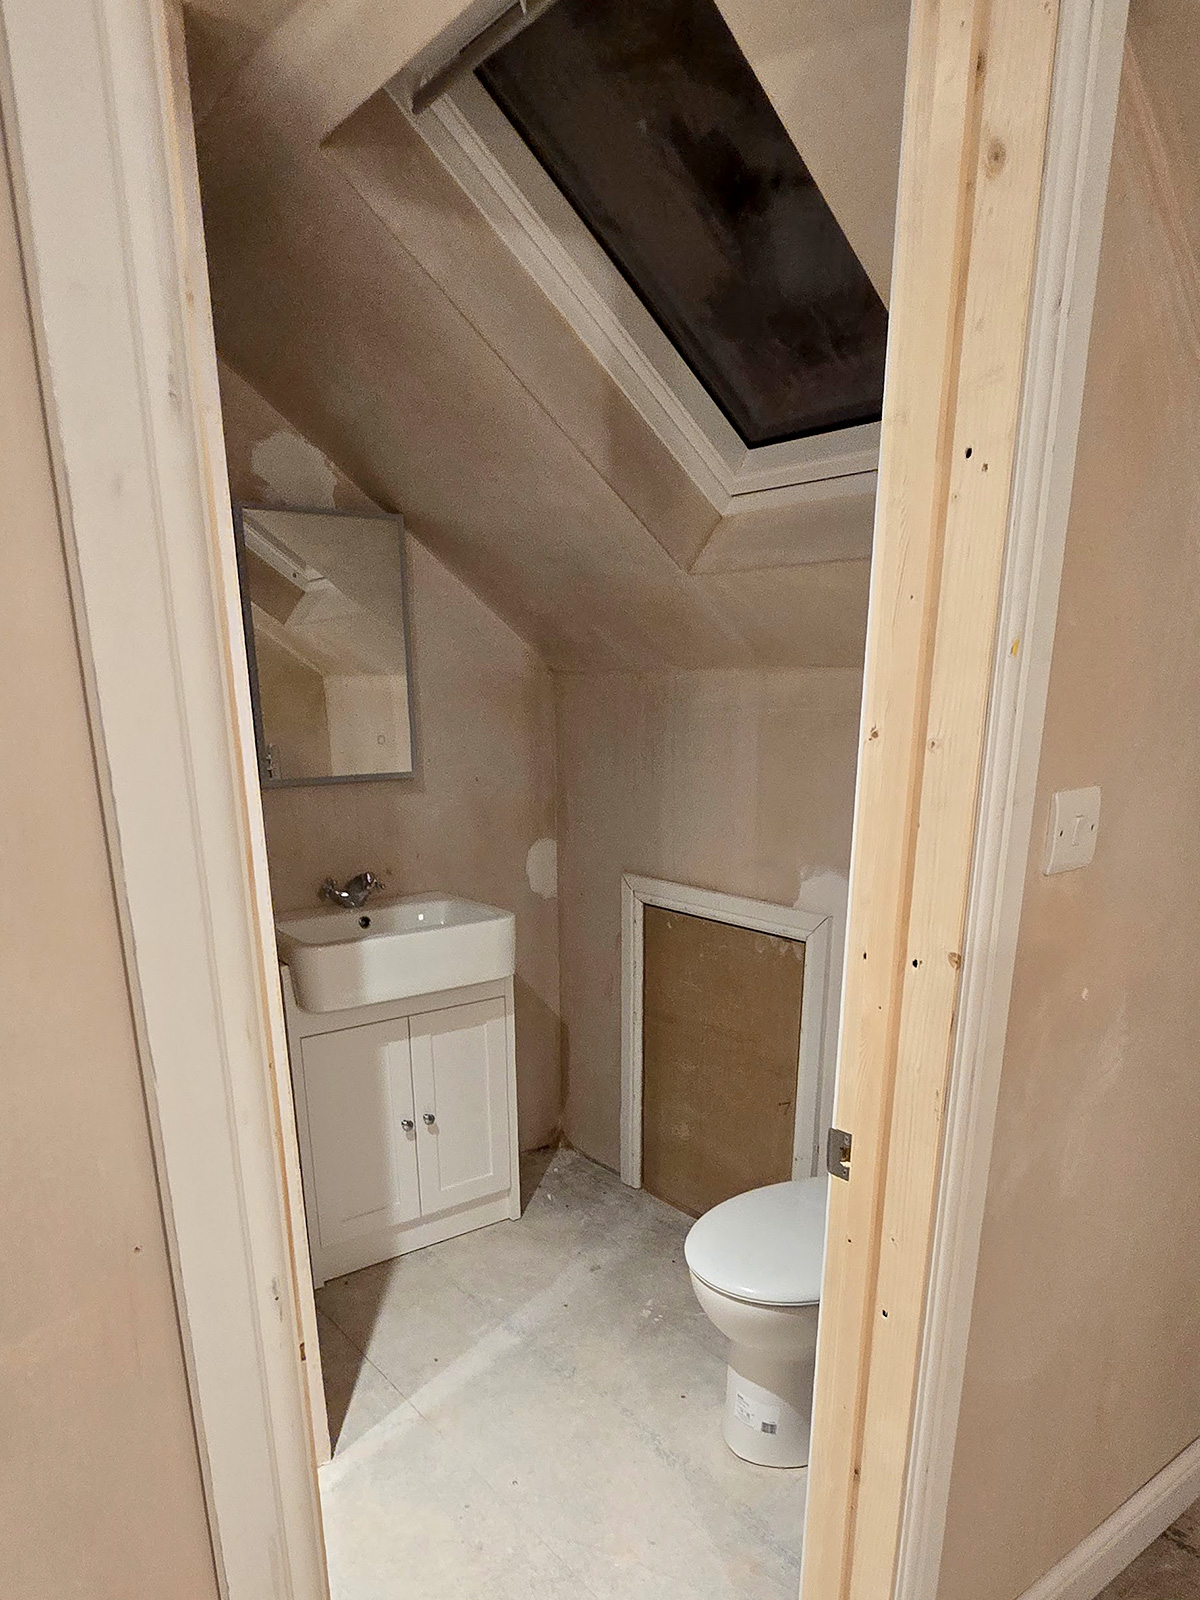
Compact en-suite bathroom incorporated into the new loft layout, by the Croydon-based team at Art & Build Ltd.
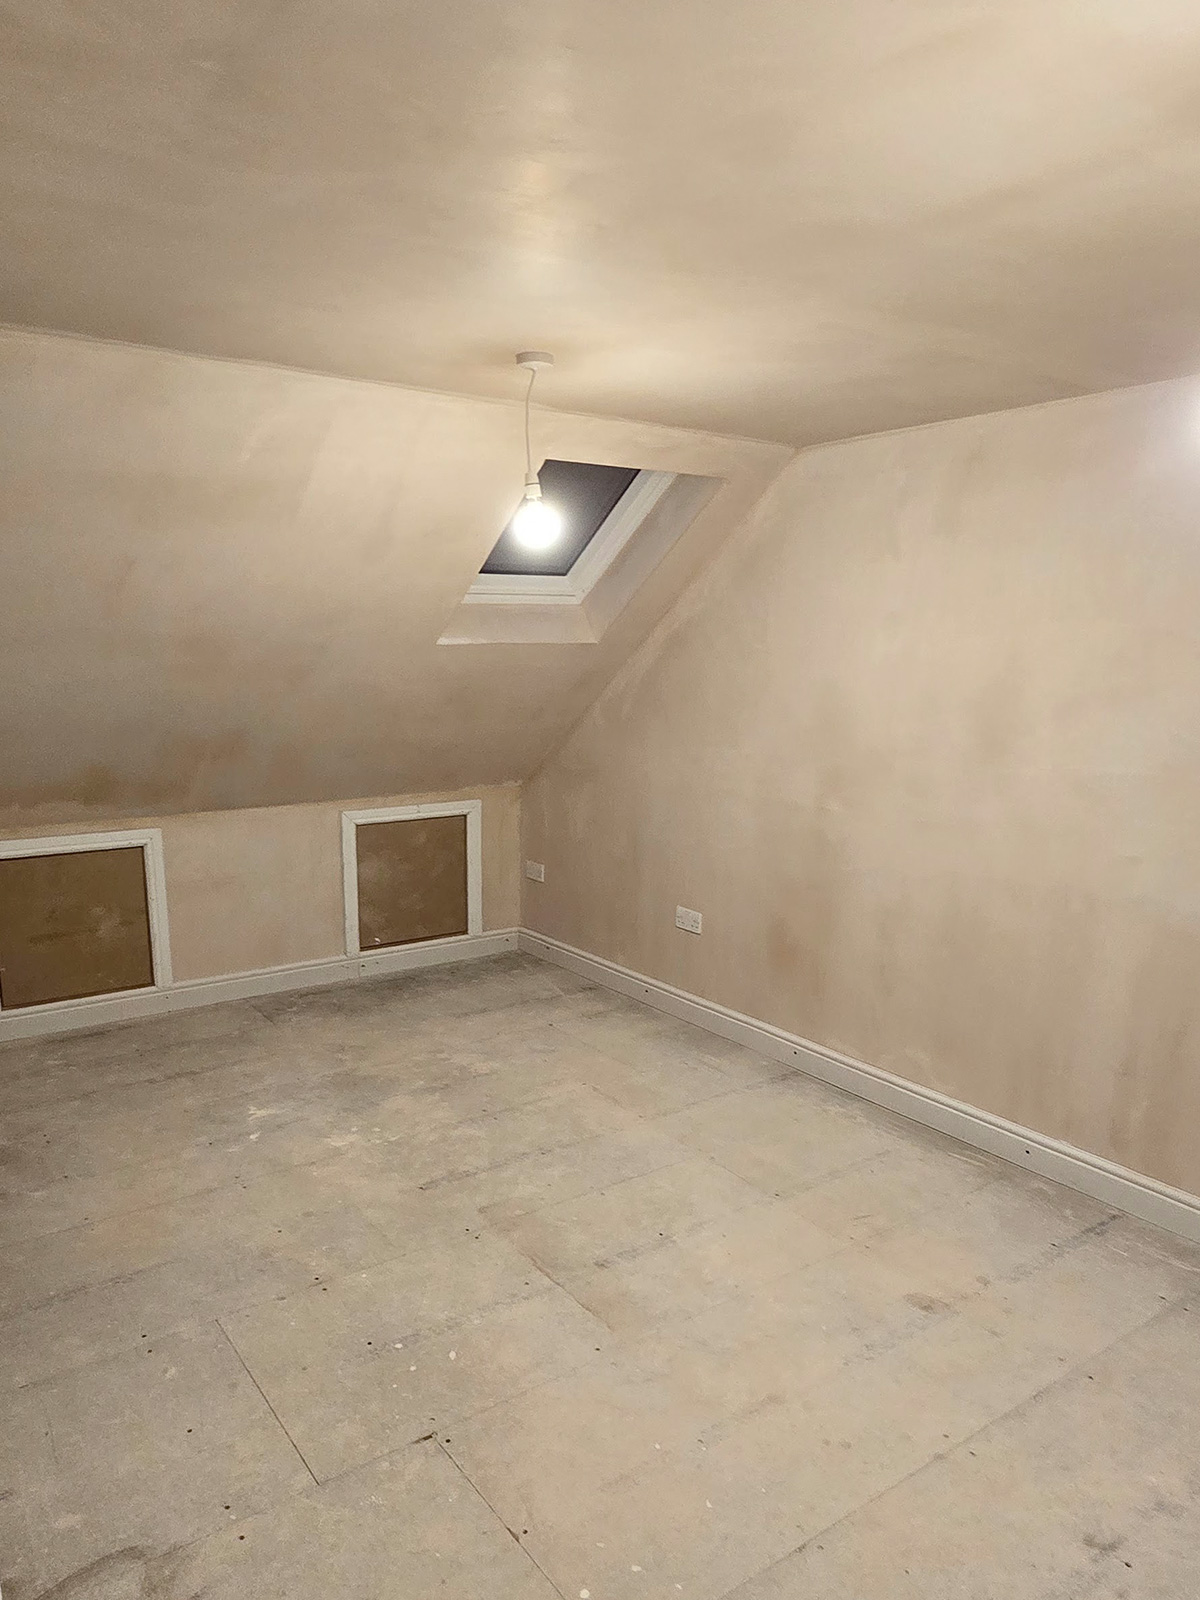
New loft bedroom with natural light from a roof window and useful eaves storage, by Art & Build Ltd, Croydon builders serving South London.
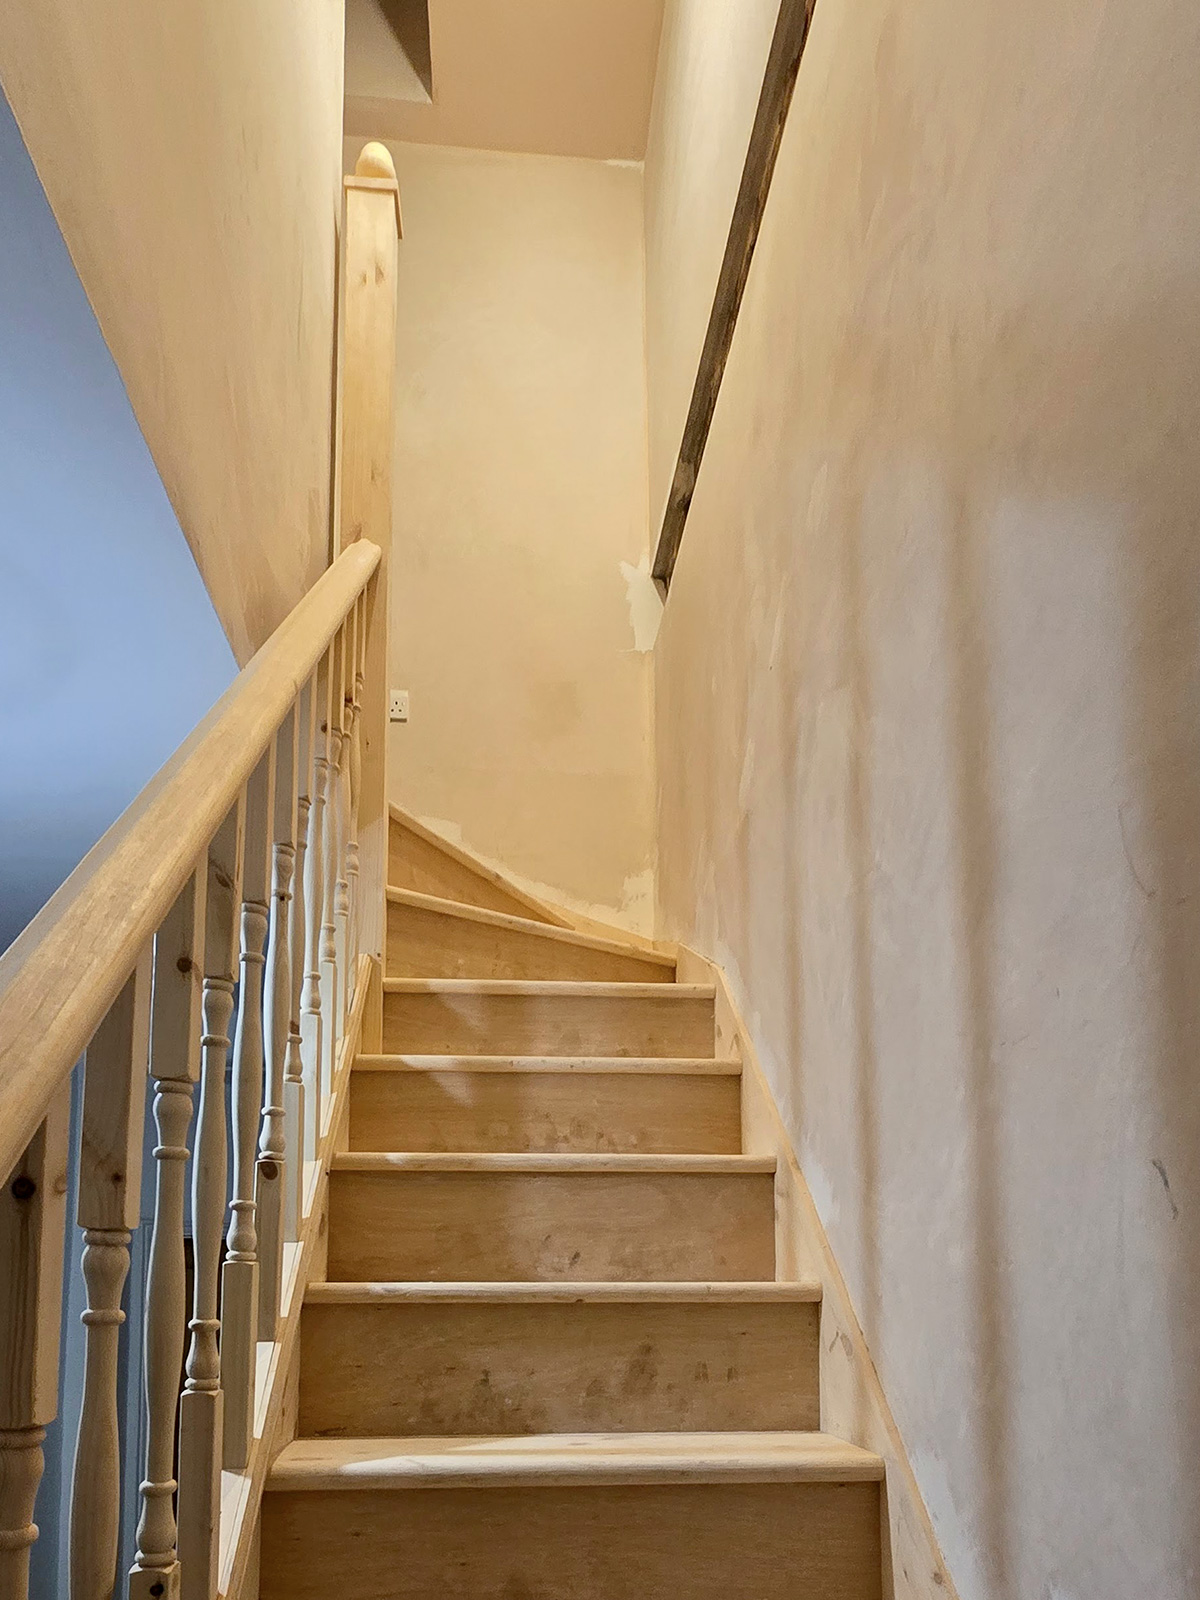
Purpose-built staircase connecting the existing house with the new loft accommodation, by experienced builders based in Croydon.
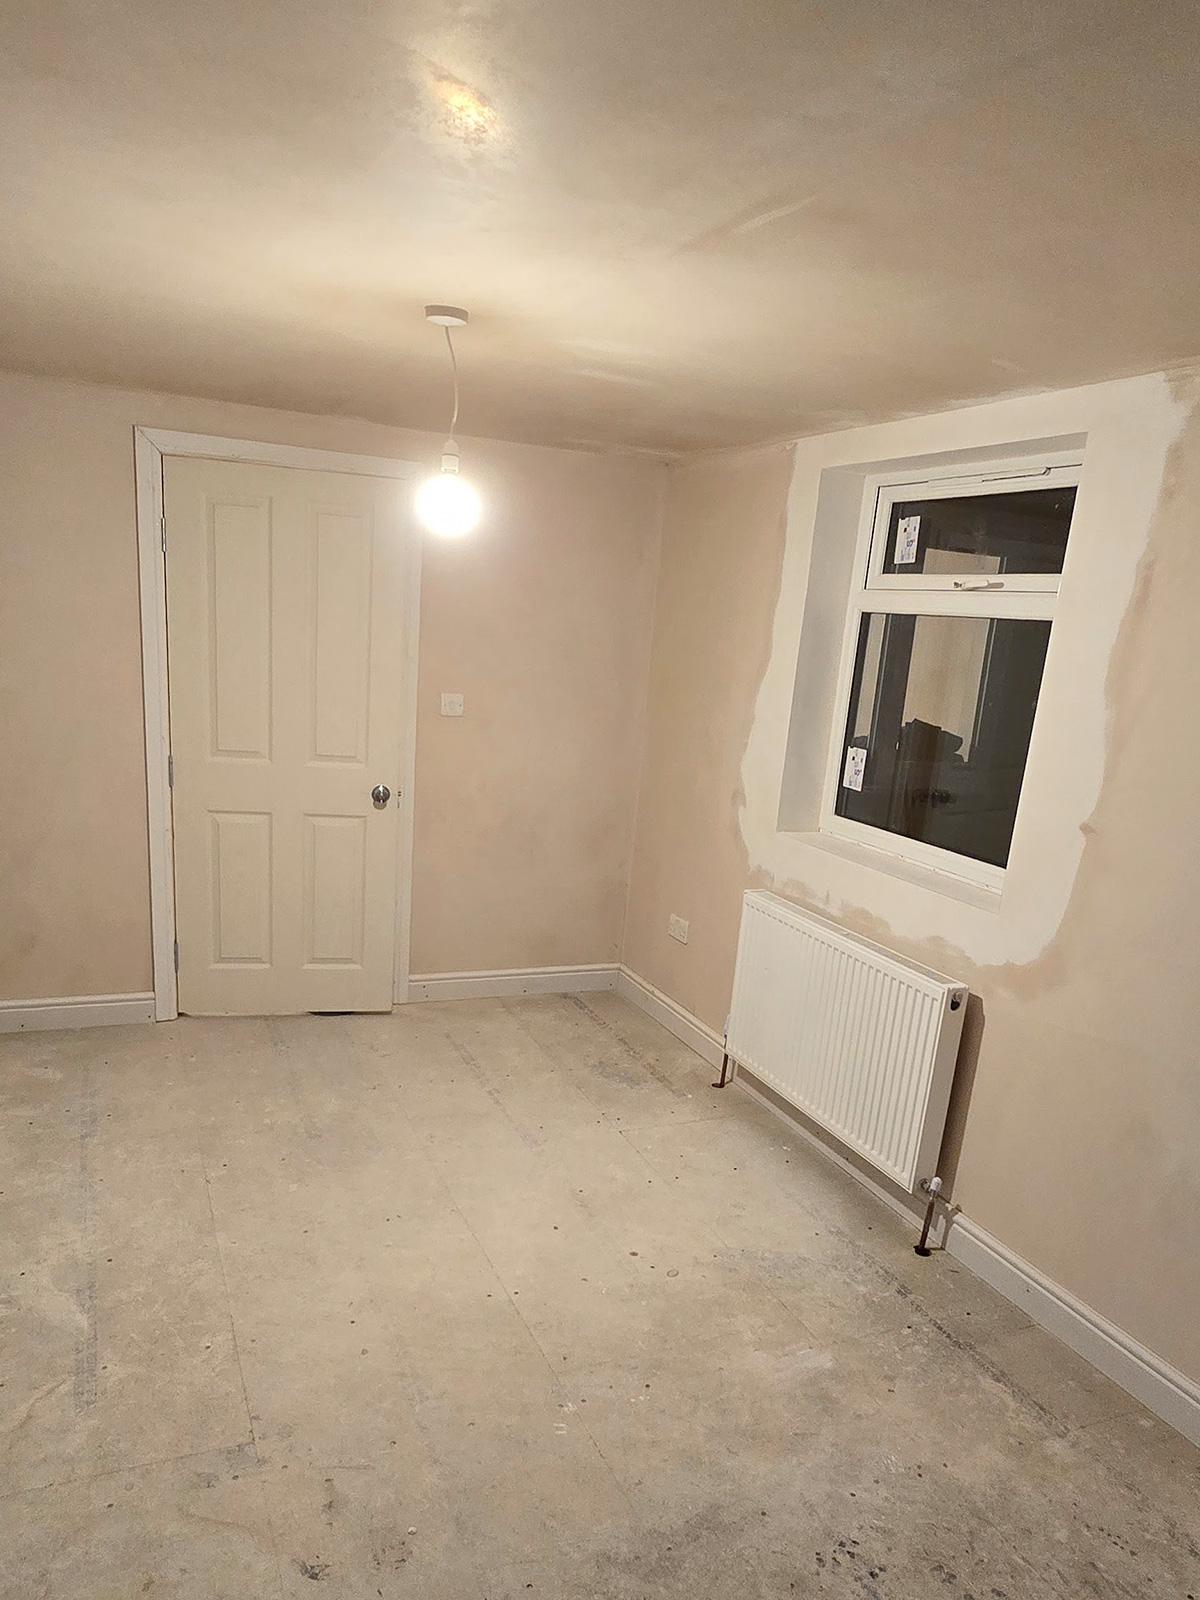
Finished loft bedroom ready for decoration at the Byegrove Road project, by Croydon loft conversion builders Art & Build Ltd.
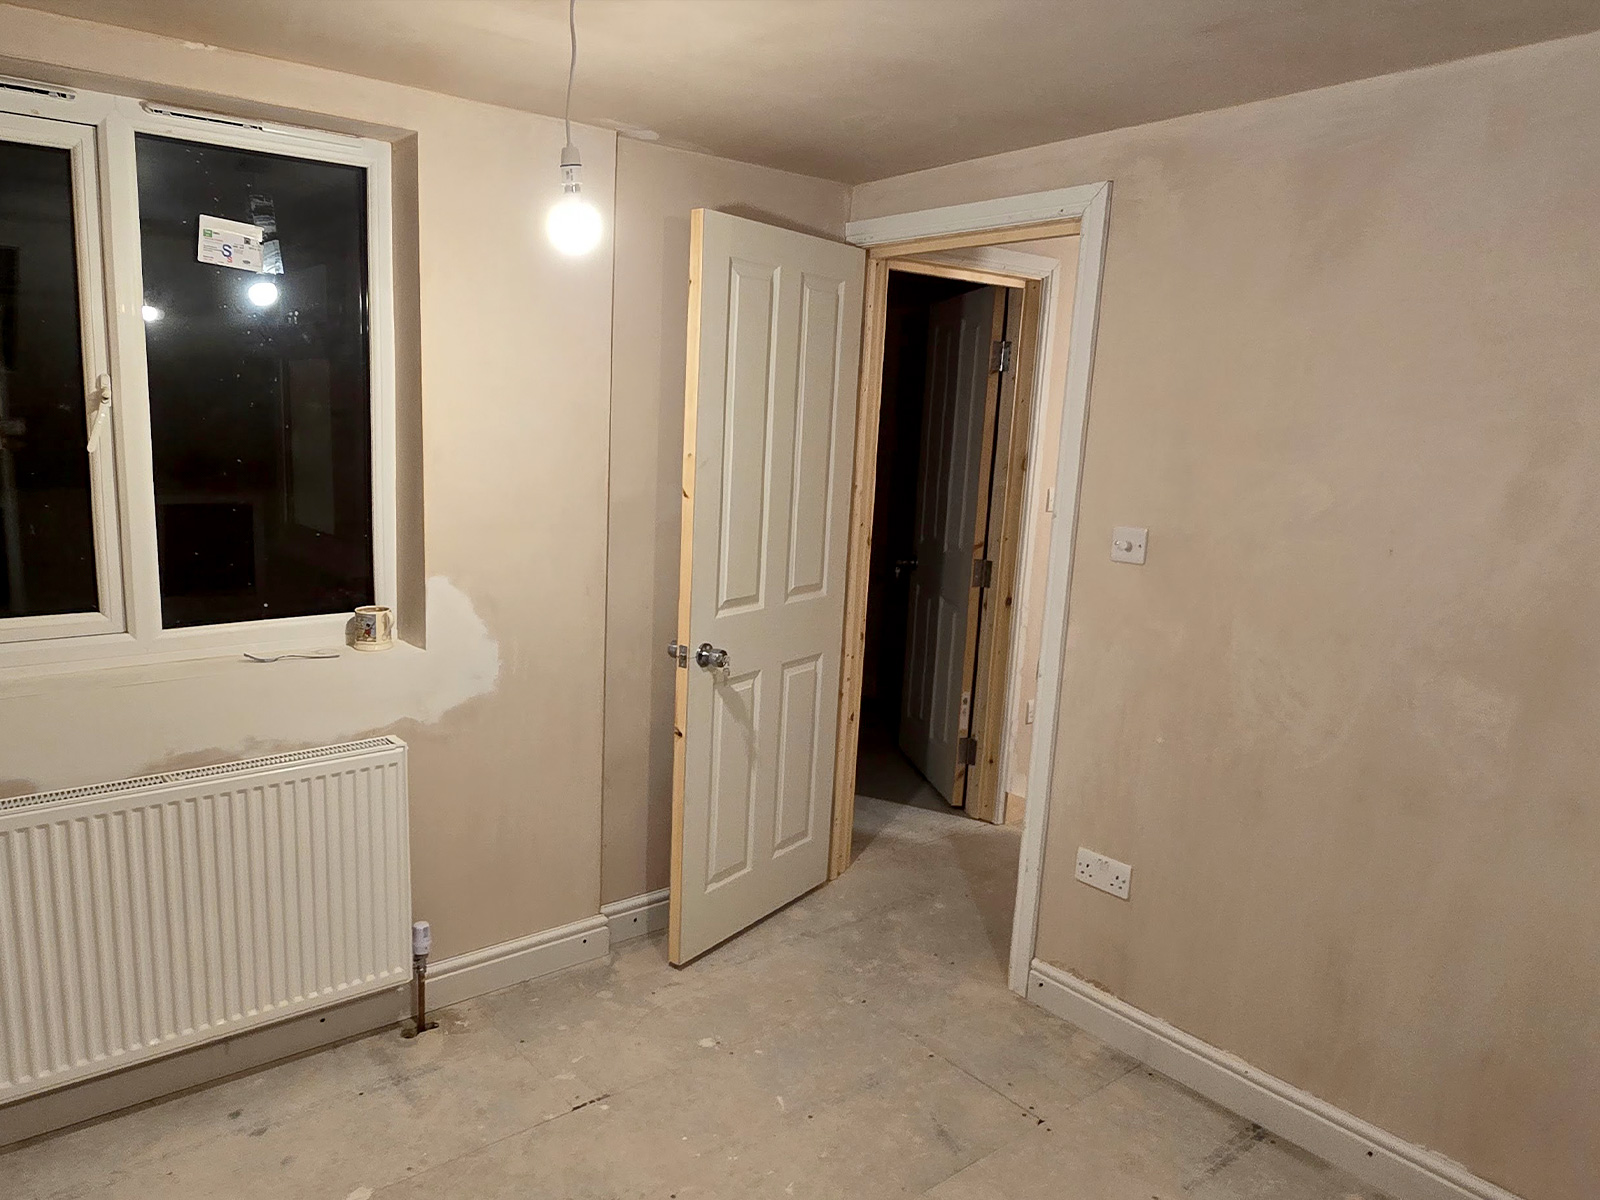
Bright new master bedroom created within the L-shaped loft conversion, by Art & Build Ltd, a Croydon-based construction company.
New loft living space after plastering, with direct access to the roof terrace, by Croydon loft conversion builders Art & Build Ltd.
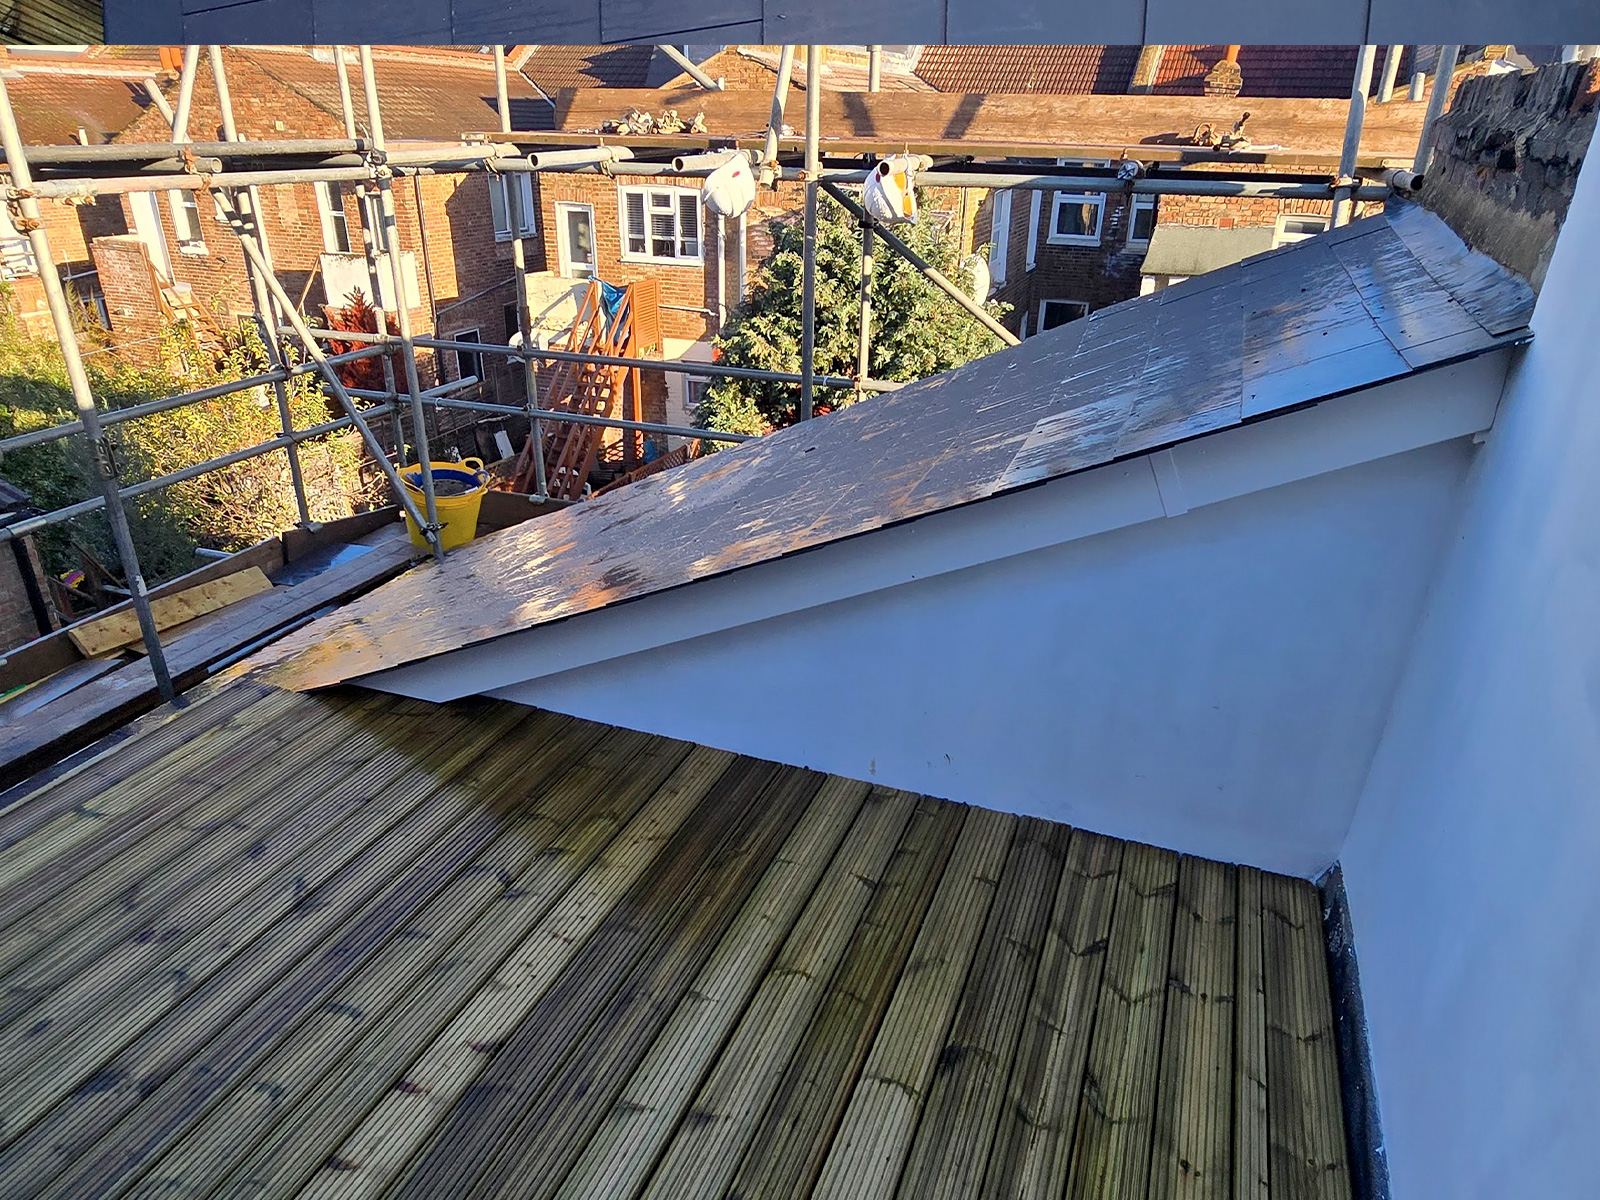
Open rooftop view from the private terrace created within the loft conversion, by Art & Build Ltd, a Croydon-based construction company.
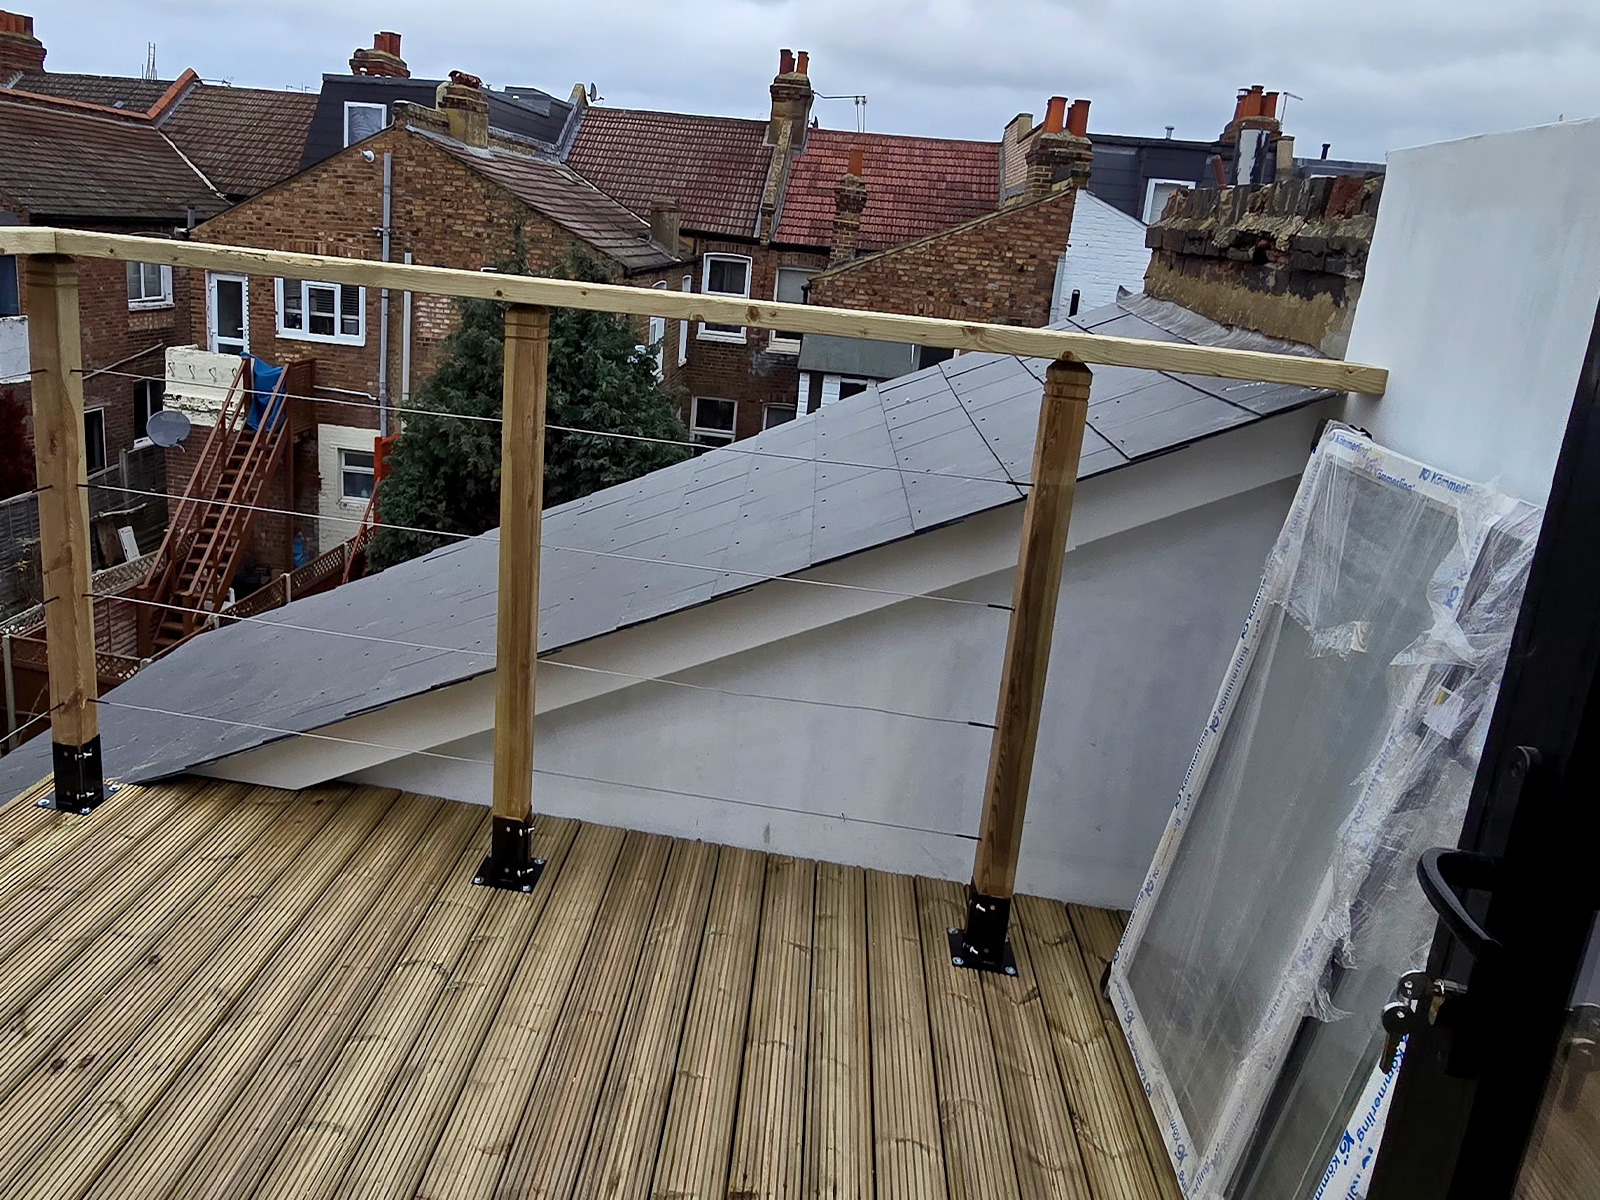
Completed roof terrace with durable decking and a glazed safety balustrade, by experienced builders based in Croydon.
Exterior view of a dormer loft conversion with roof terrace completed by the Croydon-based team at Art & Build Ltd.
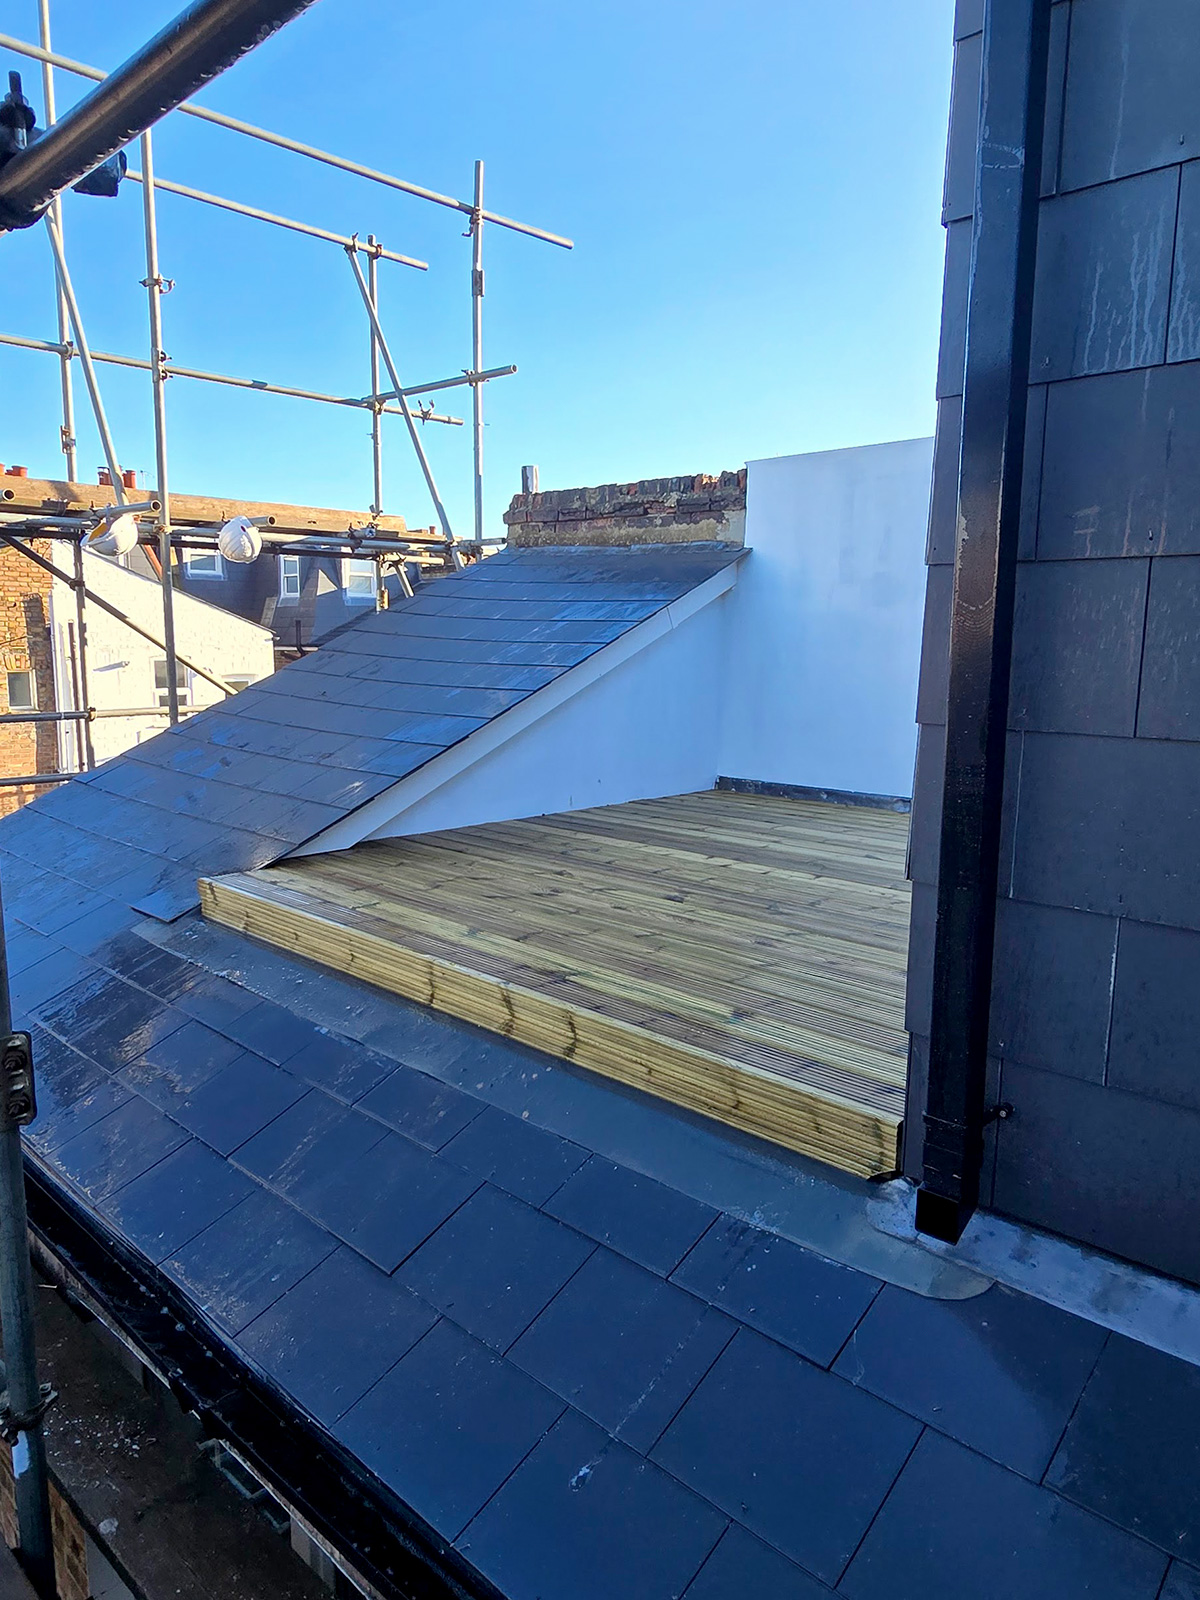
Slate roof finish and new timber terrace on the Byegrove Road loft conversion, by Art & Build Ltd, Croydon builders serving South London.
Private timber-decked roof terrace completed for the Byegrove Road loft conversion, by Croydon-based builders Art & Build Ltd.
Completed L-shaped loft conversion and private roof terrace at the Byegrove Road project, by experienced builders based in Croydon.
Final exterior finish to the slate-clad rear dormer and terrace entrance, by Art & Build Ltd, Croydon builders serving South London.
Considering a Similar Loft Conversion in Croydon?
Learn more about planning requirements, structural considerations and costs in our detailed guide:
Discover additional loft conversion projects completed by our team across Croydon and South London. From L-shaped and dormer conversions to full structural refurbishments, each project demonstrates our approach to maximising space, light and long-term value.