Categories
Blog & Guides Loft Conversion Guides

How Much Value Does a Loft Conversion Add in Croydon?

A loft conversion can be one of the most effective ways to add usable living space to a home in Croydon and South London. It can create an extra bedroom, ensuite, home office or guest room without reducing garden space or needing to move home.

But one of the biggest questions homeowners ask is: how much value does a loft conversion add in Croydon?

The honest answer is that it depends. A well-designed loft conversion can make a property more practical, more attractive to buyers and potentially more valuable. However, the value added depends on the property type, location, quality of work, layout, finish and how the new space is used.

Quick Answer

A loft conversion may add around 15% to 25% to a property’s value in some cases, especially when it creates a proper additional bedroom and bathroom. However, this is only a guide and not a guaranteed return.

The strongest value uplift usually comes when the loft conversion:

  • adds a genuine extra bedroom
  • includes an ensuite bathroom
  • has good head height and natural light
  • is fully compliant with Building Regulations
  • feels like part of the home, not an awkward attic room
  • is finished to a high standard
  • suits the local buyer market in Croydon

For many homeowners, the main benefit is not only resale value. A loft conversion can also make the home work better for everyday life.
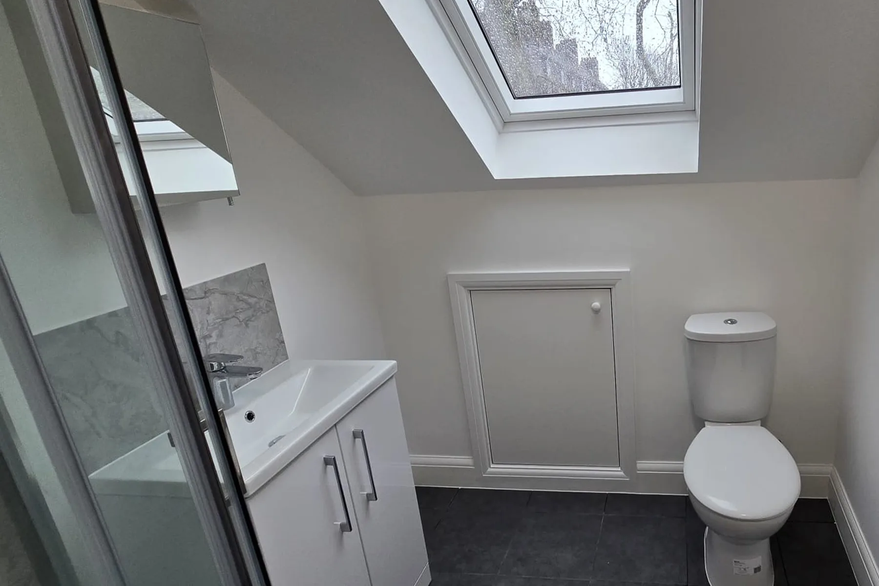
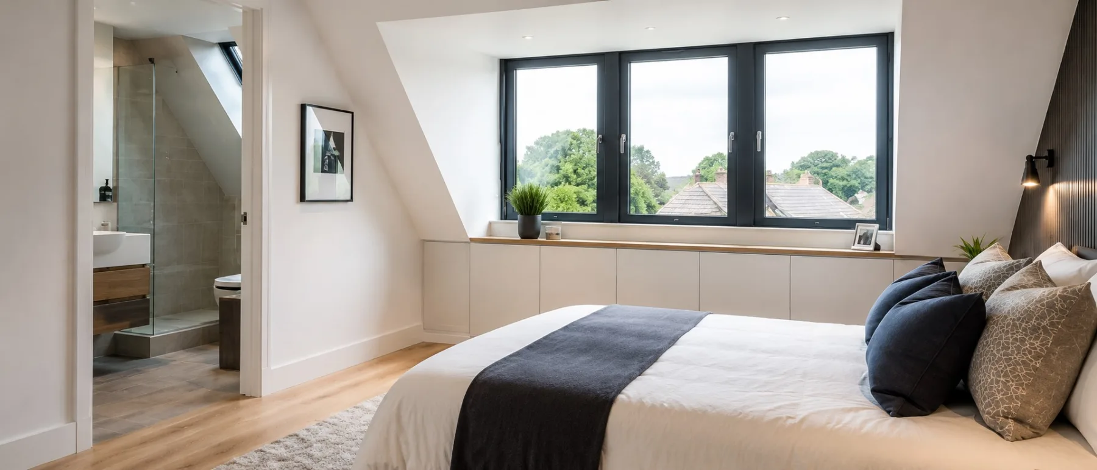
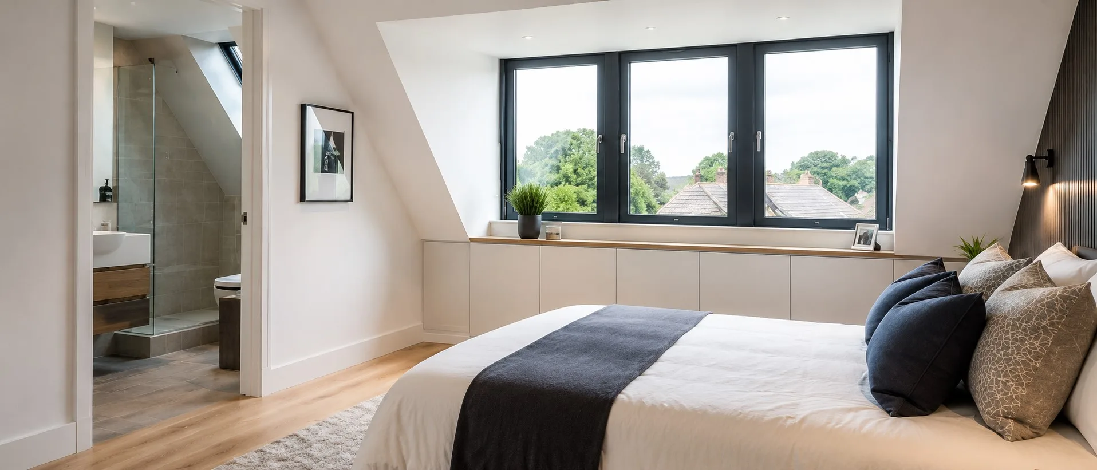
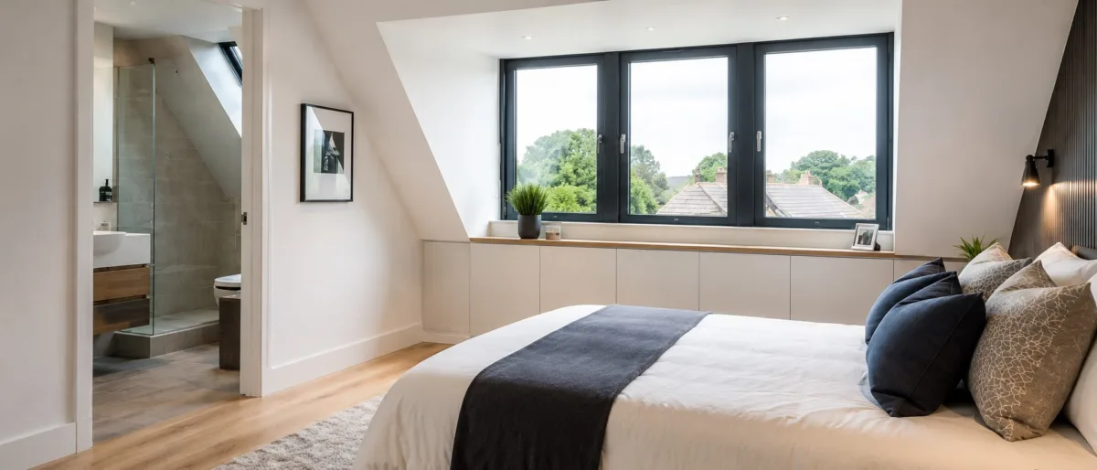
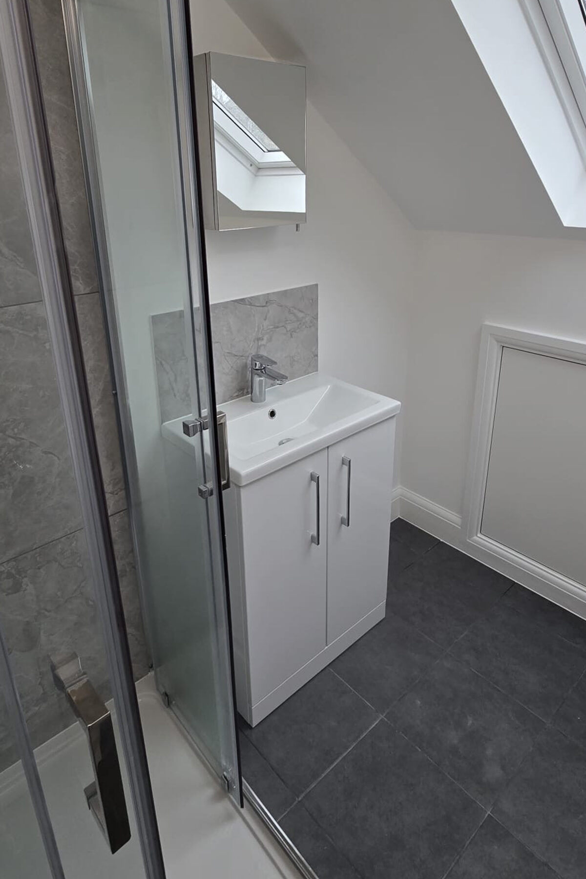
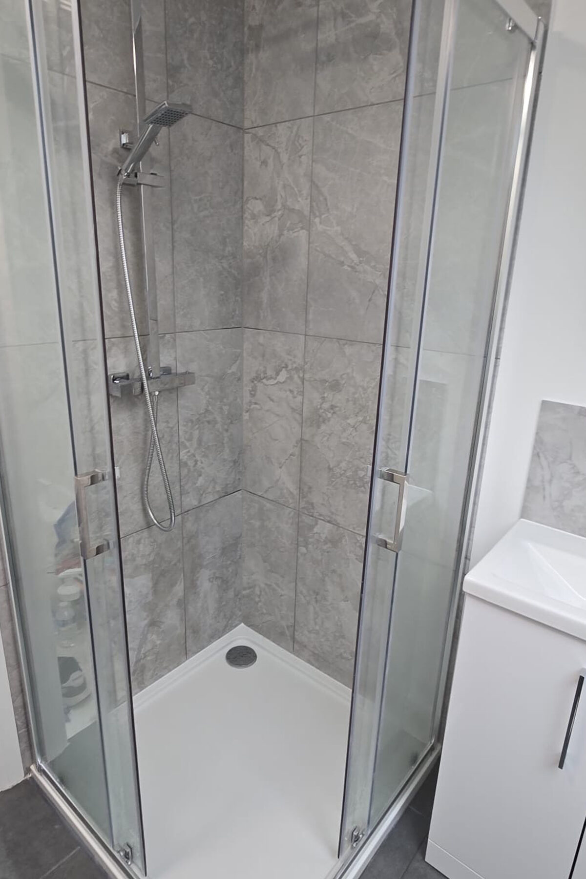
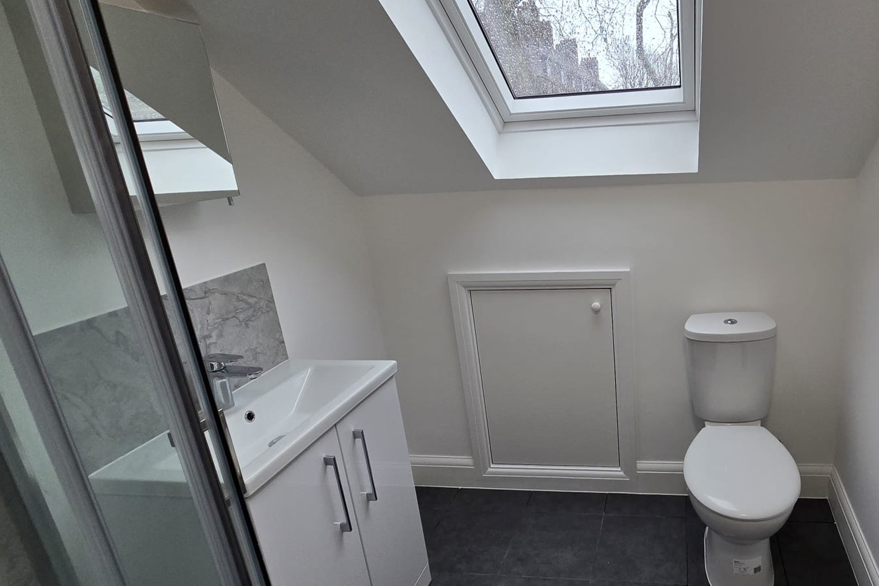
Loft en-suite bathroom with rooflight after loft conversion in Croydon

Why Loft Conversions Can Add Value

A loft conversion can add value because it increases usable living space. In a high-demand area like Croydon and South London, extra space can be a major advantage, especially for families who need more bedrooms but do not want to move.

A good loft conversion in Croydon can help create:

  • an extra bedroom
  • a master suite with ensuite
  • a home office
  • a guest room
  • a children’s bedroom
  • additional storage
  • a more flexible family layout

The most valuable loft conversions usually create proper habitable space, not just occasional-use storage.

What Do Property Sources Say About Loft Conversion Value?

Property value estimates vary because every home and local market is different.

As a broad benchmark, Zoopla states that a loft conversion is thought to add around 15% to a home’s value, while also noting that the best renovation depends on the property, the local market and what future buyers are looking for.

Nationwide’s more recent “what adds value” report says that adding a loft conversion or extension with a large double bedroom and bathroom can add as much as 24% to the value of a three-bedroom, one-bathroom house.

These figures are useful as a guide, but homeowners should not treat them as a guarantee. The real result depends on the specific property, the cost of the work and how much buyers in the area are willing to pay for the extra space.

Value Added Depends on the Type of Loft Conversion

Not all loft conversions add value in the same way. The type of conversion can affect both the cost and the value created.

Type of loft conversionValue potentialWhy it matters
Velux / rooflight loft conversionModerateUsually lower cost, but depends on existing head height
Dormer loft conversionStrongCreates more usable space and better head height
L-shaped loft conversionStrong to very strongCan create a larger bedroom suite or multiple rooms
Hip-to-gable loft conversionStrongUseful for suitable semi-detached and end-of-terrace homes
Mansard loft conversionStrong but higher costCan create maximum space, but often more complex and expensive

A simple Velux conversion may be more cost-effective, but a dormer loft conversion or L-shaped loft conversion may add more practical living space.

Bedroom, Ensuite or Office: What Adds the Most Value?

The use of the loft room makes a big difference.

Extra Bedroom

An additional bedroom can move a property into a higher bedroom category. This can be important because buyers often search by number of bedrooms.

For example, turning a two-bedroom house into a three-bedroom house, or a three-bedroom house into a four-bedroom house, can make the property appeal to a wider group of buyers.

Bedroom with Ensuite

A bedroom with ensuite is often one of the strongest layouts from a resale point of view. It can create a private top-floor suite, which is attractive to families, guests and homeowners who want more comfort.

This is why many value estimates are strongest when the loft conversion includes both a double bedroom and bathroom.

Home Office

A home office can be very useful, especially with more people working flexibly. However, from a property value perspective, a room that can also be used as a bedroom may be more versatile.

If possible, it is often better to design the room so it can work as both a bedroom and office.

Does Loft Conversion Cost Affect the Return?

Yes. To understand whether a loft conversion is worth it, you need to compare the potential value added with the loft conversion cost.

A more expensive conversion may add more usable space, but it also needs to be judged against the local market.

You can read more in our guide to loft conversion cost in Croydon.

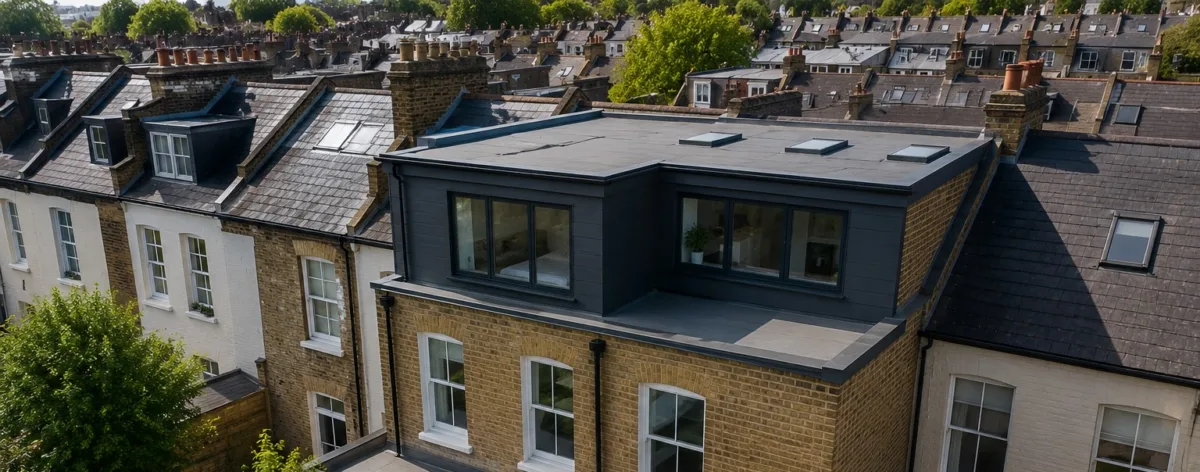
L-shaped loft conversion on a Victorian terraced house in Croydon with a flat-roof dormer, viewed from above

Example: How to Think About Value

A simple way to think about value is to compare your home with similar properties nearby.

For example, look at:

  • similar homes with the same number of bedrooms
  • similar homes with one extra bedroom
  • homes with loft conversions nearby
  • homes with ensuites
  • homes with similar finish and layout
  • the highest sale prices on your street or nearby roads

If three-bedroom homes in your area sell for significantly more than two-bedroom homes, a loft conversion may create strong value. If the local market has a clear ceiling price, the return may be more limited.

This is why local comparison is so important.

What Is a Property Ceiling Price?

A property ceiling price is the approximate maximum value buyers are willing to pay for a certain type of home in a specific street or area.

This matters because a loft conversion can improve your property, but it may not always push the value beyond what buyers expect for that road.

For example, a very high-end loft conversion may be beautifully finished, but if nearby similar homes have a clear maximum sale price, the financial return may be limited.

This does not mean the project is not worth doing. It just means the value should be judged against both lifestyle benefit and resale value.

When a Loft Conversion Adds the Most Value

A loft conversion is more likely to add strong value when:

  • the home gains a genuine extra bedroom
  • the new room has good head height
  • the space feels bright and comfortable
  • an ensuite bathroom is included
  • the stairs are well positioned
  • the layout feels natural
  • the finish is consistent with the rest of the home
  • the work is fully compliant
  • the property is in an area where larger homes are in demand

In Croydon, this can be especially relevant for families who want more space but prefer to stay local.

When a Loft Conversion May Add Less Value

A loft conversion may add less value if:

  • the room has poor head height
  • access is awkward
  • the staircase takes too much space from another room
  • the finish feels cheap or inconsistent
  • insulation or ventilation is poor
  • the room overheats in summer
  • the layout is too narrow or difficult to furnish
  • the property is already close to its ceiling price
  • planning or Building Regulations issues were not handled correctly

A loft conversion should feel like a proper part of the home. If it feels compromised, the value added may be lower.
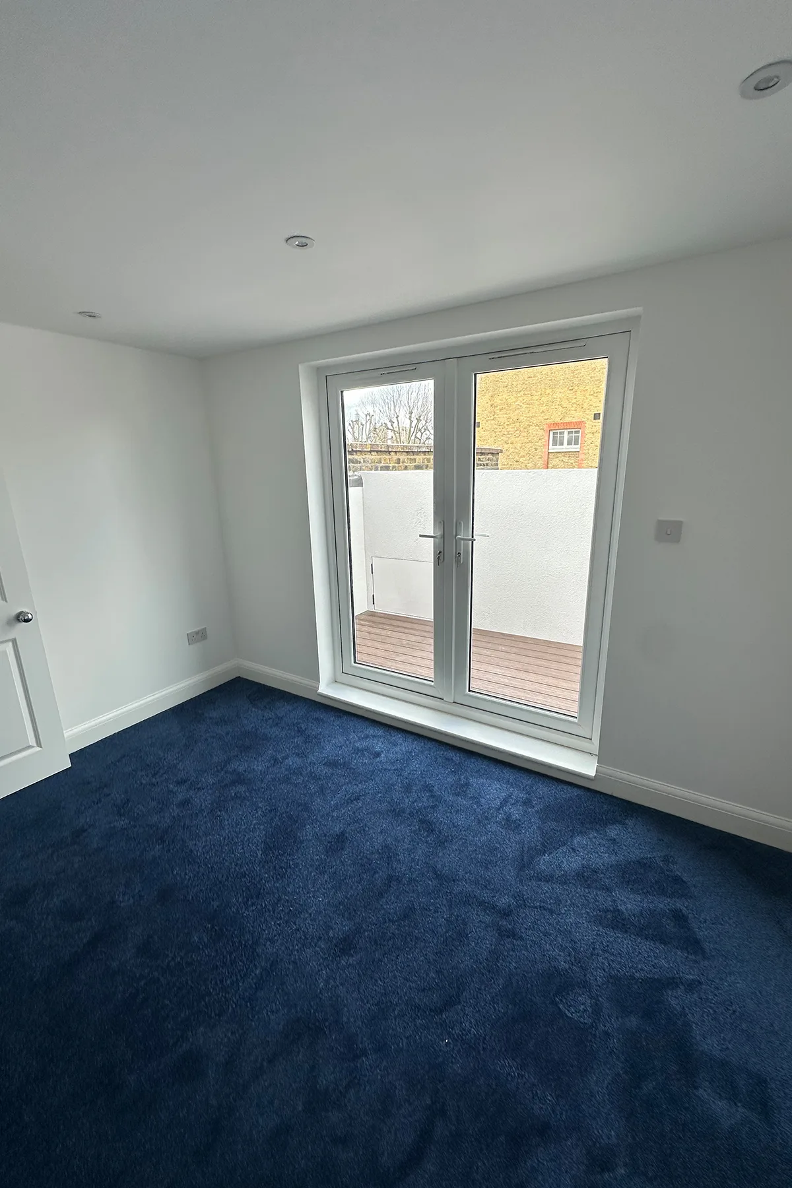
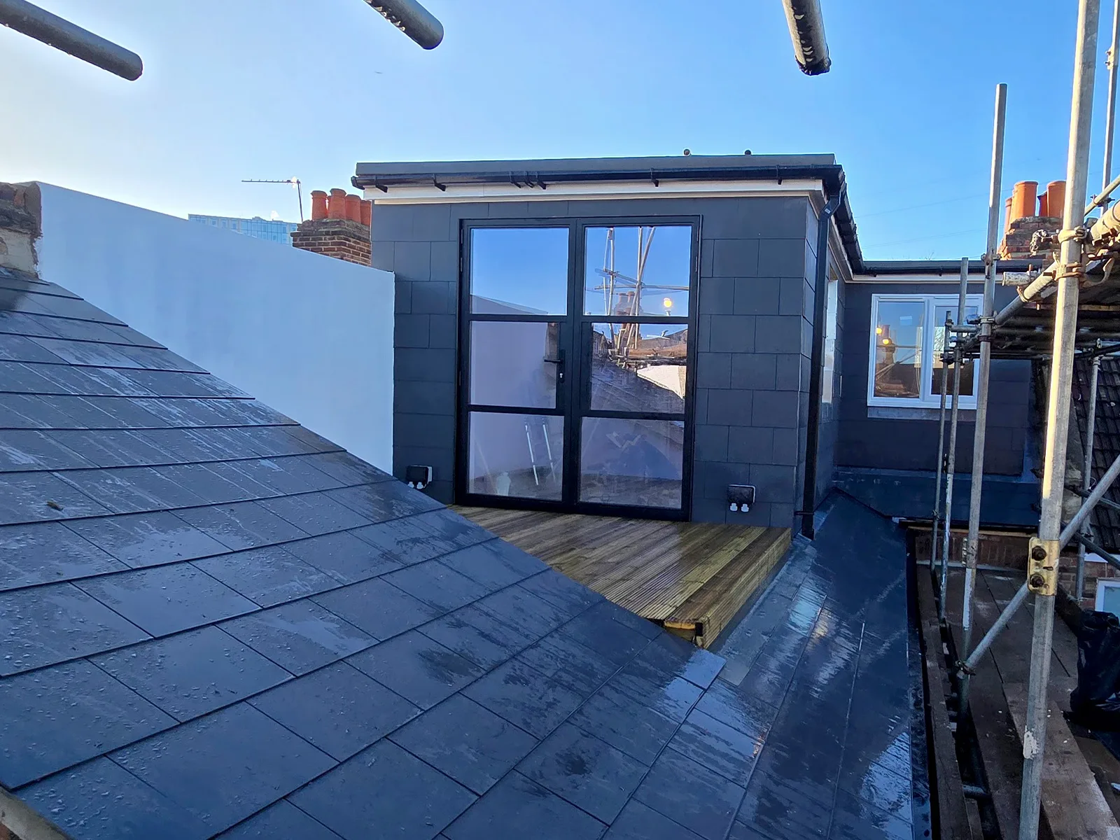
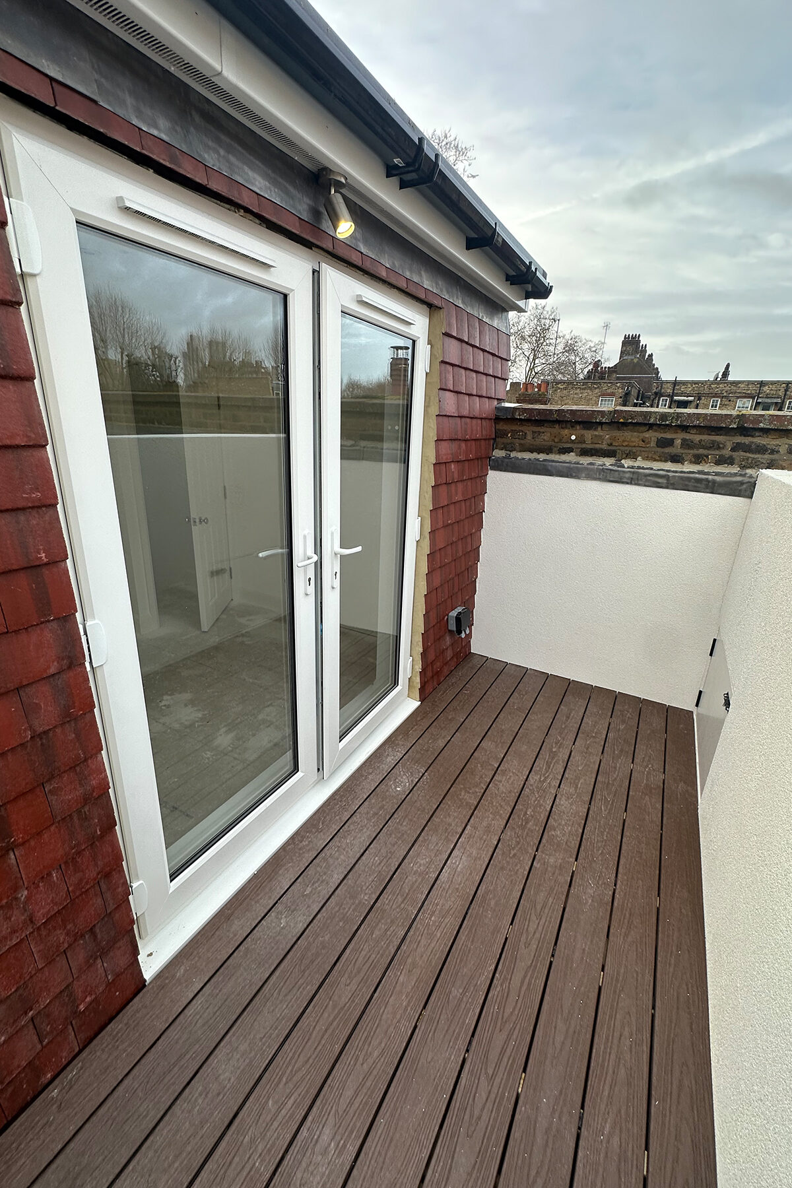
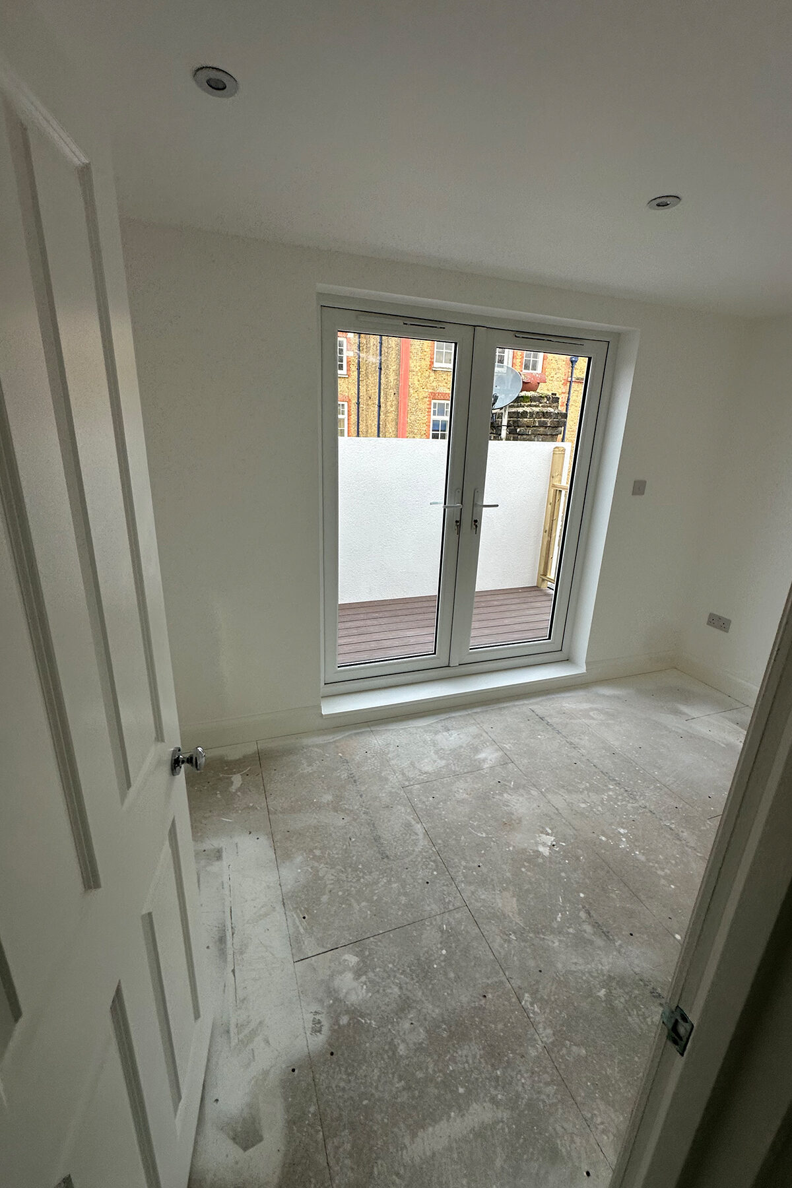
Finished loft bedroom with roof terrace doors after rear dormer loft conversion in Croydon

Quality Matters: Buyers Notice the Details

A loft conversion is not just about adding square footage. Buyers will look at how well the space works.

Important details include:

  • staircase position
  • head height
  • natural light
  • insulation
  • ventilation
  • fire safety
  • storage
  • bathroom quality
  • finishing details
  • consistency with the rest of the house

Good design and workmanship can make the difference between a loft that feels valuable and a loft that feels like an afterthought.

Building Regulations and Resale Value

A loft conversion must comply with Building Regulations. This is important for safety, but it also matters when selling the property.

Buyers, solicitors and mortgage lenders may ask for evidence that the loft conversion was properly approved and signed off.

Building Regulations cover key areas such as:

  • structural safety
  • fire safety
  • stairs and safe access
  • insulation
  • ventilation
  • drainage if a bathroom is included
  • energy efficiency

If the correct approvals are missing, the sale process may become more difficult.

You can read more in our guide to loft conversion regulations.
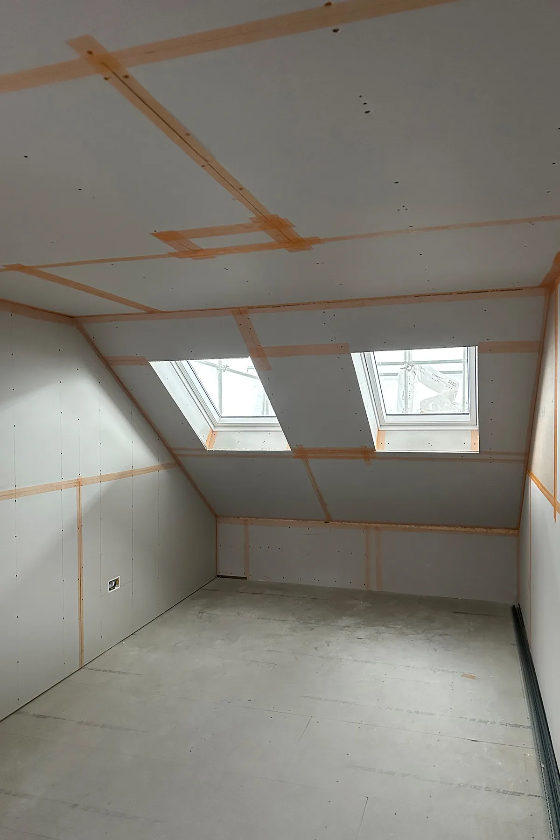
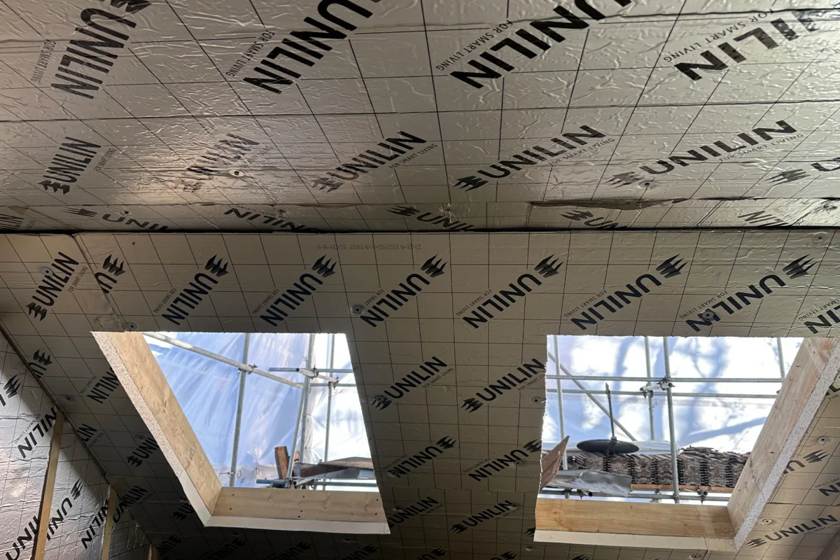
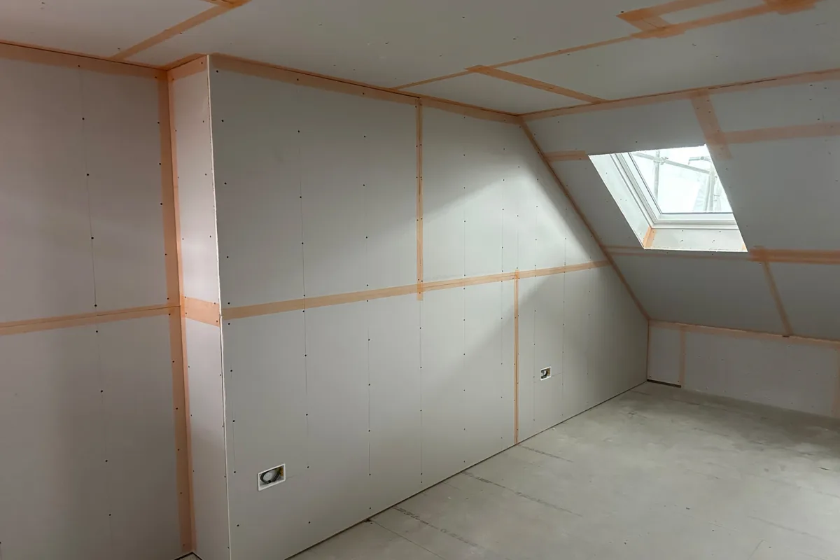
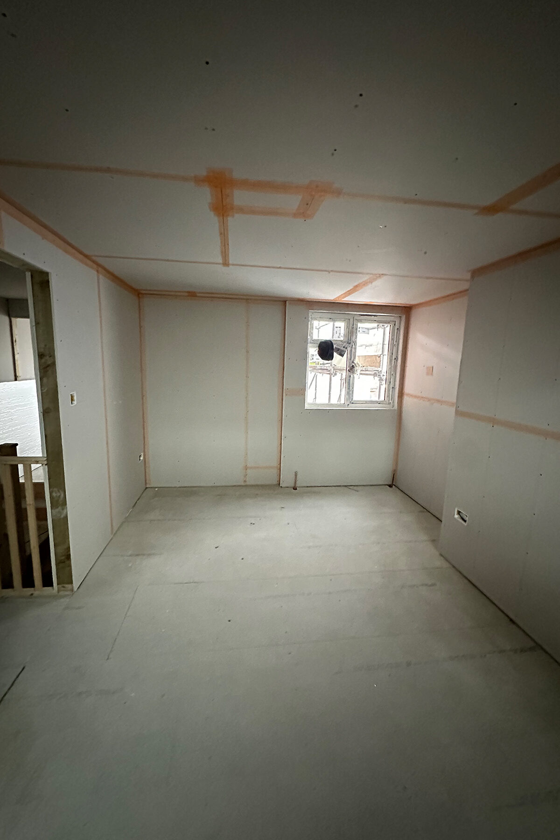
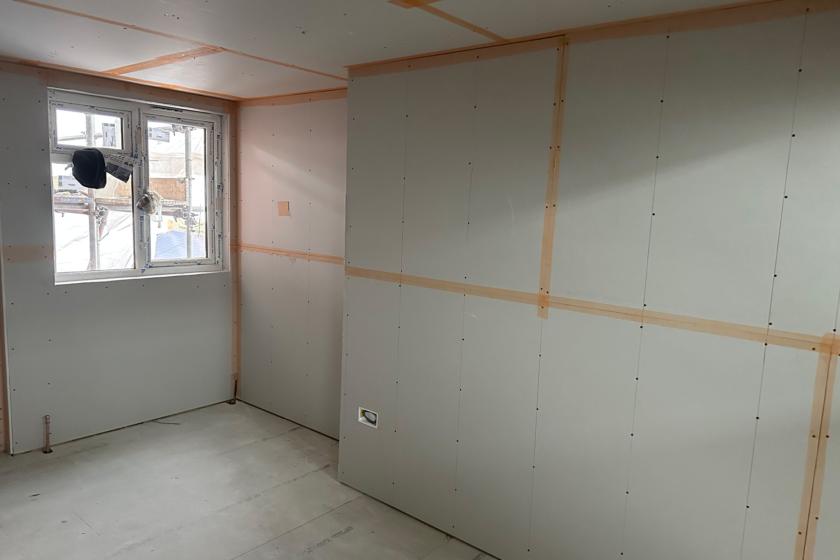
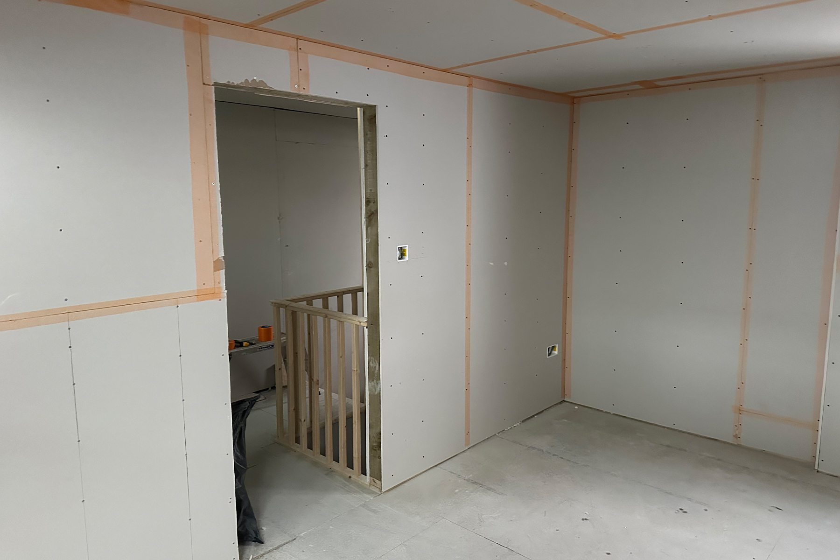
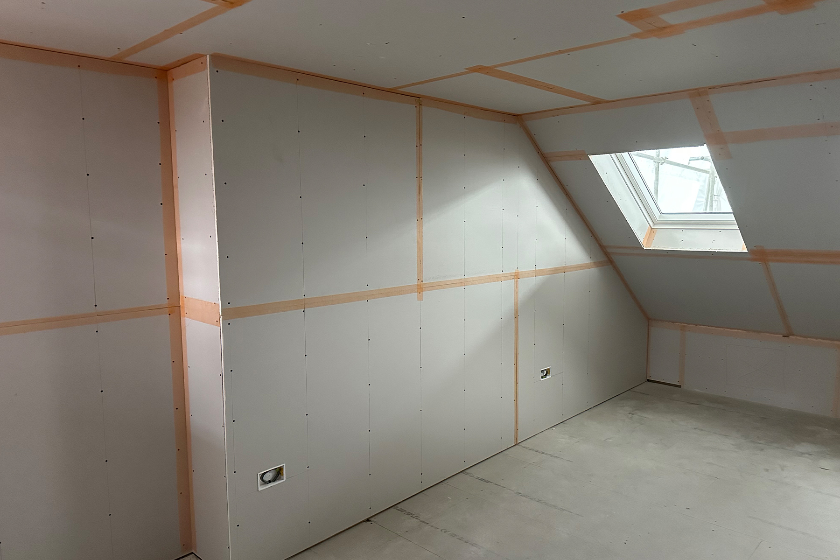
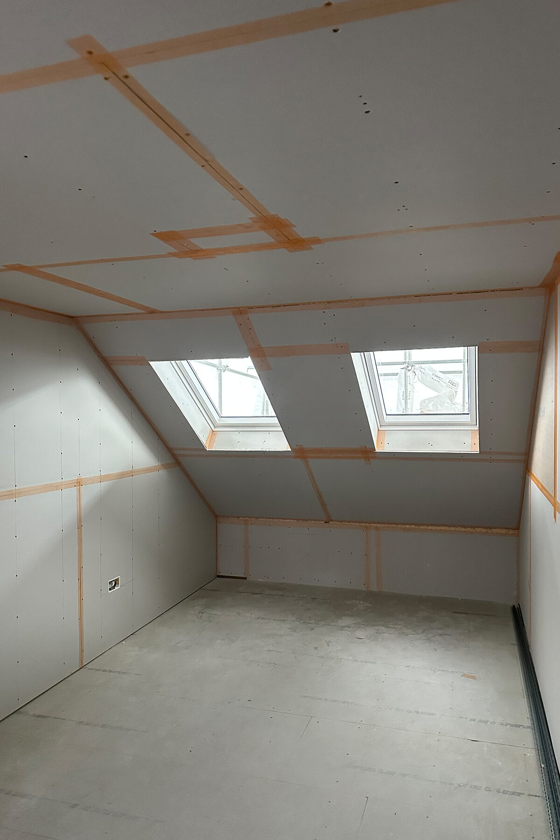
Plasterboard installation in loft bedroom during Croydon loft conversion

Planning Permission and Value

Some loft conversions can be carried out under permitted development, while others may need planning permission.

This depends on the property, roof design, conservation area status, previous extensions and whether features such as a roof terrace or balcony are included.

From a resale point of view, it is important that the planning route is clear. A Lawful Development Certificate can be useful if the project is built under permitted development, as it provides formal confirmation that the works are lawful.

You can read more in our guide to planning permission for a loft conversion.

Does Loft Insulation Affect Value?

Good insulation may not be the first thing buyers notice, but it affects how comfortable the loft feels.

Poor insulation can make a converted loft too hot in summer, too cold in winter or expensive to heat. This can reduce how useful and attractive the space feels.

A well-insulated loft supports comfort, energy efficiency and long-term usability.

You can read more in our guide to loft insulation explained.

Loft Conversion vs Moving Home

For many Croydon homeowners, a loft conversion is not just about adding resale value. It can also be a way to avoid moving.

Moving home can involve:

  • estate agent fees
  • legal fees
  • stamp duty
  • removal costs
  • mortgage changes
  • disruption
  • uncertainty in the property market

A loft conversion can allow you to stay in the same area while gaining the space your household needs.

This lifestyle value can be just as important as the future resale value.

Simple ROI Checklist

Before deciding whether a loft conversion is worth it, consider:

  • What is the current value of your home?
  • What do similar homes with one extra bedroom sell for nearby?
  • What is the likely loft conversion cost?
  • Will the conversion add a proper bedroom?
  • Will it include an ensuite?
  • Is the staircase position practical?
  • Will the new room feel comfortable all year?
  • Are planning and Building Regulations requirements clear?
  • Is the home already close to the local ceiling price?
  • How long do you plan to stay in the property?

This checklist can help you think beyond the headline percentage and make a more informed decision.

Real Project Inspiration

Art & Build Ltd has completed loft conversion projects across Croydon and South London, including dormer and L-shaped loft conversions designed to create practical new living space.

Our completed L-shaped loft conversion in Croydon is a useful example of how unused roof space can be transformed into a bright, functional part of the home with structural work, insulation, rooflights, staircase installation, ensuite space and internal finishing.

Real projects are useful because they show how design, structure and finish work together to create value.
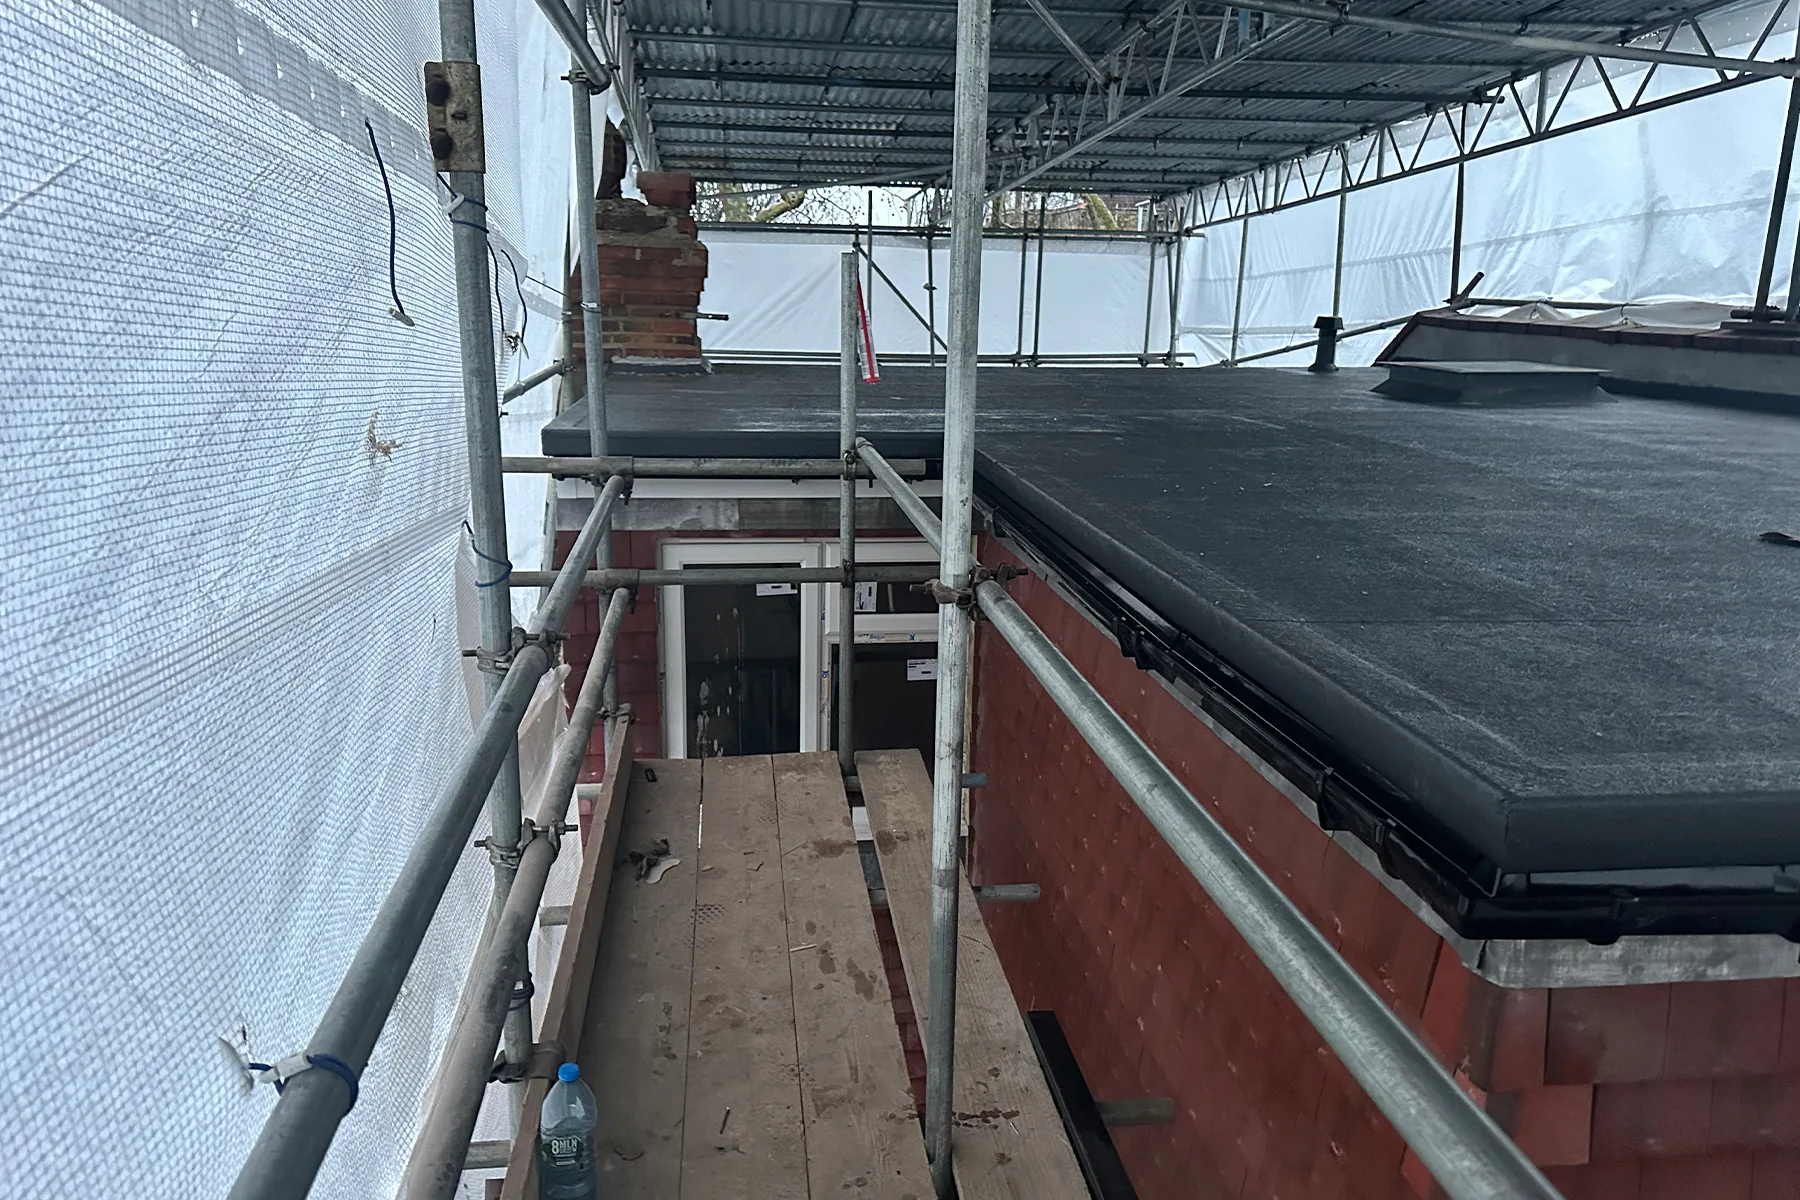
External dormer works during rear dormer loft conversion in Croydon

FAQs About Loft Conversion Value

How much value does a loft conversion add in Croydon and South London?

A loft conversion may add around 15% to 25% in some cases, but this depends on the property, location, room layout, build quality, cost and local market conditions.

Does a loft conversion always add value?

A loft conversion usually improves usable space, but it does not guarantee a profit. The value added depends on the cost of the project and how much similar homes sell for locally.

What type of loft conversion adds the most value?

Conversions that add a proper double bedroom and ensuite usually have strong value potential. Dormer, L-shaped, hip-to-gable and mansard conversions often create more usable space than simple rooflight conversions.

Is a dormer loft conversion better for value than a Velux conversion?

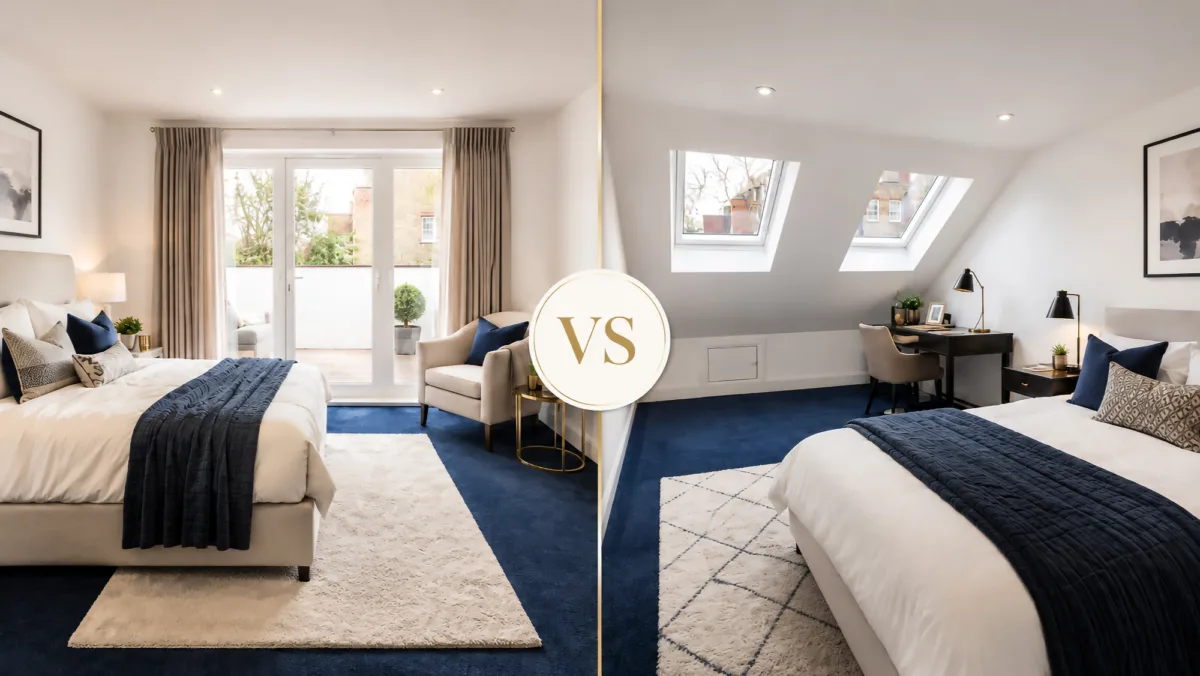
A dormer usually creates more head height and usable space, which can support stronger value. A Velux conversion may cost less, but it depends on the existing roof height and how the room will be used. Read our Dormer loft conversion vs Velux loft conversion guide.

Does an ensuite add value to a loft conversion?

An ensuite can make a loft conversion more attractive, especially when the loft becomes a main bedroom suite. It can also make the new room more practical for family living.

Can a loft conversion help avoid moving home?

Yes. Many homeowners choose a loft conversion because they need more space but want to stay in the same area. This can avoid the cost, stress and uncertainty of moving.

Will buyers ask for Building Regulations approval?

Yes. When selling a property, buyers, solicitors or mortgage lenders may ask for evidence that the loft conversion complies with Building Regulations.

Is a loft conversion worth it if I am not planning to sell?

Yes, it can still be worth it if it improves how your home works for everyday life. The lifestyle benefit can be important even if you are not focused on immediate resale value.

Planning a Loft Conversion in London?

If you are considering a loft conversion in Croydon, Art & Build Ltd can help you understand what may be possible for your home and what factors may affect cost, design and long-term value.

We carry out loft conversions, dormer loft conversions, L-shaped loft conversions, house extensions and home refurbishment projects across Croydon, South London and surrounding areas.

Contact Art & Build Ltd to discuss your loft conversion and explore how your unused roof space could become a valuable part of your home.

Related Guides

Categories
Blog & Guides Loft Conversion Guides

Dormer Loft Conversion vs Velux Loft Conversion: Which One Should You Choose?
If you are planning a loft conversion in Croydon, one of the first decisions you may need to make is whether to choose a dormer loft conversion or a Velux loft conversion.

Both options can turn unused roof space into a practical new room, but they work in very different ways. A Velux conversion usually keeps the existing roof shape, while a dormer conversion extends the roof to create more head height and usable space.

The right choice depends on your home, your budget, your roof structure and how you want to use the new room.

Quick Comparison

FeatureVelux loft conversionDormer loft conversion
Roof shapeUsually keeps the existing roof shapeExtends the roof structure
CostUsually lowerUsually higher
Head heightDepends on existing roof spaceCreates more usable head height
Floor spaceLimited by roof slopeMore practical usable space
Natural lightVery good with roof windowsGood with dormer windows and rooflights
PlanningOften simpler, but still depends on propertyMay fall under permitted development, but needs checking
Best forHome office, guest room, simple bedroomBedroom, ensuite, larger room, family space
RegulationsBuilding Regulations still applyBuilding Regulations still apply

What Is a Velux Loft Conversion?

A Velux loft conversion is sometimes called a rooflight loft conversion or room-in-roof conversion. It uses roof windows installed into the existing roof slope, without significantly changing the shape of the roof.

This can be a good option if your loft already has enough standing height and you want to create a simpler, lighter space without major external roof changes.

Velux loft conversions are often used for:

  • home offices
  • guest rooms
  • hobby rooms
  • simple bedrooms
  • occasional-use spaces
  • storage-friendly loft rooms

Because the roof structure is usually changed less, this type of conversion can often be more cost-effective than a dormer. However, it may not create as much usable floor area or head height.

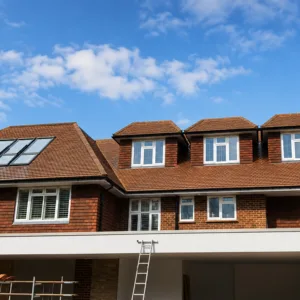
Example of a dormer loft conversion on a typical London house – visual reference

What Is a Dormer Loft Conversion?

A dormer loft conversion extends out from the existing roof, usually creating vertical walls and a flat or slightly pitched roof section. This gives the loft more head height, more usable floor space and a layout that feels more like a normal room.

For many Croydon homes, especially terraced and semi-detached properties, dormer loft conversions are popular because they can create enough space for a proper bedroom, ensuite, office or guest room.

A dormer can make a big difference if the existing loft feels too tight, low or awkward to use comfortably.

Key Difference: Space and Head Height

The biggest difference between a Velux and dormer loft conversion is usable space.

With a Velux loft conversion, the existing roof slope remains the main shape of the room. This can look attractive and bring in plenty of natural light, but the sloping ceilings may limit where you can stand, walk, place furniture or add storage.

With a dormer loft conversion, the roof is extended to create more vertical space. This usually makes the room feel larger and more practical.

If you want a simple home office, a Velux conversion may be enough. If you want a main bedroom, ensuite or larger everyday living space, a dormer may be the stronger option.

Cost Comparison: Dormer vs Velux Loft Conversion

Cost is one of the main reasons homeowners compare these two options.

A Velux loft conversion is usually the more affordable choice because it normally involves fewer changes to the roof structure. It can be a good option where the loft already has enough height and does not need a large dormer to become usable.

A dormer loft conversion usually costs more because it involves more structural work, roof alterations, insulation, external finishing and internal construction.

As a general guide:

Loft conversion typeTypical cost guide
Velux / room-in-roof loft conversion£20,000 – £30,000
Dormer loft conversion£35,000 – £55,000
Larger L-shaped dormer loft conversion£65,000 – £85,000+

These figures are only a guide. The final loft conversion cost in Croydon will depend on the property, roof structure, staircase position, insulation, windows, finish and whether you want an ensuite bathroom.

You can read more in our guide to loft conversion cost in Croydon.

Natural Light and Window Options

Both dormer and Velux loft conversions can create bright rooms, but the light works differently.

A Velux loft conversion uses roof windows, which can bring in excellent natural light from above. This can make the space feel bright and open, especially during the day.

A dormer loft conversion usually uses vertical dormer windows, which can make the room feel more like a traditional bedroom or living space. Rooflights can also be added to a dormer conversion if more light is needed.

The best option depends on the layout, roof direction, view, privacy and how you want the room to feel.

Which Option Is Better for a Bedroom?

If the existing loft has good height, a Velux loft conversion can sometimes work well as a bedroom. However, the sloping ceilings may limit furniture placement and usable walking space.

A dormer loft conversion is often better for a main bedroom because it creates more head height, more flexible floor space and better options for wardrobes, bedside furniture and an ensuite.

For families who need a proper everyday room, a dormer is often the more practical choice.

Which Option Is Better for a Home Office?

A Velux loft conversion can be a very good choice for a home office, especially if the loft already has suitable height and natural light.

Roof windows can create a bright working environment, and the space may not need the same amount of floor area as a bedroom with storage or an ensuite.

However, if you need more standing space, built-in storage, a larger desk area or a multi-use room, a dormer loft conversion may be more comfortable.

Loft en-suite bathroom with rooflight after loft conversion in Croydon

Which Option Is Better for an Ensuite?

If you want an ensuite bathroom, a dormer is usually the better option.

A bathroom needs enough head height for a shower, toilet, basin, ventilation and comfortable movement. In many homes, a simple Velux conversion may not provide enough usable height in the right place.

A dormer loft conversion can make it easier to create a practical ensuite layout because it provides more vertical wall space and a more usable floor plan.

This is one reason why many homeowners choose dormer loft builders when they want to create a main bedroom suite in the loft.

Planning Permission: Dormer vs Velux

Some Velux and dormer loft conversions may fall under permitted development, but this depends on the property, the roof changes, previous extensions, location and whether any restrictions apply.

A Velux loft conversion may be simpler from a planning point of view because the roof shape is often not significantly changed. However, this does not mean permission is never needed.

A dormer loft conversion can also fall under permitted development in some cases, but the size, position and design of the dormer need to be checked carefully.

Planning permission is separate from loft conversion regulations and Building Regulations. Even if planning permission is not required, the work still needs to be built safely and correctly.

Loft Conversion Regulations and Building Control

Both Velux and dormer loft conversions must comply with loft conversion regulations and Building Regulations.

Building Regulations cover important areas such as:

  • structural safety
  • fire safety
  • stairs and safe access
  • insulation
  • ventilation
  • windows and rooflights
  • electrical work
  • drainage, if a bathroom is included
  • energy efficiency

A loft conversion is not just a cosmetic upgrade. It creates a new habitable space, so the structure, access, fire safety and thermal performance all need to be planned properly.

You can read more in our guide to loft conversion regulations.

Insulation and Comfort

Insulation is important for both dormer and Velux conversions.

A converted loft sits directly below the roof, so it can be more exposed to heat in summer and cold in winter. Good loft conversion insulation helps make the room more comfortable and energy efficient throughout the year.

With a Velux loft conversion, the roof slopes remain a big part of the room, so roof insulation needs to be carefully planned.

With a dormer loft conversion, the dormer walls, roof and surrounding roof structure all need to be insulated properly.

Poor insulation can leave the loft too hot in summer, too cold in winter or expensive to heat.


Pros and Cons of a Velux Loft Conversion

Pros

  • Usually more affordable than a dormer
  • Often less disruptive to the roof shape
  • Can bring in excellent natural light
  • Good for home offices and simple rooms
  • May be suitable where the existing loft already has good height

Cons

  • Less usable head height
  • Less flexible floor space
  • Sloping ceilings can limit furniture placement
  • May not be ideal for an ensuite
  • Not suitable for every roof structure

A Velux loft conversion can be a very good choice when the existing loft already works well and only needs careful finishing, insulation, access and roof windows.

Pros and Cons of a Dormer Loft Conversion

Pros

  • Creates more usable floor space
  • Improves head height
  • Better for bedrooms and ensuites
  • Can feel more like a normal room
  • More flexible for storage and furniture
  • Popular for terraced and semi-detached homes

Cons

  • Usually costs more than a Velux conversion
  • Involves more structural and roof work
  • May need more planning consideration
  • External appearance needs careful design
  • Can be more complex to build

A dormer loft conversion is often the better option when the goal is to create a proper everyday room with good head height and a more flexible layout.

When Should You Choose a Velux Loft Conversion?

A Velux conversion may be suitable if:

  • your loft already has good head height
  • you want a simpler conversion
  • your budget is more limited
  • you want a home office or occasional-use room
  • you want to keep the roof shape mostly unchanged
  • you do not need a large ensuite
  • the existing structure is suitable

For some homeowners, Velux loft builders can help create a clean, bright and practical room without the need for a larger dormer structure.

When Should You Choose a Dormer Loft Conversion?

A dormer conversion may be suitable if:

  • you need more usable floor space
  • the existing loft feels too low or awkward
  • you want a proper bedroom
  • you want an ensuite bathroom
  • you need more storage
  • you want the room to feel like a normal part of the home
  • your property is suitable for dormer construction

For many Croydon homes, dormer loft conversions are the more practical choice because they make better use of the roof space.


Dormer vs Velux: Which Adds More Practical Space?

In most cases, a dormer loft conversion adds more practical space than a Velux conversion.

A Velux conversion can make the loft brighter and more usable, but it does not usually change the roof shape. A dormer physically increases the usable volume of the loft by creating more height and vertical wall space.

If the main goal is to create a fully usable bedroom, ensuite or larger living space, a dormer is often the better option.

If the main goal is a simpler, lighter space with lower cost and fewer roof changes, a Velux conversion may be enough.

Croydon Homes: Which Option Is More Common?

Croydon has a wide mix of property types, including Victorian terraces, 1930s semi-detached houses, detached homes and more modern properties.

In many terraced and semi-detached homes, dormers are popular because they create more usable room within a relatively compact roof space.

In homes with already generous roof height, a Velux conversion may be enough, especially for a home office, studio or guest room.

The right choice depends on the property, not just the style of conversion.

Working with experienced builders in Croydon can help you understand which option is realistic for your home before committing to drawings or costs.

Checklist Before Choosing Dormer or Velux

Before deciding, ask:

  • Does the loft already have enough standing height?
  • How will the new room be used?
  • Do you need a bedroom, office, ensuite or storage?
  • Is the budget closer to a Velux or dormer conversion?
  • Will the staircase position work?
  • Is more head height needed?
  • Will the roof shape need to change?
  • Are there planning restrictions?
  • Have loft conversion regulations been considered?
  • Has insulation and ventilation been planned?
  • Would a dormer create significantly better long-term use?

This checklist can help you decide whether a simpler Velux conversion is enough or whether a dormer would give better results.

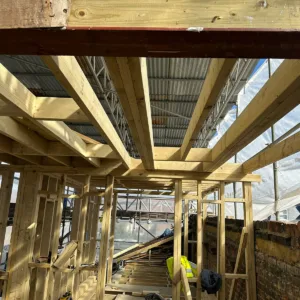
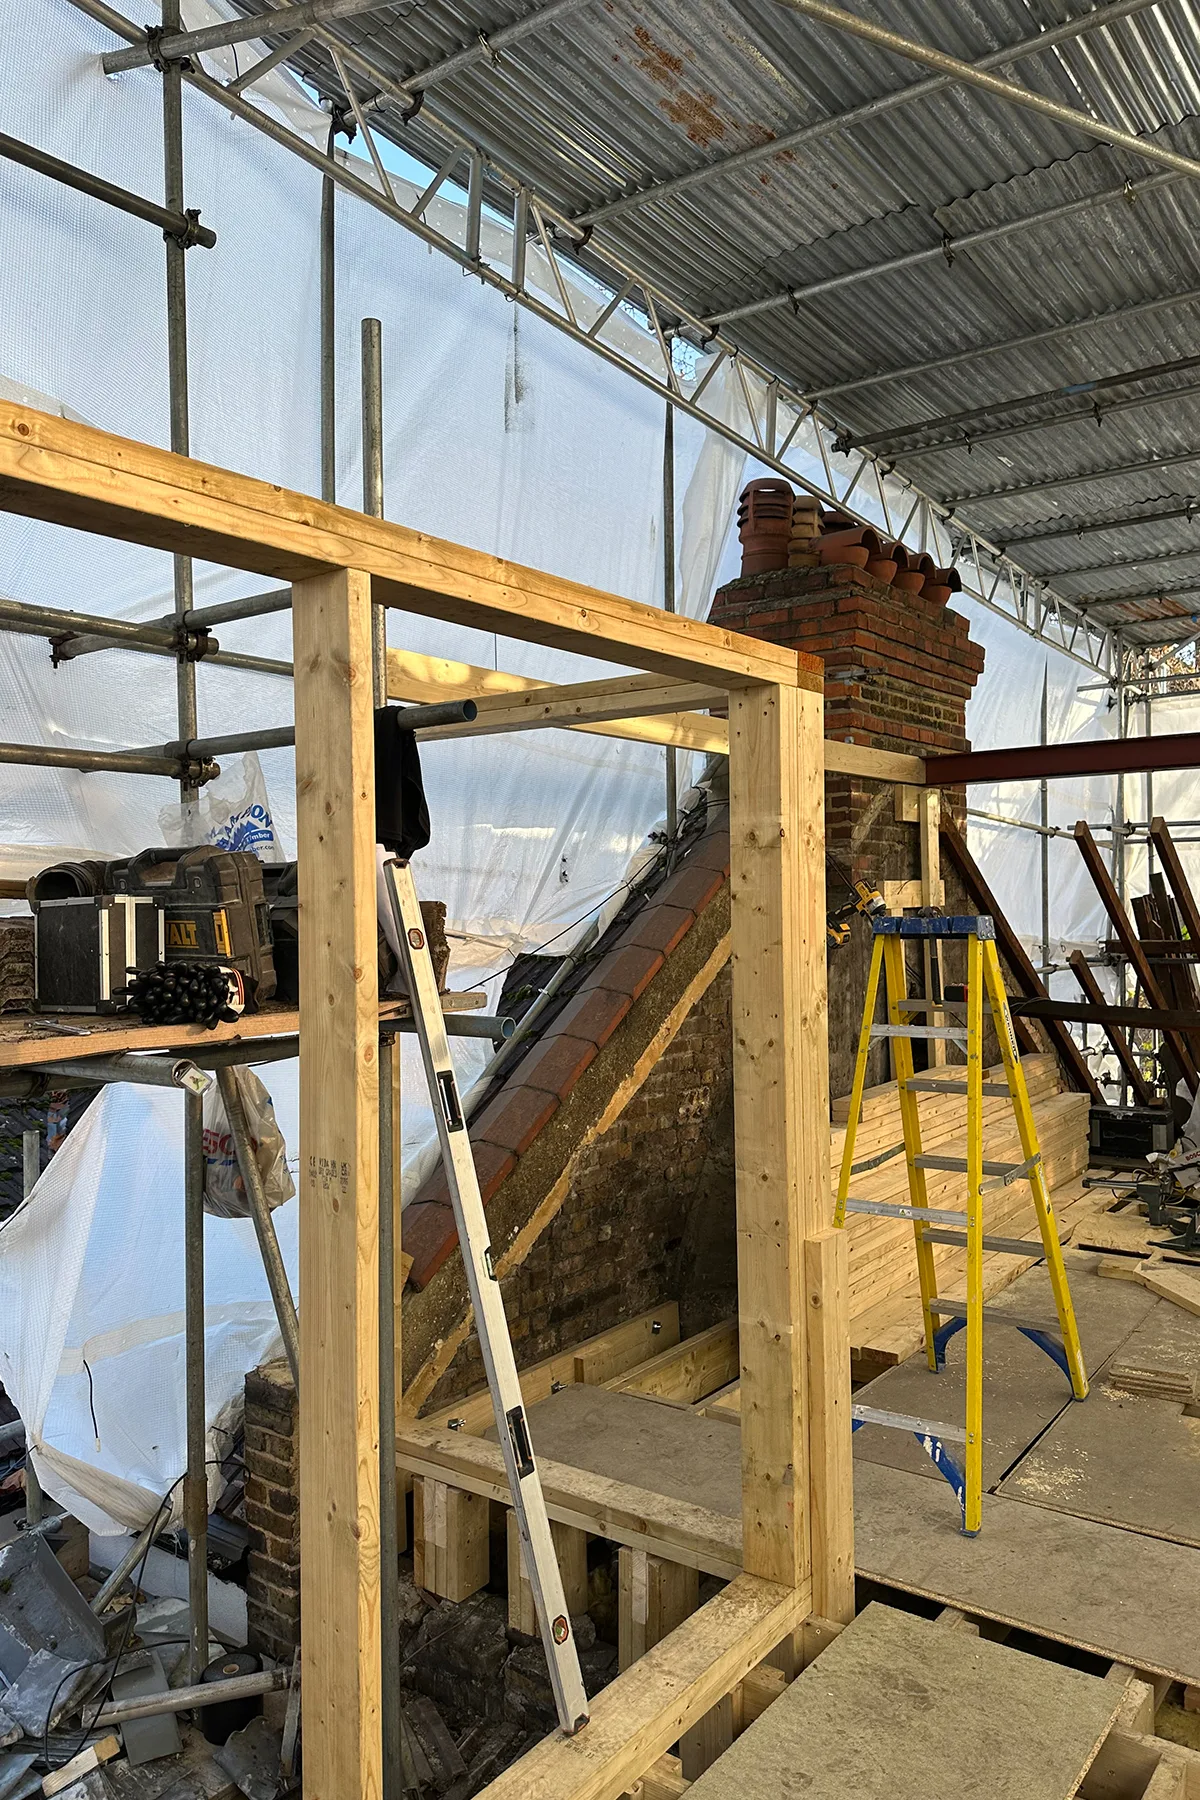
Structural timber works for rear dormer and L-shape loft conversion in Croydon

Real Project Inspiration

At Art & Build Ltd, we work on loft conversions, dormer loft conversions, L-shaped loft conversions, house extensions and refurbishment projects across Croydon and South London.

You can view our completed L-shaped loft conversion in Croydon to see how a carefully planned dormer-style conversion can turn unused roof space into practical new living space.

Project examples are useful because they show how structure, light, stairs, insulation and finishing all come together in a real home.

FAQs: Dormer Loft Conversion vs Velux Loft Conversion

Is a Velux loft conversion cheaper than a dormer?

Yes, a Velux loft conversion is usually cheaper than a dormer because it normally involves fewer changes to the roof structure.

Does a dormer loft conversion create more space?

Yes. A dormer loft conversion usually creates more usable floor space and better head height because it extends the roof structure.

Can I have an ensuite with a Velux loft conversion?

Sometimes, but it depends on the roof height, layout, drainage and available space. A dormer is often more practical for an ensuite.

Do both options need Building Regulations approval?

Yes. Both Velux and dormer loft conversions must comply with Building Regulations.

Which option is better for a bedroom?

A dormer is usually better for a main bedroom because it creates more usable space and makes furniture placement easier.

Which option is better for a home office?

A Velux conversion can be a good option for a home office if the loft already has good height and light.

Do dormer loft conversions need planning permission?

Some dormer loft conversions may fall under permitted development, but this depends on the property, size, design and location. Always check before starting work.

Which option is best for Croydon homes?

It depends on the property. Many Croydon homeowners choose dormers for extra space, while Velux conversions can work well where the loft already has good height.


Related Guides


Planning a Loft Conversion with good insulation?

If you are deciding between a dormer and Velux conversion, the best first step is to understand what your property can realistically achieve.

Art & Build Ltd provides loft conversion in Croydon services, including dormer loft conversions, Velux loft conversions, L-shaped loft conversions and full home refurbishment work.

Our team can help you consider space, structure, insulation, access, regulations and practical layout before work begins.

Contact Art & Build Ltd to discuss your loft conversion in Croydon and find out whether a dormer or Velux conversion may be the better option for your home.

Categories
Blog & Guides Loft Conversion Guides

Loft Insulation Explained: Everything Homeowners Need to Know Before Converting Their Loft
A loft conversion can add valuable living space to your home, but the comfort of that space depends heavily on one thing: loft insulation.

Good insulation helps a converted loft feel warm in winter, more comfortable in summer and more energy efficient throughout the year. Poor insulation, on the other hand, can leave the room feeling too hot, too cold, stuffy or expensive to heat.

Before converting your loft, it is worth understanding how insulation works, what a warm loft means, how insulation affects Building Regulations, and why it should be planned properly from the start.

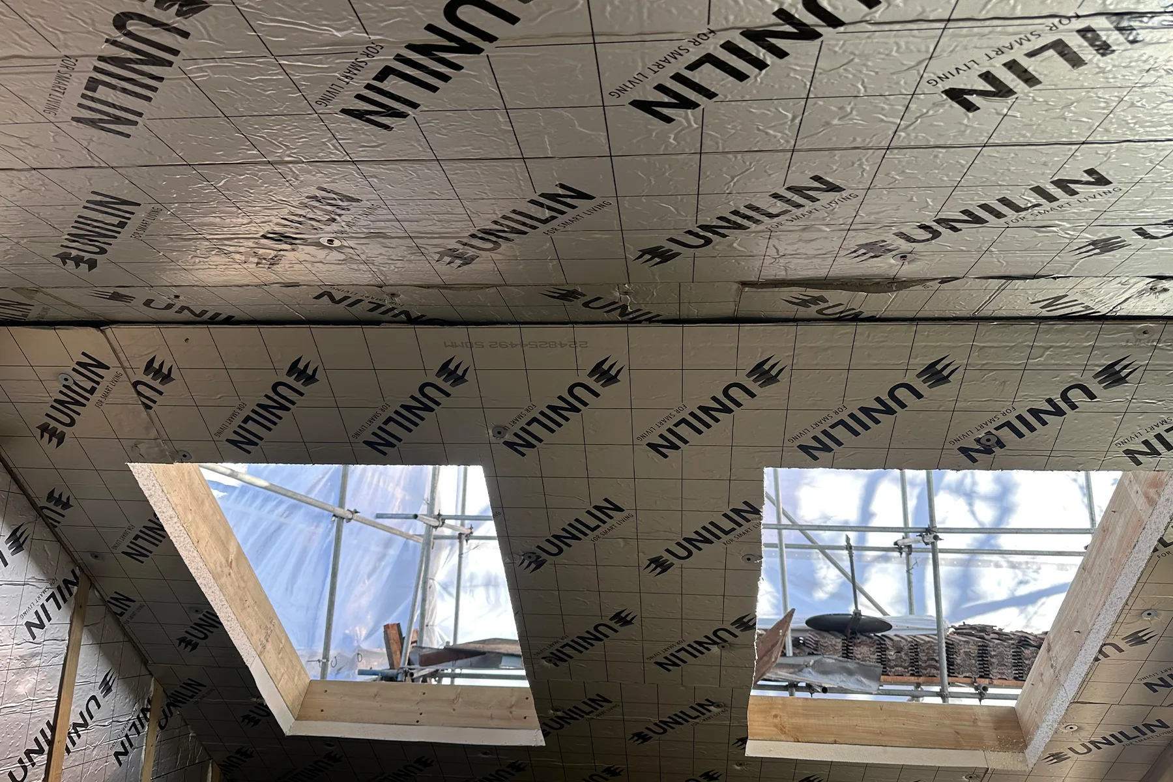
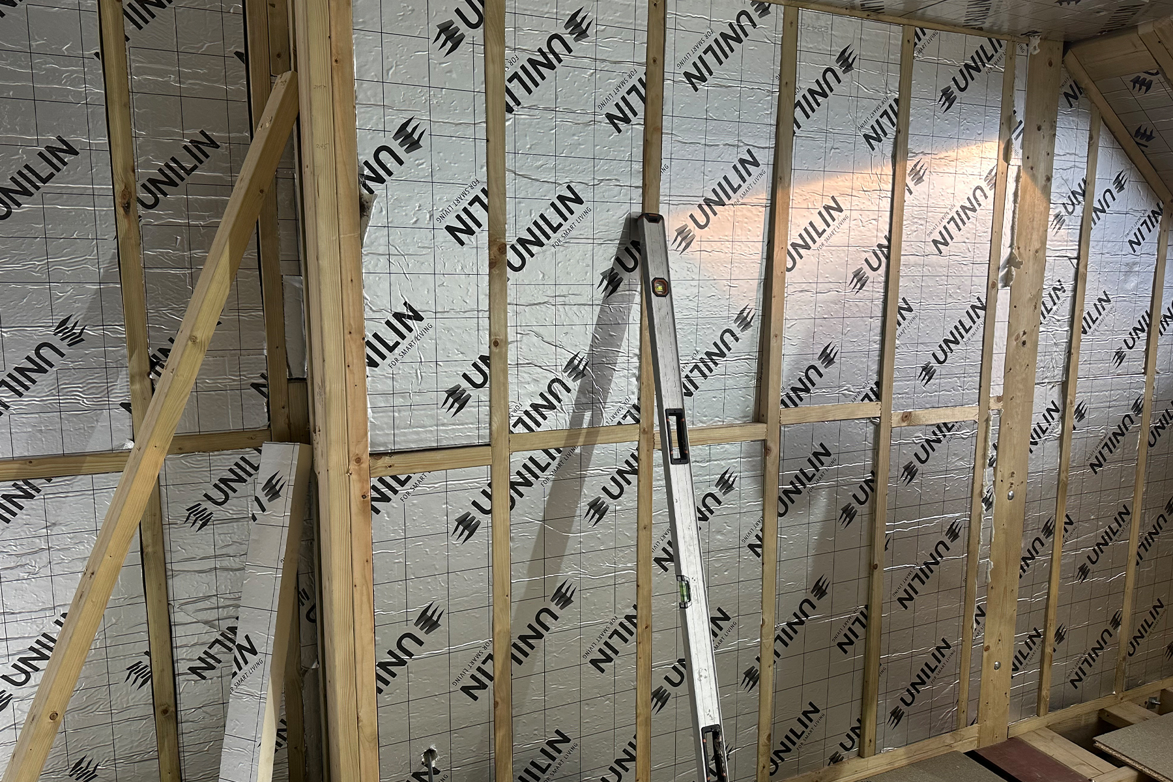
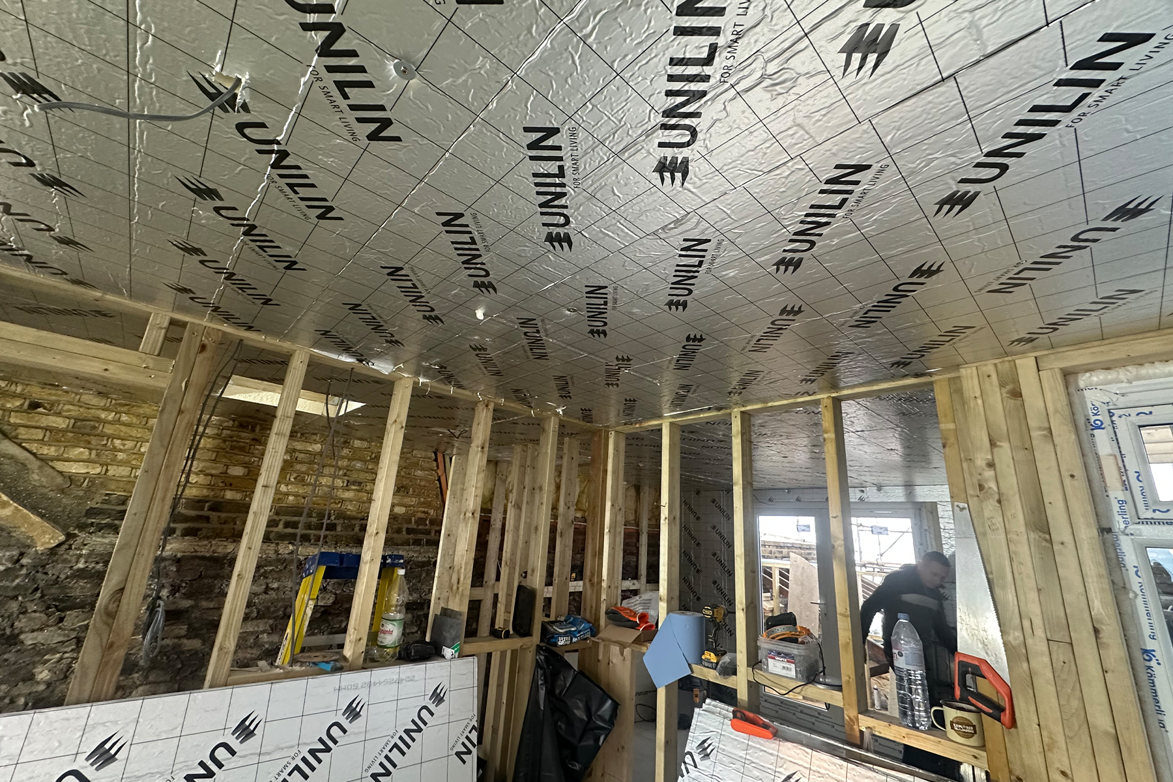
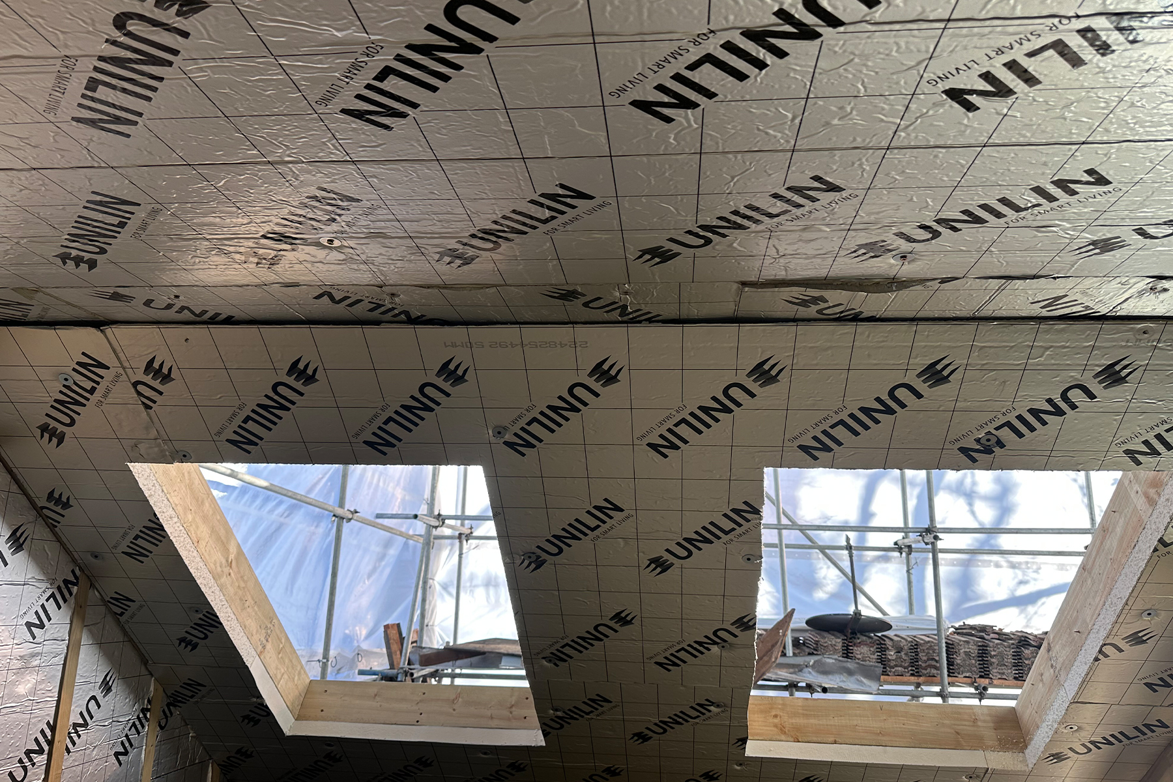
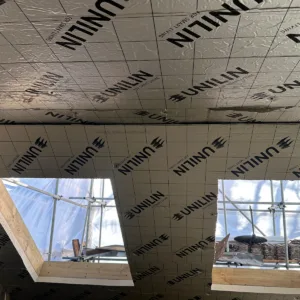
Insulation and breathable membrane installed during Croydon loft conversion
Roof insulation and membrane preparation before plasterboard and internal finishes.

Quick Facts About Loft Insulation

  • Loft insulation is not only about keeping heat in during winter.
  • Good insulation can also help reduce overheating in summer.
  • A converted loft normally needs a warm loft approach, with insulation at roof level.
  • Loft conversion insulation should be designed together with ventilation.
  • Insulation can affect comfort, energy efficiency, condensation control and loft conversion cost.
  • A loft conversion must comply with Building Regulations, including thermal performance, structure, fire safety and ventilation.
  • Fixing poor insulation after a loft conversion is finished can be more difficult and more expensive than planning it properly during the build.

What Is Loft Insulation?

Loft insulation is the material used to reduce heat transfer between the inside of your home and the outside environment. In simple terms, it helps slow down heat escaping in winter and helps reduce heat entering the loft during hot weather.

In a standard unconverted loft, insulation is often placed at ceiling level, above the rooms below. But when the loft is converted into a bedroom, office, ensuite or other habitable room, the insulation strategy changes.

A converted loft becomes part of the living space, so the roof, walls and sometimes floors need to be insulated properly to create a comfortable room that can be used every day.

Why Loft Insulation Matters Before a Loft Conversion

Insulation should never be treated as a small finishing detail. It is one of the most important parts of a successful loft conversion.

Good loft conversion insulation helps with:

  • keeping the room warmer in winter
  • reducing overheating in summer
  • improving energy efficiency
  • reducing heat loss through the roof
  • helping the room feel more stable and comfortable
  • supporting Building Regulations compliance
  • reducing the risk of condensation when combined with correct ventilation
  • making the loft feel like a proper part of the home

A loft can look beautifully finished, but if the insulation is poor, the room may still be uncomfortable to use.

Warm Loft vs Cold Loft

One of the most important things to understand before converting a loft is the difference between a warm loft and a cold loft.

Type of loftWhere the insulation sitsBest suited forMain benefit
Cold loftAt ceiling level above the rooms belowUnconverted lofts used mainly for storageKeeps heat in the rooms below
Warm loftAt roof level, usually between and/or below the raftersLoft conversions and habitable roomsMakes the loft part of the heated living space

What Is a Warm Loft?

A warm loft is where insulation is installed at roof level, usually between and/or below the rafters. This brings the loft space inside the insulated envelope of the home.

For a loft conversion, this is normally the right approach because the roof space is being turned into a proper living area.

A well-designed warm loft can help the room feel more comfortable in both summer and winter. It also supports better energy efficiency and helps the space work as a natural extension of the home.

What Is a Cold Loft?

A cold loft is where insulation is placed at ceiling level, above the top-floor rooms. This keeps heat in the rooms below, but the loft itself remains outside the main heated part of the home.

This can work well for a loft used only for storage, but it is not usually suitable for a proper loft conversion. If you are turning the space into a bedroom, office or bathroom, the loft itself needs to be insulated as a living space.

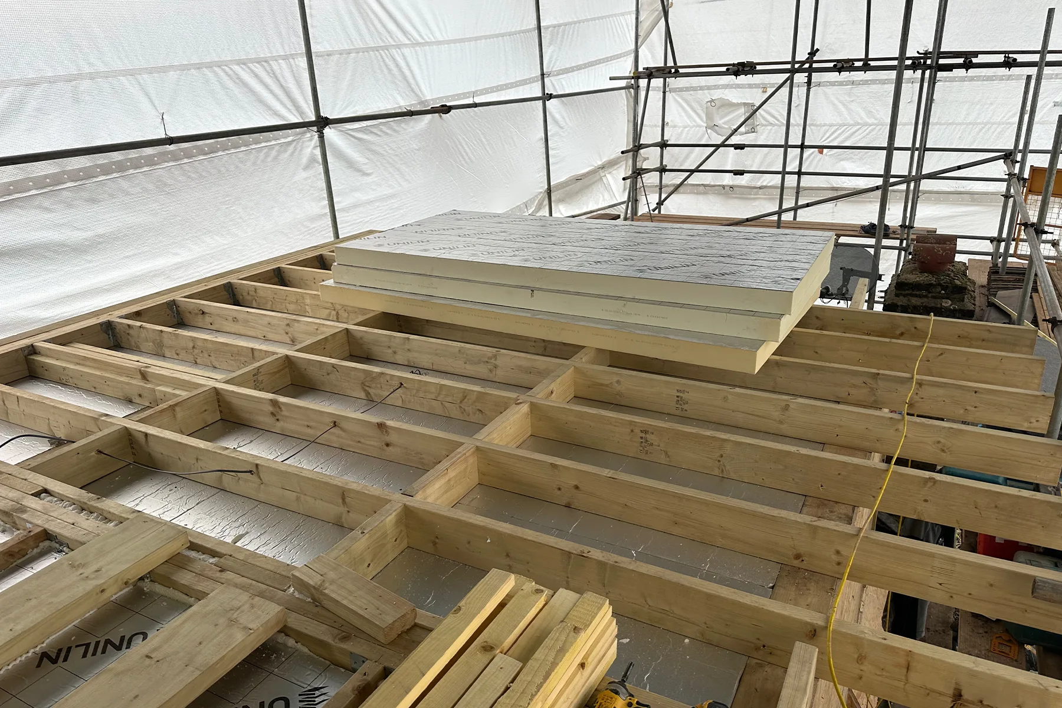
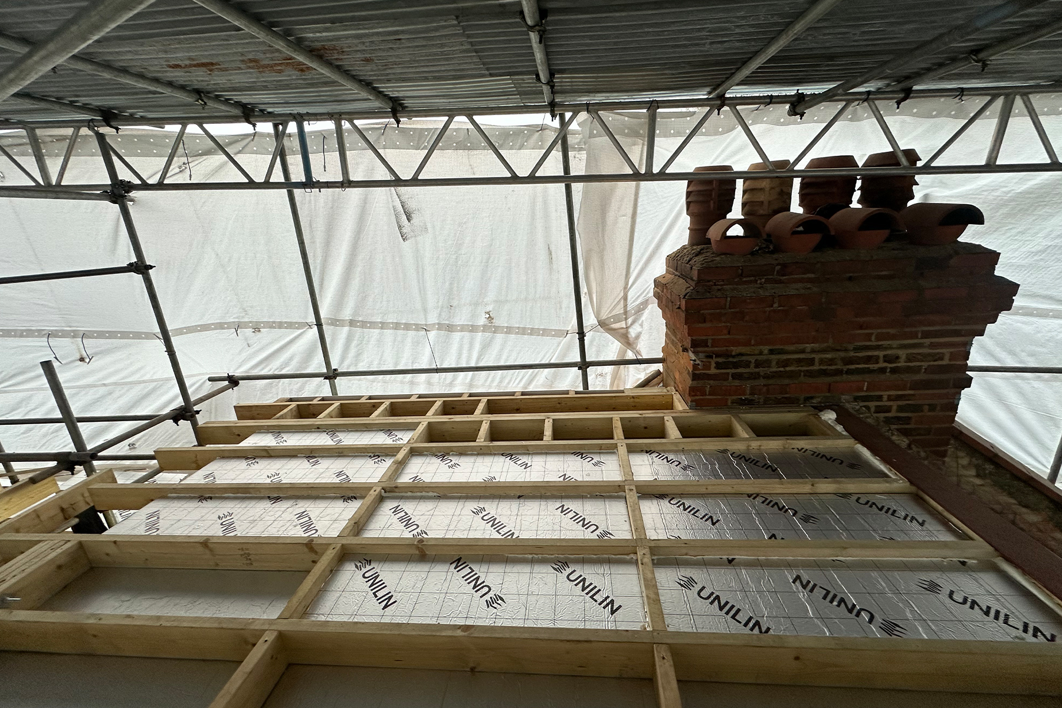
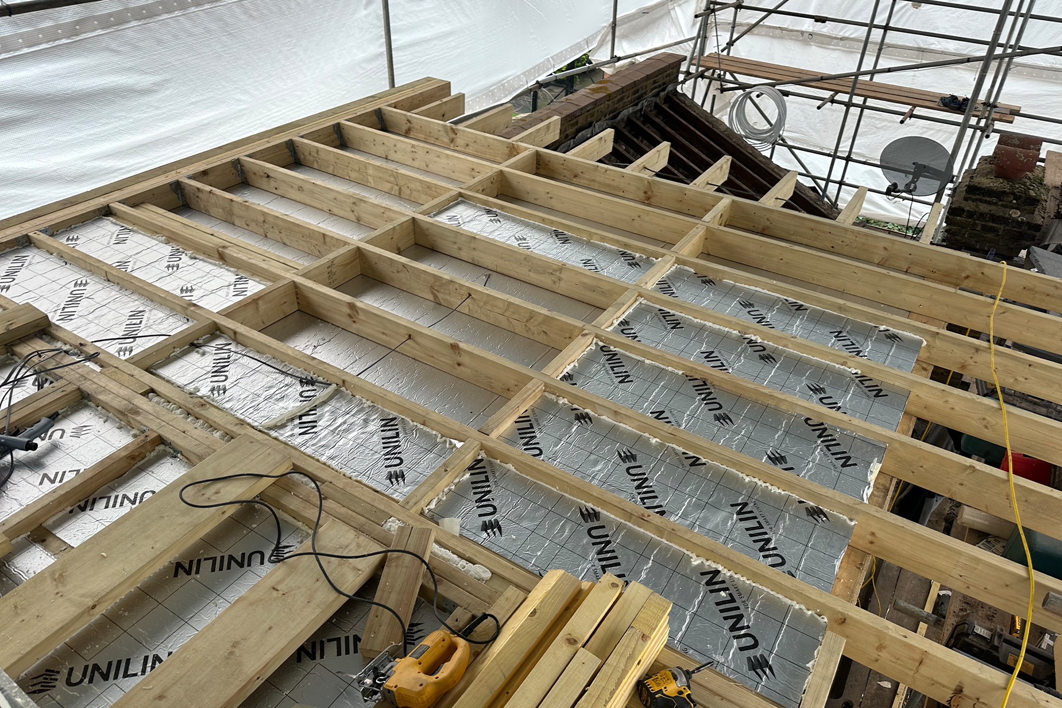
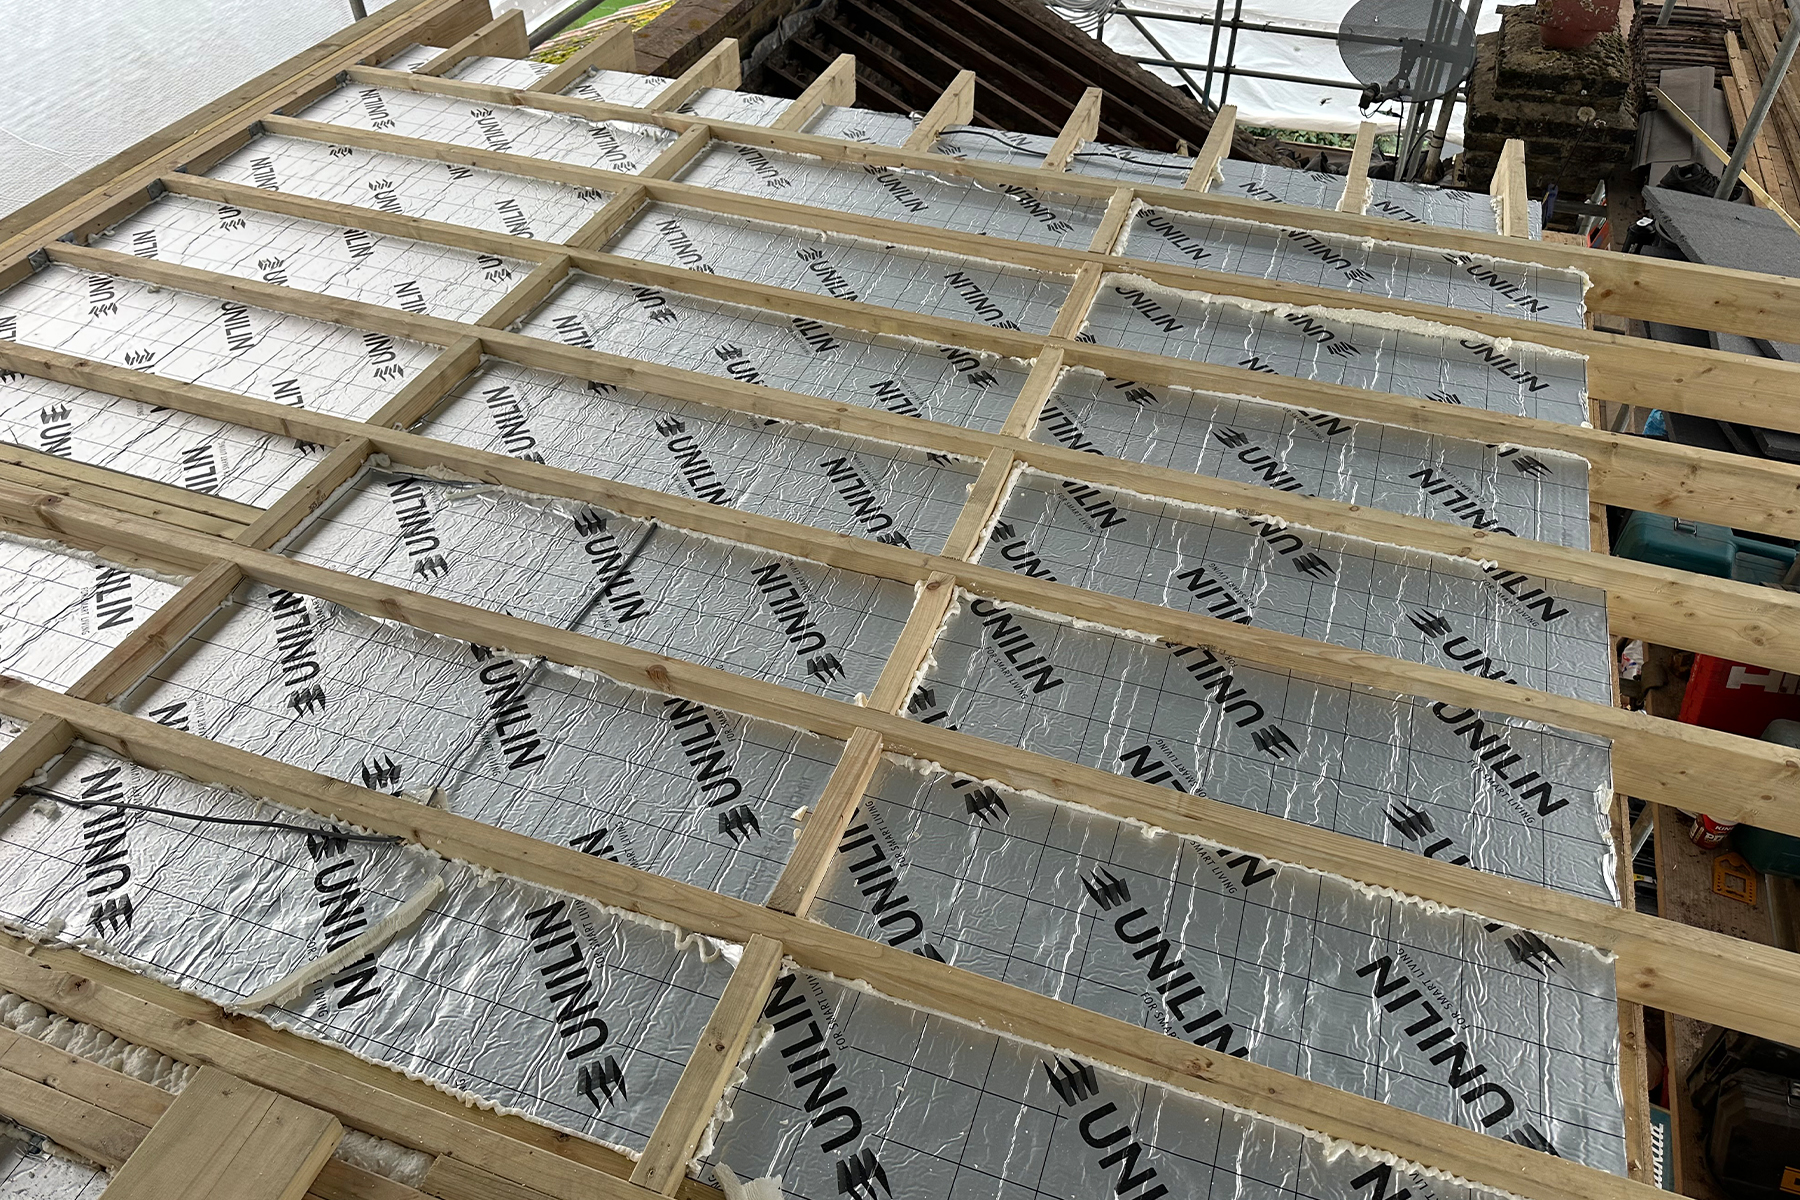
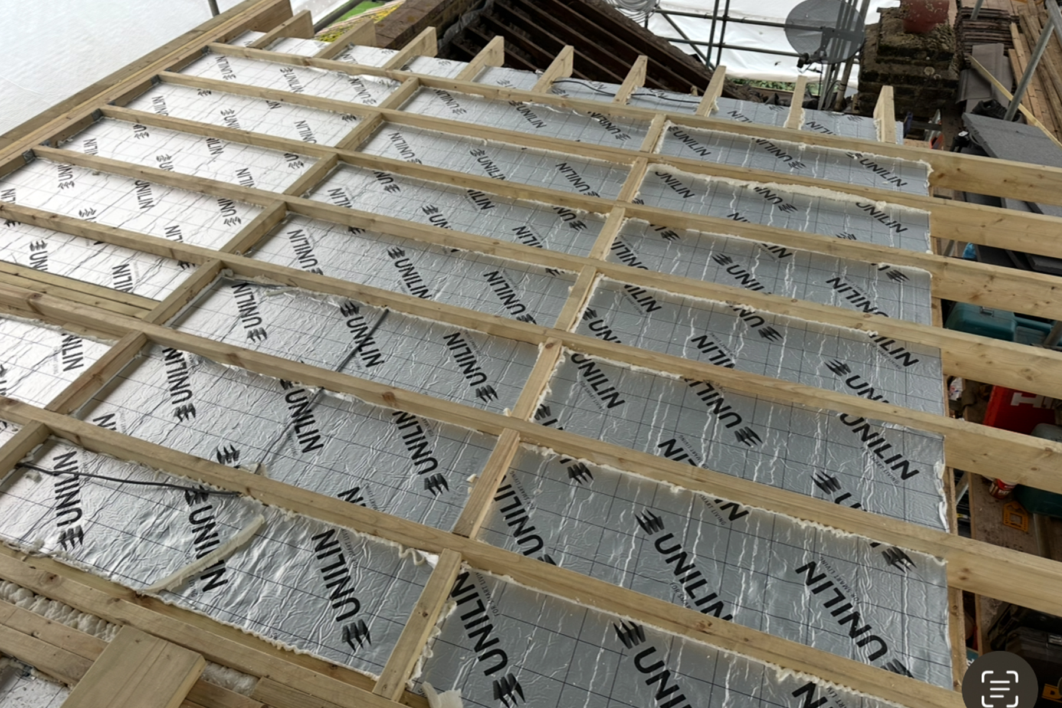
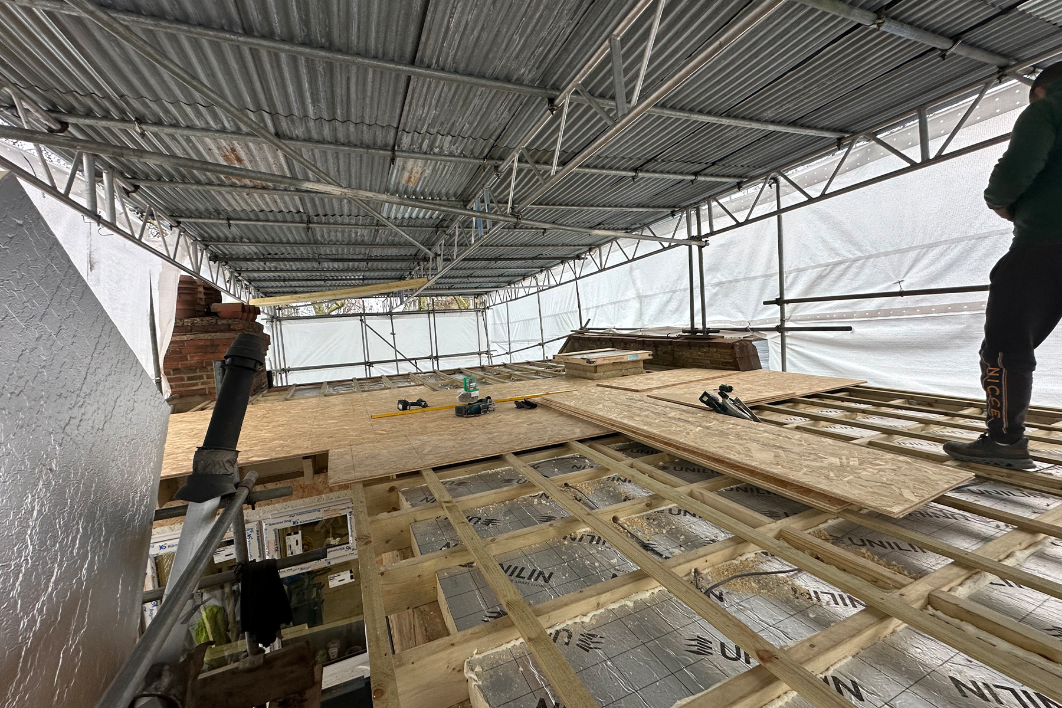
Roof insulation being installed within the dormer structure during loft conversion in Croydon
Insulation works in progress as new insulation is being fitted within the dormer roof structure.

Types of Loft Insulation Used in Loft Conversions

The right insulation will depend on the roof structure, the type of loft conversion, available space, ventilation requirements and the required thermal performance.

Common insulation methods may include:

Rigid Insulation Boards

Rigid insulation boards are often used between and below rafters. They can provide strong thermal performance without taking up too much space, which is useful in loft conversions where head height matters.

Mineral Wool Insulation

Mineral wool can be used in certain areas of the loft, especially where sound reduction or flexible fitting is useful. It is also commonly used in floors, walls and roof spaces depending on the design.

Multifoil Insulation

Multifoil insulation may be used as part of a wider insulation system, but it needs to be specified correctly. It is not always a direct replacement for other insulation types and should be considered as part of the full build-up.

Insulated Plasterboard

Insulated plasterboard can sometimes be used internally to improve thermal performance, especially where additional insulation is needed without rebuilding the entire roof structure.

The best solution depends on the property. A good loft conversion should be designed around the existing roof, the required head height and the final use of the room.

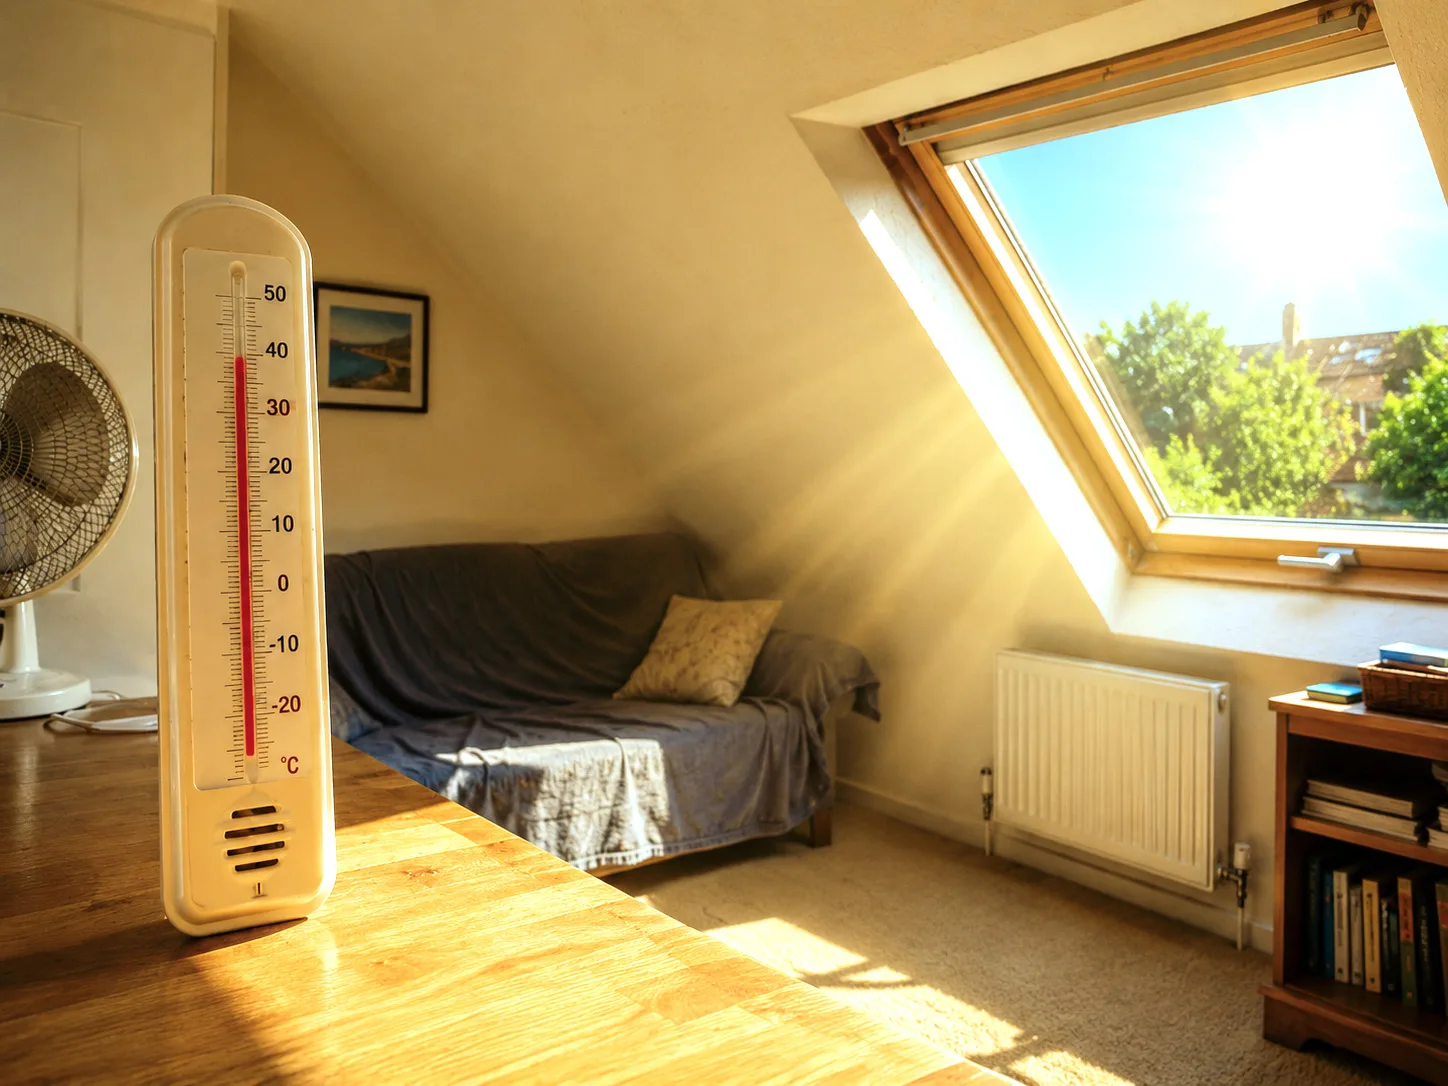
Can Poor Loft Insulation Make Your Loft Too Hot in Summer?

Yes — poor loft insulation can make a loft feel uncomfortably hot in summer.

A loft sits directly below the roof, which means it is more exposed to external temperatures than many other rooms in the house. In hot weather, the roof absorbs heat from the sun throughout the day. Without the right insulation and ventilation, that heat can transfer into the room and make the loft feel hot, stuffy and difficult to use.

This can be especially noticeable in loft bedrooms, home offices or rooms with large rooflights and limited airflow.

Good loft insulation helps slow down heat transfer, which can make the loft more comfortable during warmer months. It will not replace good ventilation, shading or sensible window placement, but it is a key part of controlling temperature.

Loft Insulation Is Not Just for Winter

Many homeowners think insulation is only there to keep a home warm in winter. While that is one of its main jobs, insulation also helps reduce heat movement in summer.

In winter, insulation helps slow down heat escaping through the roof. In summer, it helps reduce heat entering the loft space from the roof.

This is why insulation matters so much in a converted loft. The room needs to feel comfortable throughout the year, not just during mild weather.


Loft Insulation and Energy Efficiency

A poorly insulated loft can lose heat quickly in winter, making the room harder and more expensive to heat. Good insulation helps improve energy efficiency by reducing unnecessary heat loss through the roof.

For homeowners planning a loft conversion, this matters because the new room becomes part of the heated home. If the insulation is not planned properly, you may end up with a space that looks finished but performs badly.

Good insulation can help make the loft more comfortable, more efficient and more practical for everyday use.

Can Loft Insulation Reduce Energy Bills?

Good insulation can help reduce heat loss, which may support lower heating demand over time. The exact impact on energy bills depends on the whole property, including heating system, windows, ventilation, roof structure, existing insulation and how the room is used.

For a loft conversion, the main goal is not only to reduce energy use, but also to create a room that feels comfortable and consistent.

A well-insulated loft is usually easier to heat in winter and less likely to suffer from extreme temperature changes during the day.

Does Loft Insulation Affect Loft Conversion Cost?

Yes, insulation is one of the important elements that can affect loft conversion cost.

The final cost of a loft conversion depends on the type of conversion, roof structure, insulation specification, windows, ventilation, fire safety, staircase design, structural work, plumbing and internal finishes.

Choosing the cheapest insulation approach may reduce costs at the beginning, but it can lead to comfort problems later. In many cases, it is better to plan insulation properly during the main construction stage rather than trying to fix issues after the loft has already been finished.

You can read more in our guide to loft conversion cost in Croydon.

Loft Insulation and Building Regulations

A loft conversion must comply with Building Regulations, and insulation is an important part of that process.

Building Regulations are there to make sure the converted space is safe, structurally suitable, energy efficient and fit for everyday use. For loft conversions, insulation is usually considered alongside:

  • structural safety
  • fire safety
  • stairs and safe access
  • ventilation
  • thermal performance
  • windows and rooflights
  • moisture and condensation control

This is why loft conversion insulation should be planned as part of the full design, not added casually at the end.

You can read more in our guide to loft conversion Building Regulations in Croydon.

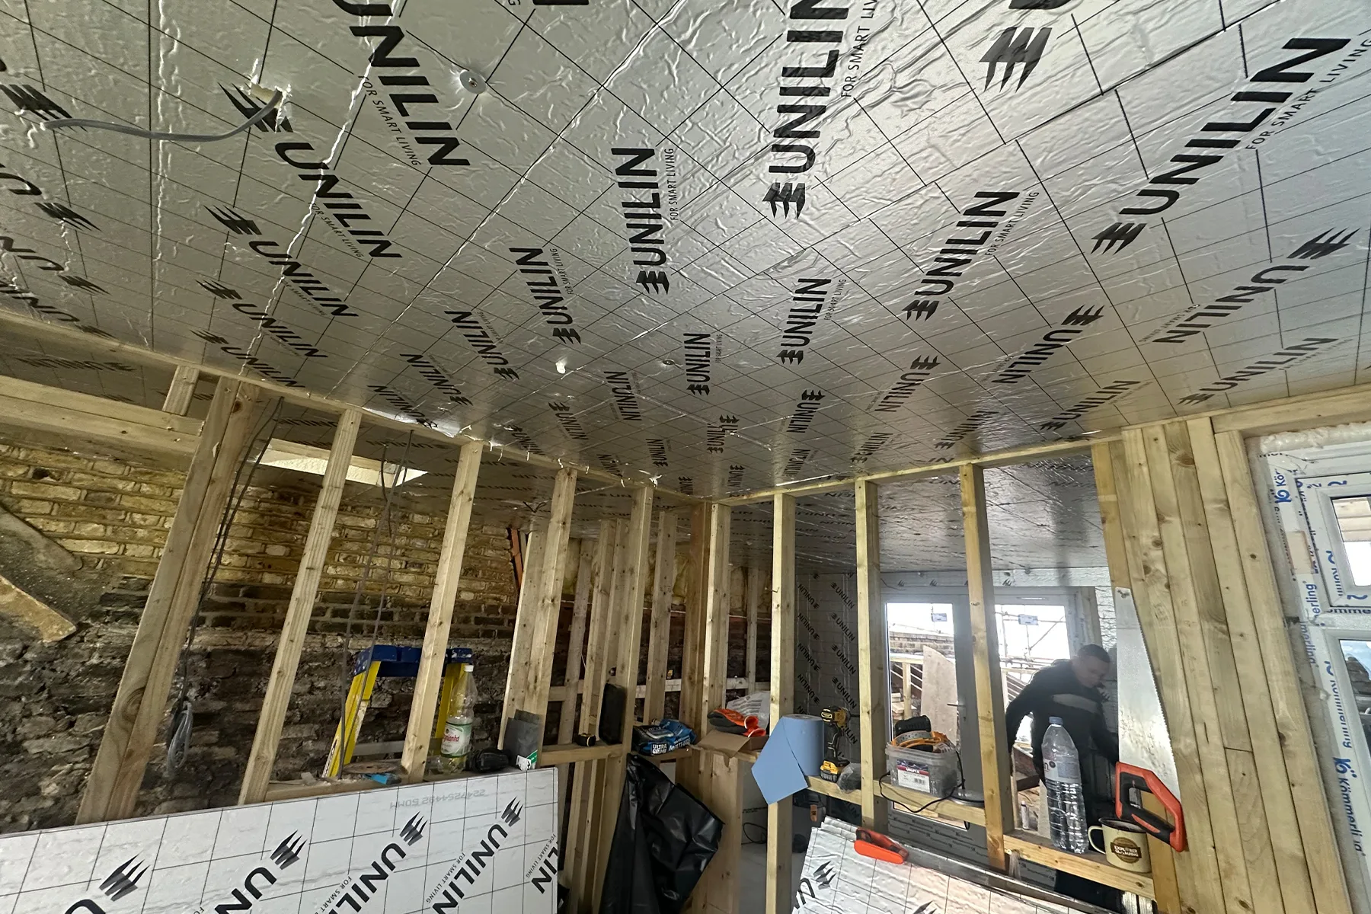
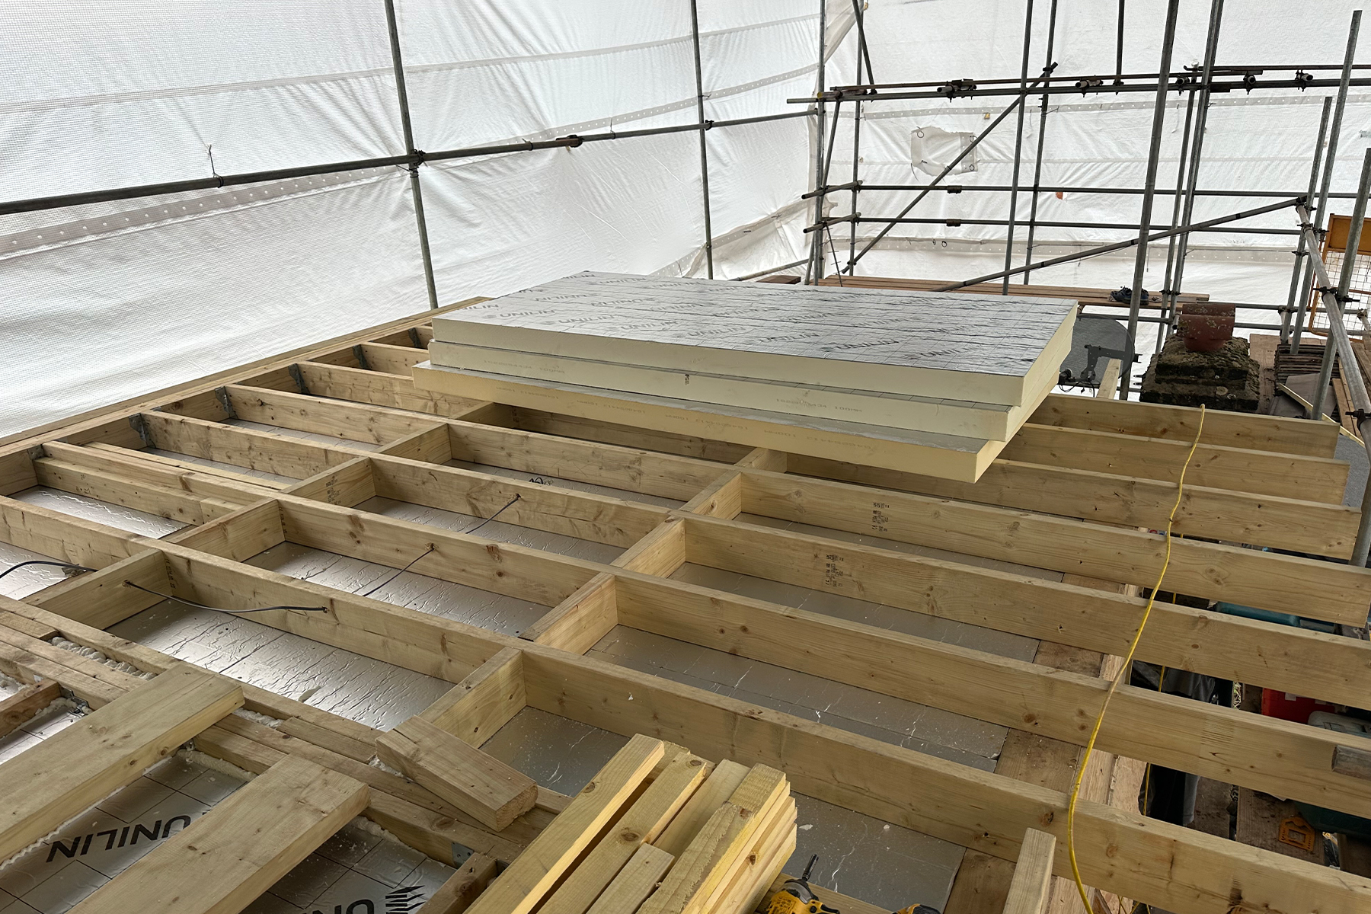
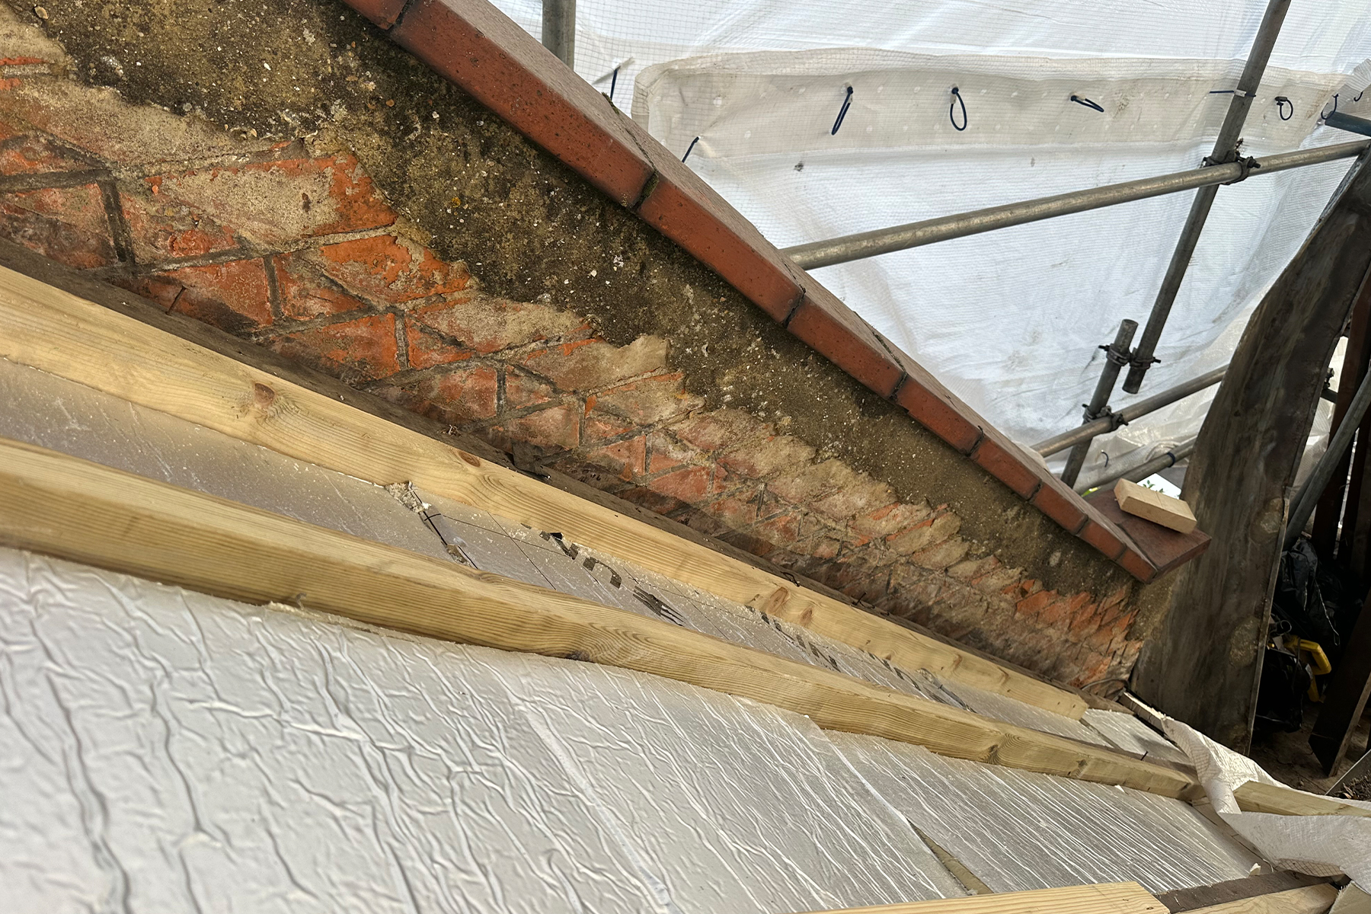
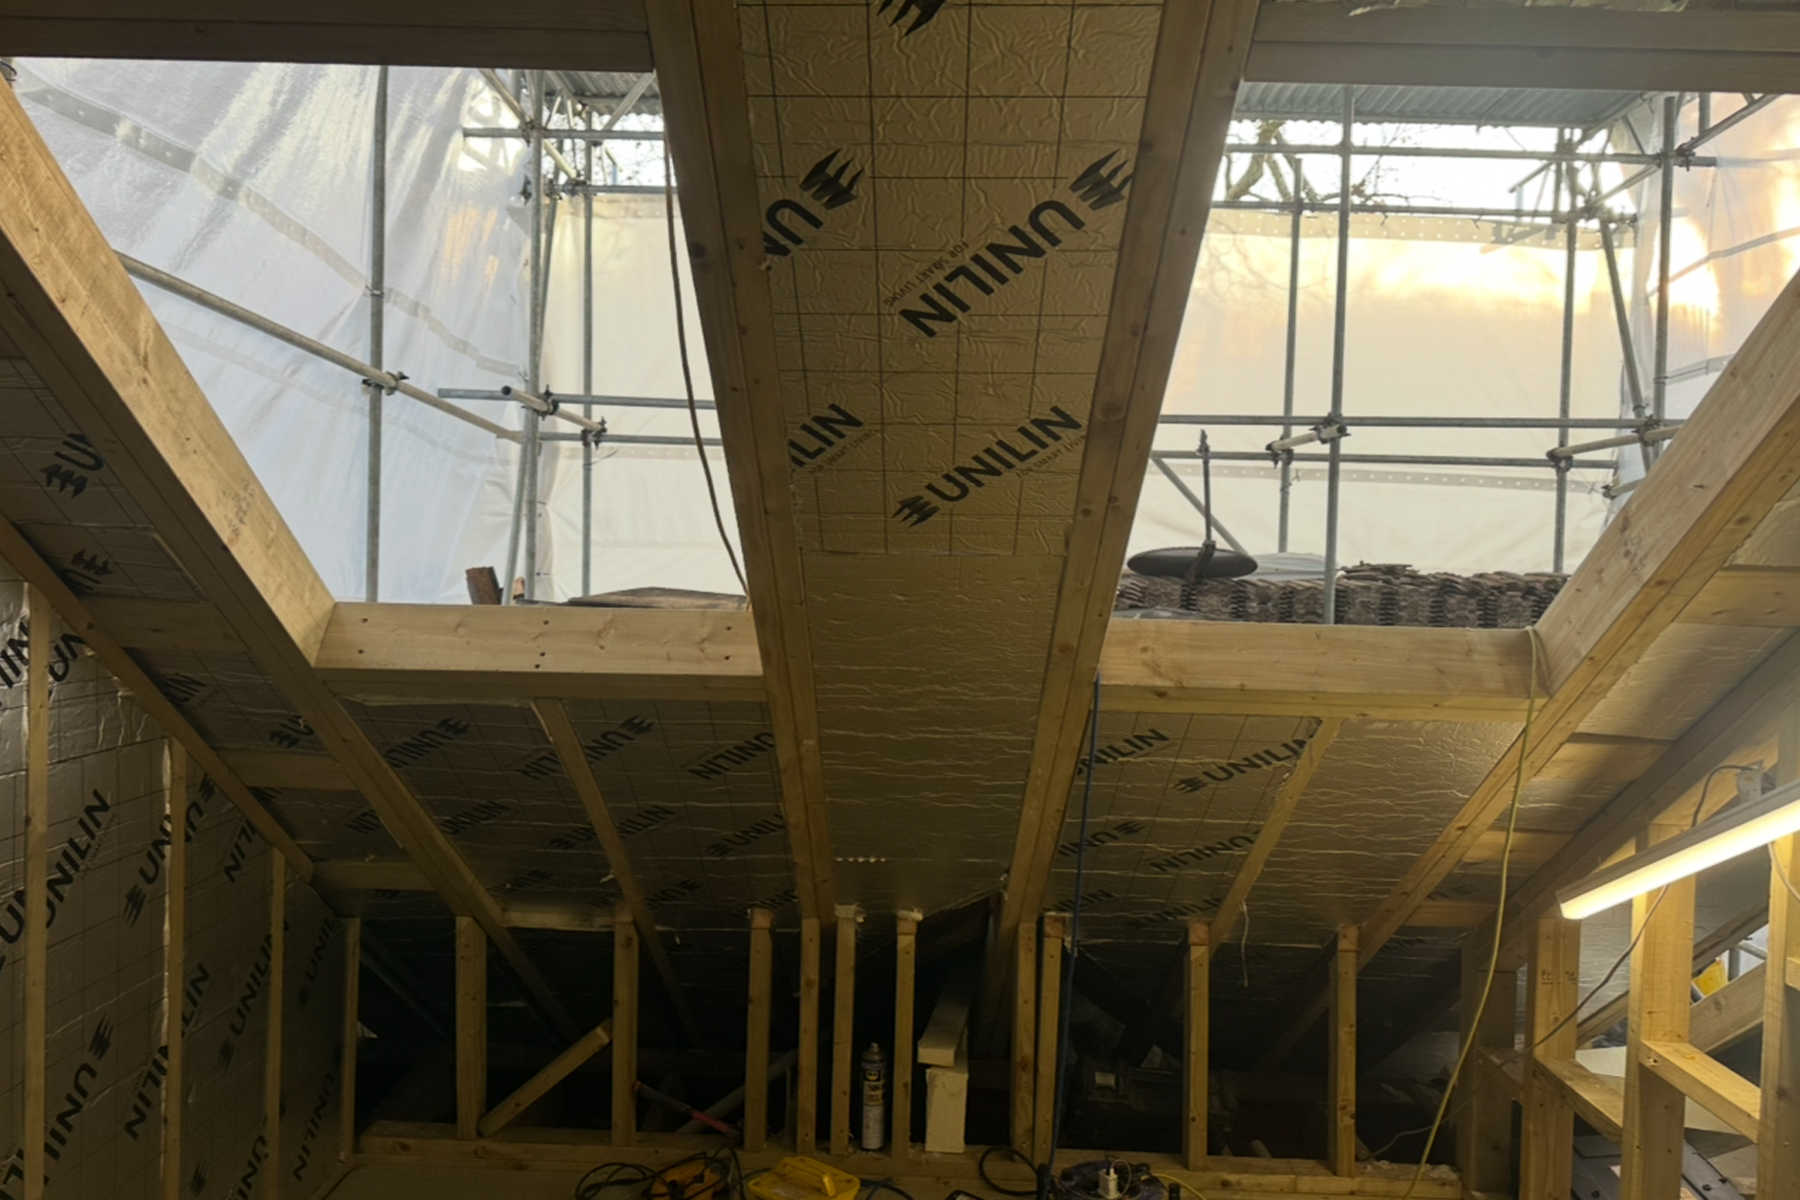
Dormer frame and insulation works during rear dormer loft conversion in Croydon
Dormer construction stage showing timber framing and insulation preparation.

Why Ventilation Matters With Loft Insulation

Insulation and ventilation need to work together.

If a loft is well insulated but poorly ventilated, moisture and condensation can become a problem. If it is poorly insulated and poorly ventilated, the room may become hot, cold, damp or stuffy depending on the season.

A good loft conversion should allow the roof structure to perform correctly while also providing suitable ventilation for the living space.

This is especially important if the loft includes:

  • an ensuite bathroom
  • a shower room
  • large rooflights
  • limited opening windows
  • built-in storage around sloping ceilings

Mechanical extraction, opening windows, rooflights and background ventilation may all form part of the final design.

Common Signs of Poor Loft Insulation

If an existing loft room or older conversion has insulation problems, you may notice:

  • the loft gets very hot in summer
  • the room becomes cold quickly in winter
  • heating bills feel higher than expected
  • the room feels stuffy or uncomfortable
  • condensation appears around windows or sloping ceilings
  • the temperature changes quickly throughout the day
  • the space is rarely used because it never feels comfortable

If you are planning a new conversion, these are exactly the problems good design should help avoid.

Common Loft Insulation Mistakes

Some of the most common insulation mistakes include:

  1. Treating Insulation as an Afterthought – Insulation should be planned at the design stage, not squeezed in after the main structure has already been built.
  2. Ignoring Ventilation – Insulation without proper ventilation can increase the risk of condensation and moisture problems.
  3. Using the Wrong Insulation Build-Up – Not every insulation material or system is suitable for every loft. The roof structure, available depth and ventilation requirements all matter.
  4. Losing Too Much Head Height – Adding insulation internally can reduce head height if it is not planned carefully. This is especially important in loft conversions where every centimetre matters.
  5. Forgetting About Summer Comfort – A loft conversion should be designed for year-round comfort, not just winter warmth.

Loft Insulation Checklist Before Converting Your Loft

Before starting a loft conversion, it is worth checking:

  1. Is the loft being designed as a warm loft?
  2. Has insulation been considered at roof level?
  3. Will the insulation meet Building Regulations requirements?
  4. Has ventilation been designed properly?
  5. Are rooflights and windows positioned sensibly?
  6. Will the room be comfortable in summer as well as winter?
  7. Is there enough head height after insulation is installed?
  8. Has condensation risk been considered?
  9. Will an ensuite or shower room need mechanical extraction?
  10. Has insulation been included properly in the overall project cost?

This checklist can help homeowners ask better questions before work begins.

Real Project Inspiration

At Art & Build Ltd, we work on loft conversions, dormer loft conversions, L-shaped loft conversions, house extensions and home refurbishment projects across Croydon, South London and surrounding areas.

You can view our recent L-shaped loft conversion in Croydon to see how unused roof space can be turned into practical new living space with careful planning, structural work and finishing.

External dormer works during rear dormer loft conversion in Croydon
External dormer construction and roof works carried out under scaffolding.

FAQs About Loft Insulation

Do I need to insulate my loft if I am converting it?

Yes. A converted loft needs to be insulated properly because it becomes part of the living space. The insulation should be planned as part of the full loft conversion design.

Is loft insulation only for keeping the room warm?

No. Loft insulation helps with winter warmth, but it also helps slow down heat transfer in summer. This can make the loft more comfortable throughout the year.

What is the difference between a warm loft and a cold loft?

A cold loft is usually insulated at ceiling level, above the rooms below. A warm loft is insulated at roof level, making the loft space part of the heated home. A loft conversion normally needs a warm loft approach.

Can poor insulation make a loft too hot?

Yes. Poor loft insulation can allow heat from the roof to transfer into the loft space more easily, making the room hot and uncomfortable in summer.

Does loft insulation need Building Regulations approval?

A loft conversion must comply with Building Regulations, and insulation is part of that process. The exact requirements depend on the property and the design.

Can I improve insulation in an existing loft conversion?

Sometimes, yes. However, improving insulation after a loft has already been finished can be more disruptive and expensive than doing it properly during the original conversion.

Does insulation affect the cost of a loft conversion?

Yes. Insulation specification can affect loft conversion cost, especially when combined with roof structure, ventilation, windows, internal finishes and Building Regulations requirements.


Related Guides


Planning a Loft Conversion with good insulation?

If you are planning a loft conversion in Croydon, insulation should be considered from the very beginning. The type of conversion, roof structure, windows, ventilation and internal layout will all affect how comfortable the finished room feels.

You can also view our recent L-shaped loft conversion in Croydon to see how unused roof space can be turned into practical new living space.

Our team can help you create a loft space that is not only bigger, but also comfortable, practical and suitable for everyday use.

Contact Art & Build Ltd to discuss your loft conversion in Croydon and find out what may be possible for your home.

Categories
Blog & Guides Loft Conversion Guides

L-Shaped Loft Conversion in Croydon: Costs, Design Ideas and Real Project Example
An L-shaped loft conversion is one of the most effective ways to create a larger and more practical living space at the top of a home. For many properties in Croydon, especially terraced and period homes with rear additions, this type of loft conversion can unlock much more usable space than a standard rear dormer.

Instead of adding only one dormer to the main roof, an L-shaped loft conversion usually combines a rear dormer with an additional dormer over the back section of the property. This creates an “L” shaped layout, often allowing enough room for a spacious bedroom, ensuite, dressing area, home office or even two separate rooms, depending on the property.

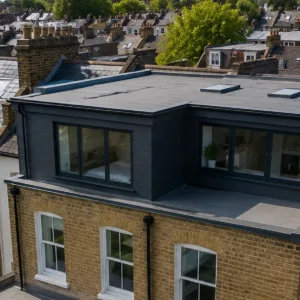
L-shaped loft conversion on a Victorian terraced house in Croydon with a flat-roof dormer, viewed from above

What Is an L-Shaped Loft Conversion?

An L-shaped loft conversion is usually formed by building two connected dormers: one over the main roof and one over the rear projection of the house. When viewed from above, the new loft space forms an L shape.

This type of conversion is particularly common on Victorian and Edwardian terraced houses, where the property already has a rear outrigger or back addition. These homes are common across many parts of Croydon and South London, making L-shaped loft conversions a practical option for homeowners who want to maximise space without moving.

The main advantage is the extra floor area and head height. Compared with a smaller dormer, an L-shaped loft can feel much more like a full additional floor rather than a compact attic room.

Why Choose an L-Shaped Loft Conversion?

An L-shaped loft conversion can be a good choice if you want to create a larger, more flexible layout. It can work especially well for growing families, homeowners working from home, or anyone who wants to add a bedroom and bathroom within the existing footprint of the property.

Common benefits include:

  • more usable floor space
  • better head height across the loft
  • space for an ensuite bathroom
  • potential for two rooms, depending on the property
  • improved natural light
  • better long-term functionality
  • a layout that feels more connected to the rest of the home

For many homeowners, an L-shaped loft conversion offers a good balance between space, practicality and value.

How Much Does an L-Shaped Loft Conversion Cost in Croydon?

The cost of an L-shaped loft conversion in Croydon will depend on the size of the property, roof structure, specification, bathroom requirements, staircase position, finishes and whether additional structural work is needed.

As a broad guide, an L-shaped loft conversion in Croydon or South London may often start from around £50,000 and can rise to £90,000 or more for larger or higher-specification projects.

The final cost can be affected by:

  • the size of the dormers
  • structural steelwork
  • roof alterations
  • staircase design
  • insulation and fire safety requirements
  • plumbing for an ensuite bathroom
  • electrical work and lighting
  • windows, rooflights and glazing
  • plastering, flooring and decoration
  • level of finish requested by the client

A simple bedroom-only layout will usually cost less than a larger loft conversion with an ensuite, bespoke storage, roof terrace or high-end finishes.

Design Ideas for an L-Shaped Loft Conversion

One of the biggest advantages of an L-shaped loft conversion is flexibility. The extra space makes it easier to create a layout that feels comfortable and practical.

Master Bedroom with Ensuite

This is one of the most popular options. The main dormer can create a bright bedroom area, while the rear section can be used for an ensuite shower room or dressing space.

This layout is ideal for homeowners who want to create a private top-floor suite.

Two Bedrooms

In some properties, an L-shaped loft conversion can provide enough space for two smaller bedrooms. This can be useful for growing families who need extra sleeping space without moving home.

The layout will depend on the width of the property, roof shape, staircase position and window placement.

Finished loft bedroom with rooflights after L-shape loft conversion in Croydon

Home Office and Guest Room

For homeowners working from home, the loft can be designed as a quiet office space with room for occasional guests. Good natural light, built-in storage and careful electrical planning can make the space feel comfortable and functional.

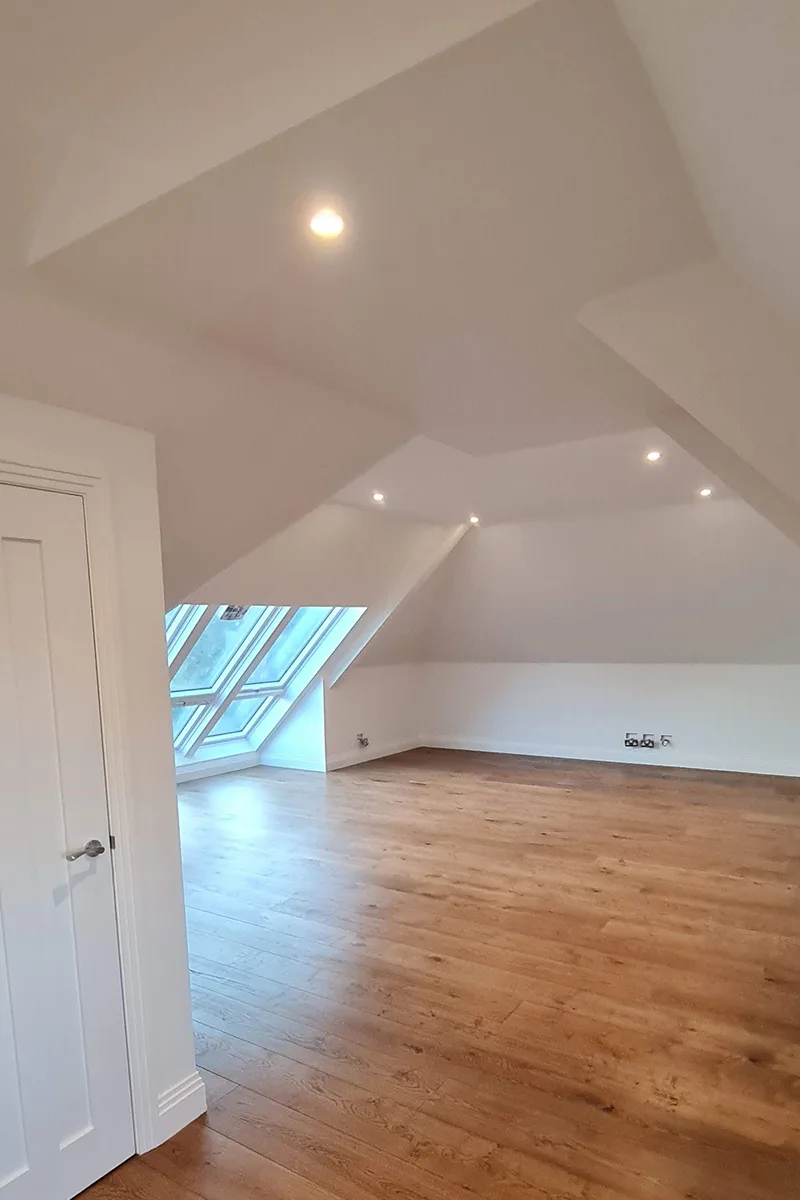

Bright unfinished extension room with white walls and large window, Wimbledon home project by Art & Build London.

Bedroom with Roof Terrace

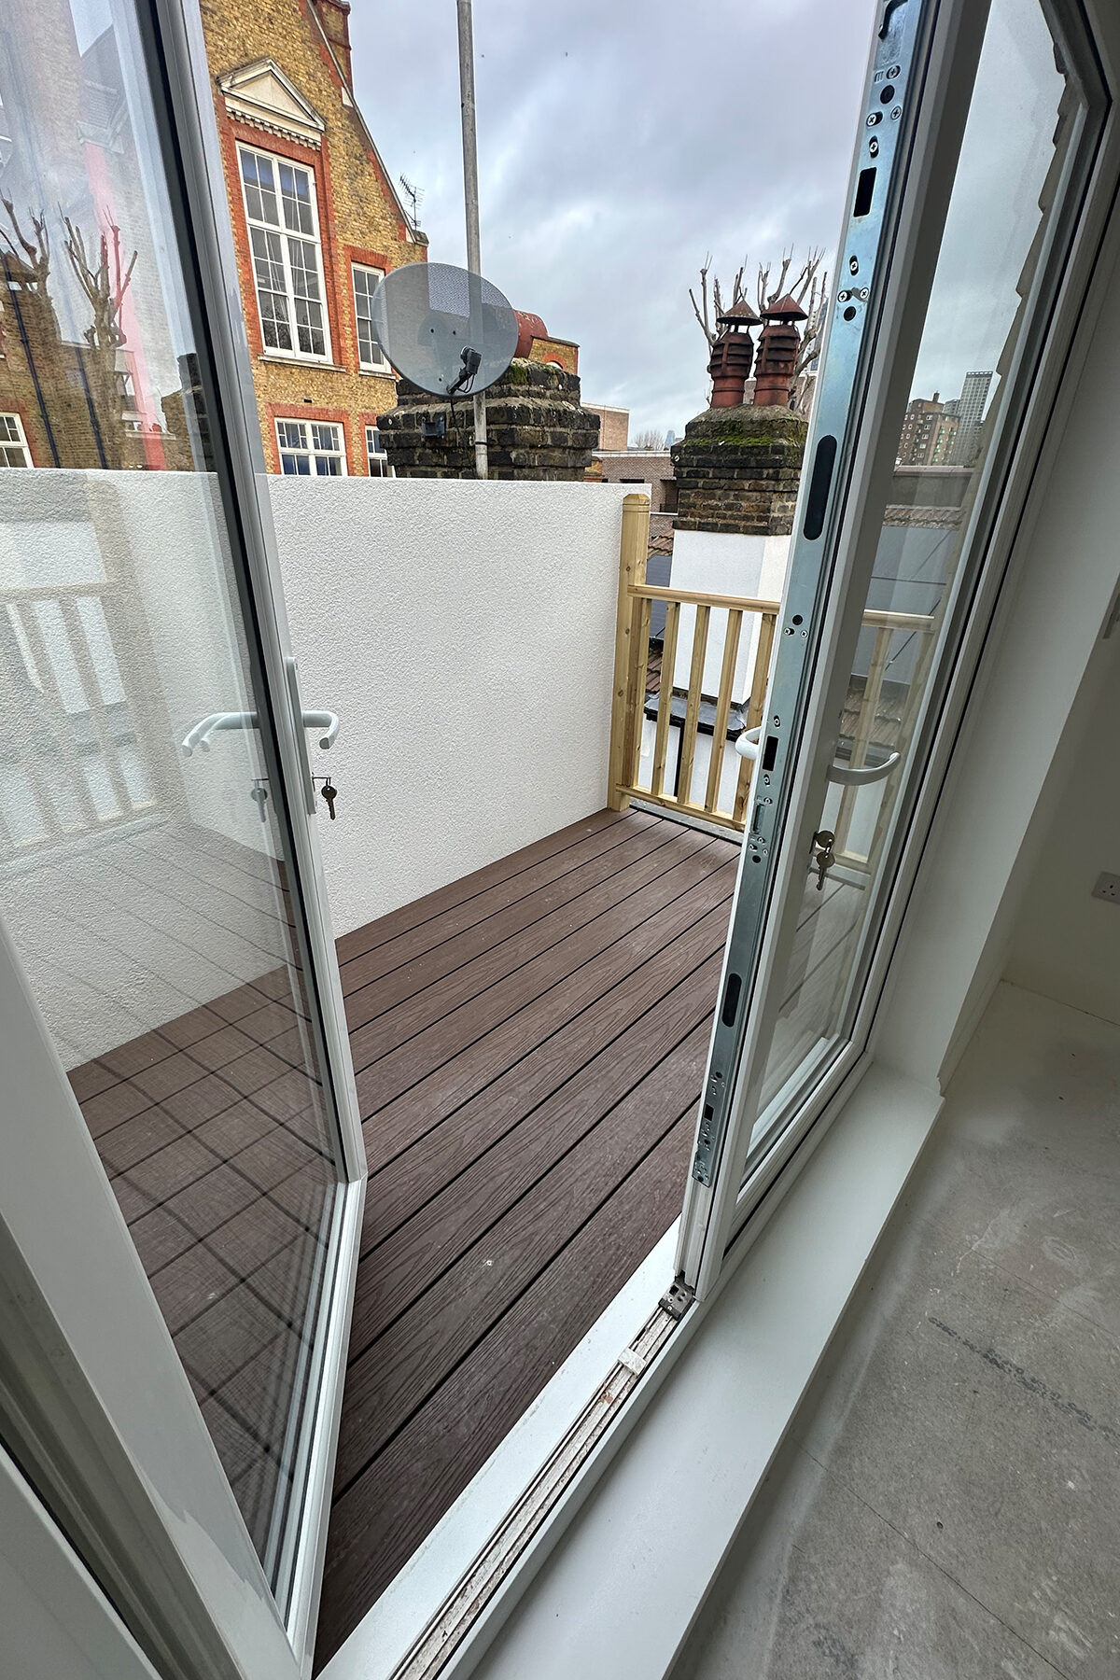
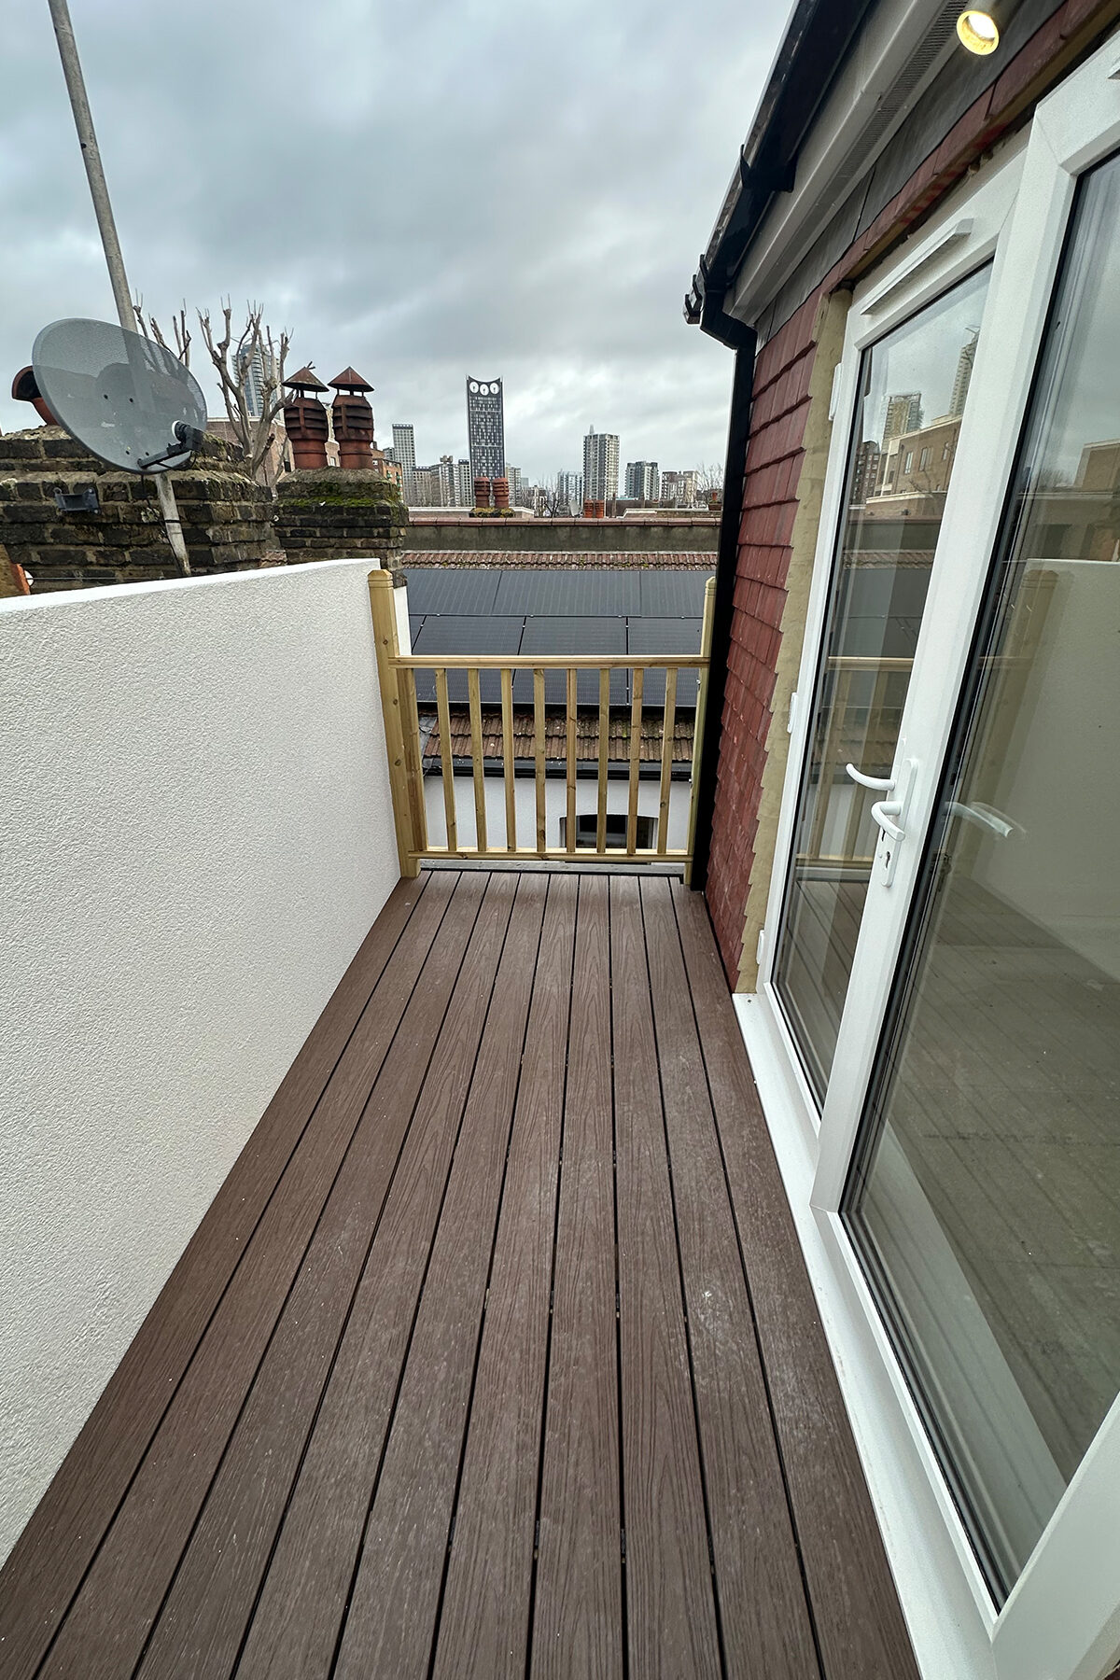
Where planning and structure allow, some L-shaped loft conversions can include access to a roof terrace. This can add a special feature to the home, especially in urban areas where garden space may be limited.

However, roof terraces need careful design and may require planning permission, privacy consideration and proper structural assessment.

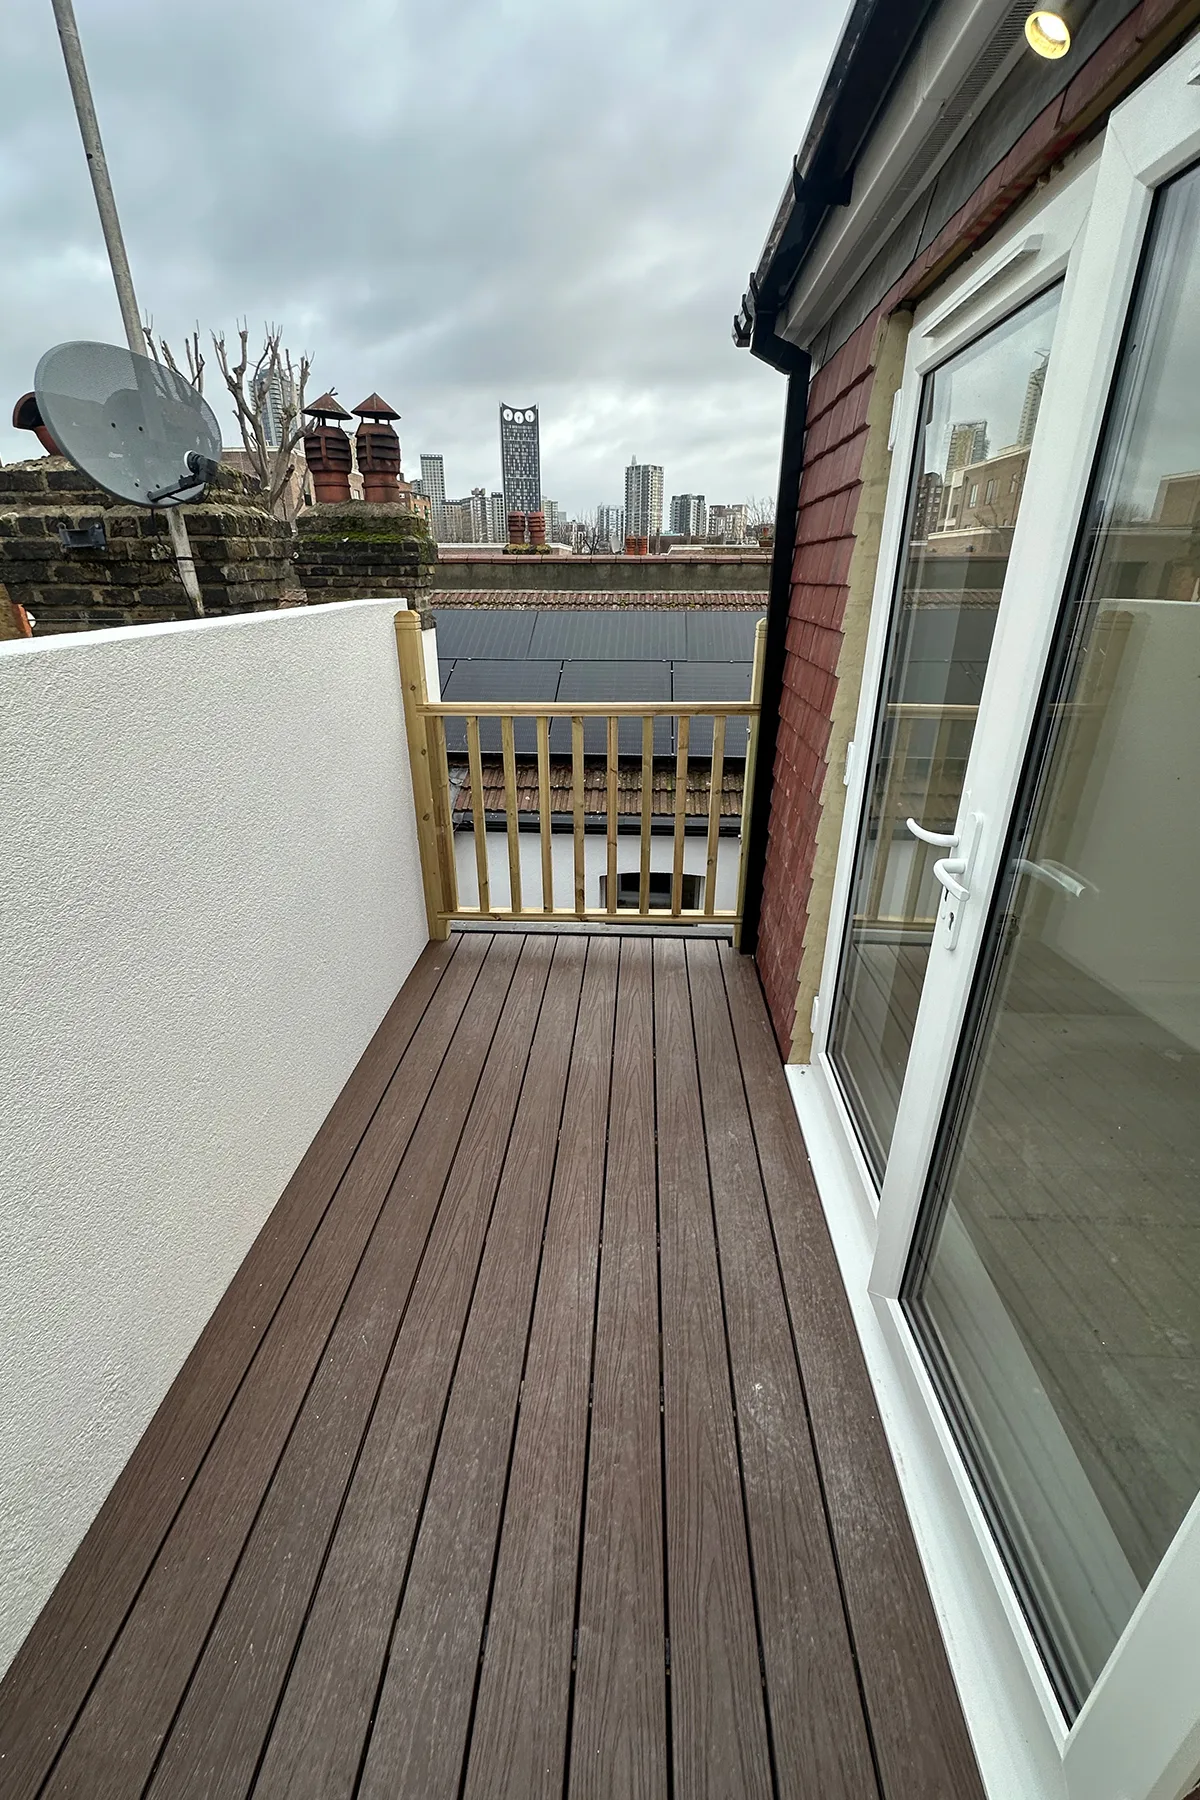
Roof terrace area with white parapet wall during loft conversion in Croydon

Real Project Example: L-Shaped Loft Conversion in Croydon

Art & Build Ltd completed a rear dormer and L-shaped loft conversion in Croydon, creating valuable additional living space within the existing property.

The project included major structural and roof works, with new steel beams, engineered floor structure, rear dormer construction, L-shaped dormer construction, insulation, rooflights, staircase installation and full internal finishing.

The finished space was designed to provide practical new rooms, improved head height and a better overall layout for the home. The project also included an ensuite bathroom and access to a roof terrace, showing how an L-shaped loft conversion can offer much more than a simple attic room.

This type of project is a good example of how careful planning, structural work and detailed finishing can turn unused roof space into a bright, comfortable and valuable part of the home.

Does an L-Shaped Loft Conversion Need Planning Permission?

Some L-shaped loft conversions may fall under permitted development, but this depends on the property, the size of the dormers, previous extensions, roof changes and whether the home is in a conservation area or subject to restrictions.

Because L-shaped loft conversions can involve larger roof alterations, it is important to check planning requirements before work begins.

Even if planning permission is not required, the project will still need to comply with Building Regulations. This includes structural safety, fire safety, stairs, insulation, ventilation and safe access.

Party wall agreements may also be required for terraced or semi-detached properties.

Is an L-Shaped Loft Conversion Right for Your Home?

An L-shaped loft conversion can be a strong option if your home has the right roof structure and rear layout. It is particularly useful where a standard dormer would not provide enough space for the room layout you want.

Before deciding, it is important to look at:

  • existing roof height
  • available floor space
  • staircase position
  • structural requirements
  • planning restrictions
  • bathroom or ensuite requirements
  • budget and desired finish

A proper survey and professional advice can help you understand what is realistic for your property.


Planning an L-Shaped Loft Conversion in Croydon?

If you are considering an L-shaped loft conversion in Croydon, Art & Build Ltd can help you explore the best options for your home. From structural works and dormer construction to insulation, stairs, bathrooms and full finishing, our team can manage the project with care from start to finish.

We carry out loft conversions, dormer loft conversions, house extensions and home refurbishment projects across Croydon, South London and surrounding areas.

Contact Art & Build Ltd to discuss your L-shaped loft conversion in Croydon and find out how your unused roof space could become a practical new part of your home.

Categories
Blog & Guides Loft Conversion Guides

Dormer Loft Conversion in Croydon: Is It the Best Option for Your Home?

A dormer loft conversion is one of the most popular ways to add extra space to a home in Croydon. By extending the existing roof vertically, a dormer can create more head height, more usable floor area and a brighter, more practical room.

For many homeowners, this makes the difference between a loft that feels tight and awkward, and a proper living space that can be used every day. Whether you are planning a new bedroom, ensuite, home office or guest room, a dormer loft conversion can be a smart way to make better use of the space you already have.

Example of a dormer loft conversion on a typical London house – visual reference
Visual example of a dormer loft conversion showing a typical roof extension style. Images are for illustration purposes only.
What Is a Dormer Loft Conversion?

A dormer loft conversion is created by adding a box-like extension to the existing roof slope. This extension usually has vertical walls and a flat or slightly pitched roof, helping to increase the internal space within the loft.

The main benefit of a dormer is that it creates more usable headroom. Instead of working around low sloping ceilings across most of the loft, you gain a more comfortable area where furniture, storage, windows and everyday movement become much easier to plan.

Dormers are often built to the rear of the property, which can make them a practical option for many homes in Croydon and South London.

Why Are Dormer Loft Conversions So Popular?

Dormer loft conversions are popular because they offer a good balance between space, cost and practicality. They can often create enough room for a spacious bedroom, an ensuite bathroom, a dressing area or a quiet home office.

For families who need more space but do not want to move, a dormer loft conversion can be a very useful solution. It allows you to extend upwards rather than outwards, which is especially helpful where garden space is limited or a ground-floor extension is not the right option.

A well-designed dormer can also make the new loft room feel more like a natural part of the home rather than a small converted roof space.

Is a Dormer Loft Conversion Suitable for Every Home?

Not every home is suitable for the same type of loft conversion, so it is important to check the existing roof structure, available height, staircase position and overall layout before making a decision.

Dormer loft conversions are often suitable for terraced, semi-detached and detached homes. They can work particularly well where the existing loft has enough basic height but needs extra usable space to become a comfortable room.

In some Croydon homes, especially older properties, the structure may need careful assessment before work begins. Steel beams, new floor joists and structural calculations may be required to make the conversion safe and compliant.

What Can You Use a Dormer Loft Conversion For?

A dormer loft conversion can be adapted for many different uses, depending on your property and lifestyle.

Popular options include:

  • a master bedroom with ensuite
  • a guest bedroom
  • a children’s bedroom
  • a home office
  • a hobby room or studio
  • extra storage with built-in wardrobes
  • a bedroom with a small shower room

The best layout will depend on the shape of your roof, the position of the stairs, window placement and whether you want to include plumbing for a bathroom or ensuite.

Finished loft bedroom with roof terrace doors after rear dormer loft conversion in Croydon
Finished loft bedroom with French doors leading to the private roof terrace.

Dormer Loft Conversions and Natural Light

One of the biggest advantages of a dormer loft conversion is the opportunity to bring more natural light into the space.

Dormer windows can make the room feel brighter and more open, while rooflights can also be added to improve light levels across the loft. The right combination of windows can help create a room that feels comfortable, airy and suitable for everyday use.

Natural light is especially important if the loft will be used as a bedroom or home office, where the room needs to feel welcoming rather than enclosed.

Do Dormer Loft Conversions Need Planning Permission?

Some dormer loft conversions may fall under permitted development, but this depends on the property, the size of the dormer, the location, previous alterations and whether the home is in a restricted area. You can read more in our guide to planning permission for a loft conversion.

It is always worth checking before work begins. Planning permission, Building Regulations and party wall matters are separate considerations, and each one may affect your project in a different way.

Even if planning permission is not required, a dormer loft conversion will still need to meet Building Regulations. This includes structural safety, fire safety, insulation, ventilation and safe access.

Why Work With an Experienced Loft Conversion Builder?

A dormer loft conversion involves much more than simply adding space to the roof. The structure, insulation, stairs, windows, fire safety and finishing all need to be planned properly.

Working with an experienced loft conversion builder can help you avoid common problems and make better decisions from the start. A good builder will look at the existing property, explain what may be possible and help create a practical layout that suits the way you want to use the space.

At Art & Build Ltd, we carry out dormer loft conversions, L-shaped loft conversions, house extensions and home refurbishment work across Croydon, South London and surrounding areas.


Planning a Dormer Loft Conversion in Croydon?

If you are thinking about a dormer loft conversion in Croydon, the first step is to understand what your property can realistically achieve. The right design can help you gain valuable extra space, improve the layout of your home and create a room that feels comfortable, practical and well connected to the rest of the house.

Contact Art & Build Ltd to discuss your dormer loft conversion in Croydon and find out what may be possible for your home.

Categories
Blog & Guides Planning & Building Regulations

Party Wall Agreements for Loft Conversions – What Homeowners Should Know

If you are planning a loft conversion in Croydon, especially in a terraced or semi-detached property, you may need to think about more than just planning permission and Building Regulations. In some cases, the work may also fall under the Party Wall etc. Act.

This does not mean your loft conversion cannot go ahead. It simply means that certain types of work affecting a shared wall, boundary or neighbouring structure may need to be formally notified before building starts.

Loft bedroom with rooflights and sloped ceiling after loft conversion in Croydon

What Is a Party Wall Agreement?

A party wall is usually a wall shared by two properties, such as the wall between terraced houses or semi-detached homes. It can also include certain boundary walls or structures close to a neighbouring property.

A party wall agreement is a written agreement between you and your neighbour that allows specific building work to take place. It helps protect both sides by making the proposed work clear before the project begins.

For homeowners, this can reduce confusion, prevent disputes and keep the loft conversion process more organised.

When Might a Loft Conversion Need a Party Wall Notice?

A loft conversion may need a party wall notice if the work affects a shared wall or structure. This is quite common with loft conversions in terraced and semi-detached homes, where new structural supports may be required.

Examples may include:

  • inserting steel beams into a shared wall
  • cutting into a party wall for structural support
  • raising or altering a party wall
  • removing a chimney breast connected to a shared structure
  • carrying out work very close to a neighbouring property

Not every loft conversion will need a party wall agreement, but it is always worth checking early, especially before structural work begins.

Why Party Walls Matter in Croydon Homes

Croydon has many terraced, semi-detached and older properties where homes are closely connected. This means loft conversion work can sometimes affect walls or structures shared with neighbours.

For example, a rear dormer loft conversion or L-shaped loft conversion may require steel beams, changes to the roof structure or work near the party wall. If this applies to your property, the correct notice should usually be served before the work starts.

Dealing with this properly at the beginning can help avoid delays once the project is already underway.

Is a Party Wall Agreement the Same as Planning Permission?

No. A party wall agreement is separate from planning permission and Building Regulations.

Planning permission for a loft conversion looks at whether the proposed work is acceptable from a planning point of view. Building Regulations look at safety, structure, insulation, fire protection and other technical standards. A party wall agreement deals specifically with work that may affect a shared wall, boundary or neighbouring property.

This means that even if your loft conversion does not need planning permission, you may still need Building Control approval and, in some cases, a party wall notice.

What Happens If Your Neighbour Agrees?

If your neighbour agrees to the proposed work, the process can often be straightforward. The agreement should be confirmed in writing, and the project can usually continue once the correct notice period and paperwork have been dealt with.

It is always better to speak to neighbours early and explain what is planned. Clear communication often helps avoid unnecessary worry.

What Happens If Your Neighbour Has Concerns?

If your neighbour does not agree straight away or has concerns, this does not automatically stop the loft conversion. It may mean that party wall surveyors need to be involved to prepare a formal party wall award.

This sets out what work can be done, how it should be carried out and how both properties should be protected during the project.

Dormer construction progress during loft conversion in Croydon
Construction progress showing the scale of the new dormer loft structure.

Planning a Loft Conversion in Croydon?

If you are thinking about a loft conversion in Croydon, it is important to understand the practical and regulatory steps before work begins. Party wall matters are just one part of the process, alongside design, structural calculations, Building Control and, where required, planning permission.

At Art & Build Ltd, we carry out loft conversions, dormer loft conversions, house extensions and home refurbishment work across Croydon, South London and surrounding areas. We can help you understand what may be involved in your project and plan the work properly from the start.

Contact Art & Build Ltd to discuss your loft conversion in Croydon and find out what may be possible for your property.

Categories
Blog & Guides Planning & Building Regulations

Loft Conversion Building Regulations in Croydon: What Homeowners Need to Know

A loft conversion is one of the best ways to add extra living space to a home in Croydon, especially where extending outwards is limited. Whether you are planning a new bedroom, home office, ensuite or a larger dormer loft conversion, it is important to understand that the work must meet UK Building Regulations.

Many homeowners first ask whether they need planning permission, but building regulations are a separate matter. Even when a loft conversion falls under permitted development, it will still usually need Building Control approval to confirm that the new space is safe, structurally sound and suitable for everyday use.

Finished loft bedroom with rooflights after L-shape loft conversion in Croydon

Planning Permission and Building Regulations Are Not the Same

Planning permission looks at whether the proposed work is acceptable from a planning point of view. This can include the size and shape of a dormer, the impact on neighbouring properties, roof alterations, conservation areas and the overall appearance of the building. If you are unsure whether your project may need consent, read our guide to planning permission for a loft conversion in London.

Building Regulations focus on how the work is designed and built. They cover safety, structure, fire protection, insulation, ventilation, stairs and other technical standards.

So, even if your loft conversion does not need full planning permission, it must still be built correctly and inspected where required.

What Do Building Regulations Cover for a Loft Conversion?

Building Regulations for loft conversions cover several important areas. These are not just paperwork requirements — they affect how safe, comfortable and long-lasting the finished space will be.

Structural Safety

A loft is not usually designed to carry the same loads as a normal living space. Once it becomes a bedroom, office or bathroom, the floor structure often needs to be strengthened.

This may involve new floor joists, steel beams, structural calculations and careful assessment of the existing roof. In many Croydon homes, especially older terraced and semi-detached houses, this stage is essential to make sure the new loft room is properly supported.

Fire Safety

Fire safety is one of the most important parts of any loft conversion. When you add a new habitable room at roof level, the escape route from the loft to the final exit must be considered carefully.

Depending on the layout of the property, this may involve fire doors, smoke alarms, protected stairways and other measures to improve safety throughout the home. These details should be planned early, as they can affect doors, hallways, landings and the position of the new staircase.

Stairs and Access

A proper loft conversion needs safe and practical access. In most cases, this means a fixed staircase rather than a ladder.

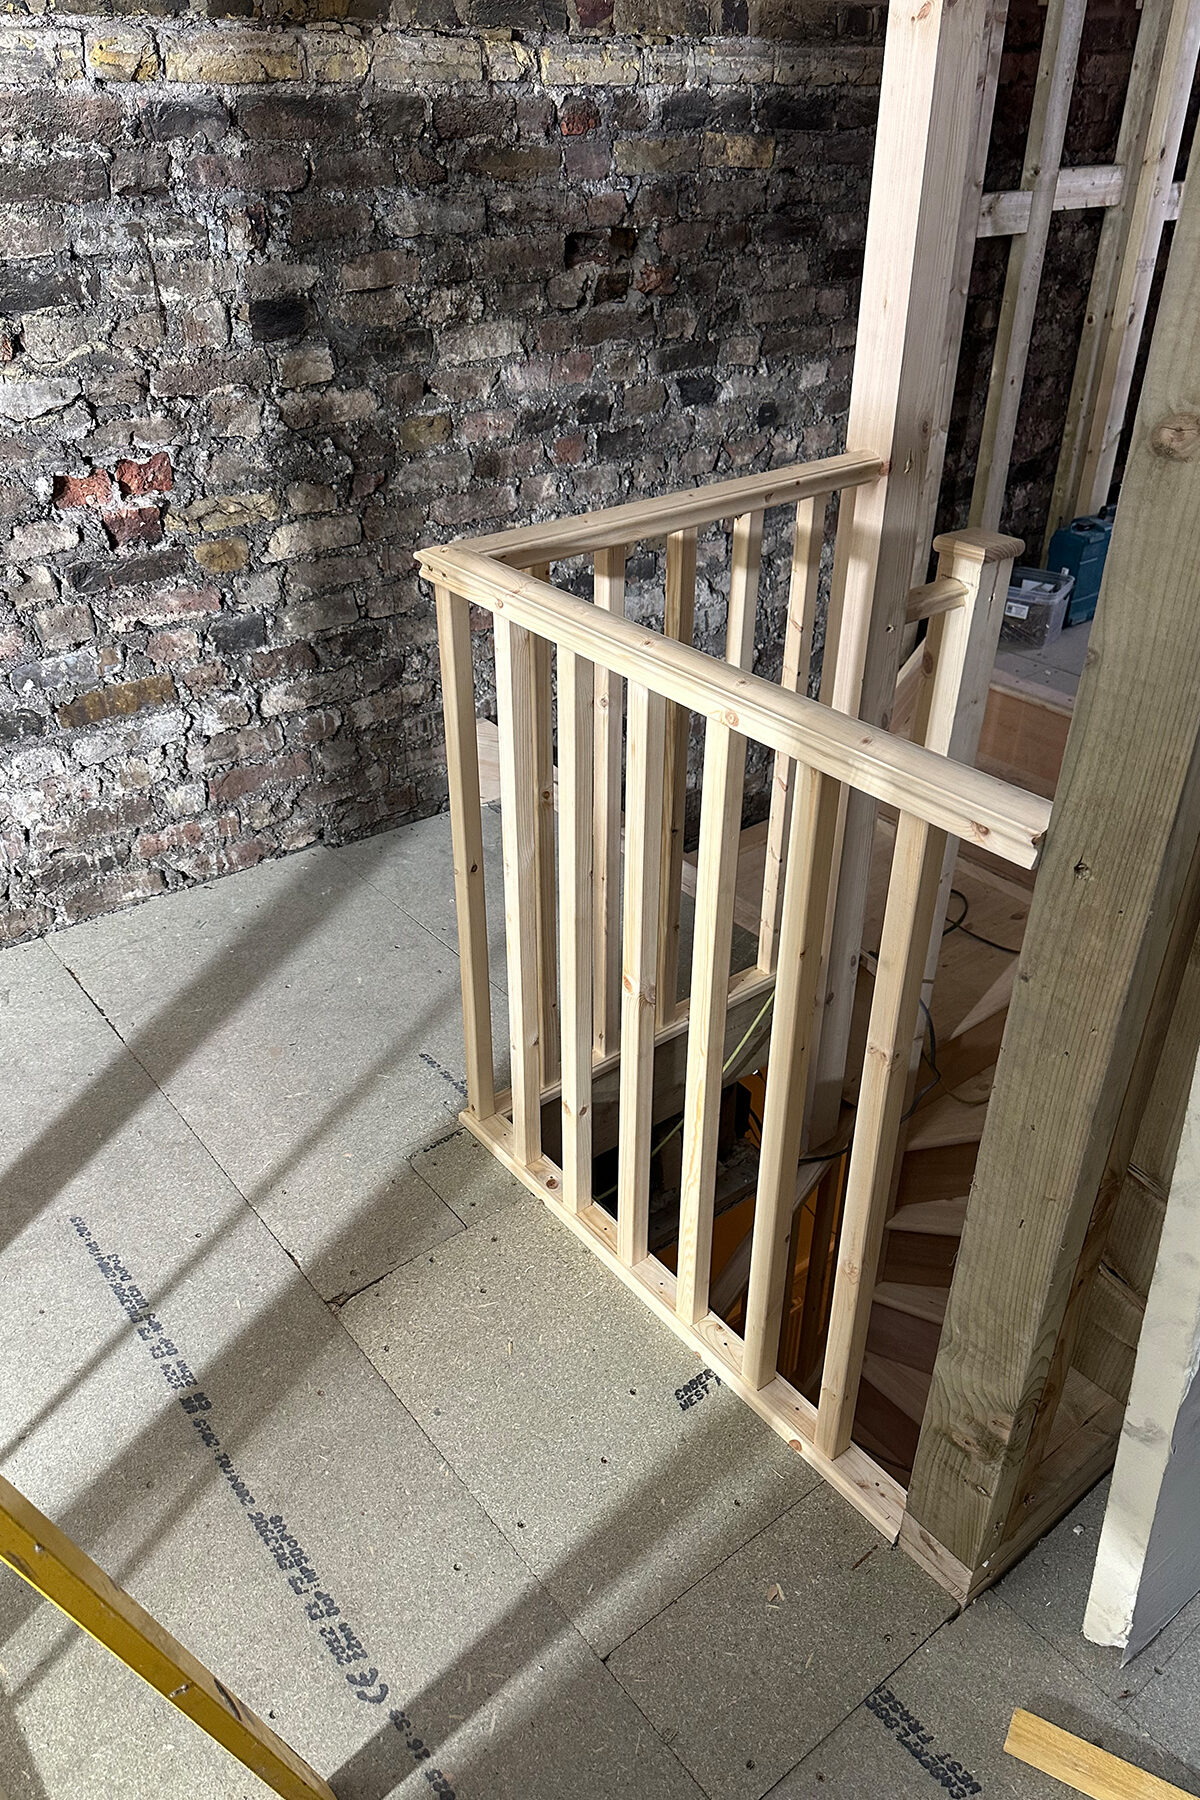
The staircase must be designed with suitable head height, width, pitch and landing space. In some Croydon properties, finding the best position for the stairs can be one of the biggest design challenges, especially where the roof space is limited or the existing first-floor layout is tight.

Insulation and Energy Efficiency

A converted loft must be properly insulated so that it stays warm in winter and does not overheat too much in summer.

Roof insulation, wall insulation, floor insulation and energy-efficient windows all play a part. Good insulation also helps reduce heat loss from the rest of the house, making the new space more comfortable and efficient to use throughout the year.

Ventilation and Moisture Control

Ventilation is especially important if the loft conversion includes an ensuite bathroom or shower room. Without proper ventilation, moisture can build up and lead to condensation, mould or damage to finishes.

A well-designed loft conversion should include suitable background ventilation, opening windows where possible, and mechanical extraction for bathrooms or shower rooms.

Windows, Rooflights and Dormers

Windows and rooflights bring natural light into the new loft space, but they must also be considered as part of the overall design. Their position, size and specification can affect ventilation, energy performance, fire safety and planning requirements.

Dormer loft conversions are popular in Croydon because they can create much more usable floor space and head height. However, the structure, insulation, waterproofing and external finish all need to be carefully designed and built.starting work.

Do Dormer Loft Conversions Need Building Control Approval?

Yes, a dormer loft conversion will normally need Building Control approval. This applies whether the project is a rear dormer, L-shaped dormer, hip-to-gable conversion or another type of roof alteration.

Building Control may check the structural design, fire safety measures, insulation, stairs, drainage if an ensuite is included, and other parts of the work. The aim is to make sure the finished conversion is safe, compliant and suitable to be used as a proper room.

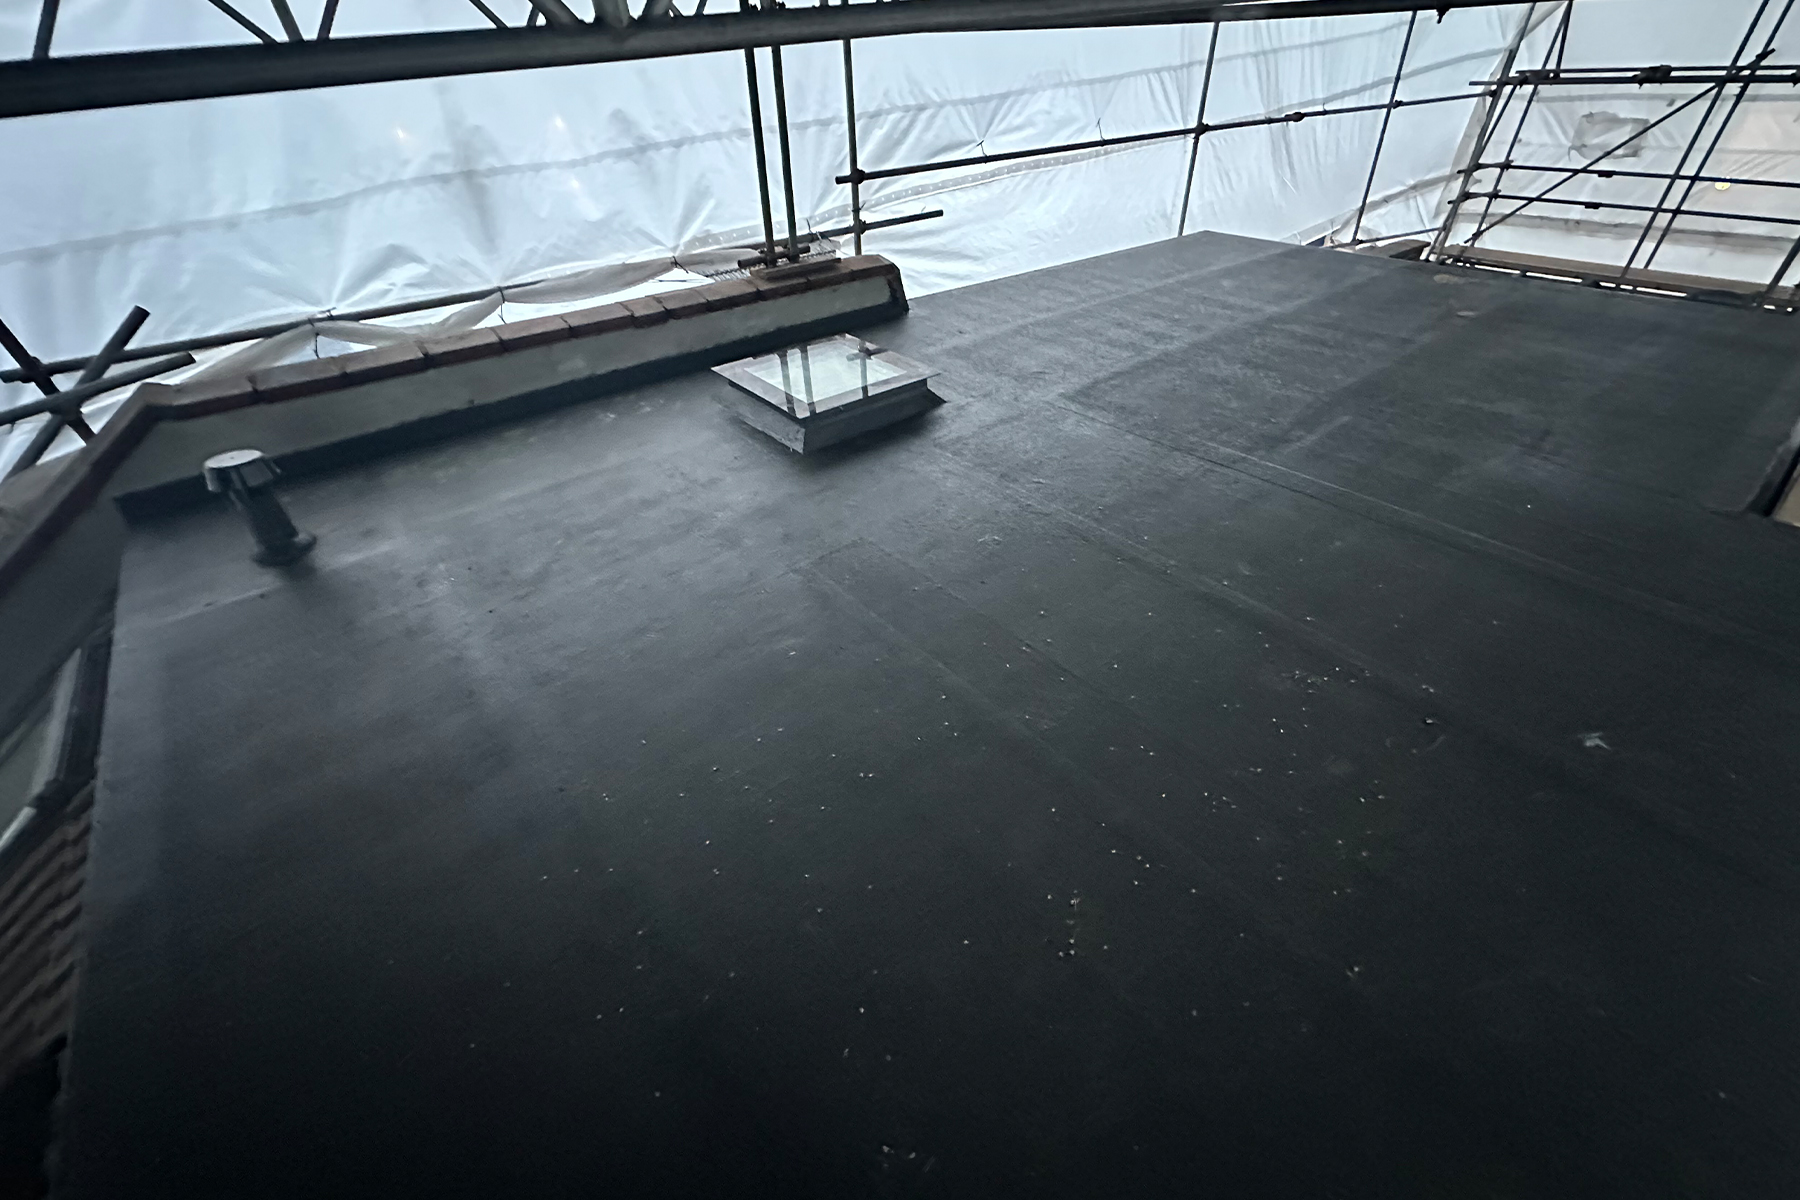
Flat roof installation on rear dormer loft conversion in Croydon
New flat roof formed over the rear dormer section of the loft conversion.

Common Building Regulation Issues in Croydon Homes

Croydon has a wide mix of property types, from Victorian and Edwardian terraces to 1930s houses, post-war homes and more modern properties. Each building can come with different challenges.

Common issues include limited roof height, older ceiling joists, awkward chimney positions, tight stair layouts, party walls and roof structures that need careful adaptation. This is why a proper survey and early planning are so important before starting work.

A good loft conversion is not just about creating more space. It is about making sure the new room works safely with the rest of the house.

Why Work With an Experienced Loft Conversion Builder?

Building regulations can influence almost every part of a loft conversion, from the first structural decisions to the final finish. Working with an experienced builder helps avoid costly mistakes, delays and problems during inspection.

At Art & Build Ltd, we carry out loft conversions, dormer loft conversions, house extensions and refurbishment work across Croydon, South London and surrounding areas. Our team can help homeowners understand the practical side of their project, including structure, access, layout and regulatory requirements.st-effective route.safe, legal and suitable for everyday use.

Planning a Loft Conversion in London?

If you are thinking about a loft conversion in Croydon, it is worth getting professional advice before committing to a design. The right approach can help you make better use of your roof space, avoid unnecessary problems and create a safe, comfortable room that adds real value to your home.

Contact Art & Build Ltd to discuss your loft conversion in Croydon and find out what may be possible for your property.

Categories
Projects

Rear Dormer & L-Shaped Loft Conversion with Roof Terrace in Southwark, London

Loft Conversion • Rear Dormer • L-Shaped Dormer • Two Bedrooms • En-Suite • Roof Terrace

This substantial rear dormer and L-shaped loft conversion in Southwark transformed previously unused roof space into a bright and practical new living level with two bedrooms, a modern en-suite shower room and a private roof terrace.

Completed by Croydon-based Art & Build Ltd, the project required extensive structural alterations, including partial roof removal, structural steel installation, a new timber floor structure, dormer framing, flat roof construction, high-performance insulation, new VELUX roof windows and a bespoke staircase.

The result is a fully integrated loft conversion that provides valuable additional accommodation while preserving the character and usable ground-floor space of the original terraced property.

Project at a Glance

  • Location: Southwark, London, SE17
  • Project type: Rear dormer and L-shaped loft conversion
  • New accommodation: Two bedrooms and an en-suite shower room
  • Additional feature: Private roof terrace
  • Main dormer: Approximately 5m × 7.5m
  • L-shaped section: Approximately 3.6m × 3m
  • Structural work: Steel beams and new timber floor structure
  • Roofing: Flat dormer roof, retained pitched roof sections and new rooflights
  • Internal work: Staircase, insulation, electrics, plumbing, heating, plastering, carpentry, decoration and carpeting
  • Builder: Art & Build Ltd — Croydon-based loft conversion builders

The Project Brief

The aim of the project was to maximise the available roof space and create a complete new residential level without extending into the garden.

A combined rear dormer and L-shaped dormer design provided the additional head height and usable floor area required for two comfortable bedrooms, an en-suite shower room, a new landing and a private outdoor terrace.

The layout was designed to feel like a natural extension of the existing home. Particular attention was given to natural light, practical circulation, insulation, structural safety and the connection between the new rooms and the original staircase.

Quick navigation

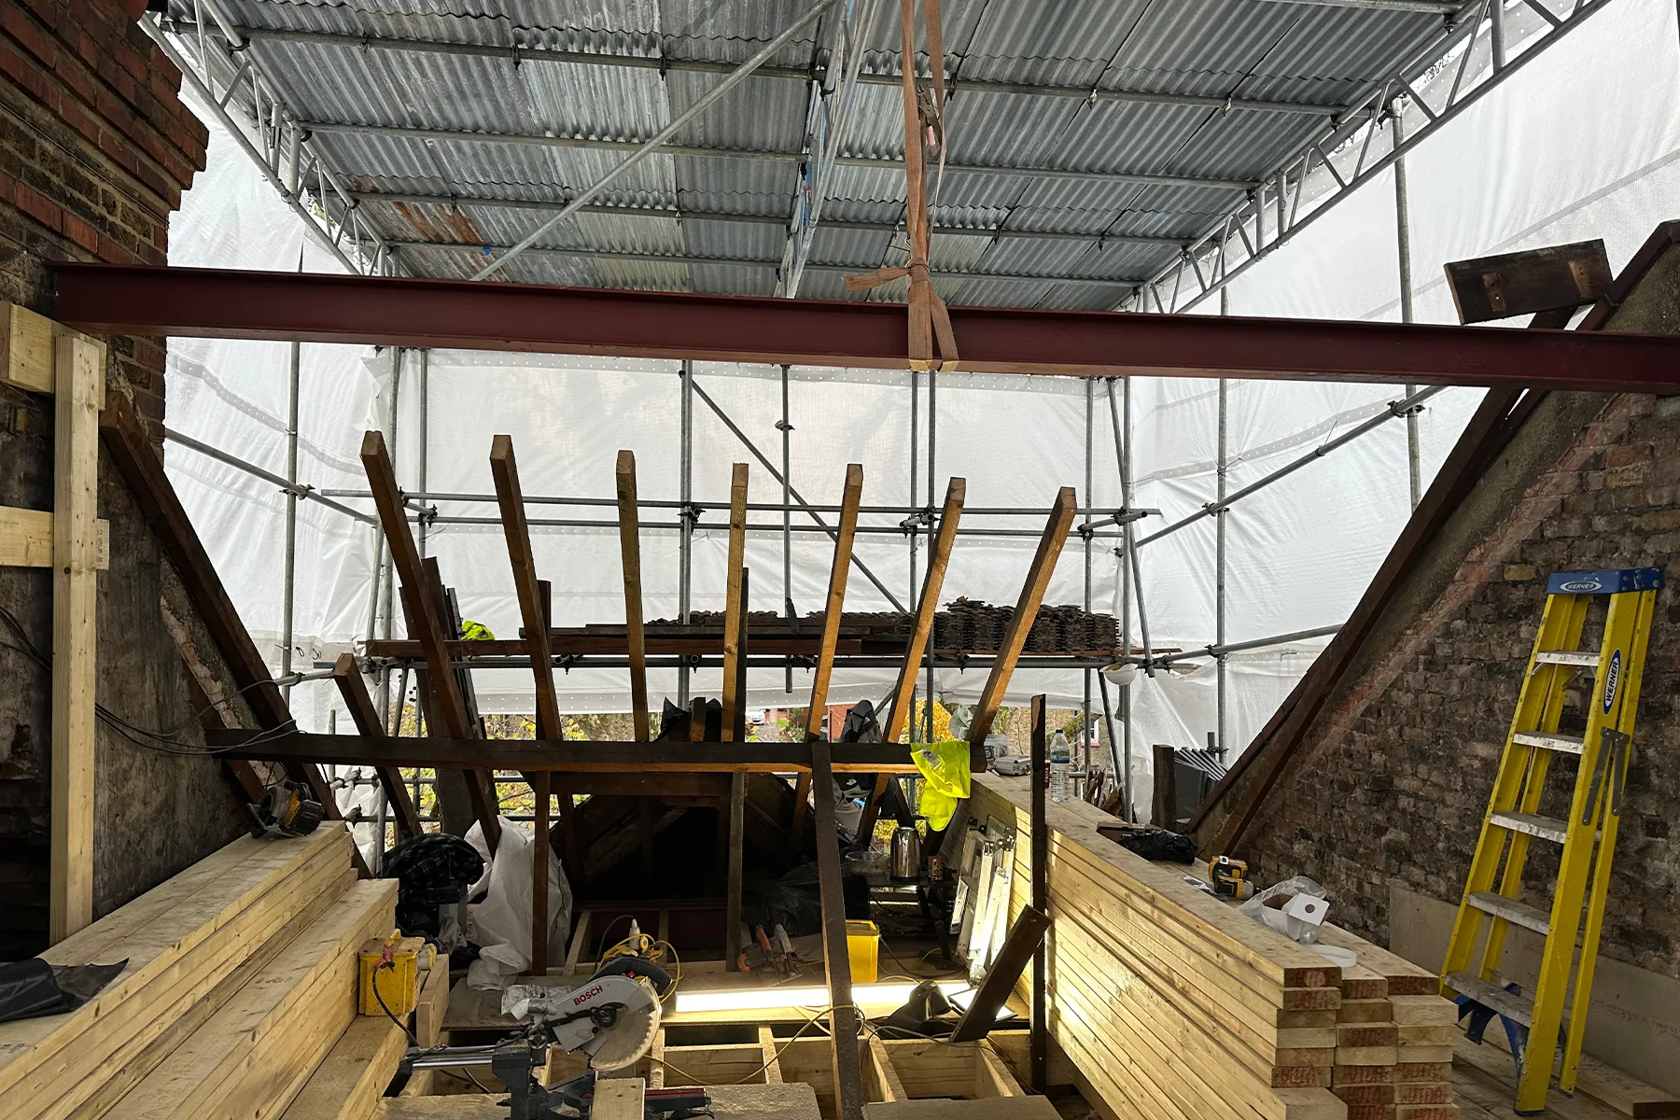
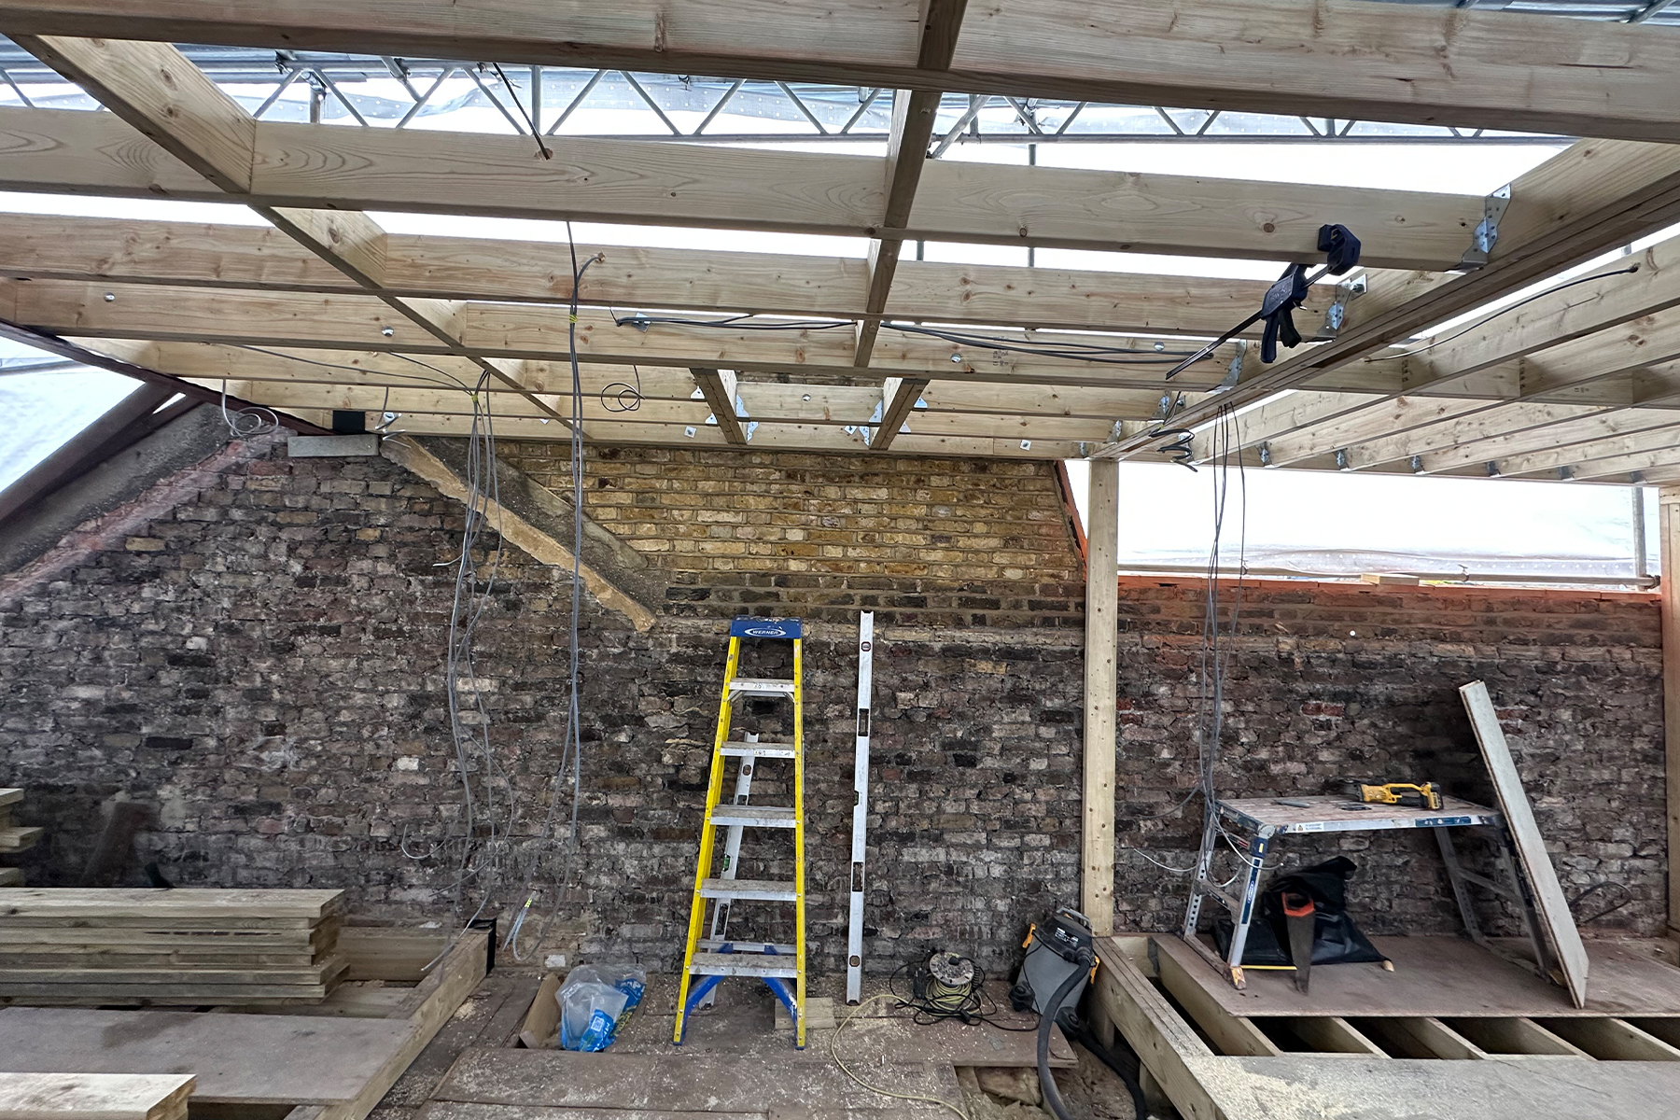
STAGE 1 – Existing Roof and Structural Preparation

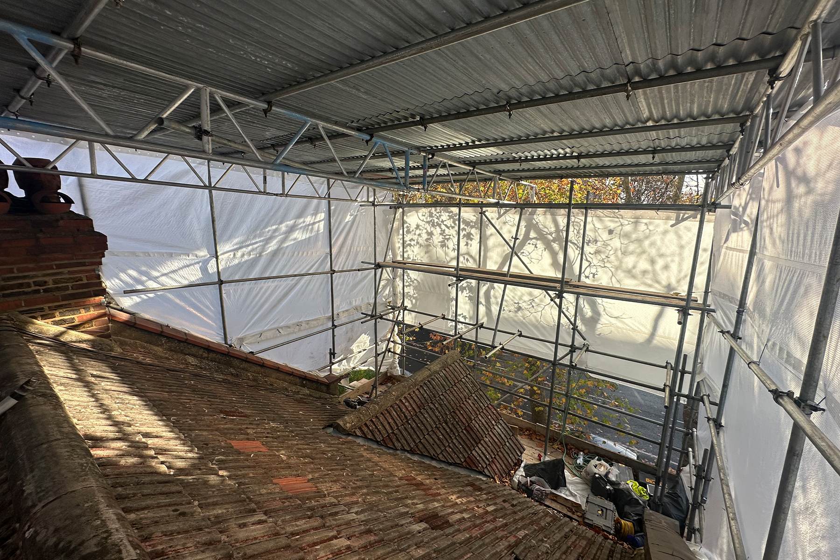
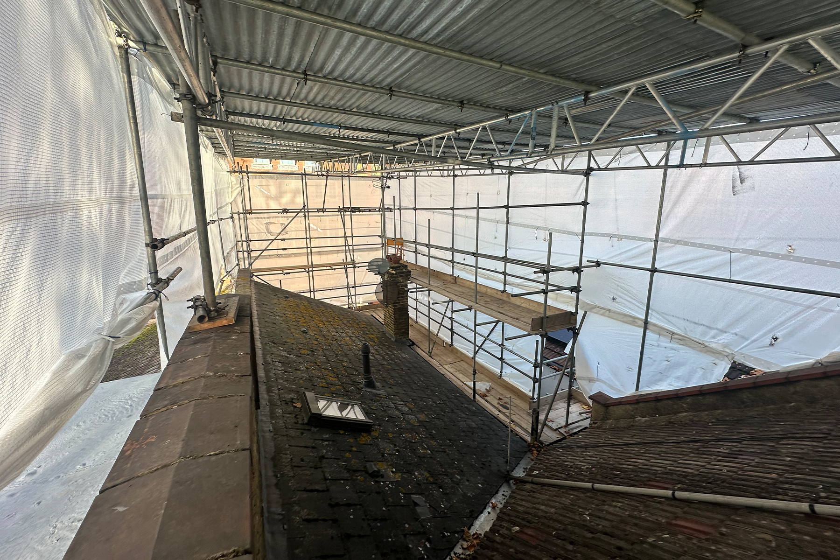
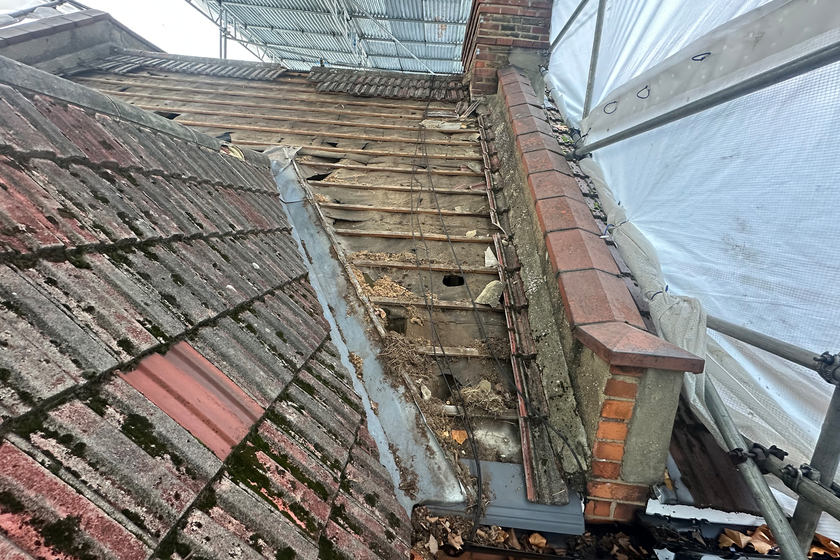
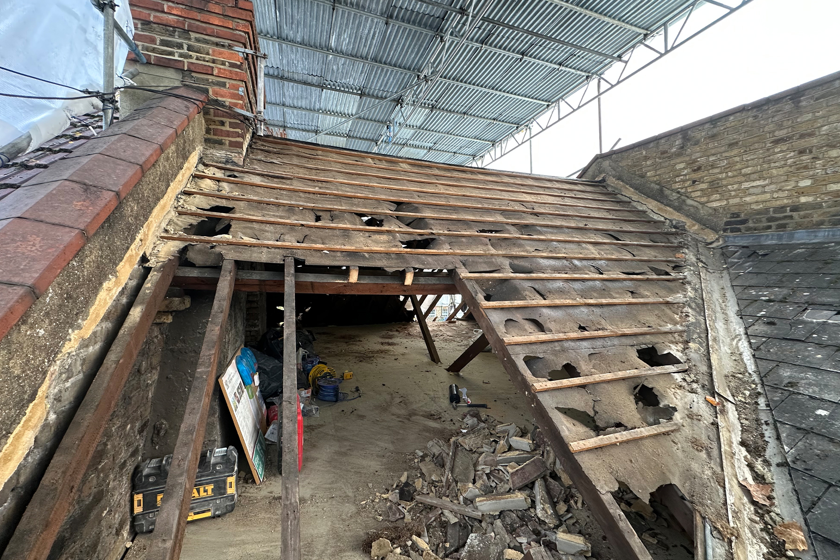
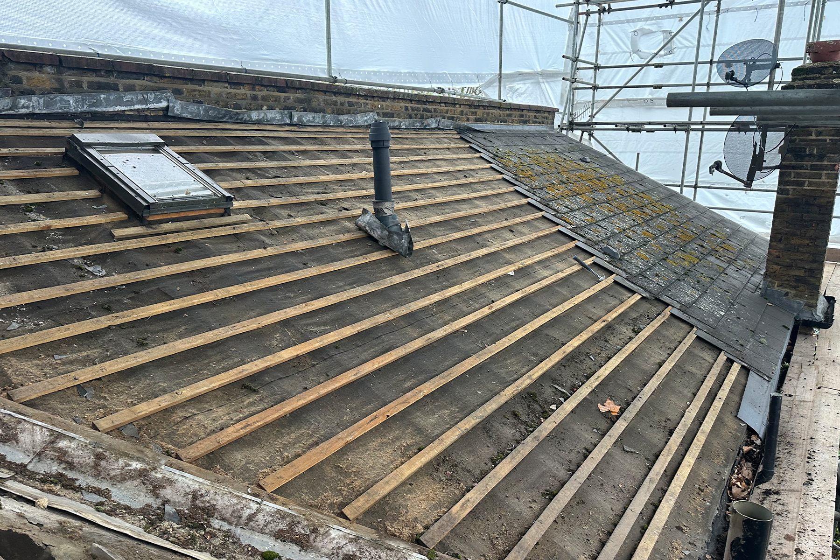
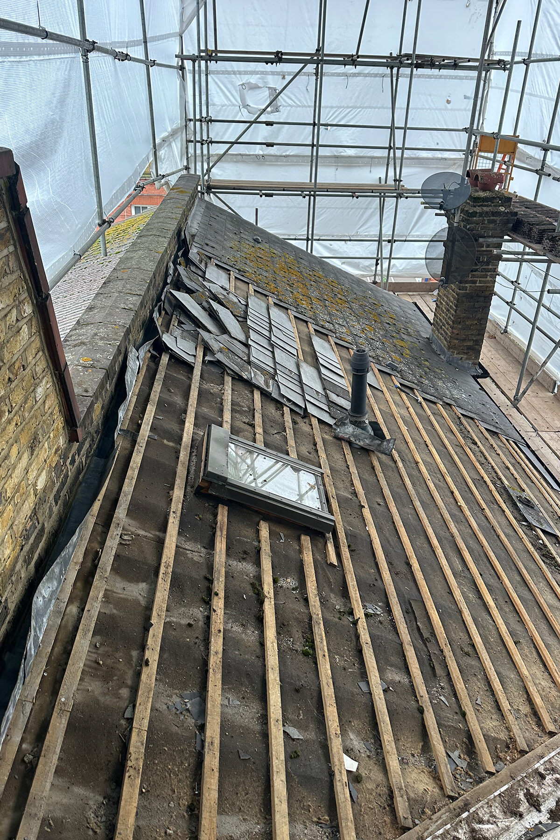
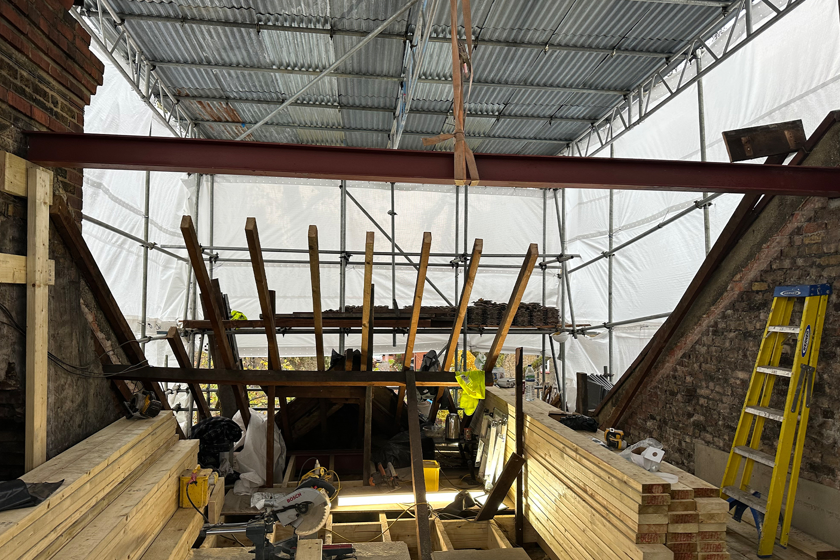
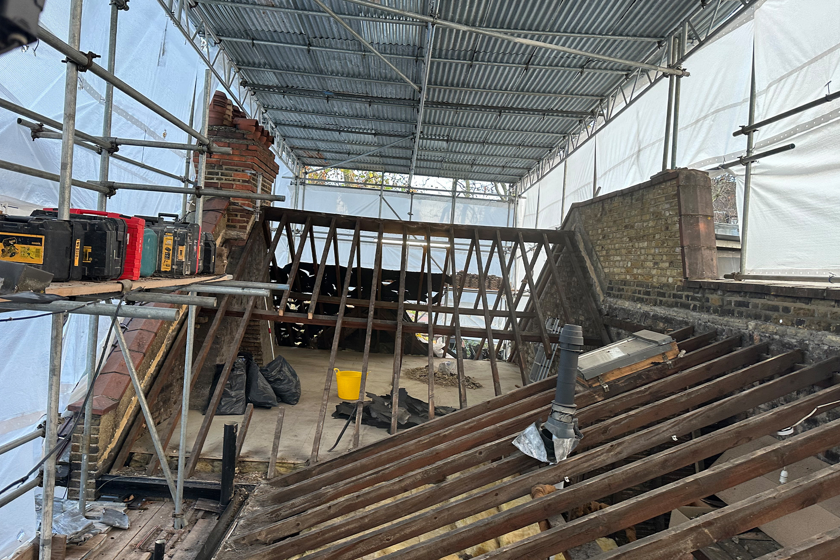
Before the new loft structure could be formed, the existing roof was carefully assessed, protected with full scaffolding and stripped back in the areas affected by the conversion.

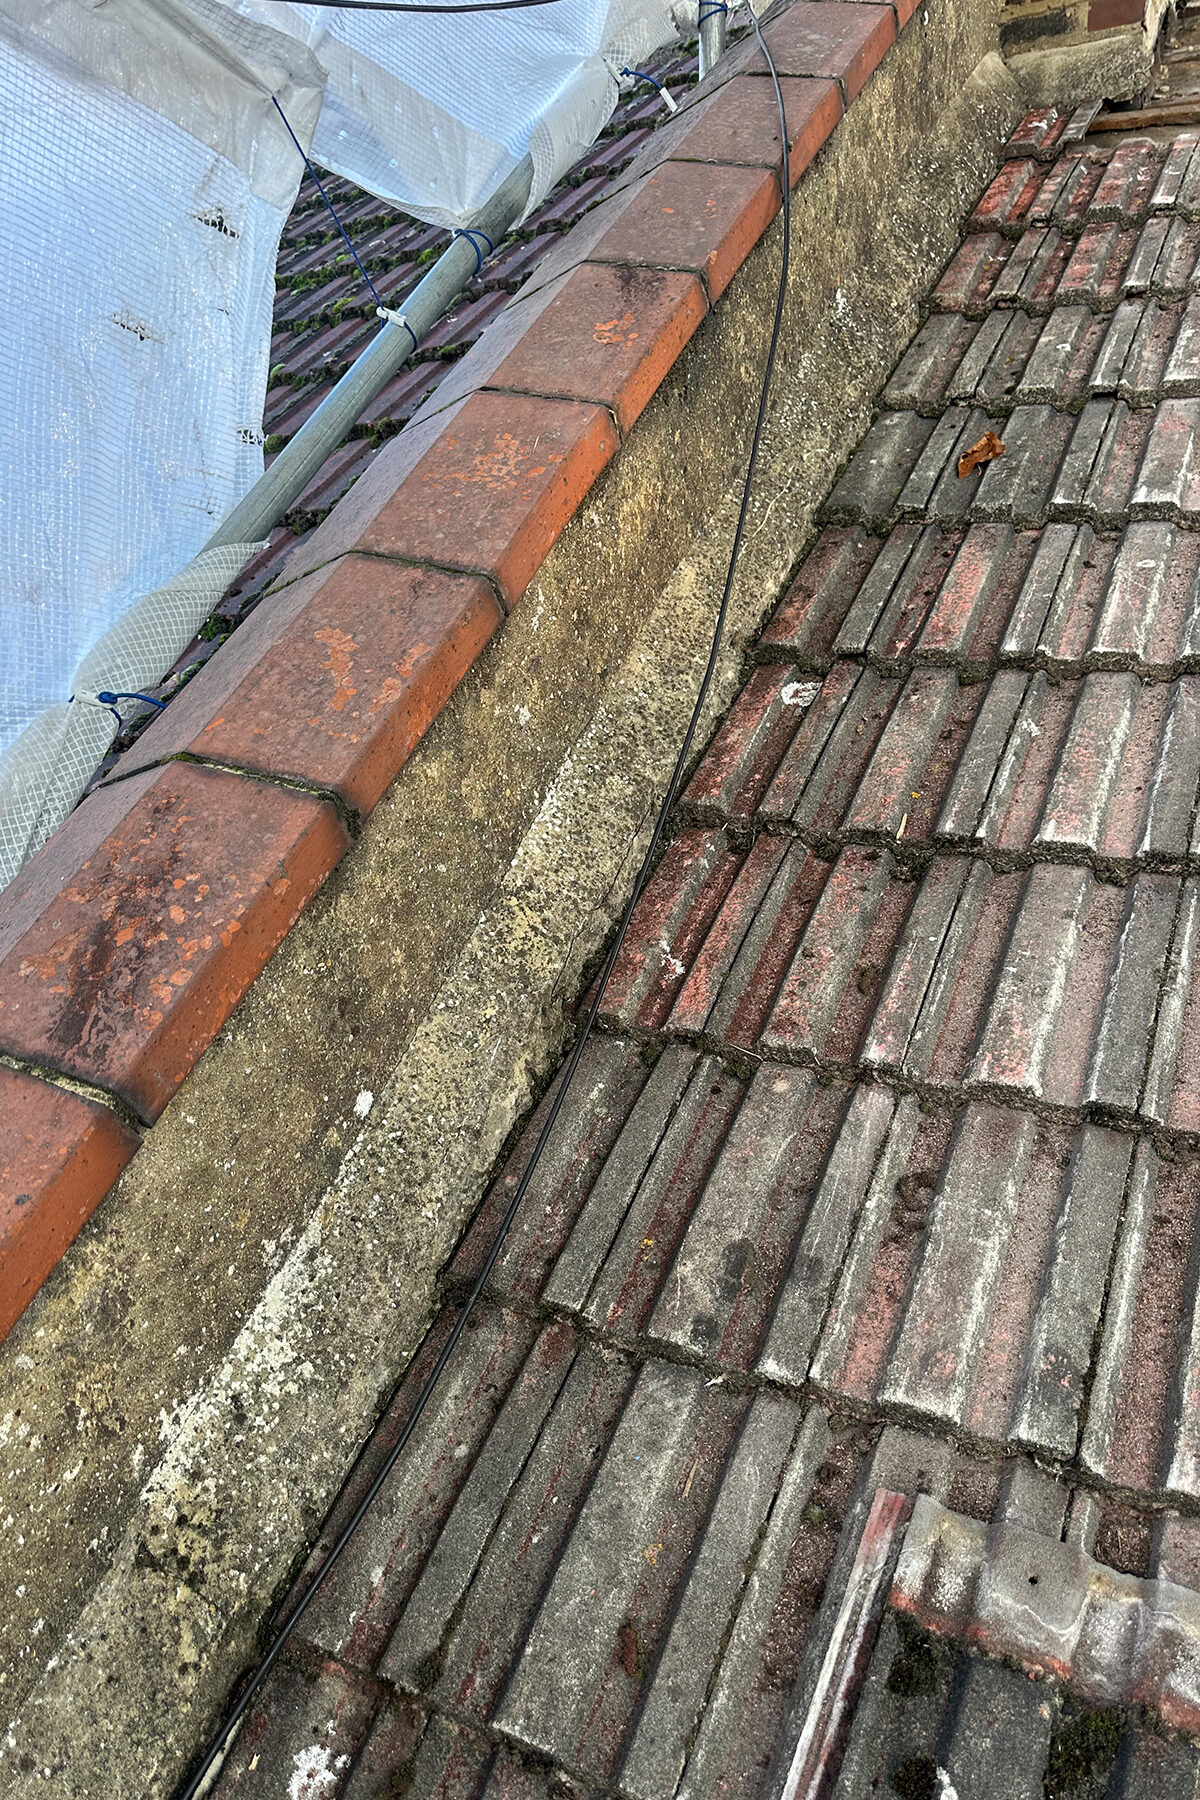
Roof tiles, battens and sections of the original timber structure were removed to create the required structural openings. Other parts of the pitched roof were retained where they remained outside the new dormer and roof terrace layout.

This stage exposed the original roof structure and provided access for the structural steelwork, new floor system and dormer frame. The structural alterations, fire safety provisions, insulation and access all had to be coordinated in accordance with loft conversion Building Regulations.

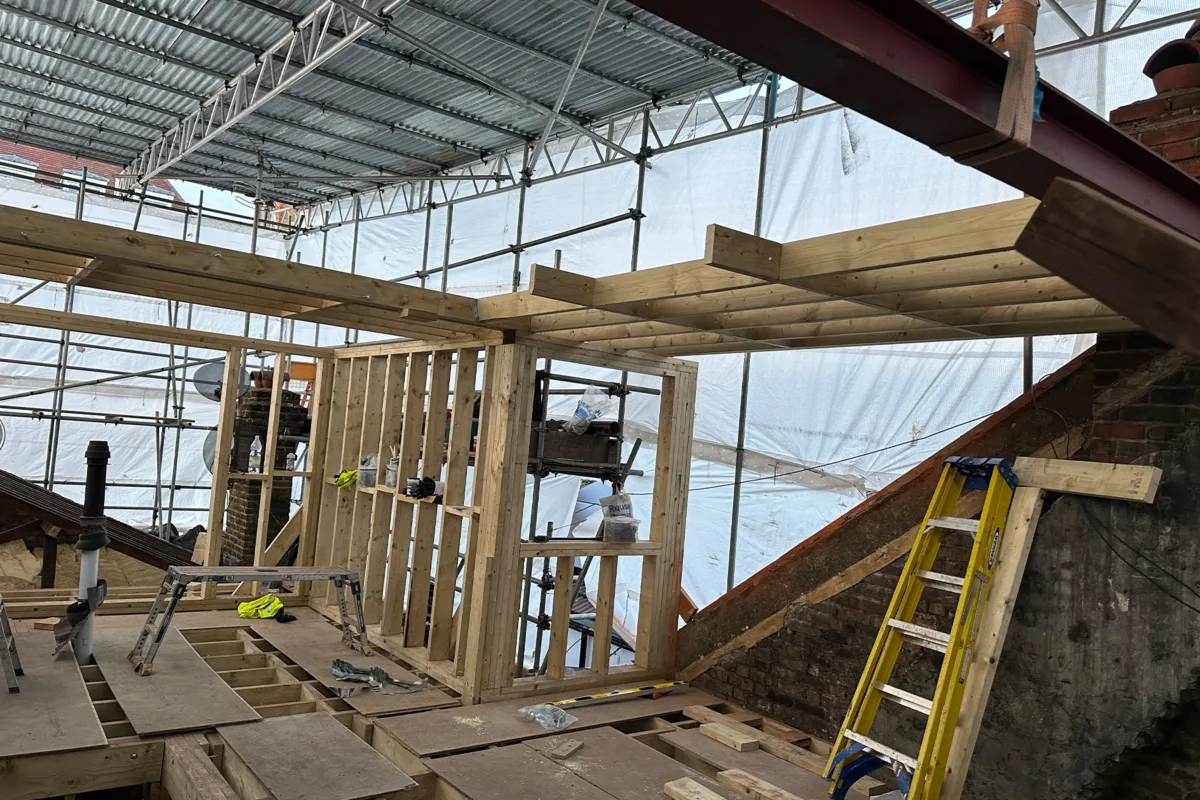
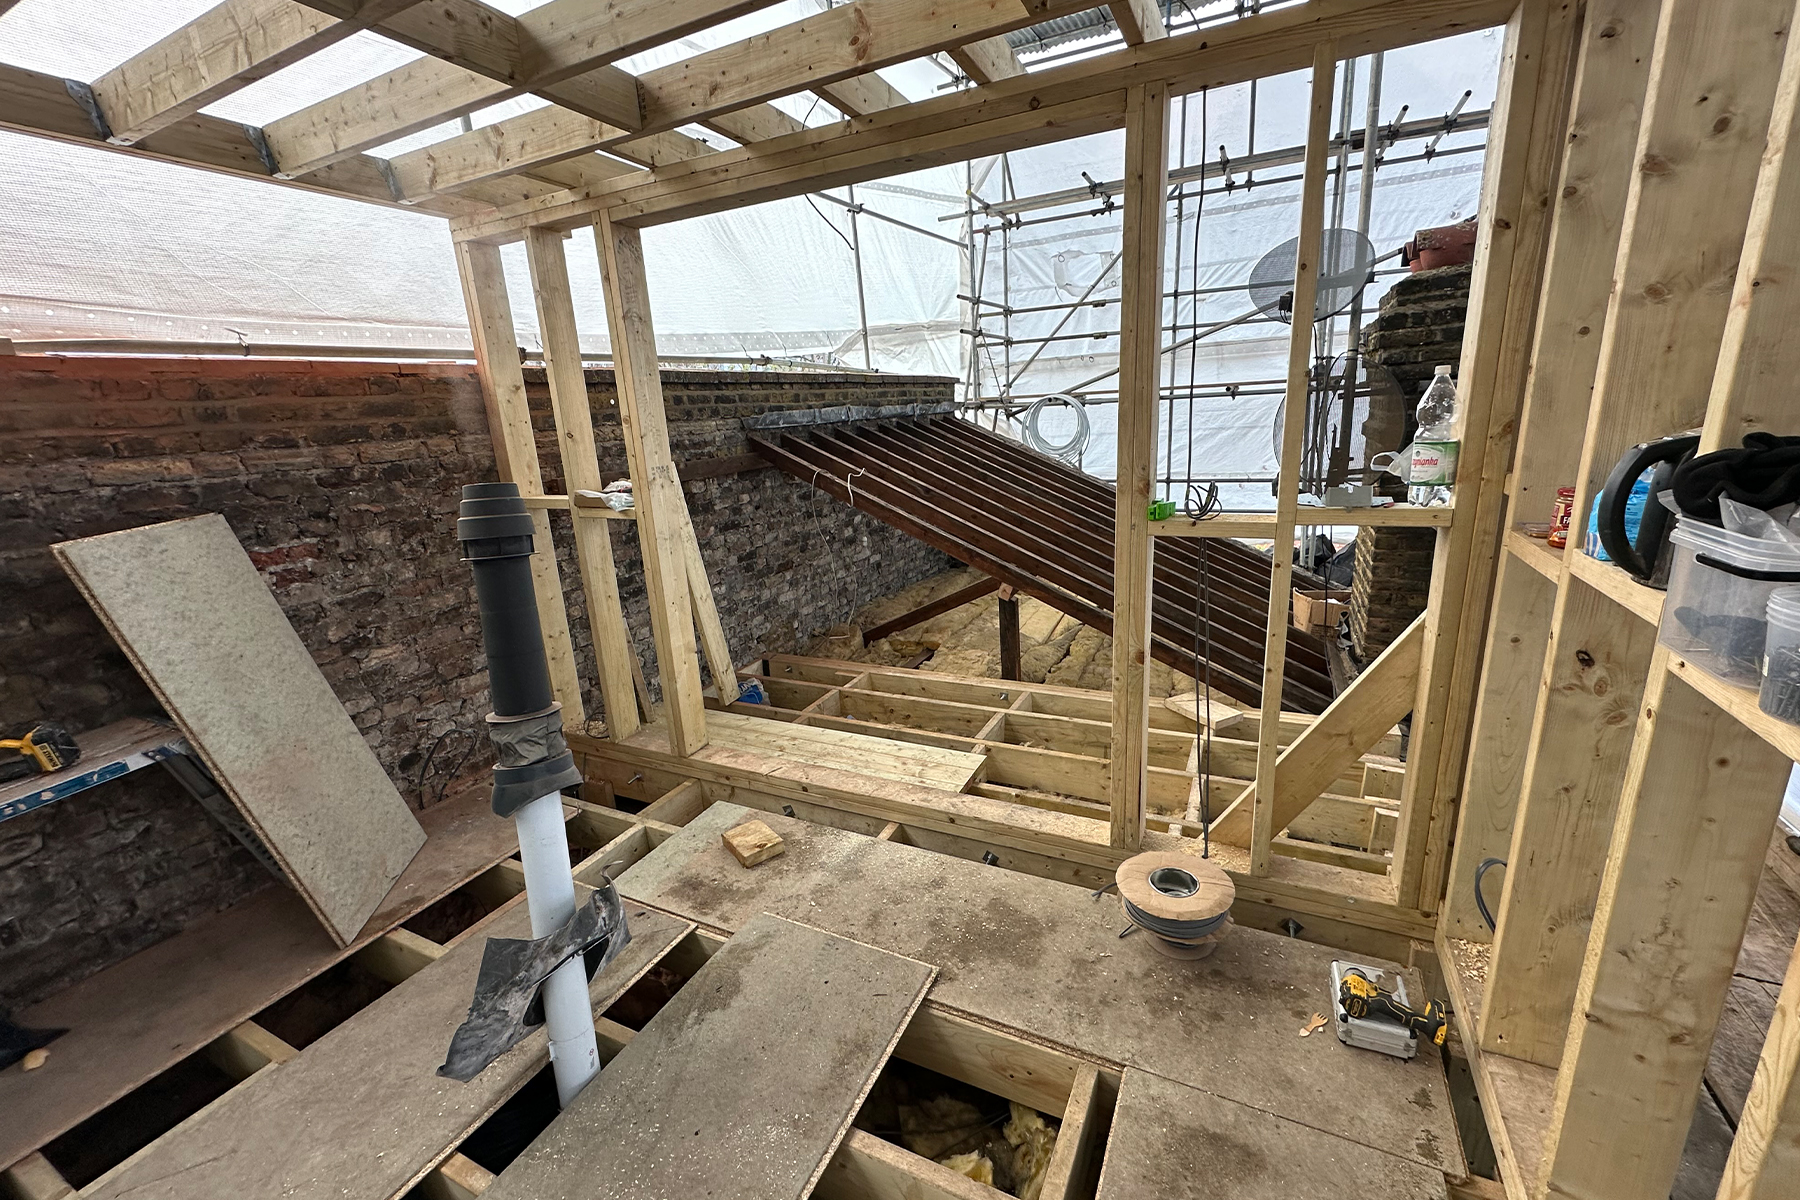
STAGE 2 – Structural Steel and New Loft Floor

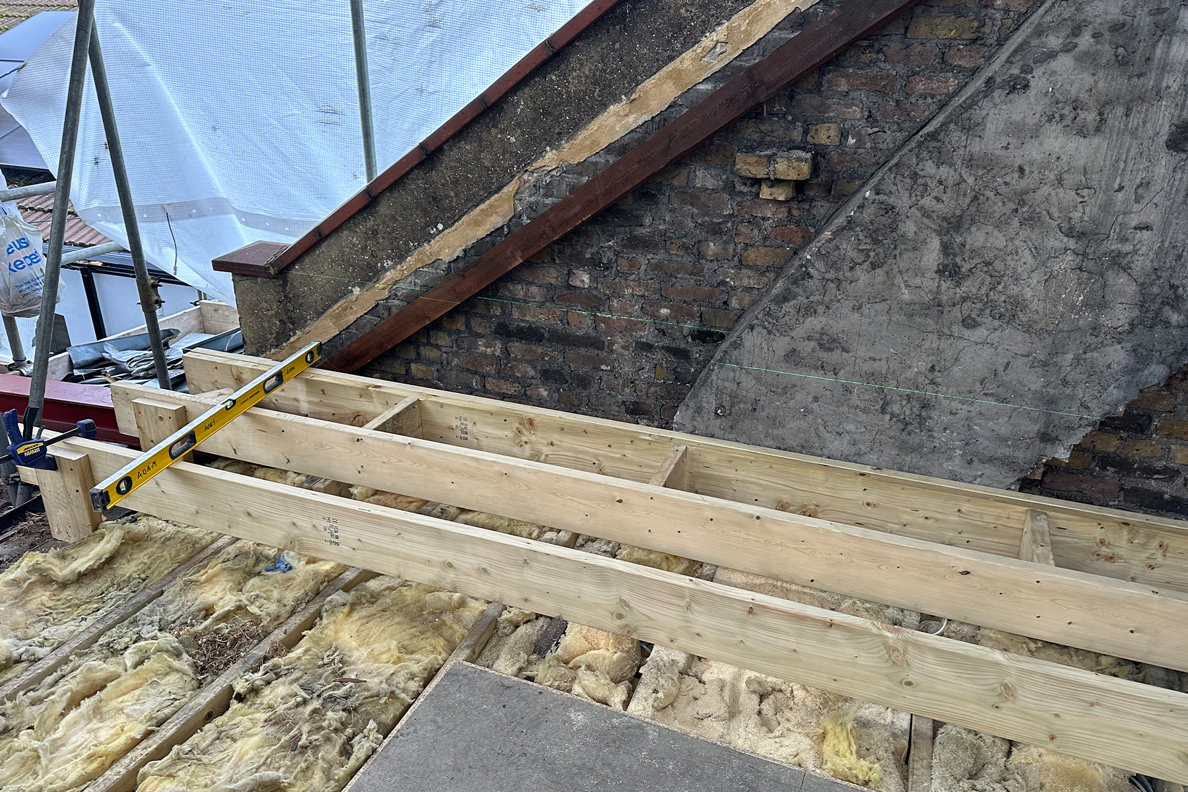
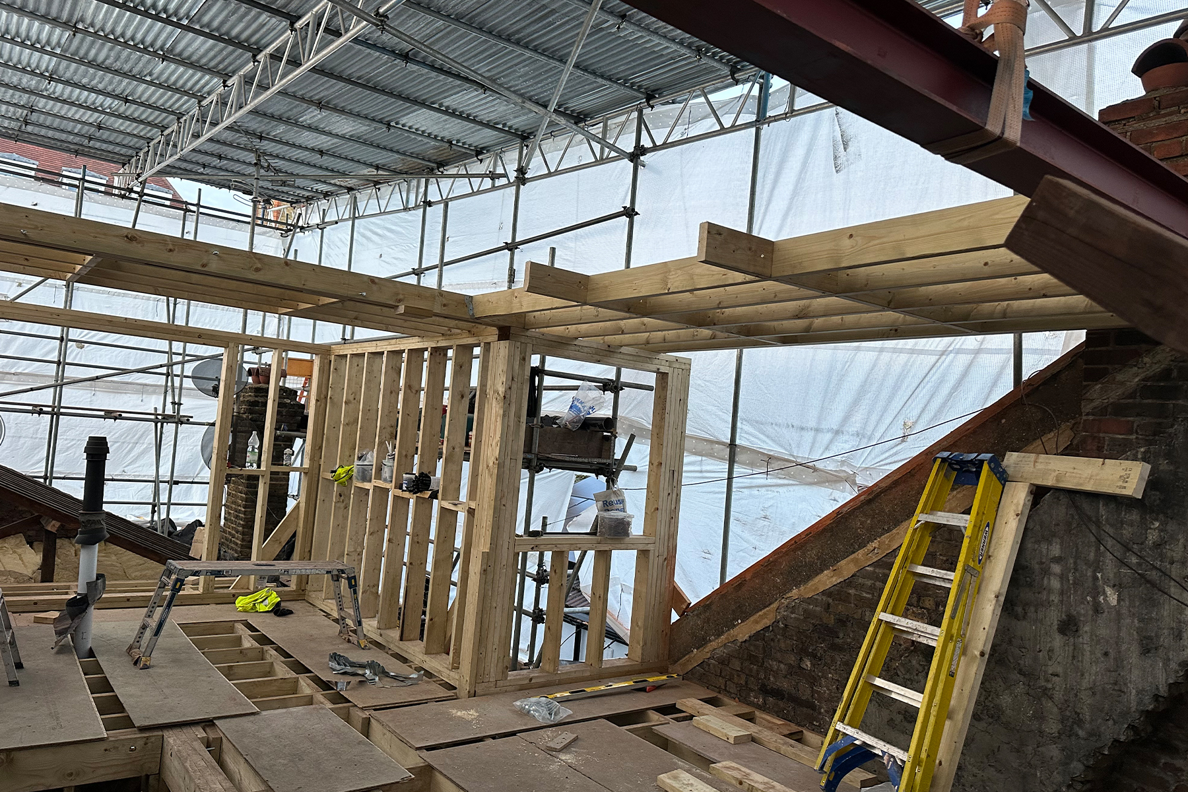
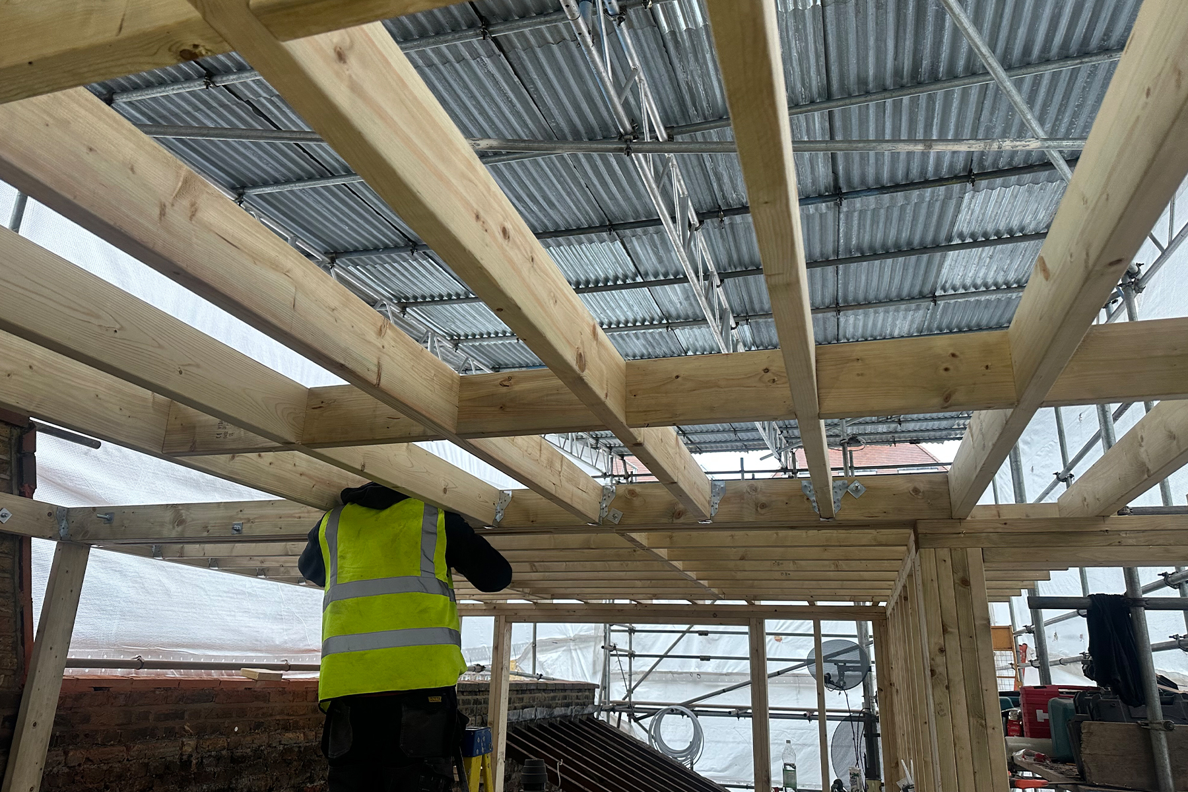
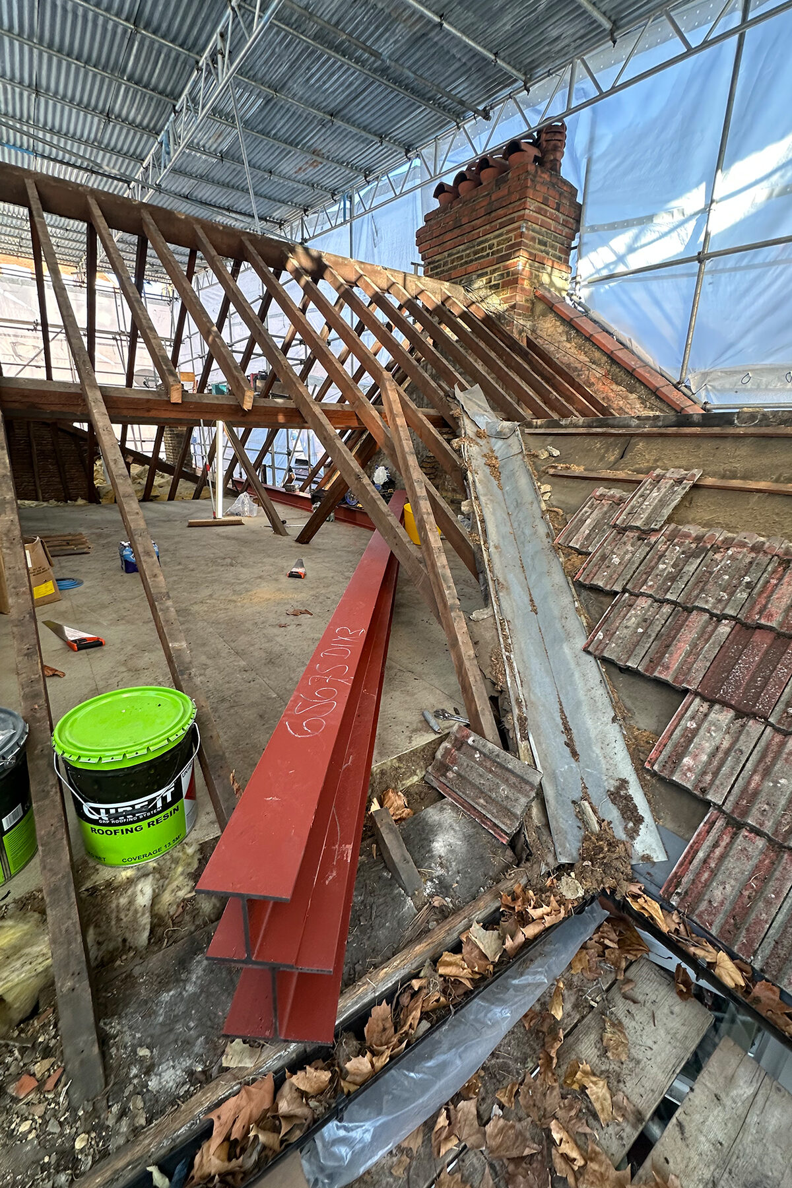
Structural steel beams were installed to carry the loads created by the new loft floor, dormer walls and roof structure.

The beams were positioned within the existing building and connected with a new structural timber floor system. Timber joists were installed across the loft area to create a stable platform for the new rooms and provide the basis for the internal layout.

This was one of the most important stages of the conversion because it established the structural geometry, floor level and overall shape of the new accommodation.

STAGE 3 – L-Shaped Dormer Timber Frame and Flat Roof Construction

Once the main supporting structure was in place, the rear dormer and L-shaped section were formed using structural timber framing.

The new walls defined the bedroom layout, circulation space and external outline of the dormer. Timber roof joists were then installed to form the flat dormer roof, including detailed construction around the existing chimney and adjoining retained roof sections.

The completed frame clearly established the final proportions and usable internal area of the new loft conversion.

STAGE 4 – Insulation, Rooflights and First-Fix Services

High-performance loft insulation was installed throughout the new dormer roof, pitched roof slopes and external timber walls.

Rigid insulation boards were carefully fitted between the roof joists, rafters and wall studs. The work included detailed insulation around roof windows, wall junctions and first-fix plumbing and electrical services.

Two VELUX roof windows were installed in the retained front roof slope, bringing additional daylight and ventilation into the new loft rooms.

STAGE 5 – Flat Roof Waterproofing and Roof Terrace Construction

The new dormer roof was completed with a durable waterproof flat roof system, carefully finished around rooflights, perimeter edges and the existing chimney.

Part of the original pitched roof remained alongside the new development. A new framed boundary wall and terrace structure were built beside this retained roof section.

The private roof terrace was completed with composite decking, rendered boundary walls and glazed double doors connecting it directly with one of the new bedrooms.

Another example of this type of indoor–outdoor loft design can be seen in our L-shaped loft conversion with roof terrace on Byegrove Road in Croydon.
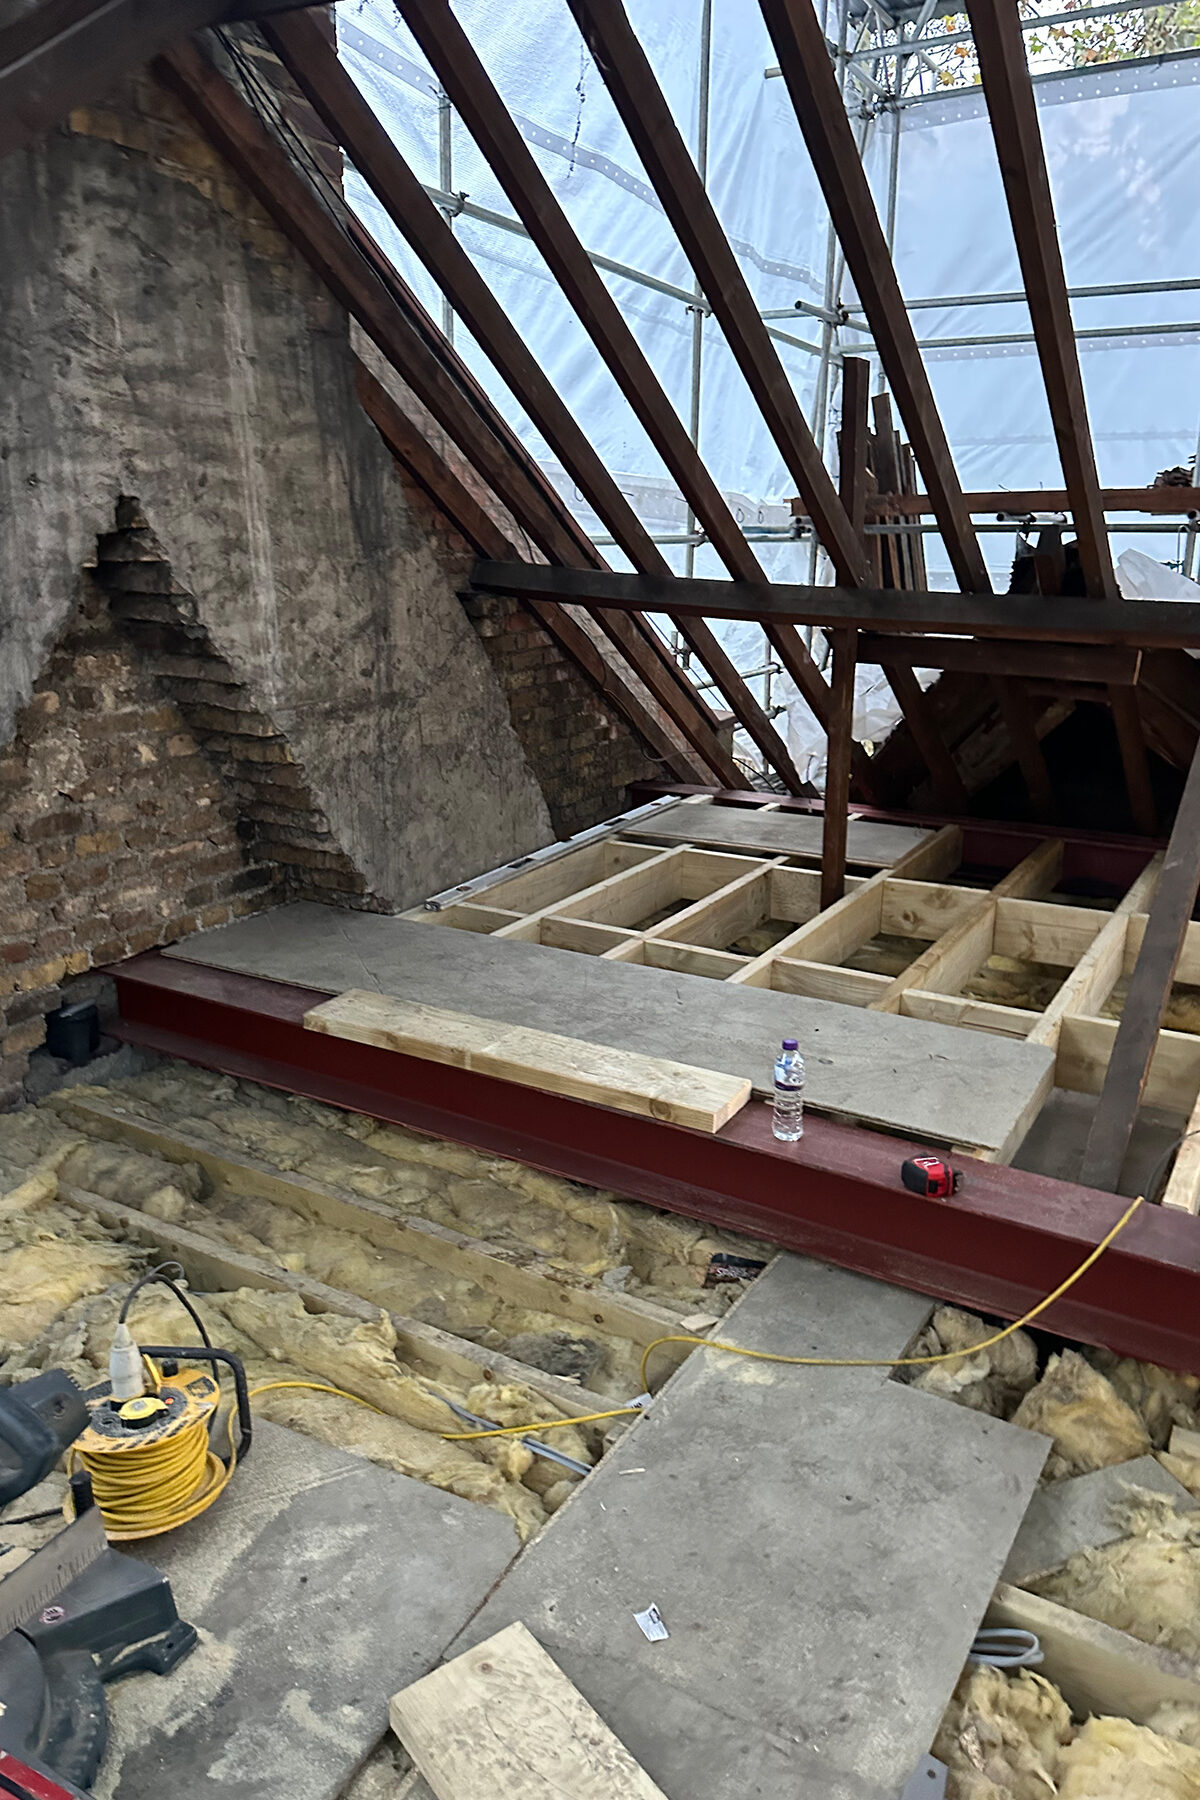
STAGE 6 – Bespoke Loft Staircase and New Landing

A new timber staircase was installed to connect the original first-floor landing with the converted loft level.

The staircase was designed to fit naturally within the existing circulation space while meeting the practical requirements of the new floor. A timber balustrade, handrail and protected stair opening were constructed around the new upper landing.
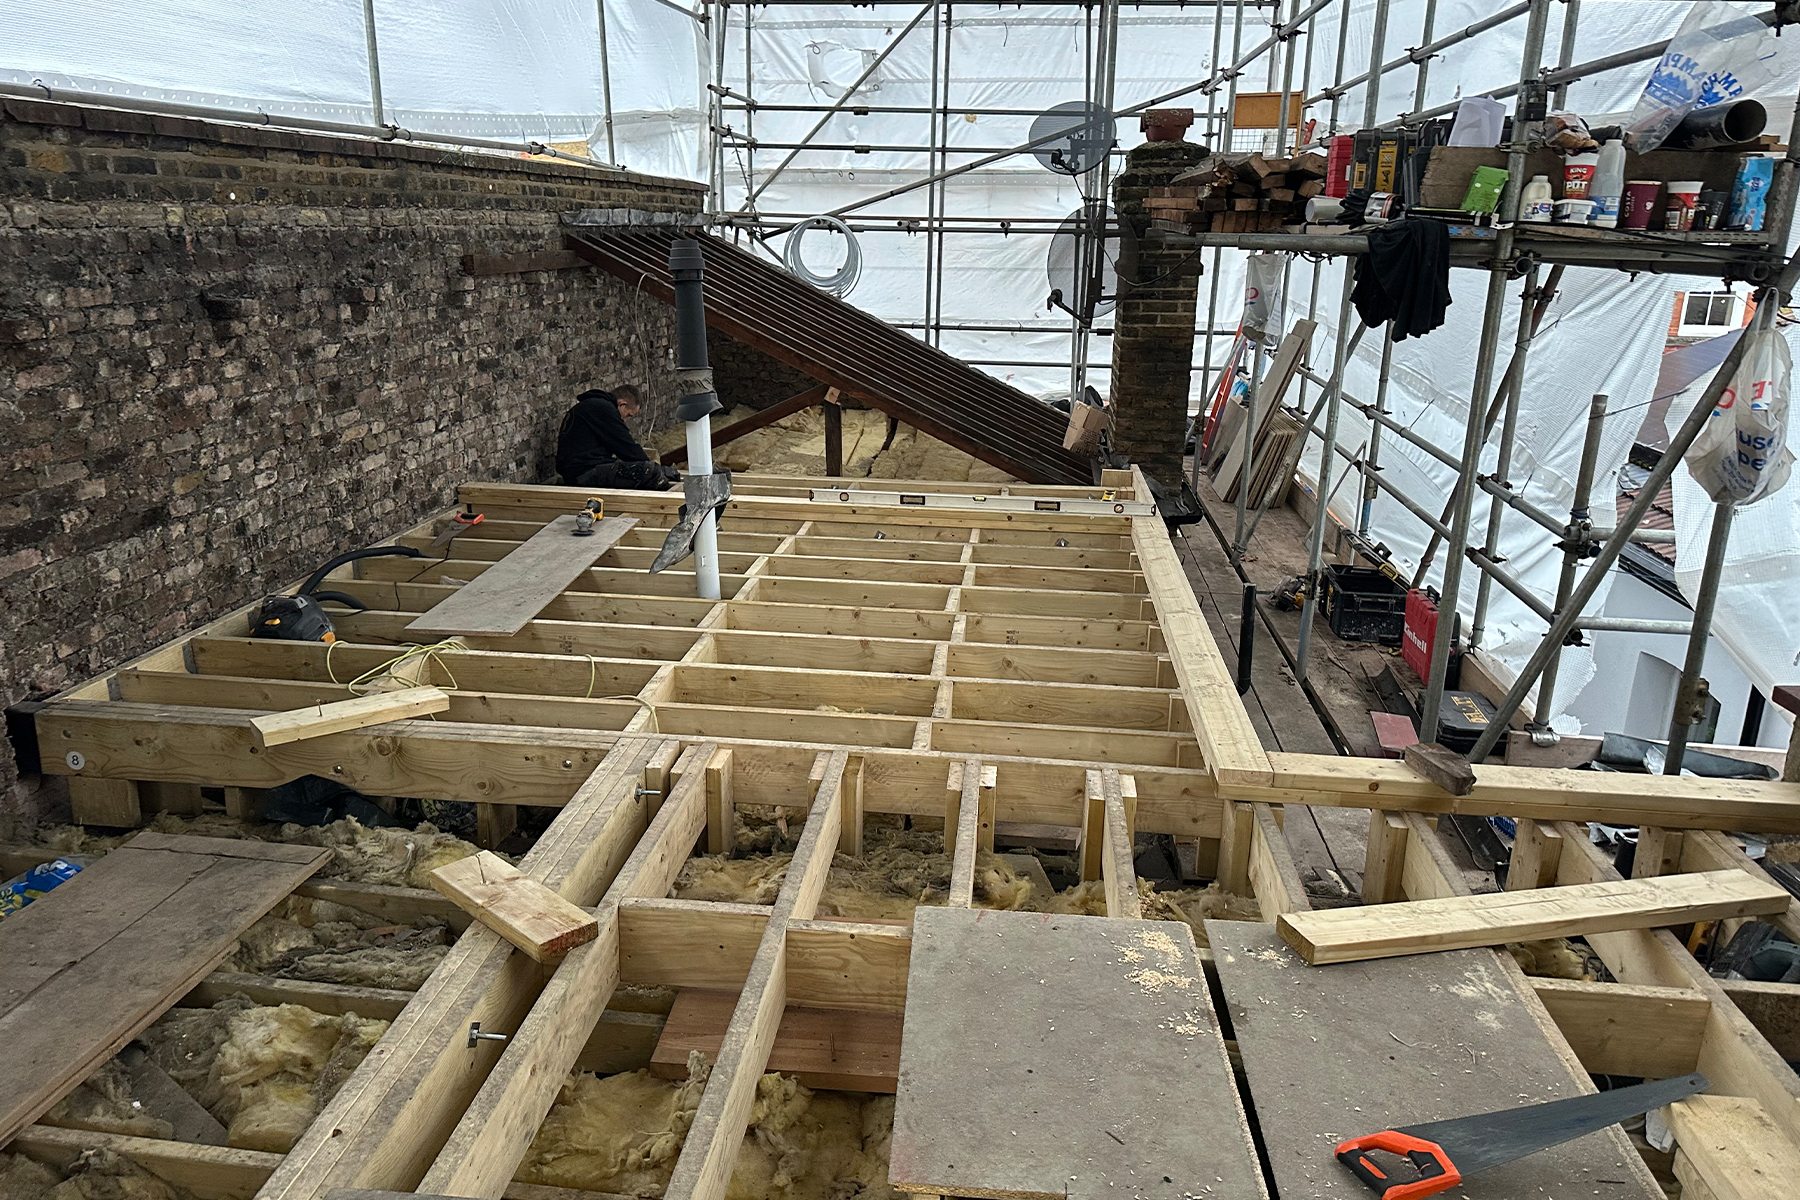
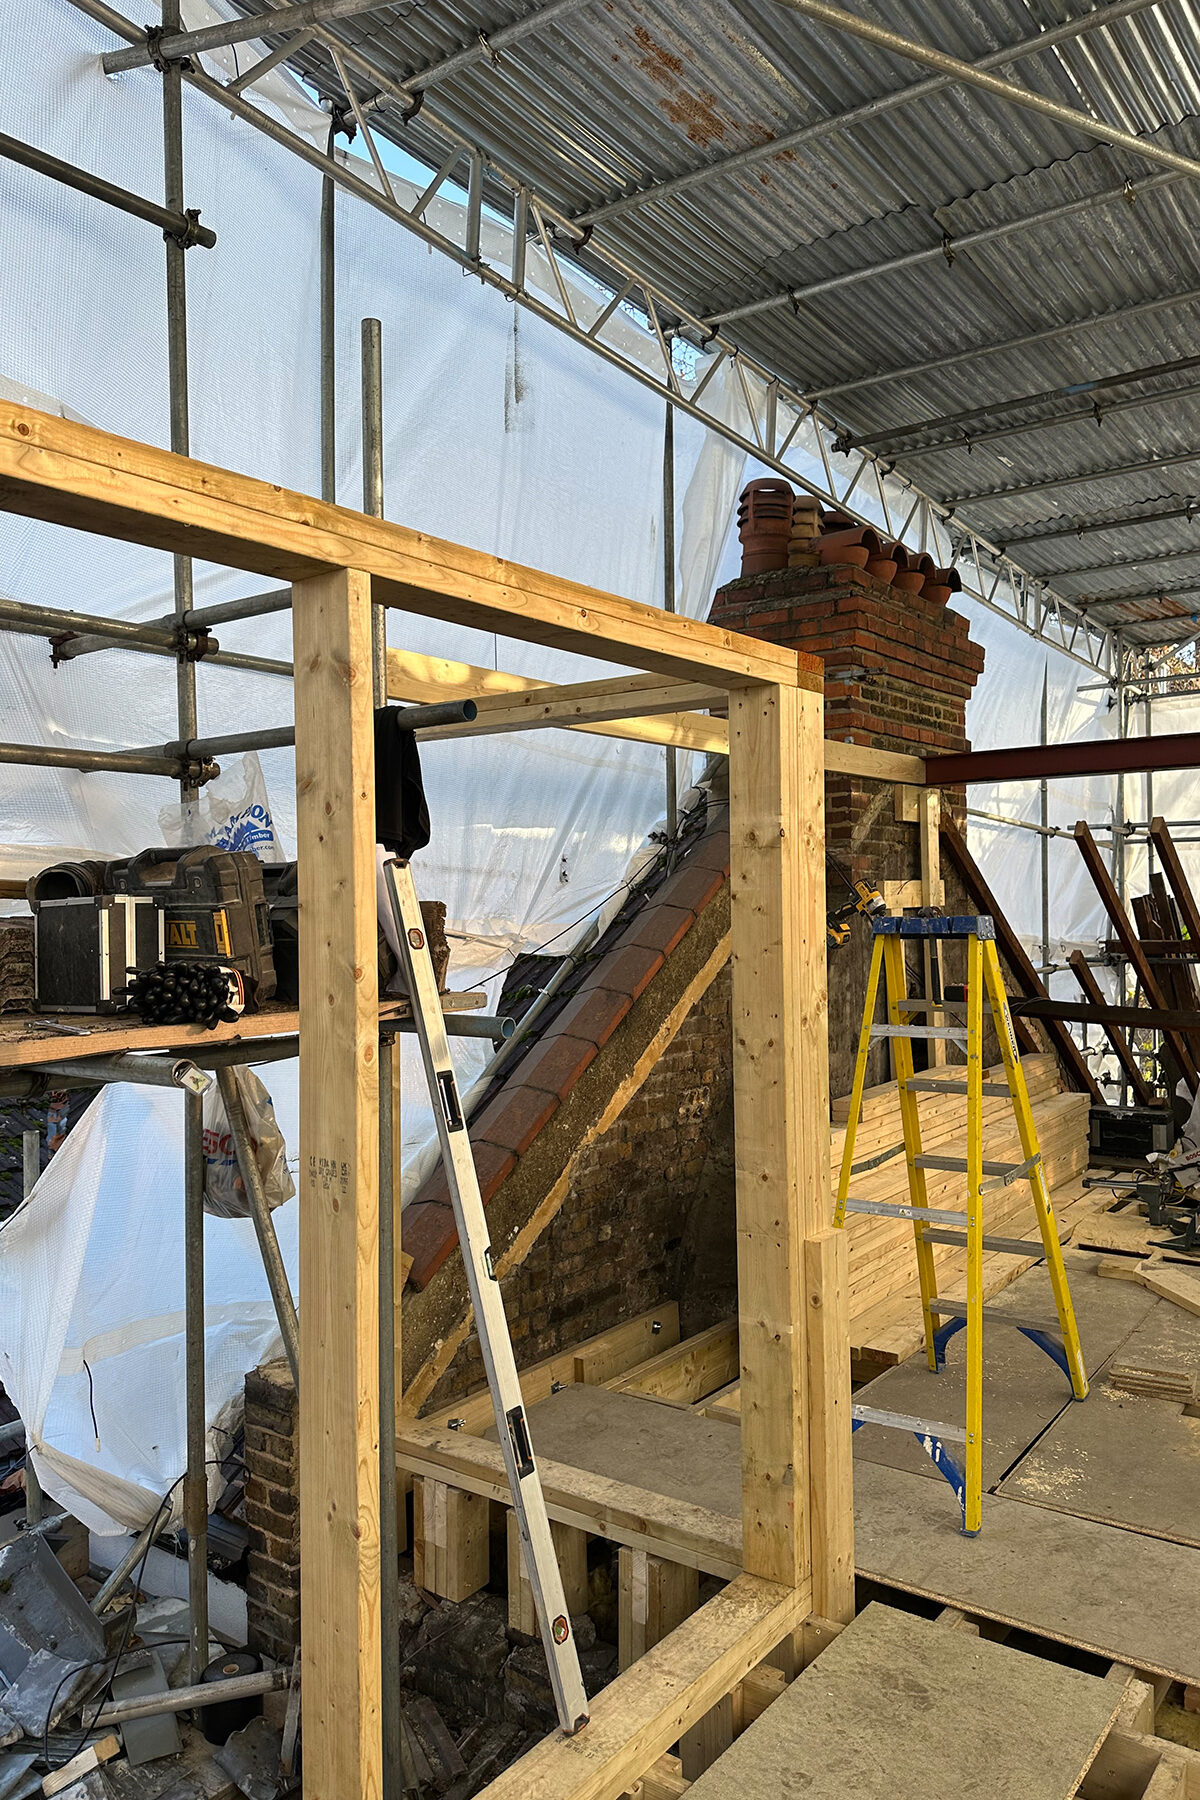
The completed staircase provides a natural transition between the original home and the new accommodation rather than making the loft feel like a separate addition.

STAGE 7 – Plasterboarding and Internal Finishing

The new bedrooms, bathroom, hallway and landing were fully insulated and plasterboarded before receiving their final plaster finish.

Plasterboard was carefully fitted around sloping ceilings, rooflights, doorways and the staircase opening. The joints were prepared for skim plastering, followed by painting, internal carpentry, door installation, skirting, architraves, lighting and heating fixtures.

The roof terrace bedroom and the room beneath the retained pitched roof were then prepared for final flooring and decoration.

STAGE 8 – Completed Loft Conversion

The final layout provides two bright bedrooms, a modern en-suite shower room, a new landing, a bespoke staircase and direct access to the private roof terrace.

White walls and recessed lighting create a clean contemporary finish, while the deep blue carpet adds warmth and visual continuity across the bedrooms, landing and staircase.
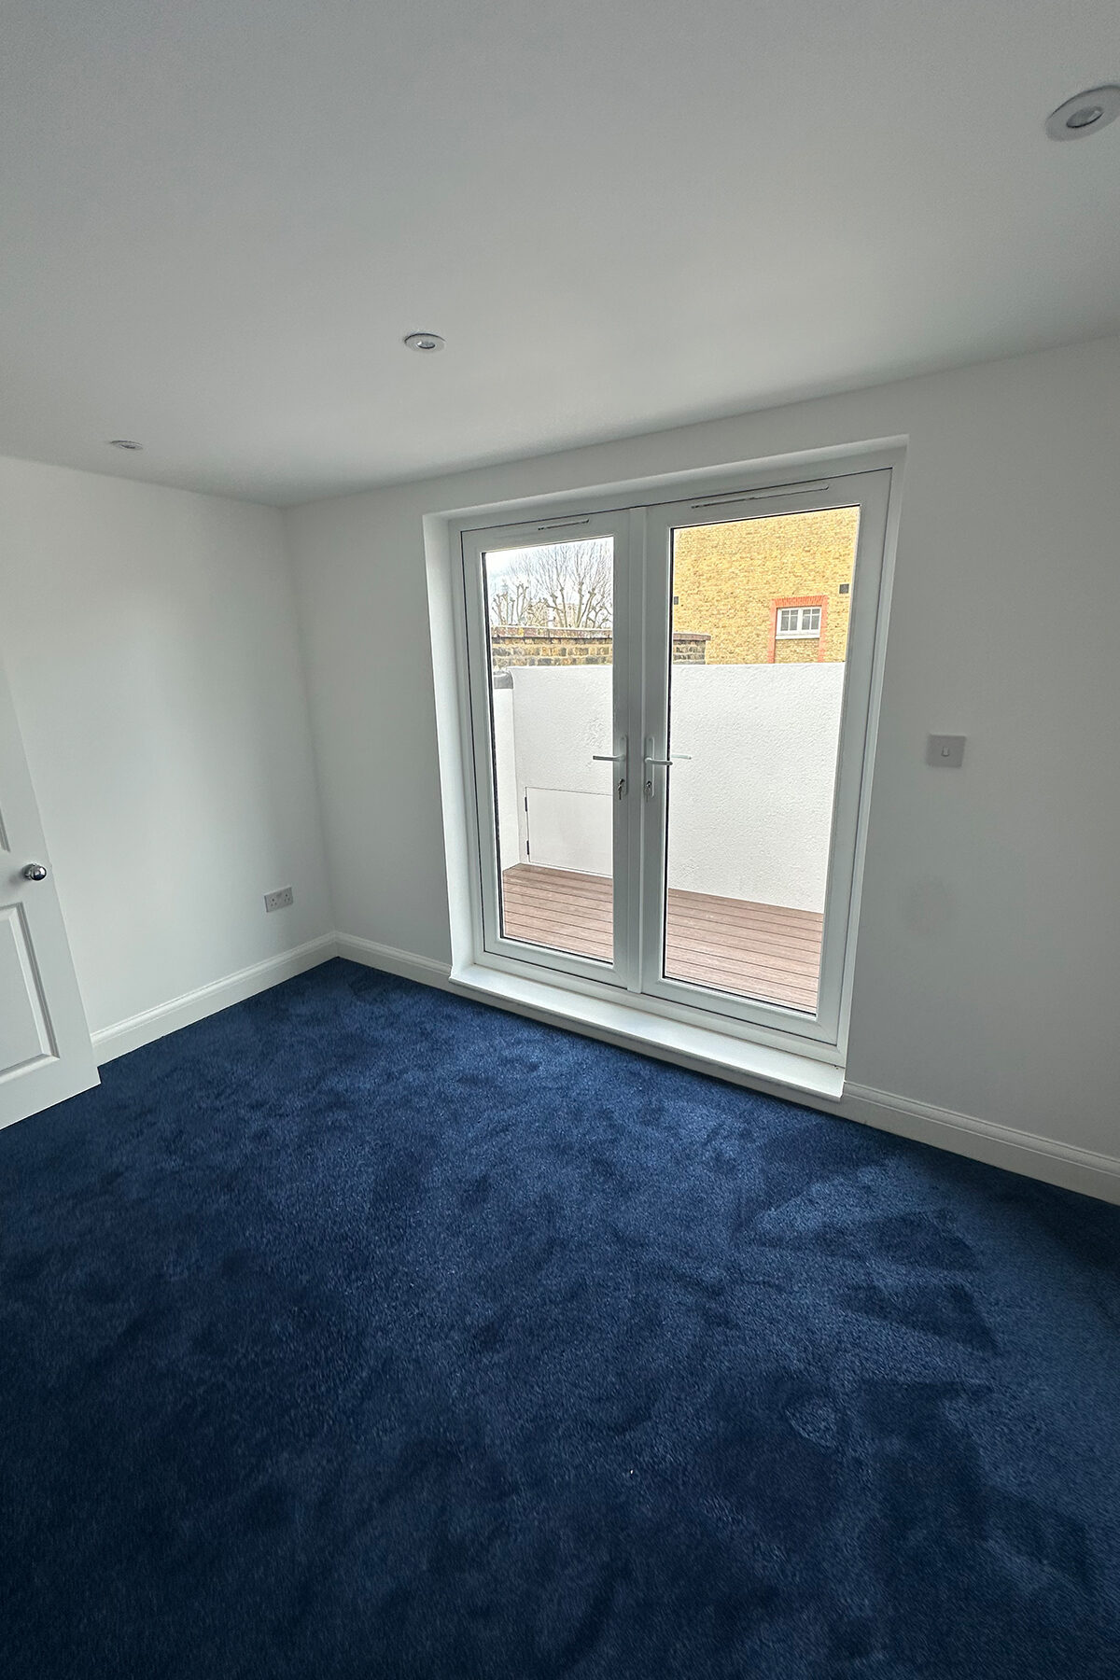
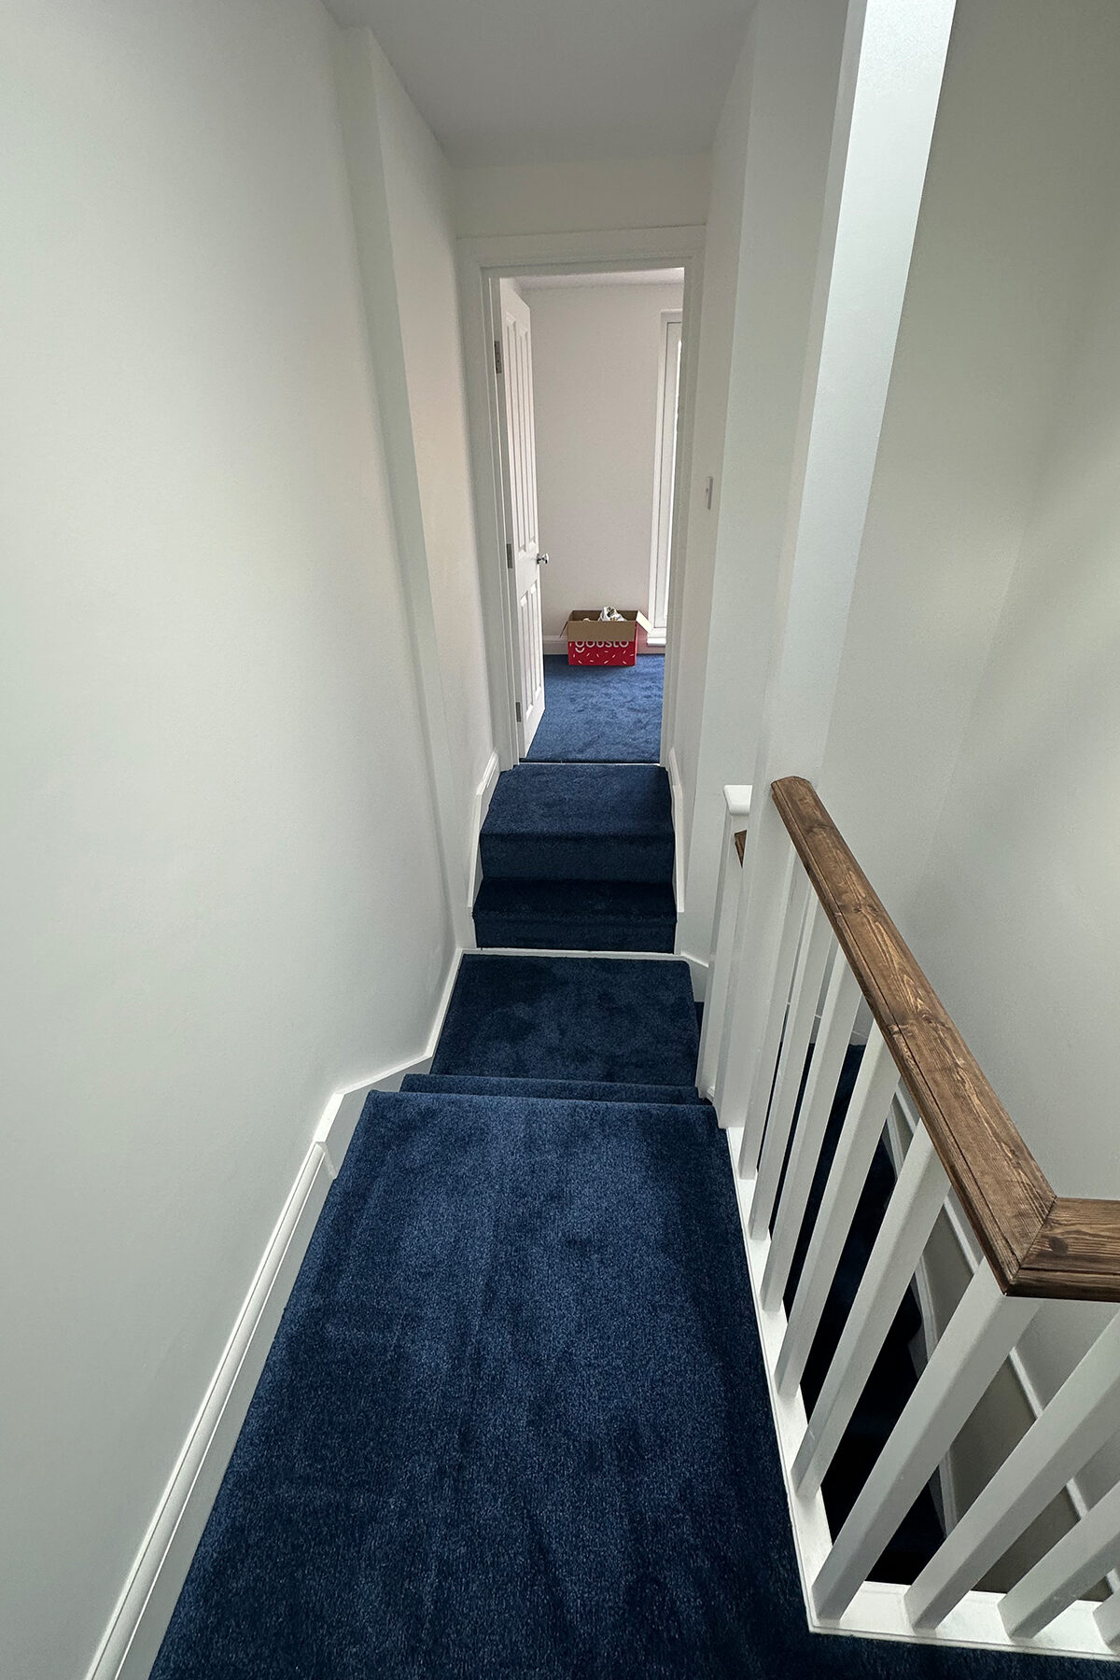
The completed loft feels fully integrated with the original property and provides a substantial increase in usable living space without reducing the garden area.

What the Project Delivered

  • Two additional bedrooms
  • Modern en-suite shower room
  • Private roof terrace with composite decking
  • Rear dormer and L-shaped dormer construction
  • New structural steel and timber floor system
  • New bespoke staircase and landing
  • High-performance roof and wall insulation
  • New VELUX roof windows
  • New plumbing, heating and electrical installation
  • Full plastering, carpentry, decoration and carpeting
  • Substantially increased usable living space

The Result

This Southwark loft conversion demonstrates how a complex roof space can be transformed into a complete new residential level through careful structural planning and coordinated construction.

The combination of a rear dormer, L-shaped extension and private roof terrace provided significantly more usable floor area while preserving selected sections of the original roof.

The finished accommodation is bright, practical and well connected to the existing home, with two bedrooms, an en-suite bathroom, generous natural light and valuable outdoor space.

For homeowners assessing the wider financial benefit of a similar project, our guide explains how much value a loft conversion may add and which factors can influence the final return.

Planning a Loft Conversion in Croydon or South London?

Art & Build Ltd provides complete loft conversion services across Croydon and South London, including structural steelwork, dormer construction, roofing, insulation, staircases, plumbing, electrics, bathroom installation and final decoration.

Whether you are considering a rear dormer, L-shaped loft conversion, roof terrace or complete structural transformation, our Croydon-based team can help manage the project from the initial construction stage through to the final interior finish.

You can also view the areas we cover across Croydon, South London and selected surrounding locations.


Explore Our loft conversion services in Croydon


Contact Us for a Free Consultation

Considering a Similar Loft Conversion in London?

If you are planning a similar project, you may find our guides on L-shaped loft conversions in Croydon, loft conversion cost in Croydon and loft conversion Building Regulations in Croydon useful before requesting a quote.

Need Professional Advice Before You Start?

Our team provides clear, experience-led guidance to help homeowners understand their structural, planning, design and budget options before committing to building work.

Contact Art & Build Ltd to discuss your proposed loft conversion and arrange a free initial consultation.

See our similar projects?

Discover additional loft conversion and home refurbishment projects completed by Art & Build Ltd across Croydon and South London. From rear dormer and L-shape loft conversions to roof terraces, en-suite bathrooms and full structural works, each project demonstrates our approach to maximising space, light and long-term property value.


View All Building Projects

Categories
Blog & Guides House Extension Guides

How Much Does a House Extension Cost in Croydon? (2026 Guide)

If you’re considering a house extension in Croydon, one of the first questions you’ll ask is: how much will it cost?

The answer depends on several factors — including the size of the extension, structural requirements, design complexity and specification level. In this guide, we break down realistic 2026 cost ranges, planning considerations and what influences your final budget.

If you are looking for tailored advice, you can also explore our dedicated House Extension Services in Croydon page.

Brick extension with aluminium-framed windows – by Art & Build Ltd, London construction company, Wimbledon.
Elegant combination of traditional brickwork and modern window design – by Art & Build Ltd, London building company, Wimbledon.

Average House Extension Costs in Croydon (2026)

As a general guide:

  • Single-storey rear extension: £1,800 – £2,800 per m²
  • Two-storey extension: £2,000 – £3,000 per m²
  • Side return extension: £1,900 – £2,700 per m²

For example:

  • 20m² single-storey extension → £36,000 – £56,000
  • 40m² two-storey extension → £80,000 – £120,000

These figures typically include structural works, roofing, insulation and basic finishes. High-end kitchens, glazing systems or structural steel complexity can increase costs.work later.

What Affects the Cost of a House Extension?

1. Size & Structure

The larger the extension, the greater the material and labour costs. Structural steel (RSJs), foundation depth and load-bearing changes significantly impact the budget.

2. Planning & Design Requirements

In Croydon, some extensions fall under permitted development, while others require full planning permission. Complex planning conditions may increase architectural and consultancy fees.

3. Specification Level

Finishes such as:

  • Aluminium bifold doors
  • Skylights or roof lanterns
  • Underfloor heating
  • Bespoke joinery

can increase the final project cost.

4. Ground Conditions

Poor soil, drainage adjustments or underpinning may require additional structural work.

Do You Need Planning Permission in Croydon?

Many rear extensions fall under permitted development, but this depends on:

  • Property type (terraced, semi-detached, detached)
  • Conservation area restrictions
  • Extension depth and height

We recommend confirming planning requirements early to avoid delays. You can also read our detailed planning guidance in the Planning & Building Regulations section of our guides.

Brickwork with insulation boards – by Art & Build Ltd, London building company, Wimbledon.

How Long Does a House Extension Take?

Typical timelines:

  • Design & approvals: 6–10 weeks
  • Construction phase (single-storey): 10–14 weeks
  • Two-storey extension: 14–20 weeks

Weather conditions, material lead times and structural complexity can influence schedules.

Ways to Manage Your Extension Budget

  • Finalise design before construction
  • Avoid mid-build specification changes
  • Work with experienced builders familiar with Croydon regulations
  • Plan contingencies (typically 10%)

Is a House Extension Worth the Investment?

In Croydon and South London, well-designed extensions can:

  • Increase property value
  • Improve layout functionality
  • Avoid the cost of moving
  • Add long-term lifestyle benefits

When properly designed and structurally integrated, an extension can offer strong return on investment.

Considering a House Extension in Croydon?

If you’re planning a single-storey, side return or two-storey extension, our team provides full project management — from structural design to final finishes.

Visit our House Extensions Croydon page to learn more or request a consultation.

Categories
Blog & Guides Home Improvement Tips

What Should You Renovate First in an Older Croydon Property?

Older properties in Croydon – particularly Victorian and Edwardian terraces, 1930s semi-detached homes and mid-century houses – often have strong structural character but require careful modernisation.

Before investing in cosmetic upgrades, it’s important to prioritise renovation works in the correct order. Doing so prevents costly rework, structural complications and unnecessary disruption.

This guide explains what to renovate first and how to approach improvements logically and safely.

Timber roof and wall structure inside loft conversion under construction by Art & Build Ltd
Structural preparation phase in older Croydon property

1. Structural and Safety Issues Come First

Before thinking about layout changes or interior finishes, address anything that affects structural integrity and safety.

This may include:

  • Roof condition and leaks
  • Damp and timber decay
  • Outdated electrical systems
  • Old plumbing or inefficient heating
  • Structural cracks or movement

Many older homes in Croydon benefit from early structural assessment, particularly where previous alterations have been made.

Resolving these issues fdecorating prevents having to undo completed work later.

2. Damp, Insulation and Energy Efficiency

Older properties often lack adequate insulation and may suffer from condensation or penetrating damp.

Before upgrading finishes, consider:

  • Loft insulation improvements
  • Wall insulation where appropriate
  • Window replacement or repair
  • Ventilation upgrades
  • Damp proofing works

Improving energy efficiency early can reduce long-term running costs and increase overall property value.

Addressing these elements before decorating prevents having to undo completed work later.

3. Electrical and Plumbing Systems

Outdated systems are common in properties that have not been refurbished for decades.

You may need to:

  • Rewire the property to current UK standards
  • Upgrade the consumer unit
  • Replace old pipework
  • Improve water pressure
  • Install modern heating systems

Completing these upgrades before installing new kitchens, bathrooms or flooring avoids unnecessary disruption.

4. Layout and Structural Reconfiguration

Once the essential systems are secure, you can consider improving how the space functions.

In many Croydon properties, common upgrades include:

  • Removing internal walls (subject to structural approval)
  • Creating open-plan kitchen-dining areas
  • Improving natural light
  • Repositioning staircases
  • Reconfiguring bathroom layouts

Layout changes should be carefully designed to maintain structural integrity and comply with building regulations.

5. Kitchen and Bathroom Renovations

An accurate quote requires:

  • Site visit
  • Structural review
  • Clear scope of works

Speak to our team to receive tailored guidance.

6. Windows, Doors and Finishing Works

Only after structural, systems and layout improvements are completed should you move to:

  • Flooring installation
  • Internal doors and joinery
  • Painting and decorating
  • Bespoke storage solutions

Finishing works are the final stage of a well-sequenced refurbishment.

Exterior loft conversion detail with lighting and sliding doors opening onto roof terrace on Byegrove Road
Exterior detail of the loft conversion with lighting and sliding doors leading to the roof terrace.

Common Mistakes When Renovating Older Properties

Homeowners sometimes:

  • Focus on cosmetic upgrades before structural issues
  • Underestimate electrical upgrades
  • Ignore damp until decoration begins
  • Attempt phased works without a clear plan

A structured approach reduces disruption and ensures long-term results.

Should You Renovate in Phases or All at Once?

In some cases, phased renovation may be necessary due to budget constraints.

However, completing works in a logical sequence is essential to avoid:

  • Repeating labour
  • Redecorating twice
  • Removing newly installed fittings

A professional refurbishment plan can help identify the most efficient order of works.

Renovating an Older Property in Croydon?

Older homes in Croydon offer significant potential, but successful renovation requires careful prioritisation.

If you’re unsure where to start, professional guidance can help you identify structural issues, regulatory requirements and realistic budgets before committing to major works.

Speak to our team to discuss your refurbishment plans with confidence.