Older properties in Croydon – particularly Victorian and Edwardian terraces, 1930s semi-detached homes and mid-century houses – often have strong structural character but require careful modernisation.
Before investing in cosmetic upgrades, it’s important to prioritise renovation works in the correct order. Doing so prevents costly rework, structural complications and unnecessary disruption.
This guide explains what to renovate first and how to approach improvements logically and safely.
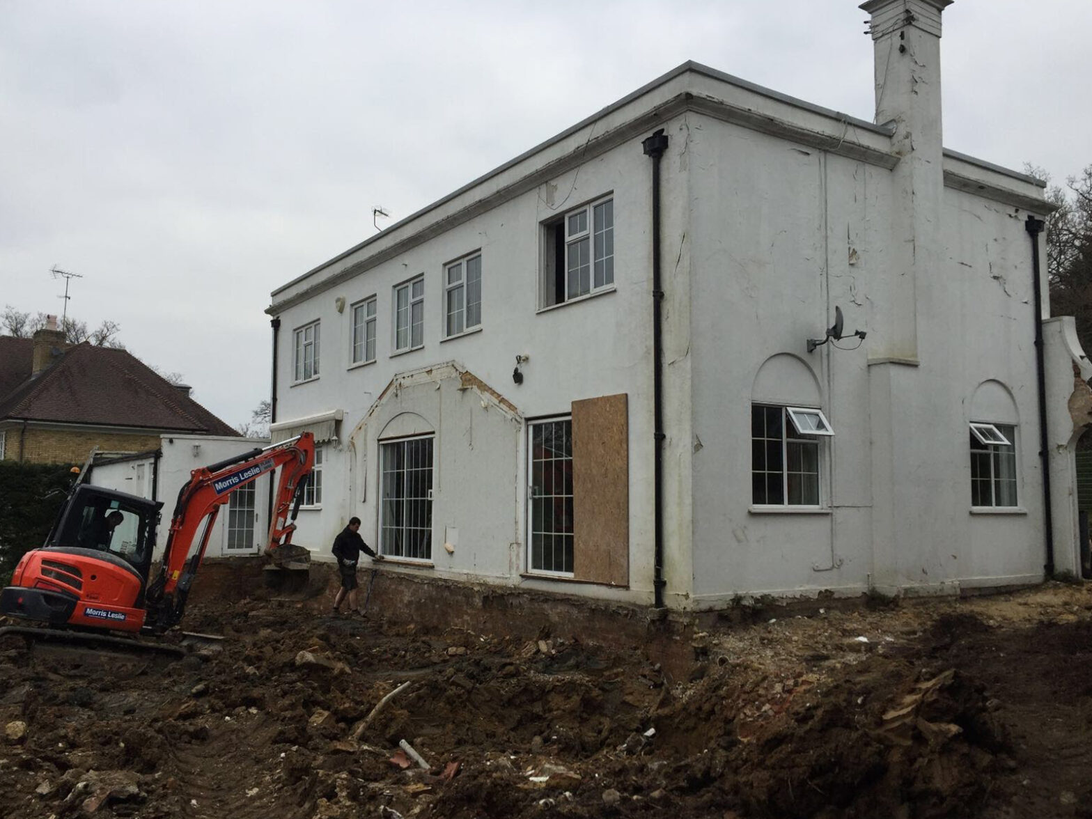
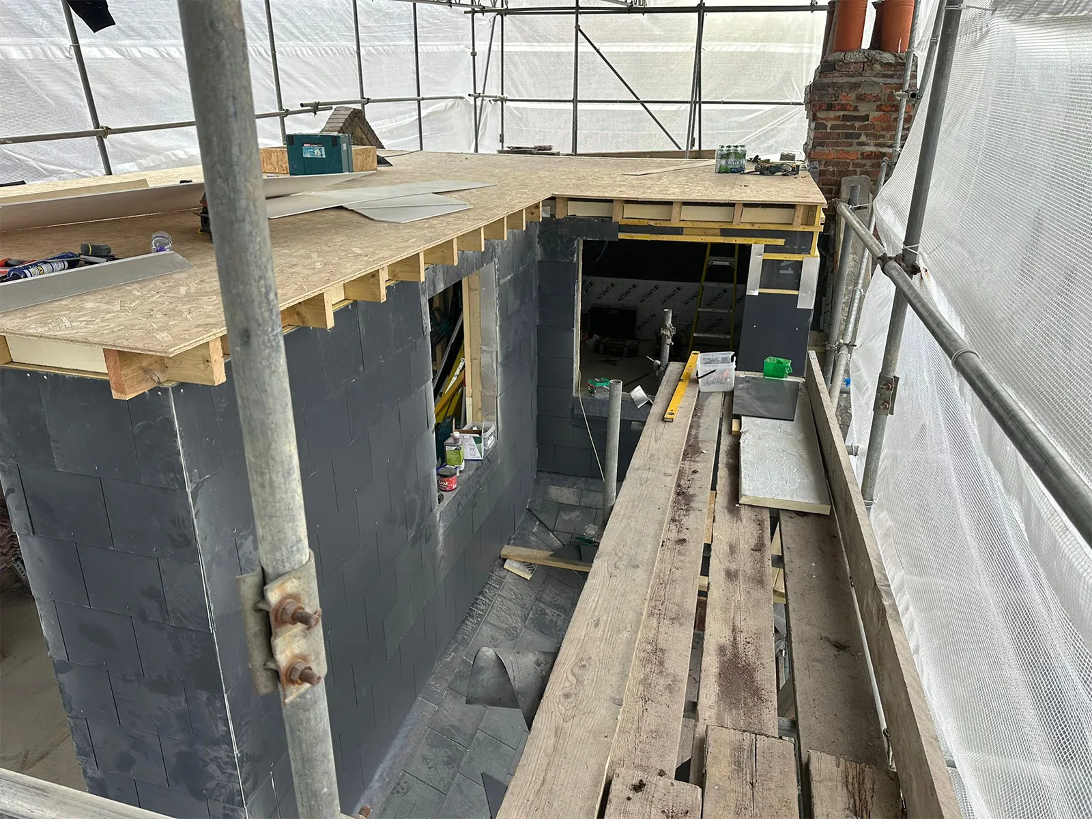
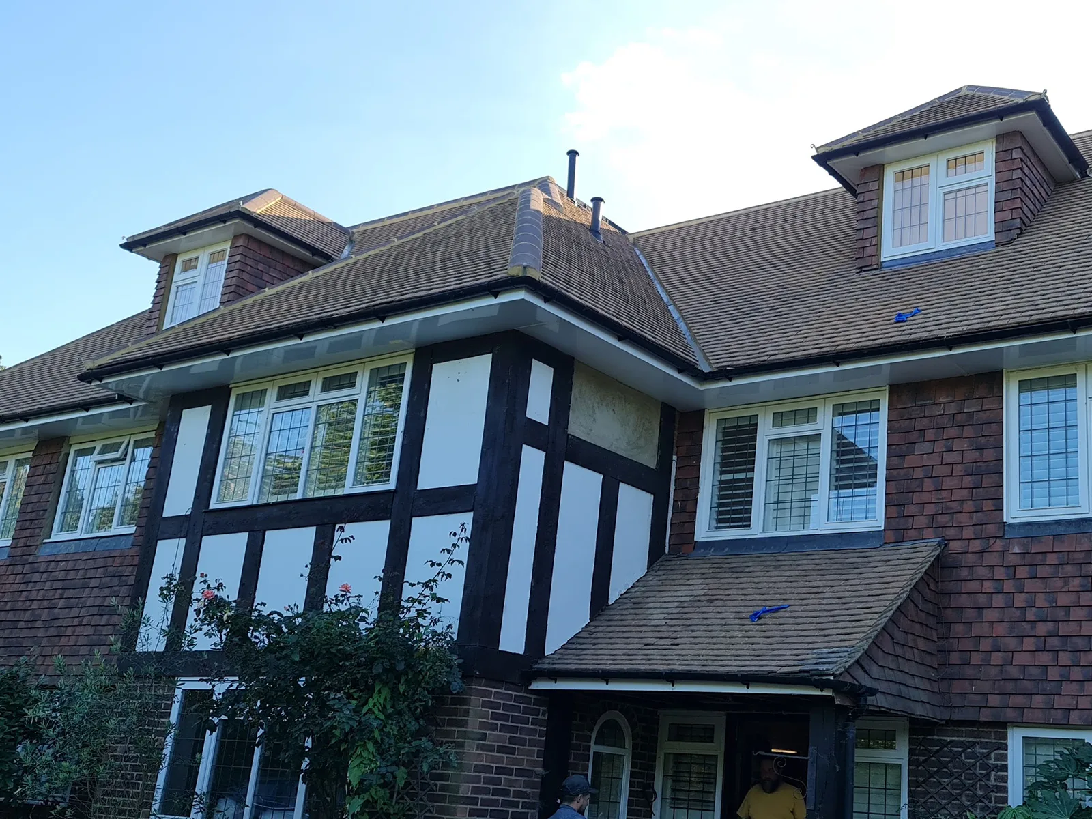
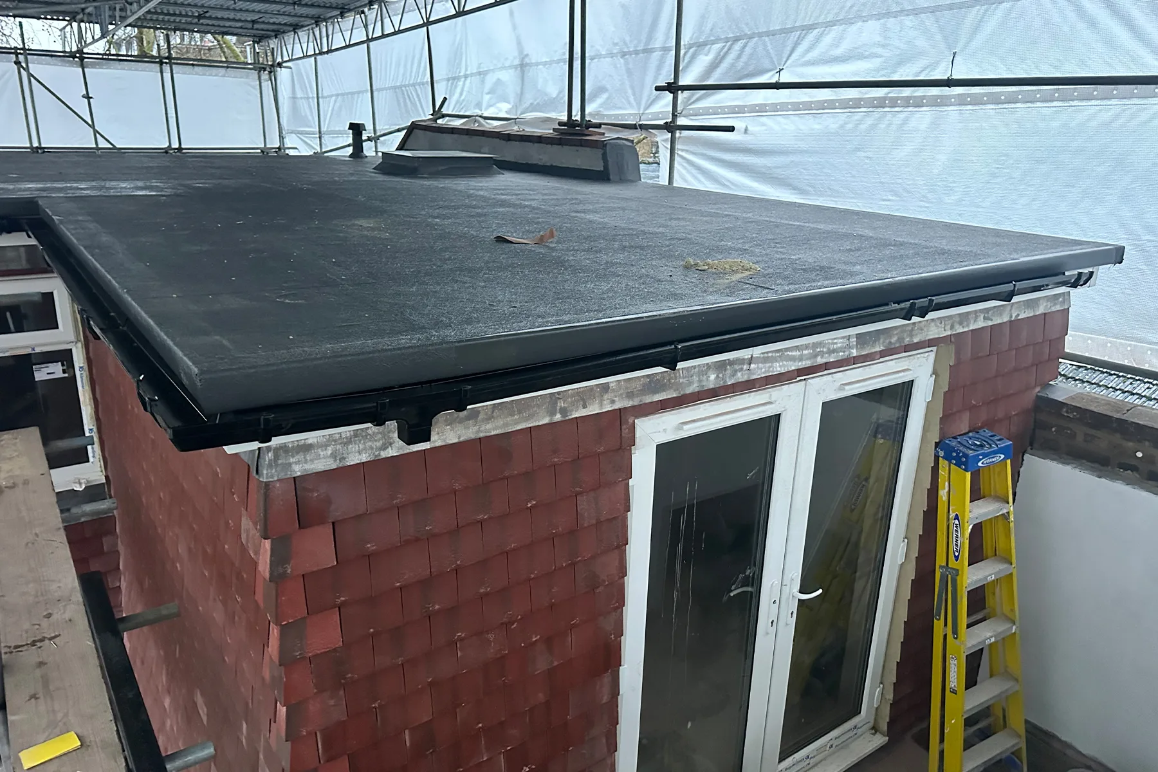
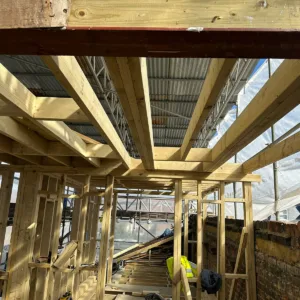
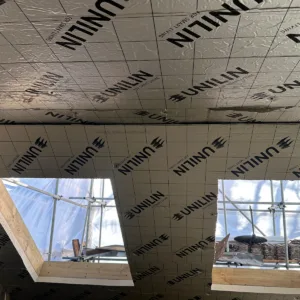
Structural preparation phase in older Croydon property
1. Structural and Safety Issues Come First
Before thinking about layout changes or interior finishes, address anything that affects structural integrity and safety.
This may include:
Roof condition and leaks
Damp and timber decay
Outdated electrical systems
Old plumbing or inefficient heating
Structural cracks or movement
Many older homes in Croydon benefit from early structural assessment, particularly where previous alterations have been made.
Resolving these issues fdecorating prevents having to undo completed work later.
2. Damp, Insulation and Energy Efficiency
Older properties often lack adequate insulation and may suffer from condensation or penetrating damp.
Before upgrading finishes, consider:
Loft insulation improvements
Wall insulation where appropriate
Window replacement or repair
Ventilation upgrades
Damp proofing works
Improving energy efficiency early can reduce long-term running costs and increase overall property value.
Addressing these elements before decorating prevents having to undo completed work later.
3. Electrical and Plumbing Systems
Outdated systems are common in properties that have not been refurbished for decades.
You may need to:
Rewire the property to current UK standards
Upgrade the consumer unit
Replace old pipework
Improve water pressure
Install modern heating systems
Completing these upgrades before installing new kitchens, bathrooms or flooring avoids unnecessary disruption.
4. Layout and Structural Reconfiguration
Once the essential systems are secure, you can consider improving how the space functions.
In many Croydon properties, common upgrades include:
Removing internal walls (subject to structural approval)
Creating open-plan kitchen-dining areas
Improving natural light
Repositioning staircases
Reconfiguring bathroom layouts
Layout changes should be carefully designed to maintain structural integrity and comply with building regulations.
5. Kitchen and Bathroom Renovations
An accurate quote requires:
Site visit
Structural review
Clear scope of works
Speak to our team to receive tailored guidance.
6. Windows, Doors and Finishing Works
Only after structural, systems and layout improvements are completed should you move to:
Flooring installation
Internal doors and joinery
Painting and decorating
Bespoke storage solutions
Finishing works are the final stage of a well-sequenced refurbishment.
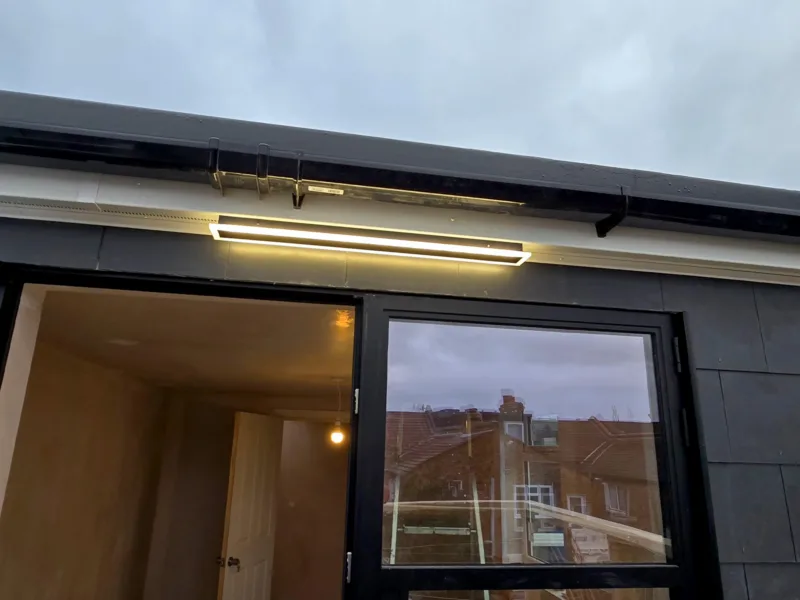
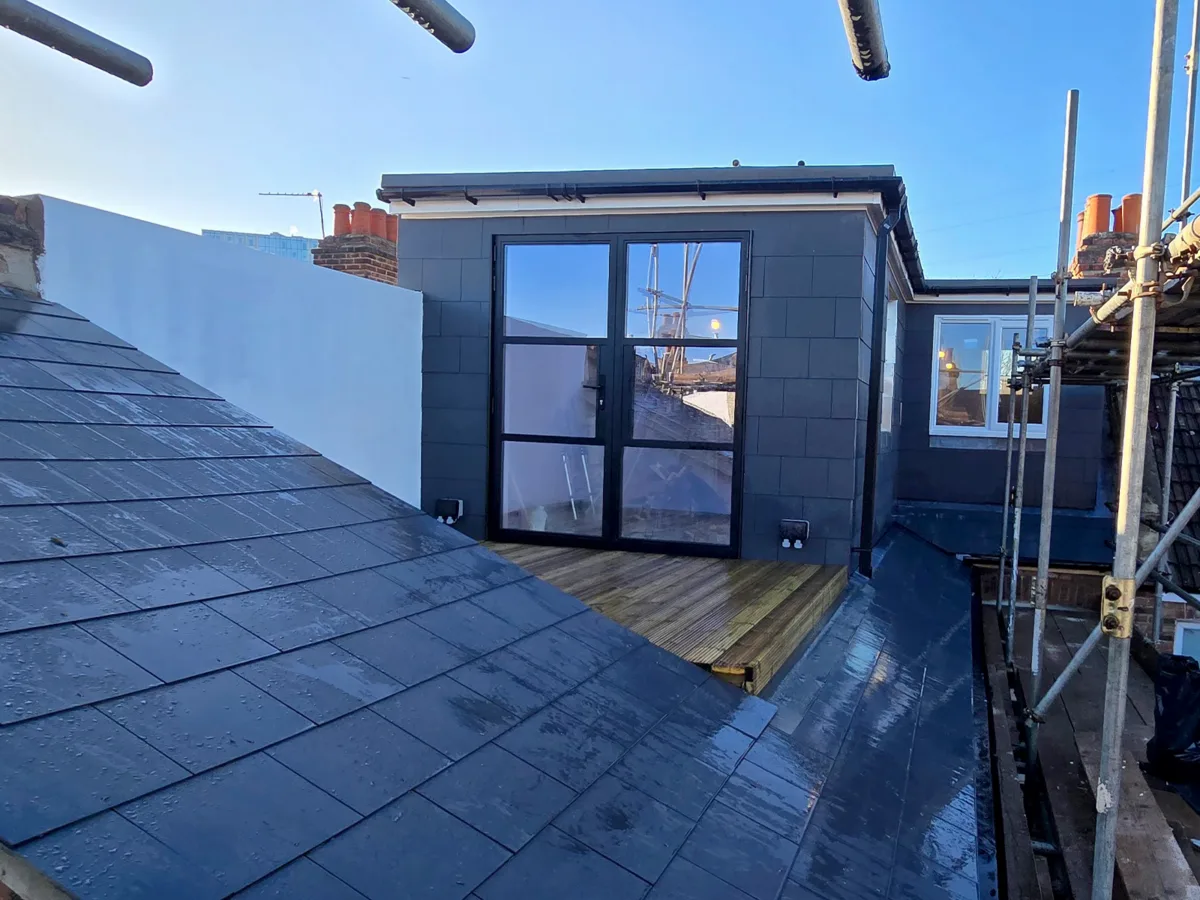
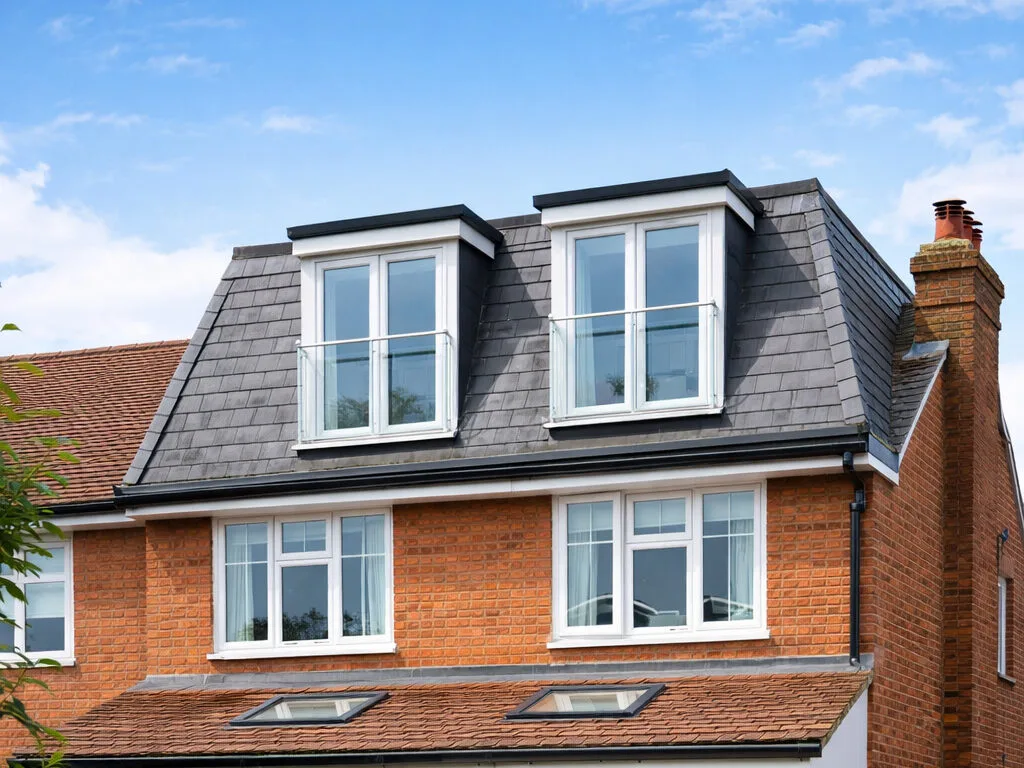
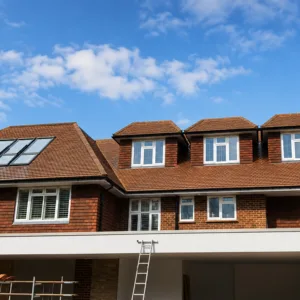
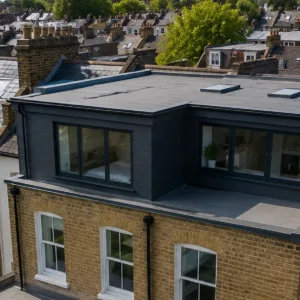
Exterior detail of the loft conversion with lighting and sliding doors leading to the roof terrace.
Common Mistakes When Renovating Older Properties
Homeowners sometimes:
Focus on cosmetic upgrades before structural issues
Underestimate electrical upgrades
Ignore damp until decoration begins
Attempt phased works without a clear plan
A structured approach reduces disruption and ensures long-term results.
Should You Renovate in Phases or All at Once?
In some cases, phased renovation may be necessary due to budget constraints.
However, completing works in a logical sequence is essential to avoid:
Repeating labour
Redecorating twice
Removing newly installed fittings
A professional refurbishment plan can help identify the most efficient order of works.
Renovating an Older Property in Croydon?
Older homes in Croydon offer significant potential, but successful renovation requires careful prioritisation.
If you’re unsure where to start, professional guidance can help you identify structural issues, regulatory requirements and realistic budgets before committing to major works.
Speak to our team to discuss your refurbishment plans with confidence.
Planning a full house refurbishment is a major decision. Whether you’re modernising an older property or adapting your home to better suit your lifestyle, careful preparation is essential.
In Croydon, where many homes range from Victorian terraces to mid-century properties, refurbishment projects often require a structured and realistic plan.
This guide explains how to approach a full house refurbishment step by step.
Step 1
Step 1: Define Your Goals
Start by clarifying what you want to achieve.
Are you:
Improving layout and flow?
Updating outdated interiors?
Increasing property value?
Preparing for a loft conversion or extension?
Clear objectives make budgeting and design decisions far easier.
Step 2
Step 2: Assess the Condition of the Property
Before focusing on aesthetics, assess structural elements such as:
Roof condition
Damp issues
Electrical systems
Plumbing and heating
Windows and insulation
Many older properties in Croydon benefit from upgrading essential systems before cosmetic work begins.
Step 3
Step 3: Establish a Realistic Budget
A full house refurbishment budget should include:
Structural works
Rewiring and plumbing
Kitchen and bathroom installation
Flooring and decoration
Contingency fund (typically 10–15%)
Step 4
Step 4: Understand Planning & Building Regulations
Some refurbishment works fall under permitted development, but structural alterations, extensions or layout changes may require approval.
In Croydon, consulting local planning guidance early can prevent delays.
Step 5
Step 5: Work With the Right Team
Choosing an experienced refurbishment specialist ensures:
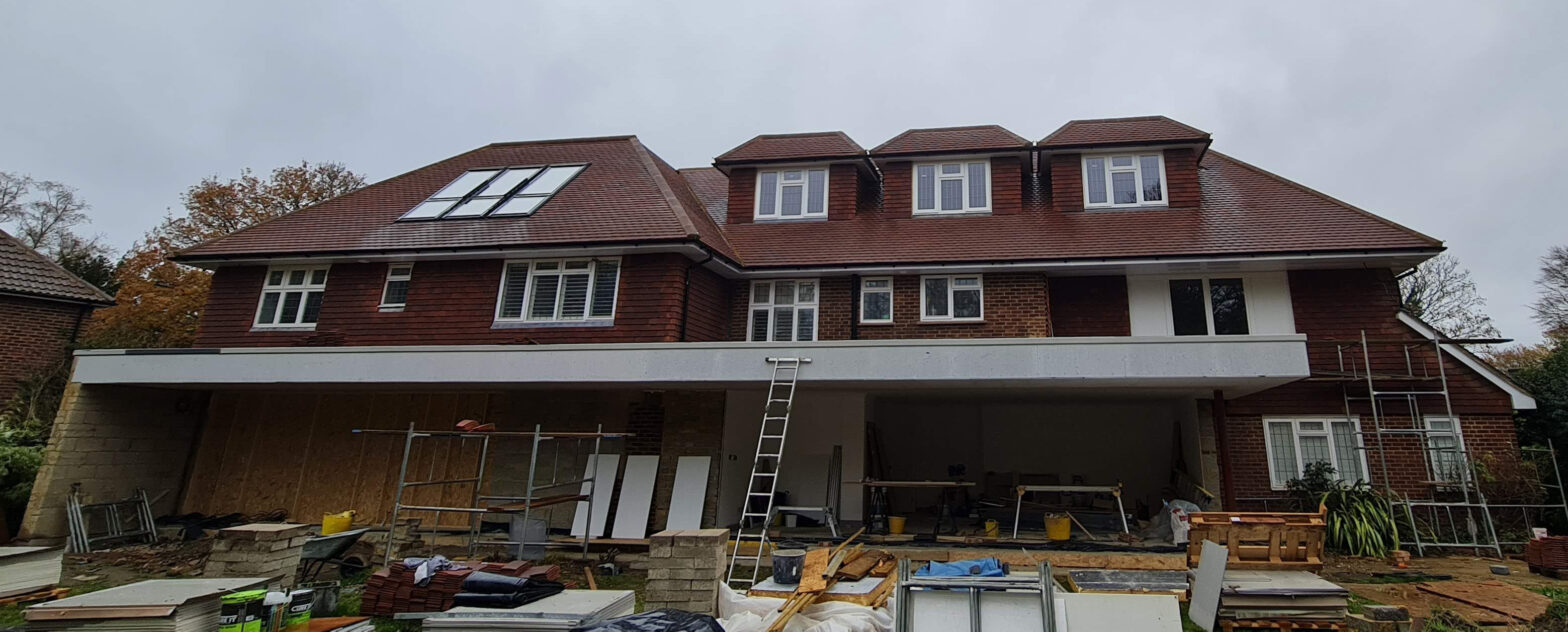
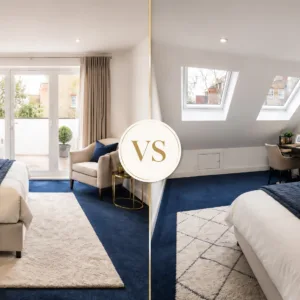
Completed L-shaped loft conversion and private roof terrace at the Byegrove Road project, by experienced builders based in Croydon.
A loft conversion is one of the most popular ways to add extra living space to a home in Croydon. It can create a new bedroom, ensuite, home office or guest room without taking space from the garden.
But before starting a project, most homeowners want to know one thing: how much does a loft conversion cost in Croydon?
The honest answer is that the cost depends on the type of loft conversion, the size of the property, the roof structure, the level of finish and whether you want features such as an ensuite bathroom, rooflights, bespoke storage or a roof terrace.
This guide explains the typical price ranges, what affects the final cost and what Croydon homeowners should consider before requesting a quote.
Quick Cost Summary
As a general guide, loft conversion costs in Croydon may fall into these typical ranges:
Type of loft conversion
Typical cost guide
Best suited for
Velux / room-in-roof loft conversion
£20,000 – £30,000
Lofts with good existing head height
Dormer loft conversion
£35,000 – £55,000
Most terraced, semi-detached and detached homes
L-shaped dormer loft conversion
£65,000 – £85,000+
Victorian and Edwardian homes with rear additions
Hip-to-gable loft conversion
£40,000 – £65,000
Semi-detached and end-of-terrace homes
Mansard loft conversion
£55,000 – £95,000+
Homes needing maximum roof space
These figures are only a guide. A proper quote should be based on a survey, drawings, structural requirements, specification and the condition of the existing property.
What Is Included in a Loft Conversion Cost?
A proper loft conversion cost is not just the price of adding a room in the roof. It usually includes a combination of structural work, roofing, insulation, access, windows, electrics, plumbing and internal finishing.
Depending on the project, the cost may include:
site preparation and protection
structural calculations
steel beams and structural support
new floor structure
roof alterations
dormer construction
rooflights or windows
insulation
staircase installation
fire safety upgrades
electrical work and lighting
plumbing, if an ensuite is included
plastering and internal walls
doors, skirting and finishing details
bathroom fitting, where required
Building Control inspections
This is why two loft conversions can look similar from the outside but have very different final costs.
Velux or Room-in-Roof Loft Conversion Cost
A Velux loft conversion or room-in-roof conversion is usually the most cost-effective option. Typical costs may start from around £20,000 to £30,000.
This type of conversion uses roof windows installed into the existing roof slope, without significantly changing the shape of the roof. It can work well if your loft already has enough standing height and the existing structure is suitable.
A Velux conversion is usually best for:
a simple bedroom
a home office
a hobby room
a guest room
a loft with good existing height
However, it may not create as much usable floor space as a dormer or L-shaped loft conversion.
Dormer Loft Conversion Cost
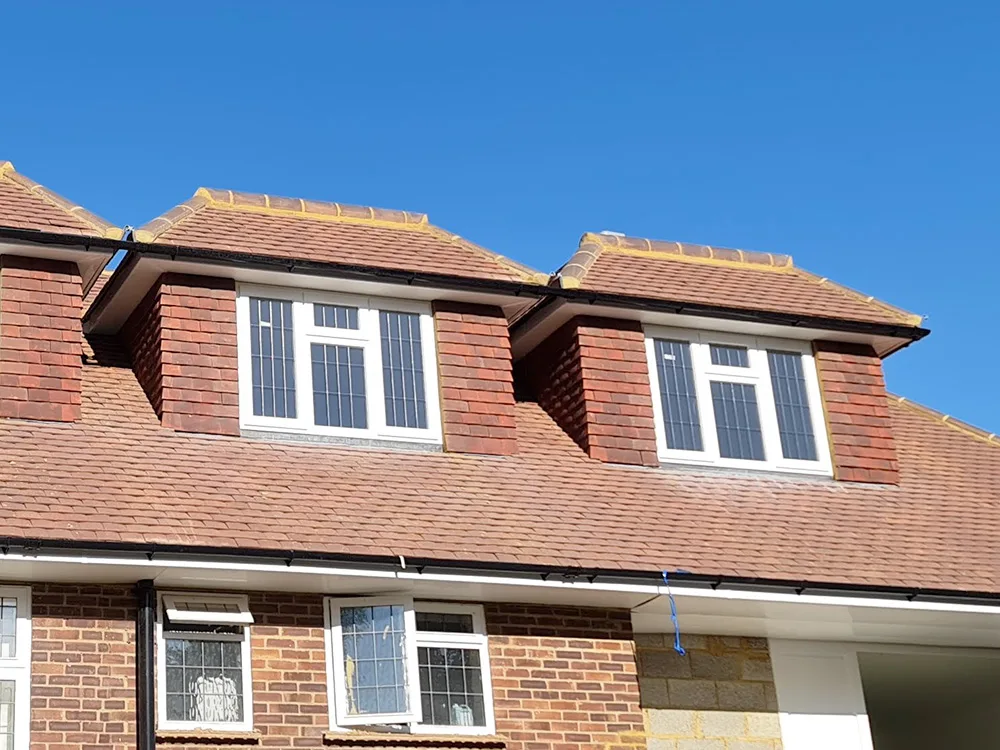
A dormer loft conversion is one of the most popular choices for homeowners in Croydon. Typical costs often range from around £35,000 to £55,000.
A dormer extends the existing roof to create more head height and usable floor space. This can make the loft feel much more like a normal room rather than a converted attic.
Dormer loft conversions are commonly used for:
bedrooms
master suites
home offices
ensuite bathrooms
children’s rooms
guest rooms
A dormer loft conversion in Croydon can be a strong option where the existing loft has potential but needs more height and practical floor space.
L-Shaped Dormer Loft Conversion Cost
An L-shaped loft conversion is usually more expensive than a standard rear dormer because it involves two connected dormer structures: one over the main roof and one over the rear addition.
For many Victorian and Edwardian terraced homes in Croydon and South London, an L-shaped dormer can create a much larger and more flexible loft layout.
Typical costs for an L-shaped dormer loft conversion may range from around £65,000 to £85,000+, depending on the size, structure, specification and finish.
An L-shaped loft conversion may allow space for:
a large bedroom with ensuite
a bedroom and home office
two smaller rooms
a dressing area
built-in storage
a roof terrace, where suitable and approved
This type of project can cost more, but it can also create one of the most useful loft layouts.
Hip-to-Gable Loft Conversion Cost
A hip-to-gable loft conversion usually costs from around £40,000 to £65,000.
This type of conversion changes the sloping side of a hipped roof into a vertical gable wall, creating more internal space. It is often suitable for semi-detached homes, end-of-terrace properties and some detached houses.
Hip-to-gable conversions are common where the existing roof shape limits usable loft space. They can also be combined with a rear dormer to create a larger room layout.
Mansard Loft Conversion Cost
A mansard loft conversion is usually one of the most expensive loft conversion types, with costs often ranging from around £55,000 to £95,000+.
A mansard involves a more significant reconstruction of the roof, usually creating a steep rear roof slope and a much larger internal space.
This type of conversion can provide excellent usable space, but it is more complex and often requires planning permission. It may be suitable where homeowners want to maximise the potential of the roof area.
What Factors Affect Loft Conversion Cost?
The final loft conversion cost in Croydon will depend on several key factors.
A simple Velux conversion will usually cost less than a dormer, L-shaped dormer, hip-to-gable or mansard conversion.
The more the roof structure changes, the more labour, materials, design work and structural support may be needed.
Size of the Loft
Larger loft conversions usually cost more because they involve more structure, insulation, plastering, electrics, flooring and finishing.
However, the cost is not always based only on size. Complexity matters too.
Existing Roof Structure
Some roofs are easier to convert than others. Older properties may need more structural work, while certain roof types can make the conversion more complex.
A proper survey is important before estimating the cost accurately.
Structural Steelwork
Most loft conversions require new structural support. This may include steel beams, new floor joists and structural calculations.
The amount of steelwork required can have a significant impact on the final price.
Staircase Position
The new staircase must be safe, practical and compliant. Sometimes the staircase position is straightforward, but in tighter homes it may require more careful design.
The staircase can affect both the layout and the cost of the project.
Insulation and Energy Efficiency
Good loft conversion insulation is essential. It helps make the room comfortable in winter and summer, supports energy efficiency and helps the project meet Building Regulations.
Insulation should be planned properly from the start, not treated as an afterthought.
Windows and Rooflights
The number, size and type of windows or rooflights can affect the overall cost. Larger glazing, specialist windows or multiple rooflights will usually increase the budget.
Good window placement can also improve natural light, ventilation and comfort.
Ensuite Bathroom
Adding an ensuite bathroom will increase the cost because it involves plumbing, drainage, extraction, waterproofing, tiling, fittings and additional labour.
However, an ensuite can make the loft much more practical, especially when used as a main bedroom.
Level of Finish
A basic finish will cost less than a higher-end specification with bespoke storage, premium bathroom fittings, feature lighting, fitted wardrobes or specialist flooring.
Finishing choices can make a big difference to the final price.
How Much Does an Ensuite Add to a Loft Conversion?
Adding an ensuite to a loft conversion can increase the overall cost, but it is often one of the most useful upgrades.
The final cost will depend on:
bathroom size
drainage route
water supply
shower type
tiling choice
sanitaryware specification
ventilation and extraction
waterproofing
lighting and electrical work
An ensuite is particularly popular in dormer and L-shaped loft conversions because these layouts often provide enough head height and usable floor area.
For many homeowners, a loft bedroom with ensuite creates a proper private top-floor suite.
Hidden Costs to Consider
When budgeting for a loft conversion, it is important to think beyond the main build cost.
Possible additional costs may include:
architectural drawings
structural engineer calculations
planning application fees, if needed
Building Control fees
party wall surveyor fees, if required
upgraded fire doors
smoke alarms
additional electrical work
bathroom fixtures and fittings
decorating
flooring
bespoke storage
scaffolding
waste removal
contingency budget
Not every project will need every item, but it is better to understand the possible costs early.
Does a Loft Conversion Need Planning Permission?
Some loft conversions may fall under permitted development, but this depends on the property, roof changes, size of the dormer, previous alterations and whether the home is in a restricted area.
Larger conversions, mansard conversions, roof terraces and homes in conservation areas may be more likely to require planning permission.
Planning permission is separate from Building Regulations. Even if planning permission is not needed, the loft conversion still needs to be built safely and correctly.
Does Location in Croydon Affect Loft Conversion Pricing?
Location can affect the cost of a loft conversion, but usually through practical factors rather than the postcode alone.
For example, the cost may be influenced by:
access to the property
parking restrictions
scaffold access
terraced or semi-detached layout
neighbouring properties
conservation considerations
property age and roof condition
waste removal logistics
Croydon has a wide mix of property types, including Victorian terraces, 1930s houses, semi-detached homes and more modern properties. Each one can require a different approach.
Loft Conversion Cost vs Moving Home
For many families, a loft conversion is considered because they need more space but do not want to move.
Moving home can involve estate agent fees, legal fees, stamp duty, removal costs, new mortgage arrangements and the uncertainty of finding the right property.
A loft conversion can allow you to stay in the area you already know while adding useful space to your existing home.
This does not mean a loft conversion is always the right answer, but it is often worth comparing the cost of converting with the cost and disruption of moving.
How to Budget for a Loft Conversion
A good budget should include more than the basic build price.
Before starting, consider:
what type of loft conversion you want
whether you need an ensuite
how the room will be used
what level of finish you expect
whether planning permission may be needed
whether party wall matters may apply
whether the roof needs additional structural work
how much contingency you want to allow
It is sensible to keep a contingency budget for unexpected issues, especially in older properties.
Real Project Example: L-Shaped Loft Conversion in Croydon
Art & Build Ltd completed a rear dormer and L-shaped loft conversion in Croydon, creating practical new living space within the existing roof area.
The project involved structural and roof works, steel beams, engineered flooring, dormer construction, insulation, rooflights, staircase installation and full internal finishing.
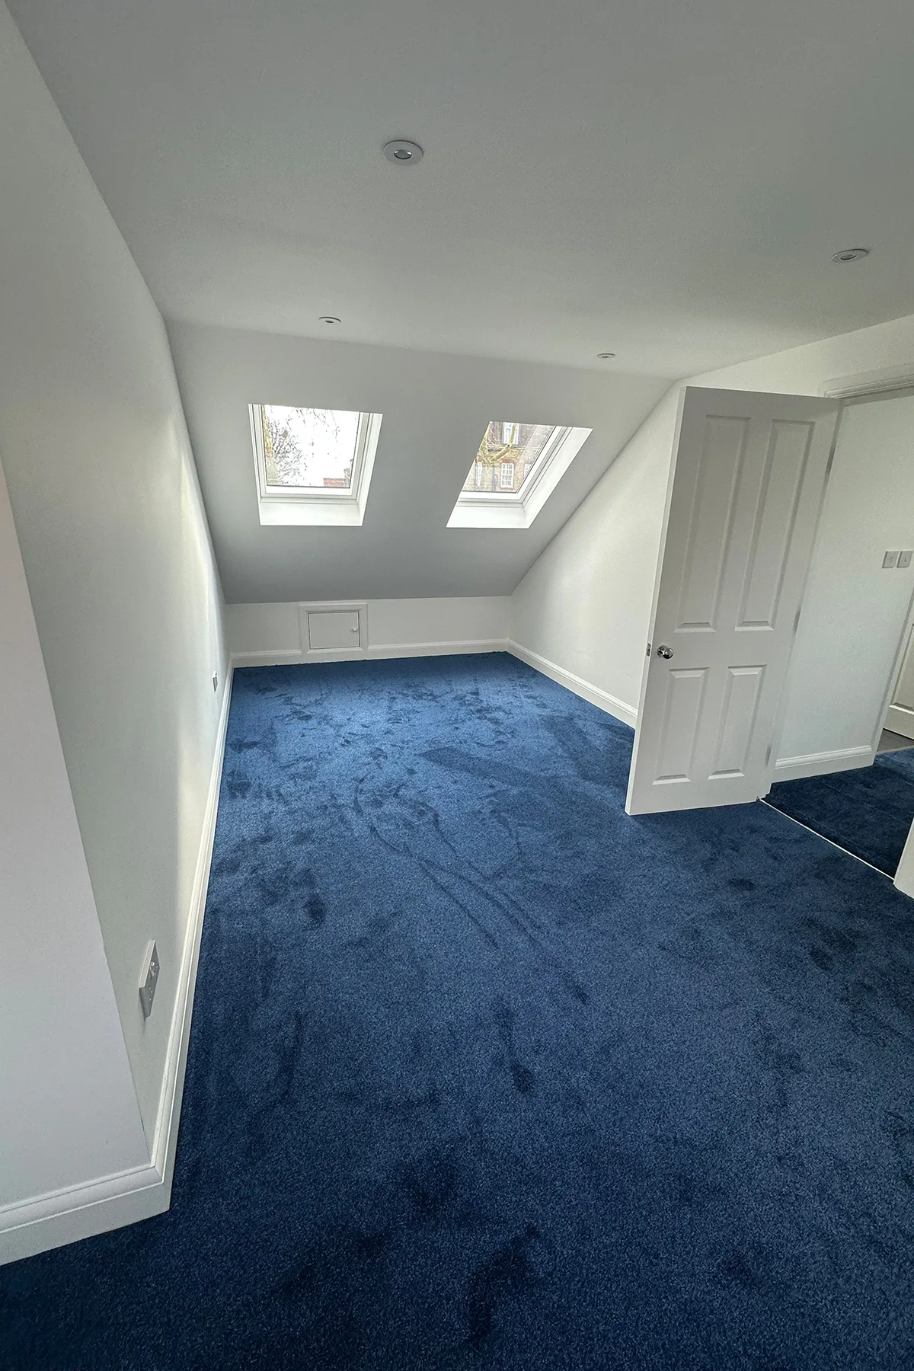
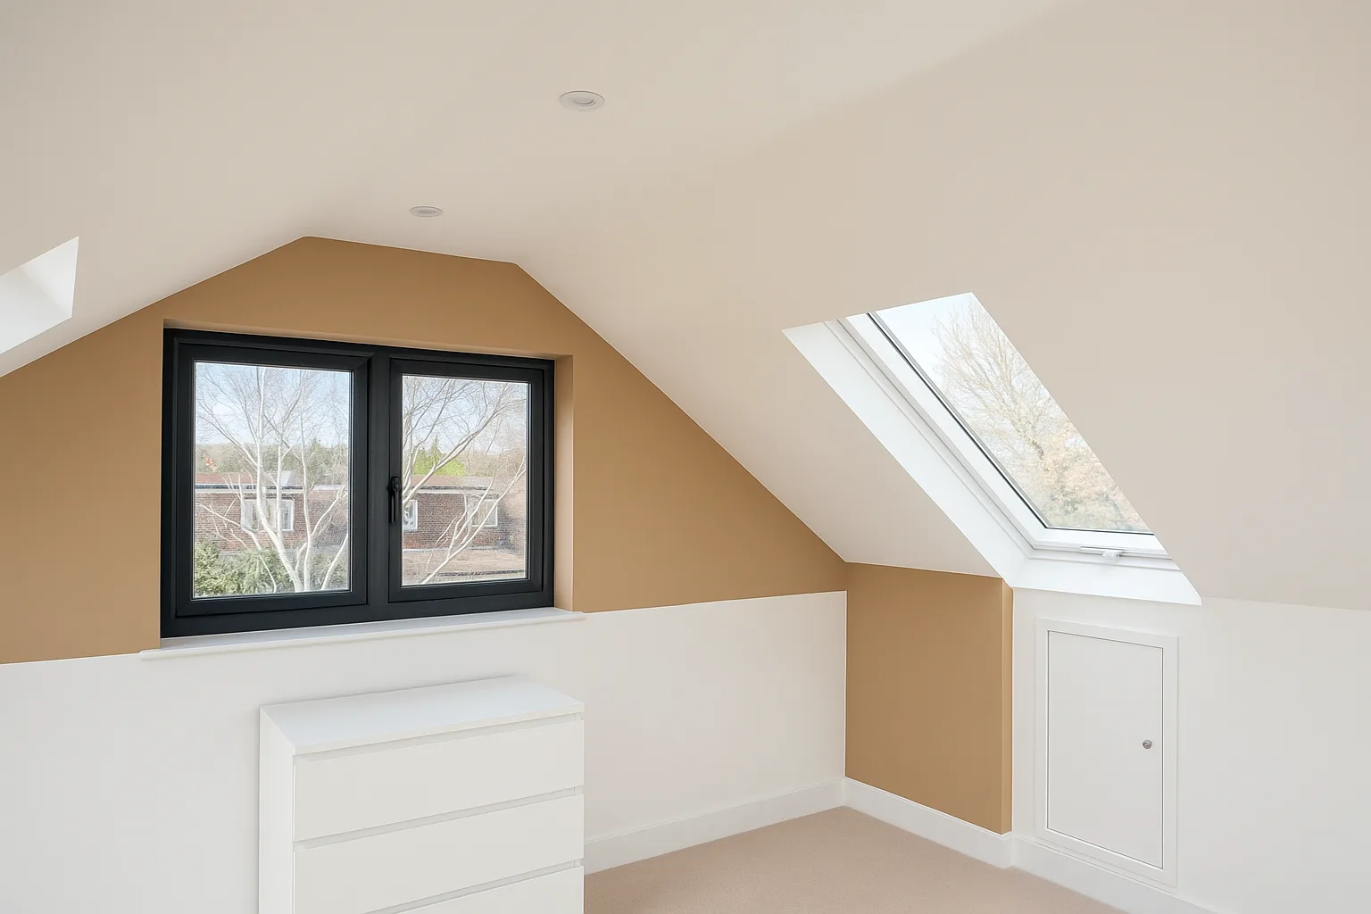
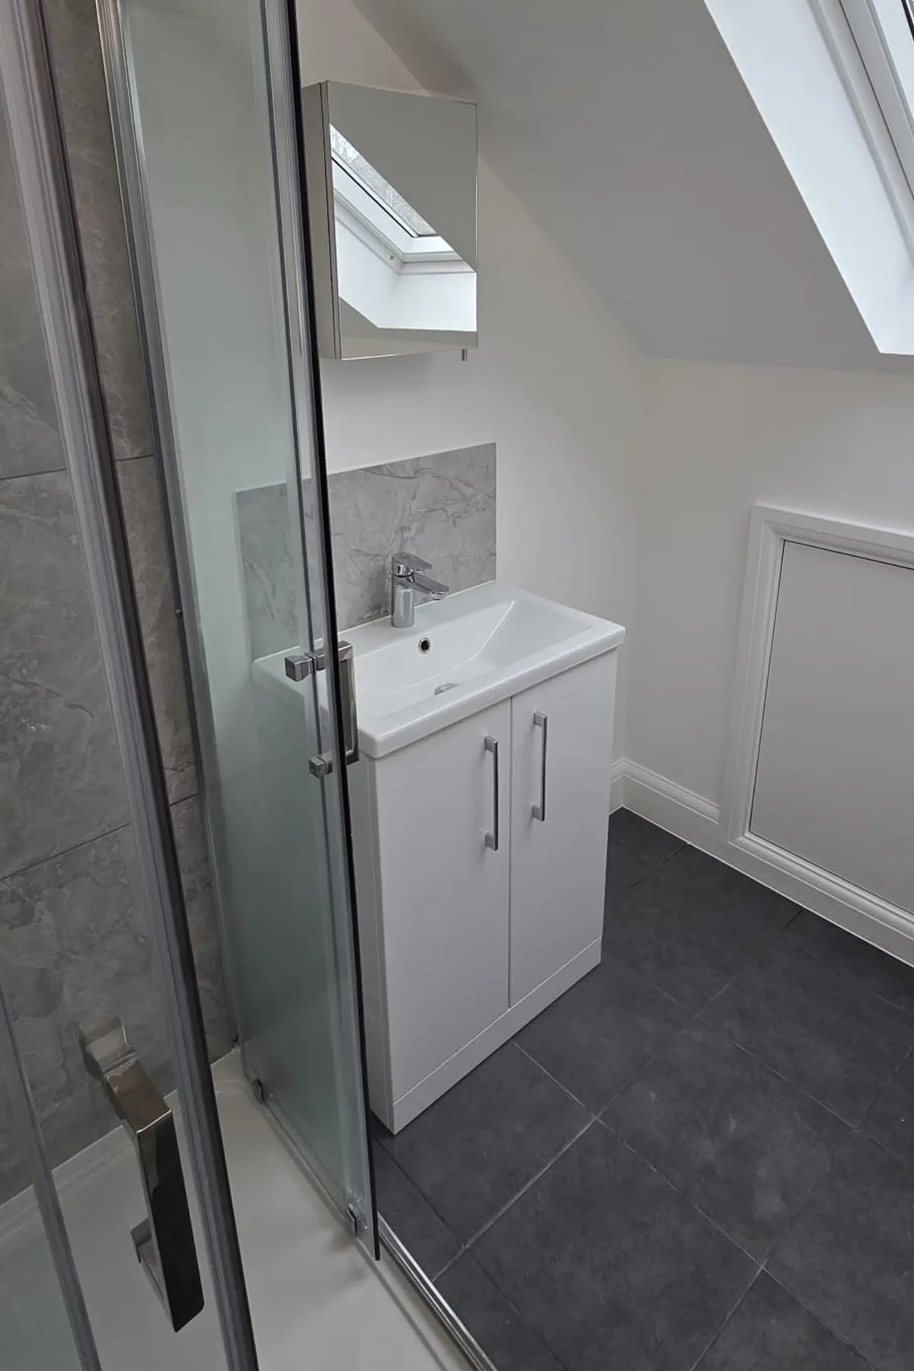
The finished layout included new usable rooms, an ensuite bathroom and access to a roof terrace, showing how an L-shaped loft conversion can create much more than a simple attic room.
This type of project is a good example of how careful planning, structural work and finishing can turn unused roof space into a valuable part of the home.
Rear Dormer & L-Shape Loft Conversion in Croydon, London
We’ve just completed this rear Dormer and L-shaped loft conversion in Croydon
A Velux or room-in-roof conversion is usually the cheapest type, especially where the existing loft already has enough height and does not need major roof alterations.
What is the most popular loft conversion type in Croydon?
A dormer loft conversion is one of the most popular options because it creates more usable space and head height without completely rebuilding the roof.
Is an L-shaped loft conversion more expensive?
Yes, an L-shaped loft conversion is usually more expensive than a standard dormer because it involves two connected dormer structures and more complex roof work. However, it can also create much more usable space.
Does a loft conversion need Building Regulations approval?
Yes. A loft conversion must comply with Building Regulations, even if planning permission is not required.
Does adding an ensuite increase the cost?
Yes. Adding an ensuite increases the cost because it requires plumbing, drainage, ventilation, waterproofing, tiling and bathroom fittings.
Can a loft conversion add value to a home?
A well-designed loft conversion can make a home more practical and attractive by adding usable living space. The exact value depends on the property, location, quality of work and market conditions.
Why do loft conversion quotes vary so much?
Quotes vary because every property is different. Roof structure, size, access, finish, steelwork, insulation, bathrooms, planning requirements and Building Control requirements can all affect the final cost.
Should I choose the cheapest loft conversion quote?
Not always. A very cheap quote may not include important items such as structural work, insulation, Building Control requirements, fire safety, proper finishing or contingency. It is important to compare what is included, not just the headline price.
Planning a Loft Conversion in Croydon?
If you are planning a loft conversion in Croydon, Art & Build Ltd can help you understand what may be possible for your property and what factors may affect the final cost.
We carry out loft conversions, dormer loft conversions, L-shaped loft conversions, house extensions and home refurbishment projects across Croydon, South London and surrounding areas.
Contact Art & Build Ltd to discuss your loft conversion in Croydon and request advice for your home.
A practical guide to choosing a reliable loft conversion company in Croydon, including what to check, what questions to ask and which warning signs to avoid.
A practical guide for Croydon homeowners explaining how much value a loft conversion may add, what affects return on investment and when a loft conversion can be worth it.
A practical comparison of dormer and Velux loft conversions, including cost, space, head height, planning, regulations and which option may suit your home best.
A practical homeowner guide to loft insulation before converting your loft, covering warm lofts, cold lofts, energy efficiency, overheating, ventilation and Building Regulations.