Categories
Blog & Guides Loft Conversion Guides

How to Choose the Right Loft Conversion Company in Croydon

Choosing the right loft conversion company is one of the most important decisions you will make before starting your project.

A loft conversion is not just a cosmetic upgrade. It can involve structural steelwork, roof alterations, insulation, stairs, fire safety, Building Regulations, plumbing, electrics and full internal finishing. The right team can help you create a safe, comfortable and valuable new space. The wrong choice can lead to stress, delays, extra costs and poor workmanship.

If you are planning a loft conversion in Croydon or South London, this guide explains what to check before choosing a builder, what questions to ask and how to recognise a company you can trust.

Quick Answer

The right loft conversion company in Croydon should be legally registered, properly insured, experienced in projects similar to yours and able to provide clear evidence of its work, reviews, credentials and professional standards.

Before choosing a company, check whether they can provide:

  • proven loft conversion experience
  • real project examples
  • Companies House registration details
  • current insurance evidence
  • independent reviews
  • a detailed written quotation
  • a clear written contract
  • knowledge of planning and Building Regulations
  • a realistic project timeline
  • good communication from the first enquiry

No single badge, review or document is enough on its own. A reliable loft conversion company should be able to provide several independent and consistent forms of evidence.

Why Choosing the Right Loft Conversion Company Matters

A loft conversion changes the structure and use of your home. It is not the same as decorating a bedroom or replacing a kitchen.

A professional loft conversion company needs to understand:

  • roof structure
  • steel beams and structural calculations
  • new floor construction
  • staircase access
  • fire safety
  • insulation
  • ventilation
  • rooflights and dormer windows
  • Building Regulations
  • planning permission or permitted development
  • party wall matters where relevant
  • bathrooms and drainage if an ensuite is included
  • internal finishing and decoration

This is why choosing experienced loft conversion builders in Croydon matters. The company should understand both the technical side of the work and how the finished space will be used every day.

Choose a Company with Proven Loft Conversion Experience

Not every builder has the same type of experience. A company may be good at general refurbishment, kitchens or bathrooms, but loft conversions bring their own challenges.

Look for experienced loft conversion trusted builders in Croydon with a proven record of completing projects similar to your own.

A good company should be able to discuss different types of loft conversions, such as:

  • dormer loft conversions
  • L-shaped dormers
  • hip-to-gable conversions
  • Velux or rooflight conversions
  • loft bedrooms with ensuites
  • loft home offices
  • lofts in terraced or semi-detached homes
  • lofts requiring structural steel installation
  • lofts requiring fire-safety upgrades
  • lofts requiring careful insulation and ventilation

It is not enough to see one attractive finished room. Ask whether the company can show projects with structural stages, roof works, insulation, stairs, bathrooms and completed interiors.
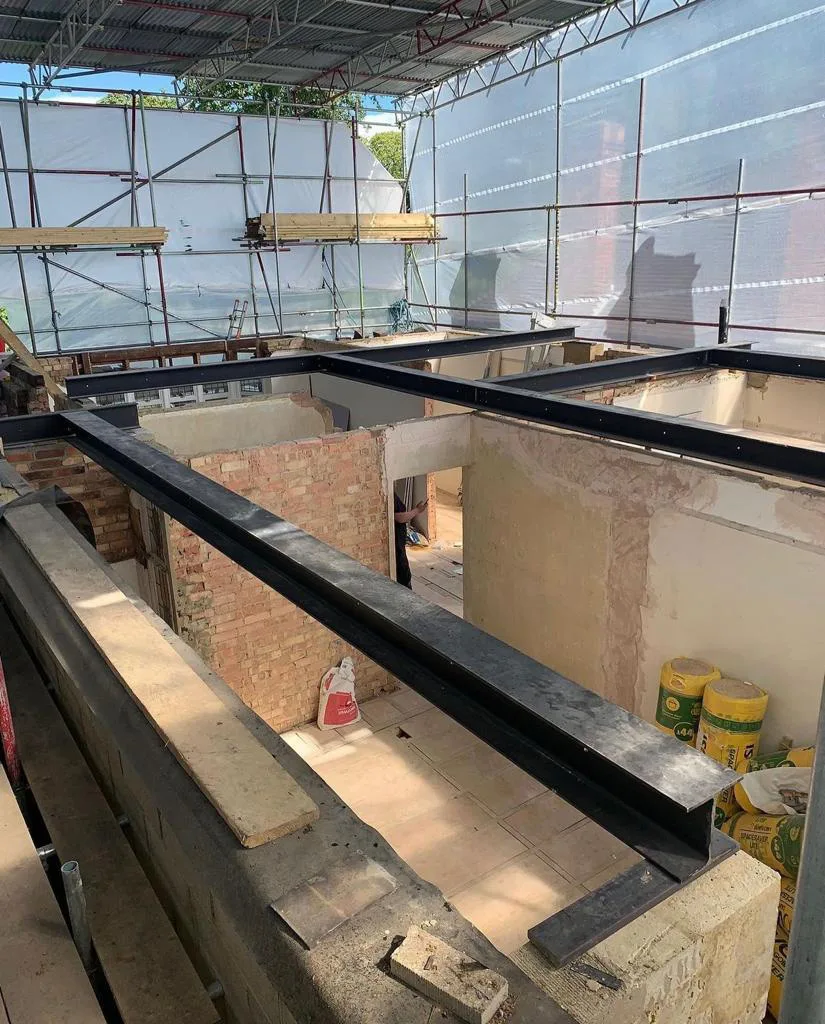
Structural steel beams installed during a loft conversion project by Art & Build Ltd in Croydon
Structural steelwork photographed during a loft conversion project, showing the type of hidden construction work homeowners should ask about before choosing a builder.
L-shaped loft conversion floor construction in progress by Art & Build Ltd in Croydon
Floor construction in progress during an L-shaped loft conversion, showing the structural work required before the space can become a finished room.
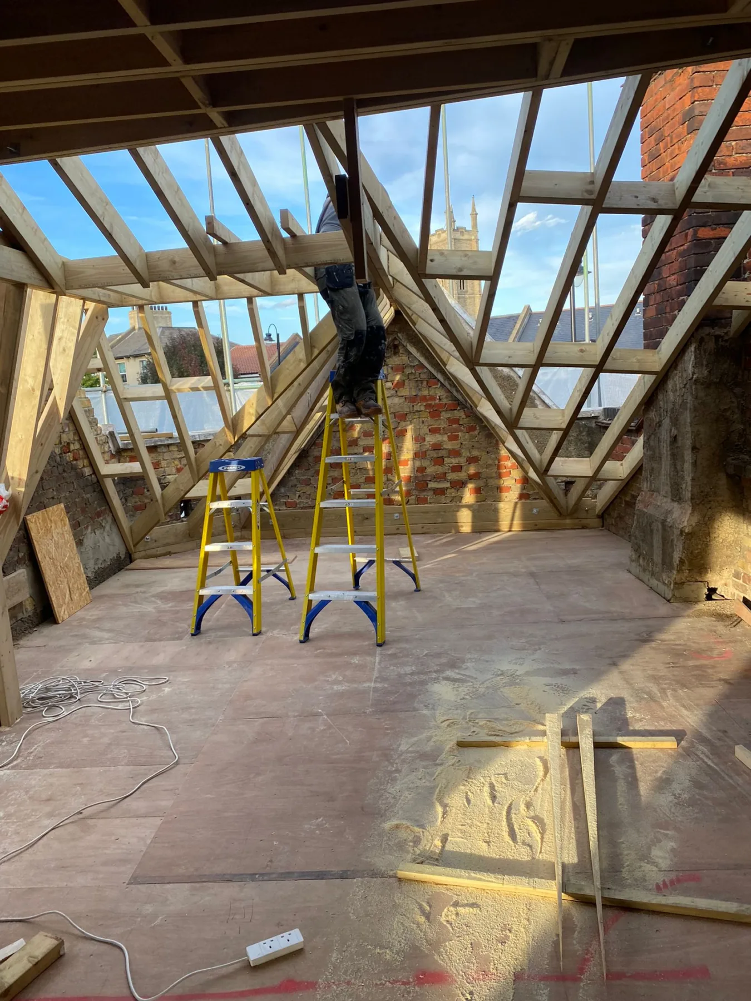
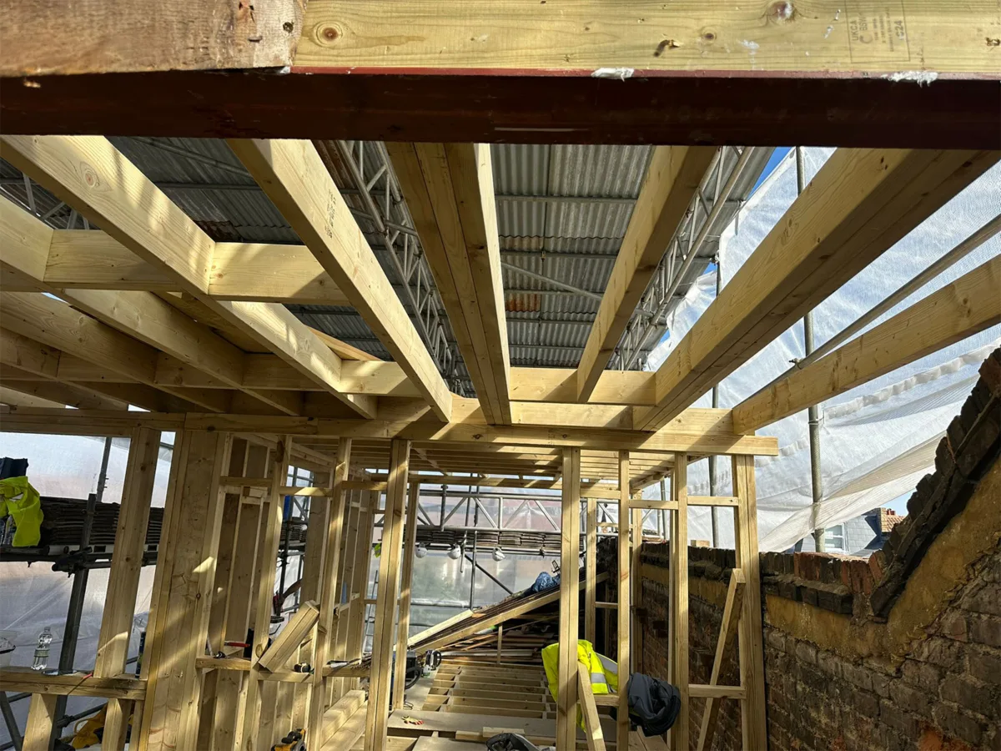
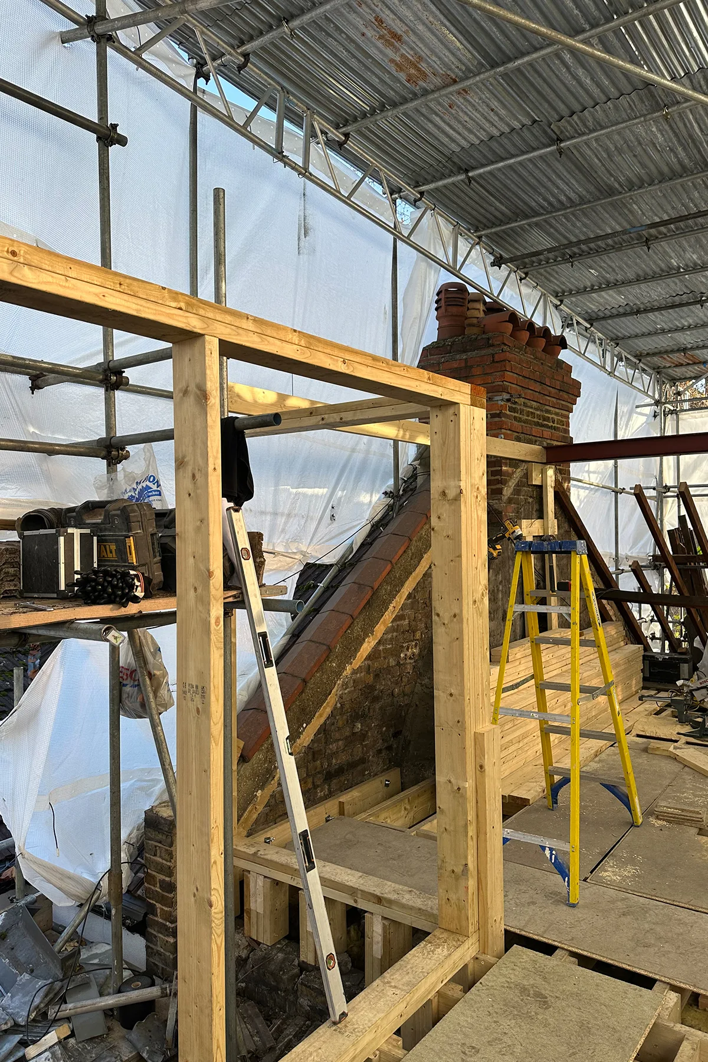
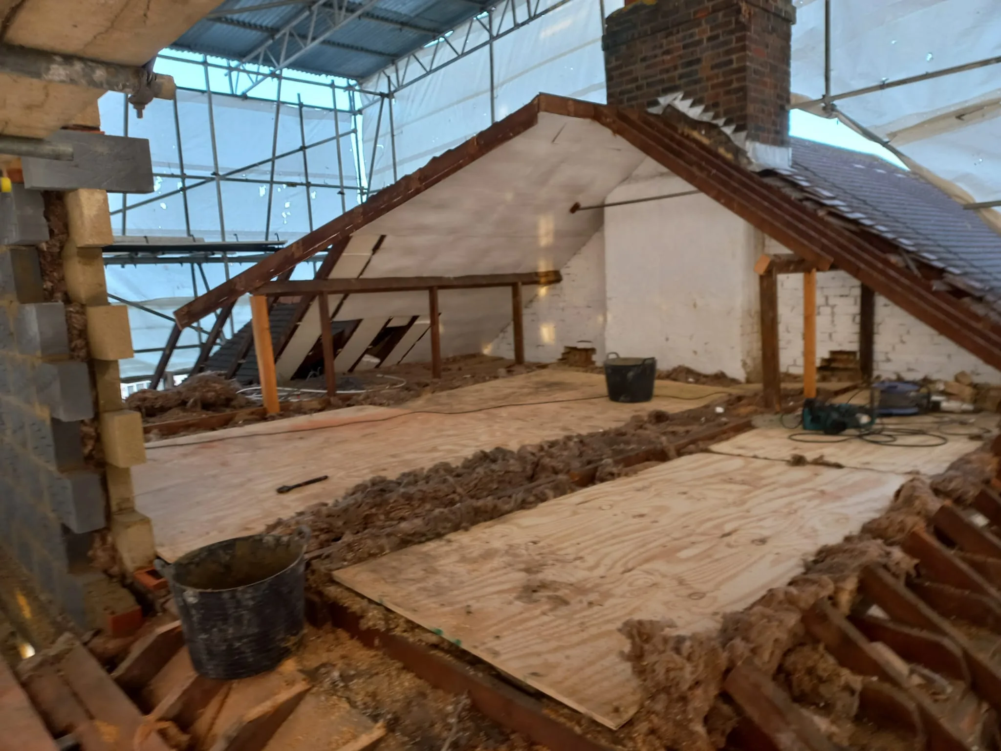
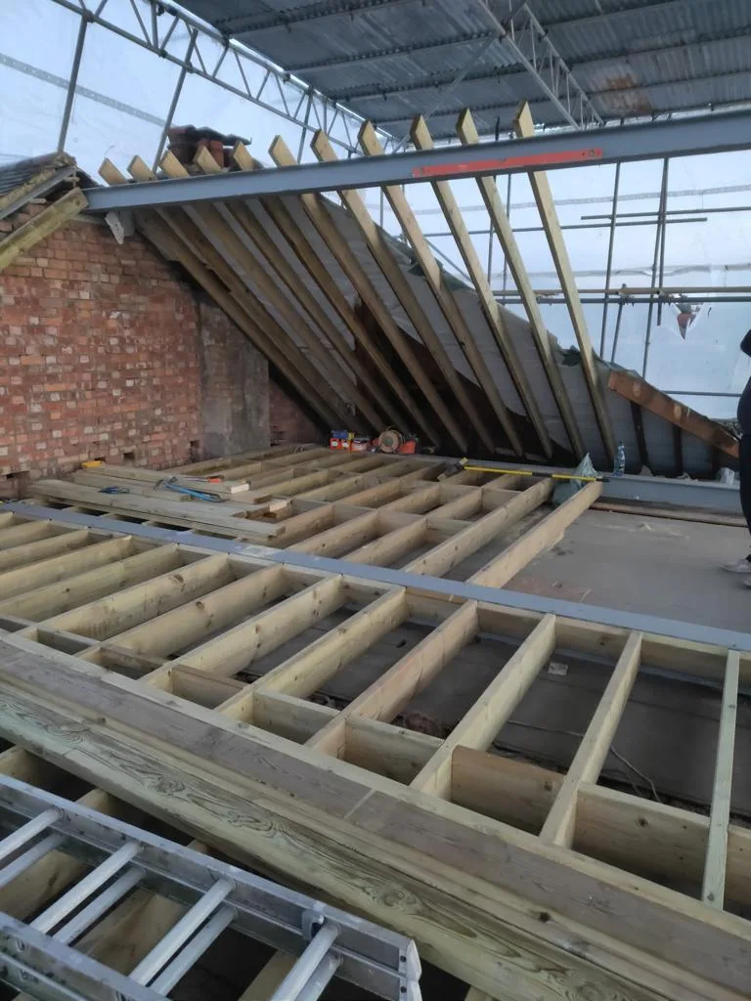
Roof structure in progress during a loft conversion by Art & Build Ltd in Croydon
Roof structure and internal loft framing in progress during a real loft conversion project.
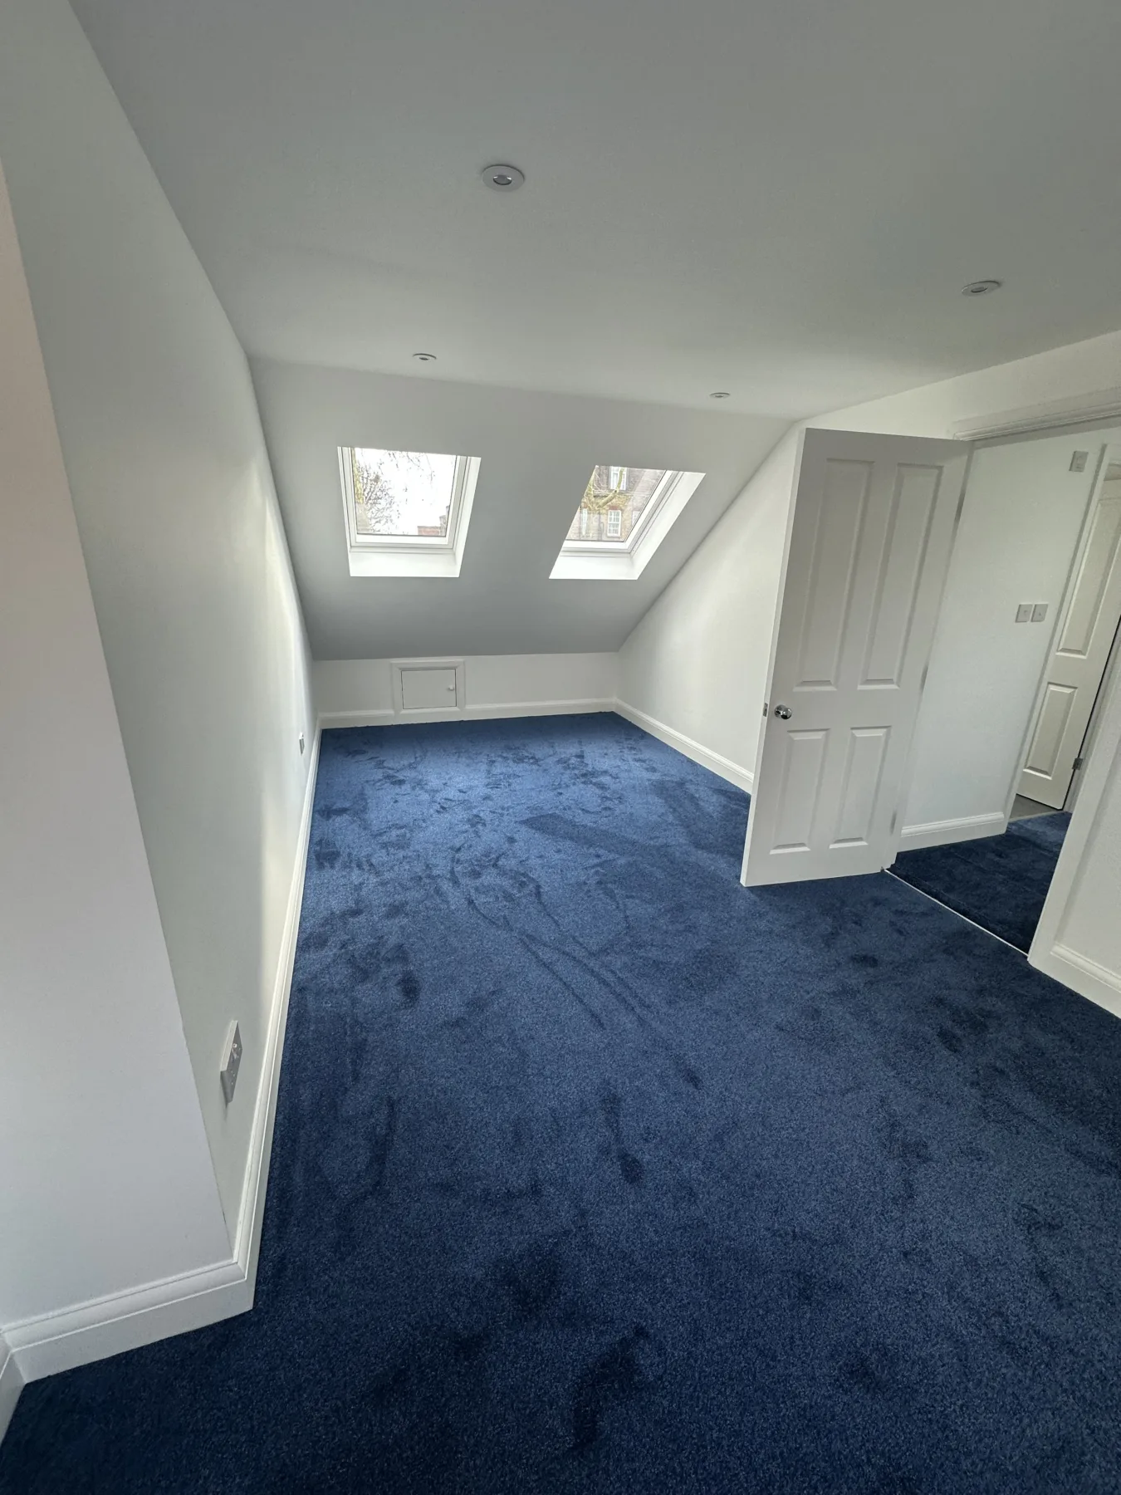
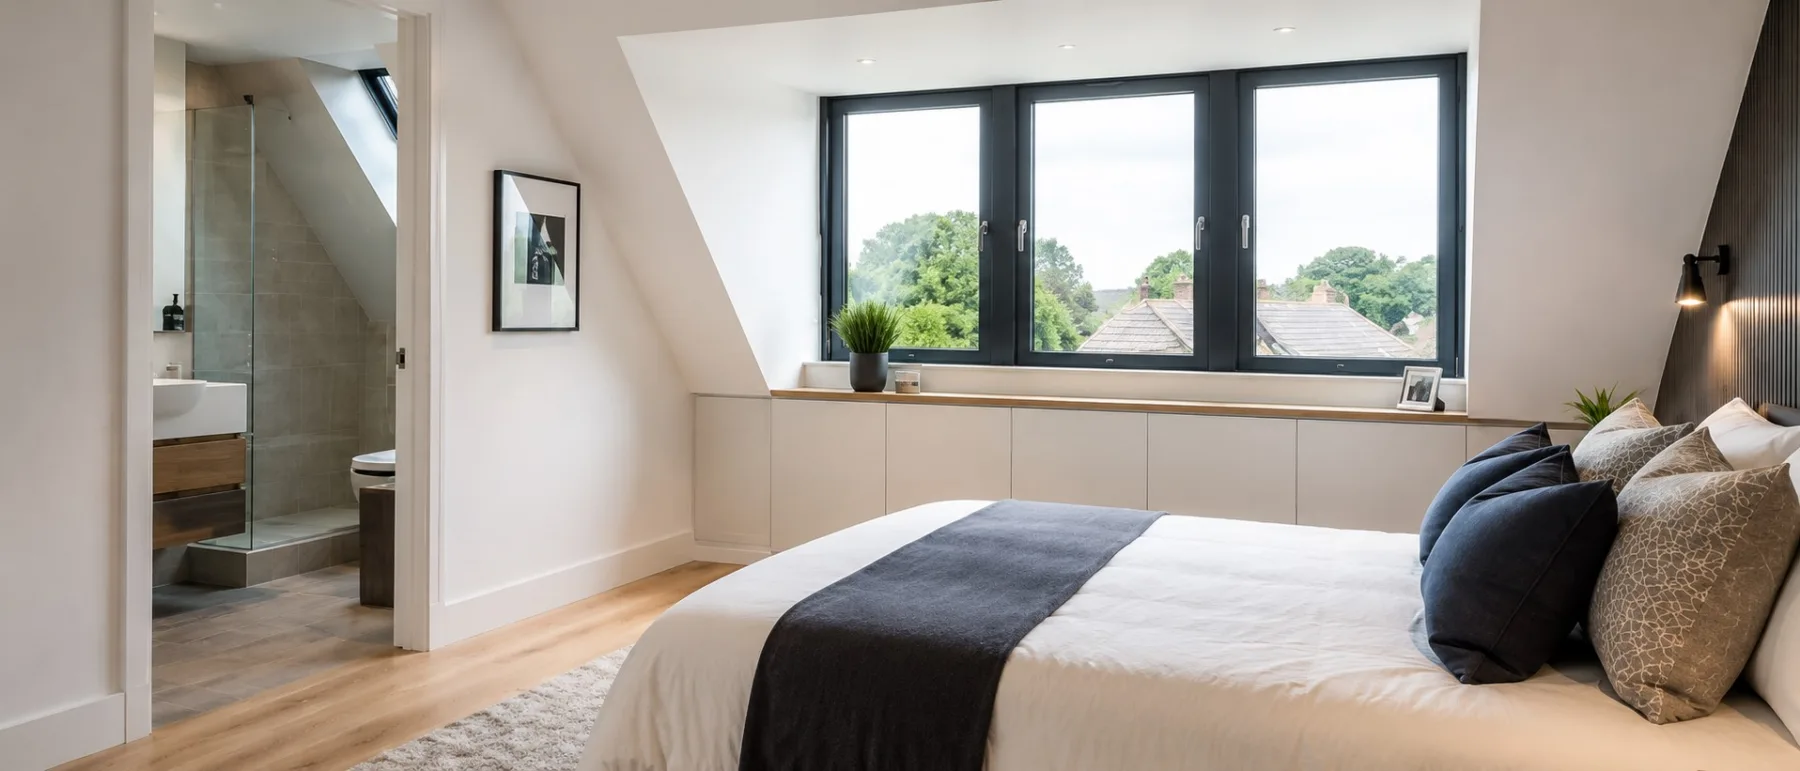
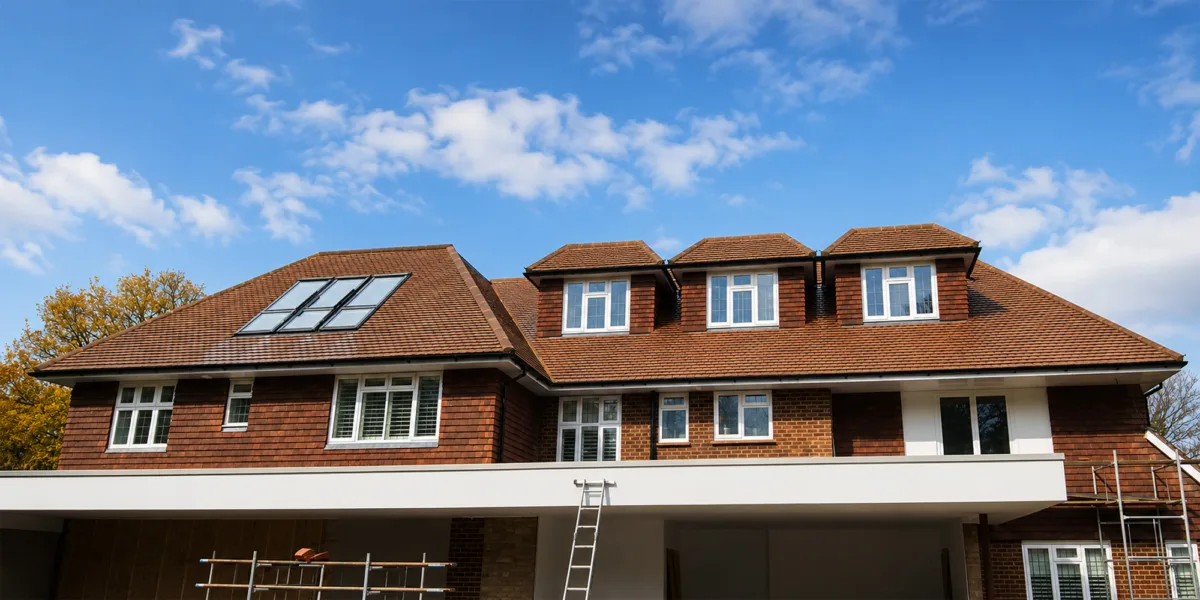
Completed loft conversion in Croydon by Art & Build Ltd with bright modern bedroom and roof windows
Completed loft conversion by Art & Build Ltd, showing the kind of finished living space homeowners should expect from an experienced loft conversion company.

Check That the Company Is Registered with Companies House

A good first check is whether the company is registered with Companies House.

You can look for:

  • the legal company name
  • company number
  • registered office
  • company status
  • directors
  • incorporation date
  • filing history
  • previous company names, if any

The company name, registration number, director details and address should match the information shown in the quotation, contract and website.

However, Companies House registration is not proof of workmanship or quality. It confirms legal identity and company information, but it does not mean the company’s building work has been inspected or approved.

A more complete check should include Companies House registration, insurance, reviews, real projects, trade memberships and the quality of the quotation.

Art & Build Ltd is a limited company registered in England and Wales with Companies House. Company number: 13257918.

Look for Independently Vetted Builders

Independent checks can provide an extra layer of reassurance when choosing builders.

This does not mean every good builder must belong to every trade platform, but recognised memberships and independent profiles can help homeowners verify that a company is visible, accountable and consistent across different sources.

Useful trust signals may include:

  • Federation of Master Builders membership
  • TrustATrader profile and reviews
  • Google Business Profile reviews
  • project portfolio on Houzz
  • real case studies on the company website
  • consistent business details across platforms

The key is not just whether logos appear on a website. The key is whether those logos link to real profiles and provide useful evidence.
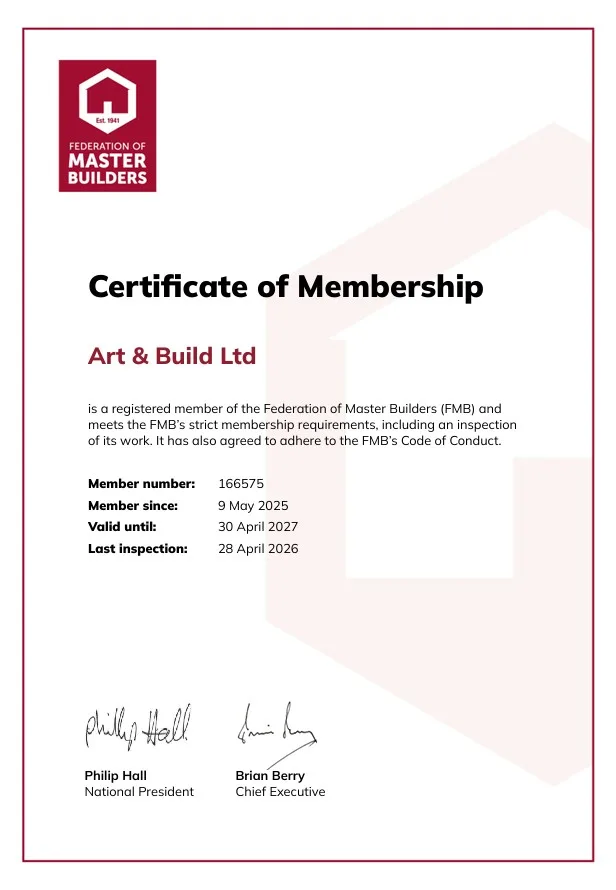
Art & Build Ltd Federation of Master Builders certificate for trusted builders in Croydon and South London
Federation of Master Builders membership provides homeowners with an additional trust signal when choosing a loft conversion company.

FMB, TrustATrader and Houzz: What Do They Actually Mean?

Different platforms provide different types of trust signals. When choosing a loft conversion company, it is worth understanding what each one actually proves.

A logo on a website can look reassuring, but the most important thing is whether it links to a real, current profile and whether the information matches the company you are speaking to.
Federation of Master Builders

The Federation of Master Builders is one of the strongest trust signals for a residential building company. For homeowners, an FMB member builder in Croydon can offer an additional level of reassurance because FMB membership is connected with professional standards, vetting and inspection.

When checking a builder, look for a current FMB profile or certificate and make sure the company name matches the quotation, contract and website.

If a company describes itself as an FMB-vetted builder in Croydon or a vetted and independently inspected FMB member, this should be supported by a real FMB profile, certificate or membership confirmation.

This is especially useful for larger projects such as loft conversions, house extensions and structural refurbishments, where trust, workmanship and accountability matter.
Art & Build Ltd TrustATrader member profile for trusted builders in Croydon

TrustATrader

TrustATrader is useful because it gives homeowners another place to check a company’s profile, reviews and customer feedback.

When reviewing a vetted member of TrustATrader, do not look only at the star rating. Read the actual reviews and check whether customers mention specific things such as communication, reliability, cleanliness, workmanship and how the company handled the project.

A TrustATrader profile can support your decision, but it should not be the only thing you rely on. Use it together with Companies House checks, insurance evidence, project examples and a written quotation.

It is better to say TrustATrader member or vetted member of TrustATrader rather than “TrustATrader certified”, because TrustATrader is mainly a trade directory and review platform, not a formal construction qualification body.
Houzz

Houzz is different again. It is best used as a place to view project photos, design ideas and portfolio examples.

When checking a loft conversion company, Houzz can help you see whether the company has completed similar types of work and whether its style and finish match what you are looking for.

For example, you may use Houzz to view our projects on Houzz or explore our portfolio on Houzz, but it should be treated mainly as a portfolio and inspiration platform.

Unless a company has a specific Houzz award or badge, it is better not to describe it as “Houzz certified” or “Houzz approved”.

Tip for homeowners:
Always click through to the live profile and check that the company name, location and details match the quotation.

How to Use These Trust Signals

The best approach is to look for several consistent signs of credibility, not just one badge.

Before choosing a loft conversion company, check whether the company can show:

  • a real FMB profile or certificate
  • a current TrustATrader profile with genuine reviews
  • a project portfolio on Houzz or the company website
  • Companies House registration
  • current insurance certificates
  • real loft conversion project examples
  • a detailed written quotation
  • clear communication from the start

Together, these checks help you choose a company based on evidence rather than promises.

For Art & Build Ltd, these trust signals include Federation of Master Builders membership, TrustATrader presence, a Houzz project portfolio, Companies House registration, insurance and real loft conversion projects across Croydon and South London.

Check Public Liability and Employers’ Liability Insurance

Before choosing a loft conversion company, ask for evidence of current insurance.

For building work, the two most important insurance types to ask about are usually public liability insurance and employers’ liability insurance.

Public Liability Insurance

Public liability insurance helps protect against claims if property damage or injury occurs as a result of the work.

Ask to see:

  • the insured company name
  • policy number
  • expiry date
  • level of cover
  • type of work covered
  • whether structural building work is included

The insurance certificate should be in the correct company name.

Employers’ Liability Insurance

If a building company employs staff, it should usually hold employers’ liability insurance.

This is important because loft conversions involve site work, tools, materials, access, scaffolding and sometimes work inside an occupied home.

A reliable company should not be uncomfortable providing evidence of insurance.

Art & Build Ltd holds current public liability and employers’ liability insurance. Evidence of cover is available on request.


Ask to See Real Loft Conversion Projects

Reliable loft conversion companies should be able to show more than finished bedroom photos.

When looking at project examples, check whether the company shows:

  • structural work
  • steel installation
  • dormer construction
  • roof alterations
  • insulation
  • staircases
  • bathrooms
  • rooflights and windows
  • plastering and finishing
  • completed rooms
  • before, during and after stages

This helps you understand whether the company has genuinely completed the work and whether the finish matches your expectations.

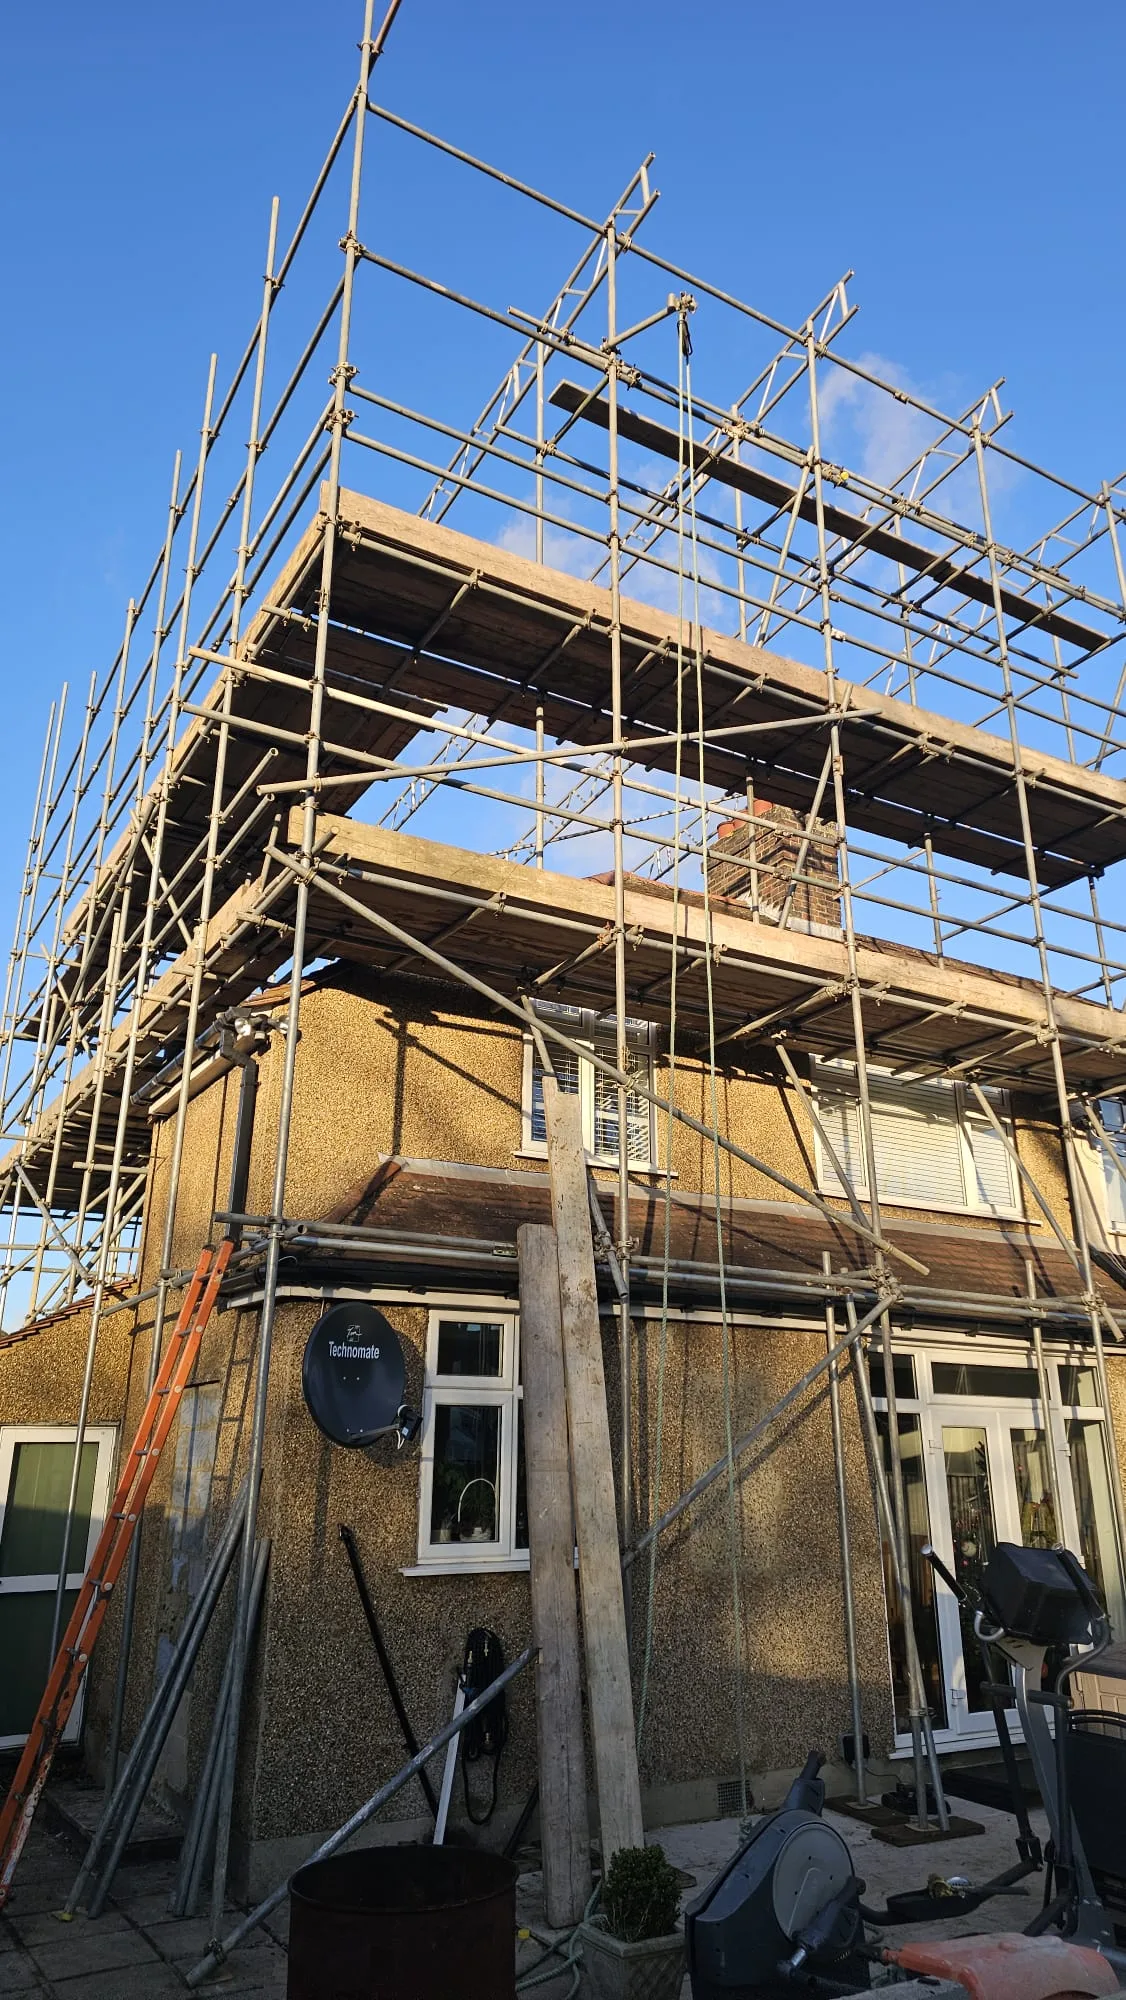
Art & Build Ltd has completed loft conversion projects across Croydon and South London, including rear dormer and L-shaped loft conversions. These projects show how unused roof space can be turned into practical living space with structural work, insulation, rooflights, stairs, bathrooms and full internal finishing.
Read Reviews Across More Than One Platform

Reviews are important, but do not rely only on one five-star rating.

Look for detailed reviews that mention:

  • workmanship
  • communication
  • reliability
  • cleanliness
  • problem solving
  • timekeeping
  • respect for the home
  • how unexpected issues were handled

It is also useful to compare reviews across more than one platform, such as Google Business Profile, TrustATrader, FMB, Houzz or Facebook.

A strong review profile should feel consistent. If the same company name, address, team and service area appear across different platforms, it adds confidence.
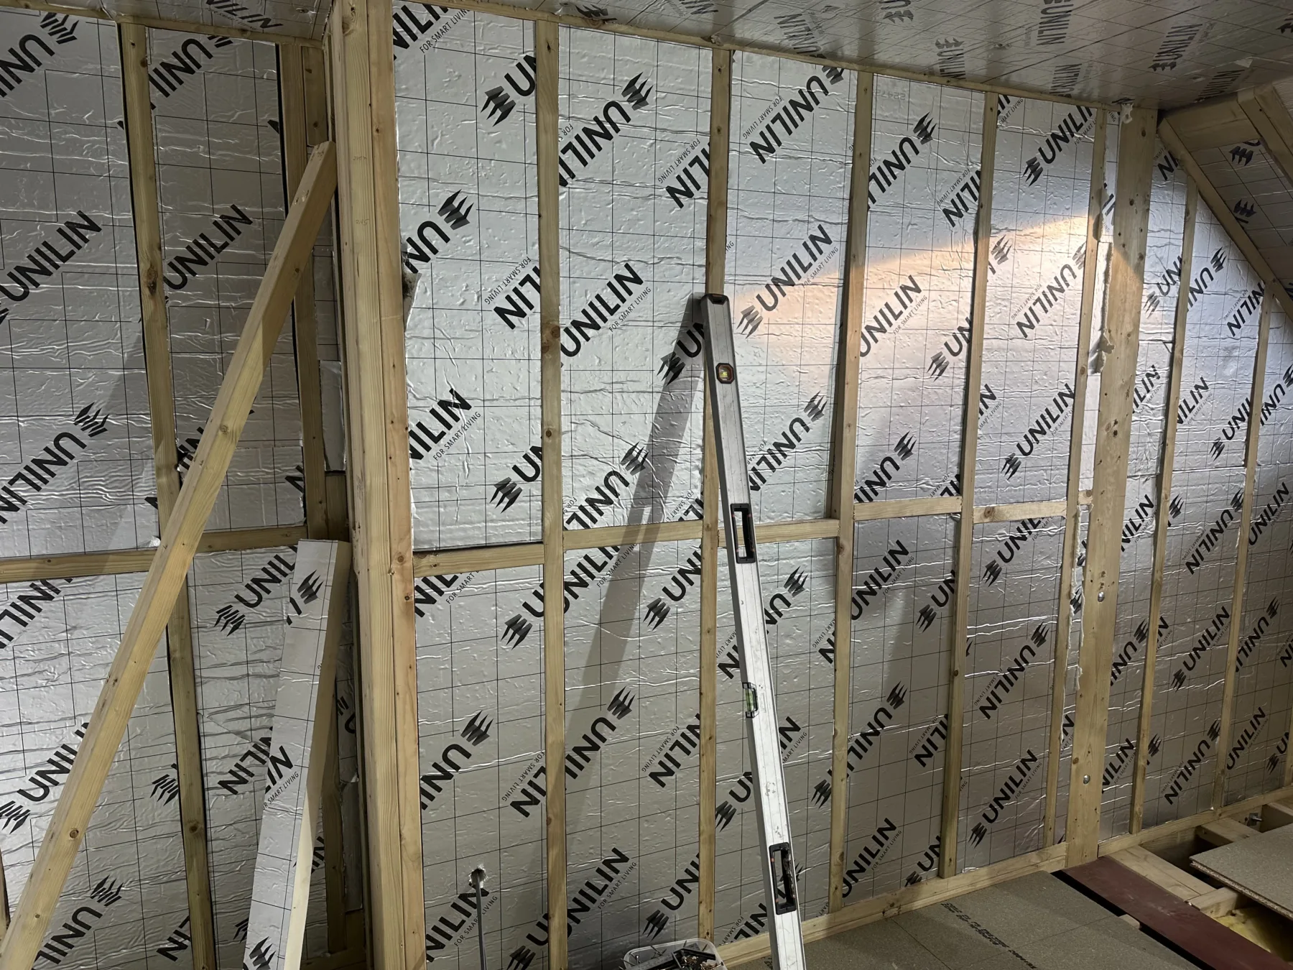
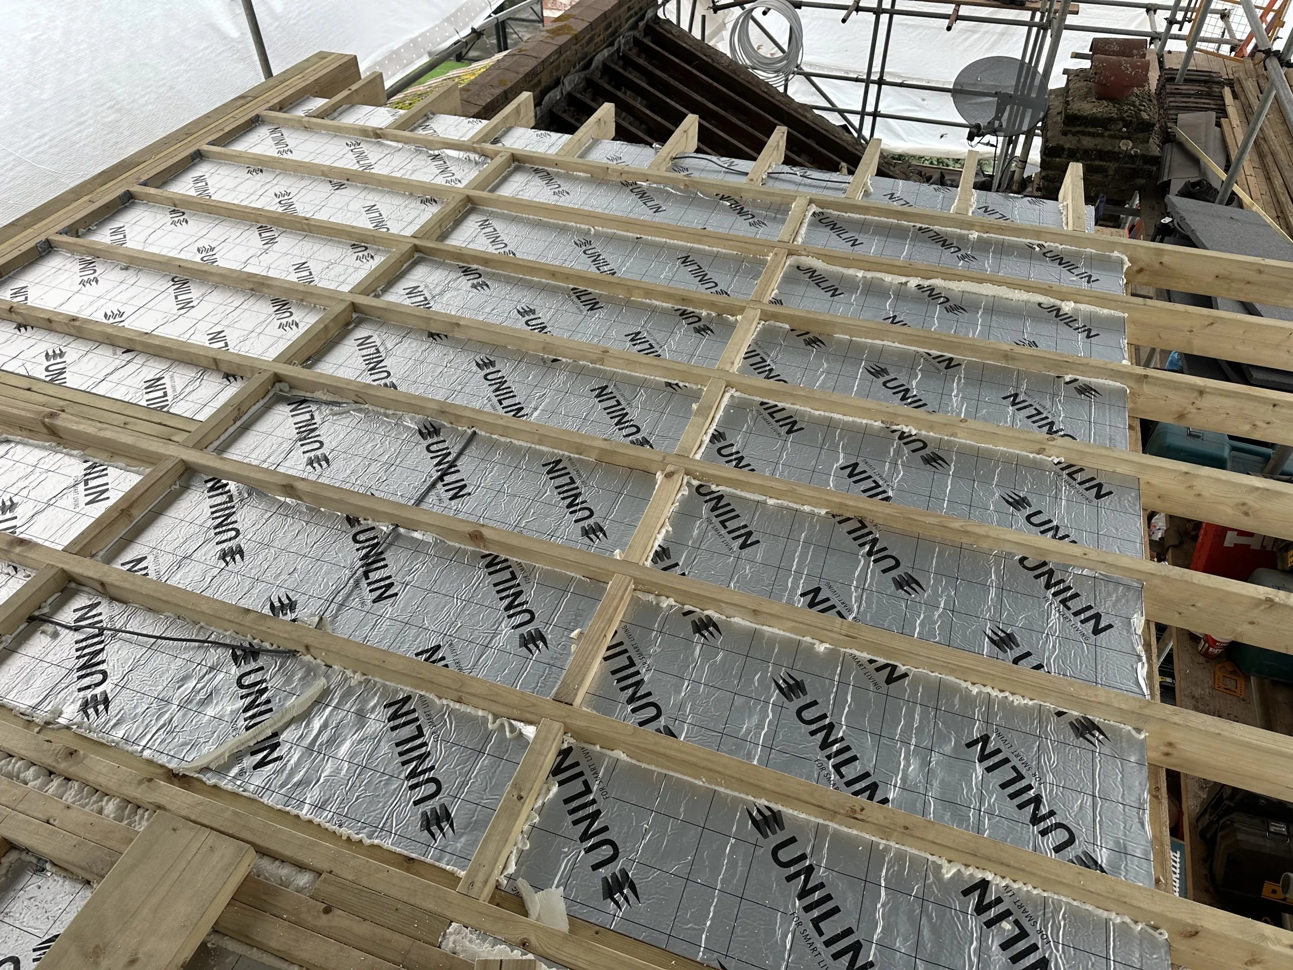
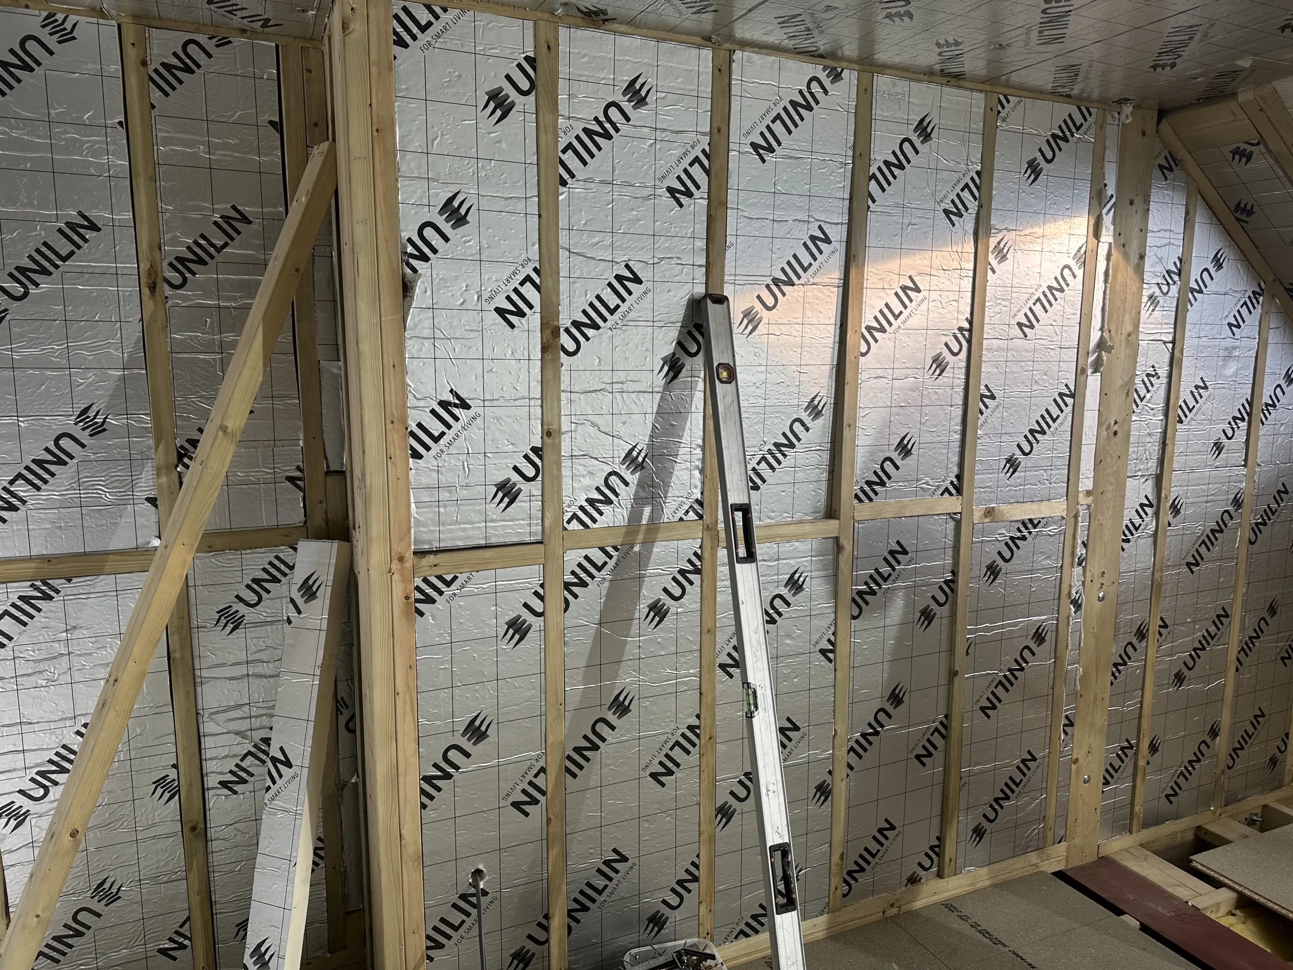
PIR insulation installed during a loft conversion project by Art & Build Ltd in Croydon
Insulation, ventilation and fire-safety planning are key parts of a compliant loft conversion, not optional extras.

Check Their Knowledge of Planning Permission and Building Regulations

A professional loft conversion company should not simply say, “You do not need planning permission,” without checking the property.

Many loft conversions may fall under permitted development, but this depends on the property, location, previous extensions, roof design and whether the home is in a conservation area or affected by restrictions.

A good company should be able to discuss:

  • planning permission
  • permitted development
  • Lawful Development Certificates
  • Building Regulations
  • structural calculations
  • fire safety
  • staircase requirements
  • insulation
  • ventilation
  • party wall matters
  • Building Control inspections
  • completion certificates

Even if planning permission is not required, a loft conversion must still comply with Building Regulations.

You can read more in our guides to planning permission for a loft conversion and loft conversion Building Regulations in Croydon.

Ask Who Will Manage Health and Safety

Health and safety is often overlooked by homeowners, but it matters on a loft conversion project.

A professional company should be able to explain how the site will be managed, especially if you plan to live in the property during the work.

Ask questions such as:

  • who will manage the site?
  • who is the main point of contact?
  • how will access be arranged?
  • how will scaffolding be managed?
  • how will the house be protected?
  • how will waste be removed?
  • how will neighbours be considered?
  • how will children and pets be kept safe?
  • who will communicate with Building Control?

A well-managed site is usually a sign of a more professional company.
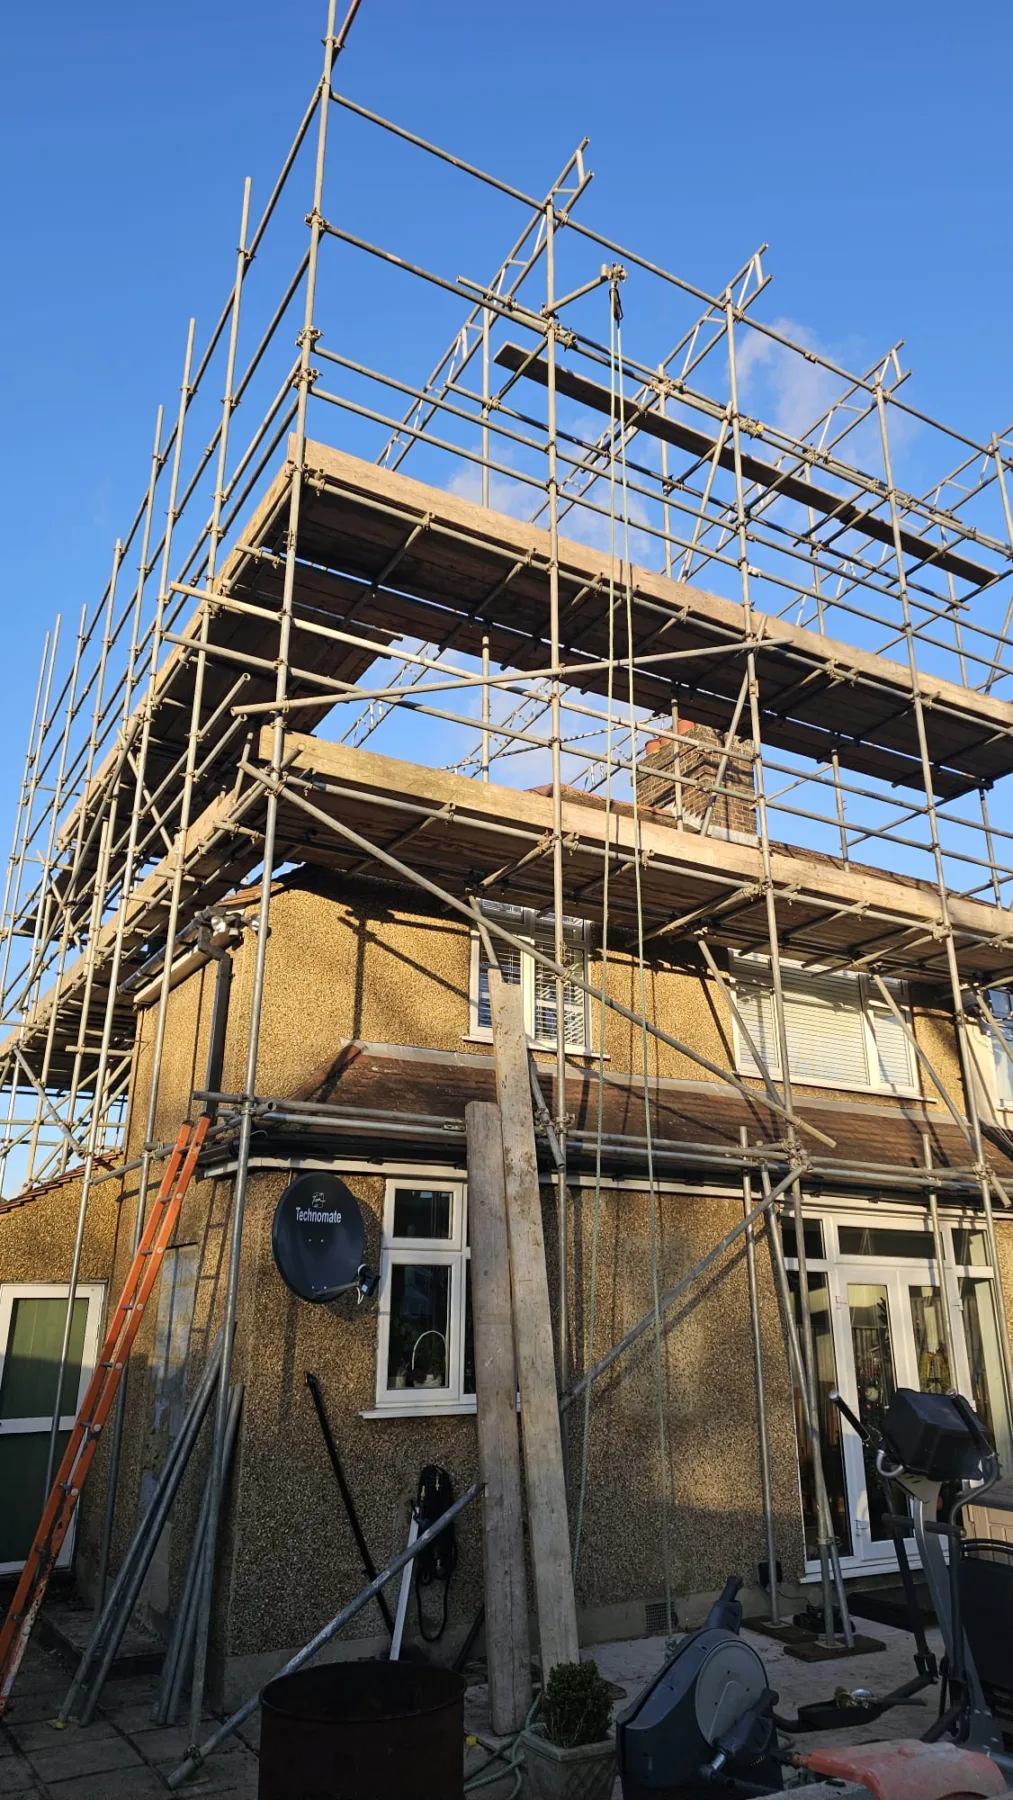
Scaffolding and rear dormer loft conversion construction by Art & Build Ltd in Croydon
A well-managed loft conversion site should show safe access, organised scaffolding and proper protection of the property during construction.

Demand a Detailed Written Quotation

A proper quotation should be detailed enough for you to understand what is included and what is not included.

A good loft conversion quotation may cover:

  • scope of works
  • structural calculations
  • steel beams
  • scaffolding
  • roofing
  • rooflights or dormer windows
  • insulation
  • staircase installation
  • electrics
  • plumbing
  • bathroom works if required
  • plastering
  • decorating
  • flooring
  • waste removal
  • Building Control responsibilities
  • provisional sums
  • VAT, if applicable
  • payment stages
  • exclusions

Compare the scope, materials and responsibilities included in each quotation — not only the final price.

A cheap quote that leaves out important items may become more expensive later.
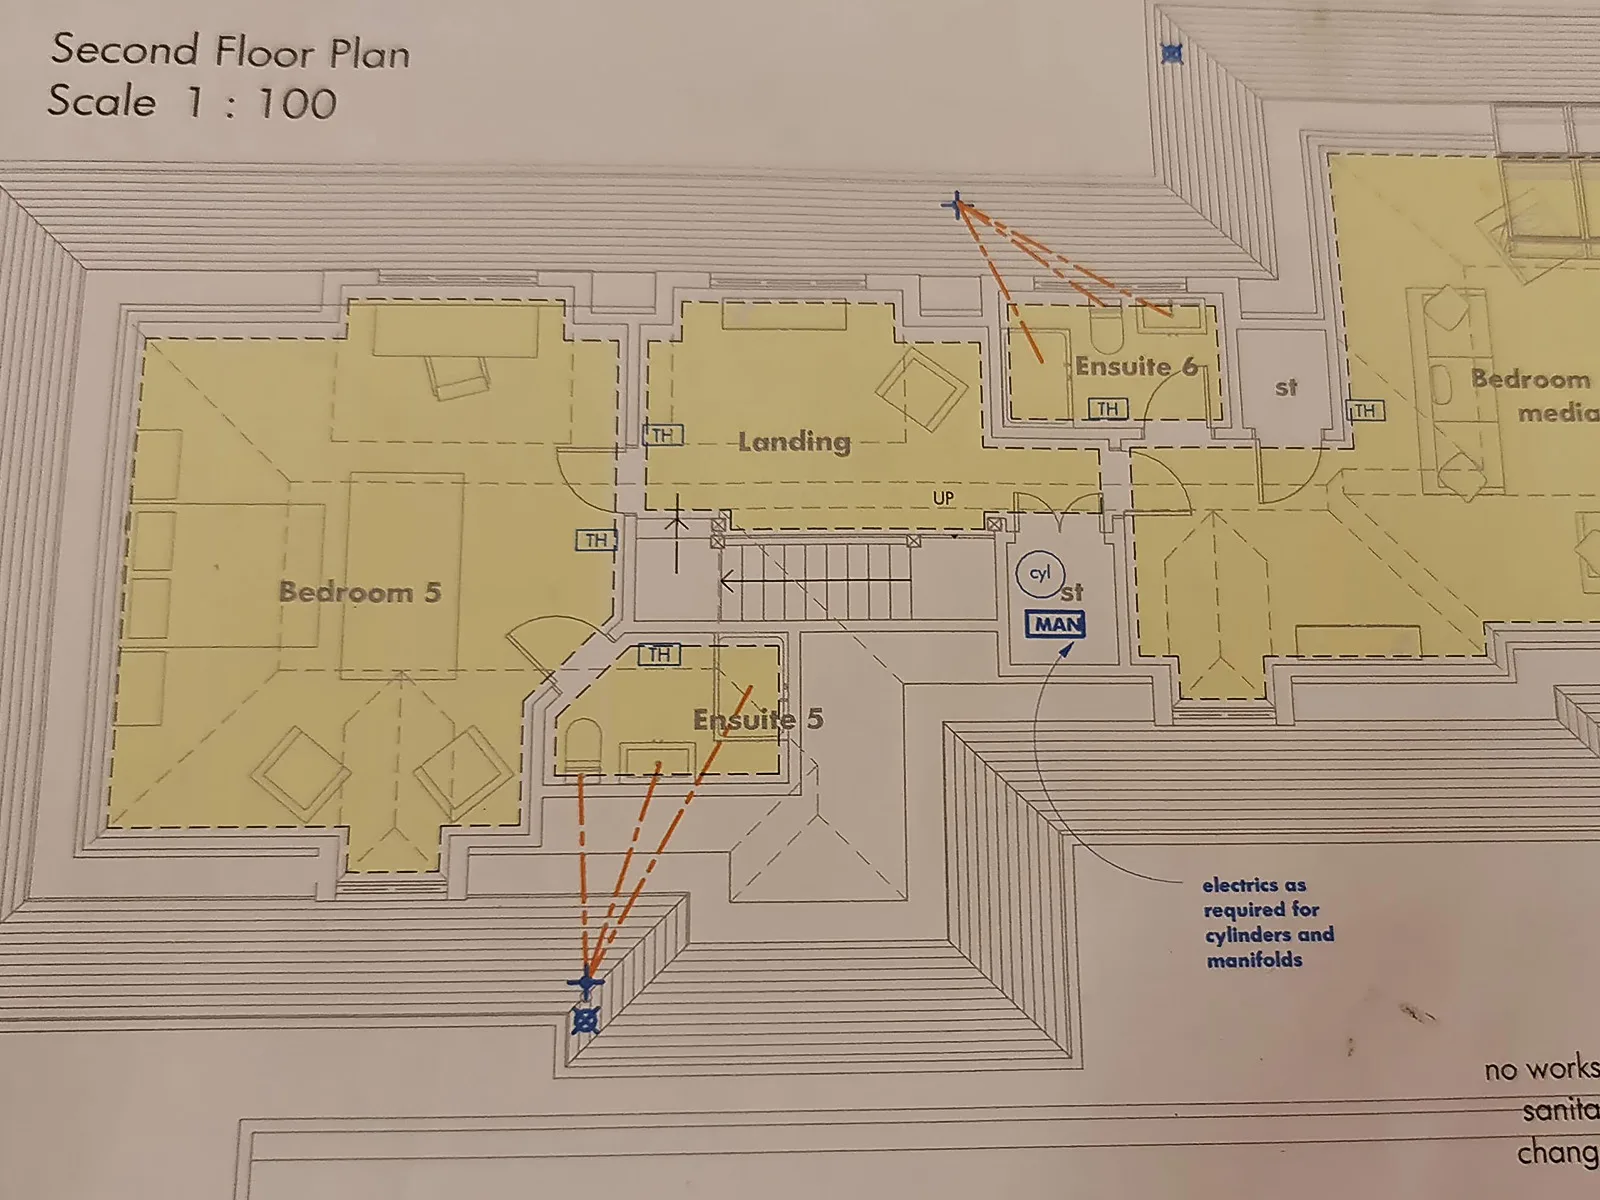
Loft conversion planning drawings used to prepare a detailed building quotation
A professional loft conversion quotation should be based on a clear scope of work, drawings, structural requirements and agreed responsibilities.

Never Start Without a Written Contract

A written contract protects both the homeowner and the builder.

Before work begins, the agreement should clearly explain:

  • the legal company name
  • project address
  • scope of works
  • agreed price
  • payment schedule
  • expected timescale
  • who is responsible for approvals
  • insurance responsibilities
  • how variations will be handled
  • what happens if delays occur
  • guarantees or warranties
  • dispute resolution process

A trustworthy loft conversion company should be comfortable working with a clear written agreement.

If a builder avoids paperwork, gives only a vague quote or asks for large payments without a clear contract, be careful.

Before signing, check:

  • company name
  • scope of works
  • payment schedule
  • variations
  • insurance
  • approvals
  • dispute process

Avoid Choosing on Price Alone

Price matters, but the cheapest quote is not always the best value.

A very low quote may mean that key items are missing, such as:

  • structural calculations
  • Building Control requirements
  • scaffolding
  • skip hire
  • waste removal
  • insulation
  • fire safety upgrades
  • electrical work
  • plumbing
  • bathroom fittings
  • plastering
  • finishing
  • VAT
  • contingency for older properties

The best builder does not always have to be the most expensive, but the quote should be realistic, transparent and properly detailed.

You can read more in our guide to loft conversion cost in Croydon.

Look for Clear Communication and Site Management

Good communication is one of the biggest signs of professionalism.

Before choosing a company, notice how they communicate:

  • do they answer questions clearly?
  • do they explain technical issues in plain English?
  • do they listen to what you want from the space?
  • do they give realistic advice?
  • do they explain limitations?
  • do they follow up when they say they will?
  • do they make you feel informed rather than pressured?

A loft conversion can take several weeks or longer, so communication matters throughout the project.

For many homeowners, working with a small, experienced team and having direct communication throughout the project can feel more reassuring than dealing with a large company where responsibility is unclear.
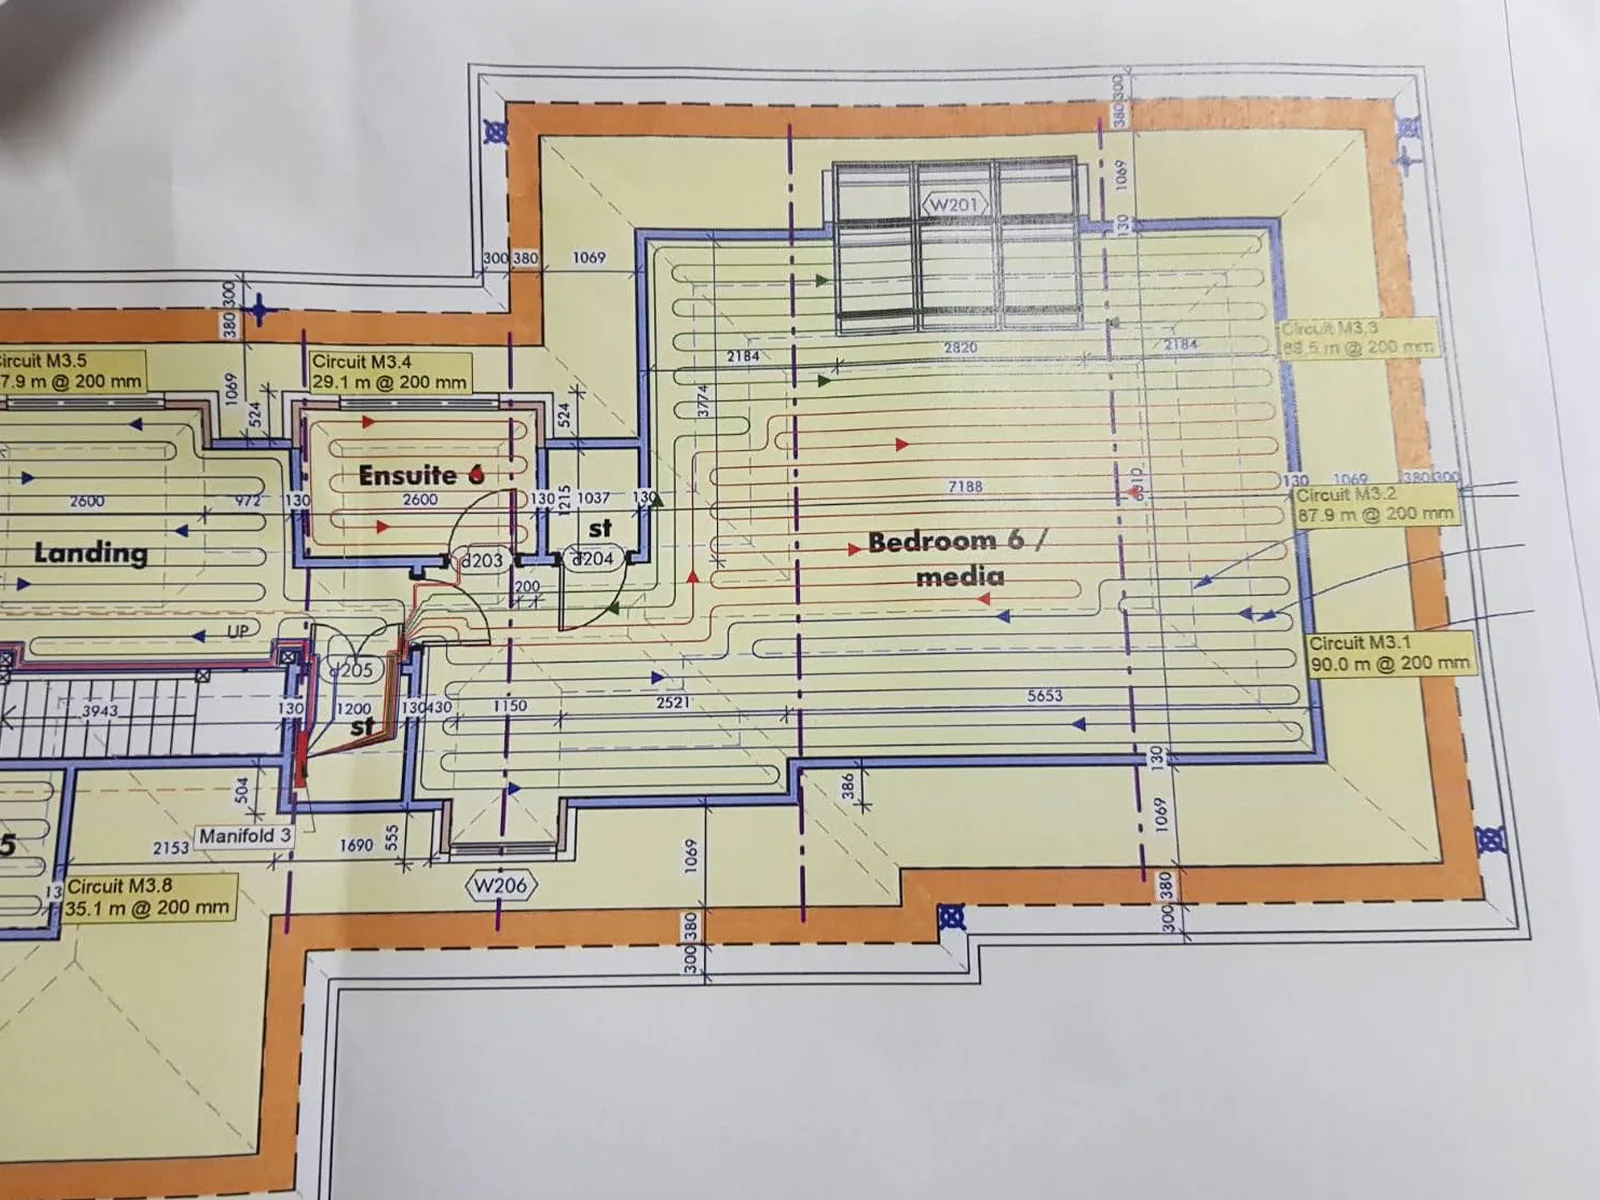
Ground floor extension floor plan used for residential building project planning by Art & Build Ltd
Clear project drawings help homeowners understand the scope of work, layout and responsibilities before building work begins.

Are Loft Conversion Builders Required to Be Licensed or Certified?

In the UK, there is no single universal licence that all general builders must hold before carrying out residential building work.

This means terms such as “qualified builders” or “certified builders” can be vague unless they are backed up by specific evidence.

Instead of relying on generic wording, homeowners should check:

  • company registration
  • insurance
  • relevant experience
  • trade body membership
  • independent reviews
  • real projects
  • Building Regulations knowledge
  • written quotation
  • written contract
  • project management standards

A builder does not become trustworthy because of one phrase on a website. Trust is built through consistent, verifiable evidence.

Warning Signs When Choosing Loft Conversion Builders

Be careful if a builder or company:

  • does not provide a full legal company name
  • does not provide an address
  • gives details that do not match Companies House
  • cannot show insurance certificates
  • avoids written quotations
  • asks for an unusually large upfront payment
  • insists on cash only
  • cannot show real projects
  • uses only stock images
  • refuses to provide references or reviews
  • says planning permission is never needed
  • ignores Building Regulations
  • gives a very low price with no breakdown
  • changes company names frequently
  • pressures you to sign immediately
  • does not explain who will manage the site

A loft conversion is a major investment. It is worth taking time to check the company properly before committing.

Red flags to watch for

  • vague quote
  • no insurance
  • no real projects
  • cash only
  • no Building Control knowledge
  • pressure to sign quickly

How to Find Trusted and Vetted Loft Conversion Builders

The best approach is to look for several layers of evidence.

A reliable loft conversion company should be able to show:

  • legal identity
  • trading history
  • insurance
  • independent vetting
  • genuine reviews
  • real projects
  • technical knowledge
  • written quotation
  • written contract
  • transparent communication

>>

For Art & Build Ltd, important trust signals include:

  • Croydon-based building company
  • over 19 years of residential construction experience
  • experience across Croydon and South London
  • loft conversions, extensions and refurbishments
  • limited company registered in England and Wales
  • Federation of Master Builders membership
  • TrustATrader profile and reviews
  • Houzz portfolio
  • public liability and employers’ liability insurance
  • real local project examples

These are stronger signals than simply saying “trusted builders” or “qualified builders” without evidence.
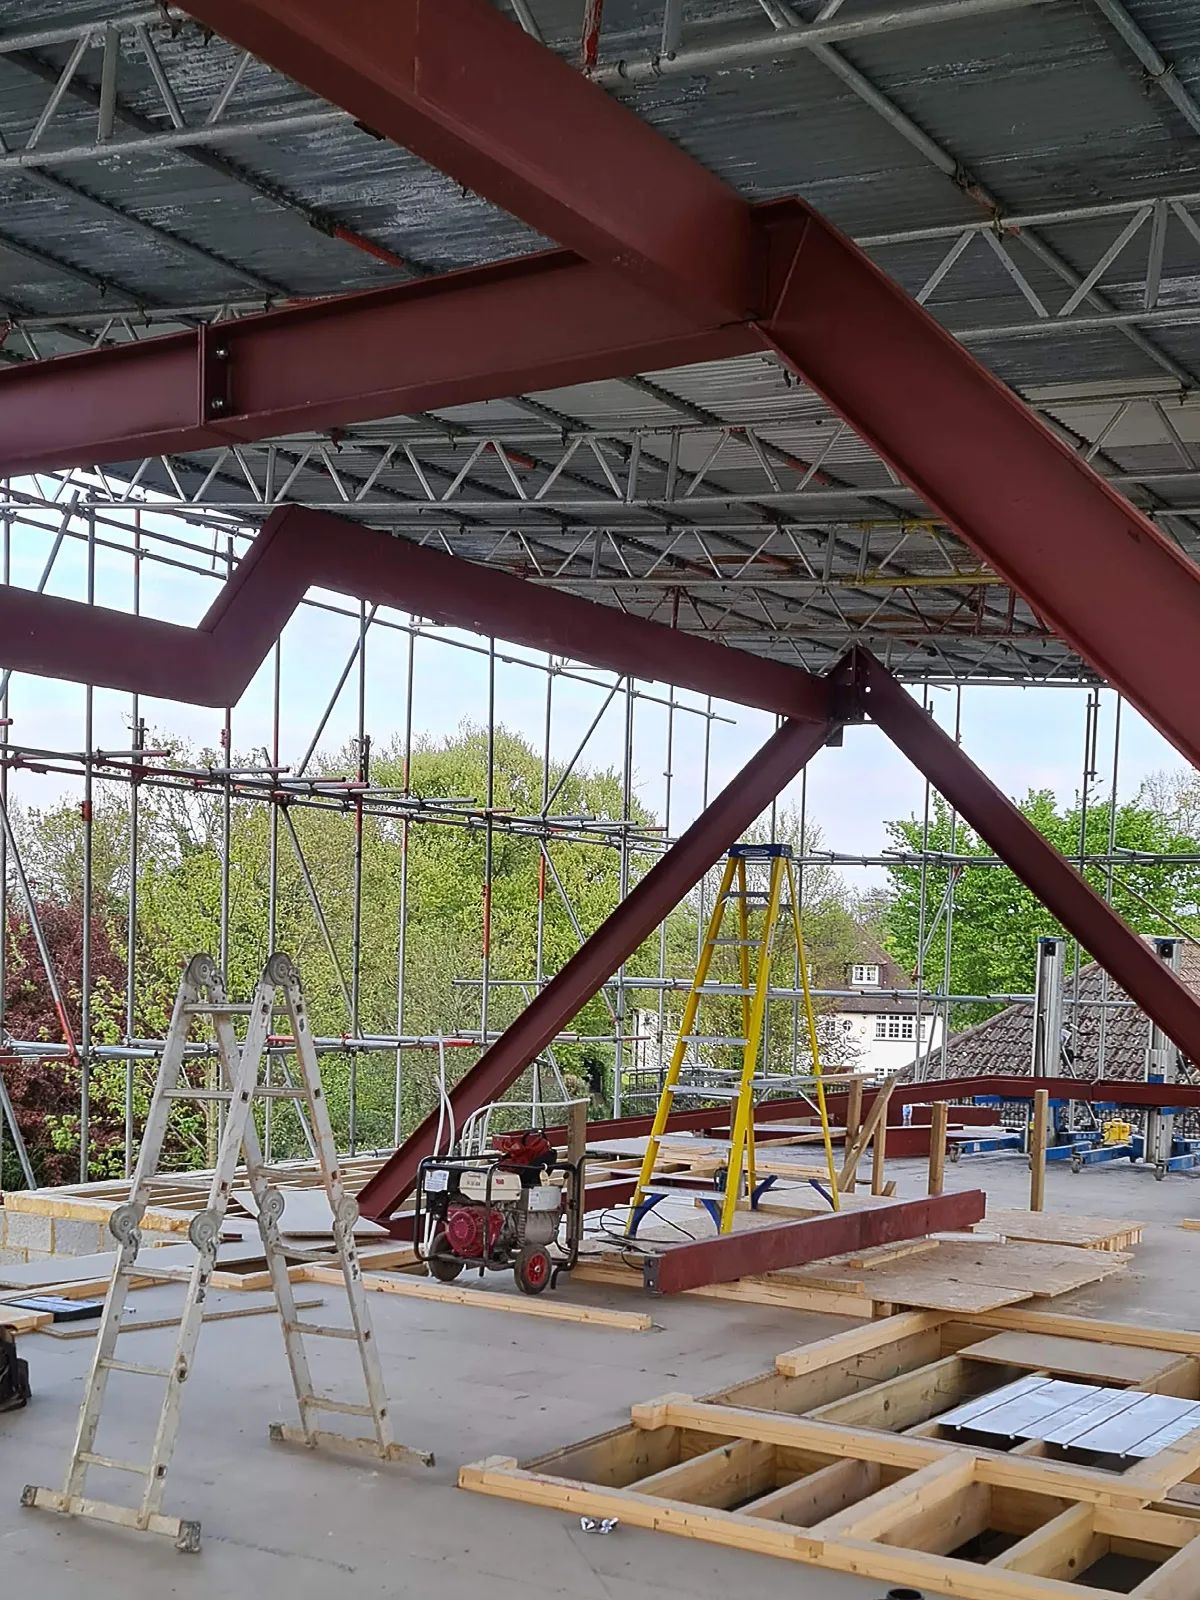
Steel beam framework installation by Art & Build Ltd during a residential building project in Weybridge
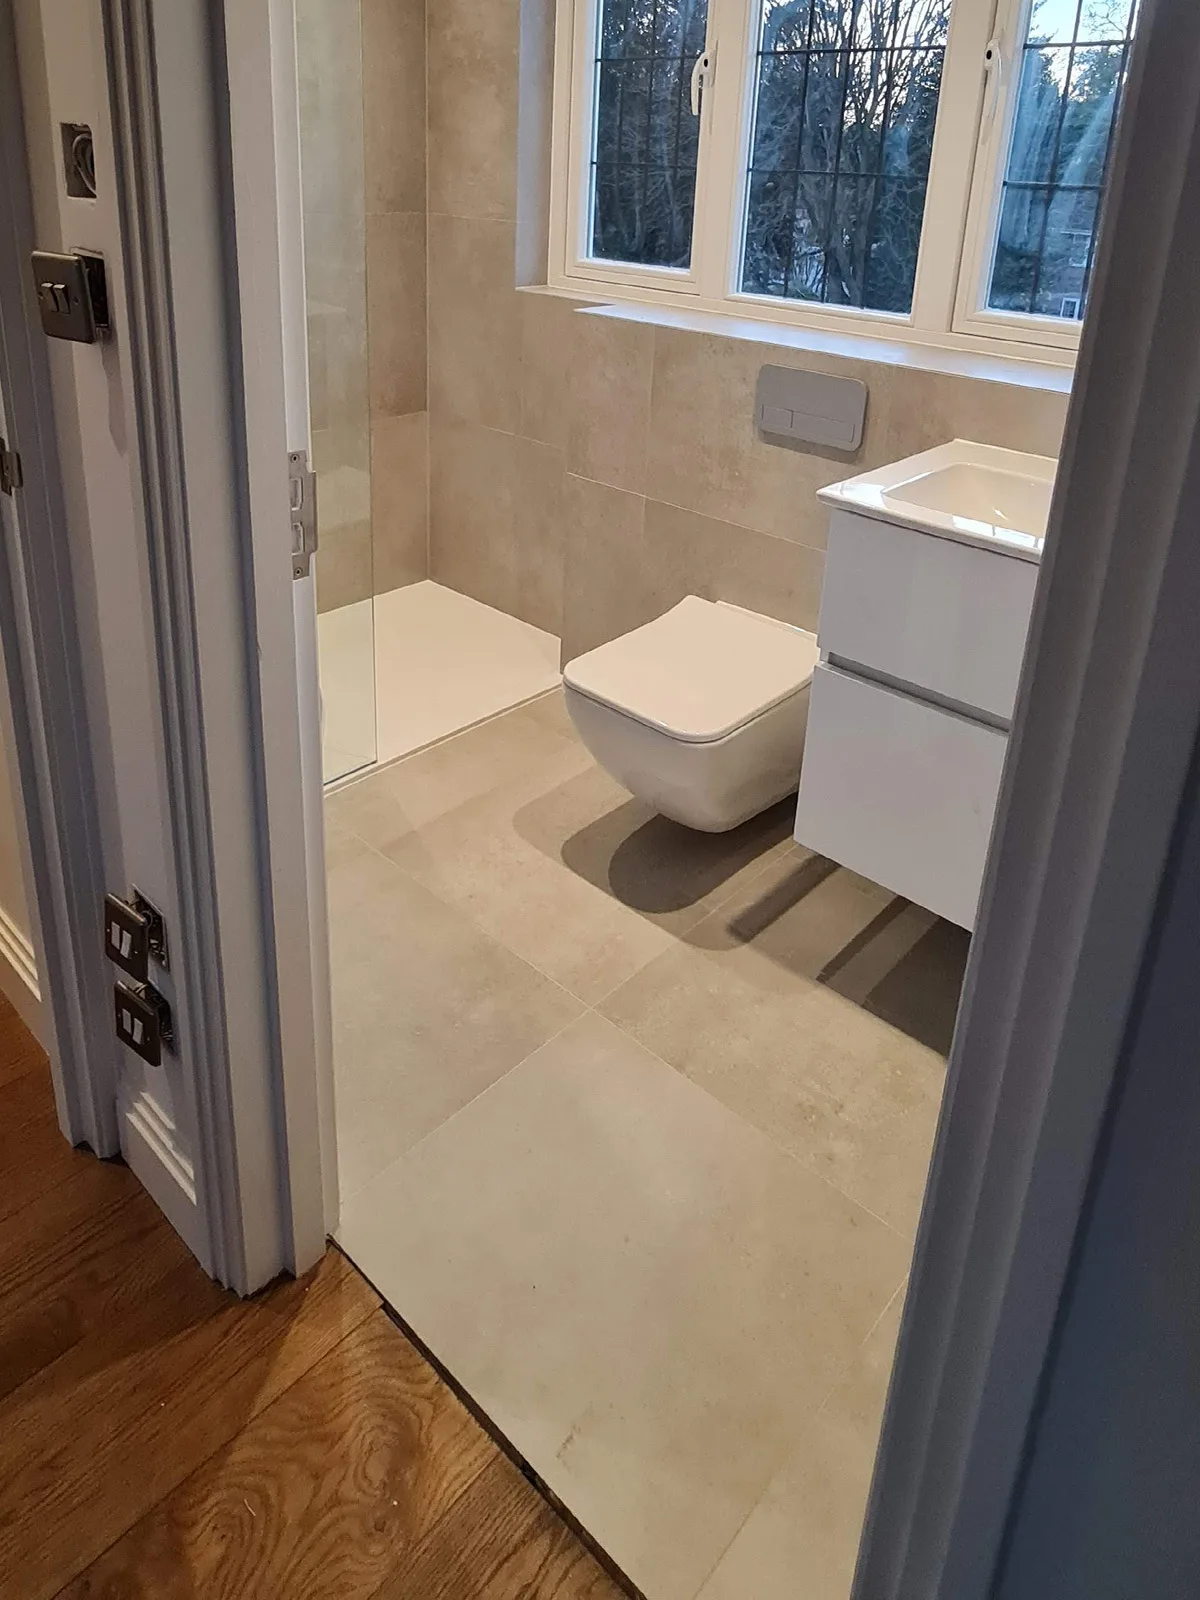
Modern bathroom installation by Art & Build Ltd as part of a residential renovation project in Weybridge

A trustworthy loft conversion company should be supported by several consistent forms of evidence, not just one badge or review.

Trusted, Vetted and Independently Inspected Builders in Croydon

Art & Build Ltd is a Croydon-based building company working across Croydon, South London and surrounding areas.

We are proud members of the Federation of Master Builders. Our company has been professionally vetted and our work independently inspected to meet the standards expected of an FMB Master Builder.

We are also a vetted member of TrustATrader, where homeowners can view our company profile, customer reviews and examples of completed building projects.

You can also explore more of our loft conversions, house extensions and property renovation projects on Houzz.

Whether you are planning a loft conversion, house extension or full property refurbishment, you can choose Art & Build Ltd with confidence.
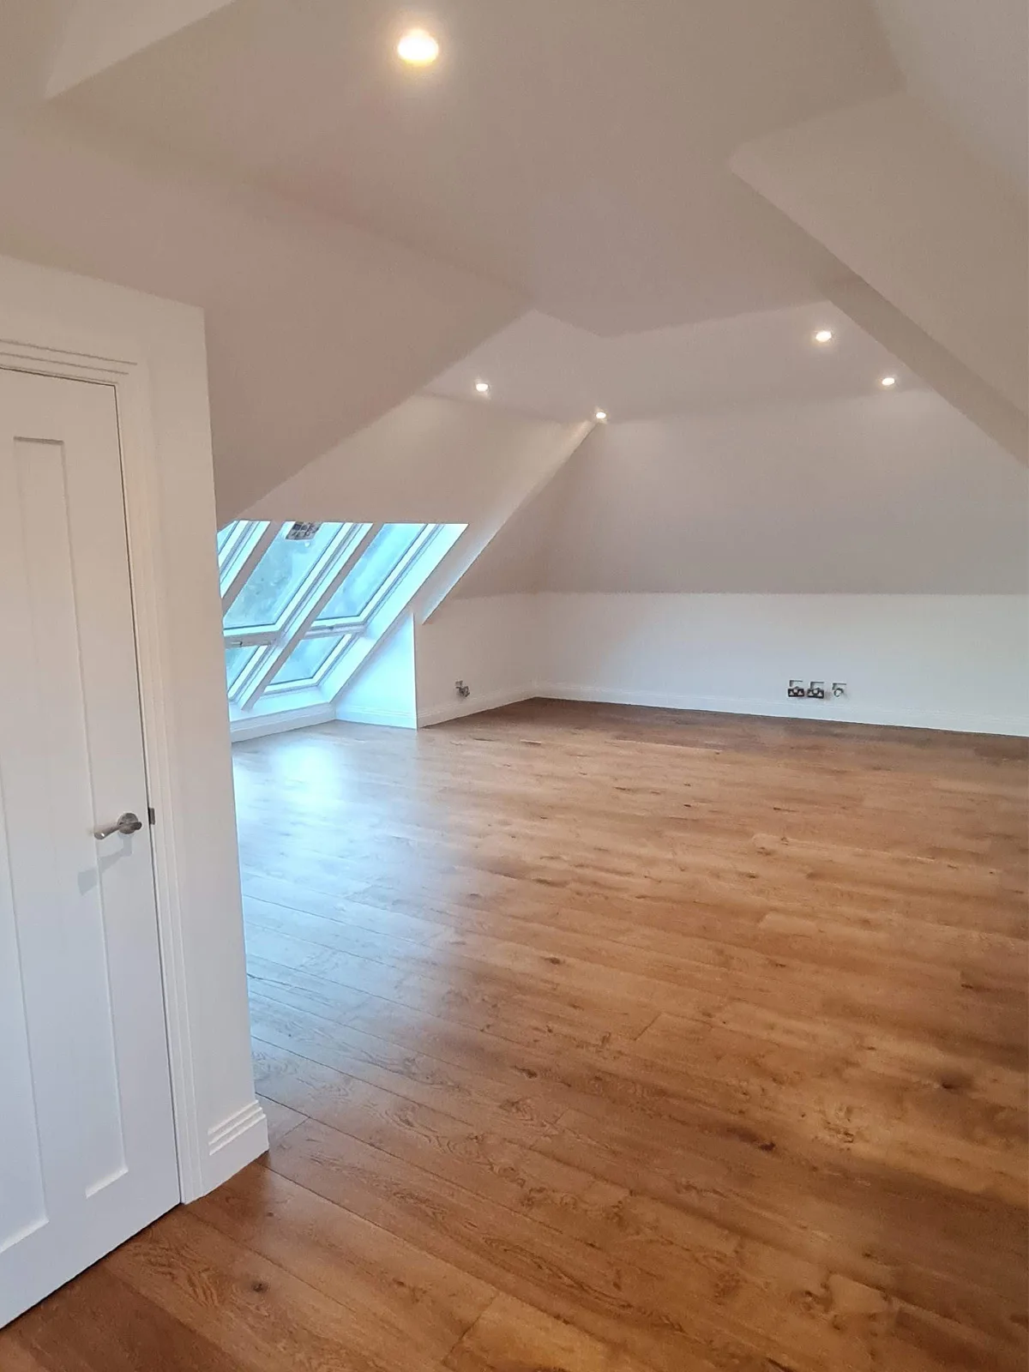
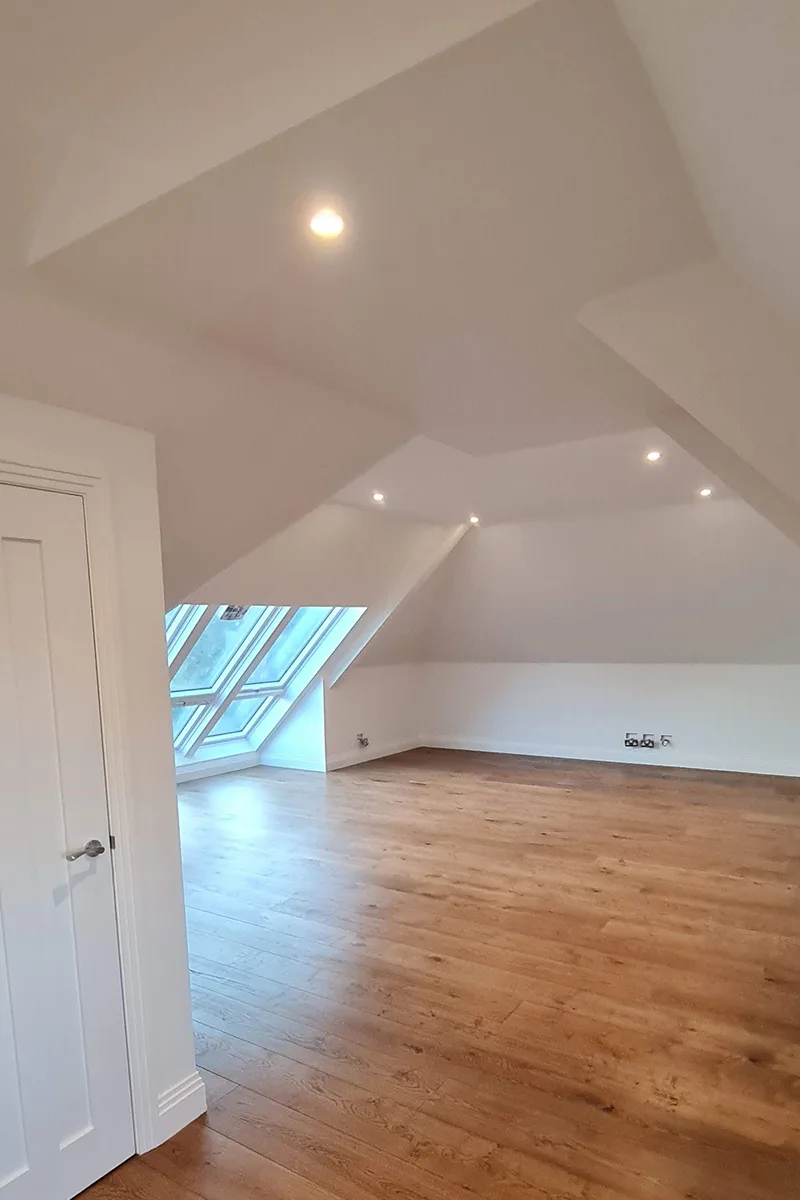
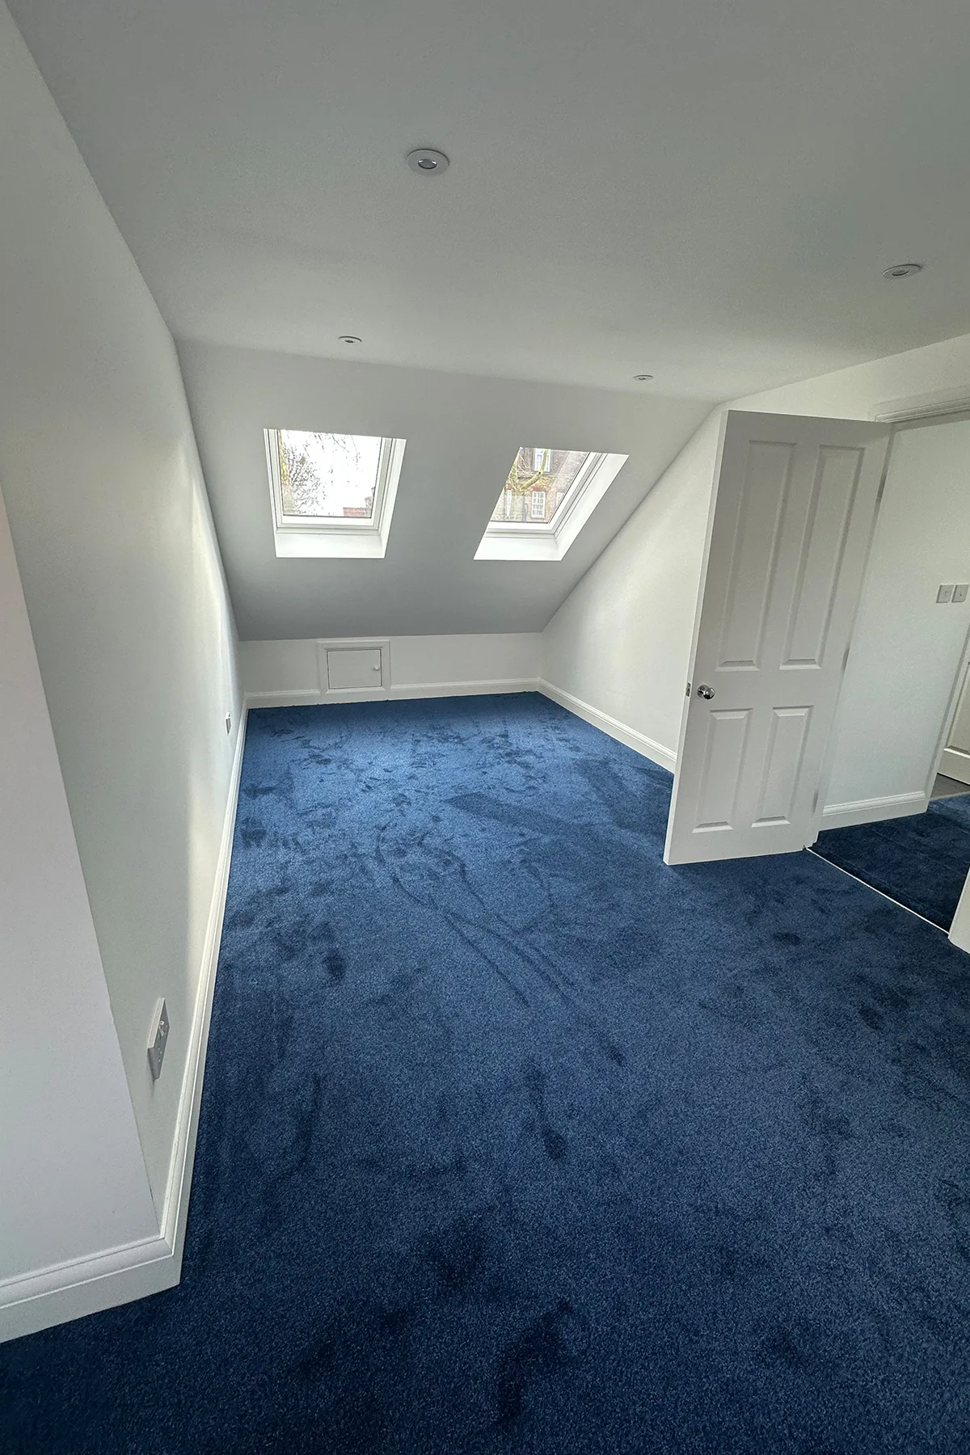
Finished loft conversion with Velux roof windows and oak flooring by Art & Build Ltd
Completed loft room with Velux windows and oak flooring, showing the finished living space created above the existing home.

How Art & Build Ltd Meets These Standards

Art & Build Ltd meets many of the checks homeowners should make before choosing a loft conversion company.

Our trust signals include:

  • over 19 years of residential construction experience
  • Croydon-based company serving South London
  • limited company registered with Companies House
  • FMB member builder in Croydon
  • vetted and independently inspected FMB member
  • vetted TrustATrader member
  • current public liability and employers’ liability insurance
  • real loft conversion projects in Croydon and South London
  • experience with Building Regulations and Building Control
  • detailed written quotations
  • clear project communication
  • practical advice based on real building experience

This does not mean homeowners should choose any company blindly. It means you should look for evidence — and choose a company that can provide it clearly.
Simple Checklist Before Choosing a Loft Conversion Company

Before choosing your builder, ask:

  1. Is the company registered with Companies House?
  2. Does the quotation show the correct legal company name?
  3. Can the company show current insurance?
  4. Do they have proven loft conversion experience?
  5. Have they completed similar projects?
  6. Can they show real project photos?
  7. Do they have independent reviews?
  8. Are they members of any trusted trade bodies?
  1. Do they understand Building Regulations?
  2. Can they explain planning requirements?
  3. Is the quote detailed and realistic?
  4. Is there a written contract?
  5. Do they explain payment stages?
  6. Do they communicate clearly?
  7. Do you feel comfortable asking questions?

If the answer to most of these questions is yes, you are more likely to be dealing with a reliable company.


FAQs About Choosing a Loft Conversion Company

How do I choose a loft conversion company in Croydon?

Look for proven loft conversion experience, real project examples, Companies House registration, insurance, independent reviews, a detailed written quote and clear knowledge of Building Regulations.

How can I check if a loft conversion company is legitimate?

Check the company name at Companies House, compare the details with the quotation and contract, ask for insurance certificates, read independent reviews and look for real project examples.

Is Companies House registration proof that a builder is reliable?

No. Companies House registration confirms legal company information, but it does not prove workmanship, quality or reliability. It should be one of several checks.

Should loft conversion builders have public liability insurance?

Yes. Homeowners should ask for evidence of current public liability insurance and check that the policy is in the correct company name.

What does an FMB-vetted builder mean?

An FMB-vetted builder has gone through checks as part of Federation of Master Builders membership. For homeowners, this can provide an additional level of reassurance when choosing a building company.

Should I check TrustATrader reviews?

Yes. TrustATrader can be a useful independent place to view a builder’s profile, reviews and customer feedback. It should be used alongside other checks, not as the only source.

What should be included in a loft conversion quotation?

A quotation should include the scope of work, structural elements, roofing, insulation, windows, stairs, electrics, plumbing, finishing, exclusions, payment stages and responsibilities for approvals.

Is the cheapest loft conversion quote usually the best?

Not always. A very cheap quote may leave out important items such as scaffolding, structural work, Building Control, insulation, fire safety or finishing. Compare what is included, not just the price.

Do loft conversion companies need to be licensed in the UK?

There is no single universal licence for all general builders in the UK. That is why homeowners should check experience, insurance, trade membership, reviews, real projects and written contracts.

Should a builder arrange Building Control?

This depends on the agreement, but a professional loft conversion company should clearly explain who is responsible for Building Control communication, inspections and completion documentation.

How many previous projects should I ask to see?

There is no fixed number, but you should ask to see relevant projects similar to your own home and conversion type. Finished rooms are useful, but structural and progress photos are even better.

What questions should I ask before signing a contract?

Ask about company registration, insurance, similar projects, planning, Building Regulations, structural work, stairs, timeline, quote details, payment stages, variations, site management and who your main contact will be.


Planning a Loft Conversion in Croydon?

If you are looking for a trusted loft conversion company in Croydon, Art & Build Ltd can help you understand what may be possible for your home.

We work with homeowners across Croydon, South London and surrounding areas, providing loft conversions, dormer loft conversions, L-shaped loft conversions, house extensions and home refurbishment services.

Contact Art & Build Ltd to discuss your loft conversion in Croydon and choose a team that understands both the technical work and the importance of creating a space that feels right for your home.


Related Guides

Categories
Blog & Guides Loft Conversion Guides

How Much Value Does a Loft Conversion Add in Croydon?
A loft conversion can be one of the most effective ways to add usable living space to a home in Croydon and South London. It can create an extra bedroom, ensuite, home office or guest room without reducing garden space or needing to move home.

But one of the biggest questions homeowners ask is: how much value does a loft conversion add in Croydon?

The honest answer is that it depends. A well-designed loft conversion can make a property more practical, more attractive to buyers and potentially more valuable. However, the value added depends on the property type, location, quality of work, layout, finish and how the new space is used.

Quick Answer

A loft conversion may add around 15% to 25% to a property’s value in some cases, especially when it creates a proper additional bedroom and bathroom. However, this is only a guide and not a guaranteed return.

The strongest value uplift usually comes when the loft conversion:

  • adds a genuine extra bedroom
  • includes an ensuite bathroom
  • has good head height and natural light
  • is fully compliant with Building Regulations
  • feels like part of the home, not an awkward attic room
  • is finished to a high standard
  • suits the local buyer market in Croydon

For many homeowners, the main benefit is not only resale value. A loft conversion can also make the home work better for everyday life.

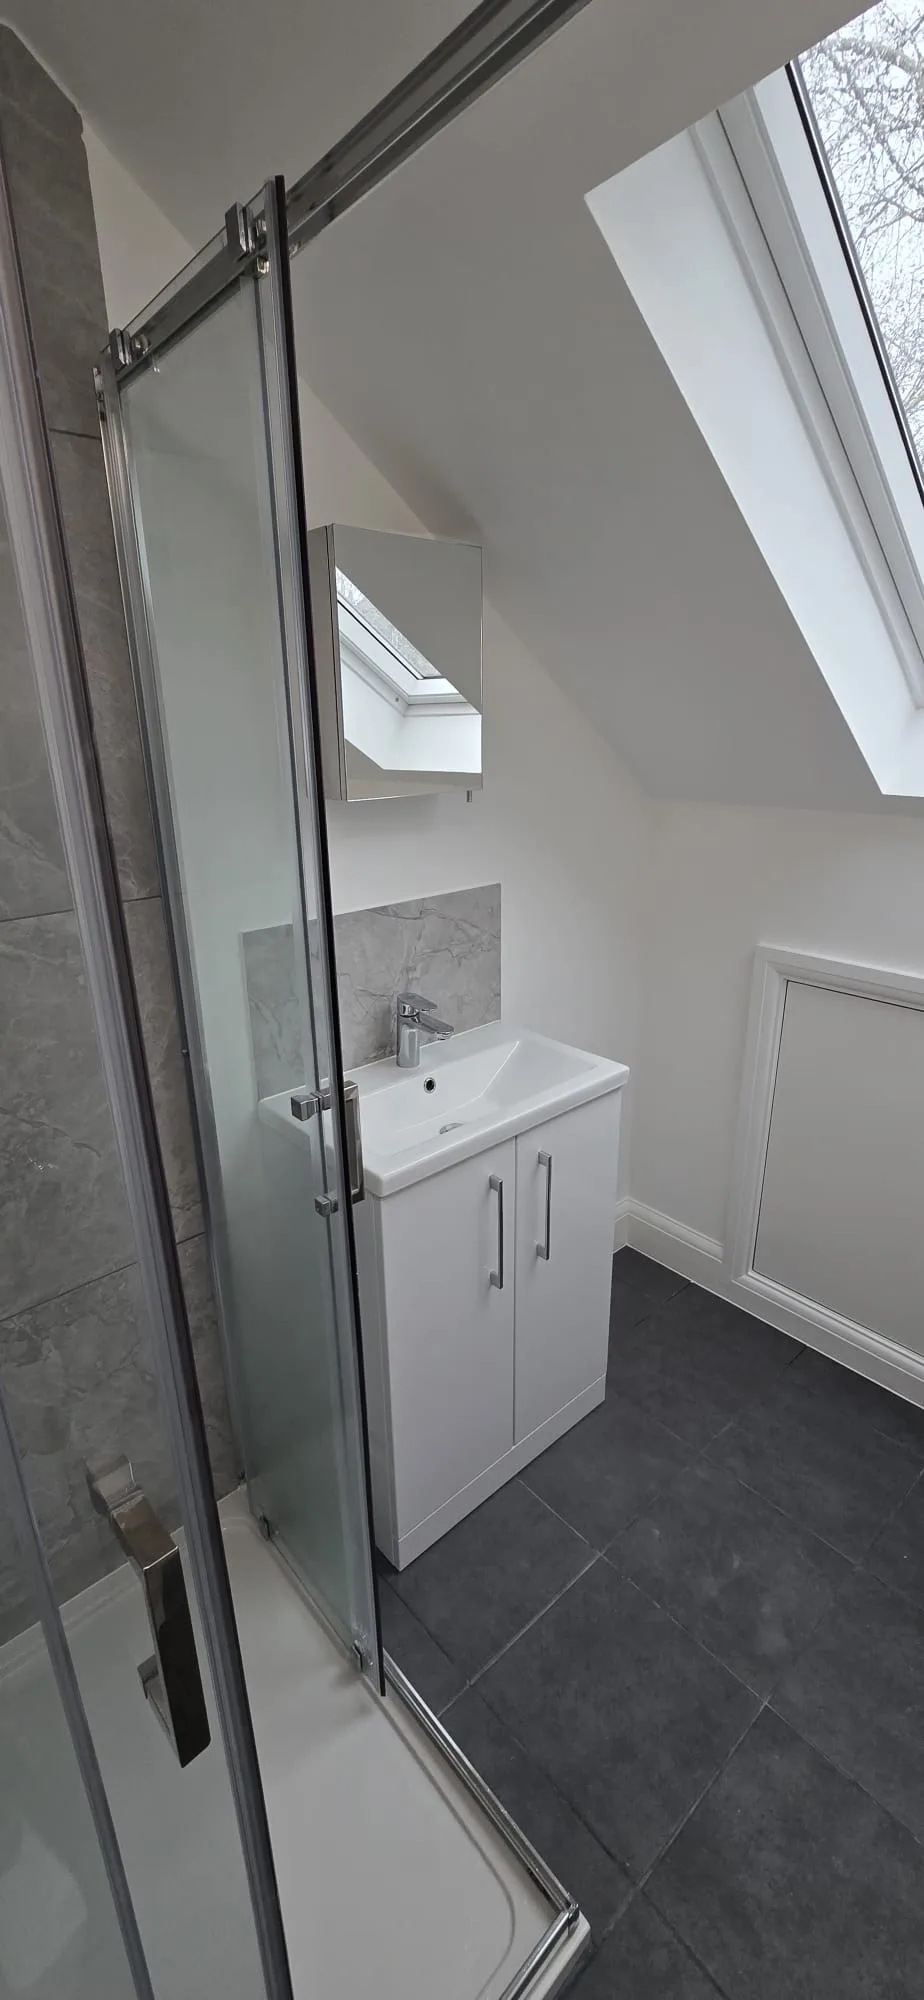
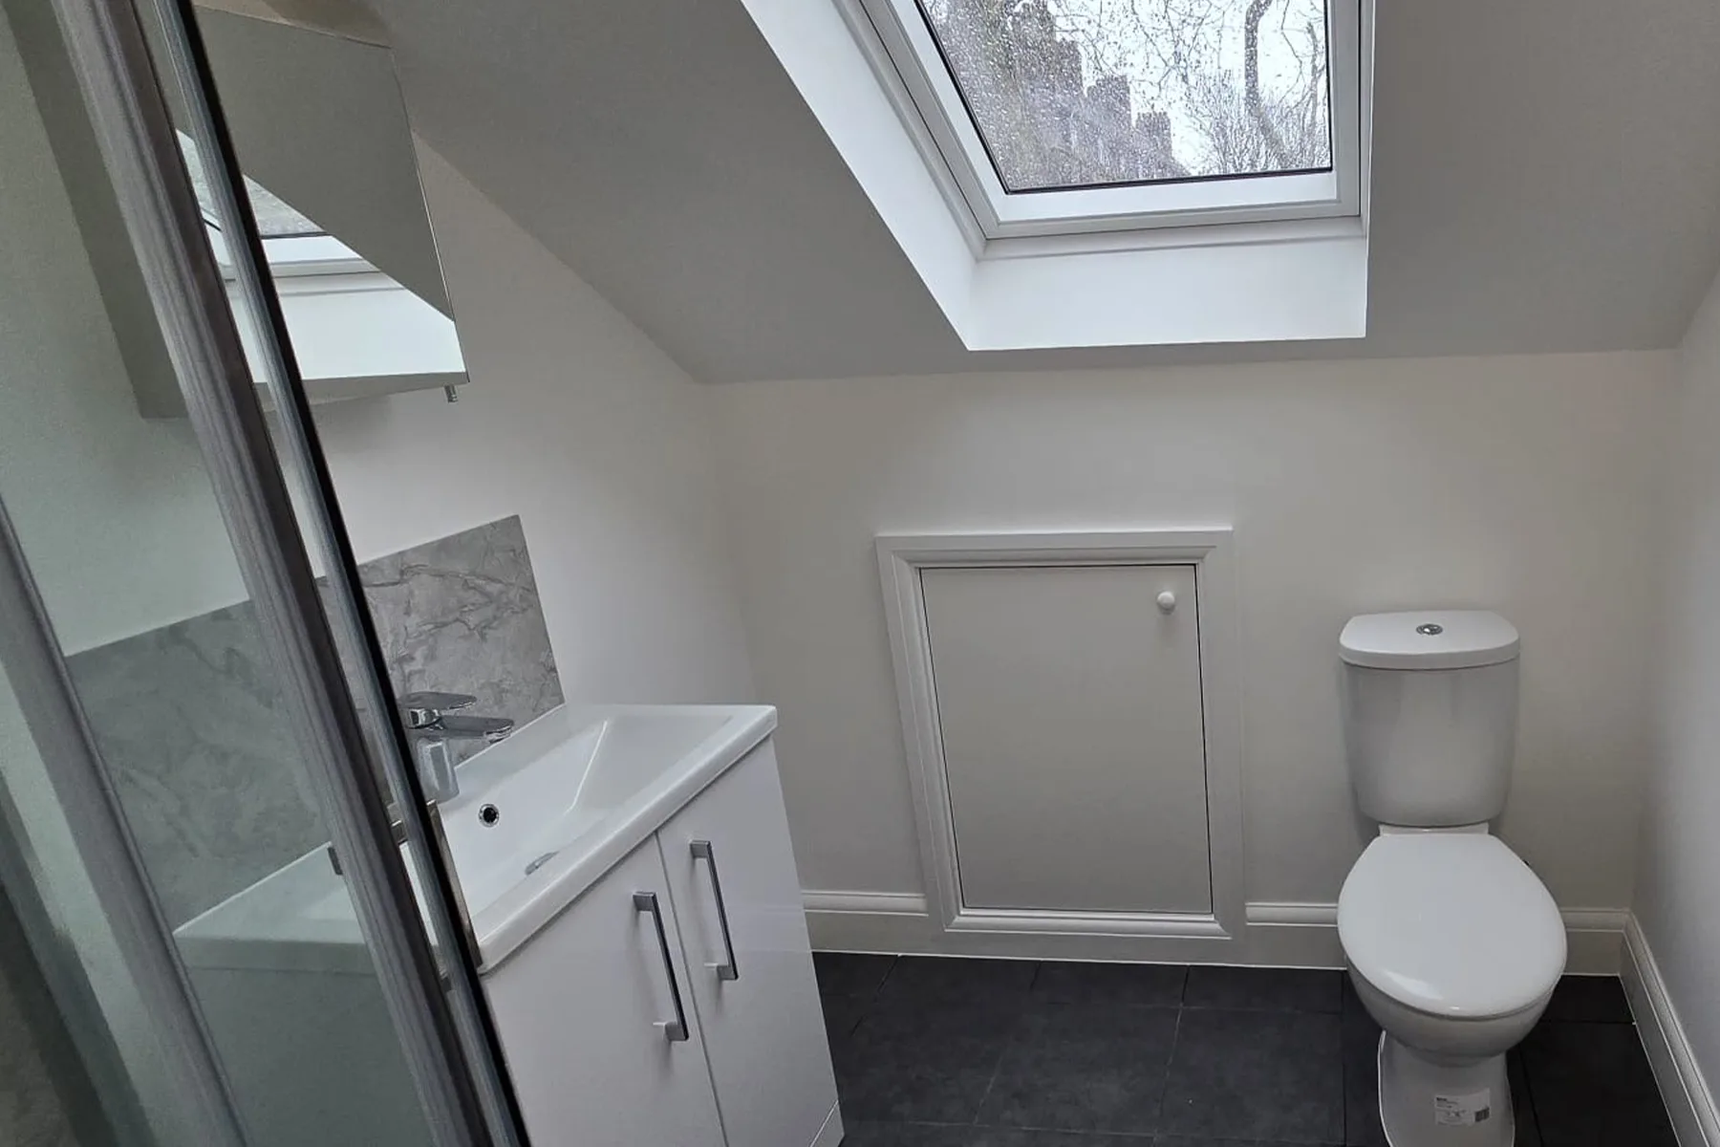
Loft en-suite bathroom with rooflight after loft conversion in Croydon

Why Loft Conversions Can Add Value

A loft conversion can add value because it increases usable living space. In a high-demand area like Croydon and South London, extra space can be a major advantage, especially for families who need more bedrooms but do not want to move.

A good loft conversion in Croydon can help create:

  • an extra bedroom
  • a master suite with ensuite
  • a home office
  • a guest room
  • a children’s bedroom
  • additional storage
  • a more flexible family layout

The most valuable loft conversions usually create proper habitable space, not just occasional-use storage.

What Do Property Sources Say About Loft Conversion Value?

Property value estimates vary because every home and local market is different.

As a broad benchmark, Zoopla states that a loft conversion is thought to add around 15% to a home’s value, while also noting that the best renovation depends on the property, the local market and what future buyers are looking for.

Nationwide’s more recent “what adds value” report says that adding a loft conversion or extension with a large double bedroom and bathroom can add as much as 24% to the value of a three-bedroom, one-bathroom house.

These figures are useful as a guide, but homeowners should not treat them as a guarantee. The real result depends on the specific property, the cost of the work and how much buyers in the area are willing to pay for the extra space.

Value Added Depends on the Type of Loft Conversion

Not all loft conversions add value in the same way. The type of conversion can affect both the cost and the value created.

Type of loft conversionValue potentialWhy it matters
Velux / rooflight loft conversionModerateUsually lower cost, but depends on existing head height
Dormer loft conversionStrongCreates more usable space and better head height
L-shaped loft conversionStrong to very strongCan create a larger bedroom suite or multiple rooms
Hip-to-gable loft conversionStrongUseful for suitable semi-detached and end-of-terrace homes
Mansard loft conversionStrong but higher costCan create maximum space, but often more complex and expensive

A simple Velux conversion may be more cost-effective, but a dormer loft conversion or L-shaped loft conversion may add more practical living space.

Bedroom, Ensuite or Office: What Adds the Most Value?

The use of the loft room makes a big difference.

Extra Bedroom

An additional bedroom can move a property into a higher bedroom category. This can be important because buyers often search by number of bedrooms.

For example, turning a two-bedroom house into a three-bedroom house, or a three-bedroom house into a four-bedroom house, can make the property appeal to a wider group of buyers.

Bedroom with Ensuite

A bedroom with ensuite is often one of the strongest layouts from a resale point of view. It can create a private top-floor suite, which is attractive to families, guests and homeowners who want more comfort.

This is why many value estimates are strongest when the loft conversion includes both a double bedroom and bathroom.

Home Office

A home office can be very useful, especially with more people working flexibly. However, from a property value perspective, a room that can also be used as a bedroom may be more versatile.

If possible, it is often better to design the room so it can work as both a bedroom and office.

Does Loft Conversion Cost Affect the Return?

Yes. To understand whether a loft conversion is worth it, you need to compare the potential value added with the loft conversion cost.

A more expensive conversion may add more usable space, but it also needs to be judged against the local market.

You can read more in our guide to loft conversion cost in Croydon.

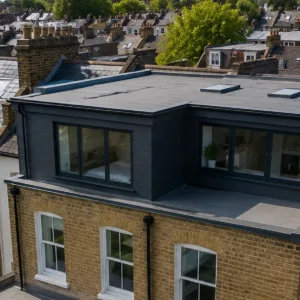
L-shaped loft conversion on a Victorian terraced house in Croydon with a flat-roof dormer, viewed from above

Example: How to Think About Value

A simple way to think about value is to compare your home with similar properties nearby.

For example, look at:

  • similar homes with the same number of bedrooms
  • similar homes with one extra bedroom
  • homes with loft conversions nearby
  • homes with ensuites
  • homes with similar finish and layout
  • the highest sale prices on your street or nearby roads

If three-bedroom homes in your area sell for significantly more than two-bedroom homes, a loft conversion may create strong value. If the local market has a clear ceiling price, the return may be more limited.

This is why local comparison is so important.

What Is a Property Ceiling Price?

A property ceiling price is the approximate maximum value buyers are willing to pay for a certain type of home in a specific street or area.

This matters because a loft conversion can improve your property, but it may not always push the value beyond what buyers expect for that road.

For example, a very high-end loft conversion may be beautifully finished, but if nearby similar homes have a clear maximum sale price, the financial return may be limited.

This does not mean the project is not worth doing. It just means the value should be judged against both lifestyle benefit and resale value.

When a Loft Conversion Adds the Most Value

A loft conversion is more likely to add strong value when:

  • the home gains a genuine extra bedroom
  • the new room has good head height
  • the space feels bright and comfortable
  • an ensuite bathroom is included
  • the stairs are well positioned
  • the layout feels natural
  • the finish is consistent with the rest of the home
  • the work is fully compliant
  • the property is in an area where larger homes are in demand

In Croydon, this can be especially relevant for families who want more space but prefer to stay local.

When a Loft Conversion May Add Less Value

A loft conversion may add less value if:

  • the room has poor head height
  • access is awkward
  • the staircase takes too much space from another room
  • the finish feels cheap or inconsistent
  • insulation or ventilation is poor
  • the room overheats in summer
  • the layout is too narrow or difficult to furnish
  • the property is already close to its ceiling price
  • planning or Building Regulations issues were not handled correctly

A loft conversion should feel like a proper part of the home. If it feels compromised, the value added may be lower.

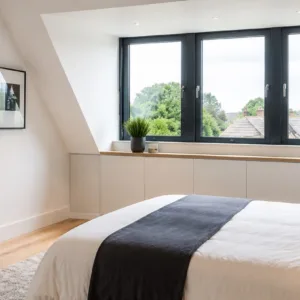
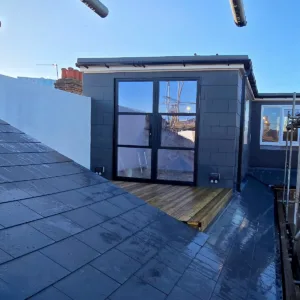
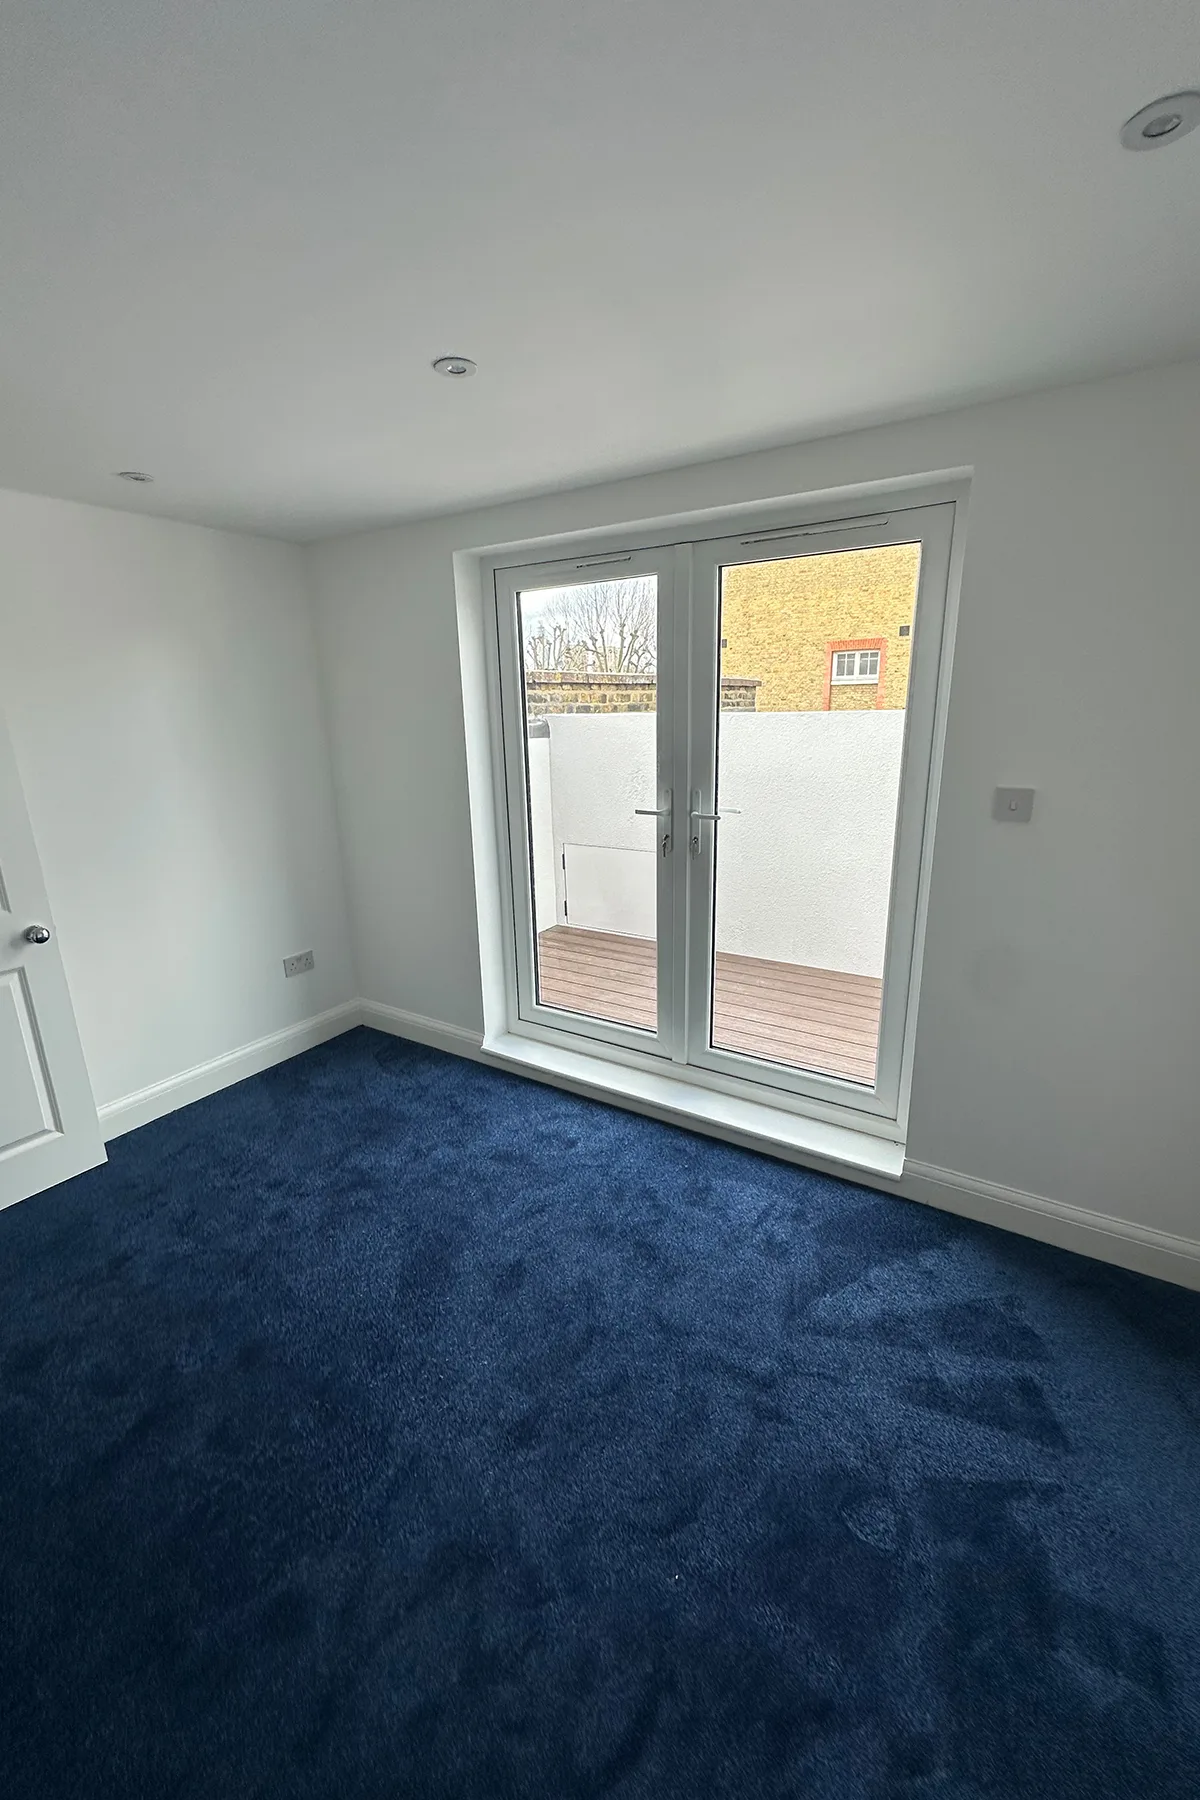
Finished loft bedroom with roof terrace doors after rear dormer loft conversion in Croydon

Quality Matters: Buyers Notice the Details

A loft conversion is not just about adding square footage. Buyers will look at how well the space works.

Important details include:

  • staircase position
  • head height
  • natural light
  • insulation
  • ventilation
  • fire safety
  • storage
  • bathroom quality
  • finishing details
  • consistency with the rest of the house

Good design and workmanship can make the difference between a loft that feels valuable and a loft that feels like an afterthought.

Building Regulations and Resale Value

A loft conversion must comply with Building Regulations. This is important for safety, but it also matters when selling the property.

Buyers, solicitors and mortgage lenders may ask for evidence that the loft conversion was properly approved and signed off.

Building Regulations cover key areas such as:

  • structural safety
  • fire safety
  • stairs and safe access
  • insulation
  • ventilation
  • drainage if a bathroom is included
  • energy efficiency

If the correct approvals are missing, the sale process may become more difficult.

You can read more in our guide to loft conversion regulations.

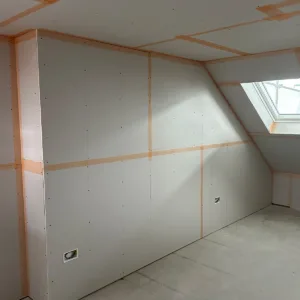
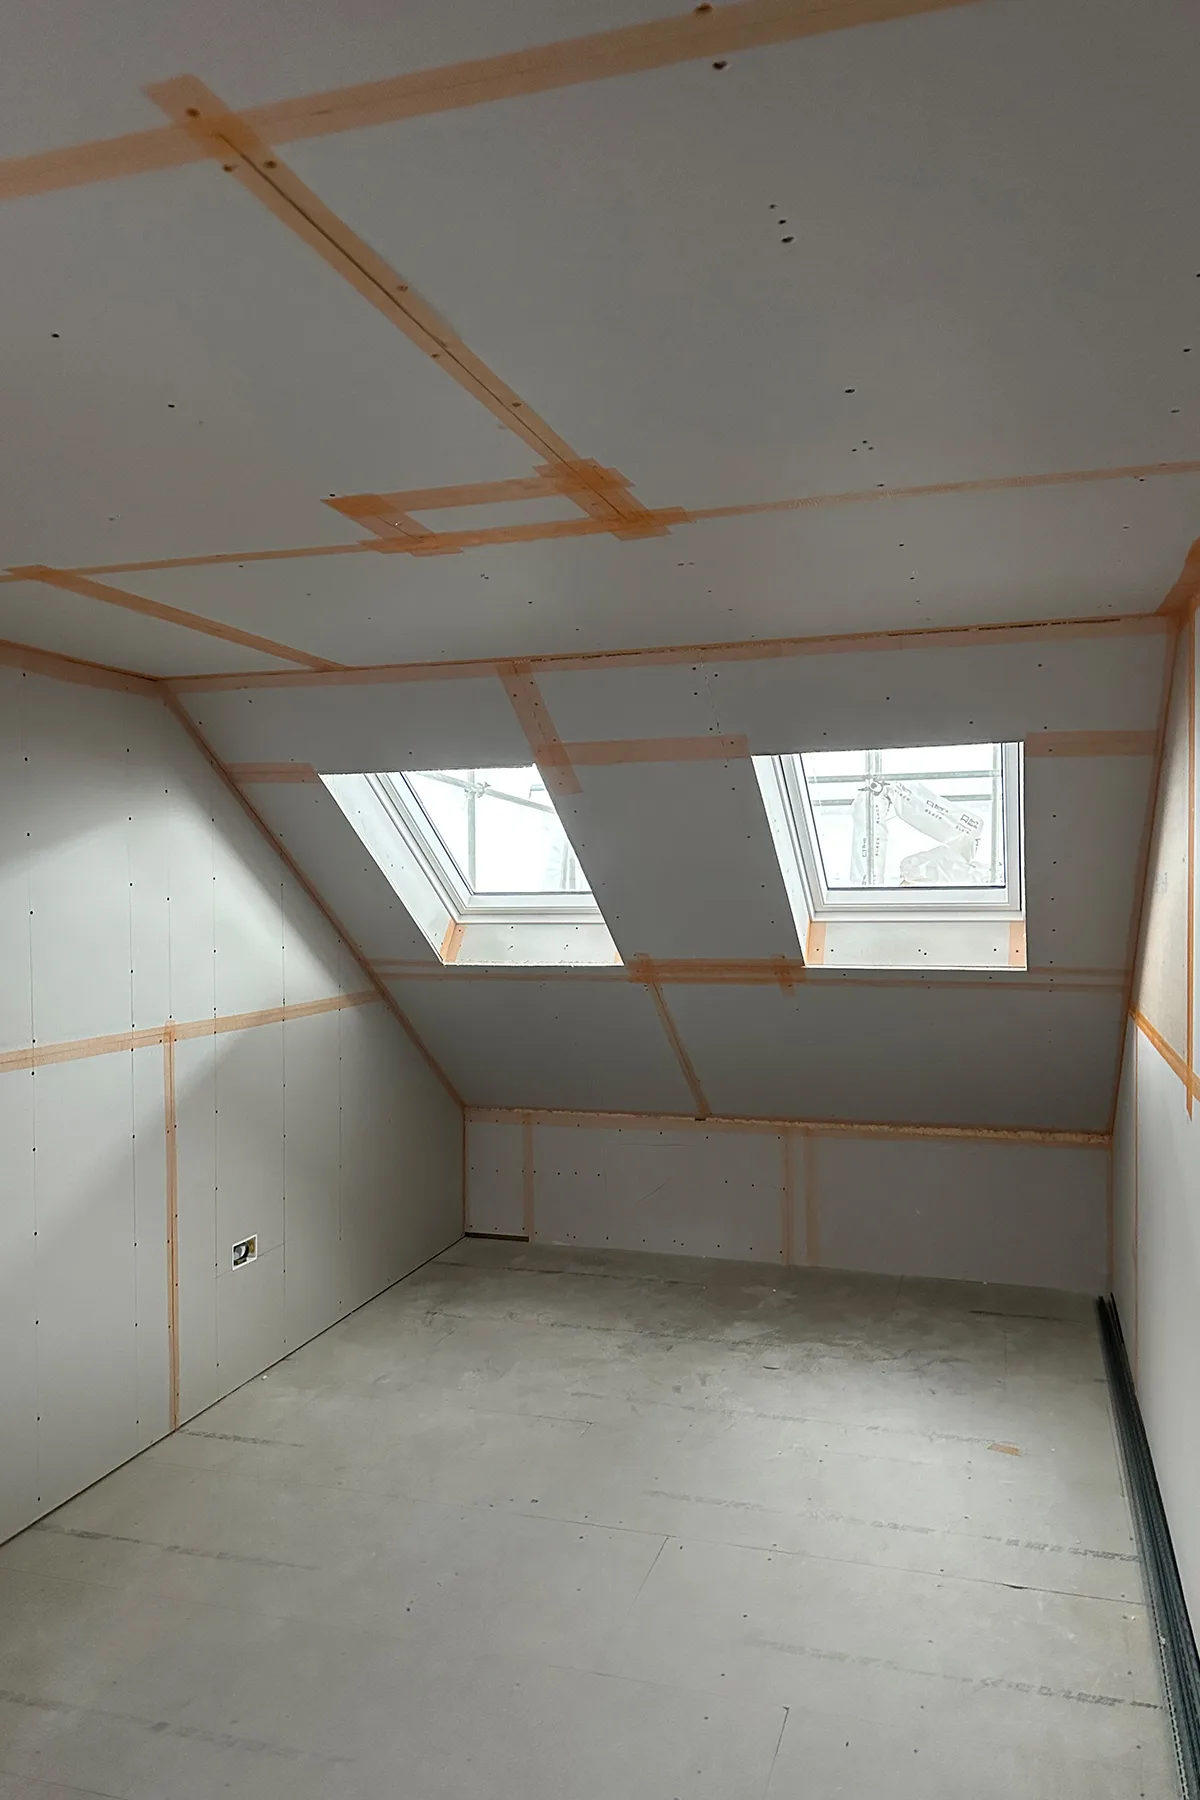
Plasterboard installation in loft bedroom during Croydon loft conversion

Planning Permission and Value

Some loft conversions can be carried out under permitted development, while others may need planning permission.

This depends on the property, roof design, conservation area status, previous extensions and whether features such as a roof terrace or balcony are included.

From a resale point of view, it is important that the planning route is clear. A Lawful Development Certificate can be useful if the project is built under permitted development, as it provides formal confirmation that the works are lawful.

You can read more in our guide to planning permission for a loft conversion.

Does Loft Insulation Affect Value?

Good insulation may not be the first thing buyers notice, but it affects how comfortable the loft feels.

Poor insulation can make a converted loft too hot in summer, too cold in winter or expensive to heat. This can reduce how useful and attractive the space feels.

A well-insulated loft supports comfort, energy efficiency and long-term usability.

You can read more in our guide to loft insulation explained.

Loft Conversion vs Moving Home

For many Croydon homeowners, a loft conversion is not just about adding resale value. It can also be a way to avoid moving.

Moving home can involve:

  • estate agent fees
  • legal fees
  • stamp duty
  • removal costs
  • mortgage changes
  • disruption
  • uncertainty in the property market

A loft conversion can allow you to stay in the same area while gaining the space your household needs.

This lifestyle value can be just as important as the future resale value.

Simple ROI Checklist

Before deciding whether a loft conversion is worth it, consider:

  • What is the current value of your home?
  • What do similar homes with one extra bedroom sell for nearby?
  • What is the likely loft conversion cost?
  • Will the conversion add a proper bedroom?
  • Will it include an ensuite?
  • Is the staircase position practical?
  • Will the new room feel comfortable all year?
  • Are planning and Building Regulations requirements clear?
  • Is the home already close to the local ceiling price?
  • How long do you plan to stay in the property?

This checklist can help you think beyond the headline percentage and make a more informed decision.

Real Project Inspiration

Art & Build Ltd has completed loft conversion projects across Croydon and South London, including dormer and L-shaped loft conversions designed to create practical new living space.

Our completed L-shaped loft conversion in Croydon is a useful example of how unused roof space can be transformed into a bright, functional part of the home with structural work, insulation, rooflights, staircase installation, ensuite space and internal finishing.

Real projects are useful because they show how design, structure and finish work together to create value.

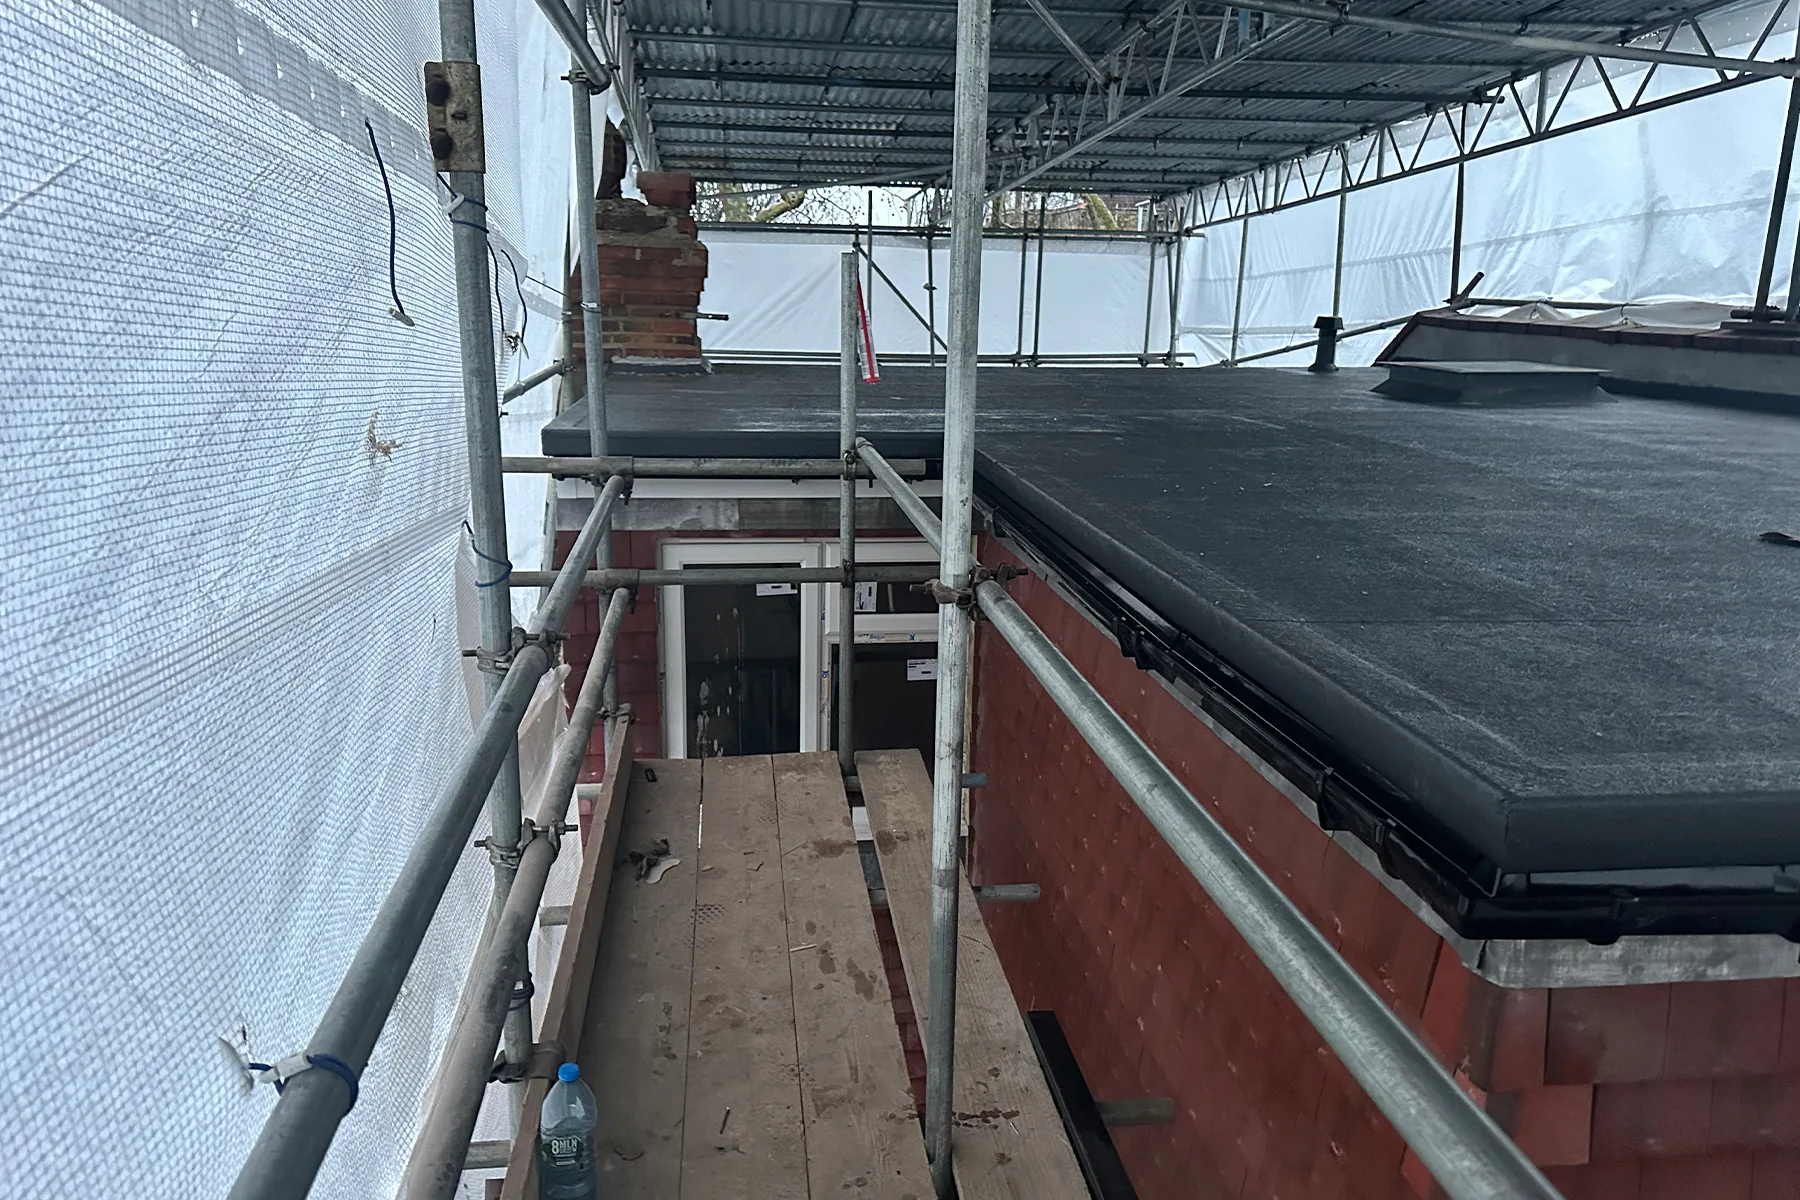
External dormer works during rear dormer loft conversion in Croydon

FAQs About Loft Conversion Value

How much value does a loft conversion add in Croydon and South London?

A loft conversion may add around 15% to 25% in some cases, but this depends on the property, location, room layout, build quality, cost and local market conditions.

Does a loft conversion always add value?

A loft conversion usually improves usable space, but it does not guarantee a profit. The value added depends on the cost of the project and how much similar homes sell for locally.

What type of loft conversion adds the most value?

Conversions that add a proper double bedroom and ensuite usually have strong value potential. Dormer, L-shaped, hip-to-gable and mansard conversions often create more usable space than simple rooflight conversions.

Is a dormer loft conversion better for value than a Velux conversion?

A dormer usually creates more head height and usable space, which can support stronger value. A Velux conversion may cost less, but it depends on the existing roof height and how the room will be used. Read our Dormer loft conversion vs Velux loft conversion guide.

Does an ensuite add value to a loft conversion?

An ensuite can make a loft conversion more attractive, especially when the loft becomes a main bedroom suite. It can also make the new room more practical for family living.

Can a loft conversion help avoid moving home?

Yes. Many homeowners choose a loft conversion because they need more space but want to stay in the same area. This can avoid the cost, stress and uncertainty of moving.

Will buyers ask for Building Regulations approval?

Yes. When selling a property, buyers, solicitors or mortgage lenders may ask for evidence that the loft conversion complies with Building Regulations.

Is a loft conversion worth it if I am not planning to sell?

Yes, it can still be worth it if it improves how your home works for everyday life. The lifestyle benefit can be important even if you are not focused on immediate resale value.

Planning a Loft Conversion in London?

If you are considering a loft conversion in Croydon, Art & Build Ltd can help you understand what may be possible for your home and what factors may affect cost, design and long-term value.

We carry out loft conversions, dormer loft conversions, L-shaped loft conversions, house extensions and home refurbishment projects across Croydon, South London and surrounding areas.

Contact Art & Build Ltd to discuss your loft conversion and explore how your unused roof space could become a valuable part of your home.

Related Guides

Categories
Blog & Guides Loft Conversion Guides

Dormer Loft Conversion vs Velux Loft Conversion: Which One Should You Choose?
If you are planning a loft conversion in Croydon, one of the first decisions you may need to make is whether to choose a dormer loft conversion or a Velux loft conversion.

Both options can turn unused roof space into a practical new room, but they work in very different ways. A Velux conversion usually keeps the existing roof shape, while a dormer conversion extends the roof to create more head height and usable space.

The right choice depends on your home, your budget, your roof structure and how you want to use the new room.

Quick Comparison

FeatureVelux loft conversionDormer loft conversion
Roof shapeUsually keeps the existing roof shapeExtends the roof structure
CostUsually lowerUsually higher
Head heightDepends on existing roof spaceCreates more usable head height
Floor spaceLimited by roof slopeMore practical usable space
Natural lightVery good with roof windowsGood with dormer windows and rooflights
PlanningOften simpler, but still depends on propertyMay fall under permitted development, but needs checking
Best forHome office, guest room, simple bedroomBedroom, ensuite, larger room, family space
RegulationsBuilding Regulations still applyBuilding Regulations still apply

What Is a Velux Loft Conversion?

A Velux loft conversion is sometimes called a rooflight loft conversion or room-in-roof conversion. It uses roof windows installed into the existing roof slope, without significantly changing the shape of the roof.

This can be a good option if your loft already has enough standing height and you want to create a simpler, lighter space without major external roof changes.

Velux loft conversions are often used for:

  • home offices
  • guest rooms
  • hobby rooms
  • simple bedrooms
  • occasional-use spaces
  • storage-friendly loft rooms

Because the roof structure is usually changed less, this type of conversion can often be more cost-effective than a dormer. However, it may not create as much usable floor area or head height.

Example of a dormer loft conversion on a typical London house – visual reference

What Is a Dormer Loft Conversion?

A dormer loft conversion extends out from the existing roof, usually creating vertical walls and a flat or slightly pitched roof section. This gives the loft more head height, more usable floor space and a layout that feels more like a normal room.

For many Croydon homes, especially terraced and semi-detached properties, dormer loft conversions are popular because they can create enough space for a proper bedroom, ensuite, office or guest room.

A dormer can make a big difference if the existing loft feels too tight, low or awkward to use comfortably.

Key Difference: Space and Head Height

The biggest difference between a Velux and dormer loft conversion is usable space.

With a Velux loft conversion, the existing roof slope remains the main shape of the room. This can look attractive and bring in plenty of natural light, but the sloping ceilings may limit where you can stand, walk, place furniture or add storage.

With a dormer loft conversion, the roof is extended to create more vertical space. This usually makes the room feel larger and more practical.

If you want a simple home office, a Velux conversion may be enough. If you want a main bedroom, ensuite or larger everyday living space, a dormer may be the stronger option.

Cost Comparison: Dormer vs Velux Loft Conversion

Cost is one of the main reasons homeowners compare these two options.

A Velux loft conversion is usually the more affordable choice because it normally involves fewer changes to the roof structure. It can be a good option where the loft already has enough height and does not need a large dormer to become usable.

A dormer loft conversion usually costs more because it involves more structural work, roof alterations, insulation, external finishing and internal construction.

As a general guide:

Loft conversion typeTypical cost guide
Velux / room-in-roof loft conversion£20,000 – £30,000
Dormer loft conversion£35,000 – £55,000
Larger L-shaped dormer loft conversion£65,000 – £85,000+

These figures are only a guide. The final loft conversion cost in Croydon will depend on the property, roof structure, staircase position, insulation, windows, finish and whether you want an ensuite bathroom.

You can read more in our guide to loft conversion cost in Croydon.

Natural Light and Window Options

Both dormer and Velux loft conversions can create bright rooms, but the light works differently.

A Velux loft conversion uses roof windows, which can bring in excellent natural light from above. This can make the space feel bright and open, especially during the day.

A dormer loft conversion usually uses vertical dormer windows, which can make the room feel more like a traditional bedroom or living space. Rooflights can also be added to a dormer conversion if more light is needed.

The best option depends on the layout, roof direction, view, privacy and how you want the room to feel.

Which Option Is Better for a Bedroom?

If the existing loft has good height, a Velux loft conversion can sometimes work well as a bedroom. However, the sloping ceilings may limit furniture placement and usable walking space.

A dormer loft conversion is often better for a main bedroom because it creates more head height, more flexible floor space and better options for wardrobes, bedside furniture and an ensuite.

For families who need a proper everyday room, a dormer is often the more practical choice.

Which Option Is Better for a Home Office?

A Velux loft conversion can be a very good choice for a home office, especially if the loft already has suitable height and natural light.

Roof windows can create a bright working environment, and the space may not need the same amount of floor area as a bedroom with storage or an ensuite.

However, if you need more standing space, built-in storage, a larger desk area or a multi-use room, a dormer loft conversion may be more comfortable.

Loft en-suite bathroom with rooflight after loft conversion in Croydon

Which Option Is Better for an Ensuite?

If you want an ensuite bathroom, a dormer is usually the better option.

A bathroom needs enough head height for a shower, toilet, basin, ventilation and comfortable movement. In many homes, a simple Velux conversion may not provide enough usable height in the right place.

A dormer loft conversion can make it easier to create a practical ensuite layout because it provides more vertical wall space and a more usable floor plan.

This is one reason why many homeowners choose dormer loft builders when they want to create a main bedroom suite in the loft.

Planning Permission: Dormer vs Velux

Some Velux and dormer loft conversions may fall under permitted development, but this depends on the property, the roof changes, previous extensions, location and whether any restrictions apply.

A Velux loft conversion may be simpler from a planning point of view because the roof shape is often not significantly changed. However, this does not mean permission is never needed.

A dormer loft conversion can also fall under permitted development in some cases, but the size, position and design of the dormer need to be checked carefully.

Planning permission is separate from loft conversion regulations and Building Regulations. Even if planning permission is not required, the work still needs to be built safely and correctly.

Loft Conversion Regulations and Building Control

Both Velux and dormer loft conversions must comply with loft conversion regulations and Building Regulations.

Building Regulations cover important areas such as:

  • structural safety
  • fire safety
  • stairs and safe access
  • insulation
  • ventilation
  • windows and rooflights
  • electrical work
  • drainage, if a bathroom is included
  • energy efficiency

A loft conversion is not just a cosmetic upgrade. It creates a new habitable space, so the structure, access, fire safety and thermal performance all need to be planned properly.

You can read more in our guide to loft conversion regulations.

Insulation and Comfort

Insulation is important for both dormer and Velux conversions.

A converted loft sits directly below the roof, so it can be more exposed to heat in summer and cold in winter. Good loft conversion insulation helps make the room more comfortable and energy efficient throughout the year.

With a Velux loft conversion, the roof slopes remain a big part of the room, so roof insulation needs to be carefully planned.

With a dormer loft conversion, the dormer walls, roof and surrounding roof structure all need to be insulated properly.

Poor insulation can leave the loft too hot in summer, too cold in winter or expensive to heat.


Pros and Cons of a Velux Loft Conversion

Pros

  • Usually more affordable than a dormer
  • Often less disruptive to the roof shape
  • Can bring in excellent natural light
  • Good for home offices and simple rooms
  • May be suitable where the existing loft already has good height

Cons

  • Less usable head height
  • Less flexible floor space
  • Sloping ceilings can limit furniture placement
  • May not be ideal for an ensuite
  • Not suitable for every roof structure

A Velux loft conversion can be a very good choice when the existing loft already works well and only needs careful finishing, insulation, access and roof windows.

Pros and Cons of a Dormer Loft Conversion

Pros

  • Creates more usable floor space
  • Improves head height
  • Better for bedrooms and ensuites
  • Can feel more like a normal room
  • More flexible for storage and furniture
  • Popular for terraced and semi-detached homes

Cons

  • Usually costs more than a Velux conversion
  • Involves more structural and roof work
  • May need more planning consideration
  • External appearance needs careful design
  • Can be more complex to build

A dormer loft conversion is often the better option when the goal is to create a proper everyday room with good head height and a more flexible layout.

When Should You Choose a Velux Loft Conversion?

A Velux conversion may be suitable if:

  • your loft already has good head height
  • you want a simpler conversion
  • your budget is more limited
  • you want a home office or occasional-use room
  • you want to keep the roof shape mostly unchanged
  • you do not need a large ensuite
  • the existing structure is suitable

For some homeowners, Velux loft builders can help create a clean, bright and practical room without the need for a larger dormer structure.

When Should You Choose a Dormer Loft Conversion?

A dormer conversion may be suitable if:

  • you need more usable floor space
  • the existing loft feels too low or awkward
  • you want a proper bedroom
  • you want an ensuite bathroom
  • you need more storage
  • you want the room to feel like a normal part of the home
  • your property is suitable for dormer construction

For many Croydon homes, dormer loft conversions are the more practical choice because they make better use of the roof space.


Dormer vs Velux: Which Adds More Practical Space?

In most cases, a dormer loft conversion adds more practical space than a Velux conversion.

A Velux conversion can make the loft brighter and more usable, but it does not usually change the roof shape. A dormer physically increases the usable volume of the loft by creating more height and vertical wall space.

If the main goal is to create a fully usable bedroom, ensuite or larger living space, a dormer is often the better option.

If the main goal is a simpler, lighter space with lower cost and fewer roof changes, a Velux conversion may be enough.

Croydon Homes: Which Option Is More Common?

Croydon has a wide mix of property types, including Victorian terraces, 1930s semi-detached houses, detached homes and more modern properties.

In many terraced and semi-detached homes, dormers are popular because they create more usable room within a relatively compact roof space.

In homes with already generous roof height, a Velux conversion may be enough, especially for a home office, studio or guest room.

The right choice depends on the property, not just the style of conversion.

Working with experienced builders in Croydon can help you understand which option is realistic for your home before committing to drawings or costs.

Checklist Before Choosing Dormer or Velux

Before deciding, ask:

  • Does the loft already have enough standing height?
  • How will the new room be used?
  • Do you need a bedroom, office, ensuite or storage?
  • Is the budget closer to a Velux or dormer conversion?
  • Will the staircase position work?
  • Is more head height needed?
  • Will the roof shape need to change?
  • Are there planning restrictions?
  • Have loft conversion regulations been considered?
  • Has insulation and ventilation been planned?
  • Would a dormer create significantly better long-term use?

This checklist can help you decide whether a simpler Velux conversion is enough or whether a dormer would give better results.

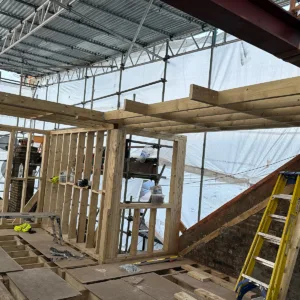
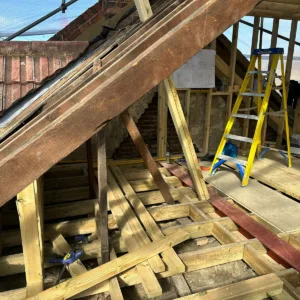
Structural timber works for rear dormer and L-shape loft conversion in Croydon

Real Project Inspiration

At Art & Build Ltd, we work on loft conversions, dormer loft conversions, L-shaped loft conversions, house extensions and refurbishment projects across Croydon and South London.

You can view our completed L-shaped loft conversion in Croydon to see how a carefully planned dormer-style conversion can turn unused roof space into practical new living space.

Project examples are useful because they show how structure, light, stairs, insulation and finishing all come together in a real home.

FAQs: Dormer Loft Conversion vs Velux Loft Conversion

Is a Velux loft conversion cheaper than a dormer?

Yes, a Velux loft conversion is usually cheaper than a dormer because it normally involves fewer changes to the roof structure.

Does a dormer loft conversion create more space?

Yes. A dormer loft conversion usually creates more usable floor space and better head height because it extends the roof structure.

Can I have an ensuite with a Velux loft conversion?

Sometimes, but it depends on the roof height, layout, drainage and available space. A dormer is often more practical for an ensuite.

Do both options need Building Regulations approval?

Yes. Both Velux and dormer loft conversions must comply with Building Regulations.

Which option is better for a bedroom?

A dormer is usually better for a main bedroom because it creates more usable space and makes furniture placement easier.

Which option is better for a home office?

A Velux conversion can be a good option for a home office if the loft already has good height and light.

Do dormer loft conversions need planning permission?

Some dormer loft conversions may fall under permitted development, but this depends on the property, size, design and location. Always check before starting work.

Which option is best for Croydon homes?

It depends on the property. Many Croydon homeowners choose dormers for extra space, while Velux conversions can work well where the loft already has good height.


Related Guides


Planning a Loft Conversion with good insulation?

If you are deciding between a dormer and Velux conversion, the best first step is to understand what your property can realistically achieve.

Art & Build Ltd provides loft conversion in Croydon services, including dormer loft conversions, Velux loft conversions, L-shaped loft conversions and full home refurbishment work.

Our team can help you consider space, structure, insulation, access, regulations and practical layout before work begins.

Contact Art & Build Ltd to discuss your loft conversion in Croydon and find out whether a dormer or Velux conversion may be the better option for your home.