Categories
Blog & Guides Loft Conversion Guides

Dormer Loft Conversion vs Velux Loft Conversion: Which One Should You Choose?

If you are planning a loft conversion in Croydon, one of the first decisions you may need to make is whether to choose a dormer loft conversion or a Velux loft conversion.

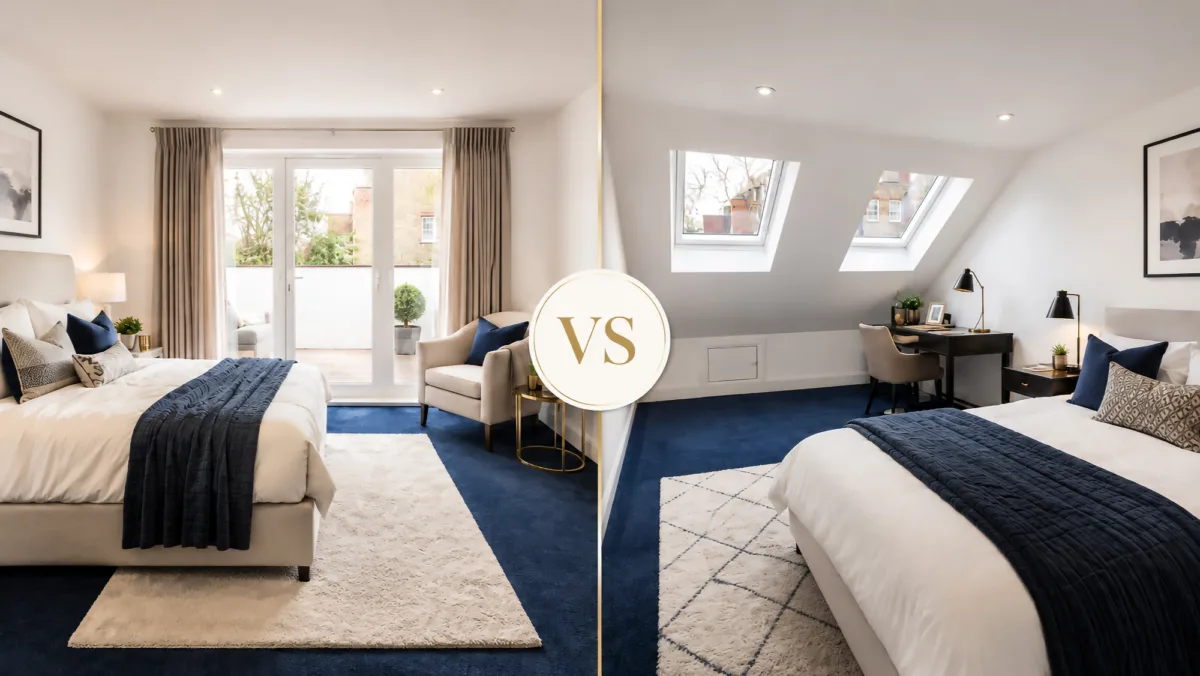
Both options can turn unused roof space into a practical new room, but they work in very different ways. A Velux conversion usually keeps the existing roof shape, while a dormer conversion extends the roof to create more head height and usable space.

The right choice depends on your home, your budget, your roof structure and how you want to use the new room.

Quick Comparison

FeatureVelux loft conversionDormer loft conversion
Roof shapeUsually keeps the existing roof shapeExtends the roof structure
CostUsually lowerUsually higher
Head heightDepends on existing roof spaceCreates more usable head height
Floor spaceLimited by roof slopeMore practical usable space
Natural lightVery good with roof windowsGood with dormer windows and rooflights
PlanningOften simpler, but still depends on propertyMay fall under permitted development, but needs checking
Best forHome office, guest room, simple bedroomBedroom, ensuite, larger room, family space
RegulationsBuilding Regulations still applyBuilding Regulations still apply

What Is a Velux Loft Conversion?

A Velux loft conversion is sometimes called a rooflight loft conversion or room-in-roof conversion. It uses roof windows installed into the existing roof slope, without significantly changing the shape of the roof.

This can be a good option if your loft already has enough standing height and you want to create a simpler, lighter space without major external roof changes.

Velux loft conversions are often used for:

  • home offices
  • guest rooms
  • hobby rooms
  • simple bedrooms
  • occasional-use spaces
  • storage-friendly loft rooms

Because the roof structure is usually changed less, this type of conversion can often be more cost-effective than a dormer. However, it may not create as much usable floor area or head height.
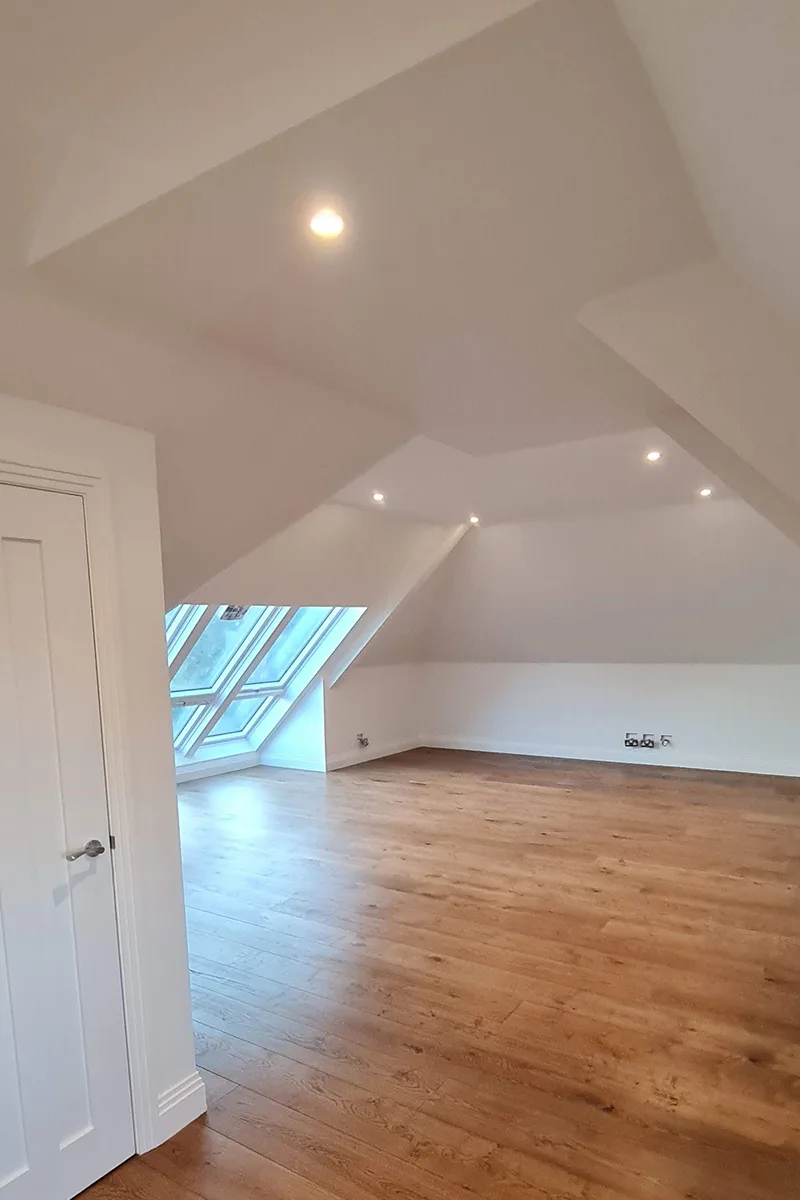
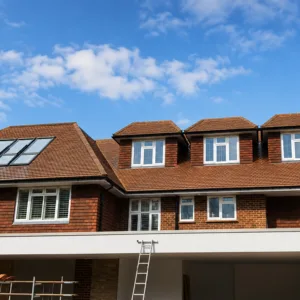
Example of a dormer loft conversion on a typical London house – visual reference

What Is a Dormer Loft Conversion?

A dormer loft conversion extends out from the existing roof, usually creating vertical walls and a flat or slightly pitched roof section. This gives the loft more head height, more usable floor space and a layout that feels more like a normal room.

For many Croydon homes, especially terraced and semi-detached properties, dormer loft conversions are popular because they can create enough space for a proper bedroom, ensuite, office or guest room.

A dormer can make a big difference if the existing loft feels too tight, low or awkward to use comfortably.

Key Difference: Space and Head Height

The biggest difference between a Velux and dormer loft conversion is usable space.

With a Velux loft conversion, the existing roof slope remains the main shape of the room. This can look attractive and bring in plenty of natural light, but the sloping ceilings may limit where you can stand, walk, place furniture or add storage.

With a dormer loft conversion, the roof is extended to create more vertical space. This usually makes the room feel larger and more practical.

If you want a simple home office, a Velux conversion may be enough. If you want a main bedroom, ensuite or larger everyday living space, a dormer may be the stronger option.

Cost Comparison: Dormer vs Velux Loft Conversion

Cost is one of the main reasons homeowners compare these two options.

A Velux loft conversion is usually the more affordable choice because it normally involves fewer changes to the roof structure. It can be a good option where the loft already has enough height and does not need a large dormer to become usable.

A dormer loft conversion usually costs more because it involves more structural work, roof alterations, insulation, external finishing and internal construction.

As a general guide:

Loft conversion typeTypical cost guide
Velux / room-in-roof loft conversion£20,000 – £30,000
Dormer loft conversion£35,000 – £55,000
Larger L-shaped dormer loft conversion£65,000 – £85,000+

These figures are only a guide. The final loft conversion cost in Croydon will depend on the property, roof structure, staircase position, insulation, windows, finish and whether you want an ensuite bathroom.

You can read more in our guide to loft conversion cost in Croydon.

Natural Light and Window Options

Both dormer and Velux loft conversions can create bright rooms, but the light works differently.

A Velux loft conversion uses roof windows, which can bring in excellent natural light from above. This can make the space feel bright and open, especially during the day.

A dormer loft conversion usually uses vertical dormer windows, which can make the room feel more like a traditional bedroom or living space. Rooflights can also be added to a dormer conversion if more light is needed.

The best option depends on the layout, roof direction, view, privacy and how you want the room to feel.
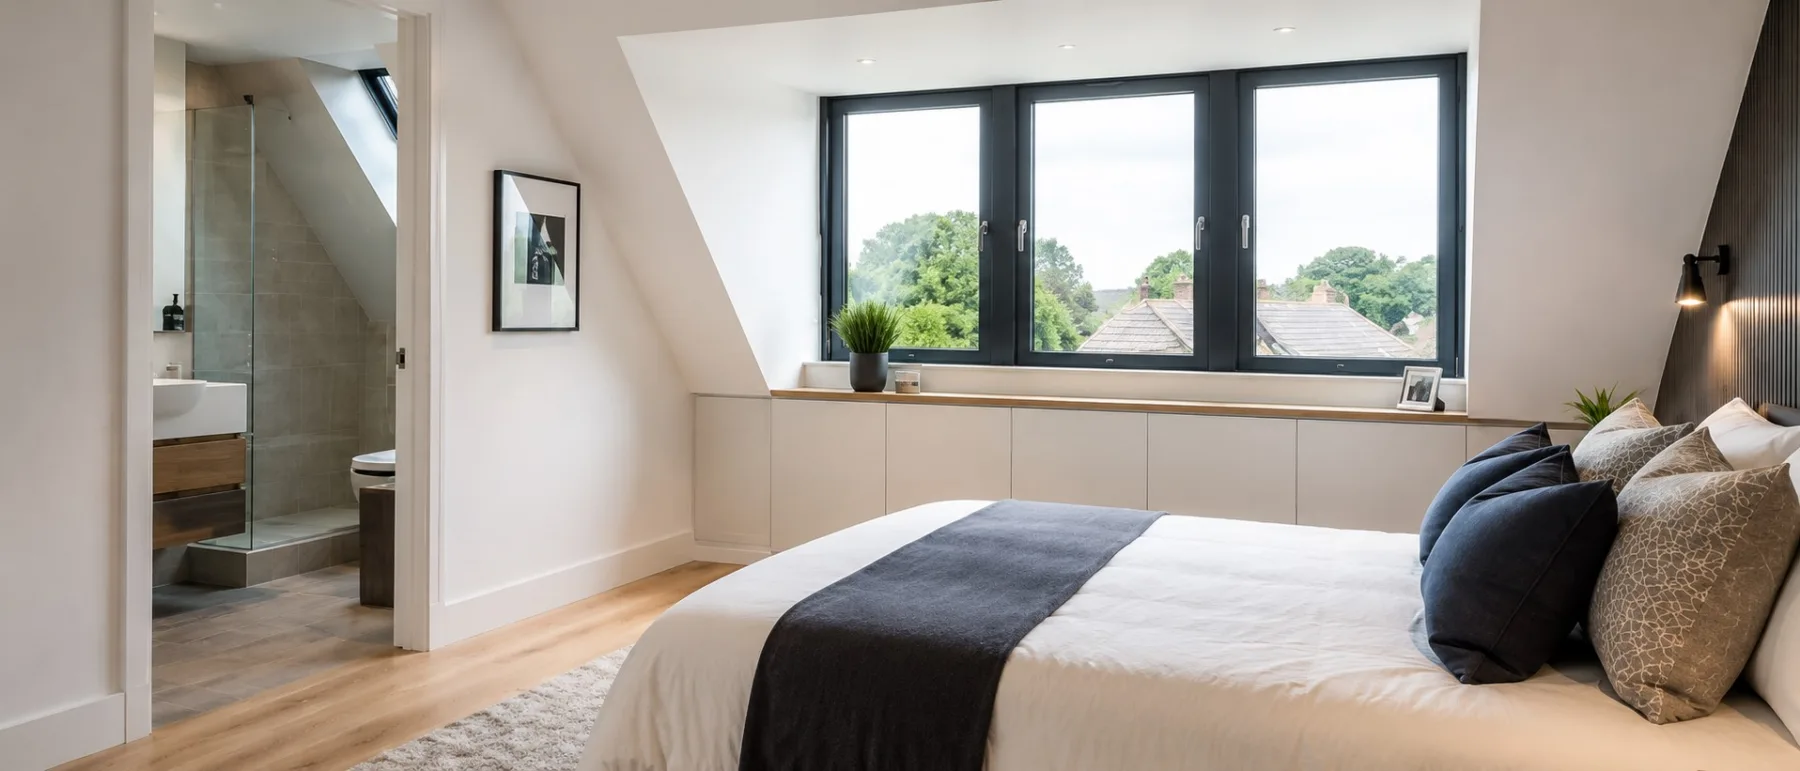
Which Option Is Better for a Bedroom?

If the existing loft has good height, a Velux loft conversion can sometimes work well as a bedroom. However, the sloping ceilings may limit furniture placement and usable walking space.

A dormer loft conversion is often better for a main bedroom because it creates more head height, more flexible floor space and better options for wardrobes, bedside furniture and an ensuite.

For families who need a proper everyday room, a dormer is often the more practical choice.

Which Option Is Better for a Home Office?

A Velux loft conversion can be a very good choice for a home office, especially if the loft already has suitable height and natural light.

Roof windows can create a bright working environment, and the space may not need the same amount of floor area as a bedroom with storage or an ensuite.

However, if you need more standing space, built-in storage, a larger desk area or a multi-use room, a dormer loft conversion may be more comfortable.
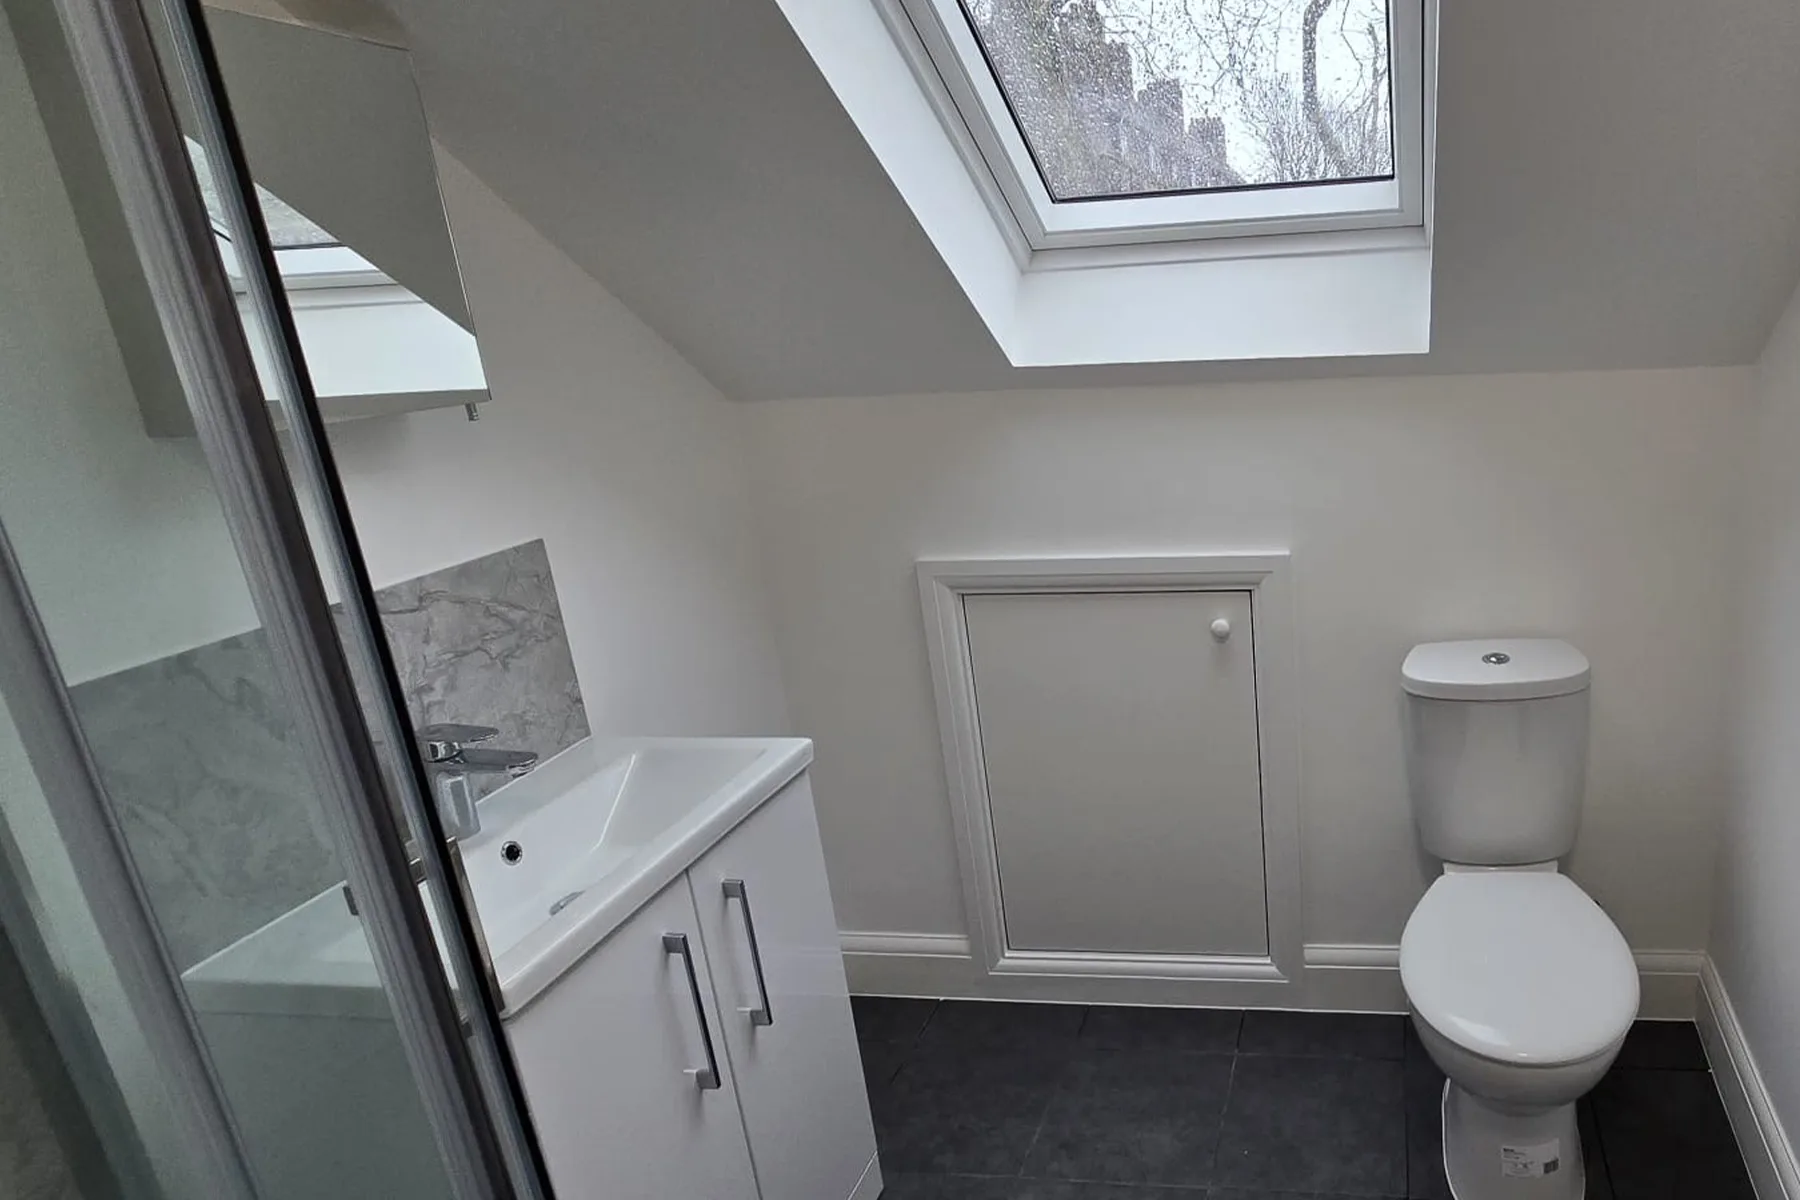
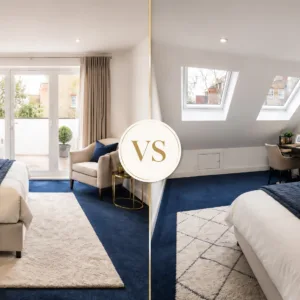
Loft en-suite bathroom with rooflight after loft conversion in Croydon

Which Option Is Better for an Ensuite?

If you want an ensuite bathroom, a dormer is usually the better option.

A bathroom needs enough head height for a shower, toilet, basin, ventilation and comfortable movement. In many homes, a simple Velux conversion may not provide enough usable height in the right place.

A dormer loft conversion can make it easier to create a practical ensuite layout because it provides more vertical wall space and a more usable floor plan.

This is one reason why many homeowners choose dormer loft builders when they want to create a main bedroom suite in the loft.

Planning Permission: Dormer vs Velux

Some Velux and dormer loft conversions may fall under permitted development, but this depends on the property, the roof changes, previous extensions, location and whether any restrictions apply.

A Velux loft conversion may be simpler from a planning point of view because the roof shape is often not significantly changed. However, this does not mean permission is never needed.

A dormer loft conversion can also fall under permitted development in some cases, but the size, position and design of the dormer need to be checked carefully.

Planning permission is separate from loft conversion regulations and Building Regulations. Even if planning permission is not required, the work still needs to be built safely and correctly.

Loft Conversion Regulations and Building Control

Both Velux and dormer loft conversions must comply with loft conversion regulations and Building Regulations.

Building Regulations cover important areas such as:

  • structural safety
  • fire safety
  • stairs and safe access
  • insulation
  • ventilation
  • windows and rooflights
  • electrical work
  • drainage, if a bathroom is included
  • energy efficiency

A loft conversion is not just a cosmetic upgrade. It creates a new habitable space, so the structure, access, fire safety and thermal performance all need to be planned properly.

You can read more in our guide to loft conversion regulations.

Insulation and Comfort

Insulation is important for both dormer and Velux conversions.

A converted loft sits directly below the roof, so it can be more exposed to heat in summer and cold in winter. Good loft conversion insulation helps make the room more comfortable and energy efficient throughout the year.

With a Velux loft conversion, the roof slopes remain a big part of the room, so roof insulation needs to be carefully planned.

With a dormer loft conversion, the dormer walls, roof and surrounding roof structure all need to be insulated properly.

Poor insulation can leave the loft too hot in summer, too cold in winter or expensive to heat.


Pros and Cons of a Velux Loft Conversion

Pros

  • Usually more affordable than a dormer
  • Often less disruptive to the roof shape
  • Can bring in excellent natural light
  • Good for home offices and simple rooms
  • May be suitable where the existing loft already has good height

Cons

  • Less usable head height
  • Less flexible floor space
  • Sloping ceilings can limit furniture placement
  • May not be ideal for an ensuite
  • Not suitable for every roof structure

A Velux loft conversion can be a very good choice when the existing loft already works well and only needs careful finishing, insulation, access and roof windows.

Pros and Cons of a Dormer Loft Conversion

Pros

  • Creates more usable floor space
  • Improves head height
  • Better for bedrooms and ensuites
  • Can feel more like a normal room
  • More flexible for storage and furniture
  • Popular for terraced and semi-detached homes

Cons

  • Usually costs more than a Velux conversion
  • Involves more structural and roof work
  • May need more planning consideration
  • External appearance needs careful design
  • Can be more complex to build

A dormer loft conversion is often the better option when the goal is to create a proper everyday room with good head height and a more flexible layout.

When Should You Choose a Velux Loft Conversion?

A Velux conversion may be suitable if:

  • your loft already has good head height
  • you want a simpler conversion
  • your budget is more limited
  • you want a home office or occasional-use room
  • you want to keep the roof shape mostly unchanged
  • you do not need a large ensuite
  • the existing structure is suitable

For some homeowners, Velux loft builders can help create a clean, bright and practical room without the need for a larger dormer structure.

When Should You Choose a Dormer Loft Conversion?

A dormer conversion may be suitable if:

  • you need more usable floor space
  • the existing loft feels too low or awkward
  • you want a proper bedroom
  • you want an ensuite bathroom
  • you need more storage
  • you want the room to feel like a normal part of the home
  • your property is suitable for dormer construction

For many Croydon homes, dormer loft conversions are the more practical choice because they make better use of the roof space.


Dormer vs Velux: Which Adds More Practical Space?

In most cases, a dormer loft conversion adds more practical space than a Velux conversion.

A Velux conversion can make the loft brighter and more usable, but it does not usually change the roof shape. A dormer physically increases the usable volume of the loft by creating more height and vertical wall space.

If the main goal is to create a fully usable bedroom, ensuite or larger living space, a dormer is often the better option.

If the main goal is a simpler, lighter space with lower cost and fewer roof changes, a Velux conversion may be enough.

Croydon Homes: Which Option Is More Common?

Croydon has a wide mix of property types, including Victorian terraces, 1930s semi-detached houses, detached homes and more modern properties.

In many terraced and semi-detached homes, dormers are popular because they create more usable room within a relatively compact roof space.

In homes with already generous roof height, a Velux conversion may be enough, especially for a home office, studio or guest room.

The right choice depends on the property, not just the style of conversion.

Working with experienced builders in Croydon can help you understand which option is realistic for your home before committing to drawings or costs.

Checklist Before Choosing Dormer or Velux

Before deciding, ask:

  • Does the loft already have enough standing height?
  • How will the new room be used?
  • Do you need a bedroom, office, ensuite or storage?
  • Is the budget closer to a Velux or dormer conversion?
  • Will the staircase position work?
  • Is more head height needed?
  • Will the roof shape need to change?
  • Are there planning restrictions?
  • Have loft conversion regulations been considered?
  • Has insulation and ventilation been planned?
  • Would a dormer create significantly better long-term use?

This checklist can help you decide whether a simpler Velux conversion is enough or whether a dormer would give better results.
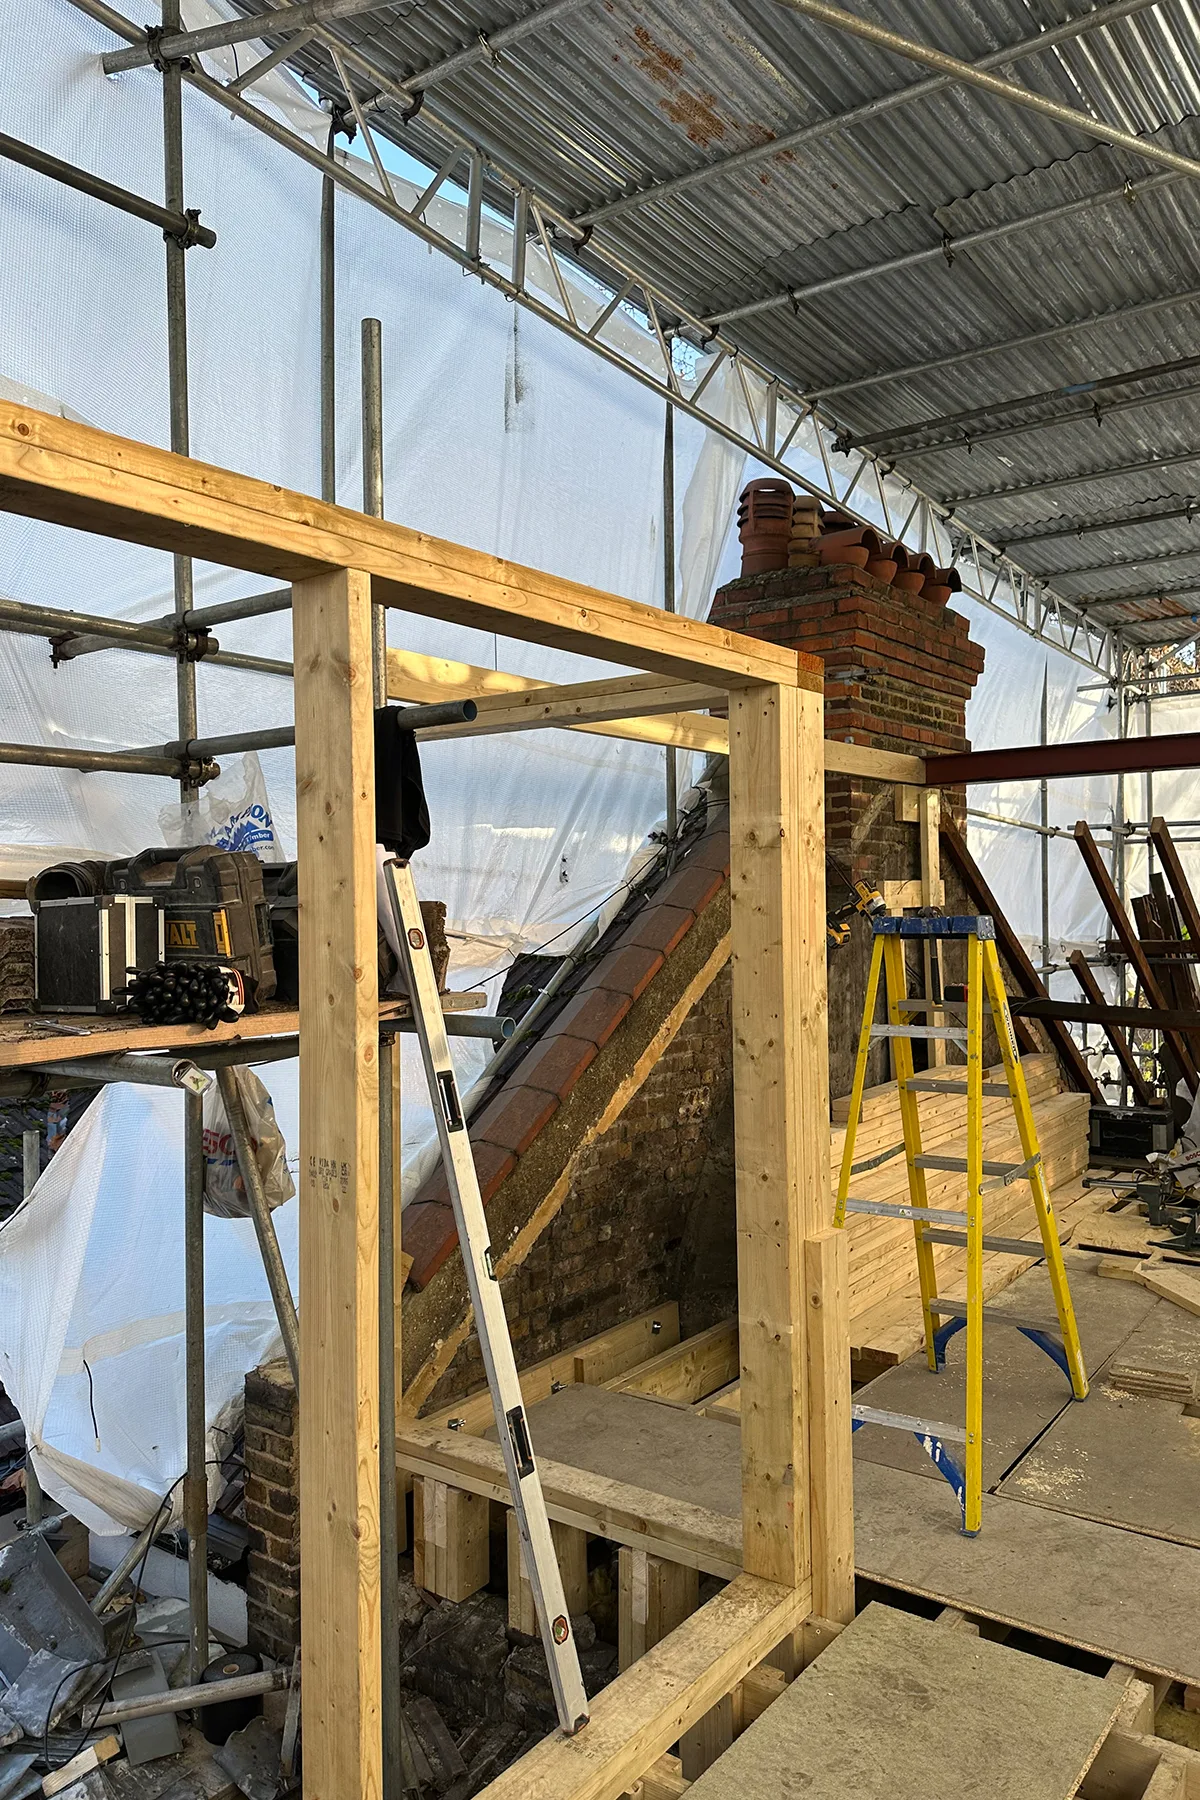
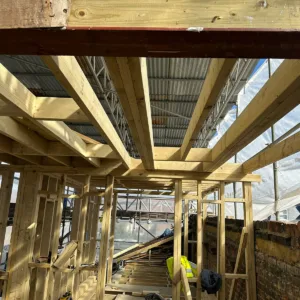
Structural timber works for rear dormer and L-shape loft conversion in Croydon

Real Project Inspiration

At Art & Build Ltd, we work on loft conversions, dormer loft conversions, L-shaped loft conversions, house extensions and refurbishment projects across Croydon and South London.

You can view our completed L-shaped loft conversion in Croydon to see how a carefully planned dormer-style conversion can turn unused roof space into practical new living space.

Project examples are useful because they show how structure, light, stairs, insulation and finishing all come together in a real home.
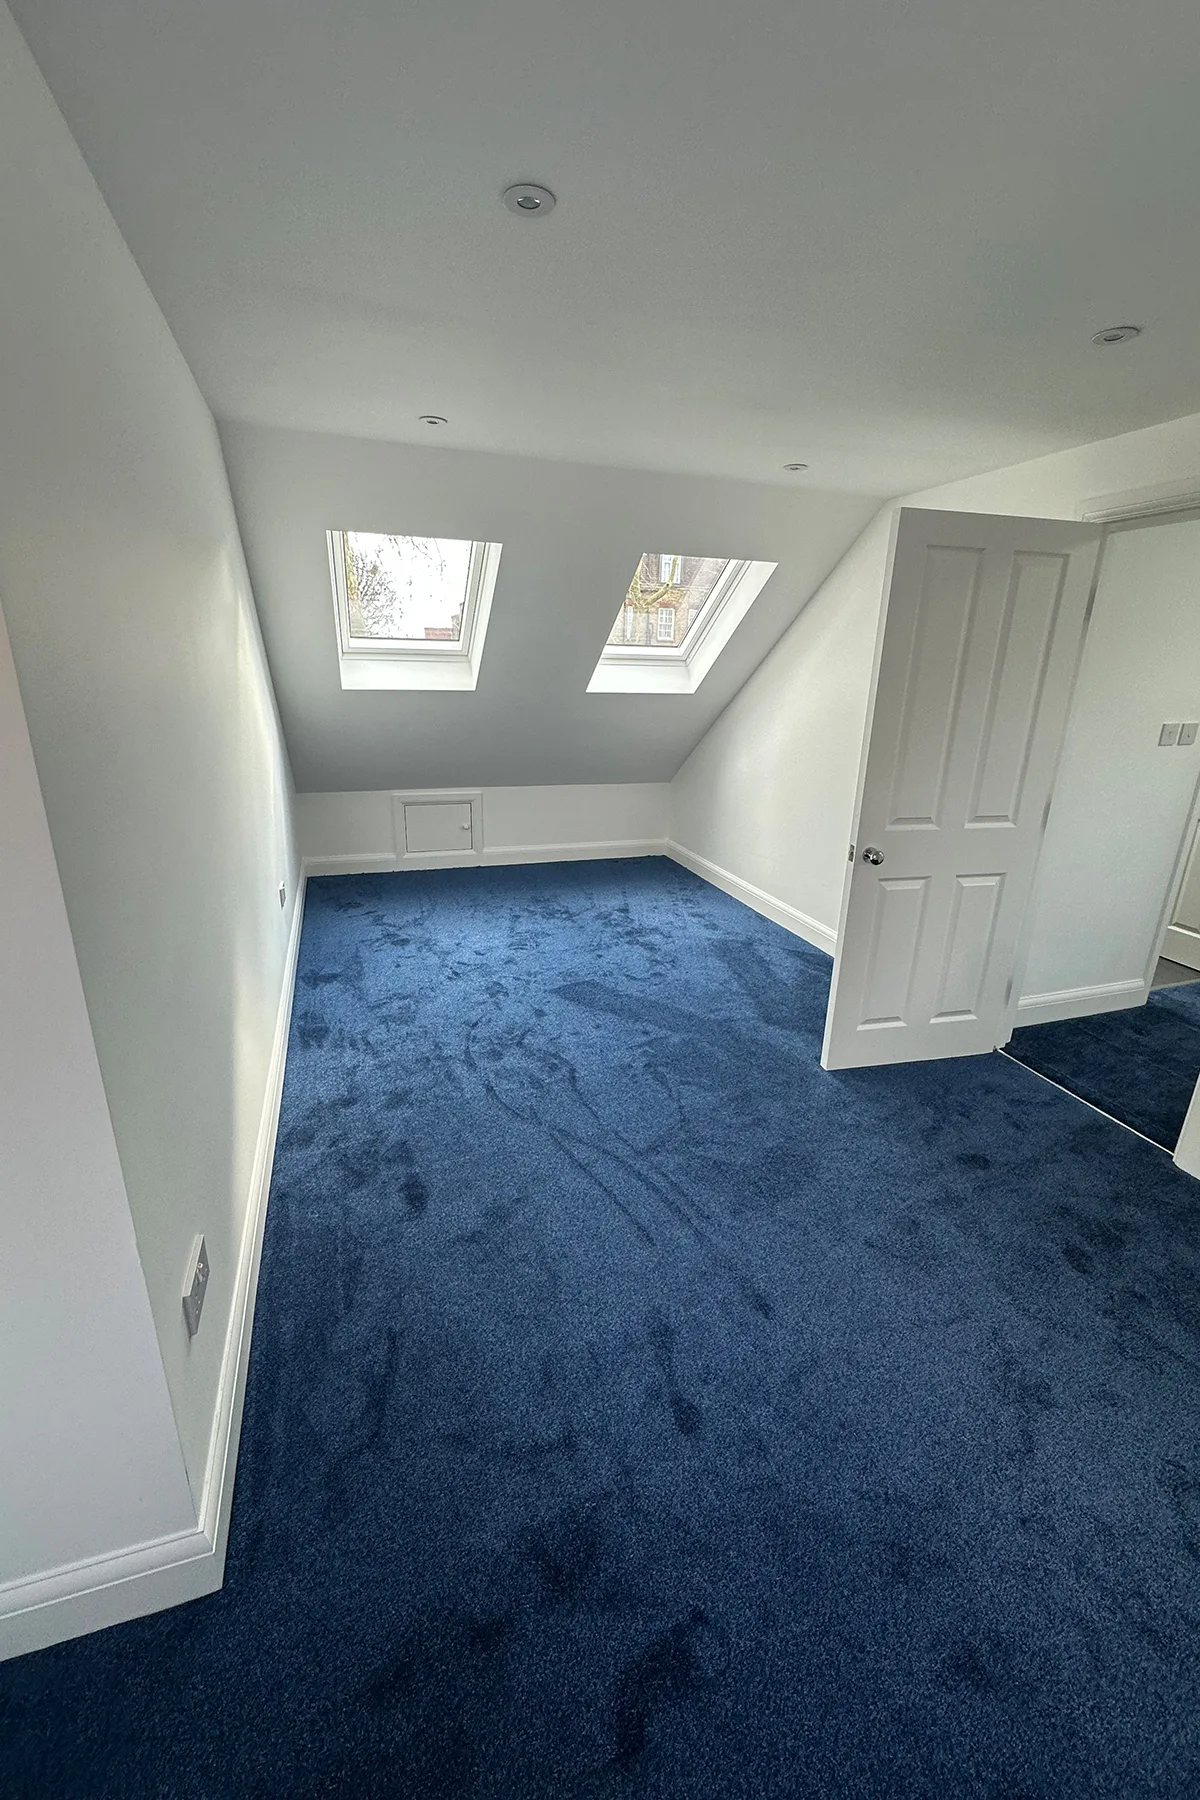
FAQs: Dormer Loft Conversion vs Velux Loft Conversion

Is a Velux loft conversion cheaper than a dormer?

Yes, a Velux loft conversion is usually cheaper than a dormer because it normally involves fewer changes to the roof structure.

Does a dormer loft conversion create more space?

Yes. A dormer loft conversion usually creates more usable floor space and better head height because it extends the roof structure.

Can I have an ensuite with a Velux loft conversion?

Sometimes, but it depends on the roof height, layout, drainage and available space. A dormer is often more practical for an ensuite.

Do both options need Building Regulations approval?

Yes. Both Velux and dormer loft conversions must comply with Building Regulations.

Which option is better for a bedroom?

A dormer is usually better for a main bedroom because it creates more usable space and makes furniture placement easier.

Which option is better for a home office?

A Velux conversion can be a good option for a home office if the loft already has good height and light.

Do dormer loft conversions need planning permission?

Some dormer loft conversions may fall under permitted development, but this depends on the property, size, design and location. Always check before starting work.

Which option is best for Croydon homes?

It depends on the property. Many Croydon homeowners choose dormers for extra space, while Velux conversions can work well where the loft already has good height.


Related Guides


Planning a Loft Conversion with good insulation?

If you are deciding between a dormer and Velux conversion, the best first step is to understand what your property can realistically achieve.

Art & Build Ltd provides loft conversion in Croydon services, including dormer loft conversions, Velux loft conversions, L-shaped loft conversions and full home refurbishment work.

Our team can help you consider space, structure, insulation, access, regulations and practical layout before work begins.

Contact Art & Build Ltd to discuss your loft conversion in Croydon and find out whether a dormer or Velux conversion may be the better option for your home.

Categories
Blog & Guides Loft Conversion Guides

Loft Insulation Explained: Everything Homeowners Need to Know Before Converting Their Loft
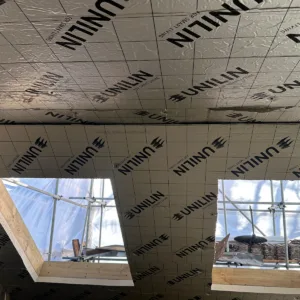
A loft conversion can add valuable living space to your home, but the comfort of that space depends heavily on one thing: loft insulation.

Good insulation helps a converted loft feel warm in winter, more comfortable in summer and more energy efficient throughout the year. Poor insulation, on the other hand, can leave the room feeling too hot, too cold, stuffy or expensive to heat.

Before converting your loft, it is worth understanding how insulation works, what a warm loft means, how insulation affects Building Regulations, and why it should be planned properly from the start.

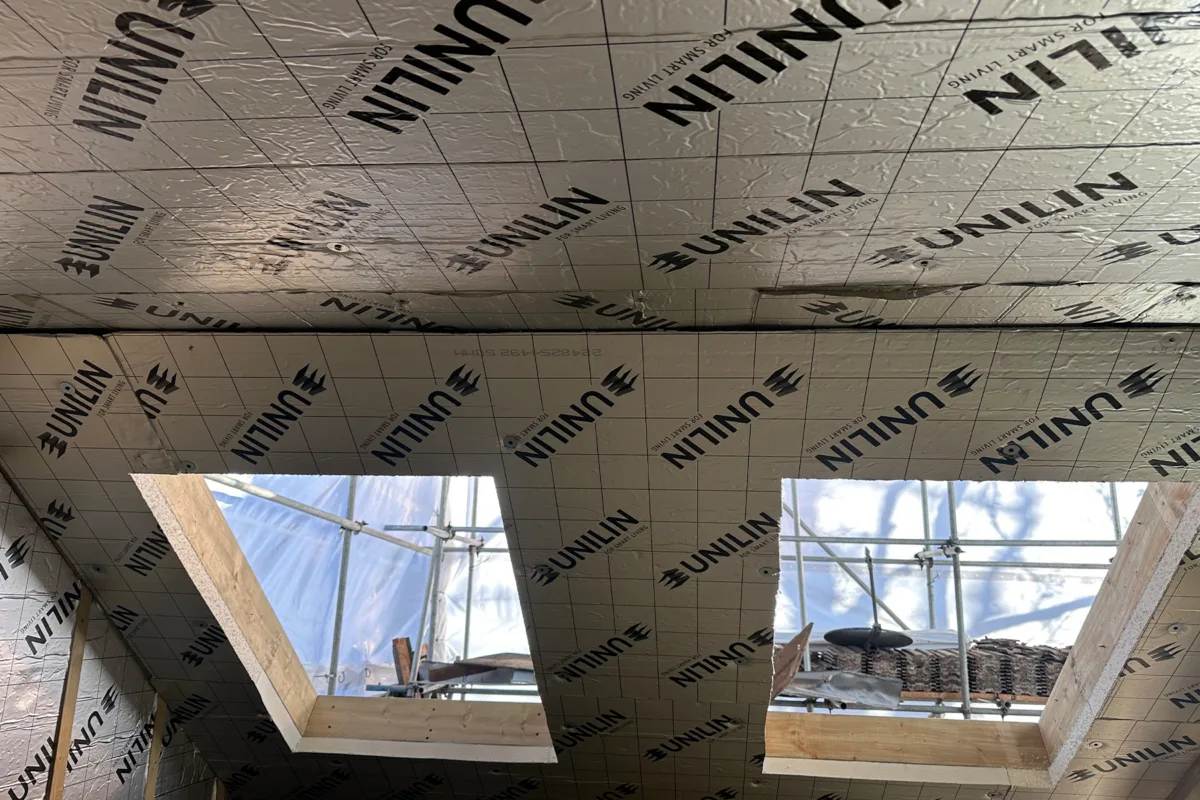
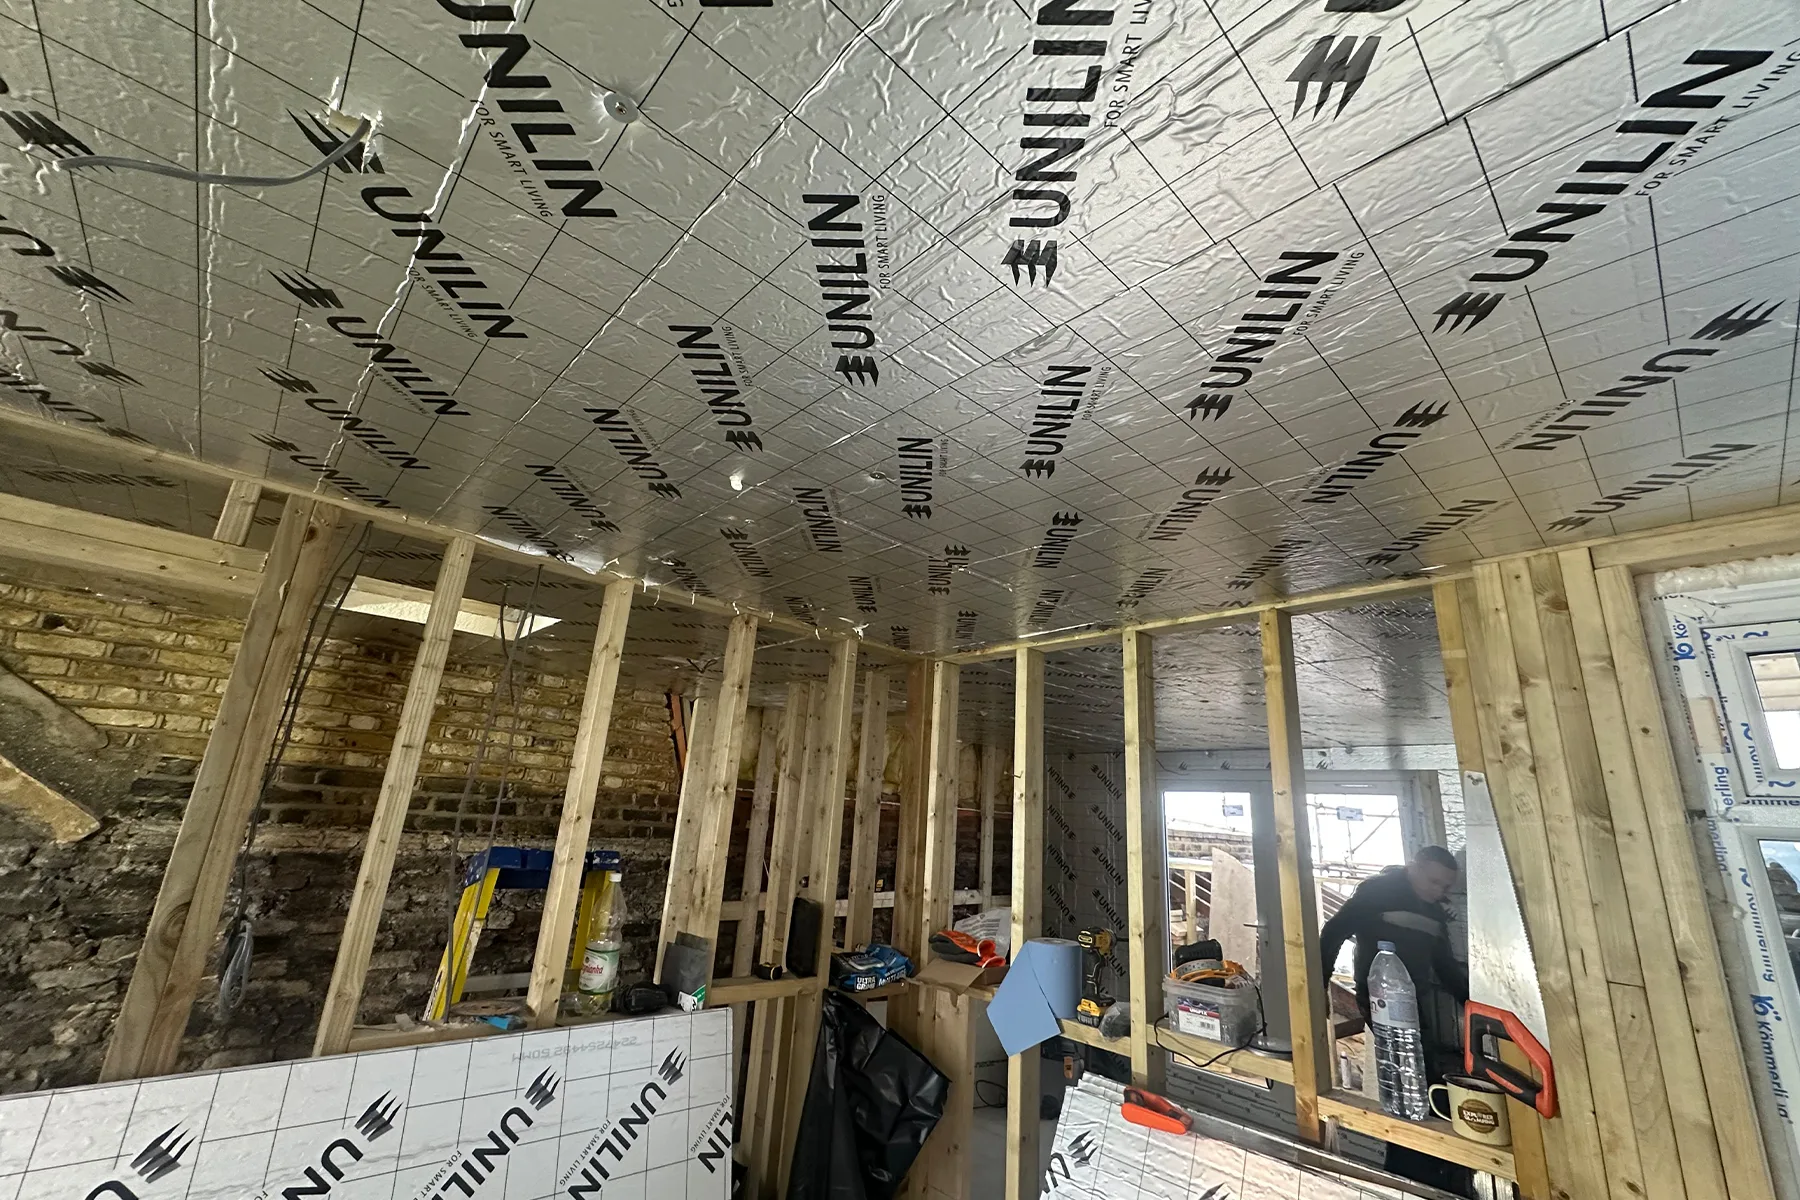
Insulation and breathable membrane installed during Croydon loft conversion
Roof insulation and membrane preparation before plasterboard and internal finishes.

Quick Facts About Loft Insulation

  • Loft insulation is not only about keeping heat in during winter.
  • Good insulation can also help reduce overheating in summer.
  • A converted loft normally needs a warm loft approach, with insulation at roof level.
  • Loft conversion insulation should be designed together with ventilation.
  • Insulation can affect comfort, energy efficiency, condensation control and loft conversion cost.
  • A loft conversion must comply with Building Regulations, including thermal performance, structure, fire safety and ventilation.
  • Fixing poor insulation after a loft conversion is finished can be more difficult and more expensive than planning it properly during the build.

What Is Loft Insulation?

Loft insulation is the material used to reduce heat transfer between the inside of your home and the outside environment. In simple terms, it helps slow down heat escaping in winter and helps reduce heat entering the loft during hot weather.

In a standard unconverted loft, insulation is often placed at ceiling level, above the rooms below. But when the loft is converted into a bedroom, office, ensuite or other habitable room, the insulation strategy changes.

A converted loft becomes part of the living space, so the roof, walls and sometimes floors need to be insulated properly to create a comfortable room that can be used every day.

Why Loft Insulation Matters Before a Loft Conversion

Insulation should never be treated as a small finishing detail. It is one of the most important parts of a successful loft conversion.

Good loft conversion insulation helps with:

  • keeping the room warmer in winter
  • reducing overheating in summer
  • improving energy efficiency
  • reducing heat loss through the roof
  • helping the room feel more stable and comfortable
  • supporting Building Regulations compliance
  • reducing the risk of condensation when combined with correct ventilation
  • making the loft feel like a proper part of the home

A loft can look beautifully finished, but if the insulation is poor, the room may still be uncomfortable to use.

Warm Loft vs Cold Loft

One of the most important things to understand before converting a loft is the difference between a warm loft and a cold loft.

Type of loftWhere the insulation sitsBest suited forMain benefit
Cold loftAt ceiling level above the rooms belowUnconverted lofts used mainly for storageKeeps heat in the rooms below
Warm loftAt roof level, usually between and/or below the raftersLoft conversions and habitable roomsMakes the loft part of the heated living space

What Is a Warm Loft?

A warm loft is where insulation is installed at roof level, usually between and/or below the rafters. This brings the loft space inside the insulated envelope of the home.

For a loft conversion, this is normally the right approach because the roof space is being turned into a proper living area.

A well-designed warm loft can help the room feel more comfortable in both summer and winter. It also supports better energy efficiency and helps the space work as a natural extension of the home.

What Is a Cold Loft?

A cold loft is where insulation is placed at ceiling level, above the top-floor rooms. This keeps heat in the rooms below, but the loft itself remains outside the main heated part of the home.

This can work well for a loft used only for storage, but it is not usually suitable for a proper loft conversion. If you are turning the space into a bedroom, office or bathroom, the loft itself needs to be insulated as a living space.

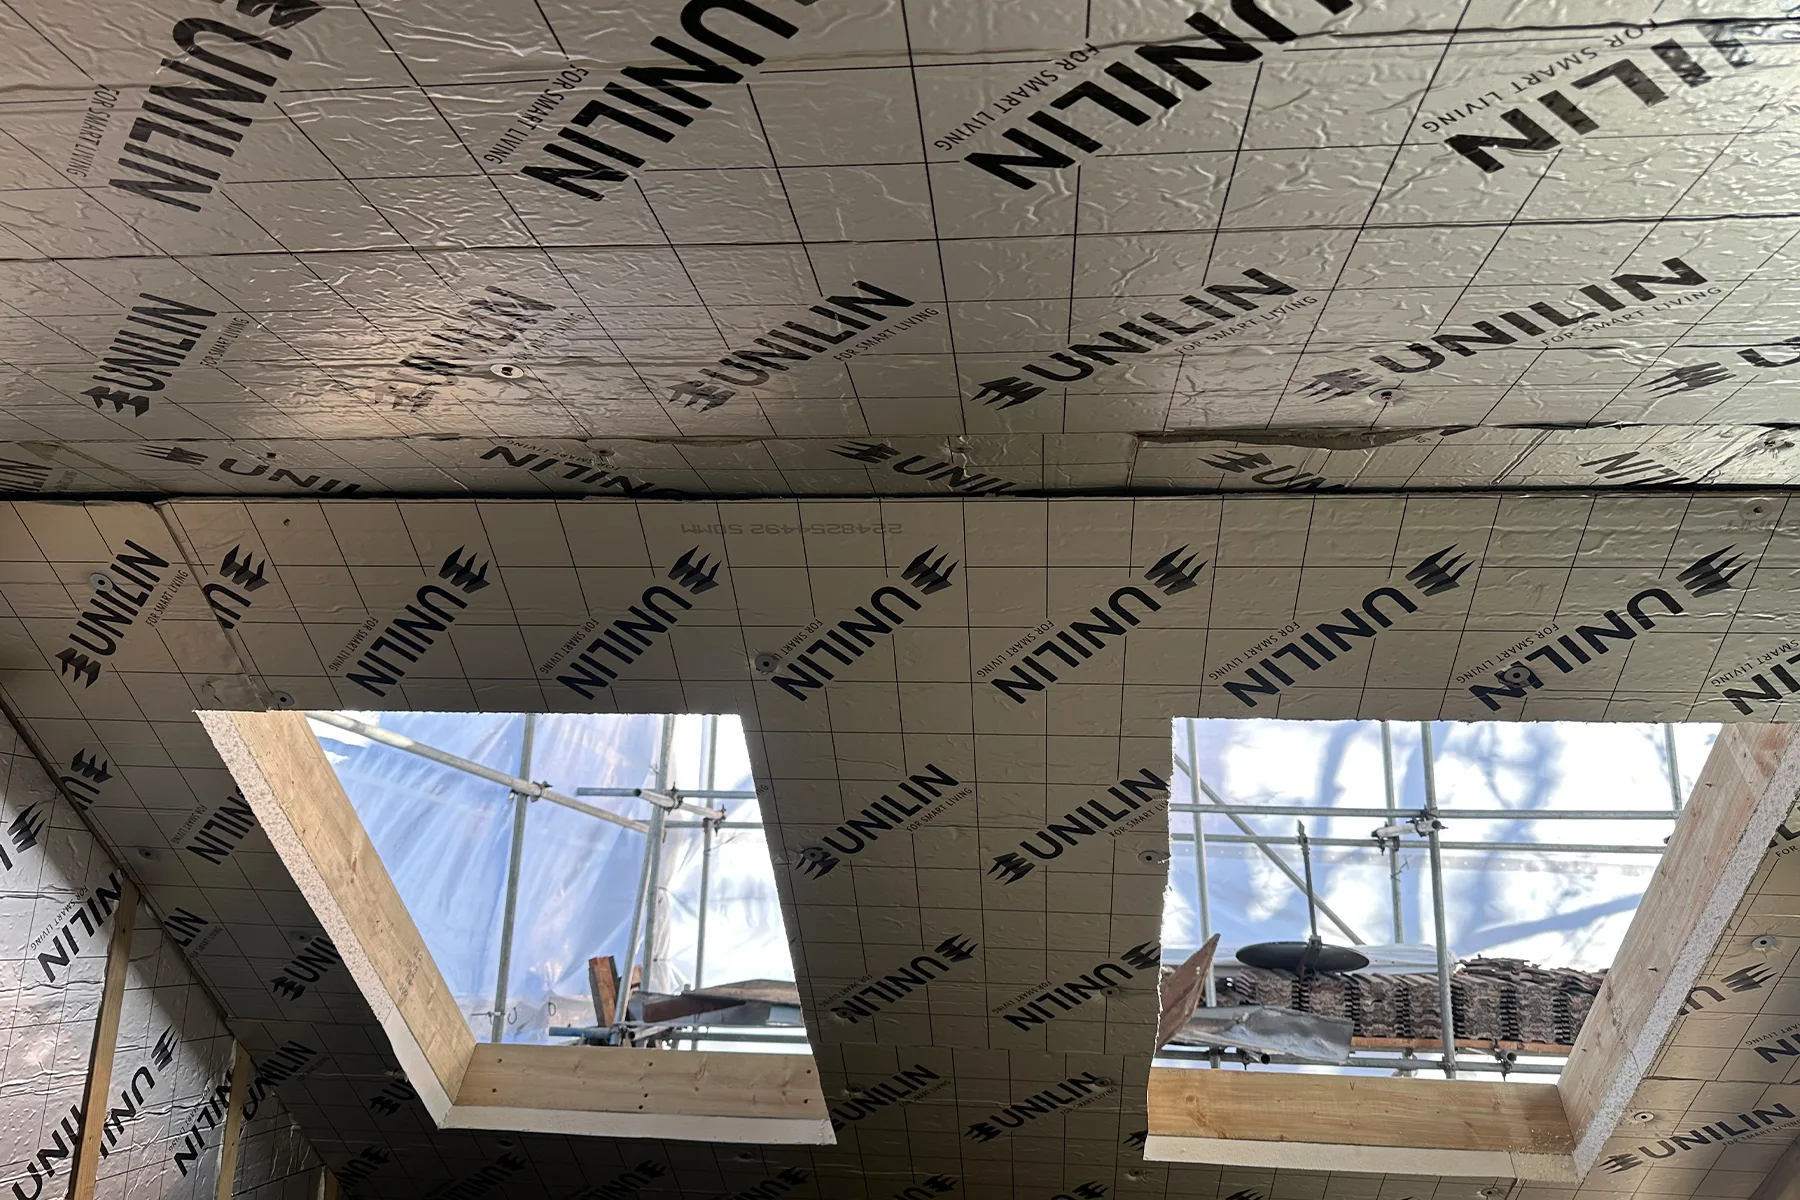
Roof insulation being installed within the dormer structure during loft conversion in Croydon
Insulation works in progress as new insulation is being fitted within the dormer roof structure.

Types of Loft Insulation Used in Loft Conversions

The right insulation will depend on the roof structure, the type of loft conversion, available space, ventilation requirements and the required thermal performance.

Common insulation methods may include:

Rigid Insulation Boards

Rigid insulation boards are often used between and below rafters. They can provide strong thermal performance without taking up too much space, which is useful in loft conversions where head height matters.

Mineral Wool Insulation

Mineral wool can be used in certain areas of the loft, especially where sound reduction or flexible fitting is useful. It is also commonly used in floors, walls and roof spaces depending on the design.

Multifoil Insulation

Multifoil insulation may be used as part of a wider insulation system, but it needs to be specified correctly. It is not always a direct replacement for other insulation types and should be considered as part of the full build-up.

Insulated Plasterboard

Insulated plasterboard can sometimes be used internally to improve thermal performance, especially where additional insulation is needed without rebuilding the entire roof structure.

The best solution depends on the property. A good loft conversion should be designed around the existing roof, the required head height and the final use of the room.

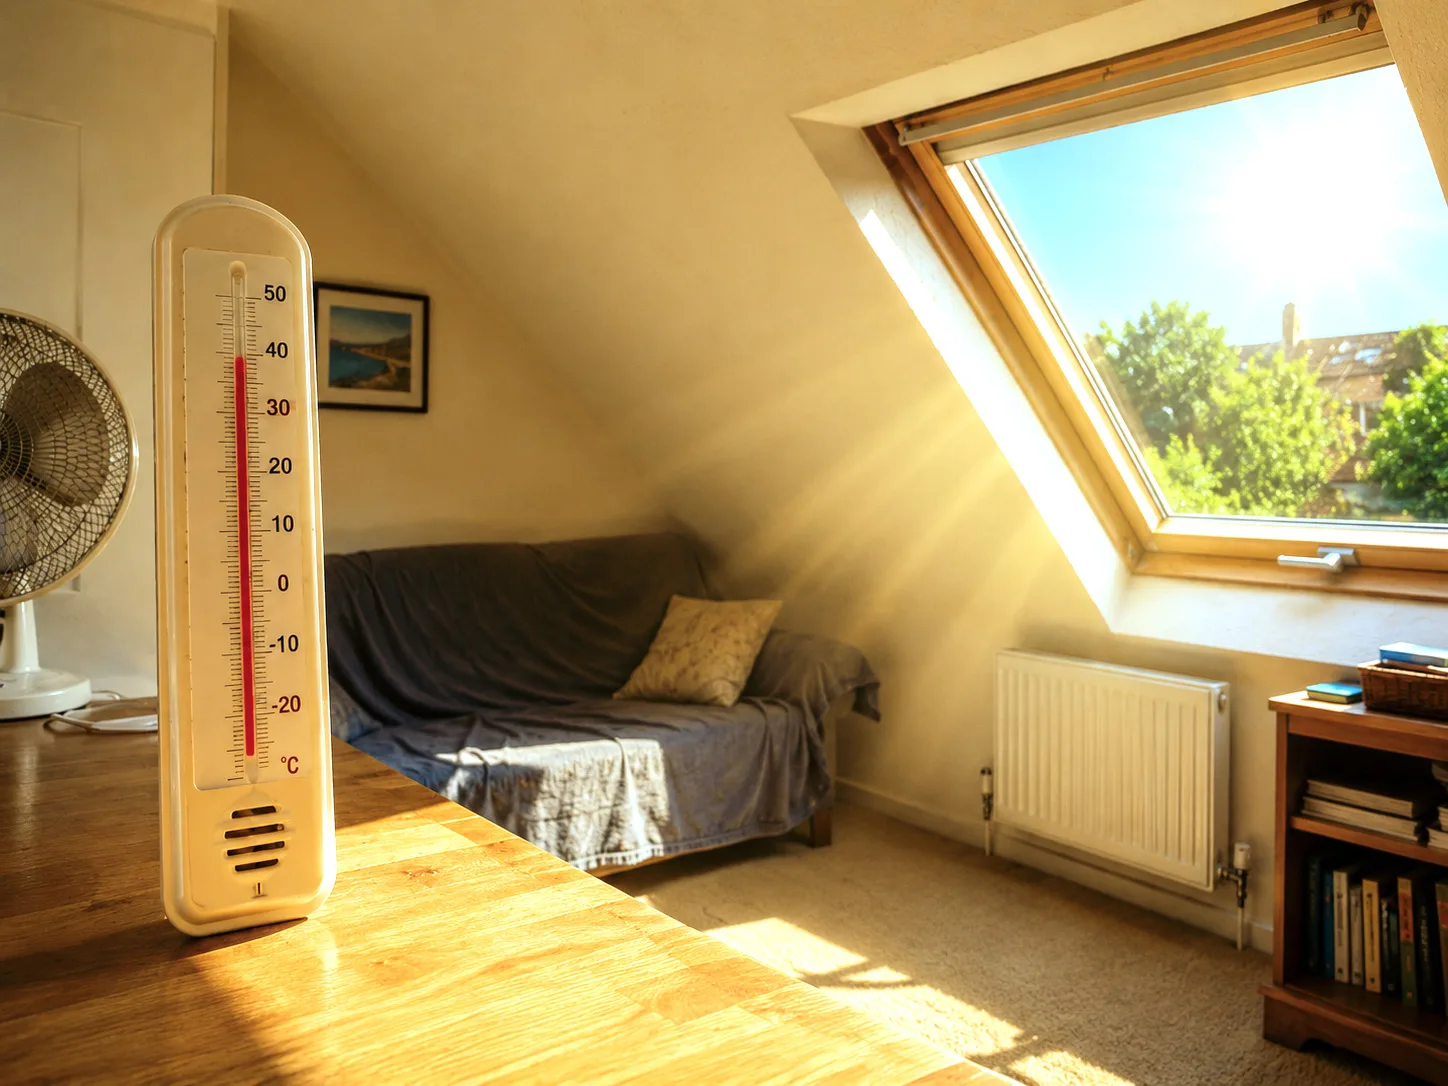
Can Poor Loft Insulation Make Your Loft Too Hot in Summer?

Yes — poor loft insulation can make a loft feel uncomfortably hot in summer.

A loft sits directly below the roof, which means it is more exposed to external temperatures than many other rooms in the house. In hot weather, the roof absorbs heat from the sun throughout the day. Without the right insulation and ventilation, that heat can transfer into the room and make the loft feel hot, stuffy and difficult to use.

This can be especially noticeable in loft bedrooms, home offices or rooms with large rooflights and limited airflow.

Good loft insulation helps slow down heat transfer, which can make the loft more comfortable during warmer months. It will not replace good ventilation, shading or sensible window placement, but it is a key part of controlling temperature.

Loft Insulation Is Not Just for Winter

Many homeowners think insulation is only there to keep a home warm in winter. While that is one of its main jobs, insulation also helps reduce heat movement in summer.

In winter, insulation helps slow down heat escaping through the roof. In summer, it helps reduce heat entering the loft space from the roof.

This is why insulation matters so much in a converted loft. The room needs to feel comfortable throughout the year, not just during mild weather.


Loft Insulation and Energy Efficiency

A poorly insulated loft can lose heat quickly in winter, making the room harder and more expensive to heat. Good insulation helps improve energy efficiency by reducing unnecessary heat loss through the roof.

For homeowners planning a loft conversion, this matters because the new room becomes part of the heated home. If the insulation is not planned properly, you may end up with a space that looks finished but performs badly.

Good insulation can help make the loft more comfortable, more efficient and more practical for everyday use.

Can Loft Insulation Reduce Energy Bills?

Good insulation can help reduce heat loss, which may support lower heating demand over time. The exact impact on energy bills depends on the whole property, including heating system, windows, ventilation, roof structure, existing insulation and how the room is used.

For a loft conversion, the main goal is not only to reduce energy use, but also to create a room that feels comfortable and consistent.

A well-insulated loft is usually easier to heat in winter and less likely to suffer from extreme temperature changes during the day.

Does Loft Insulation Affect Loft Conversion Cost?

Yes, insulation is one of the important elements that can affect loft conversion cost.

The final cost of a loft conversion depends on the type of conversion, roof structure, insulation specification, windows, ventilation, fire safety, staircase design, structural work, plumbing and internal finishes.

Choosing the cheapest insulation approach may reduce costs at the beginning, but it can lead to comfort problems later. In many cases, it is better to plan insulation properly during the main construction stage rather than trying to fix issues after the loft has already been finished.

You can read more in our guide to loft conversion cost in Croydon.

Loft Insulation and Building Regulations

A loft conversion must comply with Building Regulations, and insulation is an important part of that process.

Building Regulations are there to make sure the converted space is safe, structurally suitable, energy efficient and fit for everyday use. For loft conversions, insulation is usually considered alongside:

  • structural safety
  • fire safety
  • stairs and safe access
  • ventilation
  • thermal performance
  • windows and rooflights
  • moisture and condensation control

This is why loft conversion insulation should be planned as part of the full design, not added casually at the end.

You can read more in our guide to loft conversion Building Regulations in Croydon.

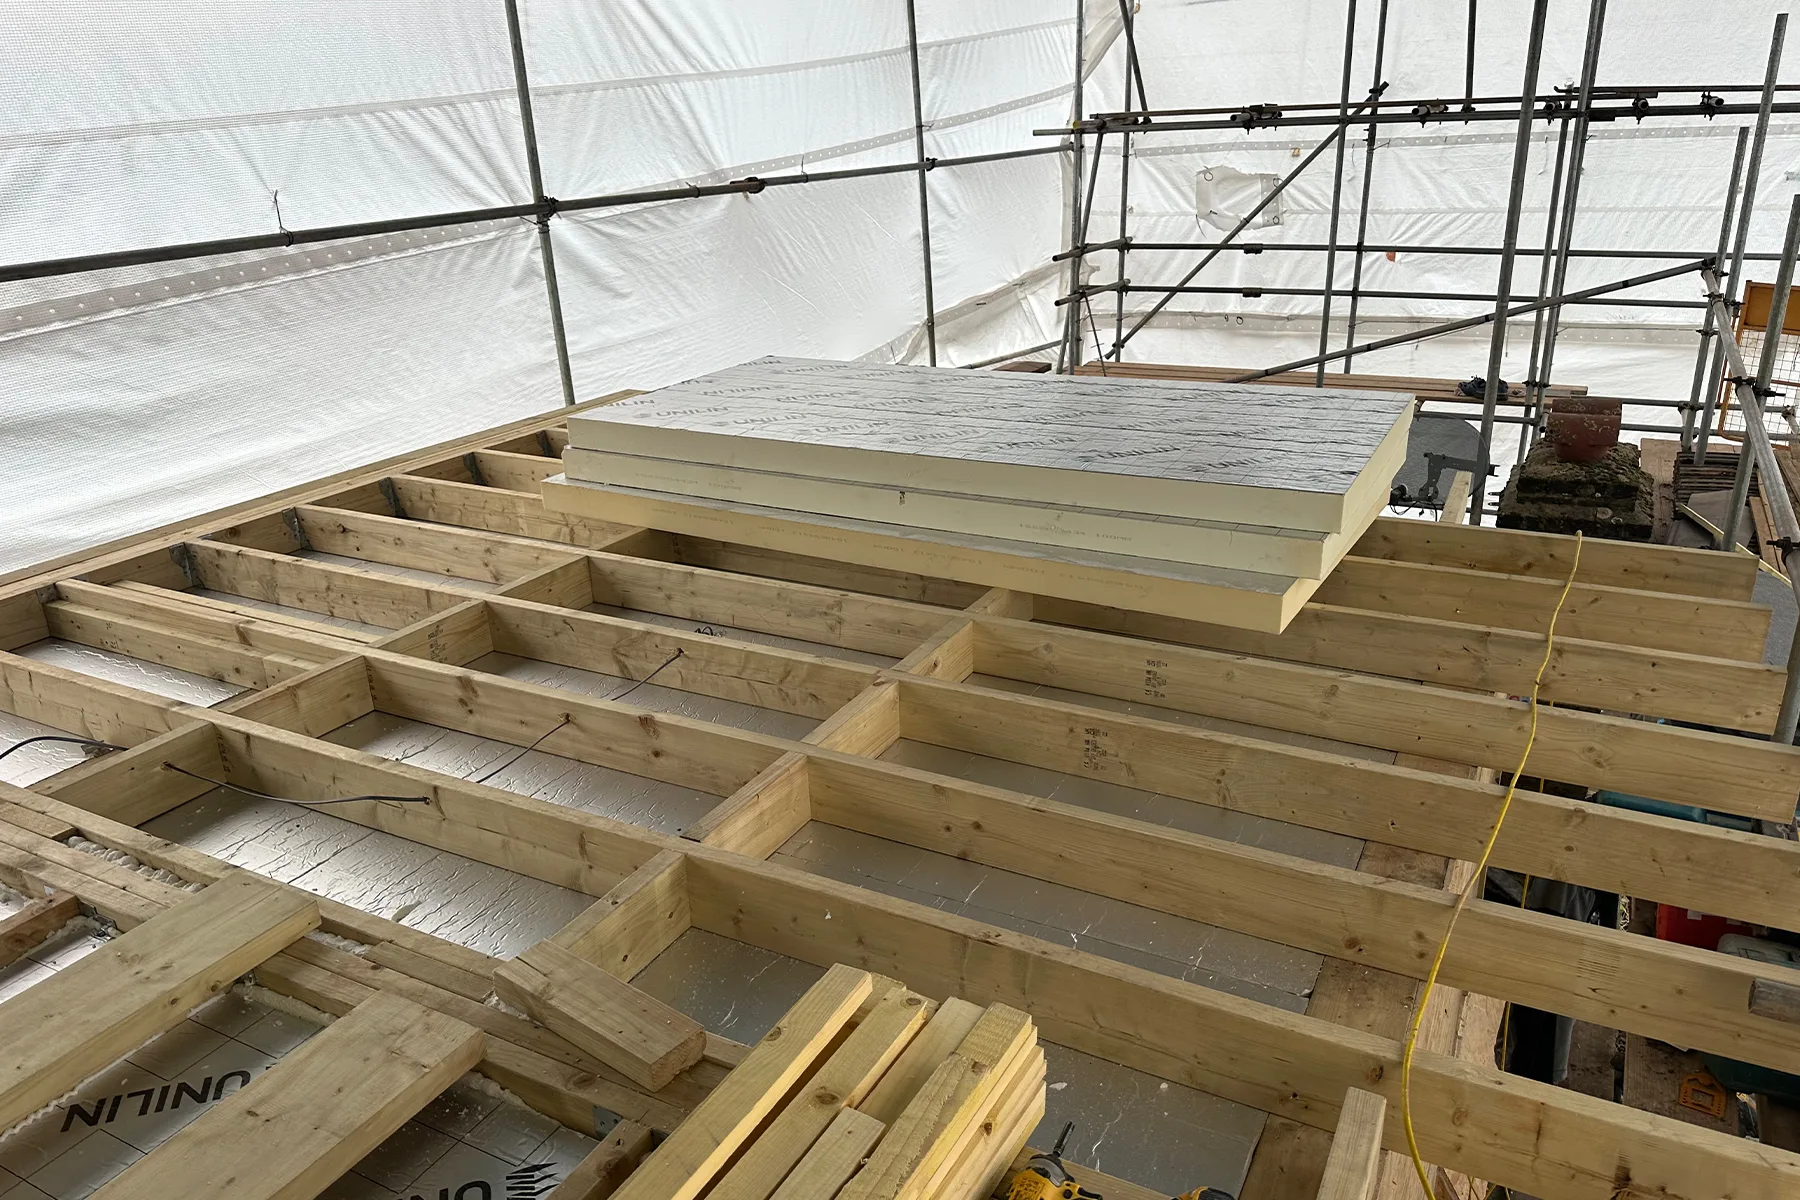
Dormer frame and insulation works during rear dormer loft conversion in Croydon
Dormer construction stage showing timber framing and insulation preparation.

Why Ventilation Matters With Loft Insulation

Insulation and ventilation need to work together.

If a loft is well insulated but poorly ventilated, moisture and condensation can become a problem. If it is poorly insulated and poorly ventilated, the room may become hot, cold, damp or stuffy depending on the season.

A good loft conversion should allow the roof structure to perform correctly while also providing suitable ventilation for the living space.

This is especially important if the loft includes:

  • an ensuite bathroom
  • a shower room
  • large rooflights
  • limited opening windows
  • built-in storage around sloping ceilings

Mechanical extraction, opening windows, rooflights and background ventilation may all form part of the final design.

Common Signs of Poor Loft Insulation

If an existing loft room or older conversion has insulation problems, you may notice:

  • the loft gets very hot in summer
  • the room becomes cold quickly in winter
  • heating bills feel higher than expected
  • the room feels stuffy or uncomfortable
  • condensation appears around windows or sloping ceilings
  • the temperature changes quickly throughout the day
  • the space is rarely used because it never feels comfortable

If you are planning a new conversion, these are exactly the problems good design should help avoid.

Common Loft Insulation Mistakes

Some of the most common insulation mistakes include:

  1. Treating Insulation as an Afterthought – Insulation should be planned at the design stage, not squeezed in after the main structure has already been built.
  2. Ignoring Ventilation – Insulation without proper ventilation can increase the risk of condensation and moisture problems.
  3. Using the Wrong Insulation Build-Up – Not every insulation material or system is suitable for every loft. The roof structure, available depth and ventilation requirements all matter.
  4. Losing Too Much Head Height – Adding insulation internally can reduce head height if it is not planned carefully. This is especially important in loft conversions where every centimetre matters.
  5. Forgetting About Summer Comfort – A loft conversion should be designed for year-round comfort, not just winter warmth.

Loft Insulation Checklist Before Converting Your Loft

Before starting a loft conversion, it is worth checking:

  1. Is the loft being designed as a warm loft?
  2. Has insulation been considered at roof level?
  3. Will the insulation meet Building Regulations requirements?
  4. Has ventilation been designed properly?
  5. Are rooflights and windows positioned sensibly?
  6. Will the room be comfortable in summer as well as winter?
  7. Is there enough head height after insulation is installed?
  8. Has condensation risk been considered?
  9. Will an ensuite or shower room need mechanical extraction?
  10. Has insulation been included properly in the overall project cost?

This checklist can help homeowners ask better questions before work begins.

Real Project Inspiration

At Art & Build Ltd, we work on loft conversions, dormer loft conversions, L-shaped loft conversions, house extensions and home refurbishment projects across Croydon, South London and surrounding areas.

You can view our recent L-shaped loft conversion in Croydon to see how unused roof space can be turned into practical new living space with careful planning, structural work and finishing.

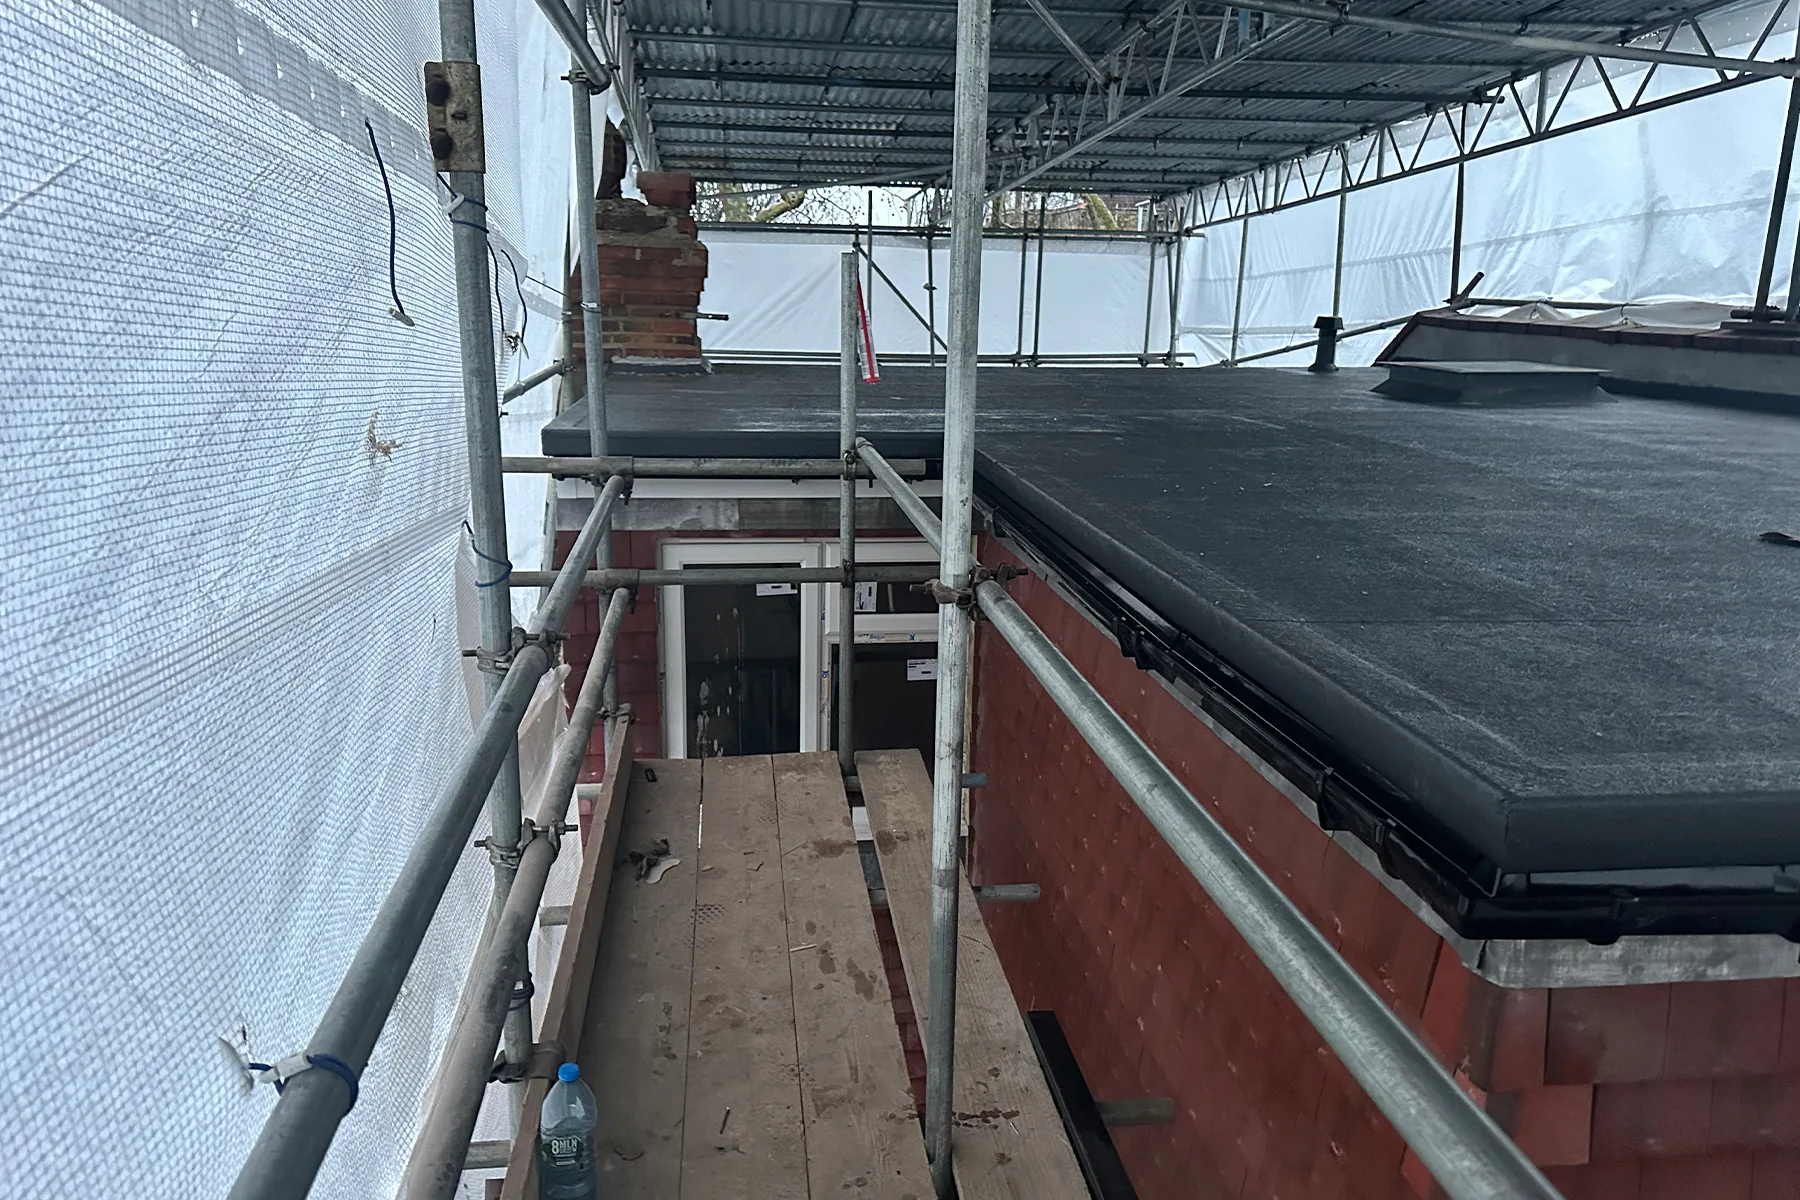
External dormer works during rear dormer loft conversion in Croydon
External dormer construction and roof works carried out under scaffolding.

FAQs About Loft Insulation

Do I need to insulate my loft if I am converting it?

Yes. A converted loft needs to be insulated properly because it becomes part of the living space. The insulation should be planned as part of the full loft conversion design.

Is loft insulation only for keeping the room warm?

No. Loft insulation helps with winter warmth, but it also helps slow down heat transfer in summer. This can make the loft more comfortable throughout the year.

What is the difference between a warm loft and a cold loft?

A cold loft is usually insulated at ceiling level, above the rooms below. A warm loft is insulated at roof level, making the loft space part of the heated home. A loft conversion normally needs a warm loft approach.

Can poor insulation make a loft too hot?

Yes. Poor loft insulation can allow heat from the roof to transfer into the loft space more easily, making the room hot and uncomfortable in summer.

Does loft insulation need Building Regulations approval?

A loft conversion must comply with Building Regulations, and insulation is part of that process. The exact requirements depend on the property and the design.

Can I improve insulation in an existing loft conversion?

Sometimes, yes. However, improving insulation after a loft has already been finished can be more disruptive and expensive than doing it properly during the original conversion.

Does insulation affect the cost of a loft conversion?

Yes. Insulation specification can affect loft conversion cost, especially when combined with roof structure, ventilation, windows, internal finishes and Building Regulations requirements.


Related Guides


Planning a Loft Conversion with good insulation?

If you are planning a loft conversion in Croydon, insulation should be considered from the very beginning. The type of conversion, roof structure, windows, ventilation and internal layout will all affect how comfortable the finished room feels.

You can also view our recent L-shaped loft conversion in Croydon to see how unused roof space can be turned into practical new living space.

Our team can help you create a loft space that is not only bigger, but also comfortable, practical and suitable for everyday use.

Contact Art & Build Ltd to discuss your loft conversion in Croydon and find out what may be possible for your home.