Categories
Blog & Guides House Extension Guides

How Much Does a House Extension Cost in Croydon? (2026 Guide)

If you’re considering a house extension in Croydon, one of the first questions you’ll ask is: how much will it cost?

The answer depends on several factors — including the size of the extension, structural requirements, design complexity and specification level. In this guide, we break down realistic 2026 cost ranges, planning considerations and what influences your final budget.

If you are looking for tailored advice, you can also explore our dedicated House Extension Services in Croydon page.


Brick extension with aluminium-framed windows – by Art & Build Ltd, London construction company, Wimbledon.

Elegant combination of traditional brickwork and modern window design – by Art & Build Ltd, London building company, Wimbledon.

Average House Extension Costs in Croydon (2026)

As a general guide:

  • Single-storey rear extension: £1,800 – £2,800 per m²
  • Two-storey extension: £2,000 – £3,000 per m²
  • Side return extension: £1,900 – £2,700 per m²

For example:

  • 20m² single-storey extension → £36,000 – £56,000
  • 40m² two-storey extension → £80,000 – £120,000

These figures typically include structural works, roofing, insulation and basic finishes. High-end kitchens, glazing systems or structural steel complexity can increase costs.work later.

What Affects the Cost of a House Extension?

1. Size & Structure

The larger the extension, the greater the material and labour costs. Structural steel (RSJs), foundation depth and load-bearing changes significantly impact the budget.

2. Planning & Design Requirements

In Croydon, some extensions fall under permitted development, while others require full planning permission. Complex planning conditions may increase architectural and consultancy fees.

3. Specification Level

Finishes such as:

  • Aluminium bifold doors
  • Skylights or roof lanterns
  • Underfloor heating
  • Bespoke joinery

can increase the final project cost.

4. Ground Conditions

Poor soil, drainage adjustments or underpinning may require additional structural work.

Do You Need Planning Permission in Croydon?

Many rear extensions fall under permitted development, but this depends on:

  • Property type (terraced, semi-detached, detached)
  • Conservation area restrictions
  • Extension depth and height

We recommend confirming planning requirements early to avoid delays. You can also read our detailed planning guidance in the Planning & Building Regulations section of our guides.

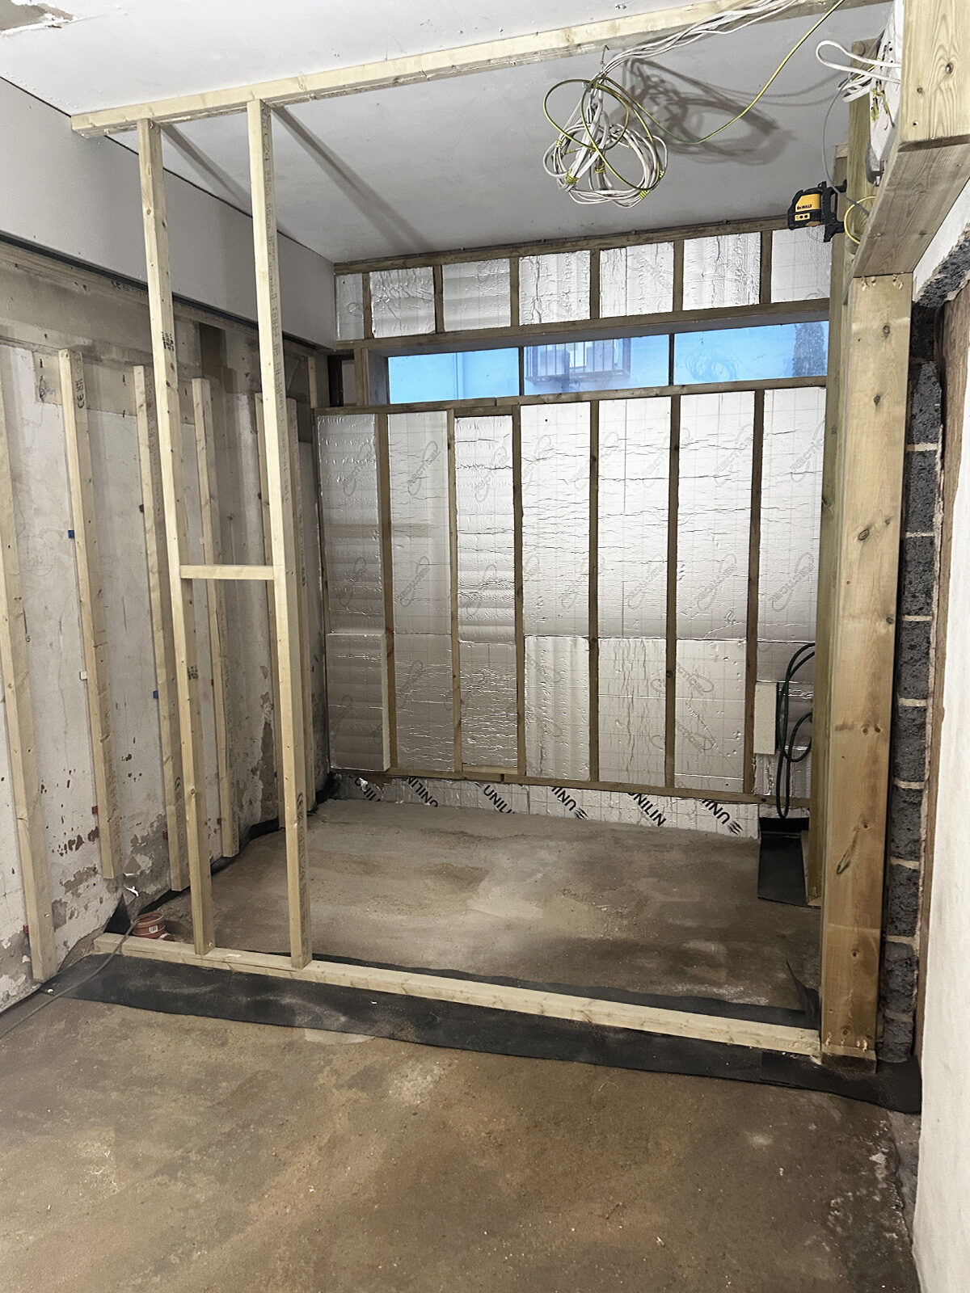
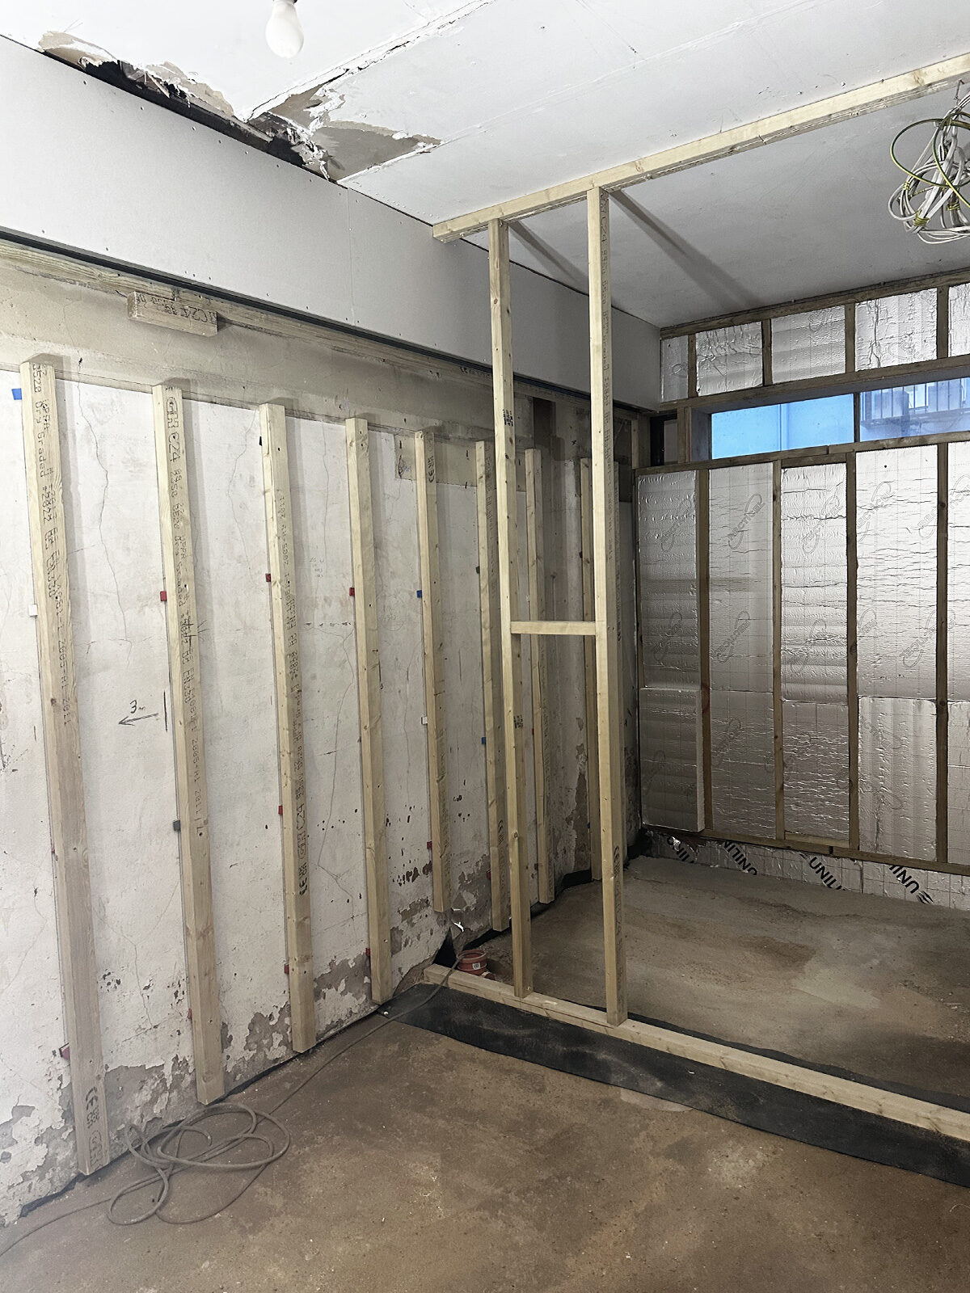
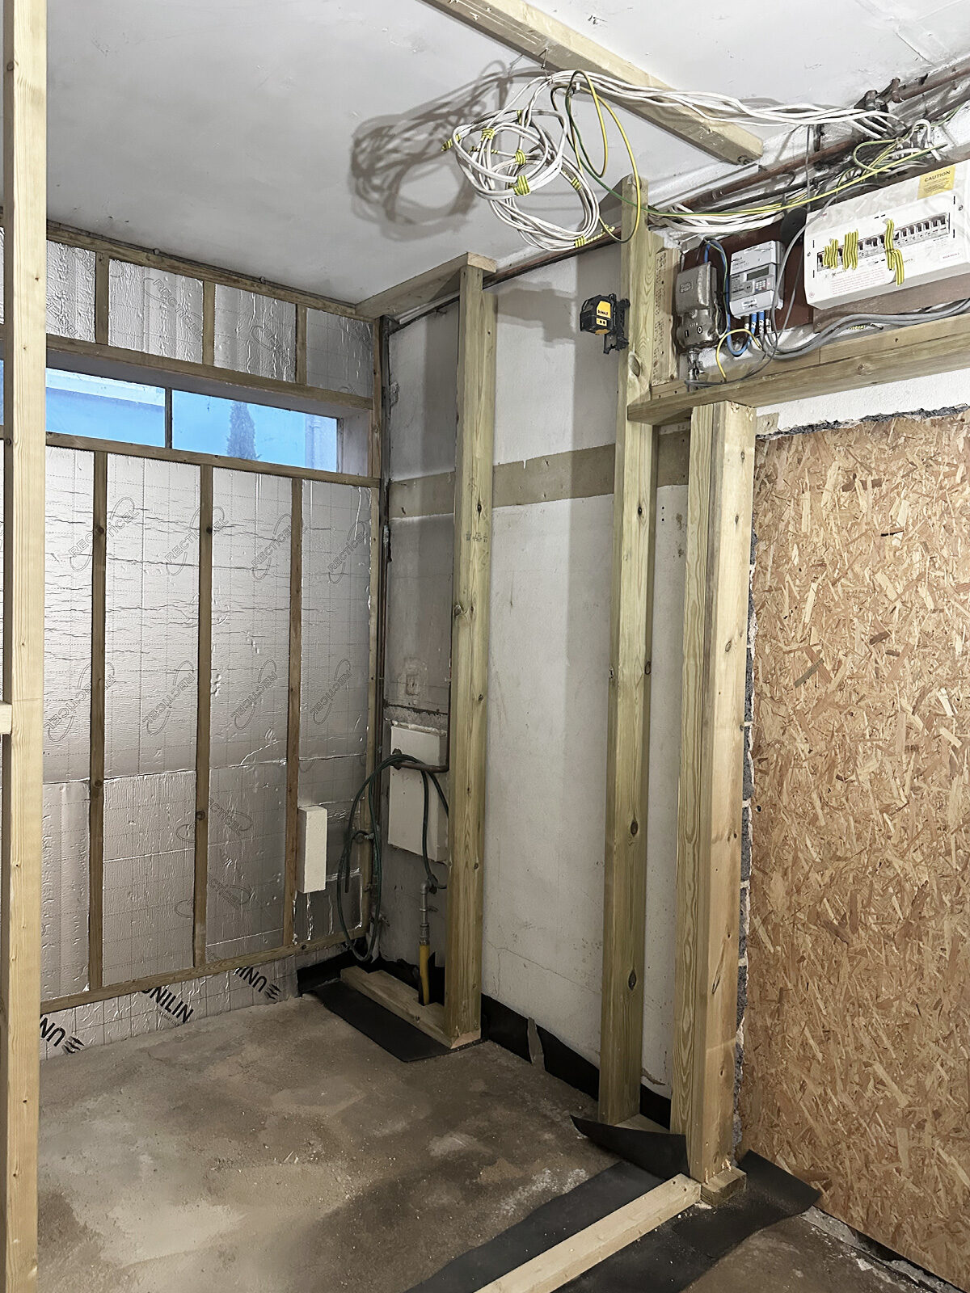
Brickwork with insulation boards – by Art & Build Ltd, London building company, Wimbledon.

How Long Does a House Extension Take?

Typical timelines:

  • Design & approvals: 6–10 weeks
  • Construction phase (single-storey): 10–14 weeks
  • Two-storey extension: 14–20 weeks

Weather conditions, material lead times and structural complexity can influence schedules.

Ways to Manage Your Extension Budget

  • Finalise design before construction
  • Avoid mid-build specification changes
  • Work with experienced builders familiar with Croydon regulations
  • Plan contingencies (typically 10%)

Is a House Extension Worth the Investment?

In Croydon and South London, well-designed extensions can:

  • Increase property value
  • Improve layout functionality
  • Avoid the cost of moving
  • Add long-term lifestyle benefits

When properly designed and structurally integrated, an extension can offer strong return on investment.

Considering a House Extension in Croydon?

If you’re planning a single-storey, side return or two-storey extension, our team provides full project management — from structural design to final finishes.

Visit our House Extensions Croydon page to learn more or request a consultation.
Categories
Projects

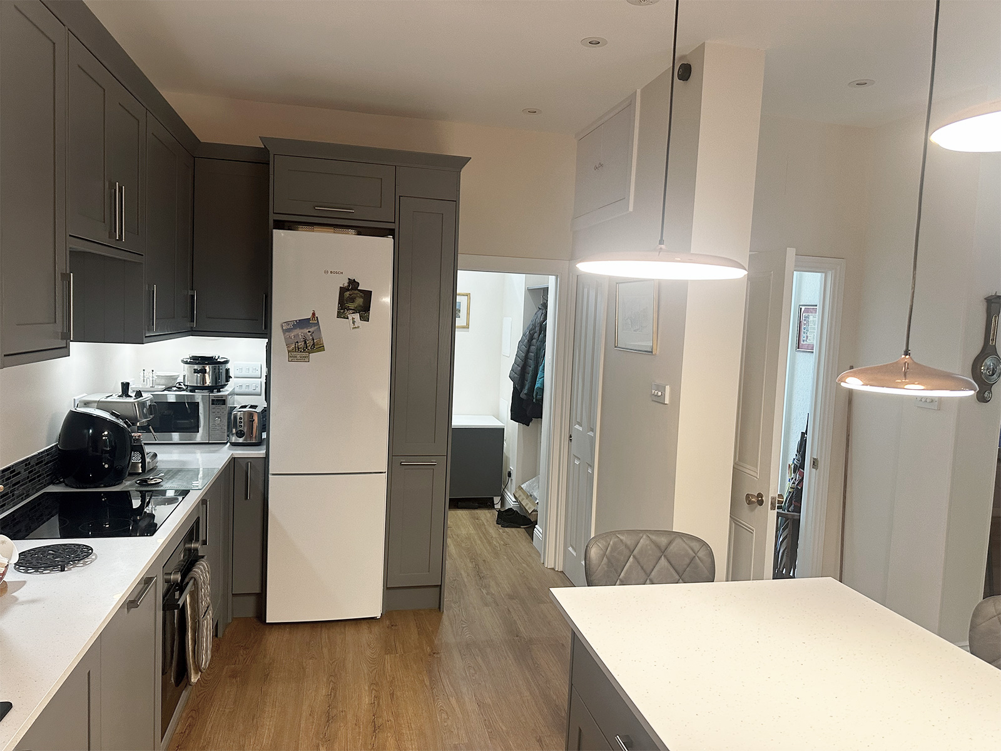
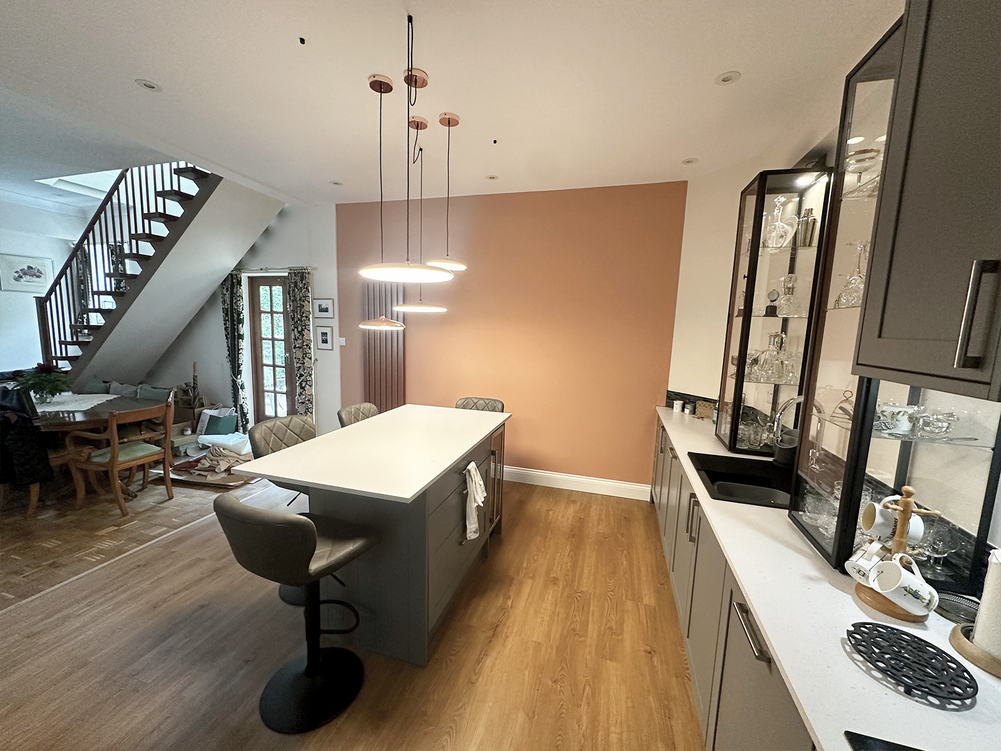
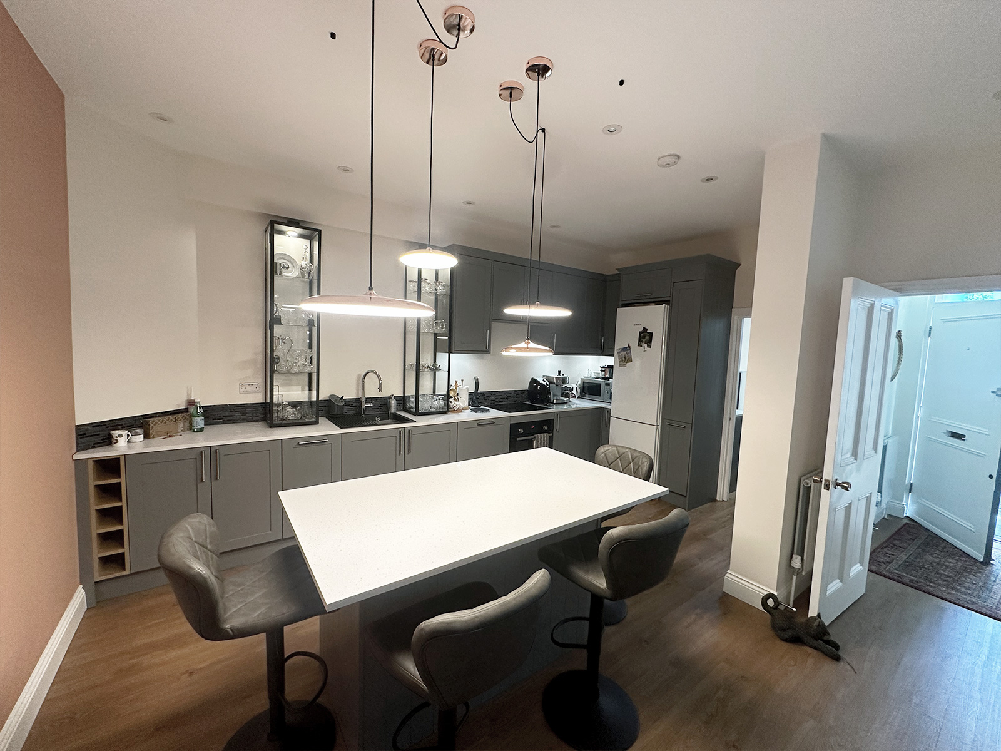
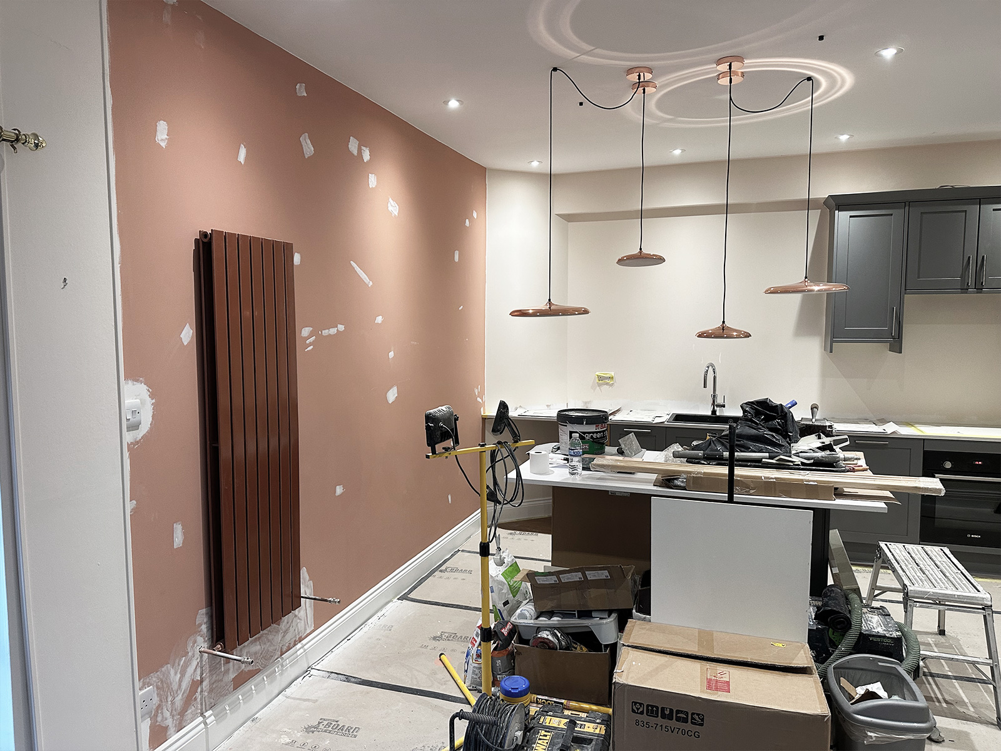
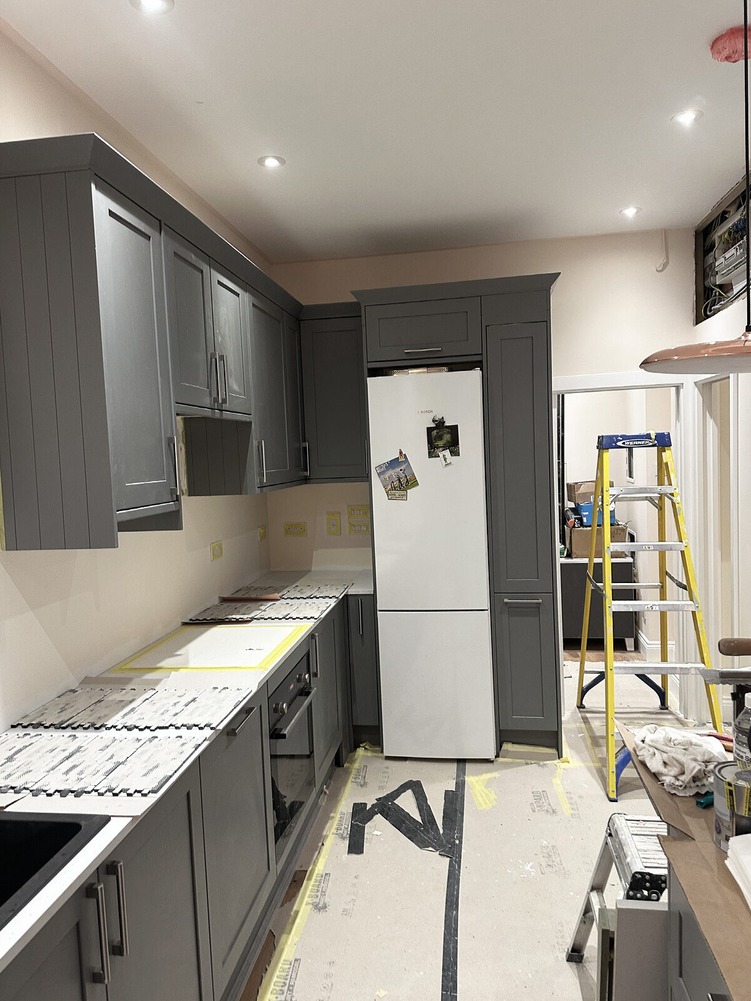
Garage Conversion into Open-Plan Kitchen in Holland Park, London

Garage Conversion • Open-Plan Kitchen • Residential Project

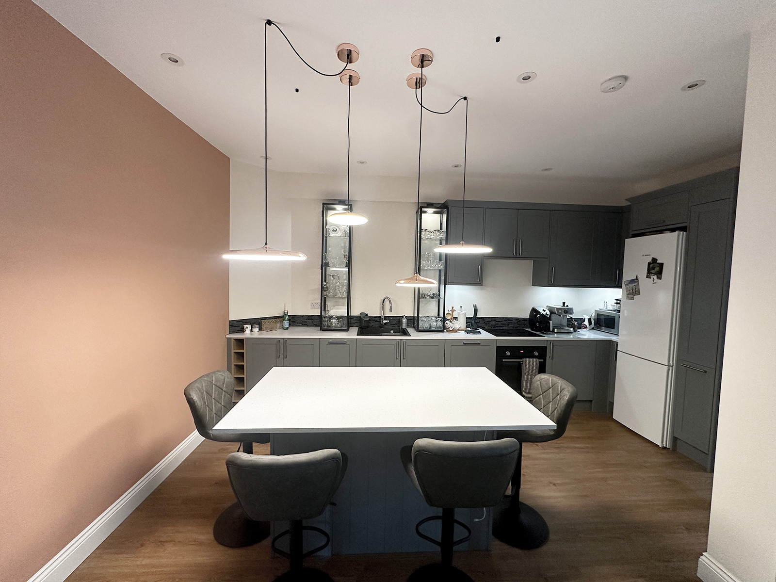
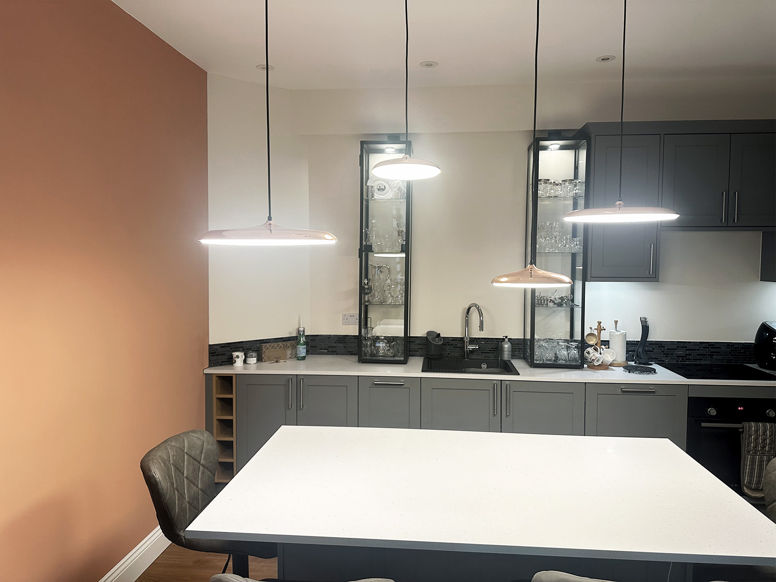
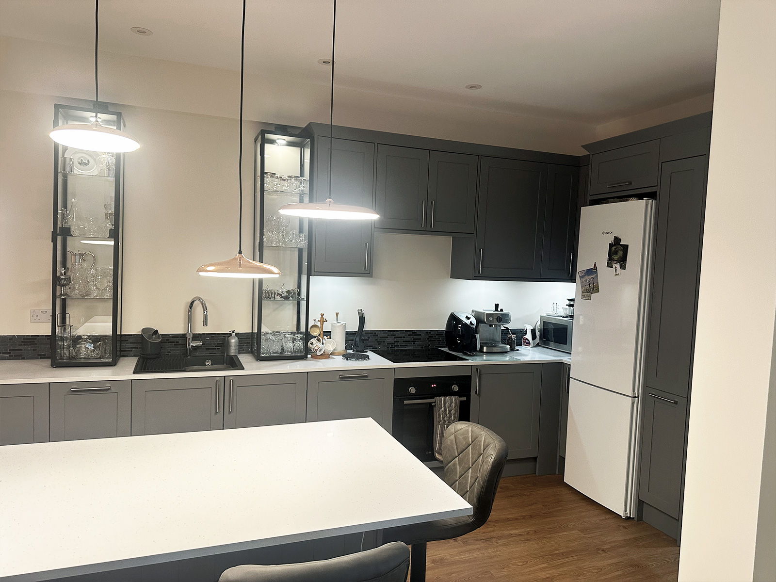
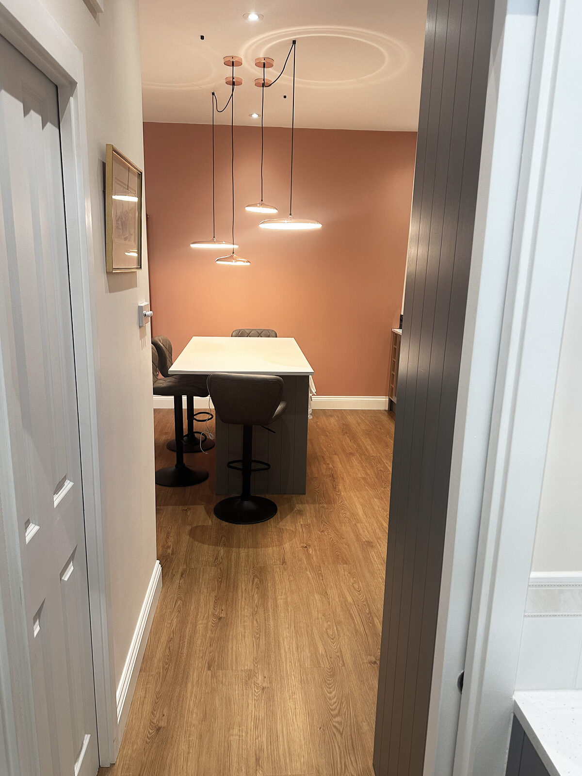
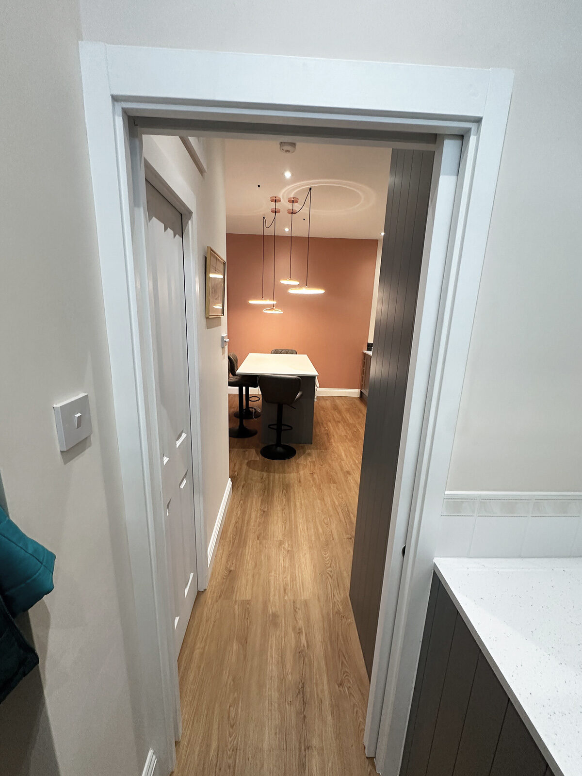
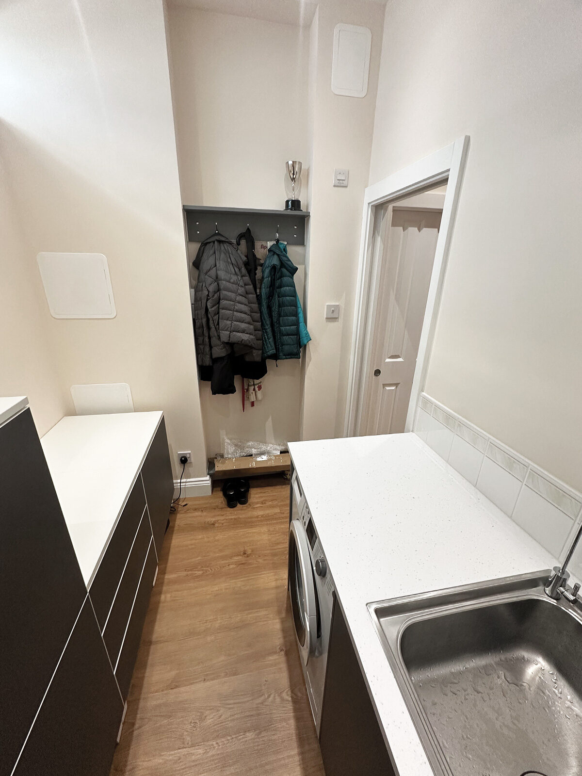
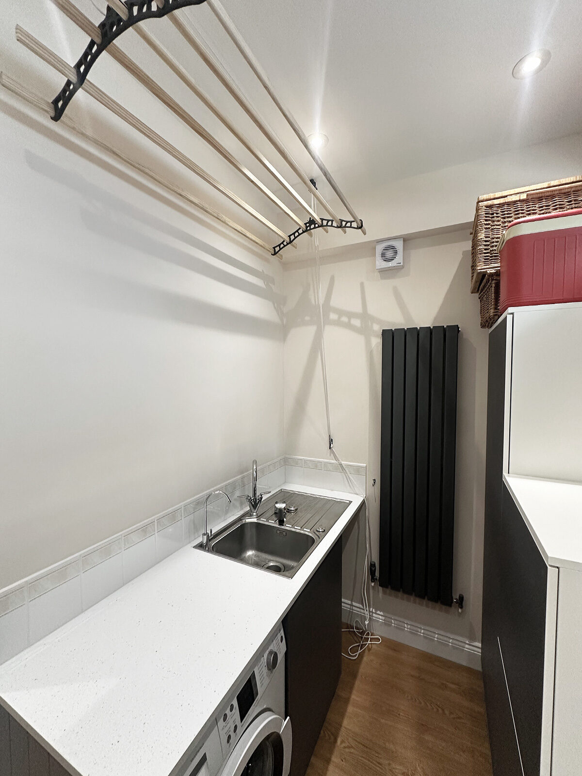
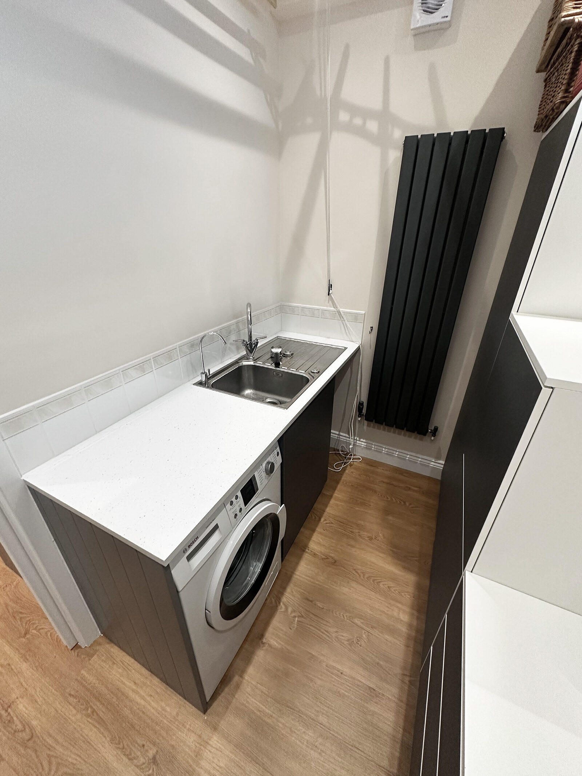
This residential project involved the complete conversion of an attached garage into a contemporary open-plan kitchen and utility space, creating a functional, light-filled heart of the home while upgrading the structure to modern building standards.

Project Outcome

  • Conversion of unused garage into high-value living space
  • Creation of a modern open-plan kitchen and utility area
  • Improved layout, functionality and natural flow
  • Upgraded structure and services to modern standards

Project Overview

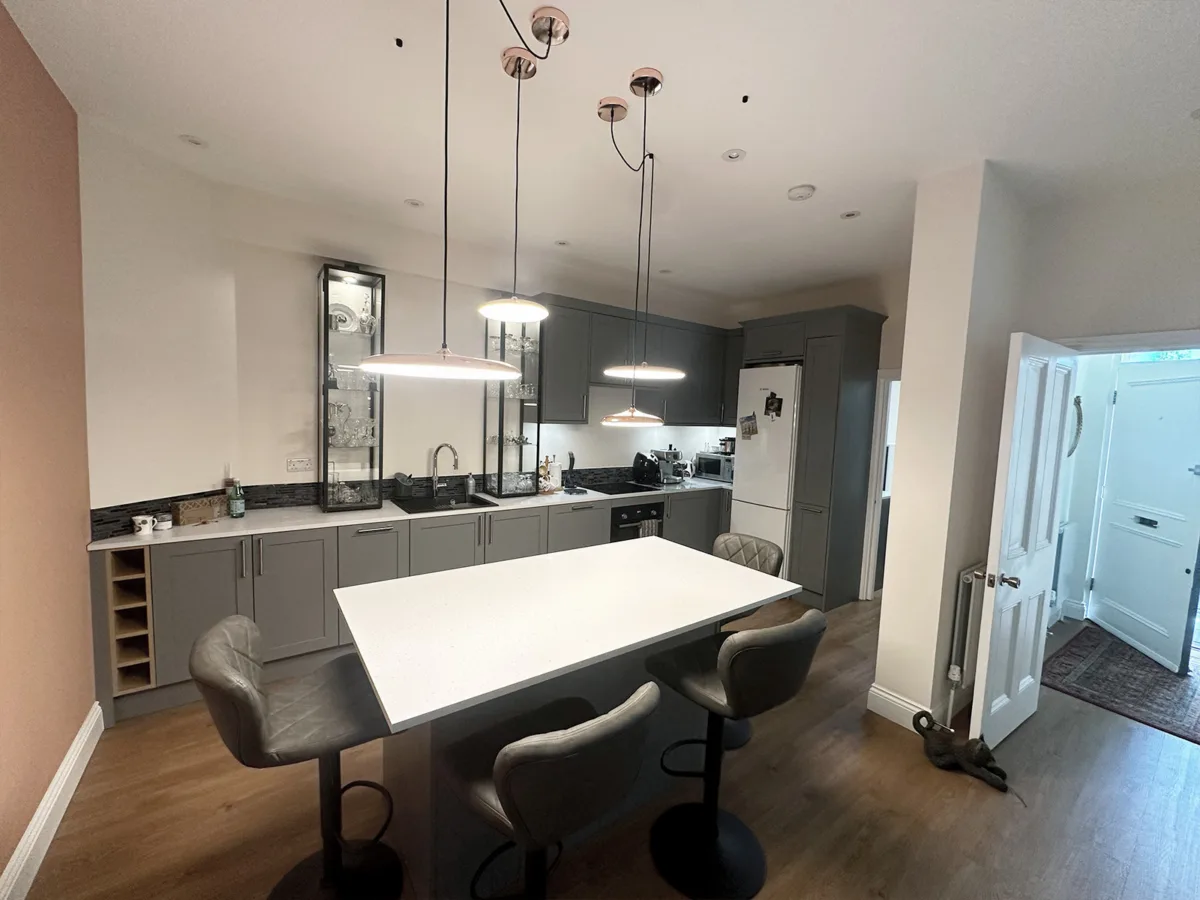
This residential project in Holland Park, London, involved a full garage conversion of an attached garage into a contemporary open-plan kitchen with a dedicated utility area. The existing space was stripped back to its structural elements and rebuilt with new timber framing, insulation, electrics and ventilation to meet current building regulations and modern performance standards.

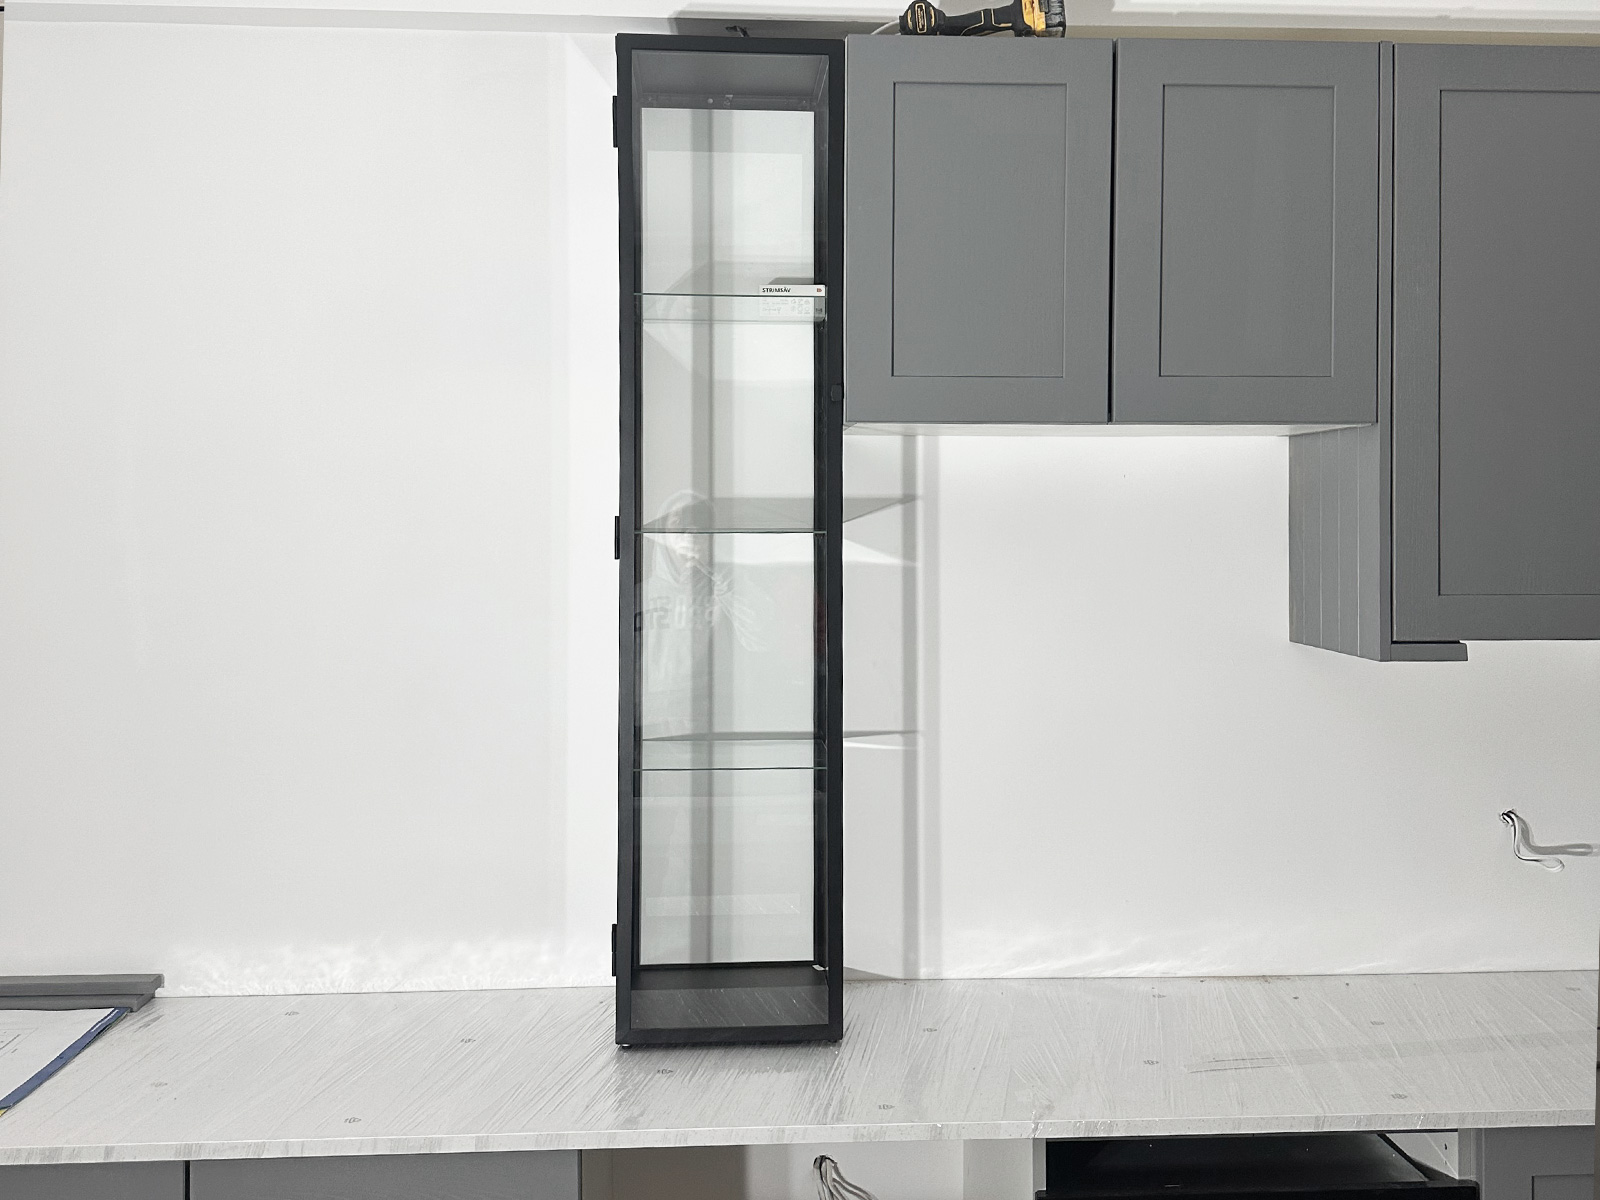
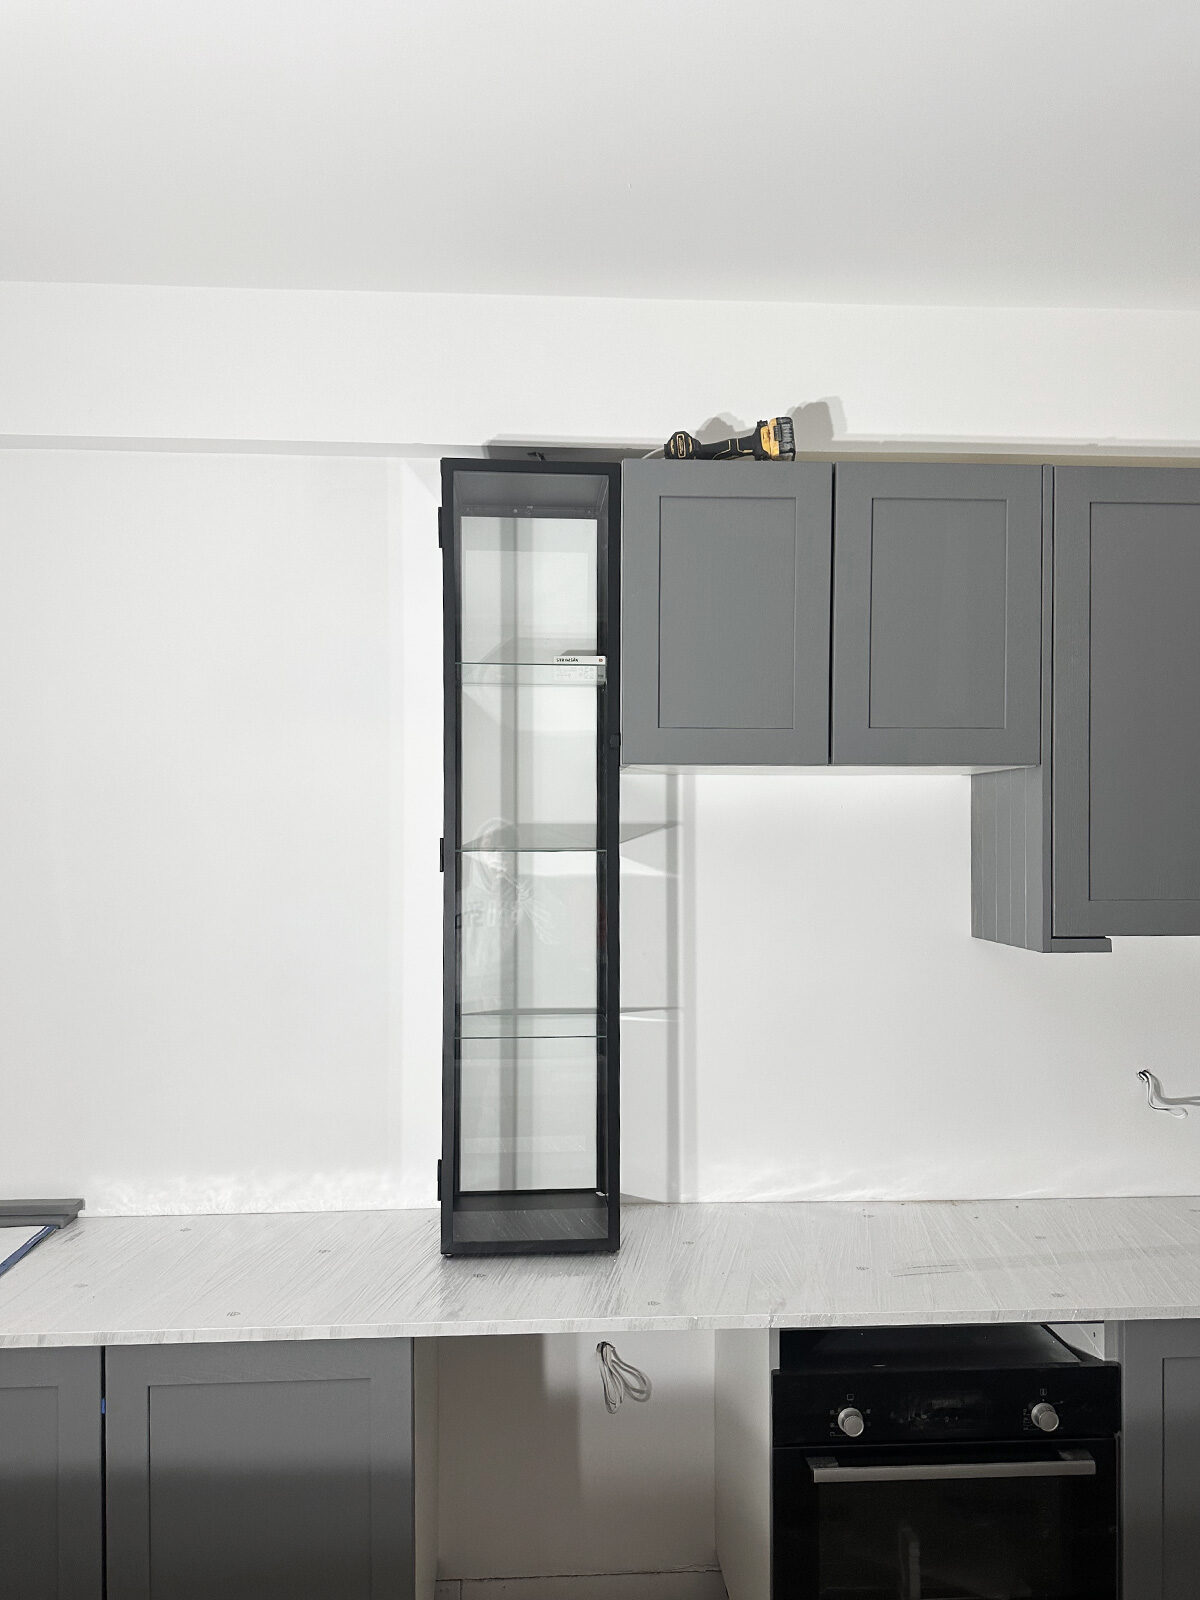




The newly created kitchen now forms the heart of the home, seamlessly integrated with the adjacent dining and living areas. We installed a bespoke shaker-style kitchen featuring soft grey cabinetry, a central island with seating and copper pendant lighting, adding warmth and character to the space. The layout balances style and practicality, offering generous worktop areas, integrated appliances and full-height storage solutions.

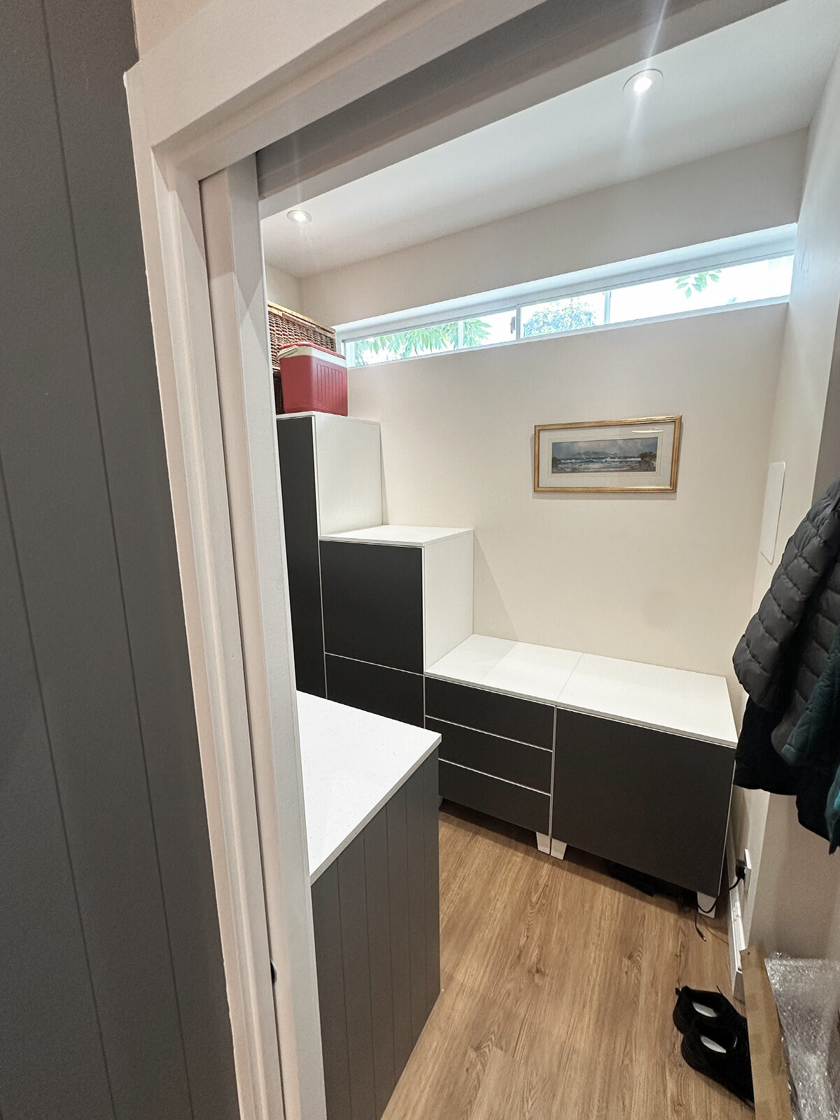
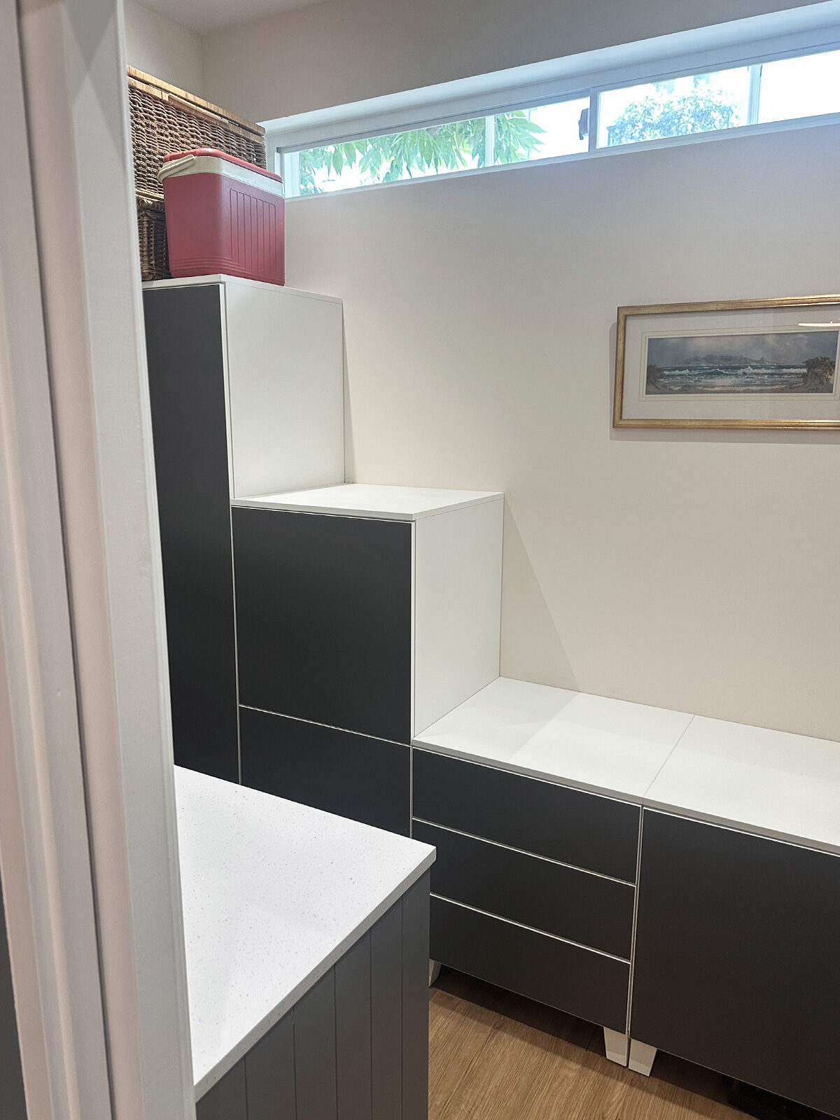
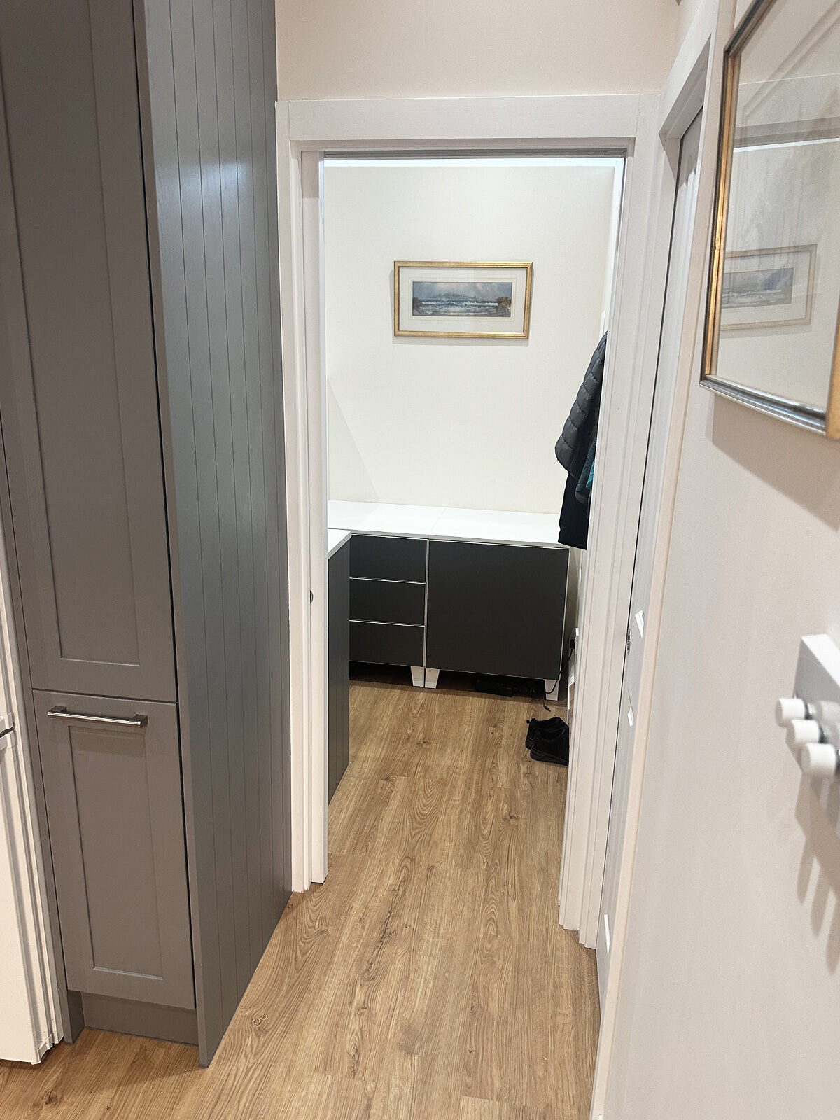
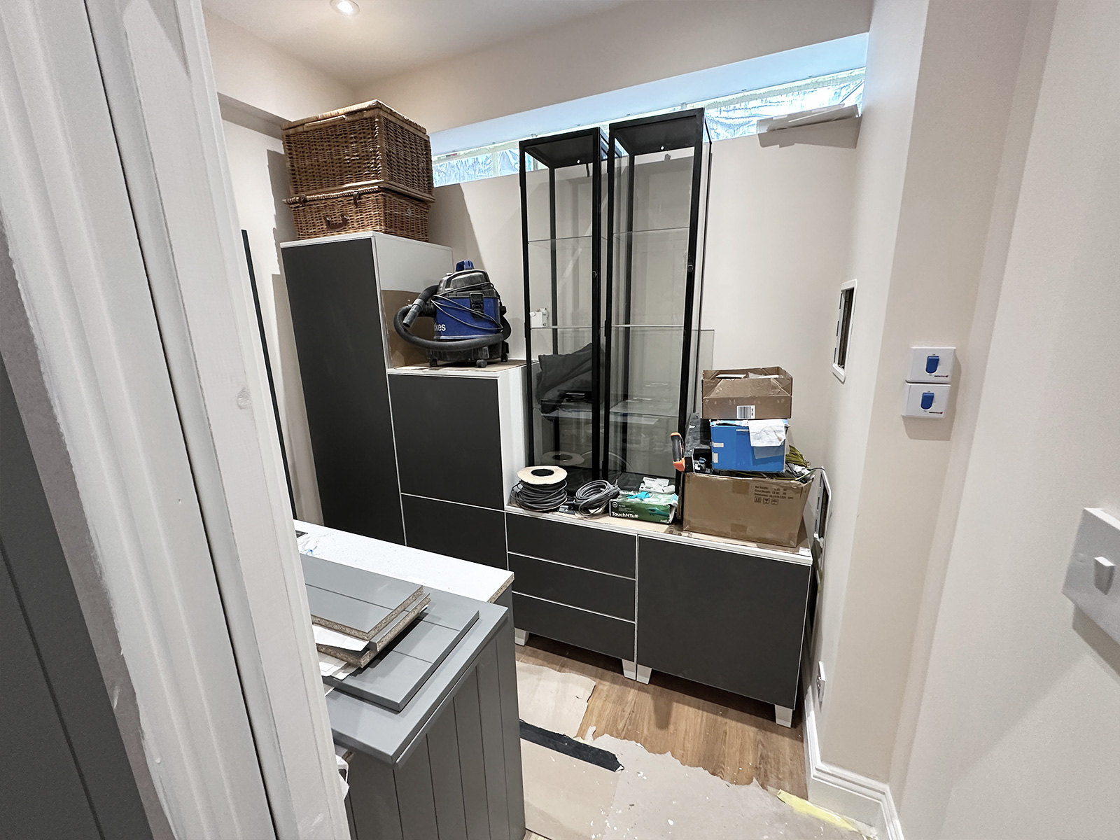
To the side, a discreet utility room was introduced, complete with durable worktops, a secondary sink, washing facilities and smart storage. Finished in coordinated tones, the utility space complements the kitchen while remaining practical and hard-wearing. This project demonstrates how underutilised garage spaces can be transformed into highly functional, elegant living areas through careful planning, quality craftsmanship and attention to detail.


Get in touch

If you’re considering a garage conversion, kitchen extension or internal reconfiguration, get in touch to discuss your project with our team.


Contact us for a Free Consultation

View similar project

Categories
Projects



Kitchen Extension & Outdoor Living Area in Cobham

Discover our latest project, where timeless tradition meets modern design and enhanced functionality.






This home extension and kitchen renovation seamlessly blend the character of the existing building with contemporary aesthetics, creating a unique and spacious living area tailored to the owners’ vision. By expanding the kitchen, dining, and lounge areas, we have transformed the heart of the home into a bright and welcoming space.




The kitchen was designed with the homeowner’s needs in mind, using only the finest materials, including luxurious quartz worktops, durable and stylish porcelain flooring, and beautifully crafted traditional cabinetry. A central island adds a striking modern touch while maintaining practicality and elegance. Expansive glazing, featuring bi-fold doors and skylights, floods the space with natural light, creating a seamless connection between indoors and out.


The open-plan layout flows effortlessly into the dining and living areas, extending further to the beautifully landscaped garden. Here, an elegant patio awaits, complete with a cosy firepit and an outdoor kitchen – the perfect setting for summer gatherings and alfresco dining.
This ambitious project, completed in just three months, required meticulous planning and careful attention to the historic character of the property, including obtaining all necessary permissions. The result? A breathtaking transformation that has exceeded not only our expectations but, most importantly, those of our delighted clients.