Categories
Projects

Two-Storey House Extension & Garden Works in Wimbledon, London

House Extension • Garden House • Landscaping Project













This substantial residential project in Wimbledon involved the construction of a bespoke two-storey house extension, combined with comprehensive external works designed to enhance both internal living space and outdoor functionality.

Delivered as part of our specialist house extensions services, the project focused on structural integration, modern design elements and long-term property value.

Project Outcome

  • Significant increase in internal living space across two floors





  • New first-floor bathroom improving layout and usability


  • Fully insulated modern garden house










  • Tiled patio and composite decking installation






  • Complete landscaping transformation
  • Seamless integration between extension and outdoor areas

Project Overview








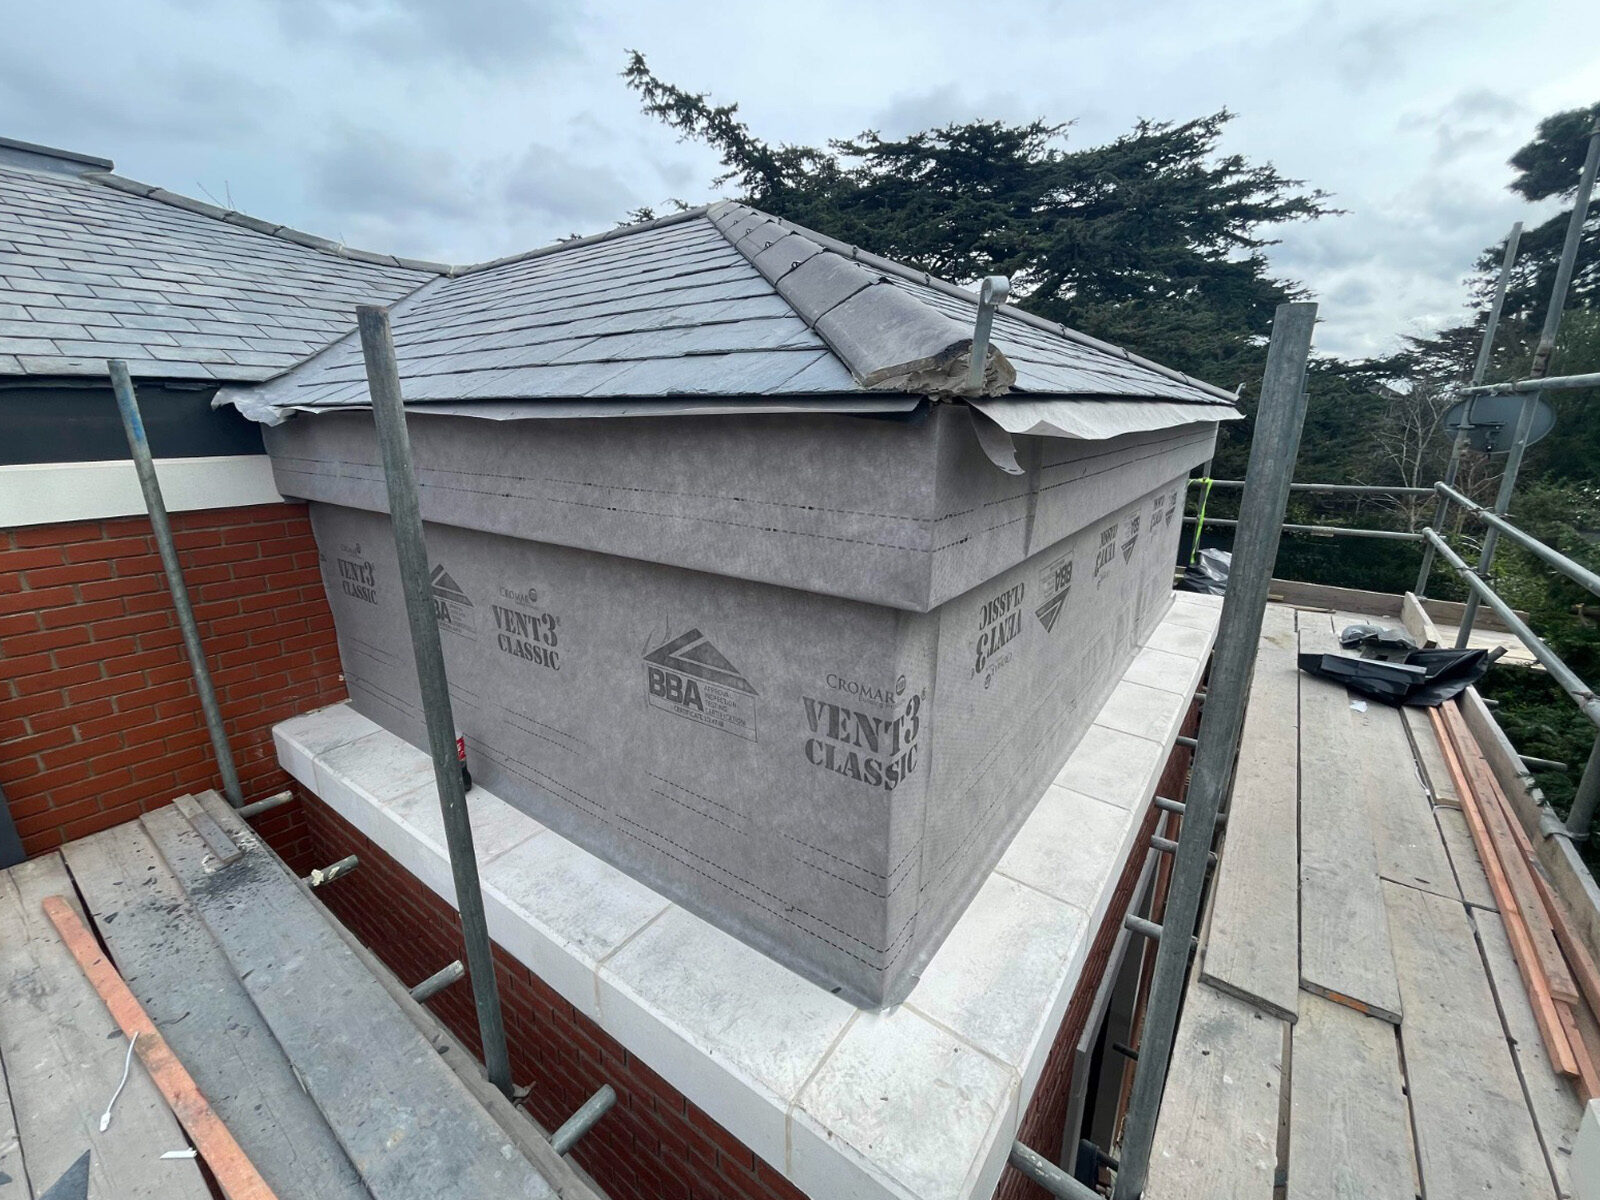
























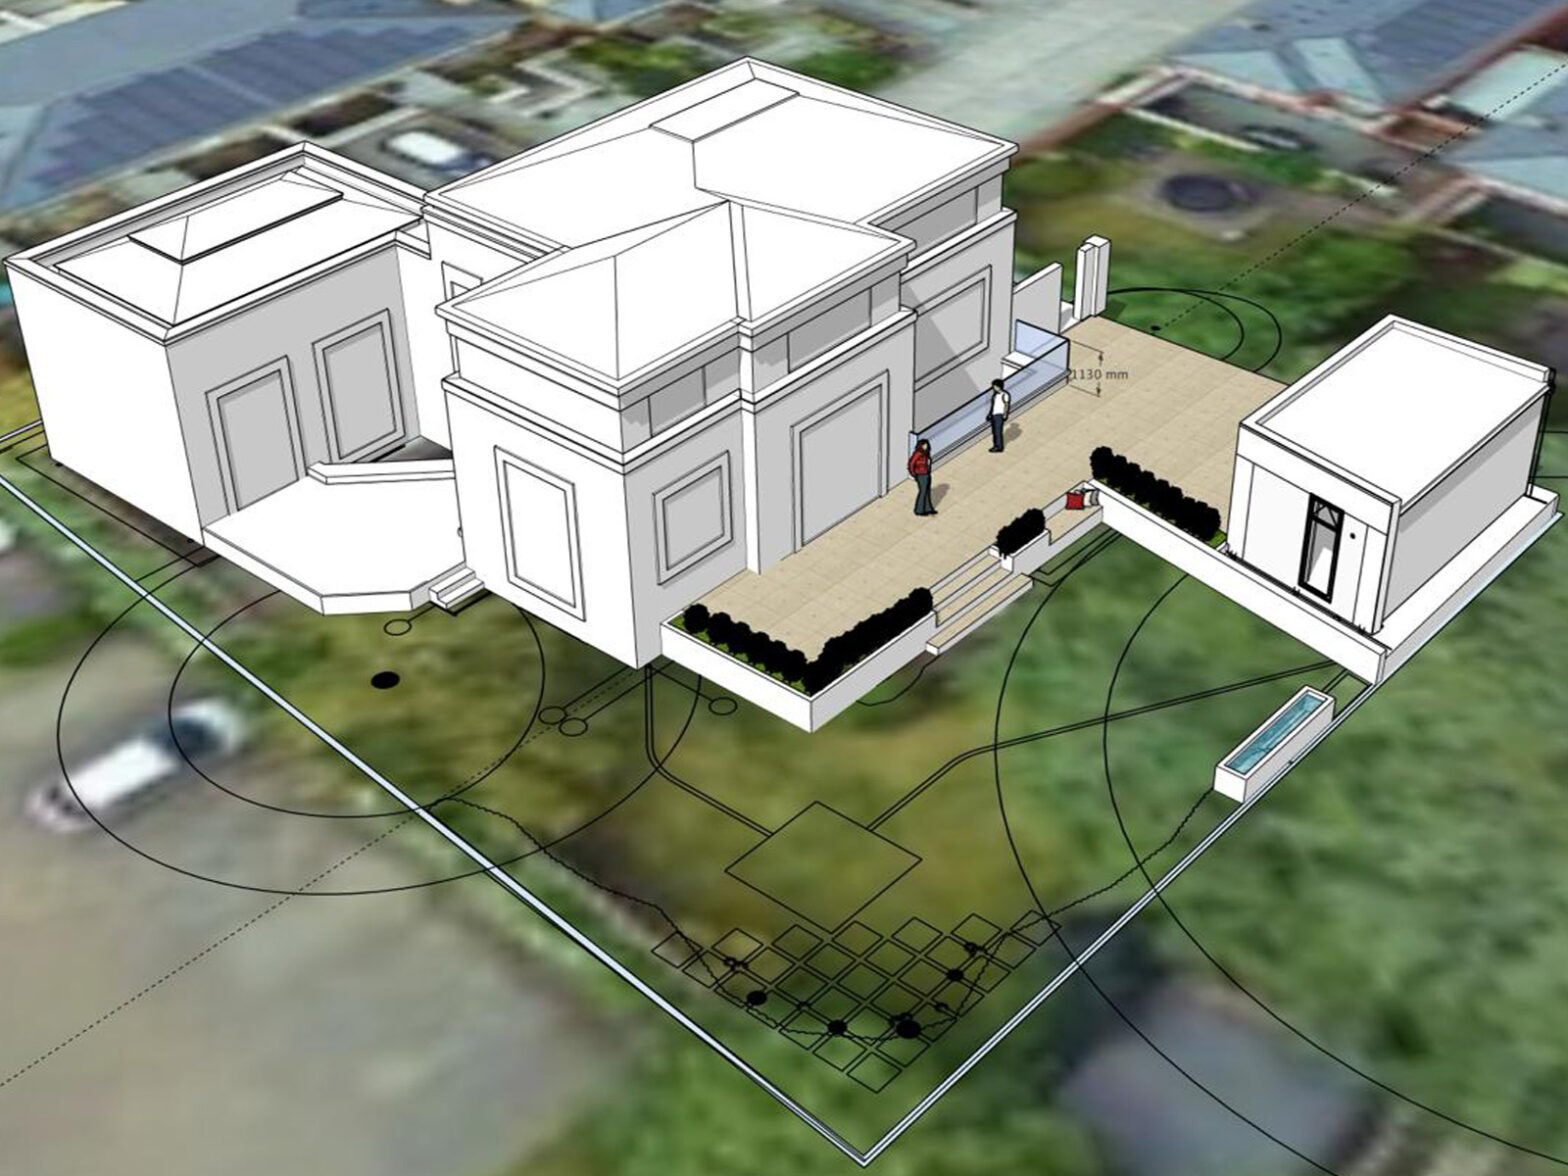
The project included the construction of a carefully designed rear house extension, extending both the ground and first floors to create additional living space while maintaining architectural continuity with the existing property.






The enlarged ground-floor area improves day-to-day functionality, while the new first-floor bedroom with modern bathroom enhances circulation and comfort. Structural alterations were completed in full compliance with UK building regulations.

















In addition to the main extension works, we constructed a modern, fully insulated garden room, finished with composite cladding and large bi-fold doors. This flexible space can be used as a home office, leisure area or entertaining zone.

Landscaping & External Works

















































The external transformation included a new tiled patio built on a retaining brick wall, alongside durable composite decking adjacent to the property.







Comprehensive garden landscaping works were undertaken to create a cohesive and functional outdoor environment, seamlessly connected to the extended internal living space.

Projects combining house extension and landscaping elements require careful coordination to ensure structural stability, drainage management and long-term durability.

Project gallery


Planning a Similar Project?

If you’re considering a house extension, garden room or outdoor transformation, get in touch to discuss your project.
Get in Touch

View similar project

Categories
Projects





Kitchen Extension & Outdoor Living Area in Cobham

Discover our latest project, where timeless tradition meets modern design and enhanced functionality.


This home extension and kitchen renovation seamlessly blend the character of the existing building with contemporary aesthetics, creating a unique and spacious living area tailored to the owners’ vision. By expanding the kitchen, dining, and lounge areas, we have transformed the heart of the home into a bright and welcoming space.









The kitchen was designed with the homeowner’s needs in mind, using only the finest materials, including luxurious quartz worktops, durable and stylish porcelain flooring, and beautifully crafted traditional cabinetry. A central island adds a striking modern touch while maintaining practicality and elegance. Expansive glazing, featuring bi-fold doors and skylights, floods the space with natural light, creating a seamless connection between indoors and out.

The open-plan layout flows effortlessly into the dining and living areas, extending further to the beautifully landscaped garden. Here, an elegant patio awaits, complete with a cosy firepit and an outdoor kitchen – the perfect setting for summer gatherings and alfresco dining.
This ambitious project, completed in just three months, required meticulous planning and careful attention to the historic character of the property, including obtaining all necessary permissions. The result? A breathtaking transformation that has exceeded not only our expectations but, most importantly, those of our delighted clients.


Categories
Projects




Orangery-Style Extensions & Structural Works in Slough










We undertook a comprehensive project that included adapting the garage located beneath the residential part of the house to better suit the needs of the homeowners. This involved significant structural work to ensure the garage seamlessly integrated with the rest of the home.



In addition to the garage adaptation, we constructed three extensions to the property, each designed to enhance the overall living space and functionality of the home. These extensions were carefully planned and executed to blend with the existing architecture while providing additional room for the family.





Furthermore, we carried out a full replacement of all windows throughout the house, ensuring improved energy efficiency, security, and aesthetic appeal. The project also involved replacing the entire roof covering, providing the home with a fresh, modern look and improved durability against the elements.