
House Extension • Structural Integration • Orangery extension














After living with the completed extension works, the homeowners later decided to further expand their living space and returned to us to deliver an additional extension to the property.
Project Outcome
- Expansion of the existing living space with an additional orangery-style extension




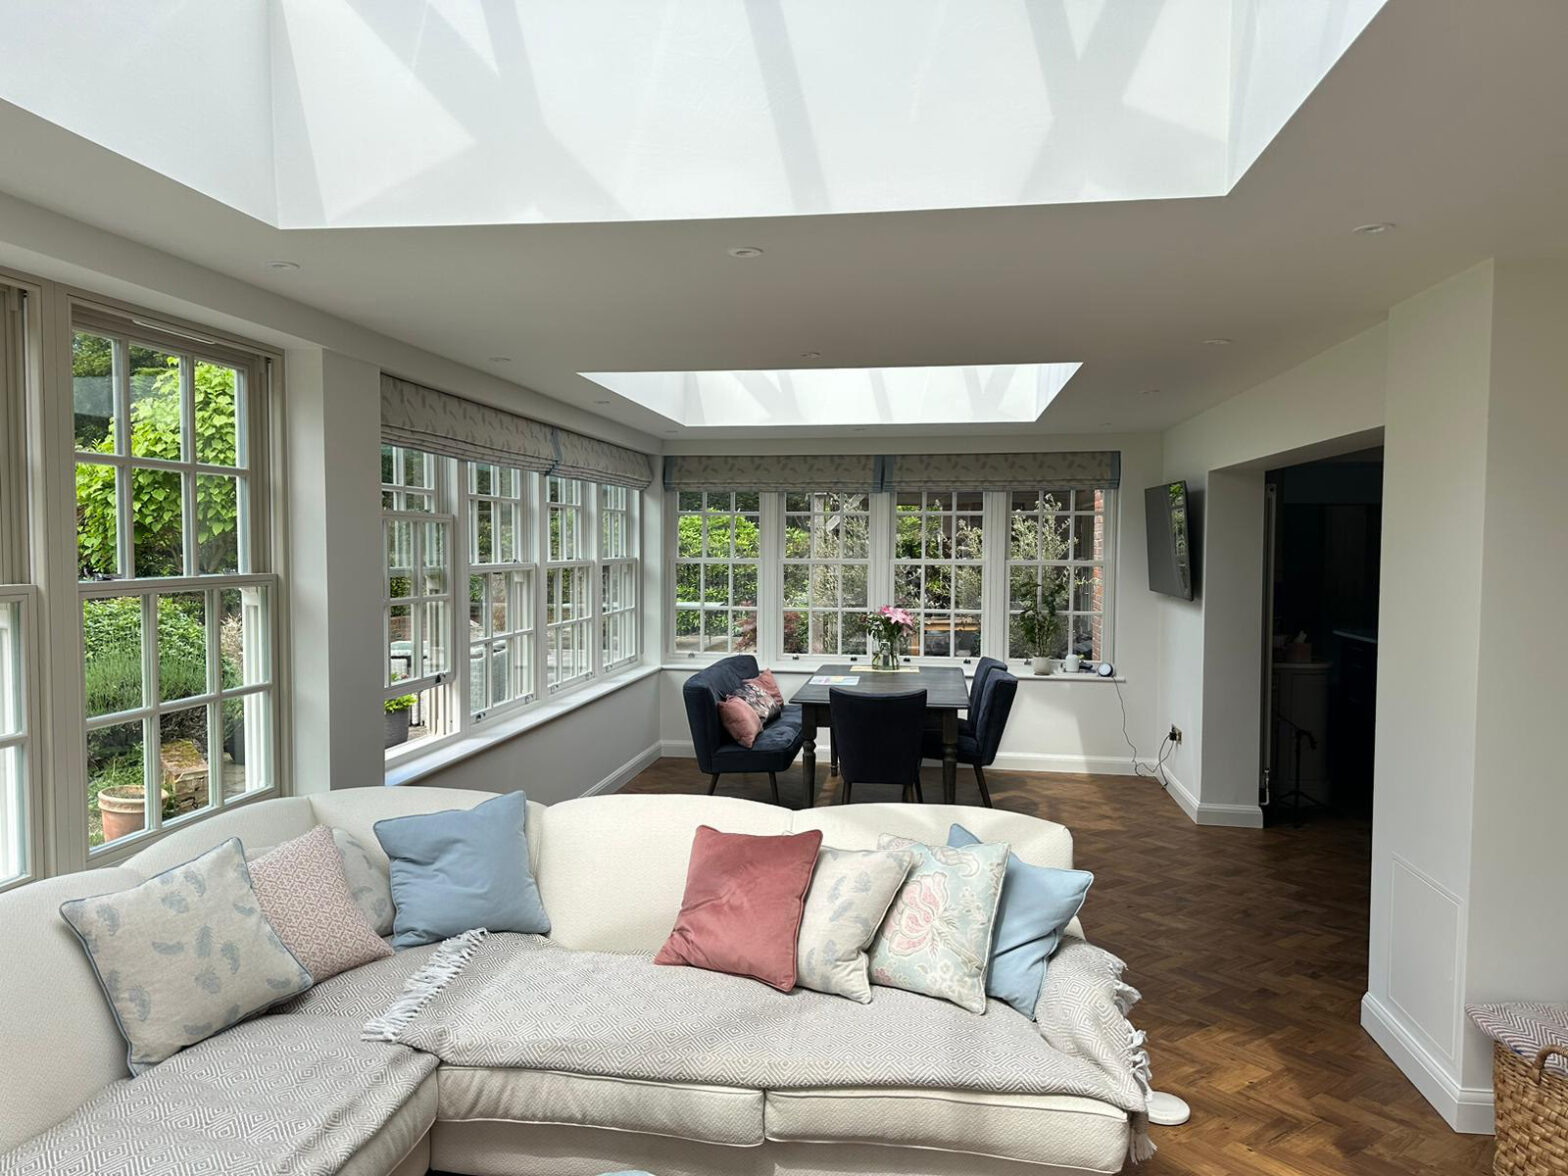
- Creation of a larger open-plan living and dining area




- Consistent architectural design matching previous extension works




- Increased natural light through a lantern rooflight
- Enhanced outdoor living with a new Indian stone patio
- A flexible, future-ready space tailored to evolving client needs
Project Overview















































This subsequent residential project in Slough involved the construction of a new orangery-style extension, carefully integrated with the previously completed works to create a larger, open-plan living and dining area. The new extension was designed to sit naturally alongside the existing structure, maintaining architectural consistency and a seamless internal flow.

The space was completed as a orangery -style extension, featuring a lantern rooflight that complements the design language of the original orangery elements, allowing generous natural light to flood the interior and enhancing the overall sense of space.

In addition to the internal works, the project also included the installation of a new Indian stone patio surrounding the extension. This provided a durable and visually refined outdoor area, complementing the architecture while creating additional space for relaxation and entertaining.
This project demonstrates how a successful home extension can evolve over time, responding to changing needs while maintaining design continuity and build quality.
Looking to Extend Your Home Further?
Whether you’re building on an existing extension or planning additional works, we can help you create a space that grows with your needs.
View similar project
This project was commissioned following the successful completion of earlier works at the same property.