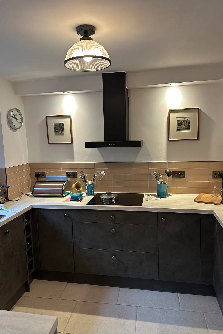
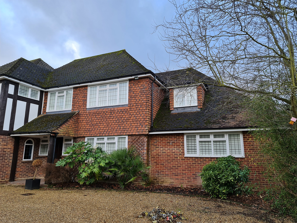
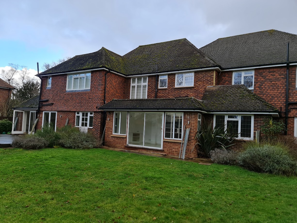
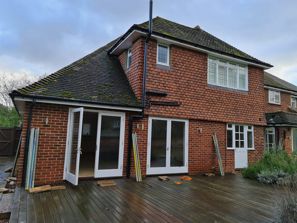
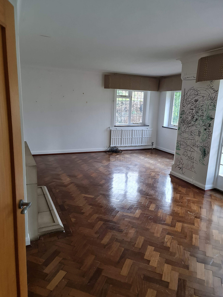
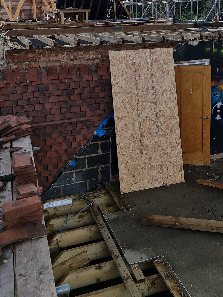
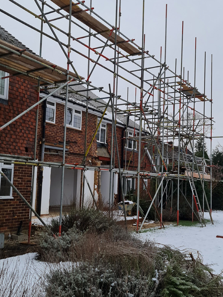
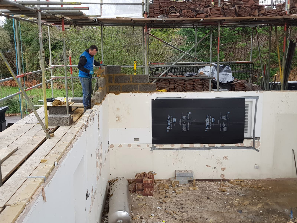
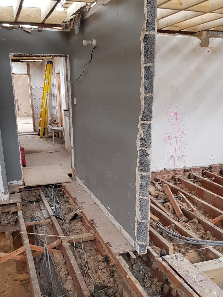
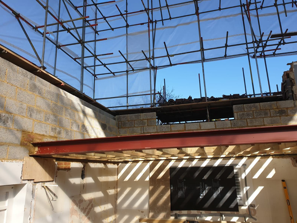
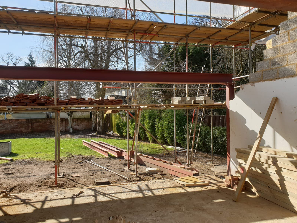
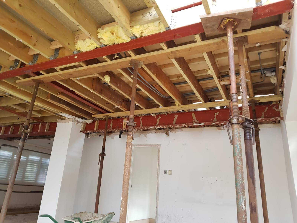
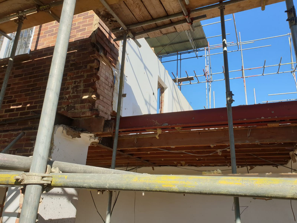
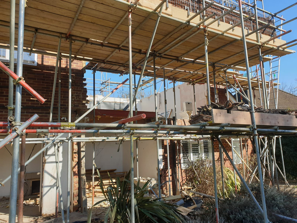
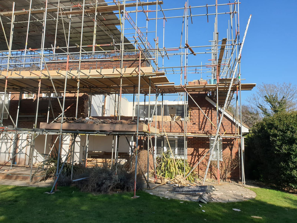
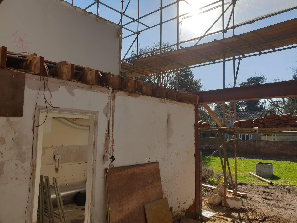
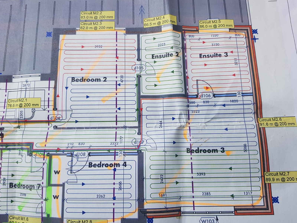
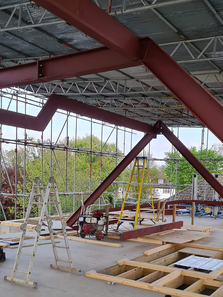
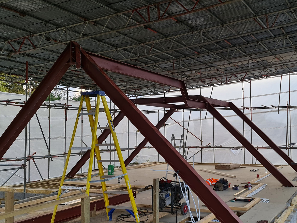
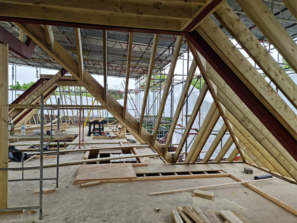
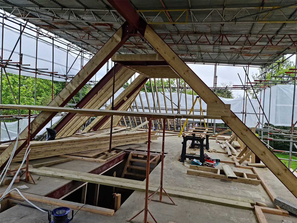
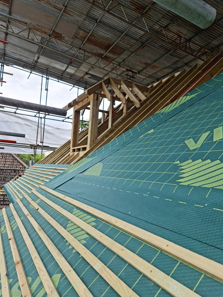
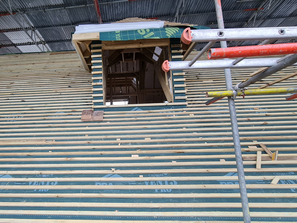
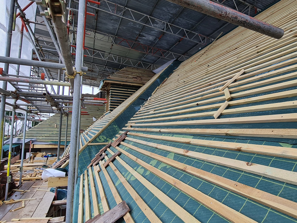
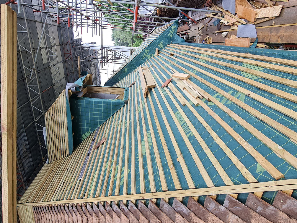
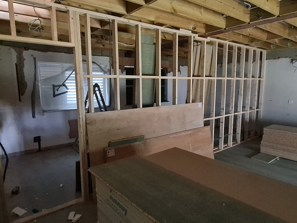
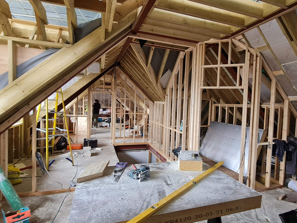
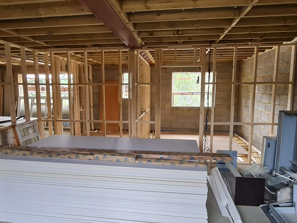
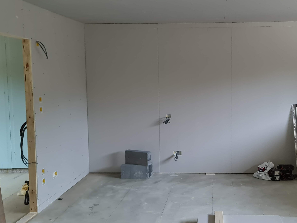
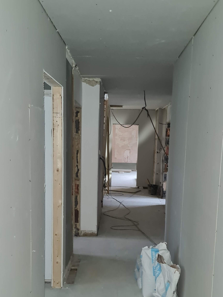
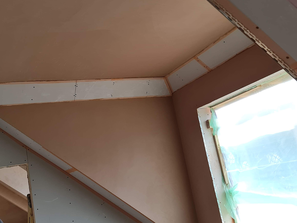
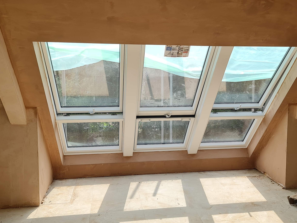
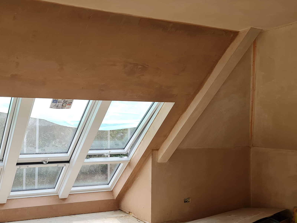
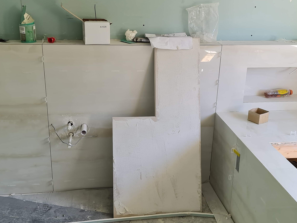
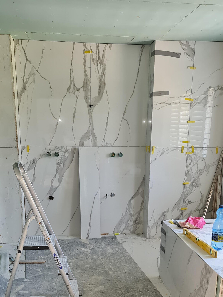
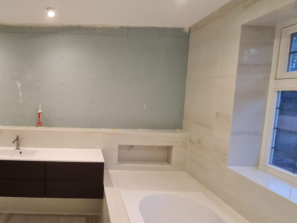
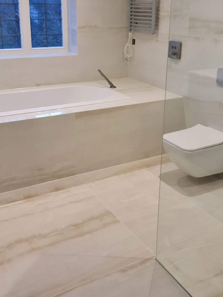
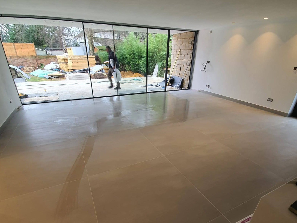
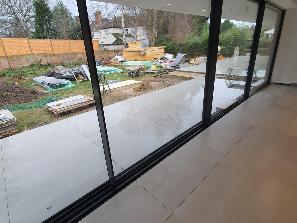
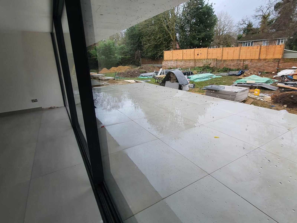
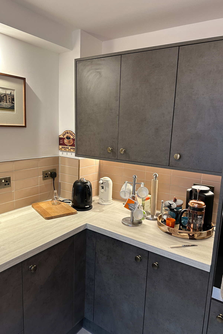
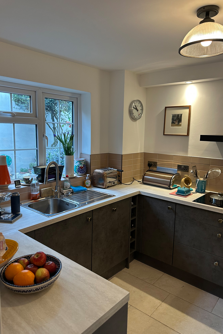
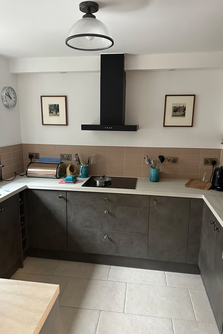
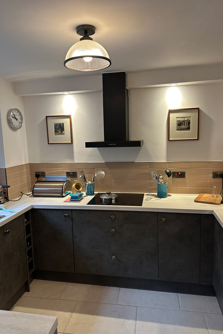
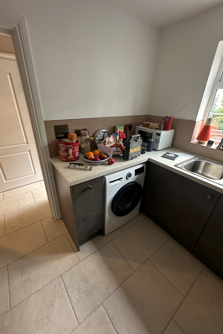
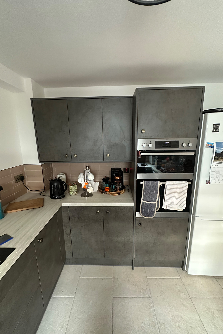
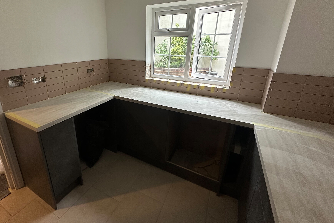
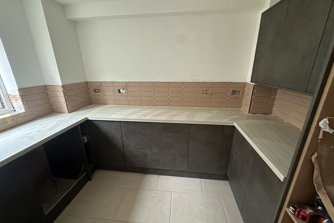
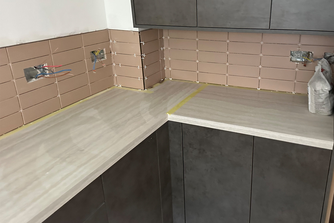
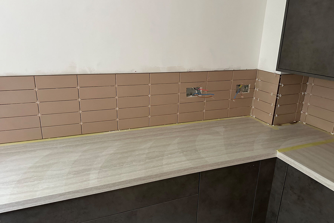
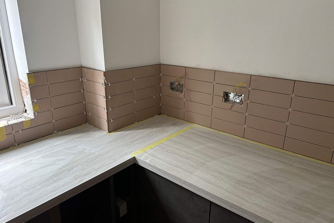
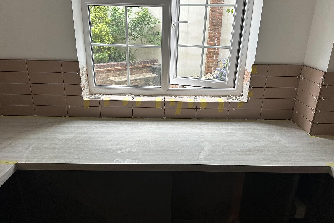
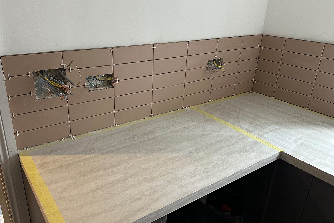
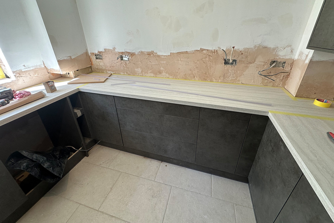
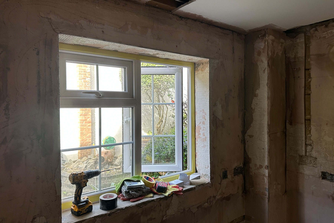
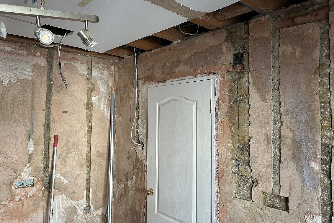
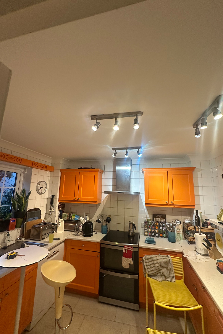
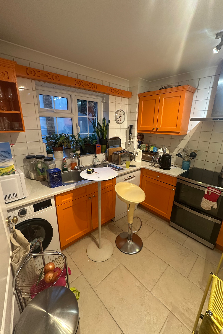
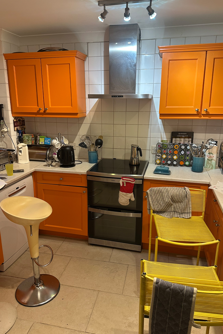
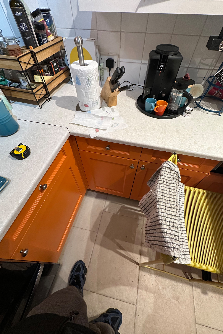
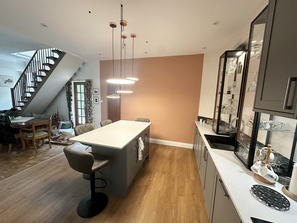
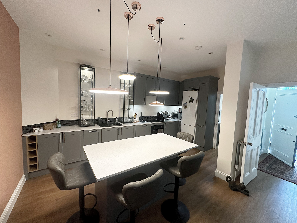
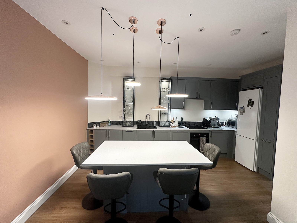
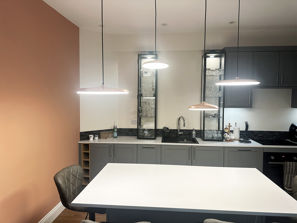
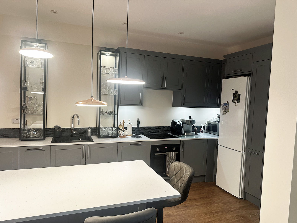
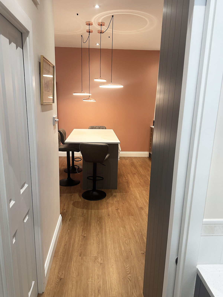
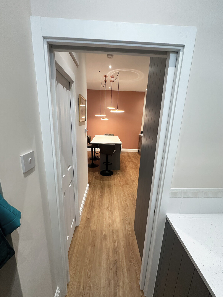
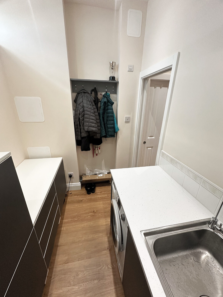
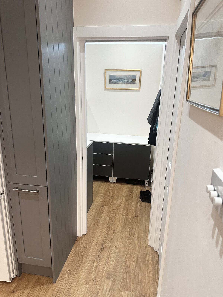
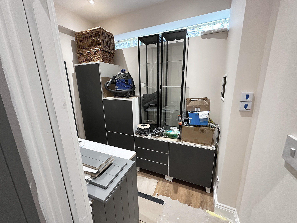
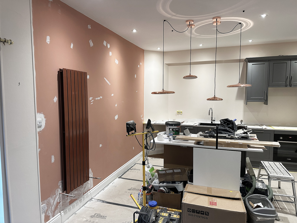
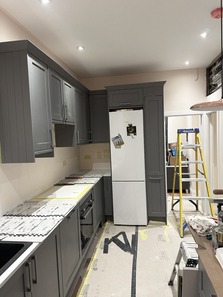
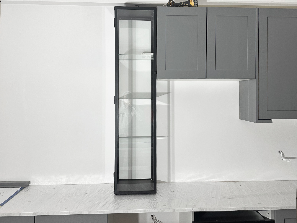
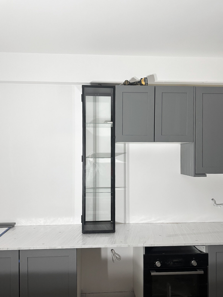
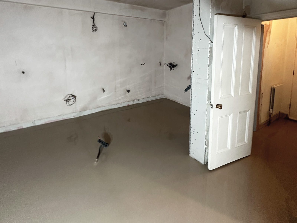
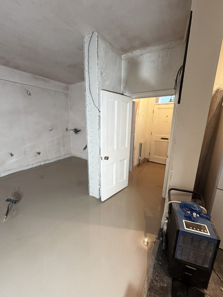
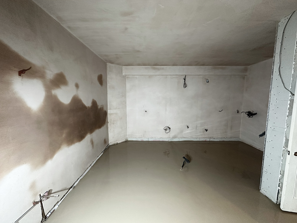
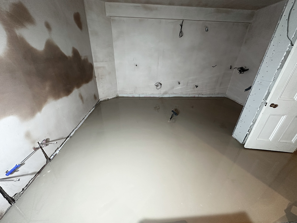


























































This kitchen renovation in Croydon, CR0 3HA, involved the complete transformation of an outdated kitchen into a modern, elegant and highly functional family space designed for contemporary living.
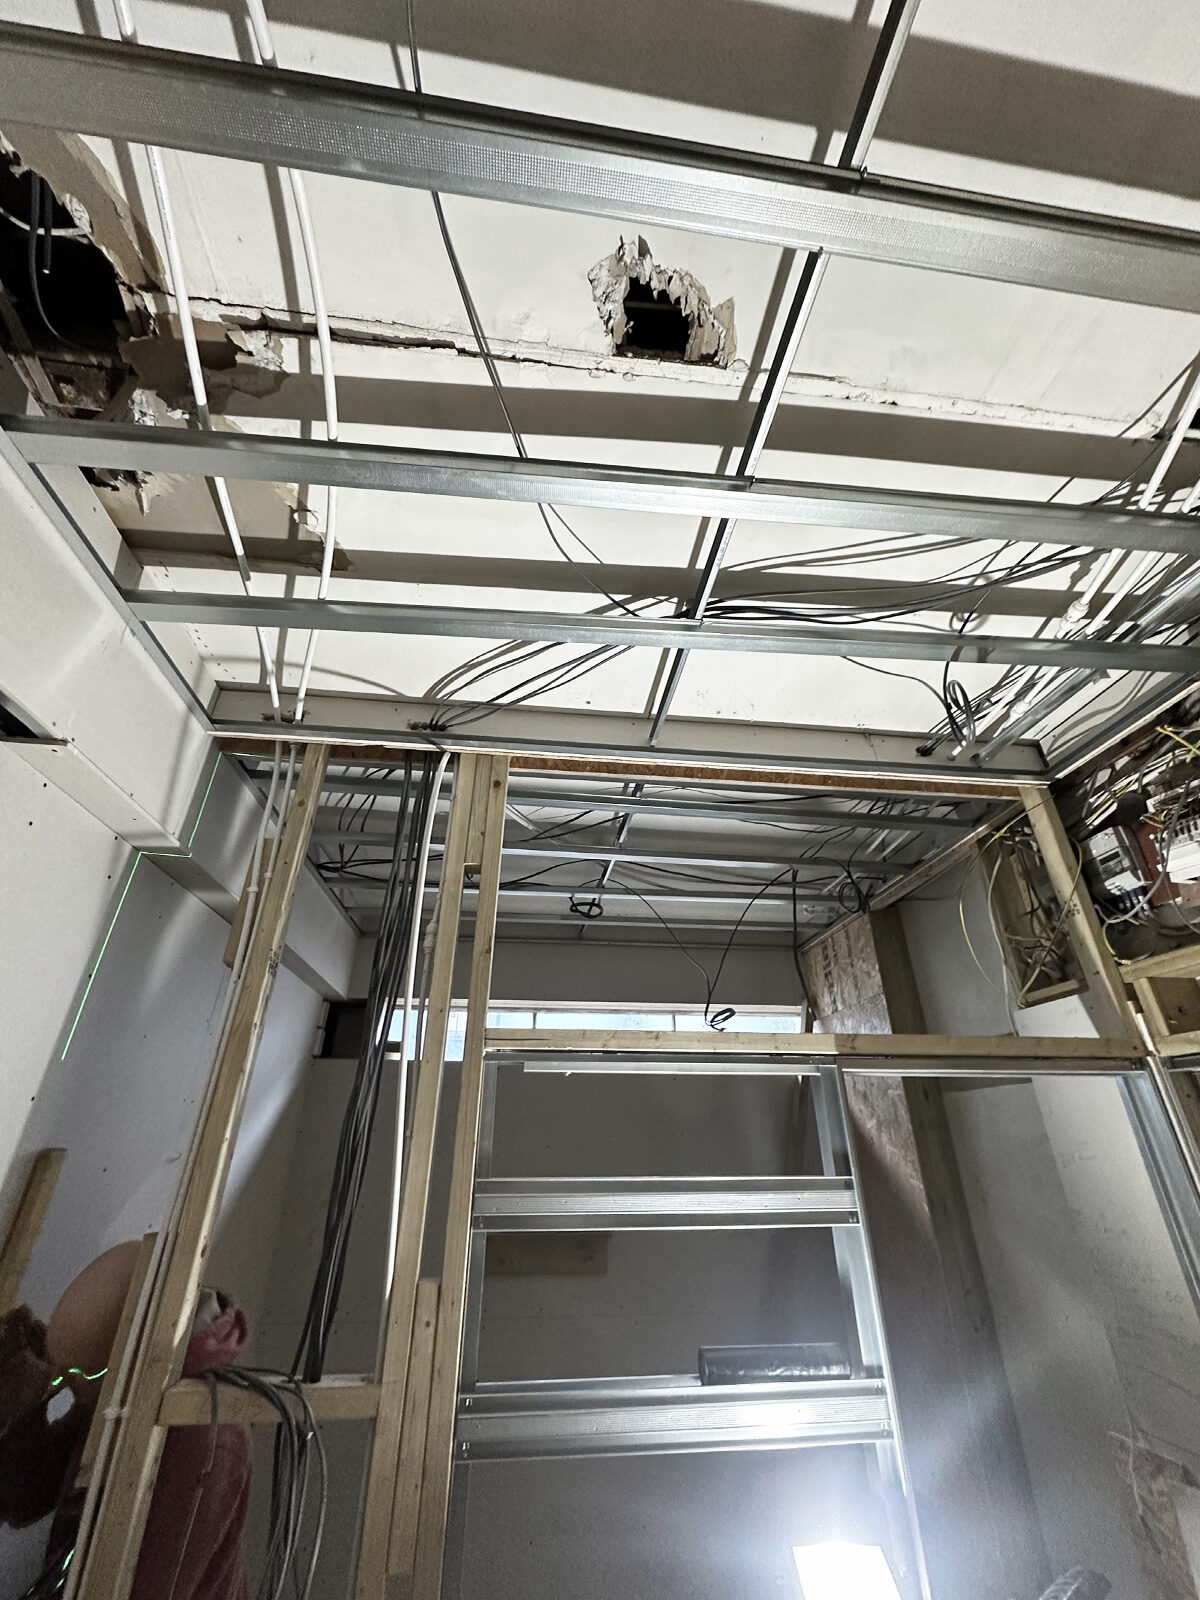
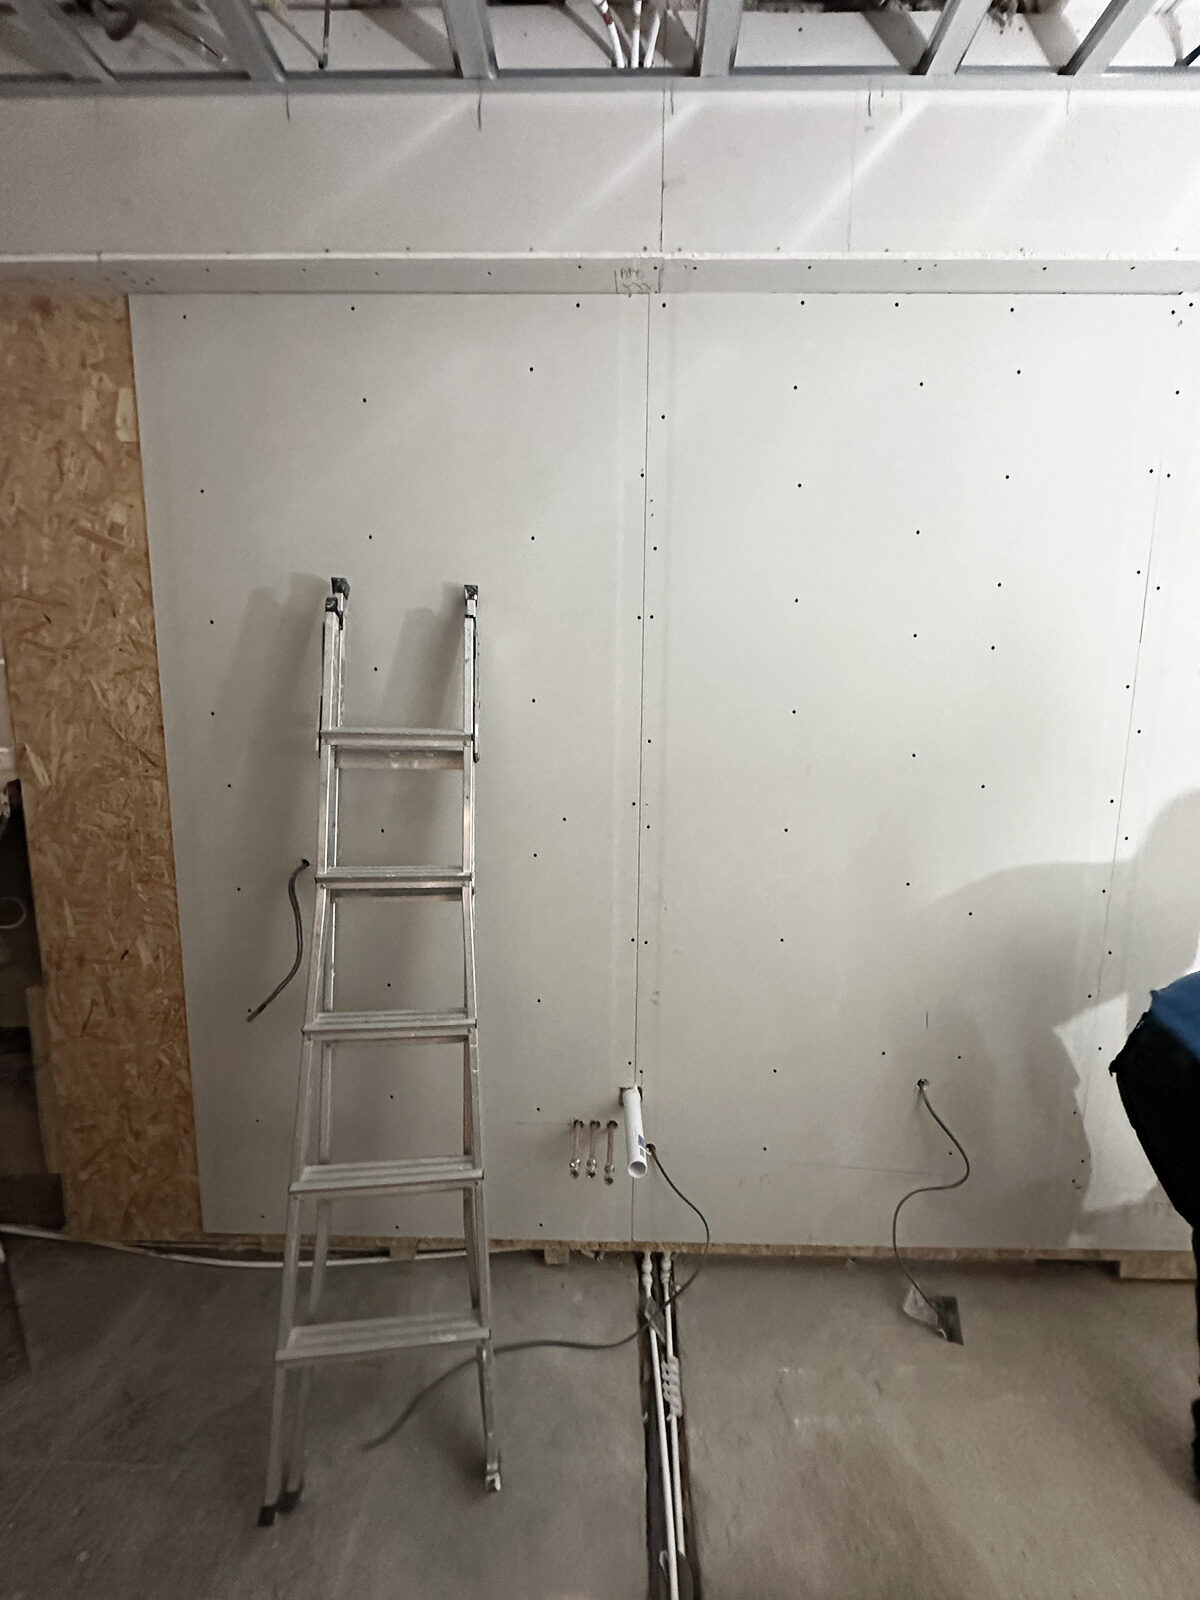

The project included a full kitchen strip-out, reconfiguration of the existing layout, upgraded electrical and plumbing systems, new ventilation, ceiling works, lighting improvements and the installation of a bespoke Wren kitchen with premium finishing details.
Projects like this are a popular choice for homeowners in Croydon and South London looking to modernise their property, improve day-to-day functionality and create a stylish kitchen space that adds long-term value to the home.
Project Overview
This residential kitchen renovation involved the full refurbishment of the existing kitchen space, with the aim of improving practicality, visual flow and overall finish.
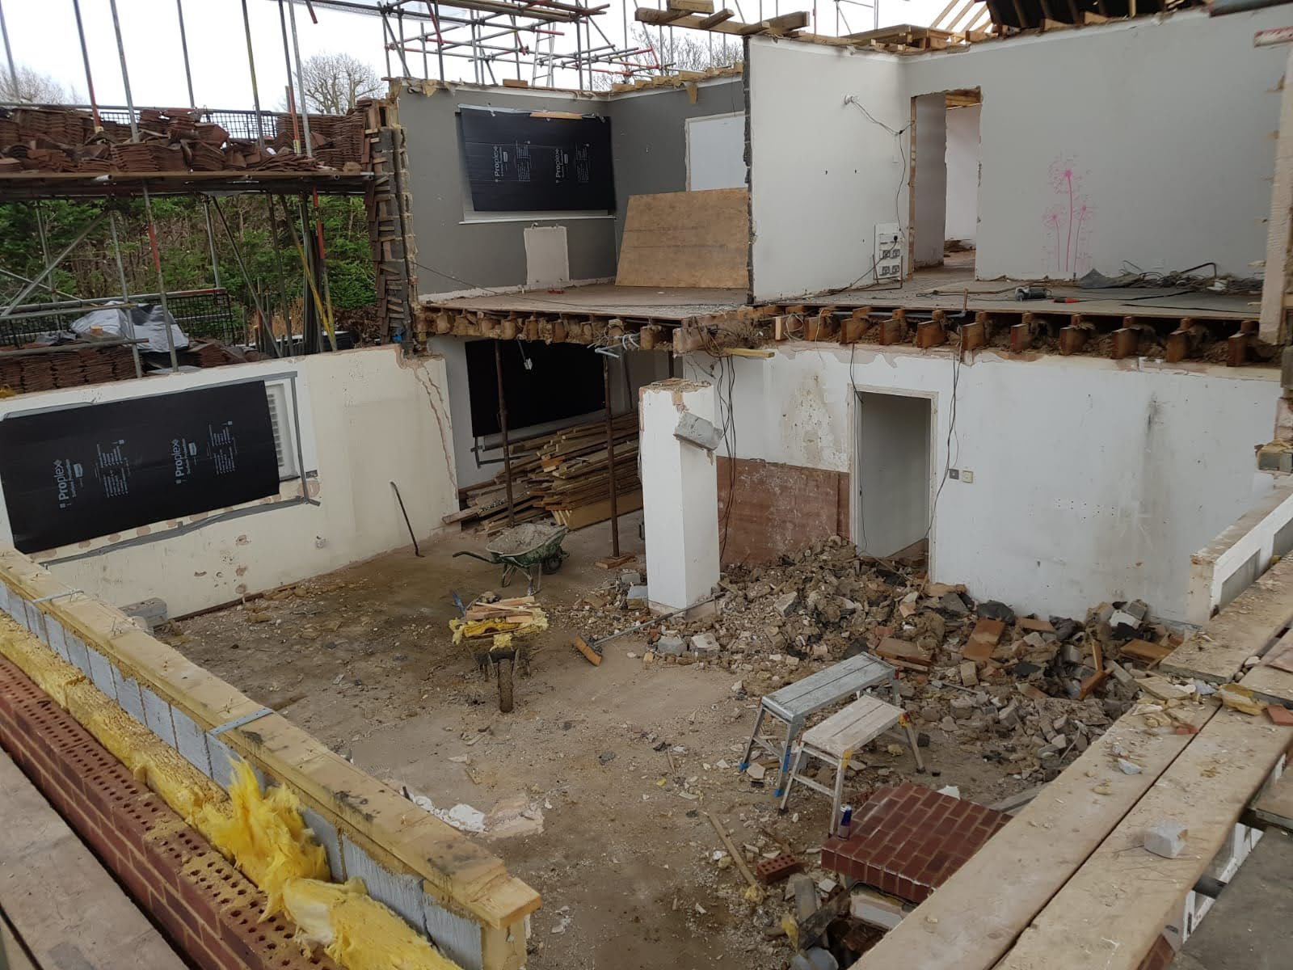
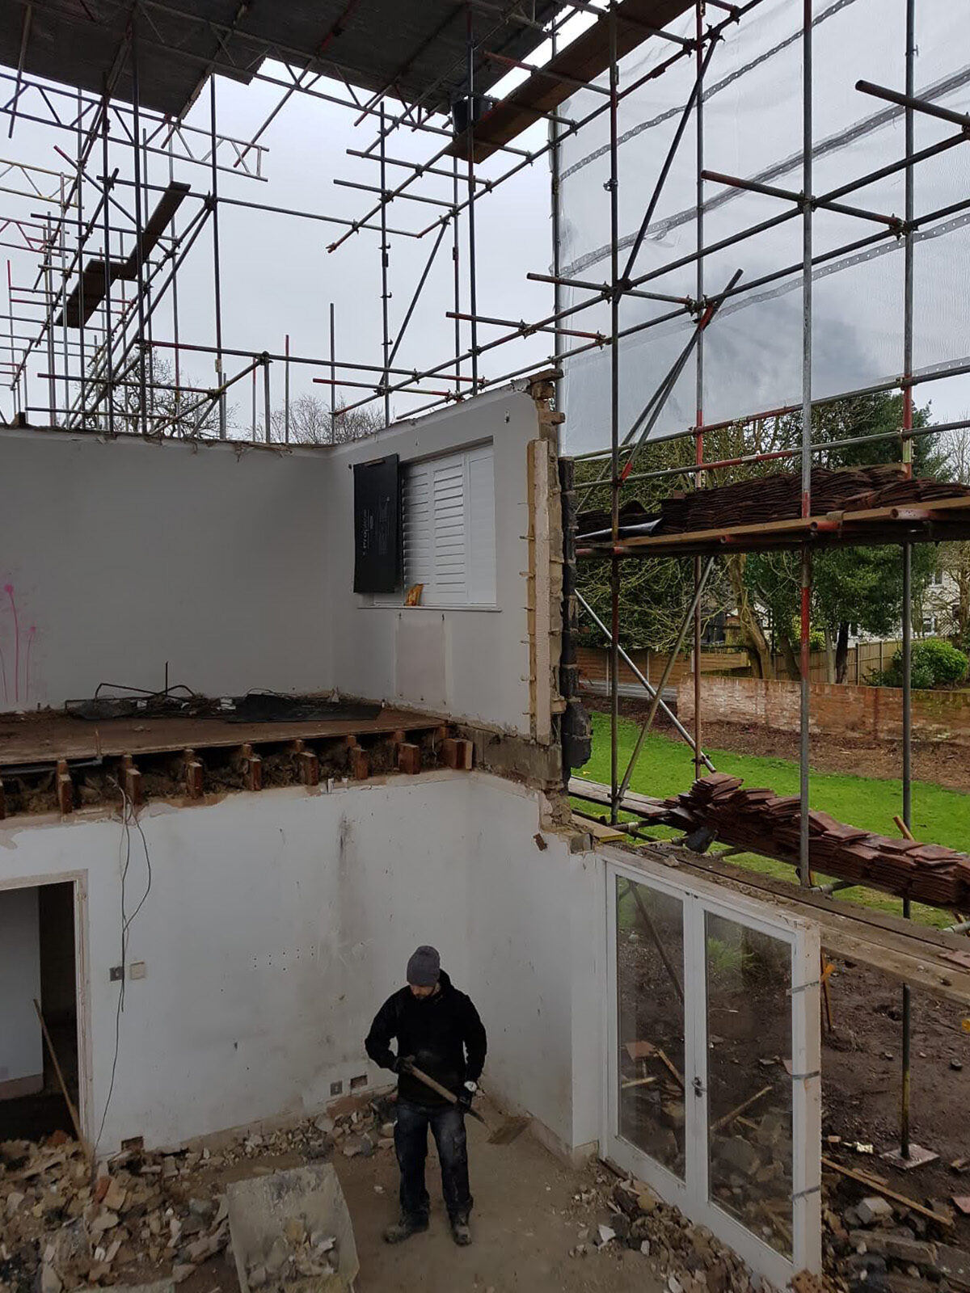
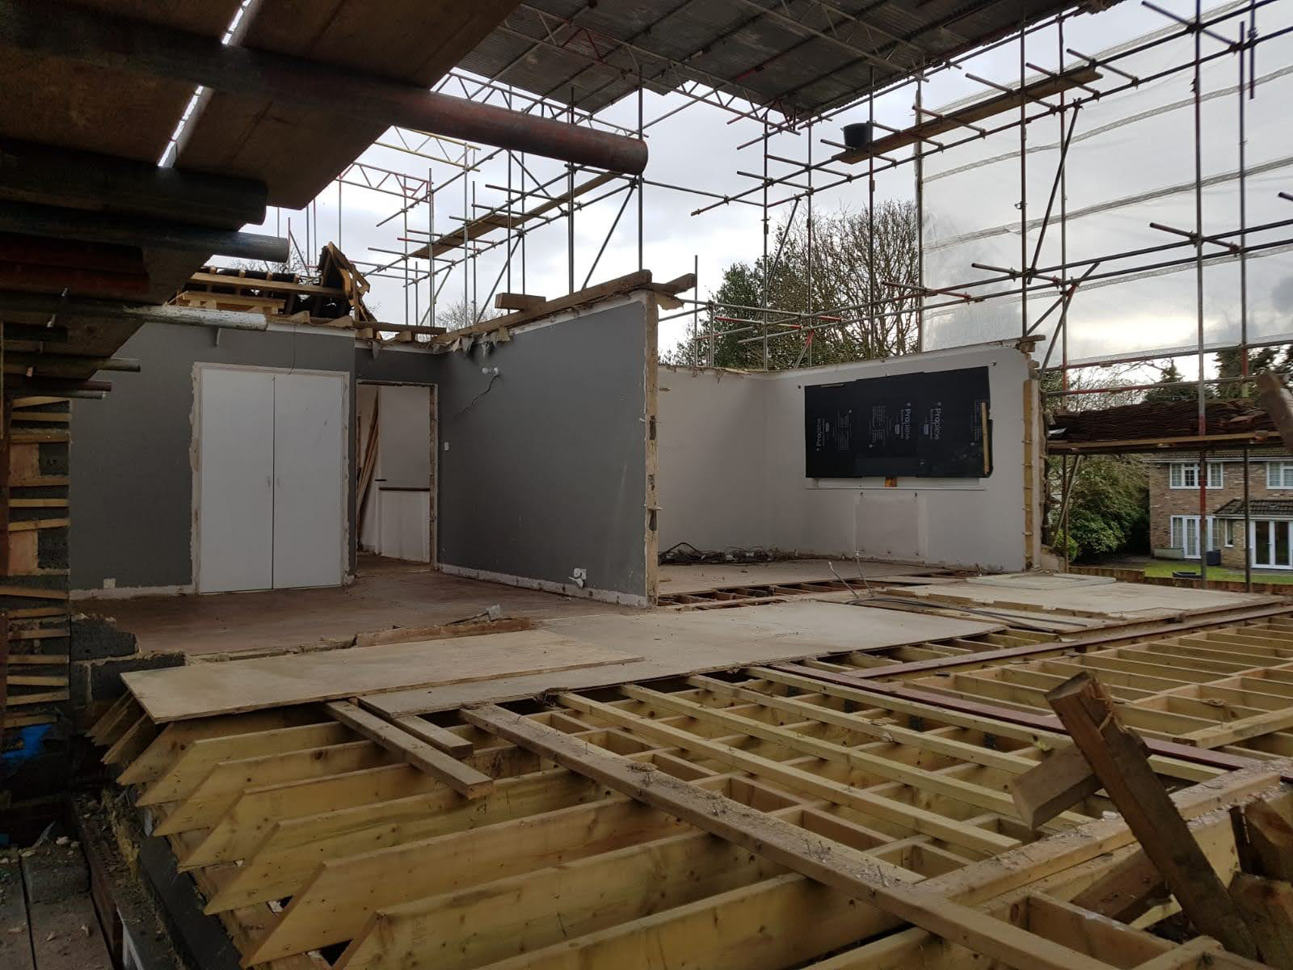
The existing kitchen was fully stripped out and prepared for a complete redesign. The new layout was carefully planned to create a more practical working space while introducing a warmer, more contemporary interior style.
The new kitchen included:
Bespoke Wren Kitchens installation
Stone-effect worktops
Flute Terracotta wall tiles from Topps Tiles
Updated lighting layout
New ceiling finish
Integrated modern appliances
Antique brass sockets, switches and ironmongery
Full decorating and finishing works
Electrical, Plumbing & Ventilation Works




As part of the renovation, the kitchen received a full upgrade to its electrical and plumbing systems to support the new layout, appliances and modern kitchen requirements.
A new external ventilation system was also installed to improve airflow and extraction performance, helping to create a more practical and comfortable kitchen environment.
The works included:
New electrical installation
New plumbing installation
External ventilation installation
Appliance connections
Updated socket and switch positions
New lighting layout
These upgrades helped ensure the finished kitchen was not only visually appealing, but also safe, practical and suitable for long-term everyday use.
Kitchen Installation & Finishing Details
A key feature of this Croydon kitchen renovation was the installation of a bespoke Wren kitchen, combined with carefully selected materials and premium finishing touches.
Stone-effect worktops were paired with Flute Terracotta wall tiles from Topps Tiles to create a warm and sophisticated contrast against the darker kitchen cabinetry.
To further elevate the design, antique brass sockets, switches and ironmongery were installed throughout the kitchen. These details added a subtle luxury finish and complemented the overall colour palette.
Particular attention was given to:
Clean finishing lines
Precision tile installation
Practical appliance integration
High-quality decorating
Durable finishes
Consistent detailing throughout the space
The result was a modern kitchen that balances style, practicality and long-term durability.
Benefits of an L-Shaped Loft Conversion in Croydon
A well-planned kitchen renovation can completely transform the way a home looks and functions.
For this Croydon property, the renovation provided:
Improved kitchen layout and usability
A brighter and more modern interior
Better lighting and ventilation
Upgraded plumbing and electrical systems
A more practical family kitchen space
Enhanced visual appeal
Increased property value
A durable finish suitable for everyday use
Looking for a Loft Conversion in Croydon?
If you are considering a kitchen renovation in Croydon or South London, Art & Build Ltd can help with every stage of the project, from strip-out and preparation through to installation, tiling, decorating and final detailing.
Our experienced team works on full kitchen refurbishments, Wren kitchen installations, electrical and plumbing upgrades, ventilation works, tiling, worktops and complete finishing.
Discover more kitchen renovation and refurbishment projects completed by Art & Build Ltd across Croydon and South London. Each project highlights our approach to improving layout, functionality, finish quality and long-term value for local homeowners.

A contemporary fitted kitchen with a central island and feature pendant lighting, designed and installed by Art & Build Ltd.
Installing a new kitchen is one of the most popular home improvements for homeowners in Croydon and across South London. Whether you’re upgrading an existing layout, renovating an older property or completing a house extension, the kitchen often becomes the central focus of the project.
In this guide, we explain typical kitchen installation costs in Croydon, what affects the final price and how kitchen works often connect with wider house refurbishment or structural improvement projects.
Flooring, splashbacks and lighting also contribute to the overall budget.
4. Appliances & Fixtures
Integrated appliances, smart kitchen technology and bespoke storage solutions can increase project cost but significantly improve usability.
Kitchen Installation During Extensions
Many homeowners choose to install a new kitchen when completing a house extension.
This approach allows:
open-plan kitchen layouts
larger dining areas
improved natural light with glazing or roof lanterns
better integration between indoor and outdoor spaces
Combining kitchen installation with extension works often provides better long-term value than upgrading an existing kitchen alone.
New Kitchen installation, London
How Long Does Kitchen Installation Take?
Typical installation timelines:
Basic kitchen install: 3–5 days
Full kitchen renovation: 1–2 weeks
Kitchen within extension project: 3–4 weeks depending on construction stages
Tips for Managing Kitchen Renovation Costs
Finalise your kitchen design before installation begins
Allow a contingency budget (around 10%)
Choose experienced installers familiar with structural renovation projects
Coordinate kitchen work with wider refurbishment works
Planning a New Kitchen in Croydon?
Whether you’re upgrading an existing kitchen or installing one as part of a renovation or extension project, our team provides complete project coordination from structural preparation to final installation.
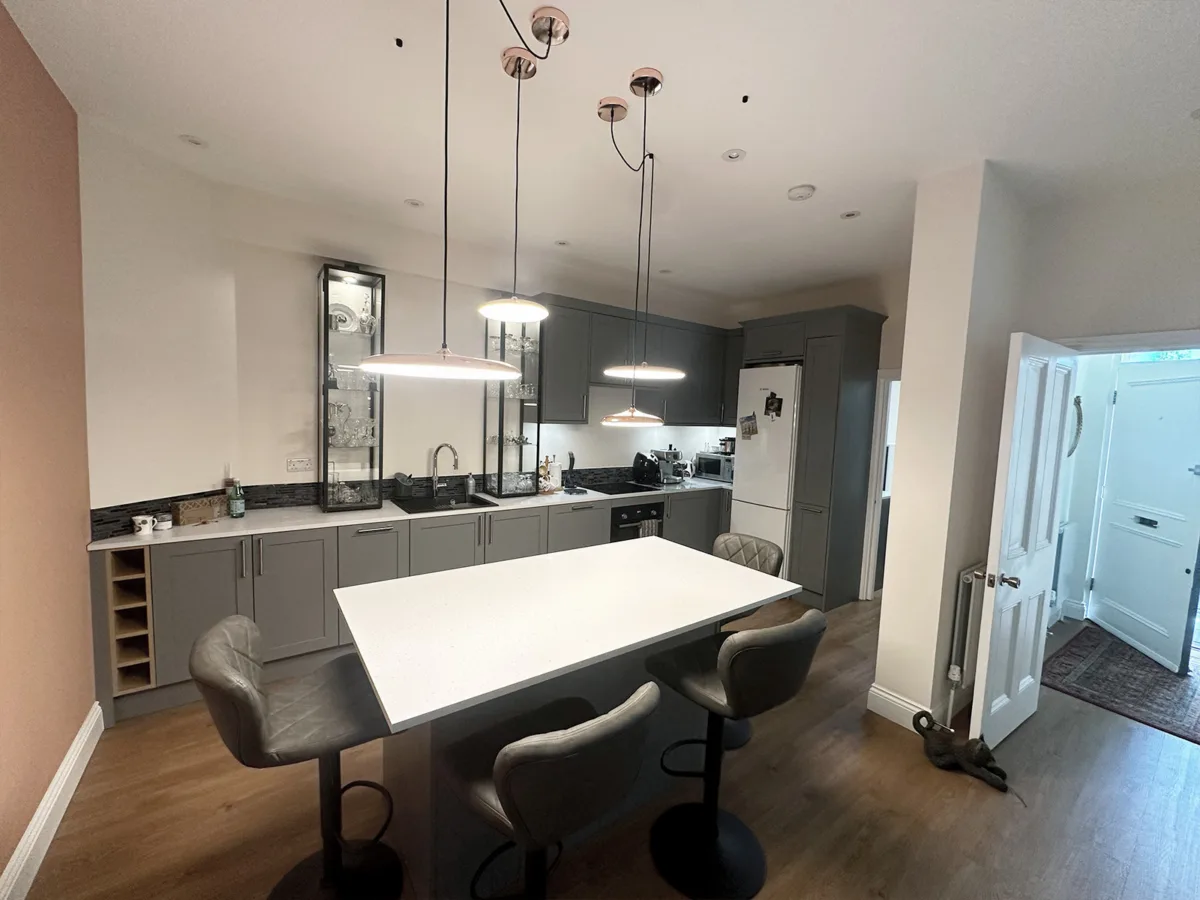
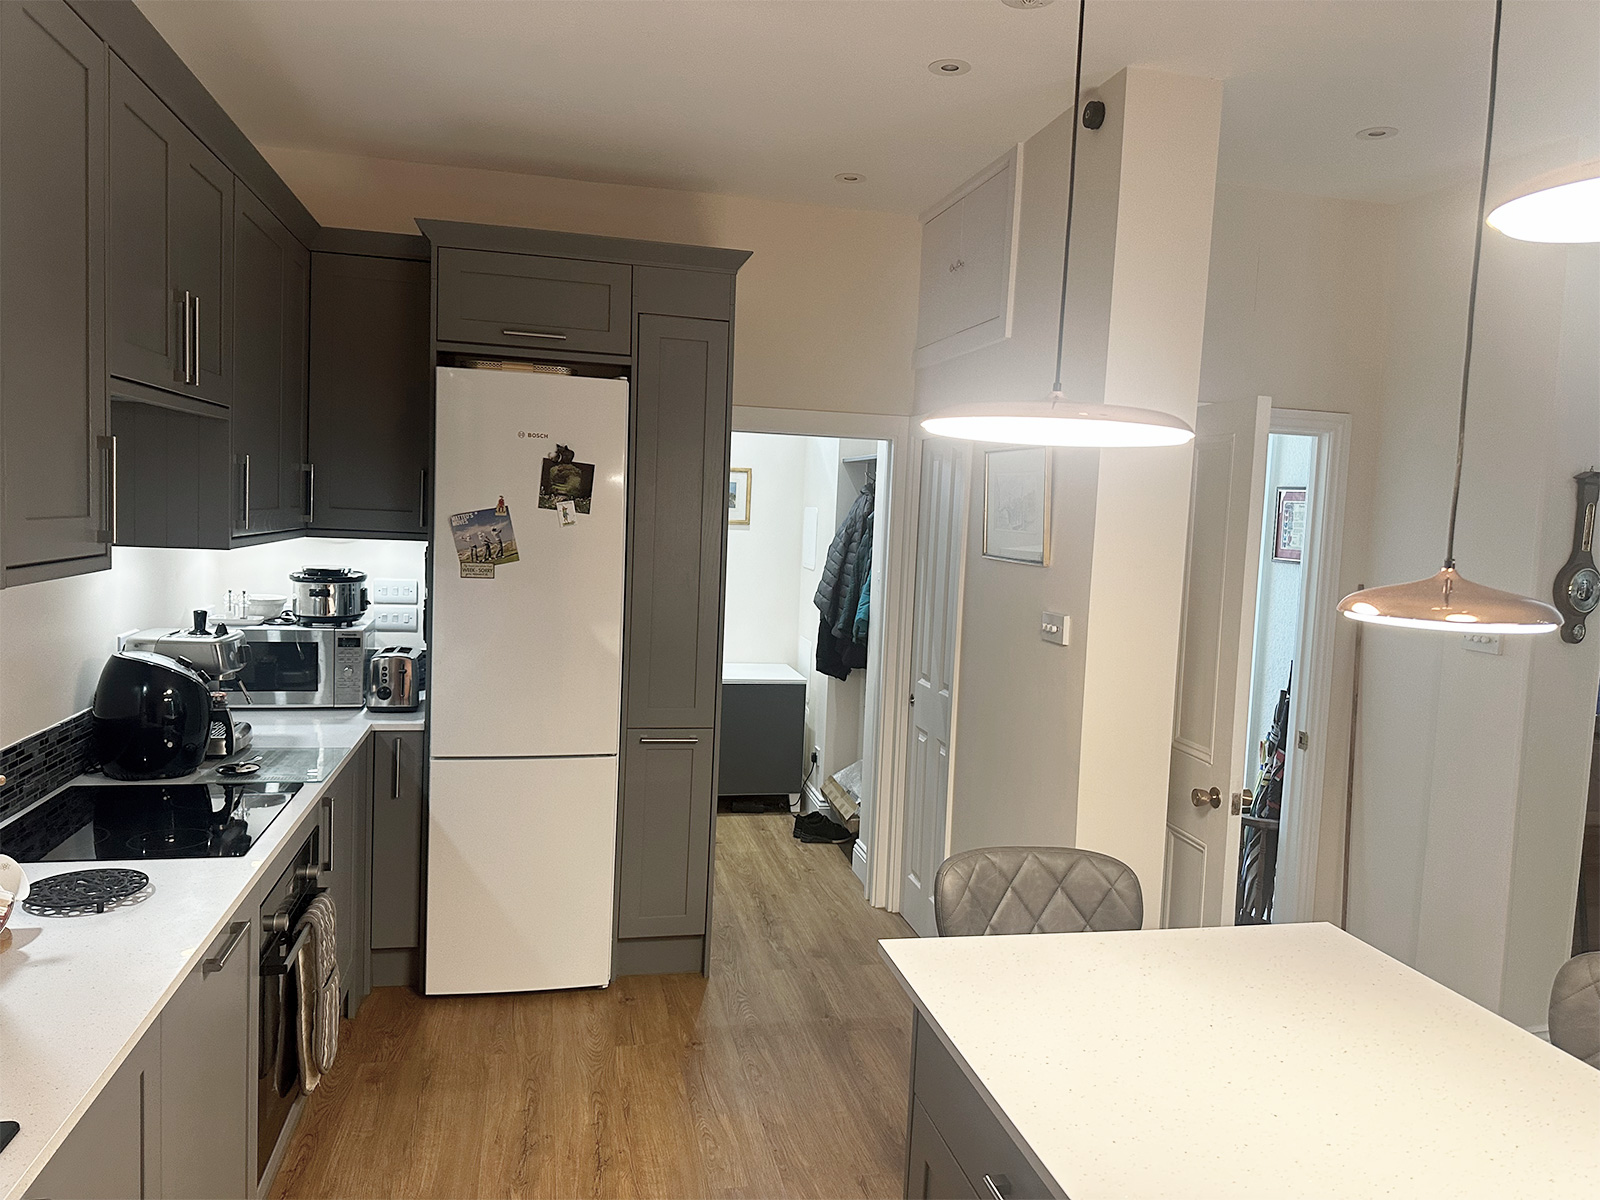
This contemporary kitchen combines grey shaker cabinetry, a white island and practical open-plan circulation, completed by Croydon-based builders Art & Build Ltd.
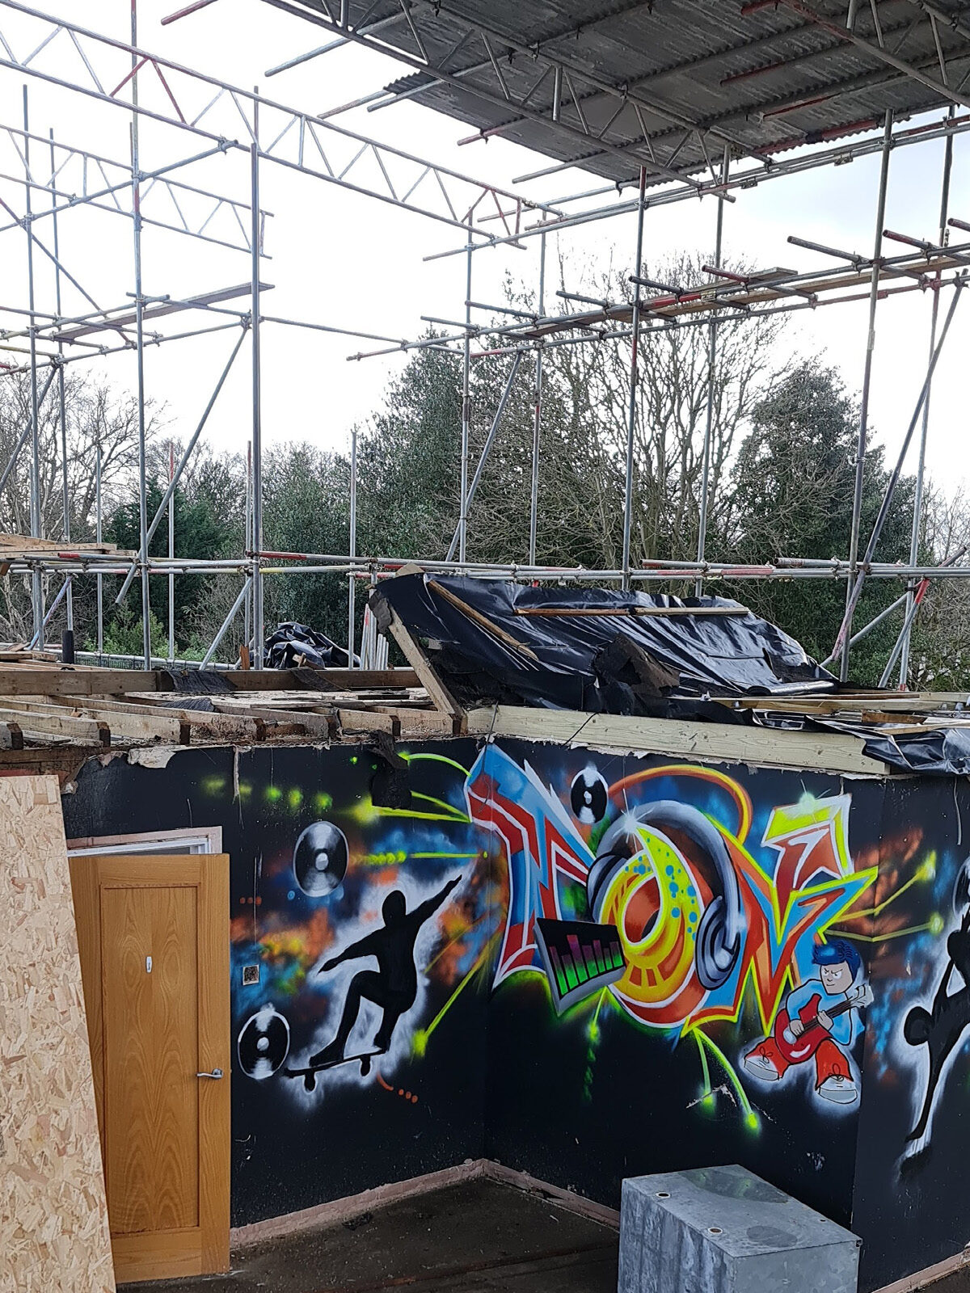
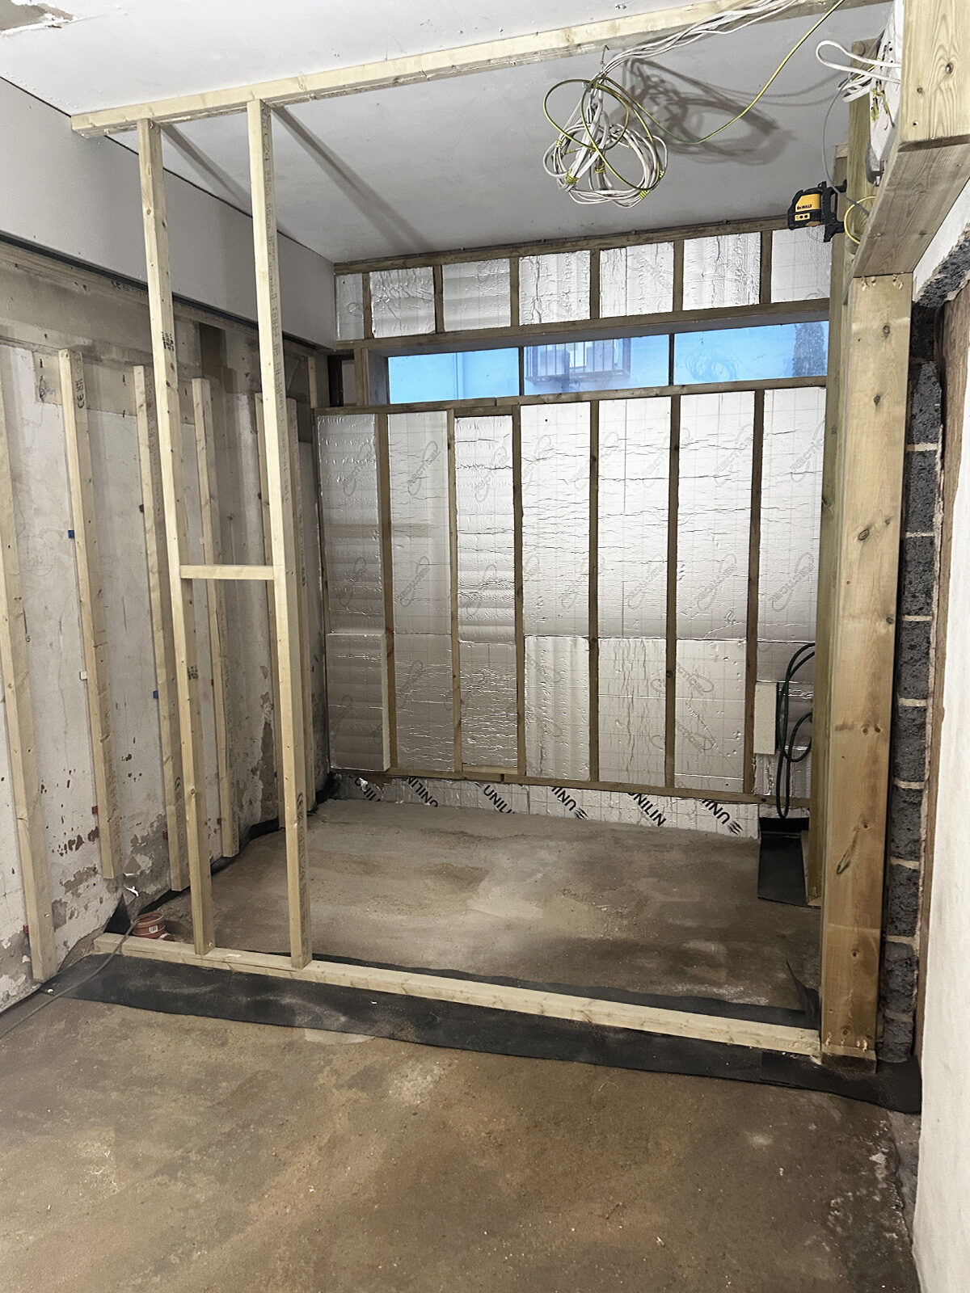
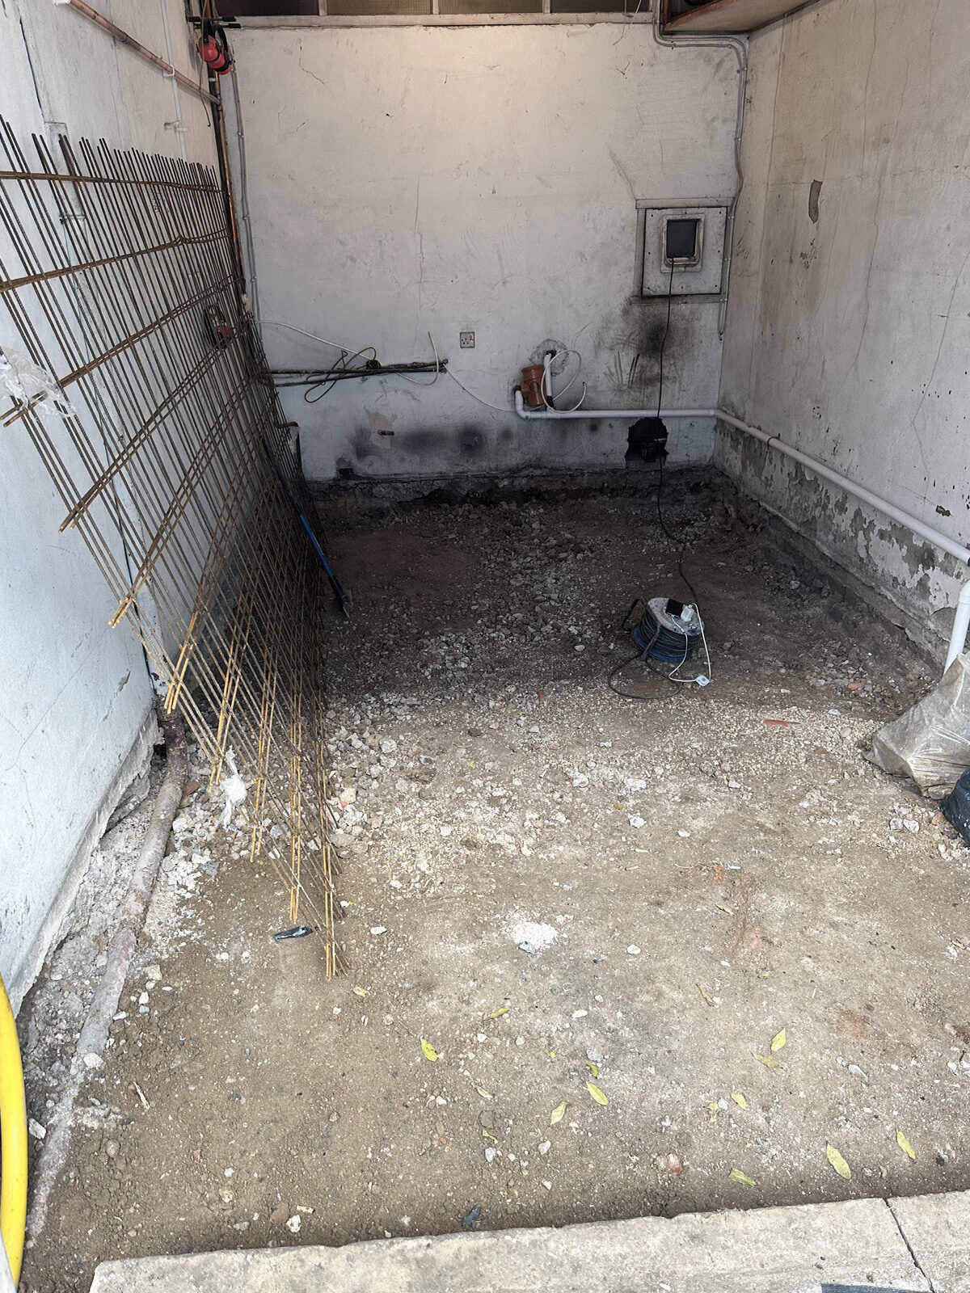





This residential project involved the complete conversion of an attached garage into a contemporary open-plan kitchen and utility space, creating a functional, light-filled heart of the home while upgrading the structure to modern building standards.
Project Outcome
Conversion of unused garage into high-value living space
Creation of a modern open-plan kitchen and utility area
Improved layout, functionality and natural flow
Upgraded structure and services to modern standards
Project Overview
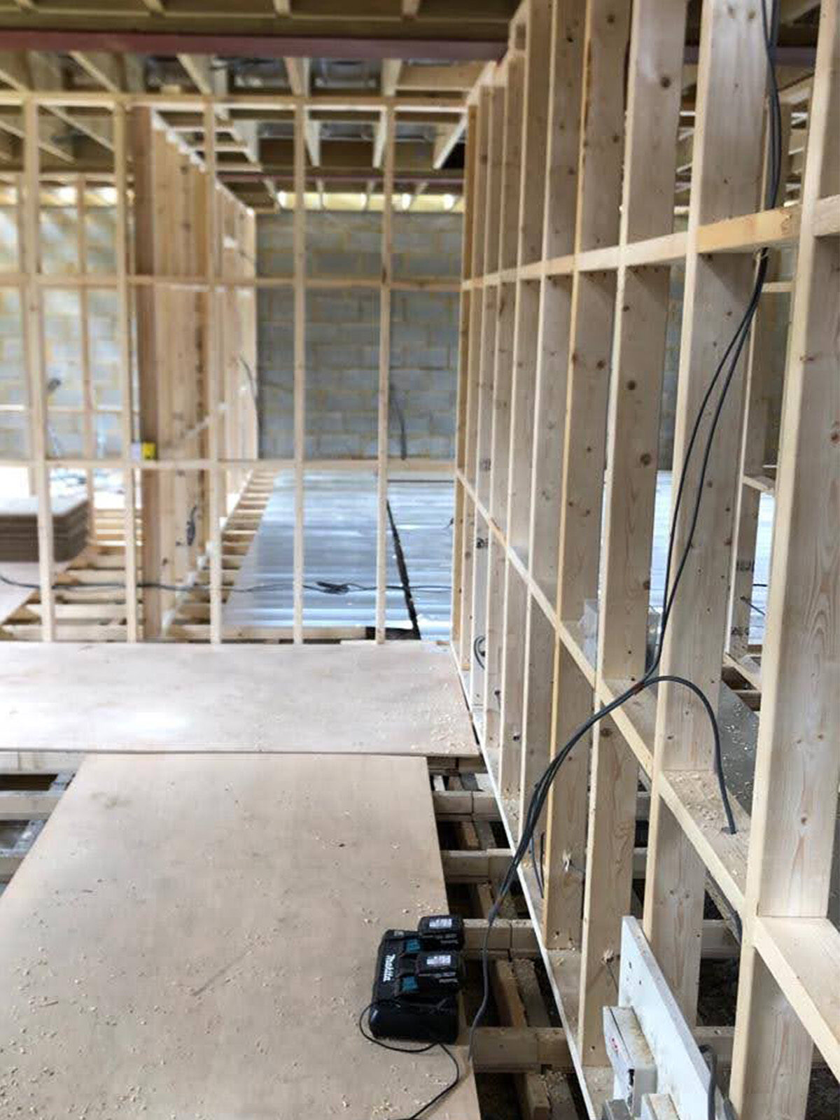
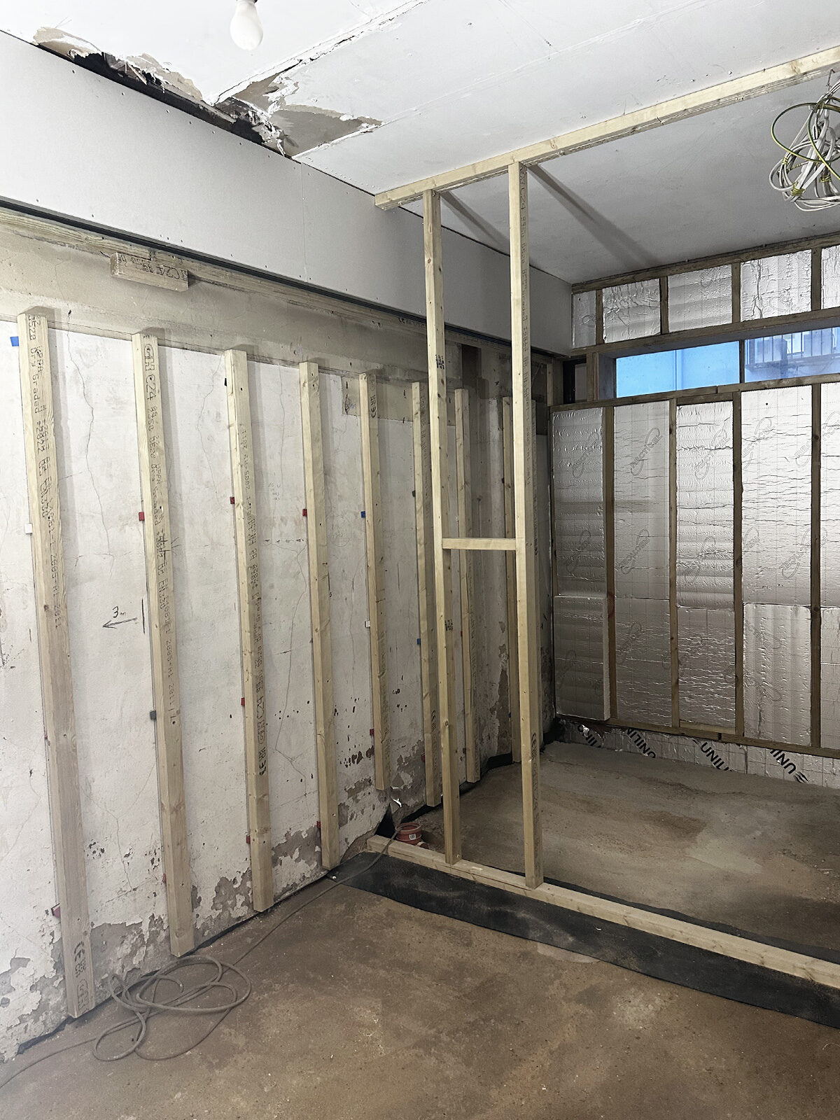
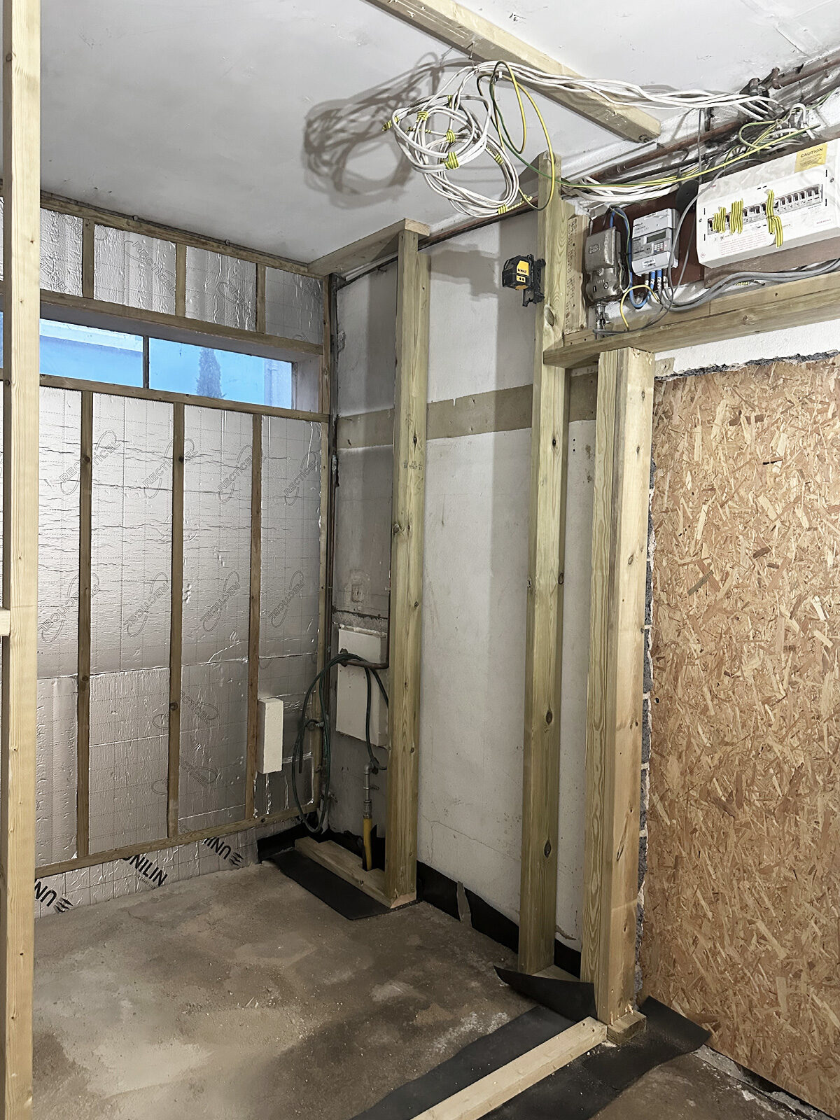
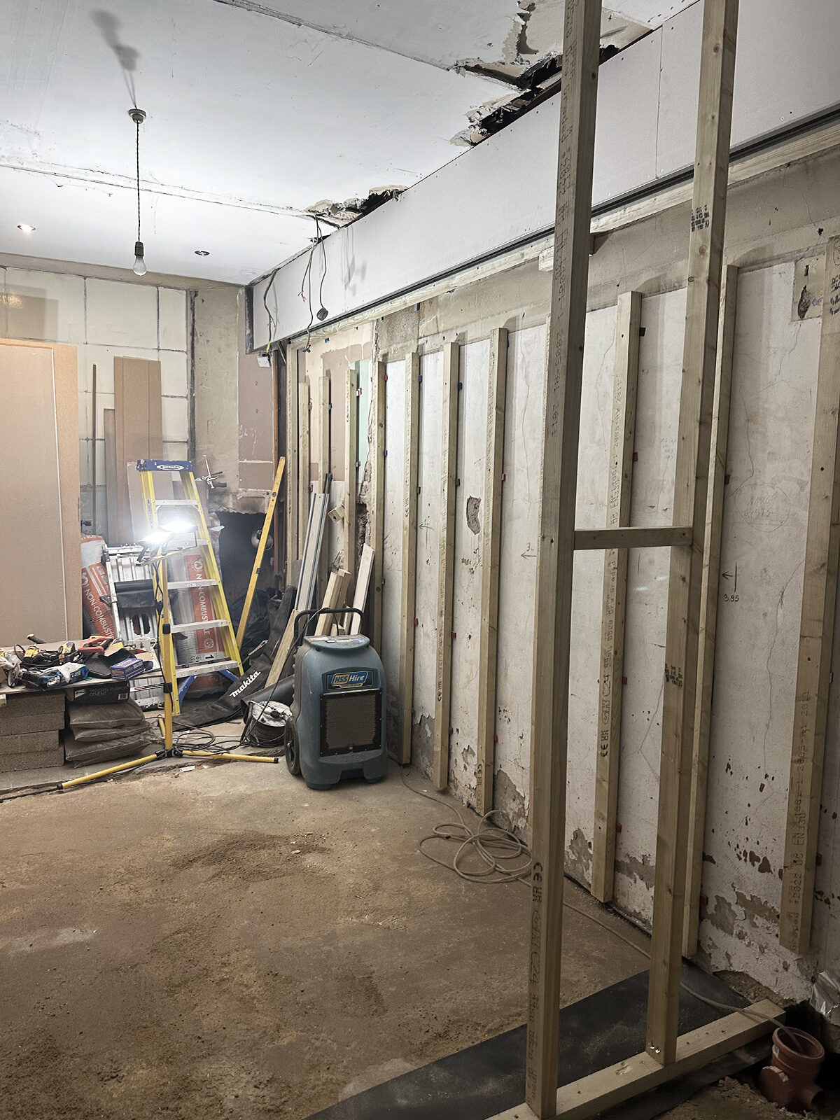





This residential project in Holland Park, London, involved a full garage conversion of an attached garage into a contemporary open-plan kitchen with a dedicated utility area. The existing space was stripped back to its structural elements and rebuilt with new timber framing, insulation, electrics and ventilation to meet current building regulations and modern performance standards.
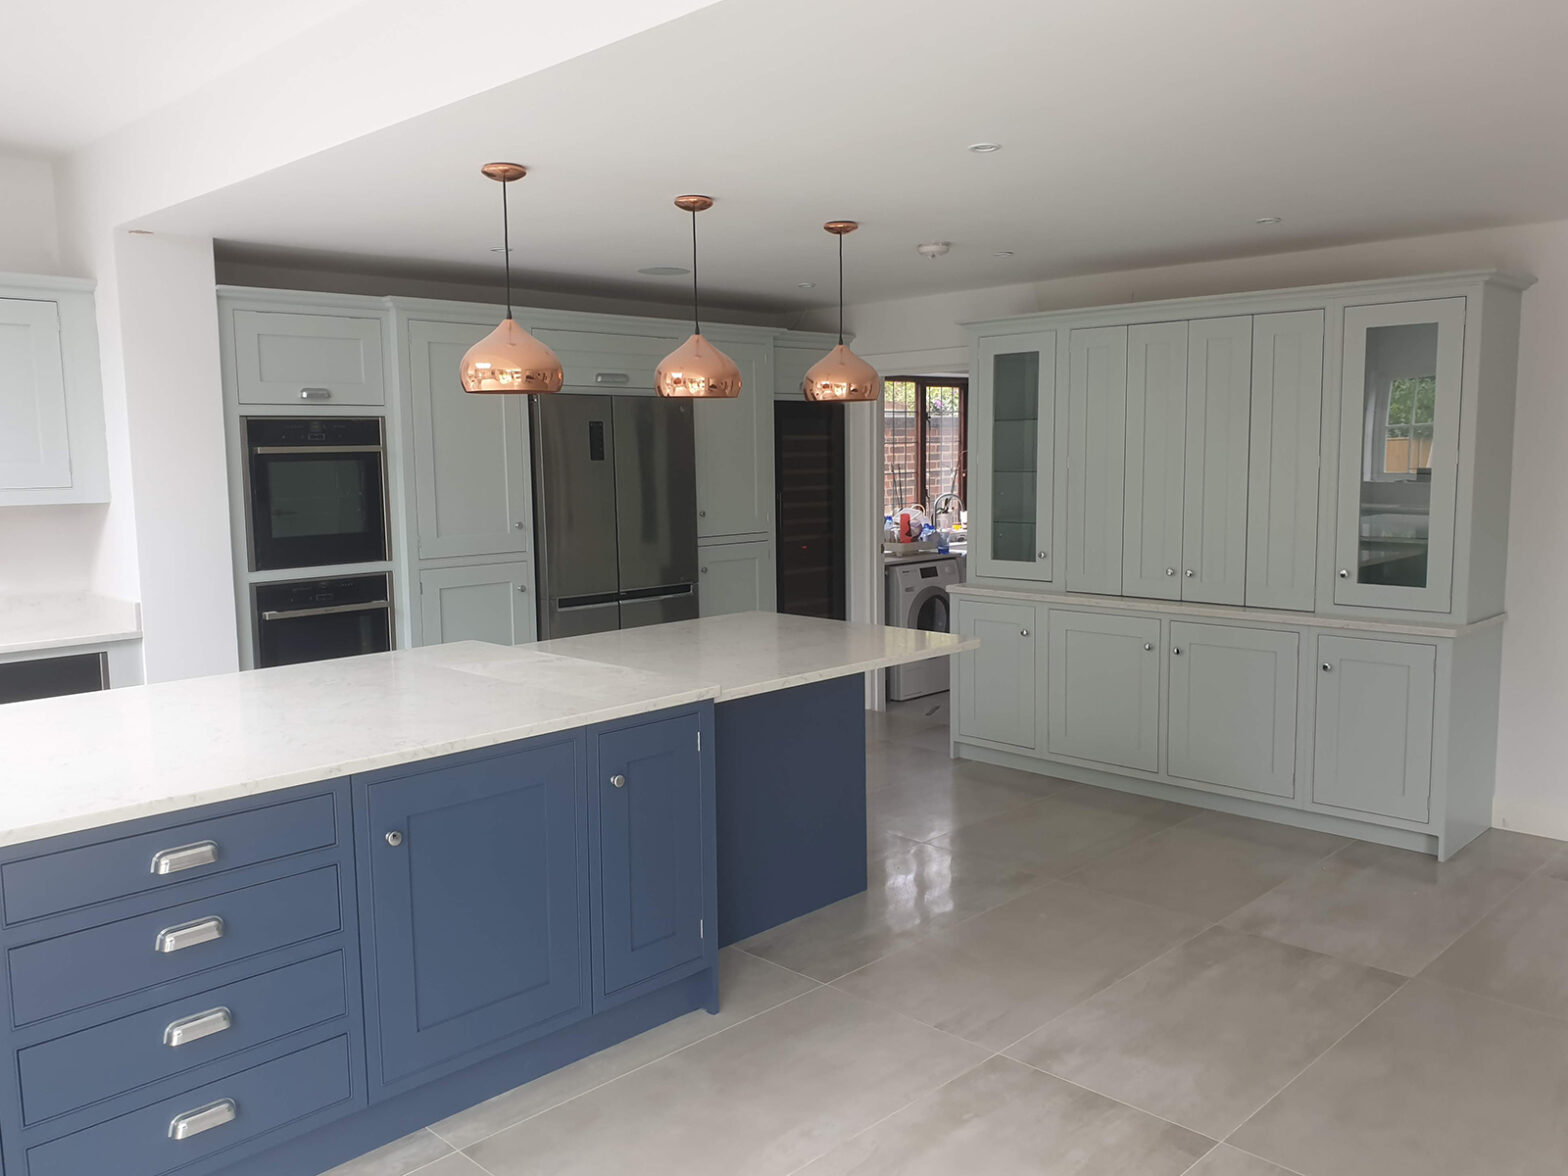
The newly created kitchen now forms the heart of the home, seamlessly integrated with the adjacent dining and living areas. We installed a bespoke shaker-style kitchen featuring soft grey cabinetry, a central island with seating and copper pendant lighting, adding warmth and character to the space. The layout balances style and practicality, offering generous worktop areas, integrated appliances and full-height storage solutions.
To the side, a discreet utility room was introduced, complete with durable worktops, a secondary sink, washing facilities and smart storage. Finished in coordinated tones, the utility space complements the kitchen while remaining practical and hard-wearing. This project demonstrates how underutilised garage spaces can be transformed into highly functional, elegant living areas through careful planning, quality craftsmanship and attention to detail.
Get in touch
If you’re considering a garage conversion, kitchen extension or internal reconfiguration, get in touch to discuss your project with our team.
House Extension • Structural Integration • Residential Rebuild
















This residential project in Oxford involved a major structural transformation, combining a house extension with the seamless integration of the main property and attached garage into a single, unified home.
Project Outcome
Structural integration of house and garage into one unified home





Installation of steel framework and new roof structure

Fully upgraded electrical and plumbing systems

Improved energy efficiency through external insulation
Enhanced internal layout, comfort and usability
Project Overview
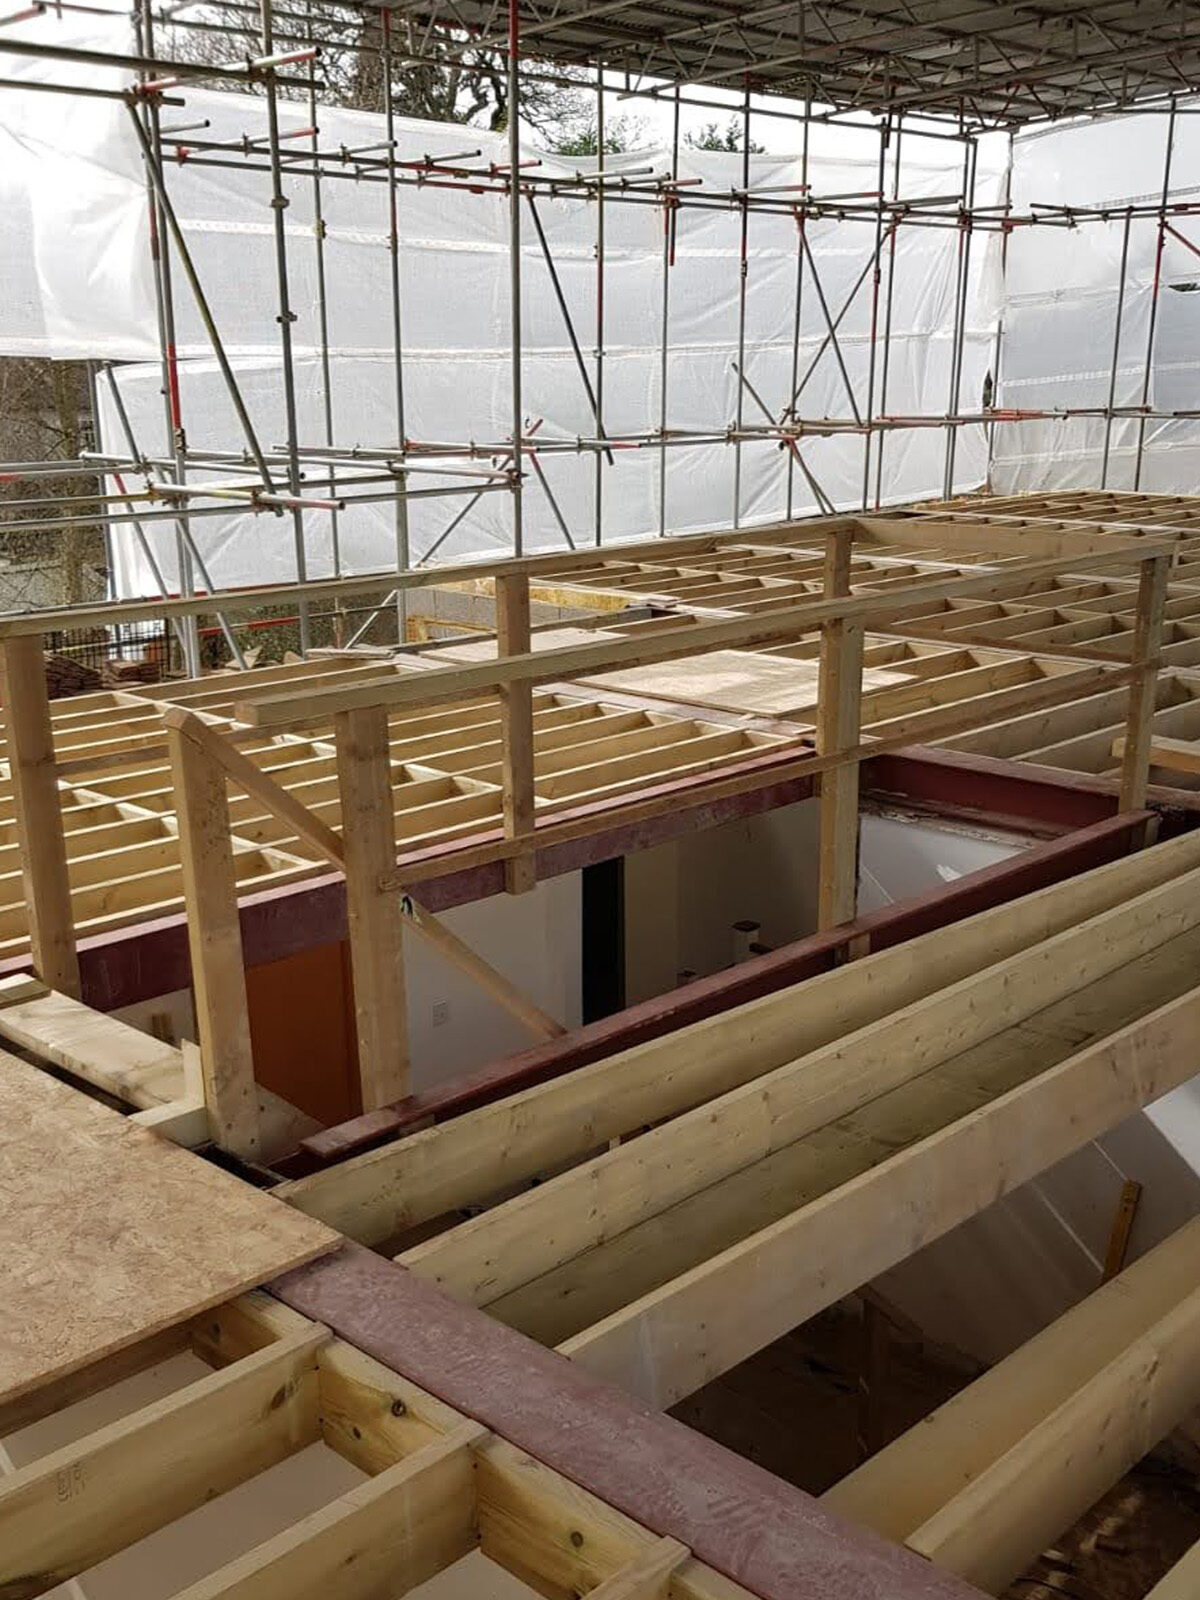

This extensive residential project in Oxford involved the construction of a house extension alongside the structural integration of the main house and attached garage into a single, cohesive property. The works required the installation of a robust steel framework to ensure long-term structural integrity and to support a newly constructed roof structure.
As part of the wider renovation, all electrical and plumbing systems within the extended and remodelled areas were fully upgraded to meet modern standards. The interior spaces were carefully rebuilt and finished, with close attention paid to every detail, from flooring and internal layouts to fixtures and fittings, creating a refined and functional living environment.
Externally, the property was enhanced with a new facade incorporating external insulation, significantly improving both the appearance and energy efficiency of the home. This comprehensive structural renovation not only expanded the available living space but also greatly improved the overall functionality, comfort and performance of the property.
Get in touch
If you’re considering a structural extension, major renovation or full house rebuild, get in touch to discuss your project.
House refurbishment• Garden landscaping • full internal renovation
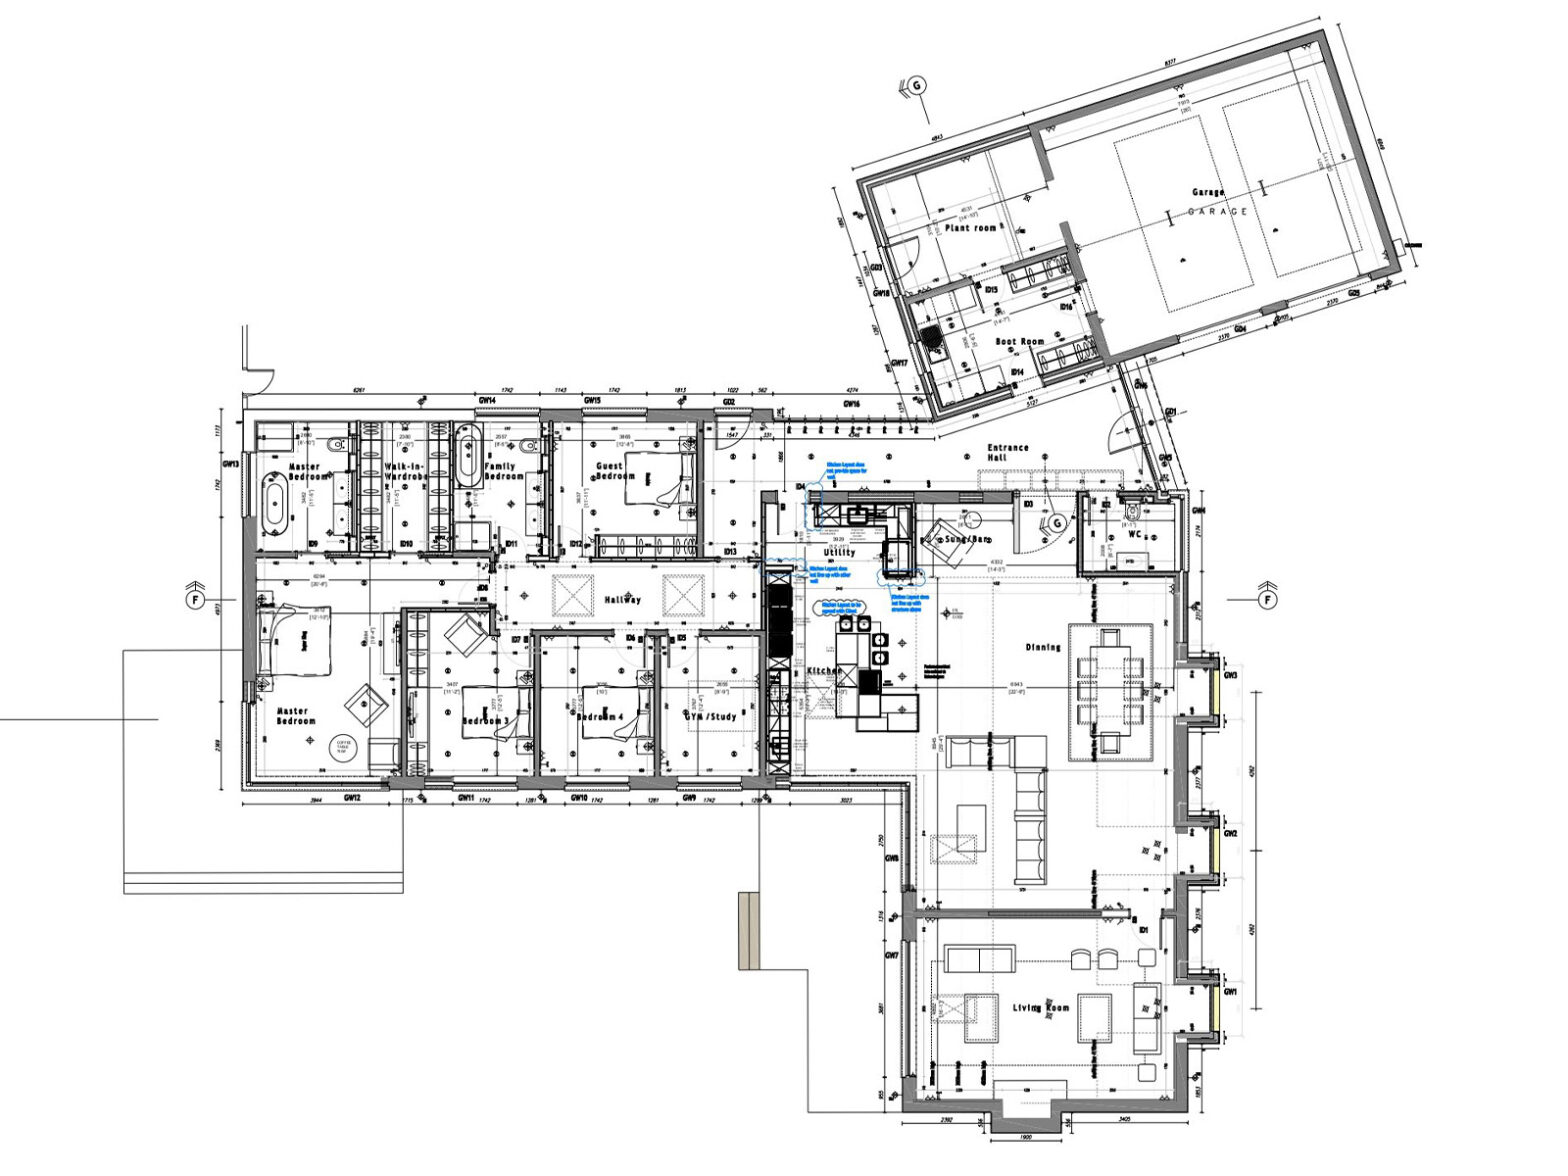



This extensive full house refurbishment in Leatherhead is one of our most comprehensive residential projects to date. The property underwent a complete transformation — internally and externally — resulting in a modern, elegant home finished to the highest standard, while respecting the original character of the building.
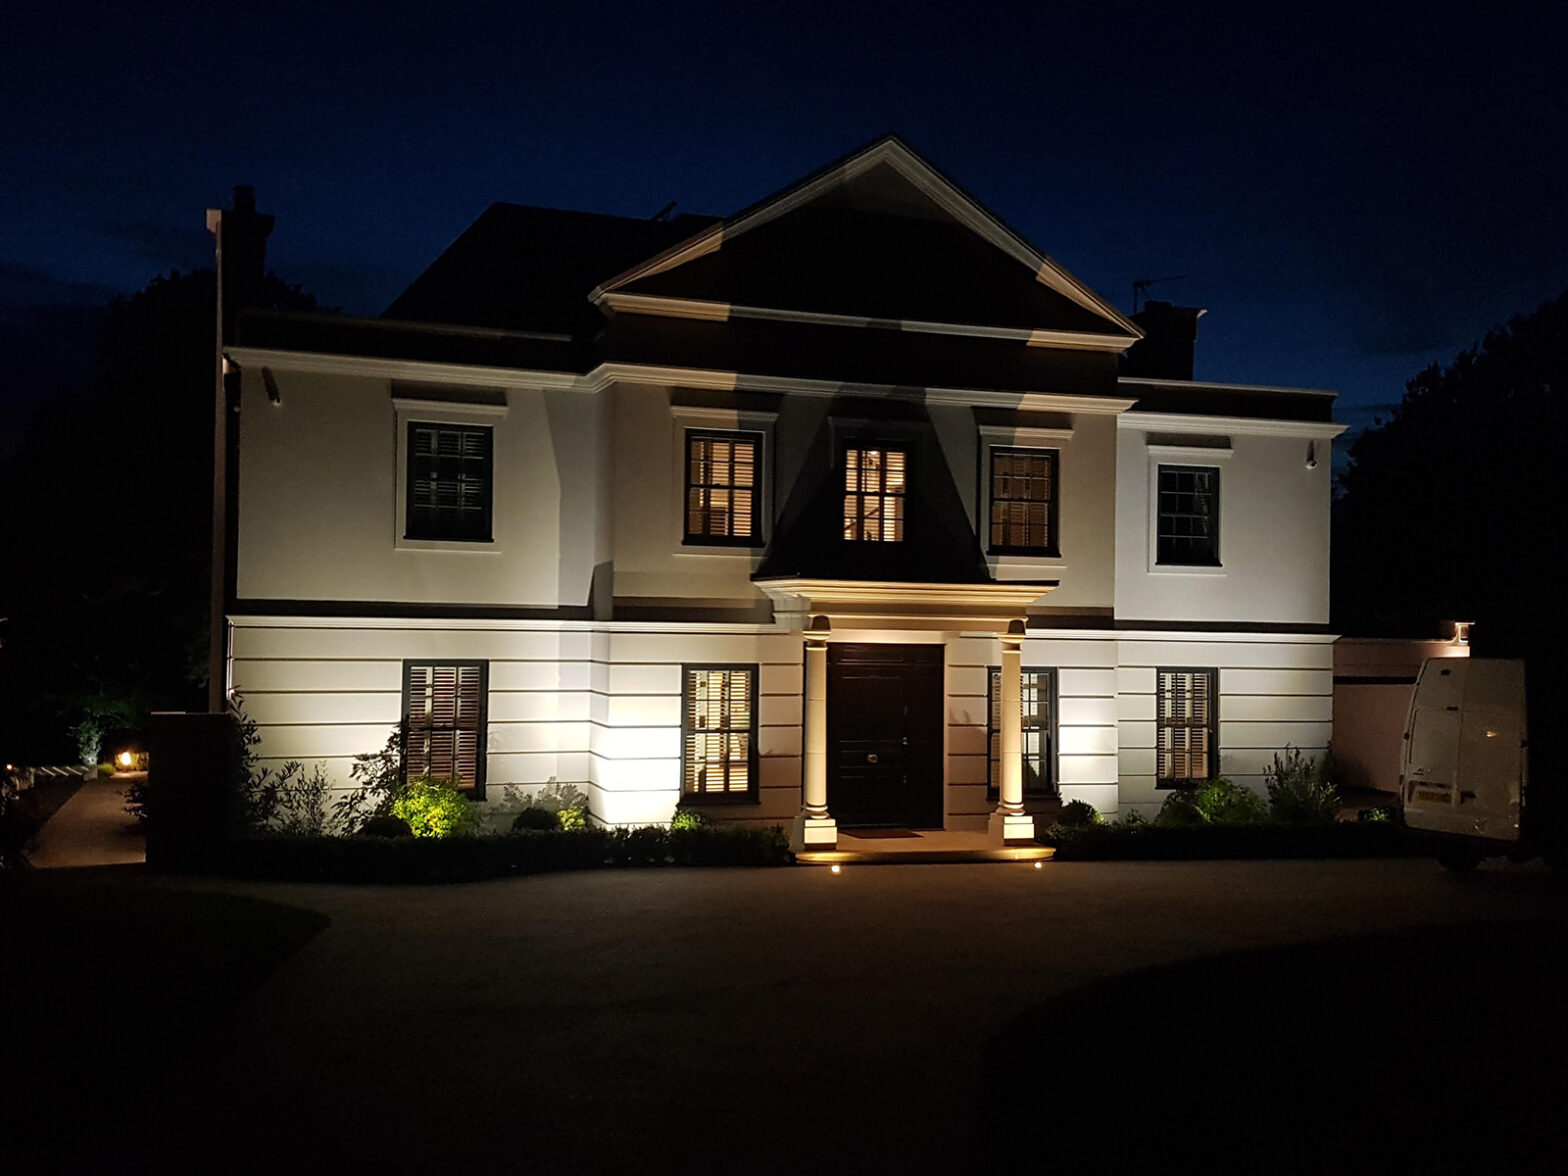
Redesigned facade with entrance portico and columns







Extensive landscaping with patios, terraces, lawns and fountain


Construction of garden house and private tennis court

New driveway, entrance gates and upgraded garage
Project Outcome
This project involved a complete internal and external refurbishment of a large residential property in Leatherhead, Surrey. The scope of works covered every aspect of the home — from structural alterations and a raised roof, through full interior reconstruction, to extensive landscaping of the surrounding grounds.
Internally, the house was fully stripped back and rebuilt. We delivered new bathrooms, a bespoke kitchen, upgraded staircases, new flooring throughout, and a complete overhaul of all electrical and plumbing systems. The loft space and roof structure were reconstructed and upgraded, improving both functionality and energy performance.




Externally, the property was given a new architectural identity. The facade was redesigned and finished with a striking front portico and columns, creating a strong, elegant entrance. Both the front and rear elevations were rebuilt and refined, significantly enhancing the overall appearance of the house.





The outdoor works were equally extensive. The rear garden was completely redesigned with terraces, paved patios, steps, pathways, lawns and a central water feature. A bespoke garden house and a private tennis court were also constructed, creating a truly premium outdoor living and leisure space. To the front, we delivered a new driveway, entrance gates with masonry pillars, and upgraded the side garage to match the main building.
This full house refurbishment showcases Art & Build Ltd’s ability to manage and deliver large-scale, complex residential projects from start to finish — combining construction, architecture, interiors and landscaping into one seamless result.
Planning a full house refurbishment in London?
Get in touch with Art & Build Ltd to discuss your project and discover how we can transform your home from concept to completion.
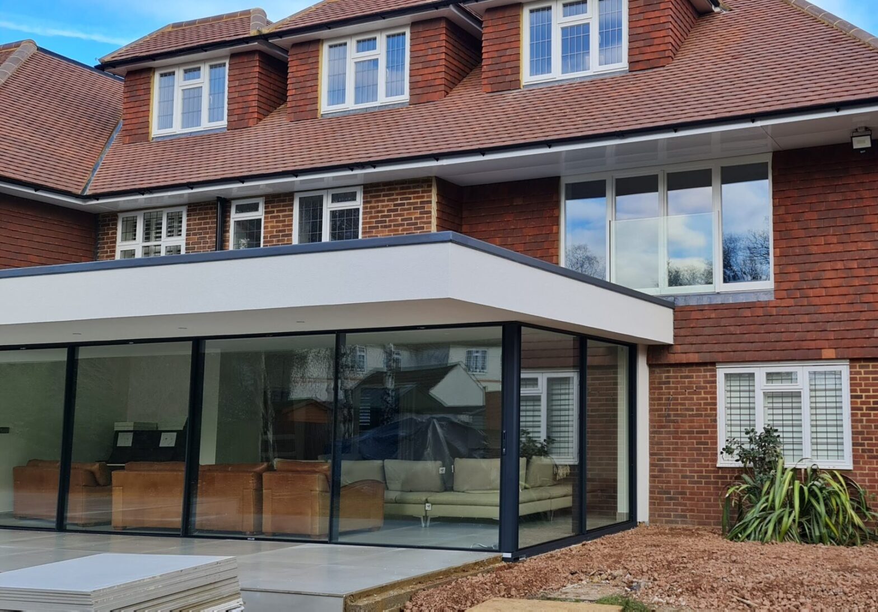
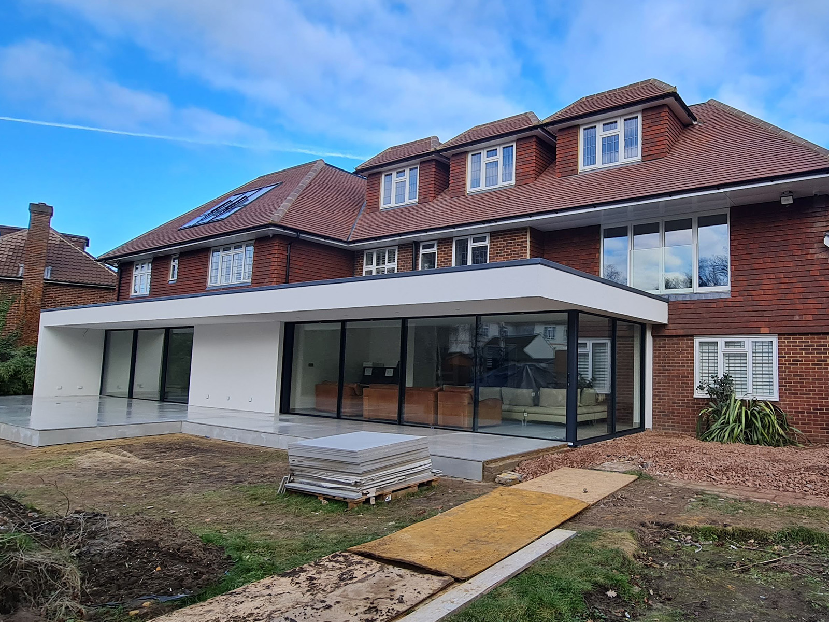
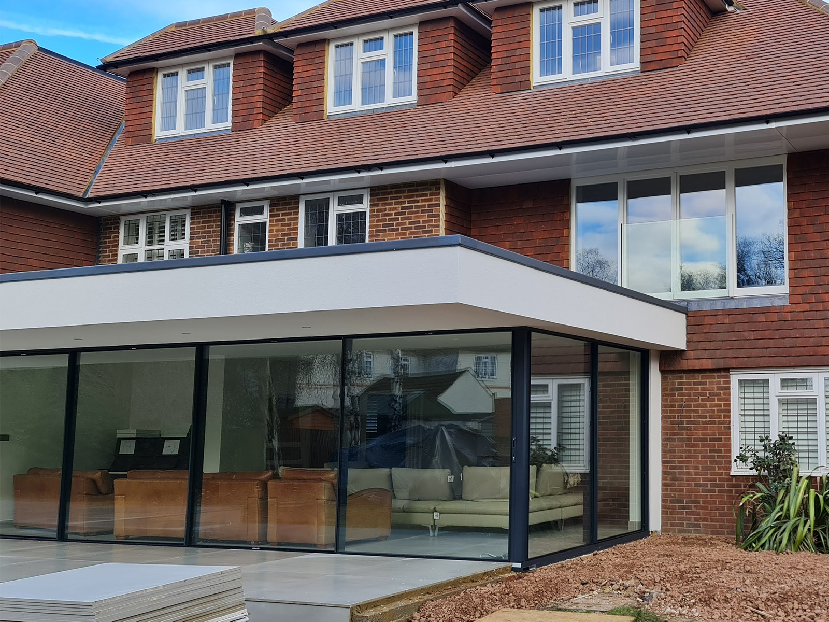
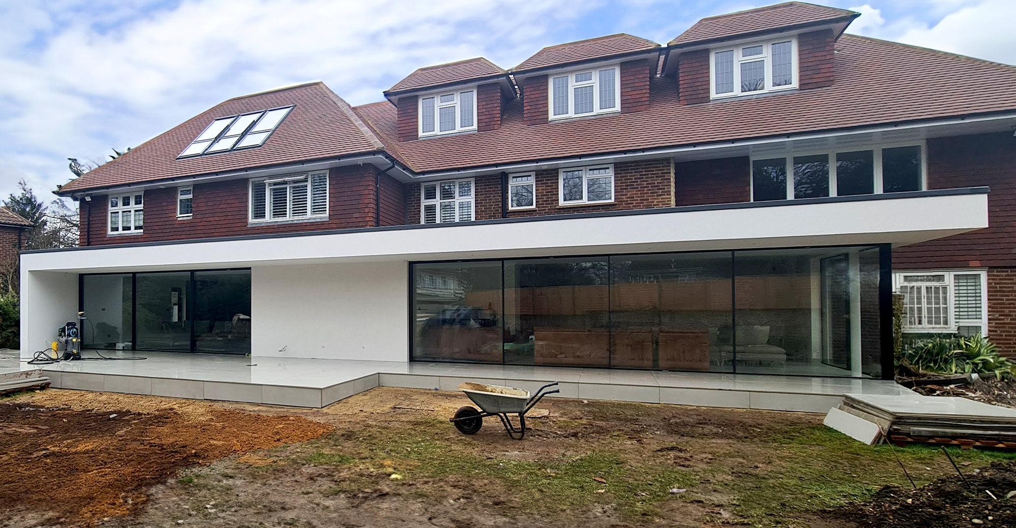
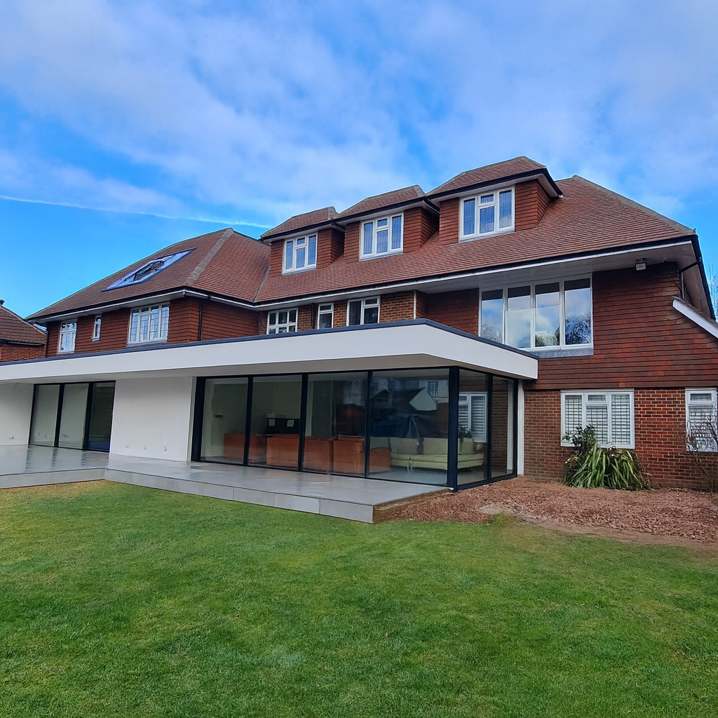
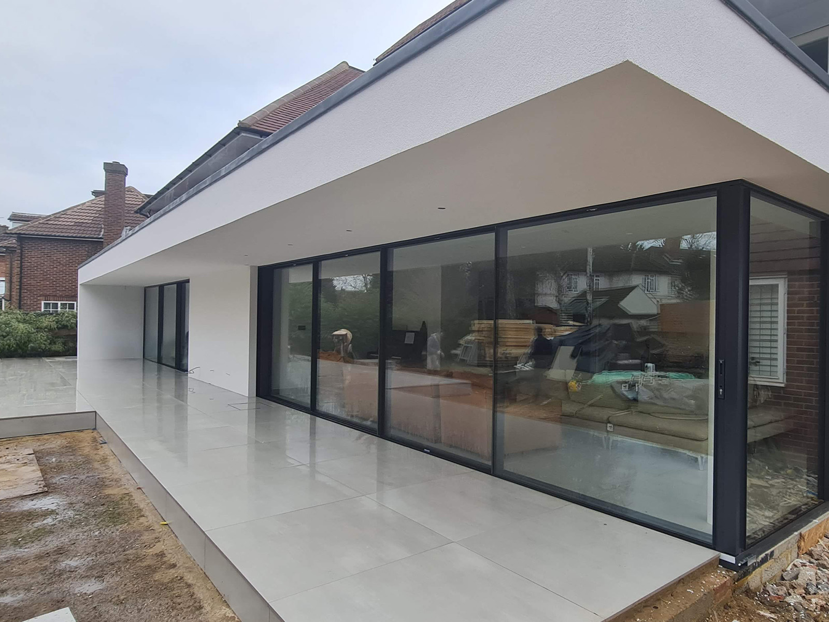
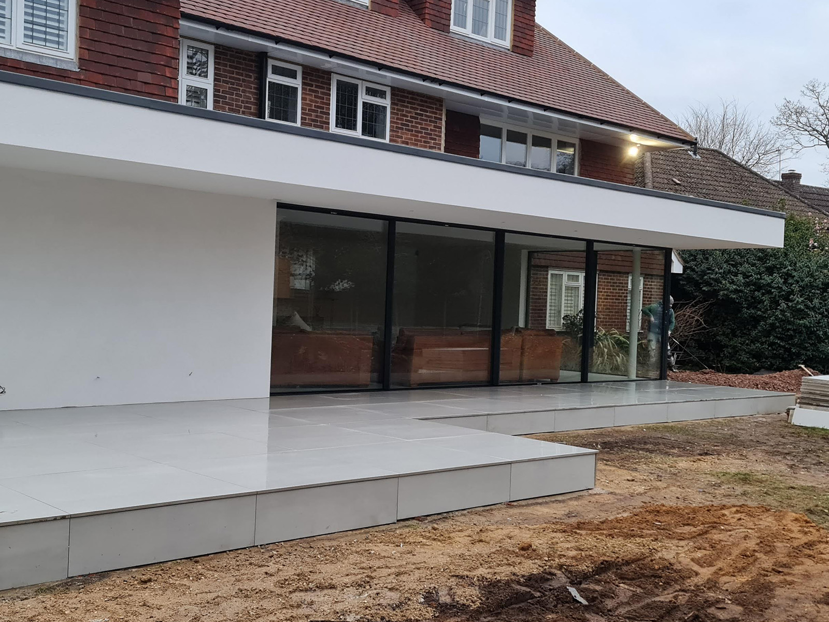
Modern rear extension with large sliding glass doors, carried out by Art & Build Ltd construction company.
REAR HOUSE EXTENSION · FIRST-FLOOR EXTENSION · LOFT CONVERSION · FULL HOUSE REFURBISHMENT
This large-scale residential transformation in Weybridge combined a substantial rear and first-floor extension, a bespoke loft conversion and a complete internal refurbishment. The project significantly increased the property’s usable floor area while improving its layout, natural light, energy performance and long-term functionality.
Art & Build Ltd, a Croydon-based construction company, managed the project through every major stage — from architectural coordination, demolition and structural steel installation to roofing, plumbing, electrical work and final interior finishes.
The result is a fully transformed family home that brings together a modern house extension, an extensively rebuilt roof, additional loft accommodation and a high-quality full house refurbishment within one carefully coordinated project.
PROJECT SCOPE & OUTCOME
Location: Weybridge, Surrey
Project type: Rear and first-floor house extension, loft conversion and full house refurbishment
Additional accommodation: Enlarged first-floor living space and newly created loft rooms
Main structural work: Load-bearing steel frame, structural beams, new timber floor structures and extensive internal alterations
Rear extension: Large open-plan ground-floor extension with a projecting flat roof
Glazing: Wide sliding patio doors and corner glazing connecting the interior with the garden
Loft conversion: New dormers, roof windows, internal timber framing and additional usable accommodation
Roofing: Full roof reconstruction with new rafters, insulation, breathable membrane, battens, roof tiles and rooflights
Bathrooms: Six modernised and newly fitted bathrooms
Kitchen and living space: New contemporary kitchen within a large open-plan family living area
Building services: Complete plumbing and electrical upgrades, new heating pipework and underfloor heating in selected areas
Internal work: Oak staircases, timber flooring, internal doors, plastering, tiling, carpentry, decoration and final fit-out
External work: Rendered extension finishes, new patio areas, replacement windows, entrance door and gravel driveway
Builder: Art & Build Ltd — Croydon-based construction company specialising in house extensions, loft conversions and full house refurbishments
Project overview
The Weybridge project involved far more than adding a single new room. The property was comprehensively reconfigured and extended across several levels, requiring close coordination between the architectural design, structural work, roofing, building services and interior finishes.
The first floor was extended to create additional accommodation, while the rear of the house was opened and enlarged to form a spacious contemporary living area. A projecting flat roof and extensive glazing introduced a strong modern architectural element while creating a direct visual and physical connection between the house, patio and garden.
At roof level, the existing structure was substantially rebuilt to accommodate a new loft conversion,dormers and roof windows. Internally, the property underwent a complete renovation, including bathrooms, kitchen, heating, plumbing, electrics, staircases, flooring and decoration.
Before construction began, the existing property was photographed and assessed to establish its original layout, roof structure and rear elevation.
Architectural drawings, floor plans and technical documentation were prepared to coordinate the extension, loft conversion and internal alterations. Particular attention was given to structural load paths, roof geometry, insulation, fire safety, room layouts and the routing of new plumbing and heating services.
The planning and design stage created a clear framework for delivering the house extension, first-floor enlargement and loft conversion as one integrated construction project.
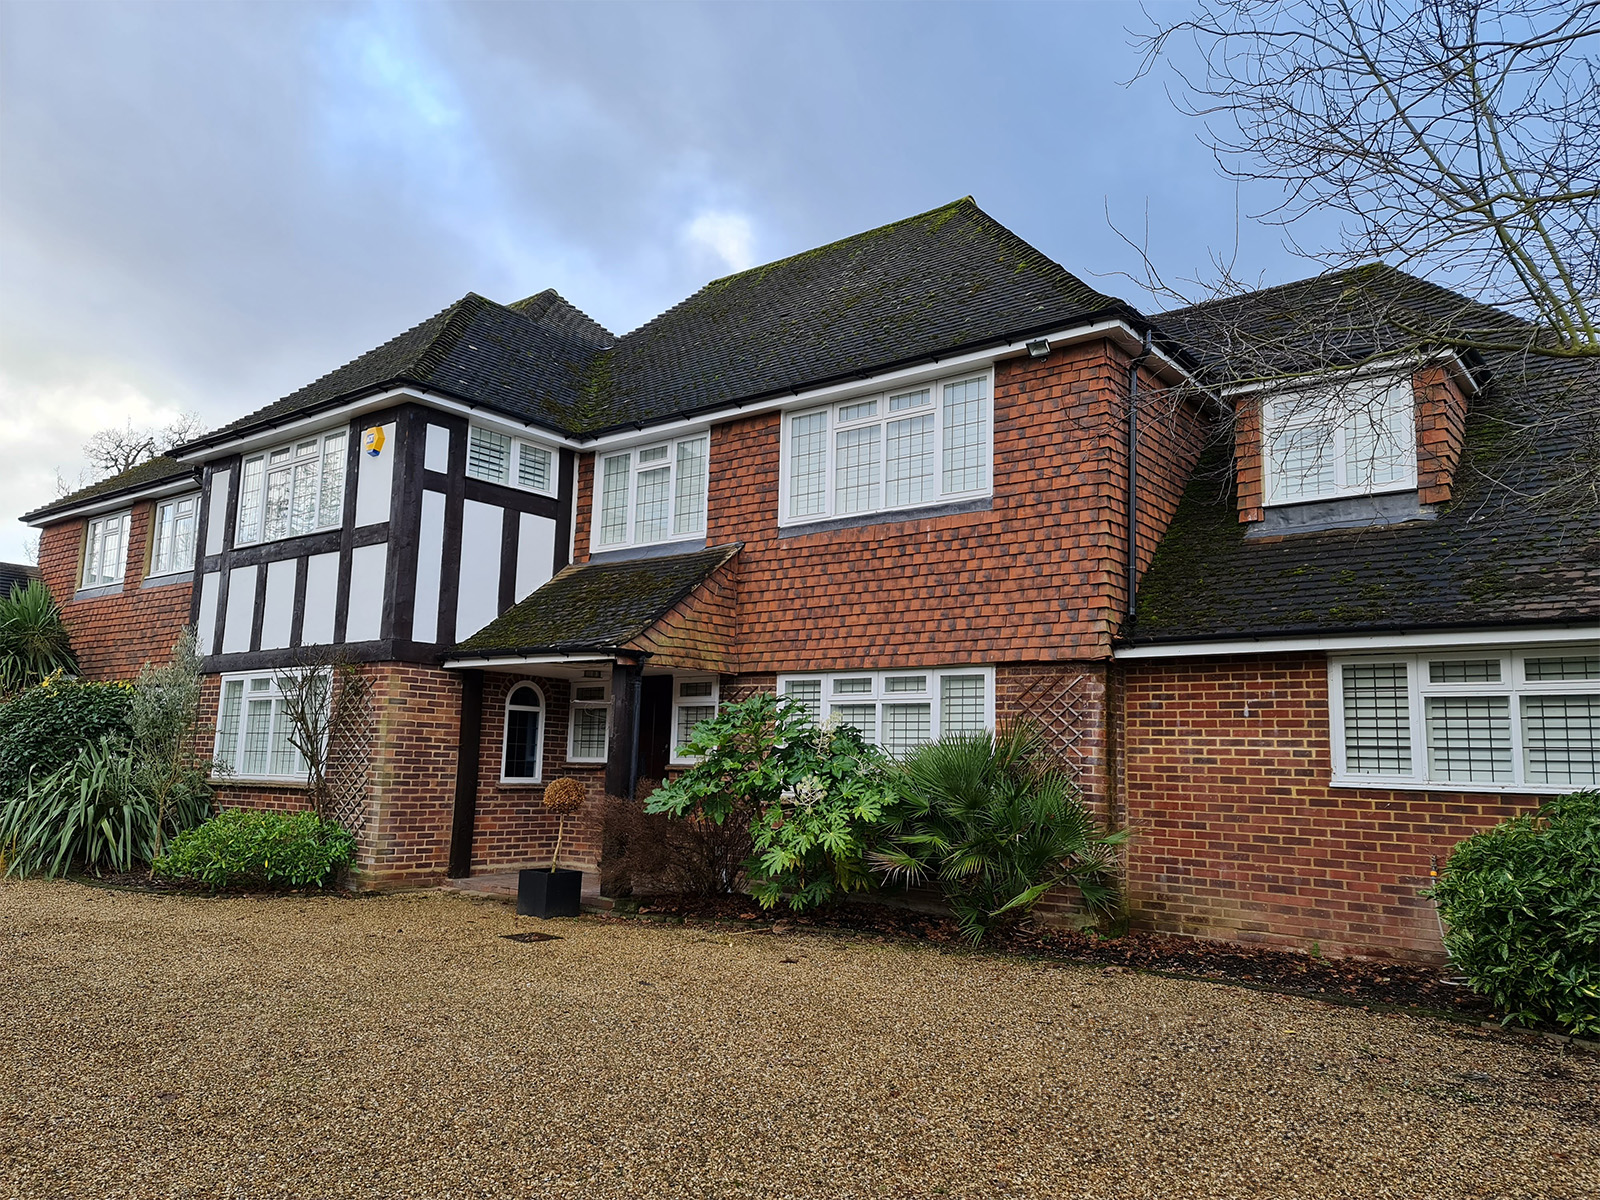
The detached Weybridge property before structural extension and refurbishment works commenced.
The original front elevation before the comprehensive house renovation in Weybridge.
Rear elevation of the Weybridge property before the extension, loft conversion and refurbishment began.
The original rear section of the property before the new extension was constructed.
The existing living room before the internal refurbishment and structural alterations.
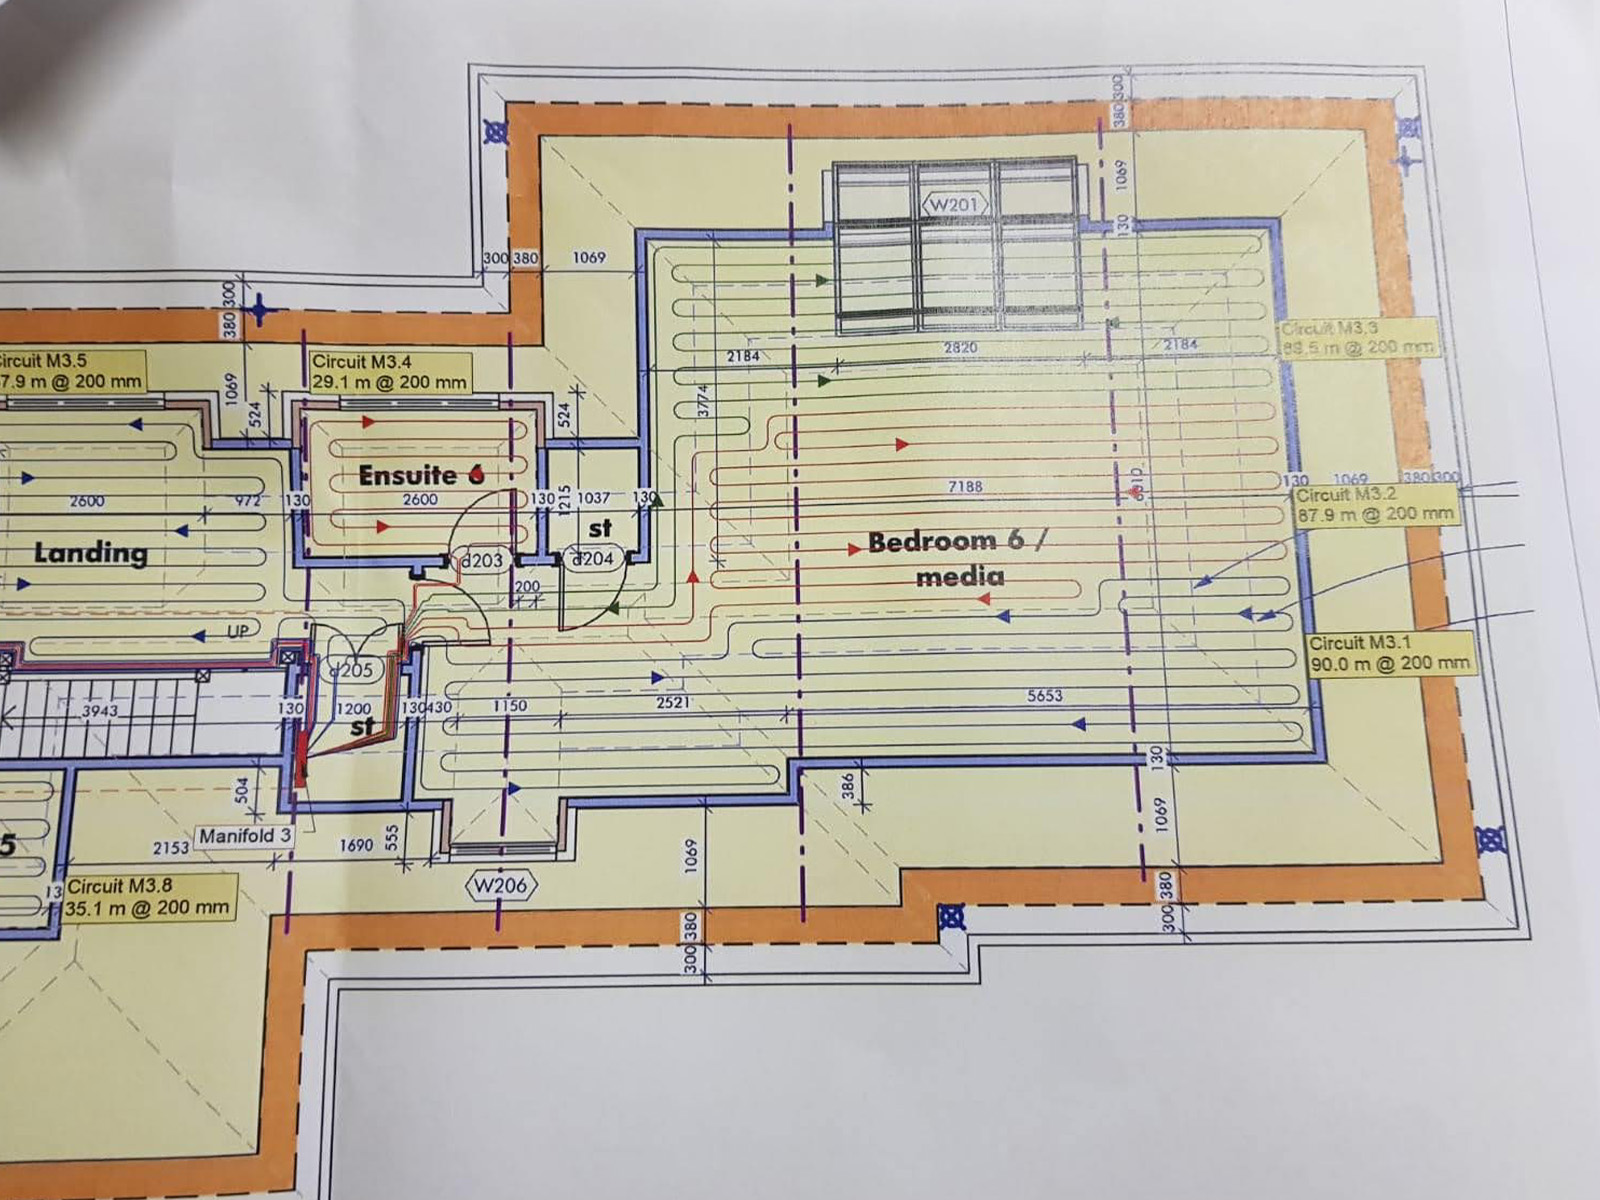
Ground-floor construction plan for the new Weybridge house extension.
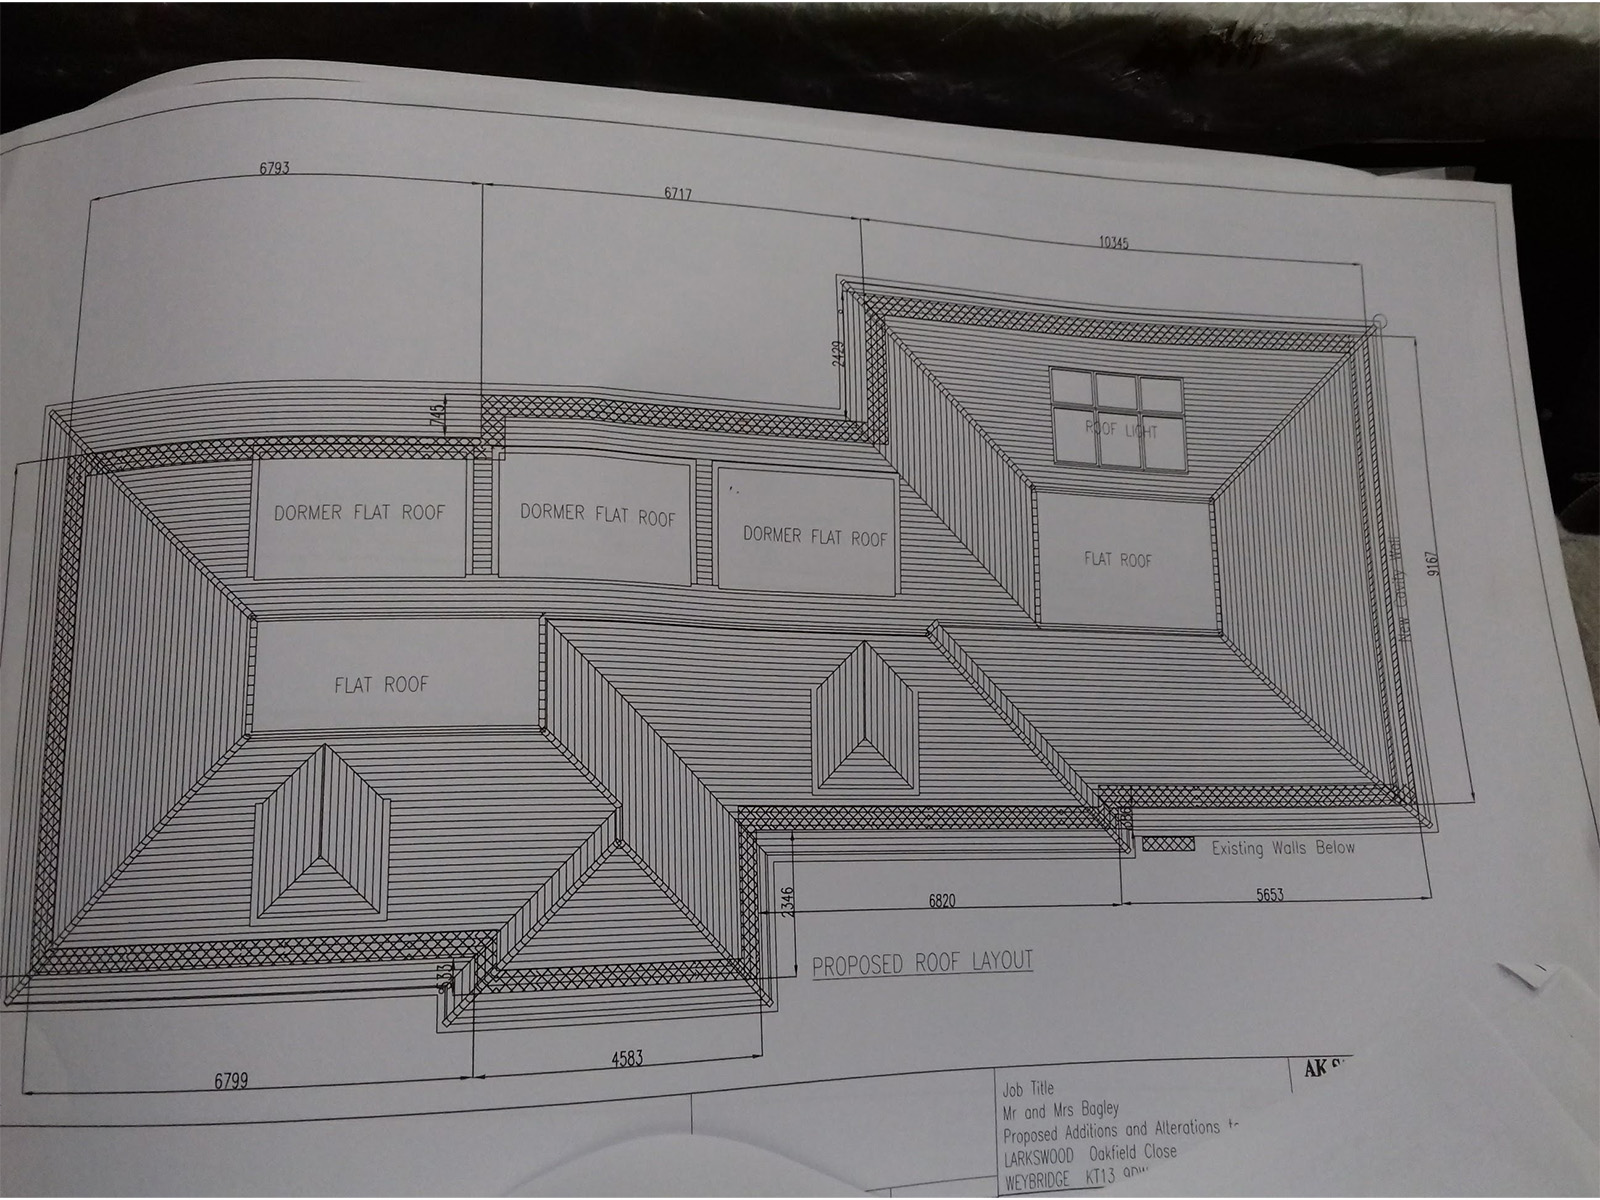
Architectural roof design prepared for the Weybridge extension and loft conversion.
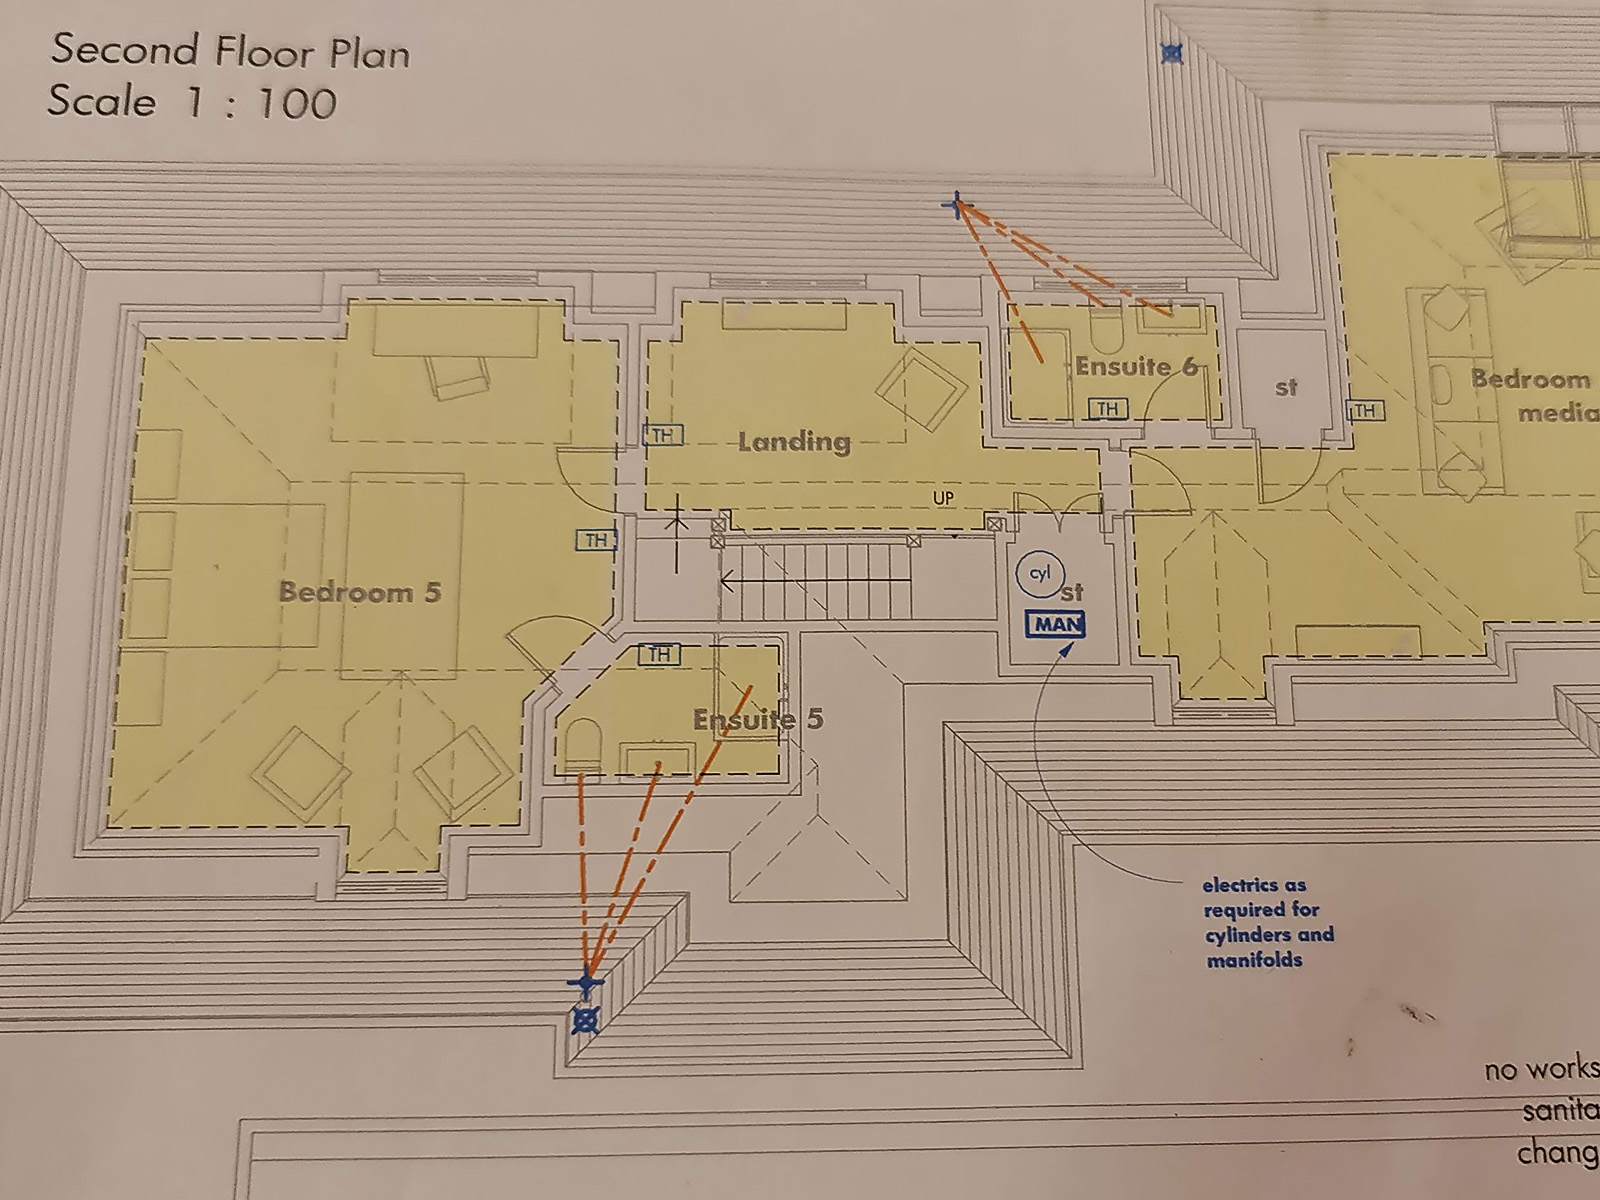
Second-floor plan prepared for the new loft conversion accommodation.
STAGE 2 – Scaffolding, Demolition & Opening Up
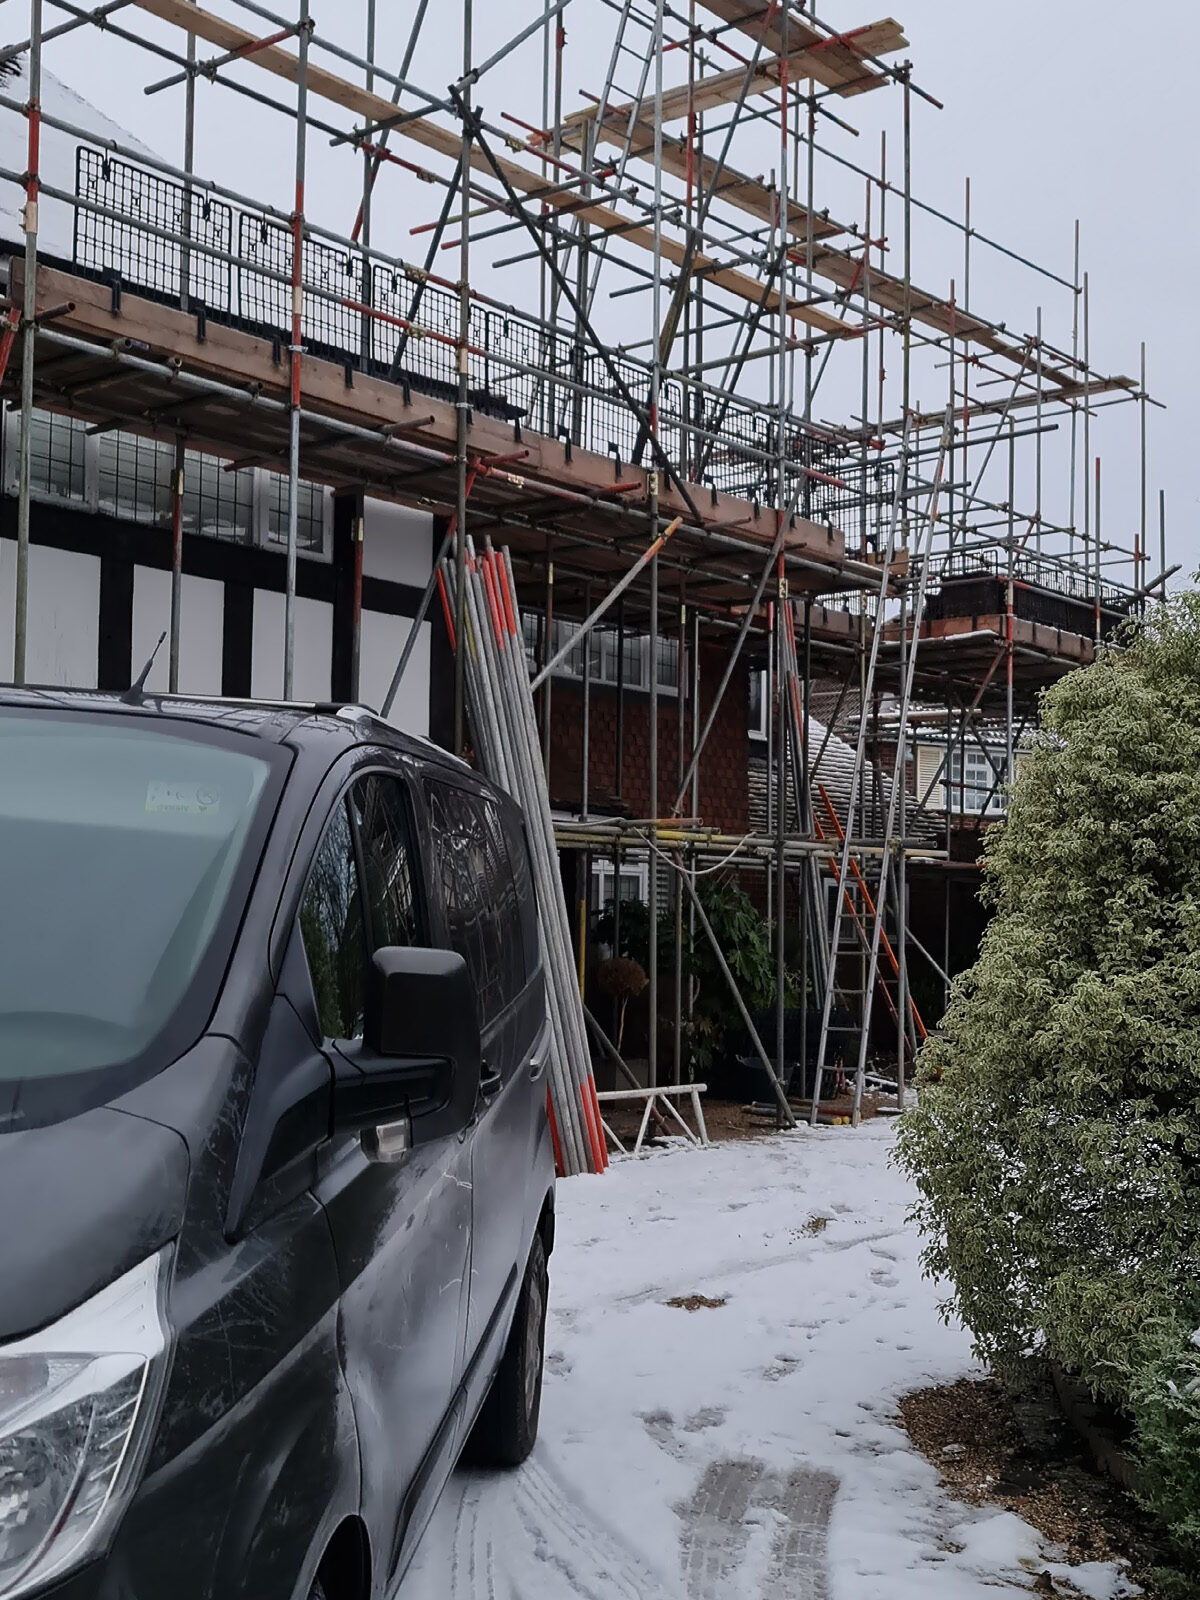
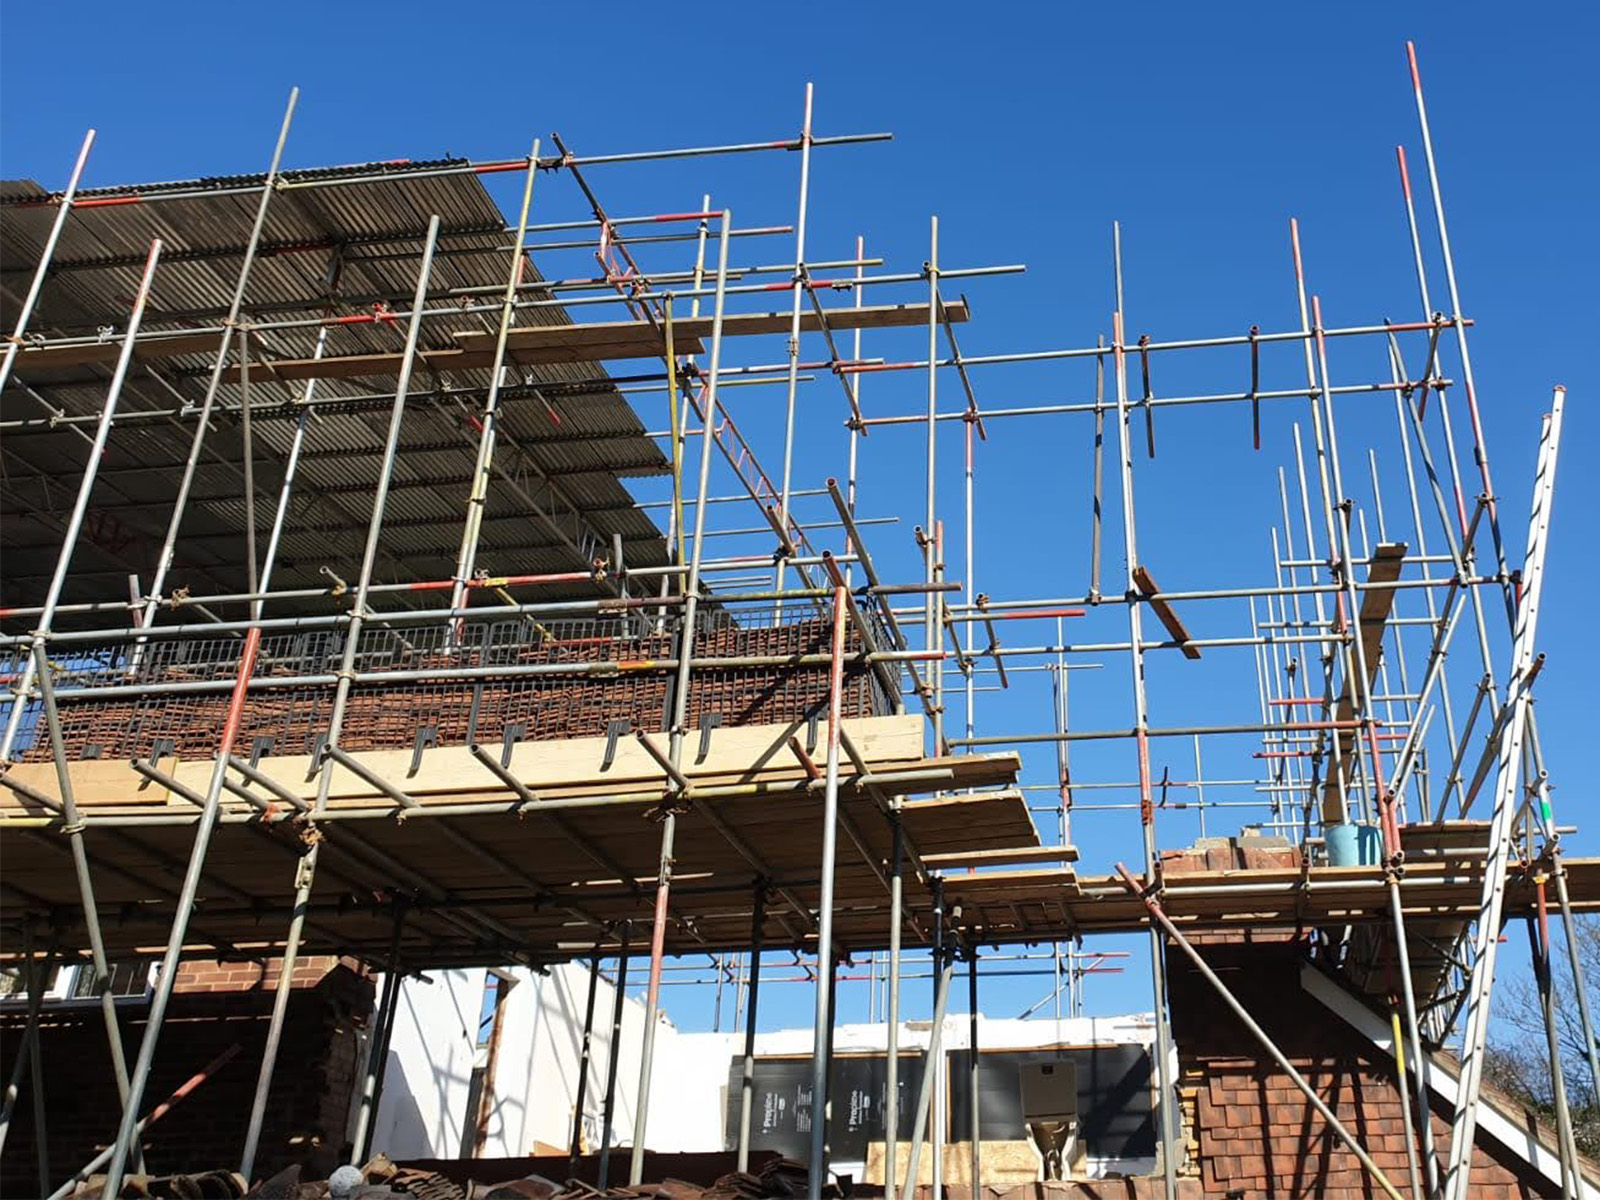

Extensive scaffolding was erected around the property to provide safe access to the upper floors and roof.
Controlled demolition then began across the rear and internal sections of the house. Existing walls, floors and parts of the original roof structure were carefully removed, while temporary supports were introduced to protect the remaining building.
The rear elevation was opened in preparation for the new extension, and internal areas were stripped back to allow the original layout to be reorganised.
This stage revealed the full scale of the structural transformation required before the new building elements could be introduced.
Scaffolding installed in preparation for the Weybridge house extension and loft conversion.
The loft space during the internal demolition and preparation stage.
The rear of the house opened up during the demolition and reconstruction phase.
The house opened internally during the demolition and structural alteration stage.
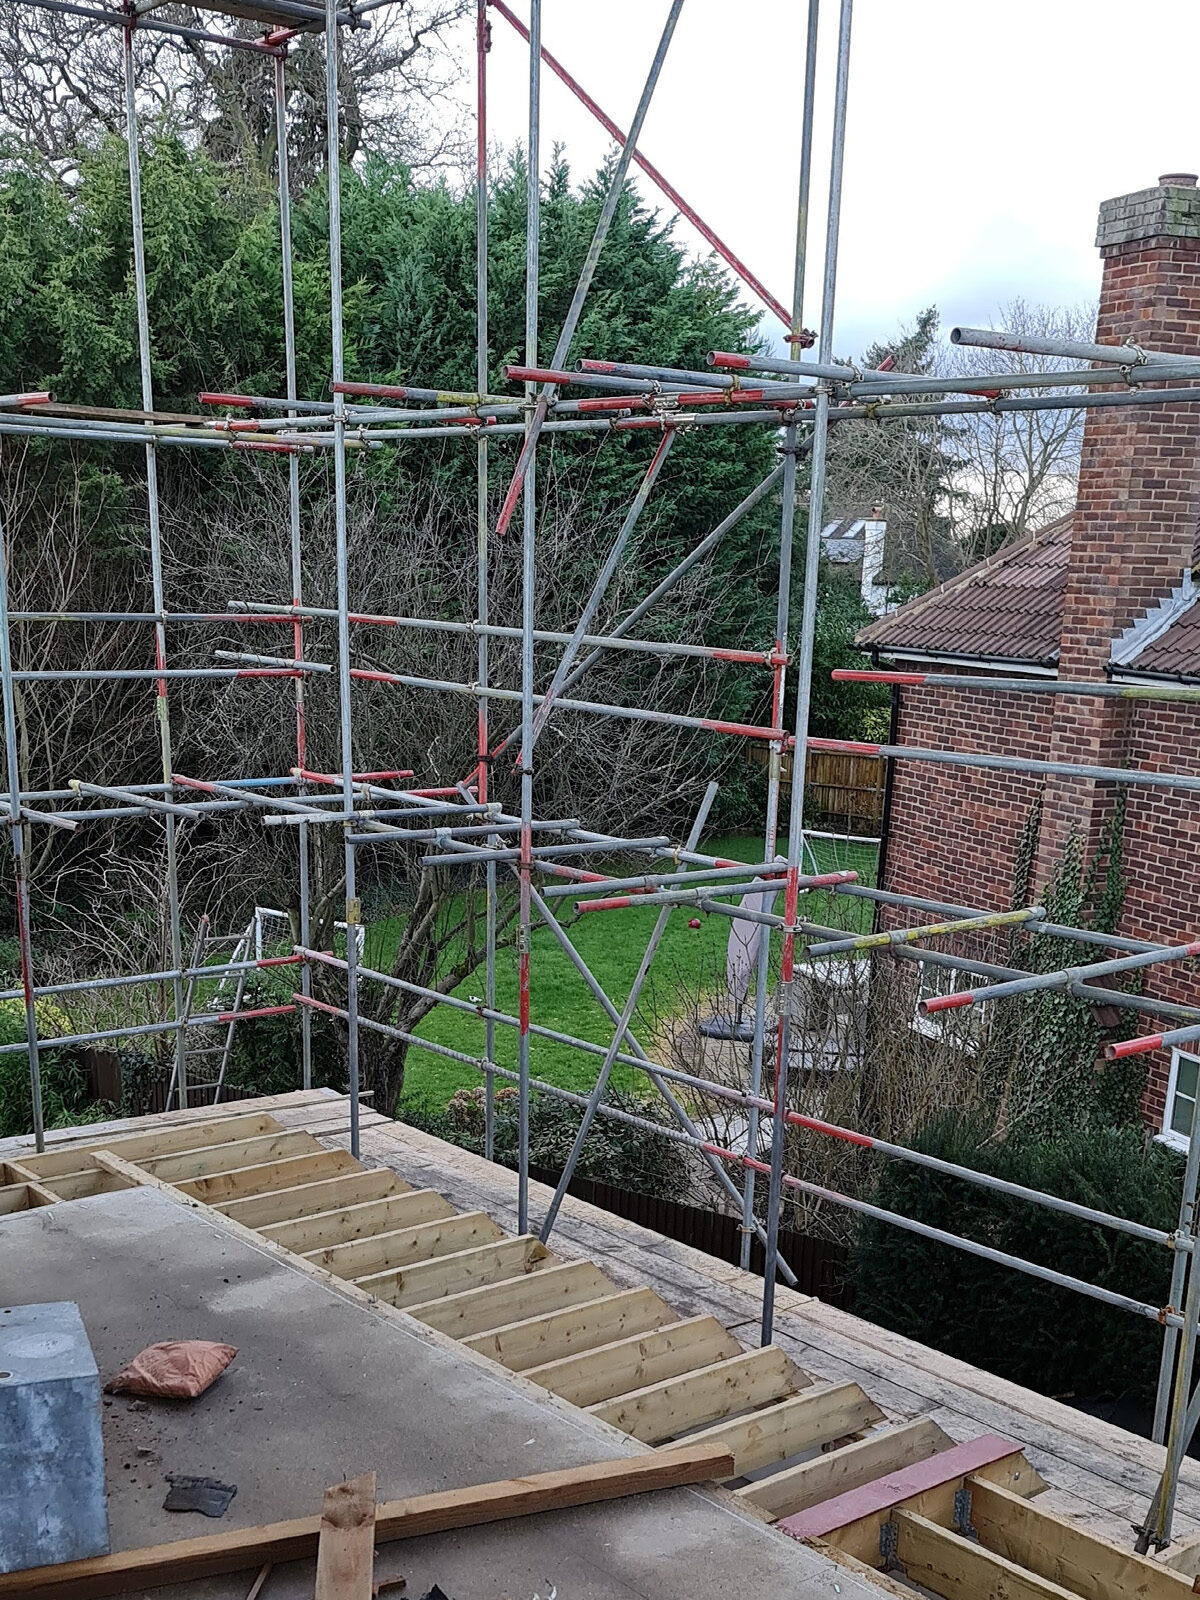
The new floor structure taking shape above the extended part of the house.
An opening created within the existing roof during the loft conversion works.
Early structural construction works underway at the rear of the Weybridge property.
Structural construction progressing across the new rear extension.
Internal walls, floors and structural sections rebuilt during the full refurbishment.
Scaffolding and structural steelwork installed around the large house extension.
STAGE 3 – Structural Steel & Preparation for the Rear Extension
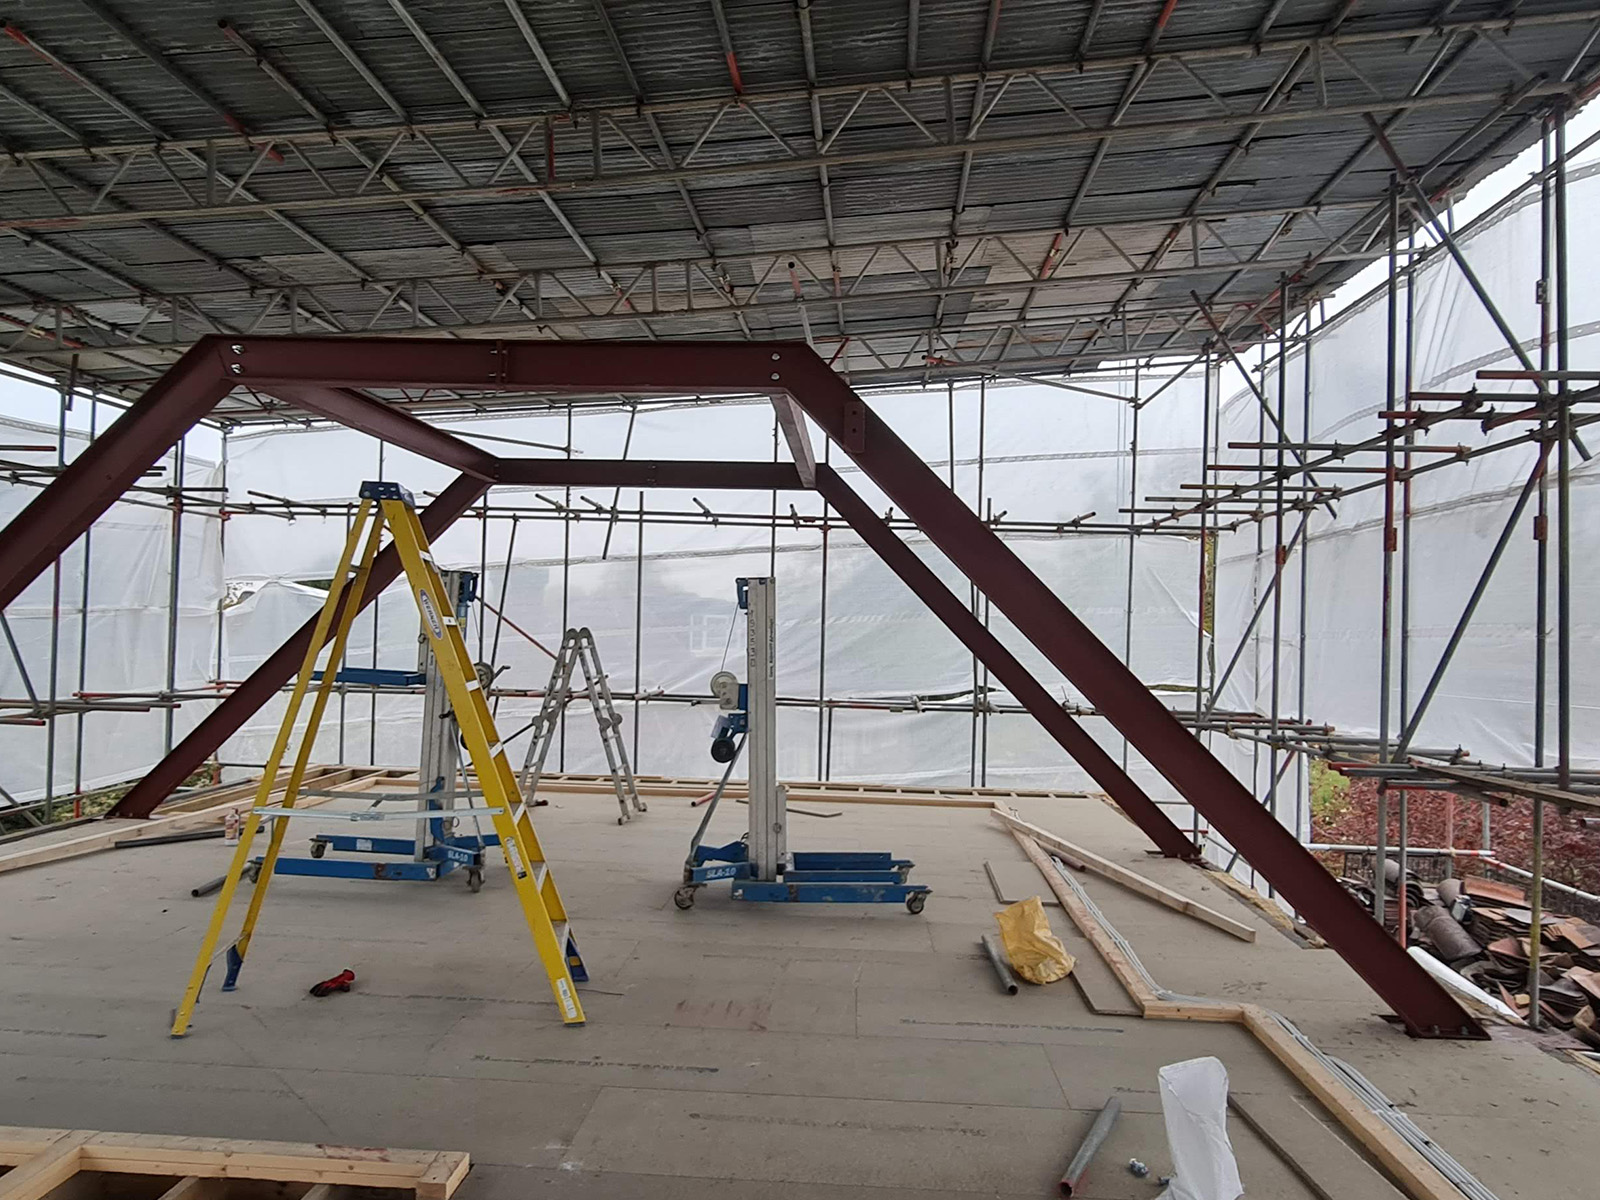
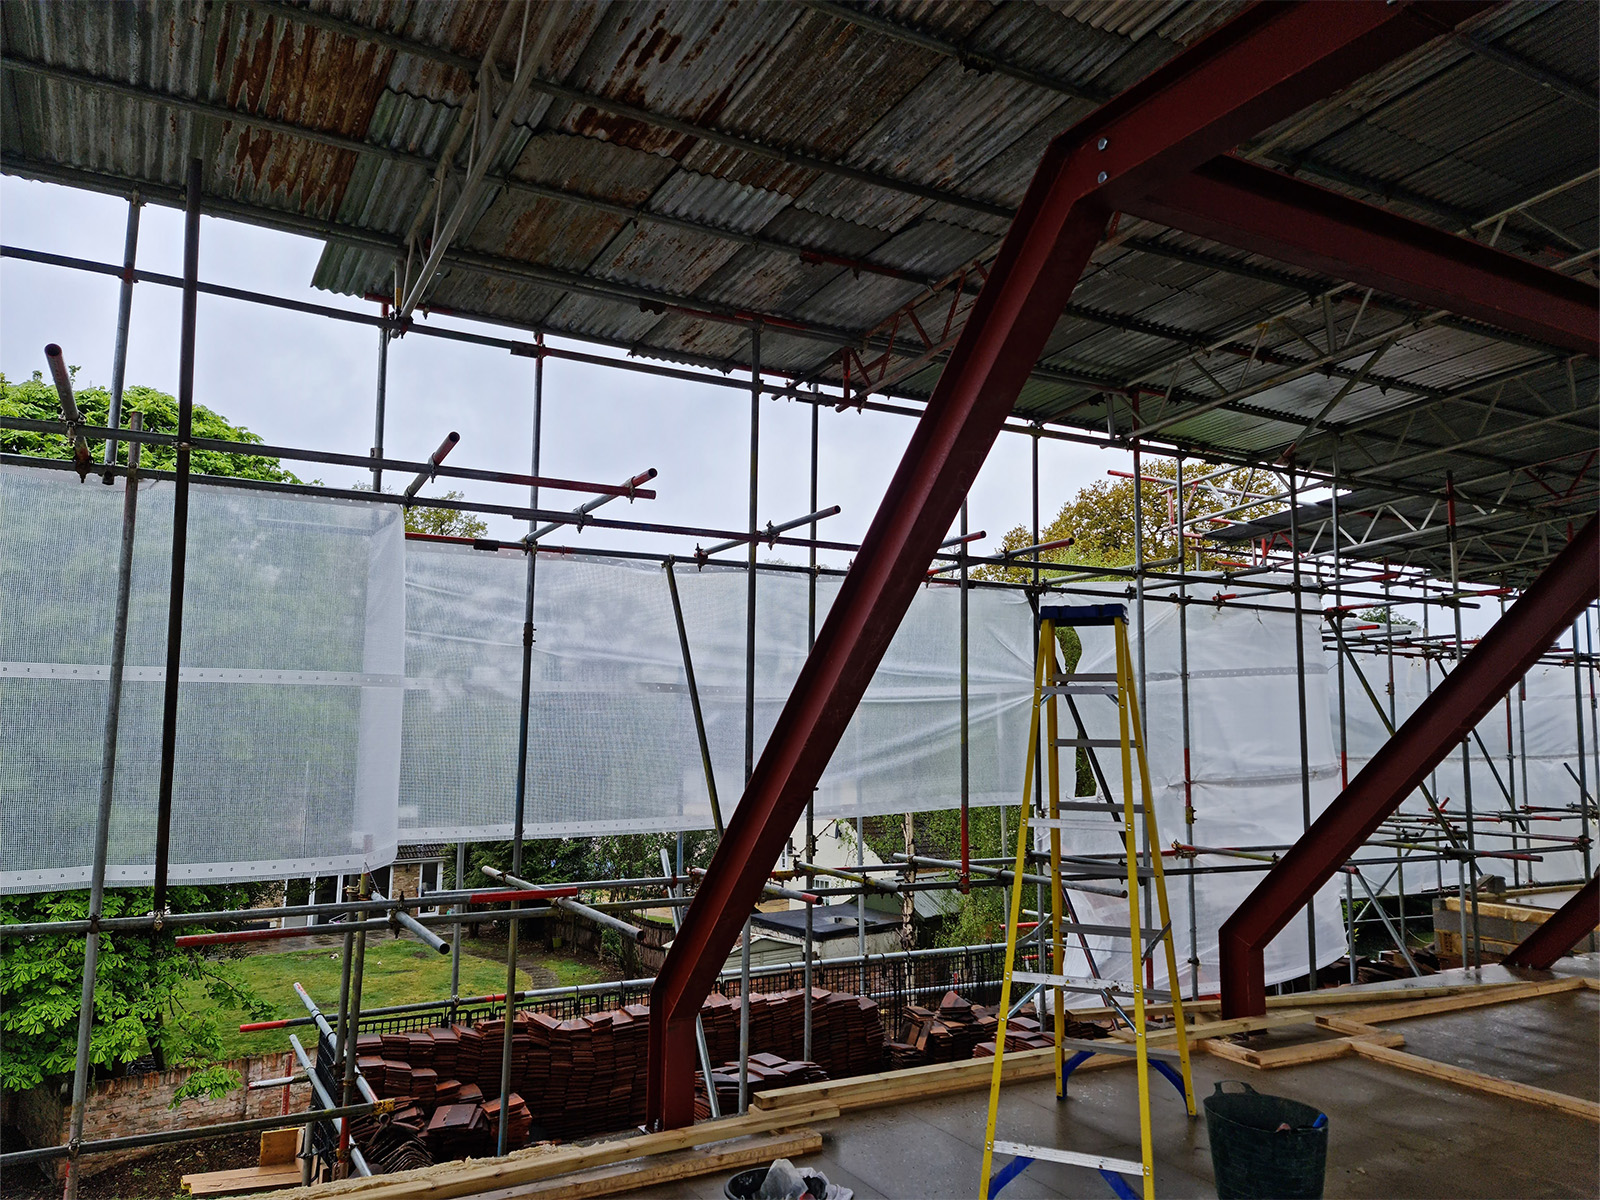


At this early stage, the rear extension itself had not yet been constructed. The principal structural steelwork was installed to support the enlarged first floor, reconstructed roof and new loft accommodation, while also preparing the rear elevation for the later extension.
Load-bearing beams and columns were carefully positioned to transfer loads safely through the building and enable the original rear wall to be opened at a later stage.
Completing this primary structural work first allowed the upper floors, loft conversion and new roof to progress before construction of the large ground-floor rear extension began.
A major structural steel beam positioned during construction of the house extension.
Structural steel framework installed across the new rear extension.

Structural extension works progressing within the extensive scaffolding installation.
Steel beams forming the load-bearing framework of the new extension.
Steel framework constructed across the full width of the rear extension.
Steel beams and new timber floor joists installed as part of the structural transformation.
Steel beams installed to create the open structure of the new rear extension.
Structural works progressing across the house extension and loft conversion.
The large rear and upper-floor house extension taking shape in Weybridge.
Load-bearing steel beams installed within the opened rear section of the house.
STAGE 4 – First-Floor Extension & New Floor Structure
New timber floor joists were installed above the extended ground floor to create the enlarged first-floor accommodation.
The new floor structure was connected to the existing house and supported by the structural steel framework below. Openings were formed for staircases, services and circulation between the original and extended sections.
Timber partition walls were then constructed to establish the new room layouts, bedrooms, bathrooms and connecting hallways.
The extension was designed to integrate with the original house rather than feel like a separate addition.
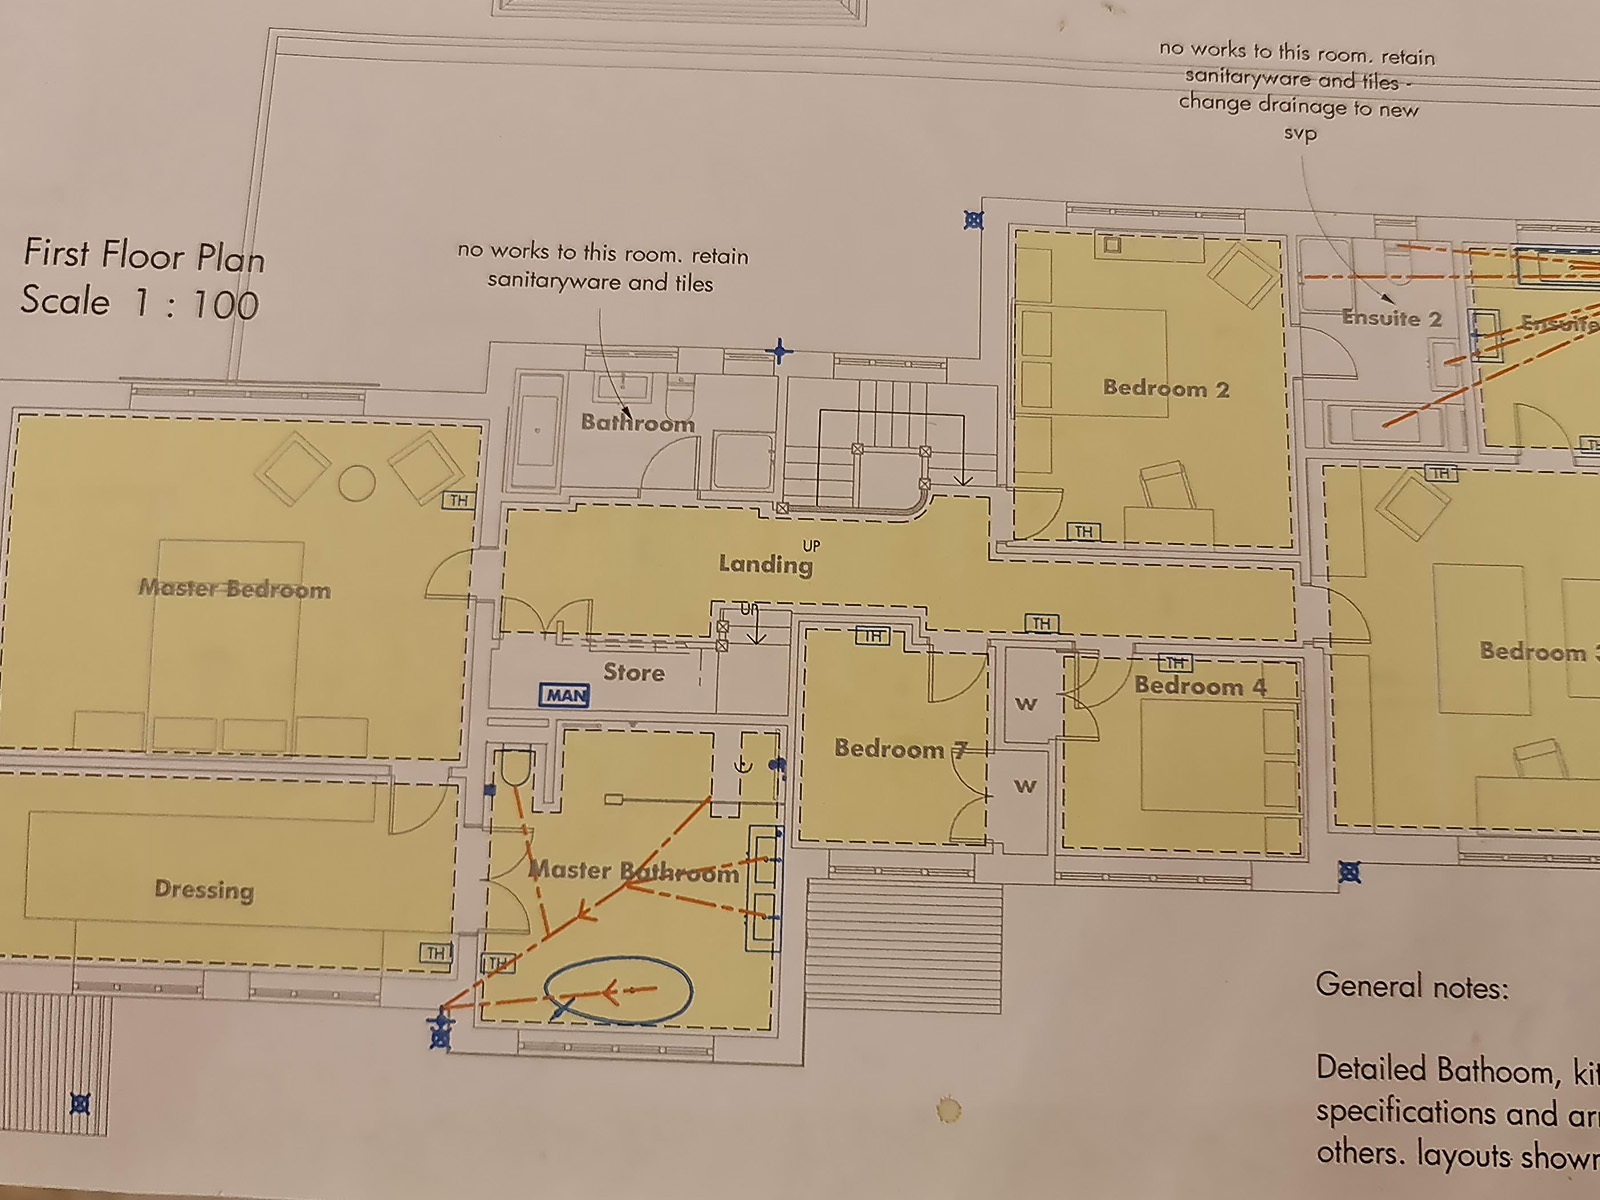
Marked first-floor plan showing bedrooms, en-suites and installation routes.
Architectural floor plan showing the proposed first-floor layout.
Steel beams and new timber floor joists installed as part of the structural transformation.
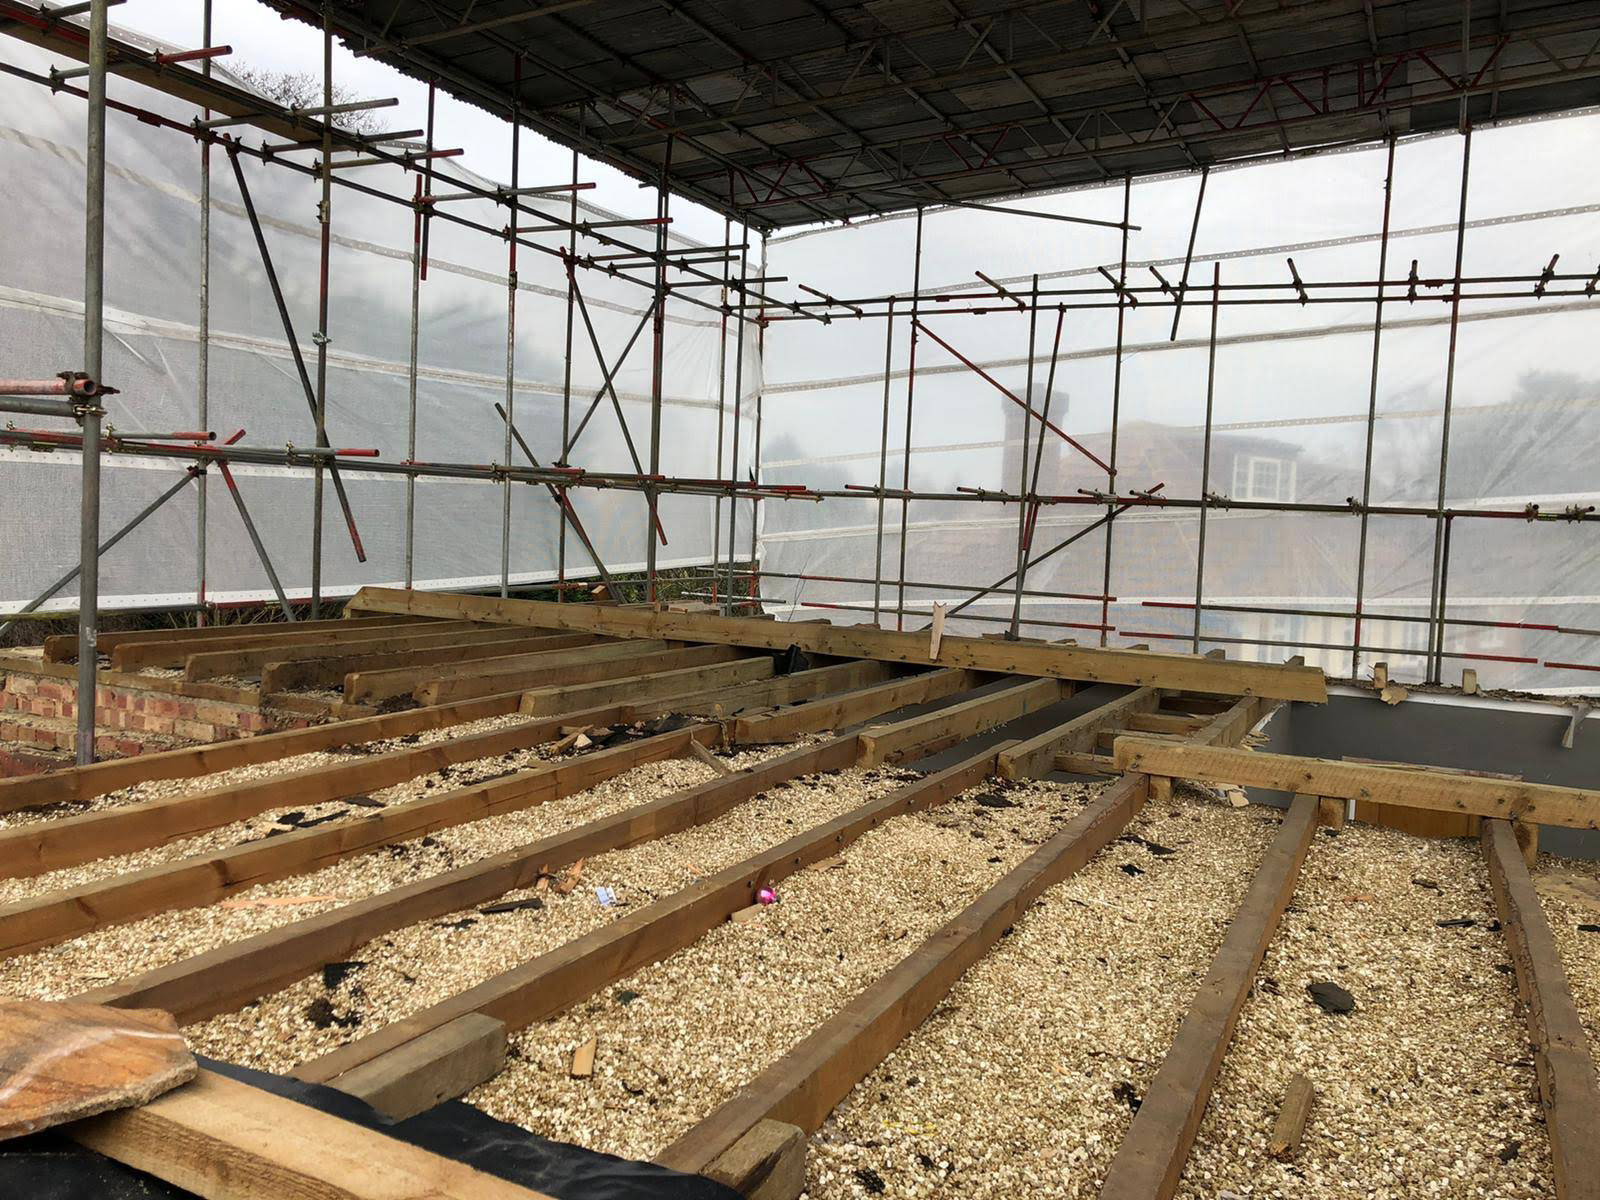
New timber floor joists forming the structure of the extended first floor.
Structural preparation underway for the new first-floor extension.
Two-storey extension construction progressing behind the full scaffolding system.
Structural extension works progressing within the extensive scaffolding installation.
Timber stud walls constructed to form the new first-floor room layout.
New timber floor joists constructed to form the loft conversion floor.
STAGE 5 – Loft Conversion, Dormers & Roof Framing
Above the first floor, a bespoke loft conversionwas constructed to make use of the previously underused roof space.
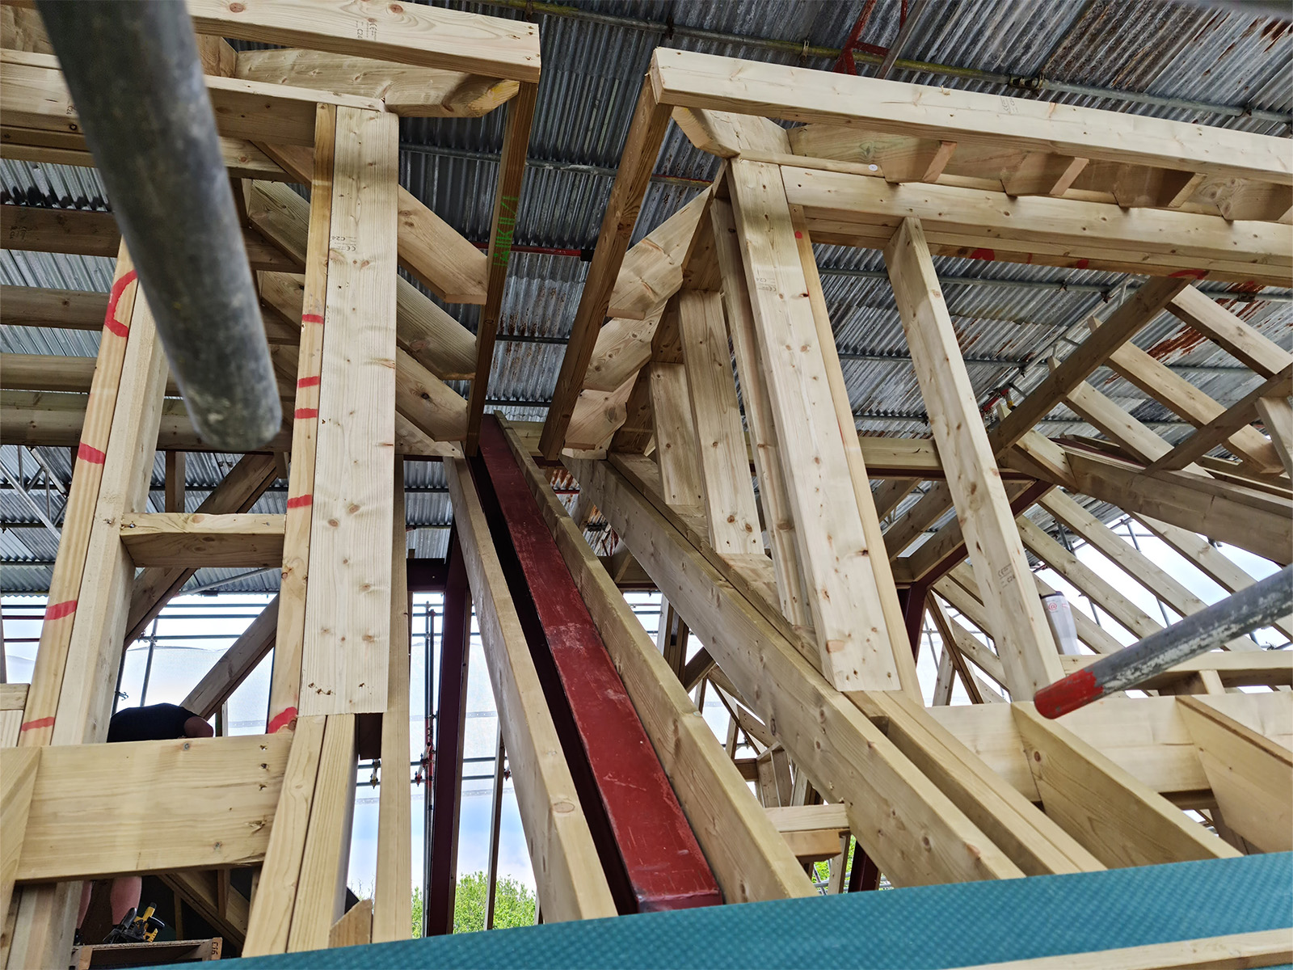
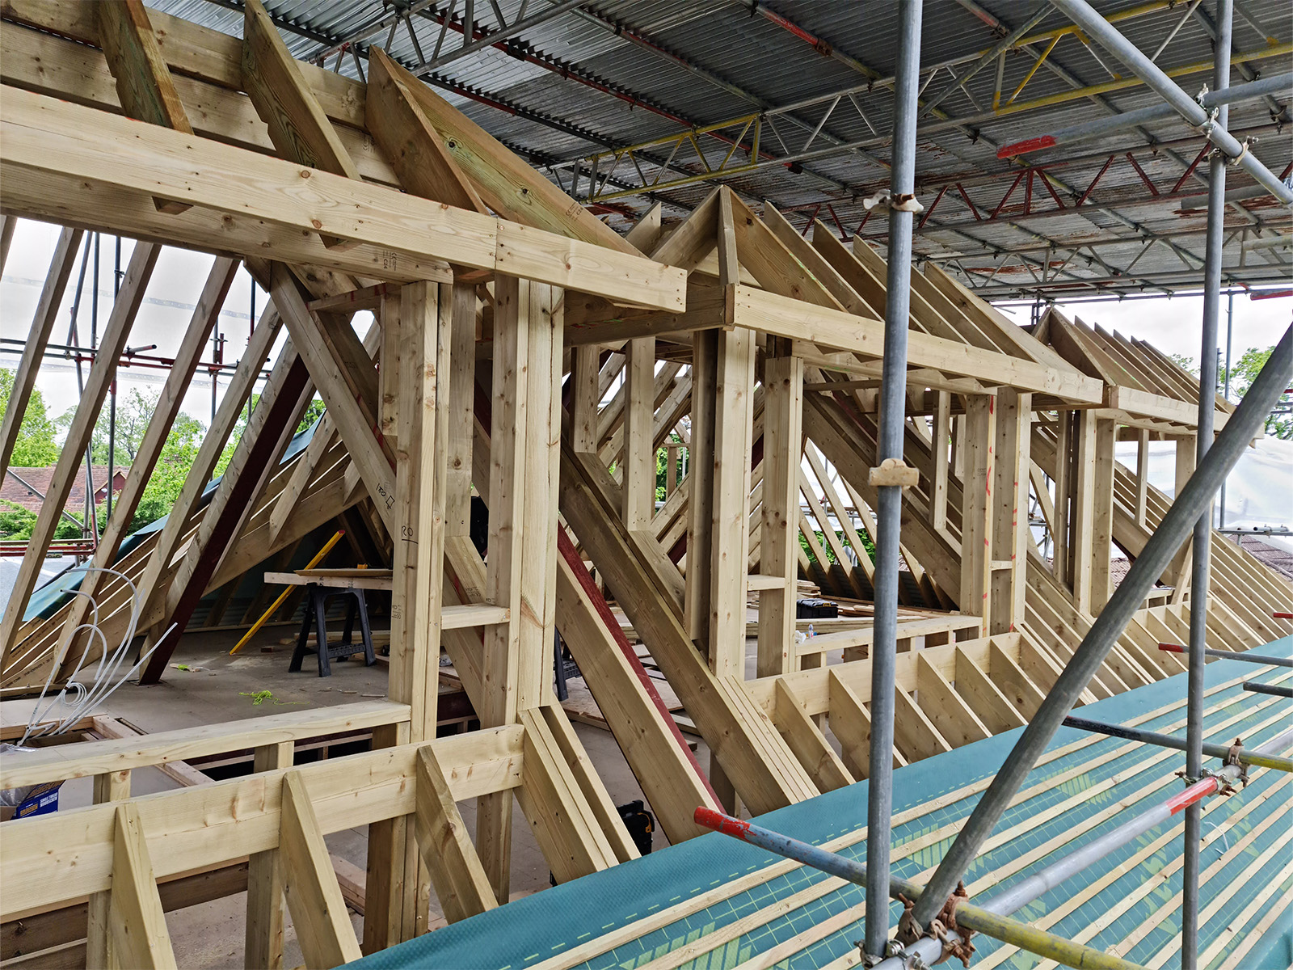
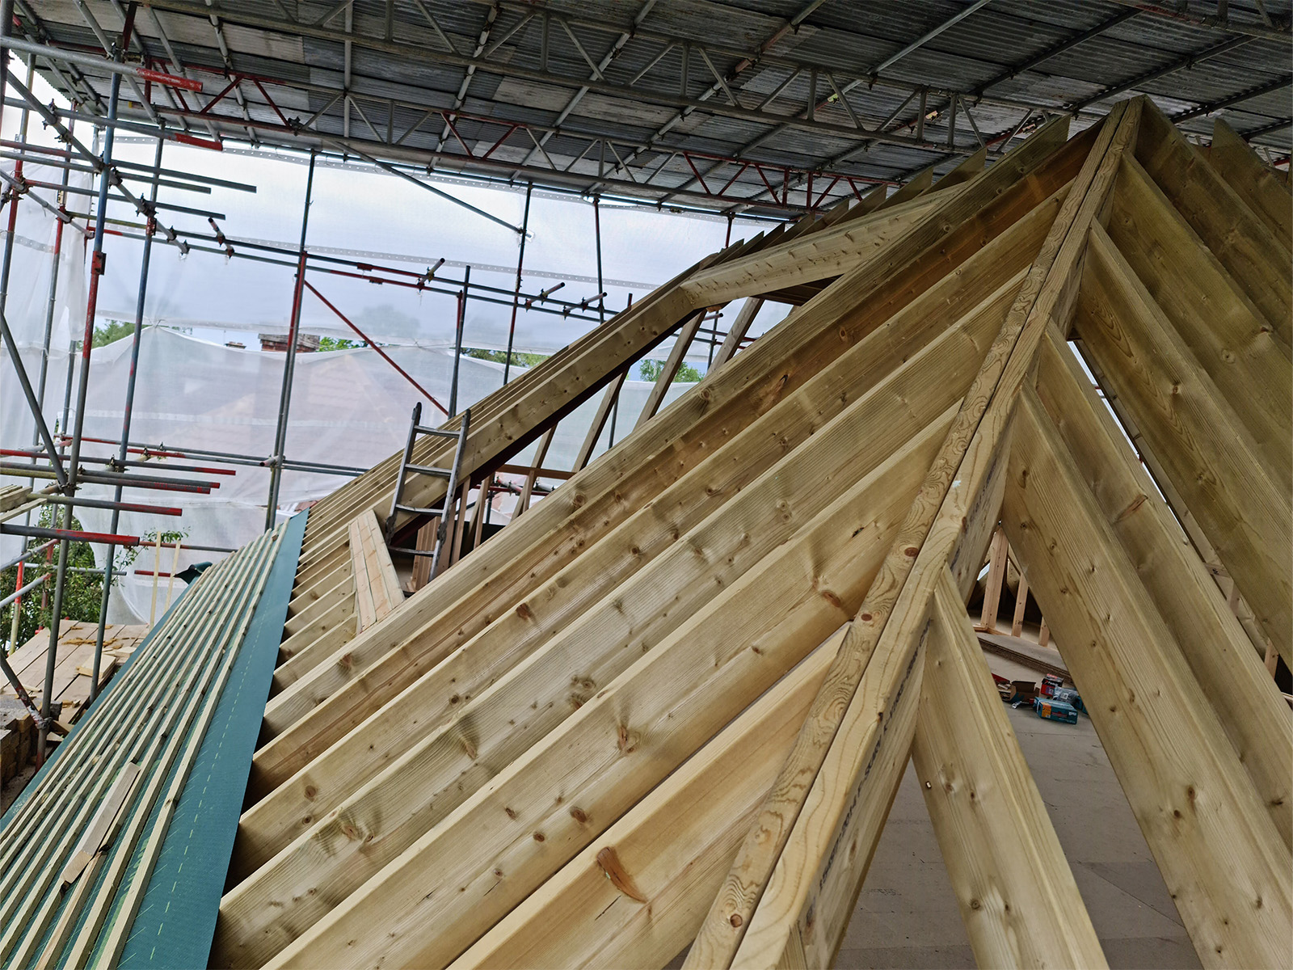
New timber rafters, structural supports and internal framing formed the enlarged roof and loft accommodation. Several dormers were incorporated into the design to increase headroom, usable floor area and natural light.
Additional roof windows were installed across the sloping roof sections, creating bright internal rooms while maintaining the overall character of the property.
Timber stud walls were then added inside the loft to form the new bedrooms, circulation areas and storage spaces.
Large steel frame installed to support the reconstructed upper floor and roof.
Structural steel beams installed around the new loft conversion floor.
Steel beams and braces installed across the new extension structure.

Load-bearing steel frame completed before construction of the new timber roof.
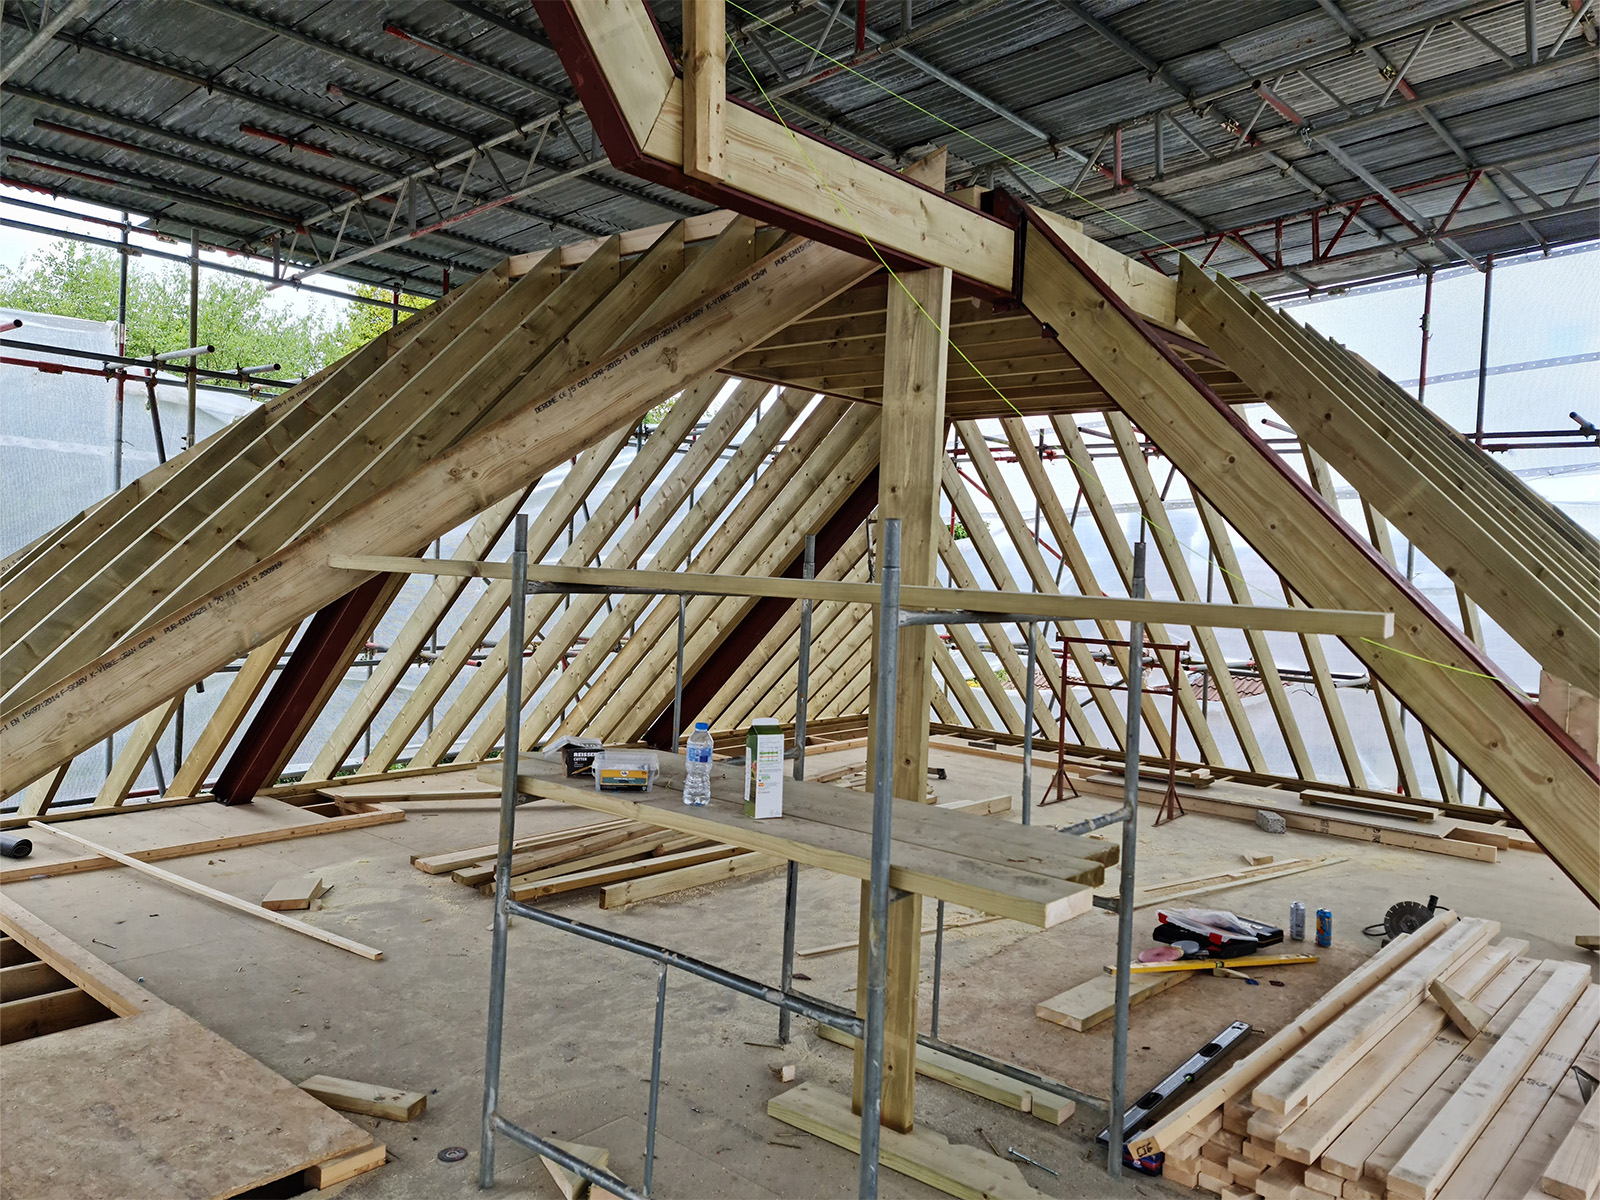


New timber rafters constructed around the structural steel roof supports.

New timber rafters forming the extended and converted roof structure.
Timber roof framing installed across the new loft conversion.
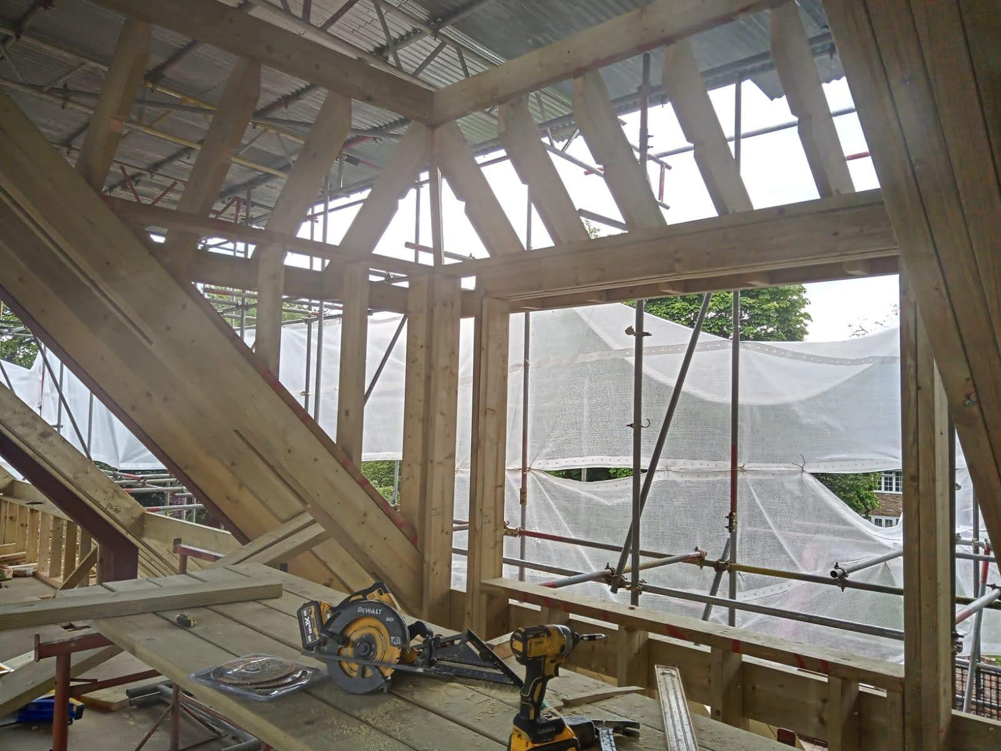
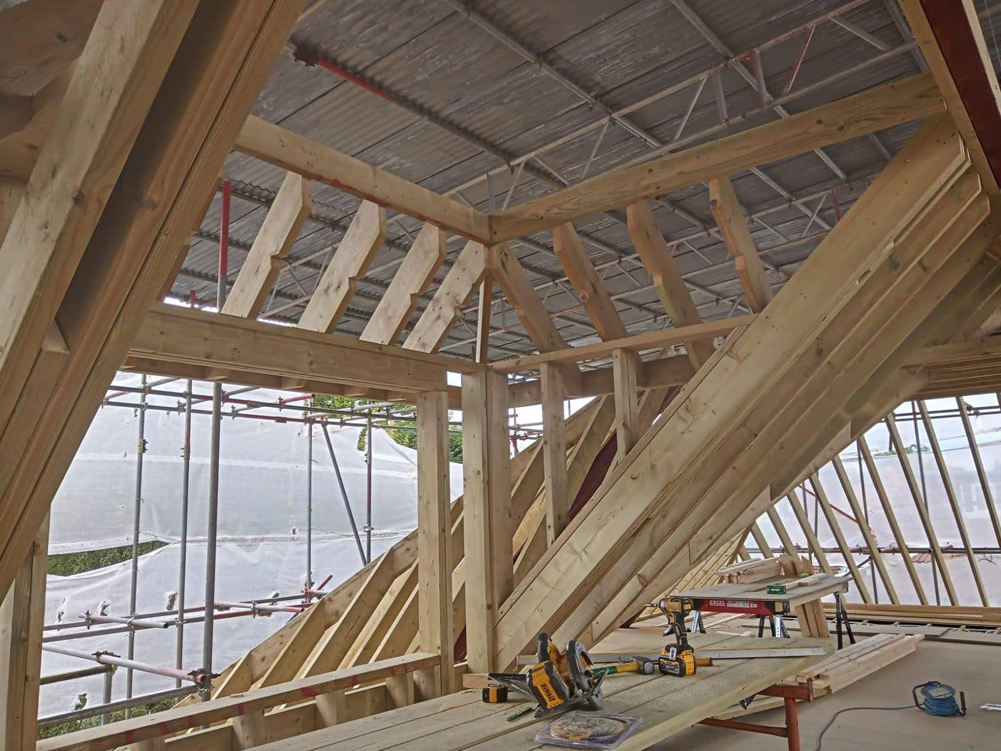
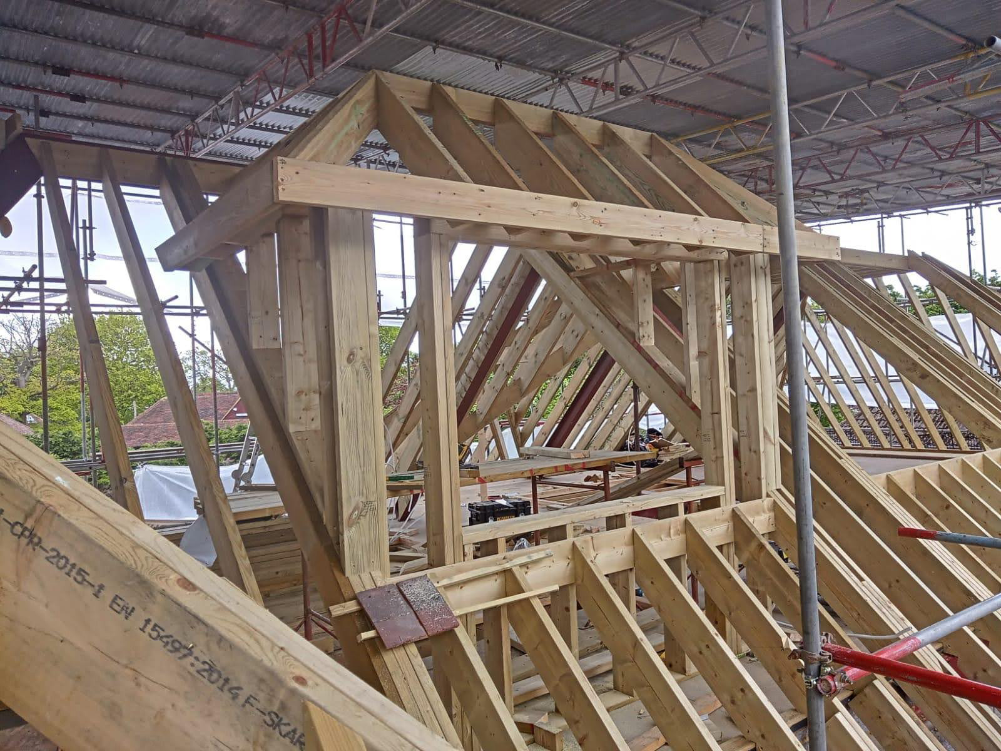
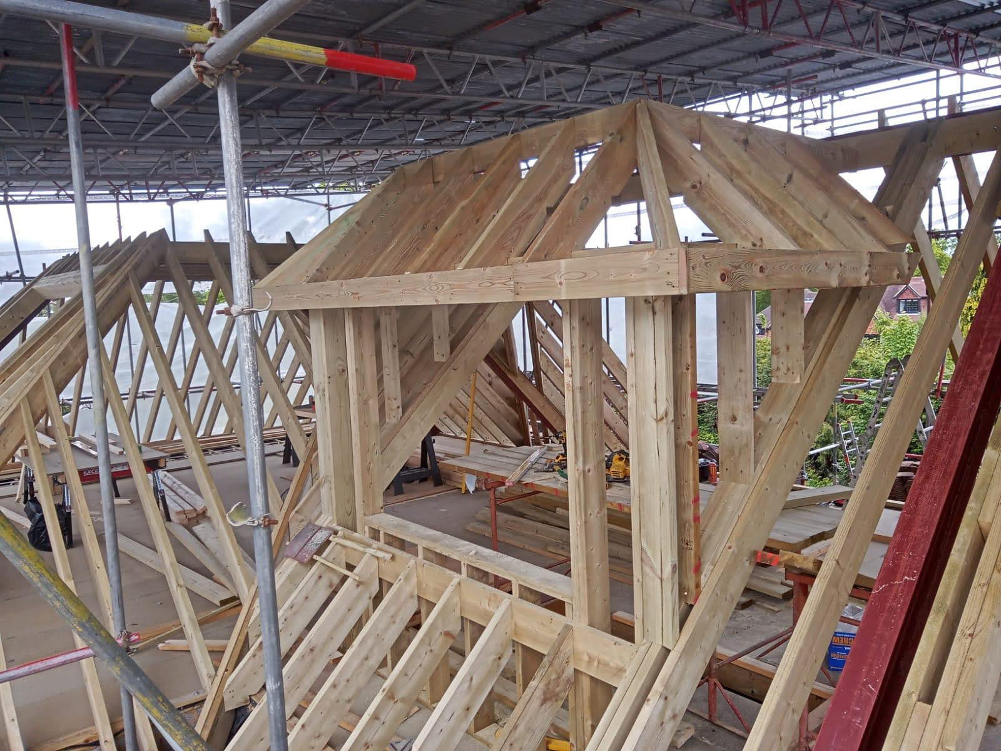
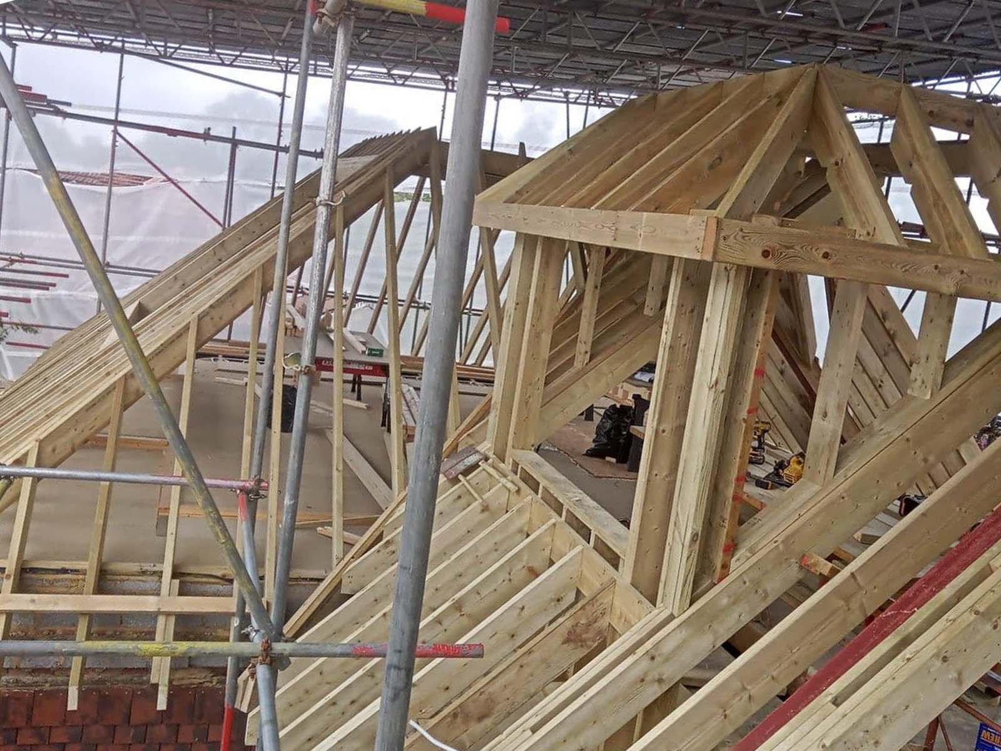
New dormer structure framed within the reconstructed timber roof.
Timber frame forming the new dormer window and roof structure.
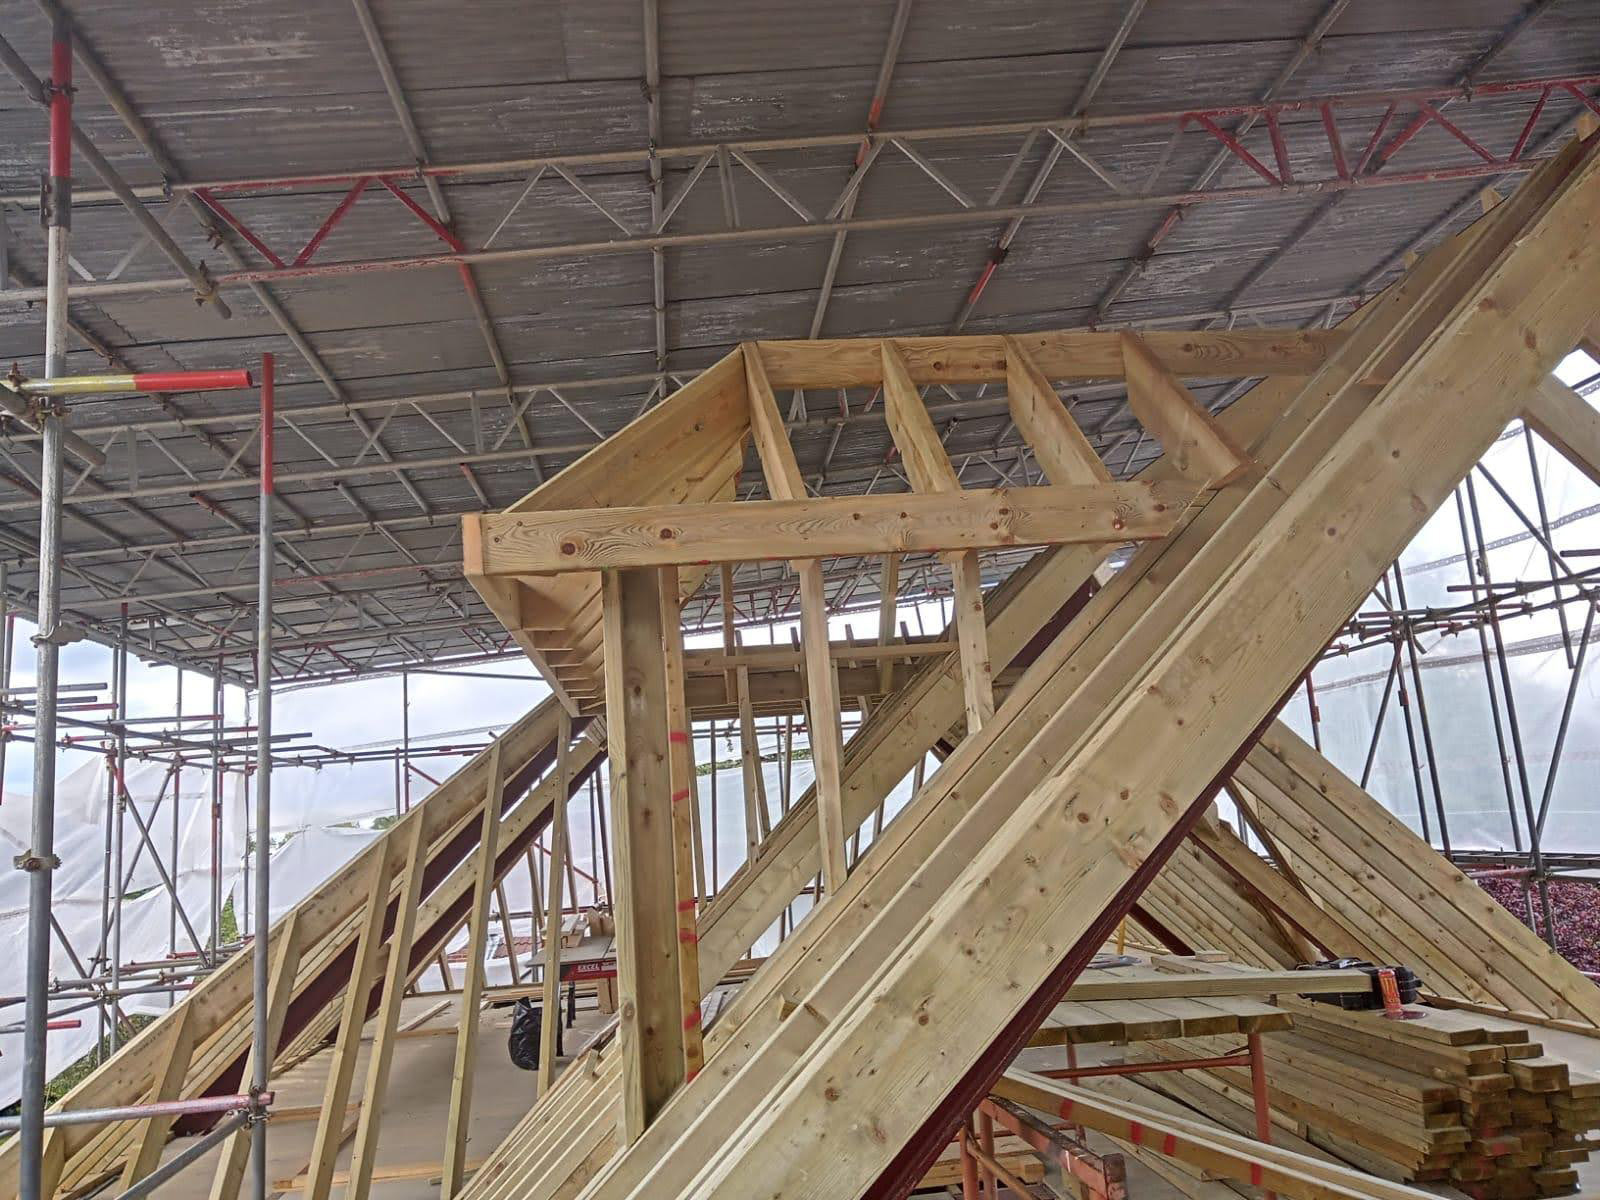
Timber dormer roof structure taking shape within the new roof frame.
New timber dormer frame constructed within the extended roof.
Dormer framing progressing as part of the new loft conversion.
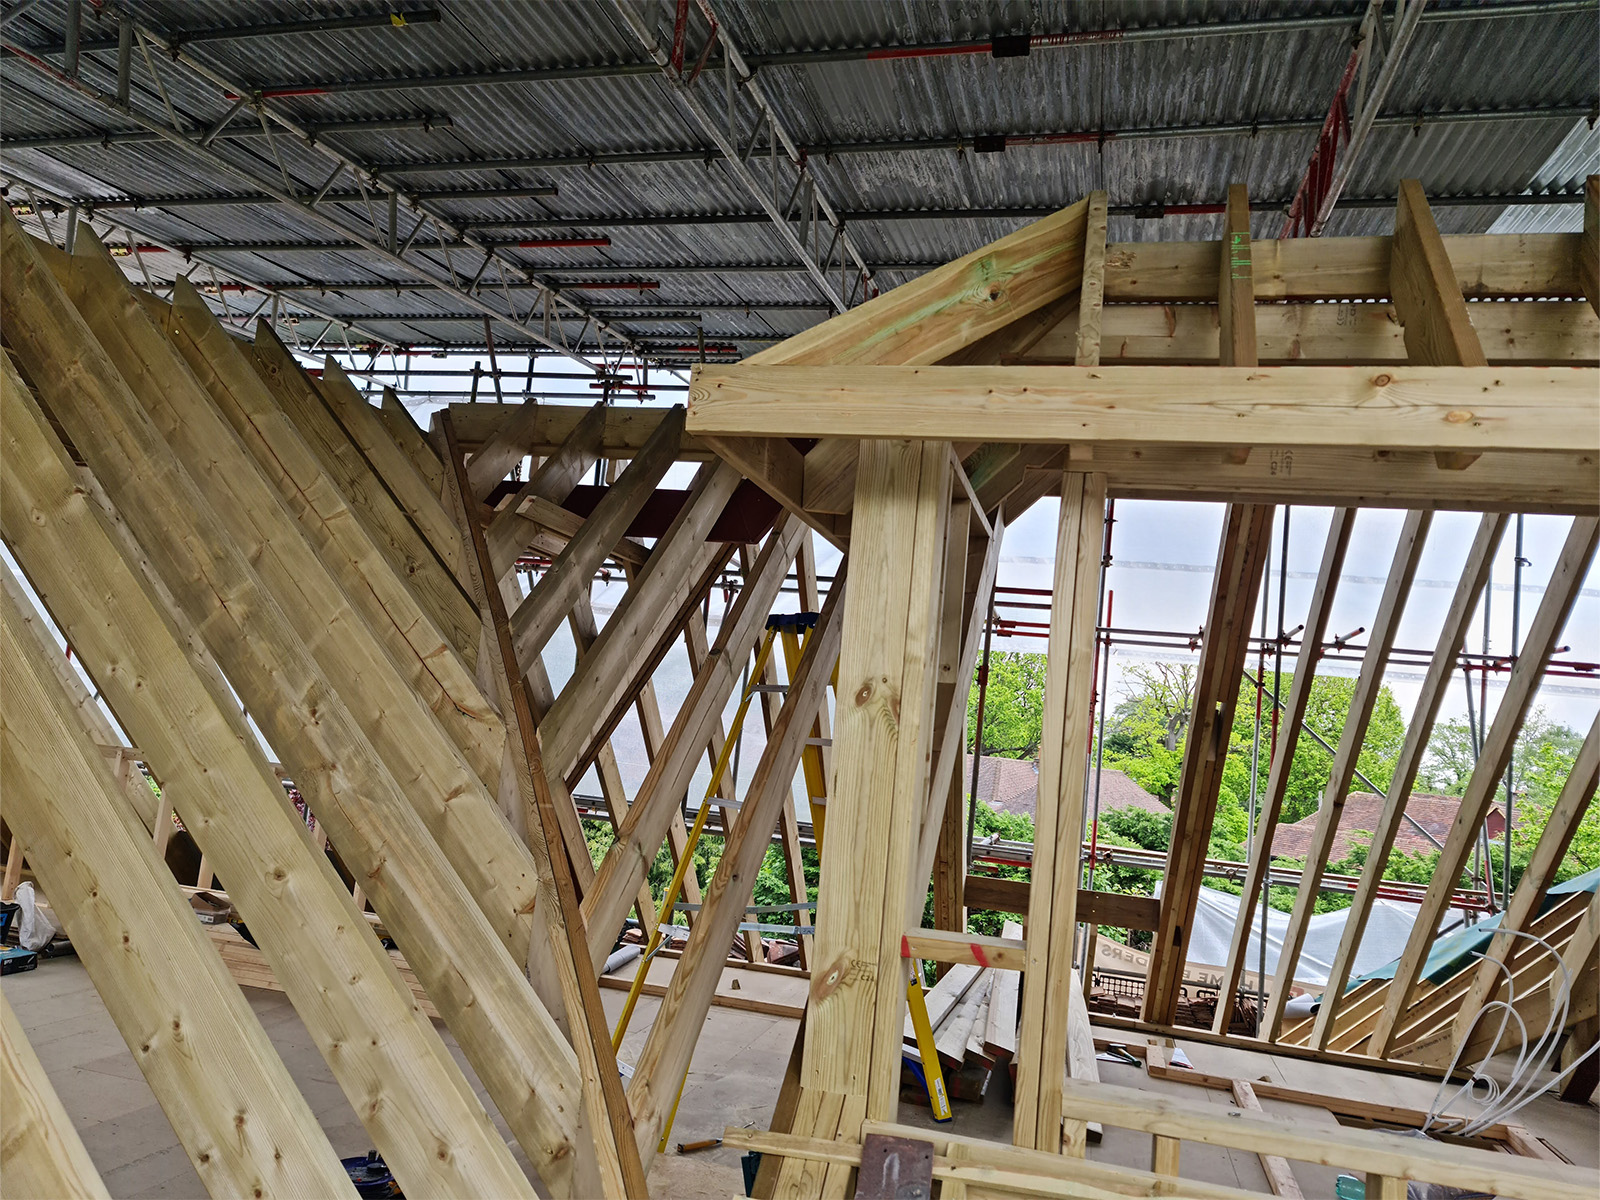
New roof timbers and dormer structure constructed above the converted loft.

New roof trusses and dormer framing constructed within the loft conversion.
Structural timber framing forming the new main roof and dormer connection.
Timber roof framework in progress as part of a loft conversion project in Weybridge, delivered by Art & Build Ltd construction company.
New timber roof structure constructed as part of the full house transformation.
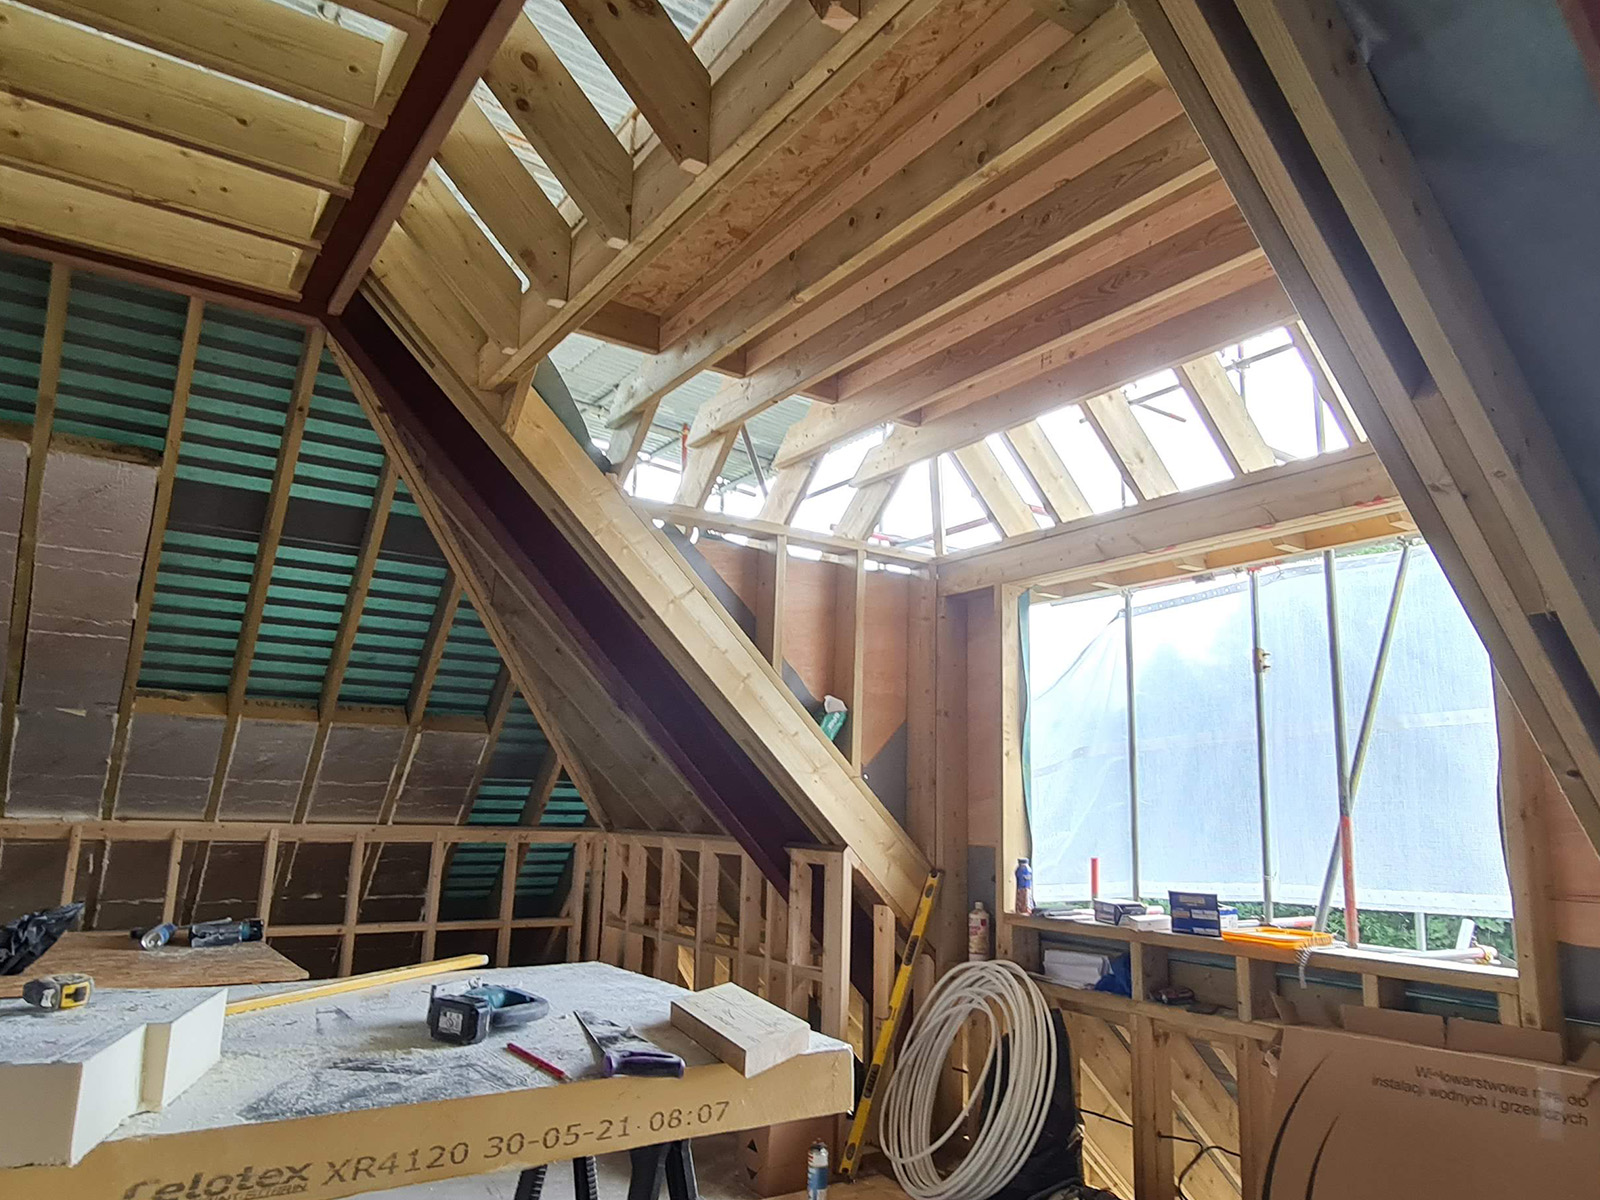
The new loft space taking shape beneath the reconstructed roof.
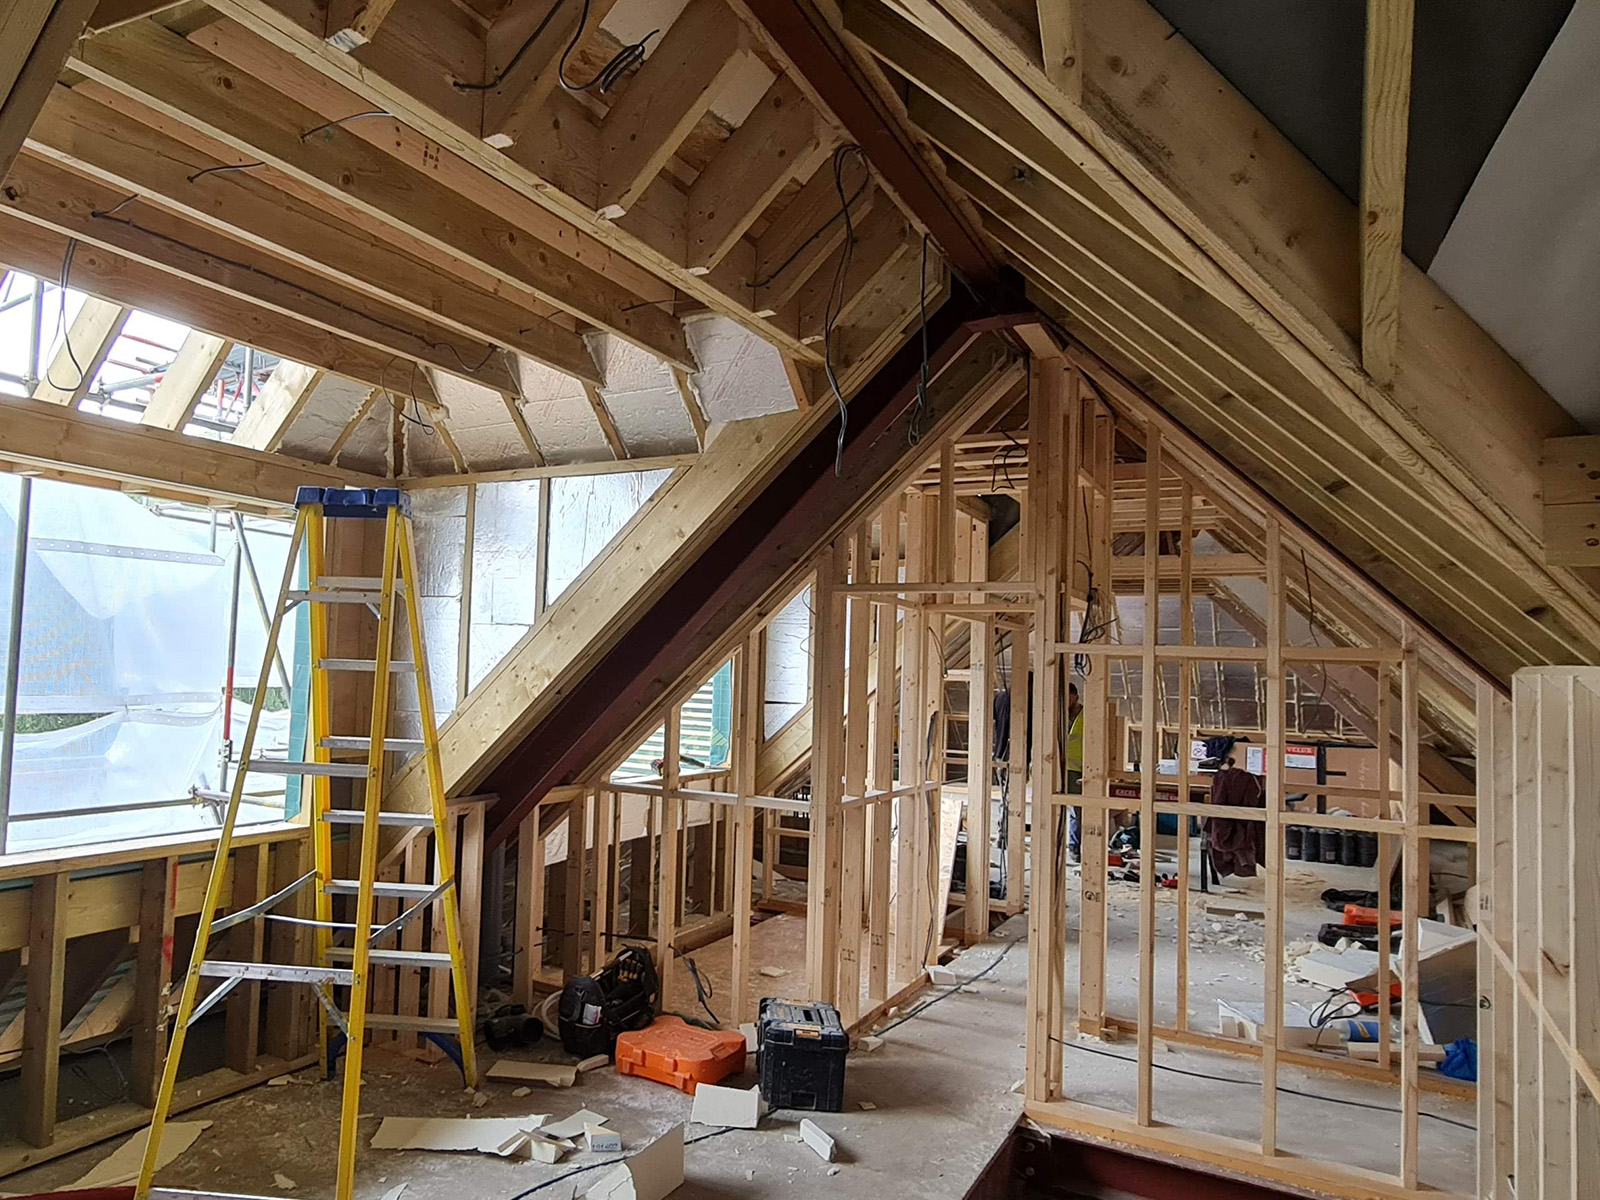
Timber framing forming the new rooms and circulation space within the loft conversion.
Timber stud walls constructed to form a new bedroom within the loft conversion.
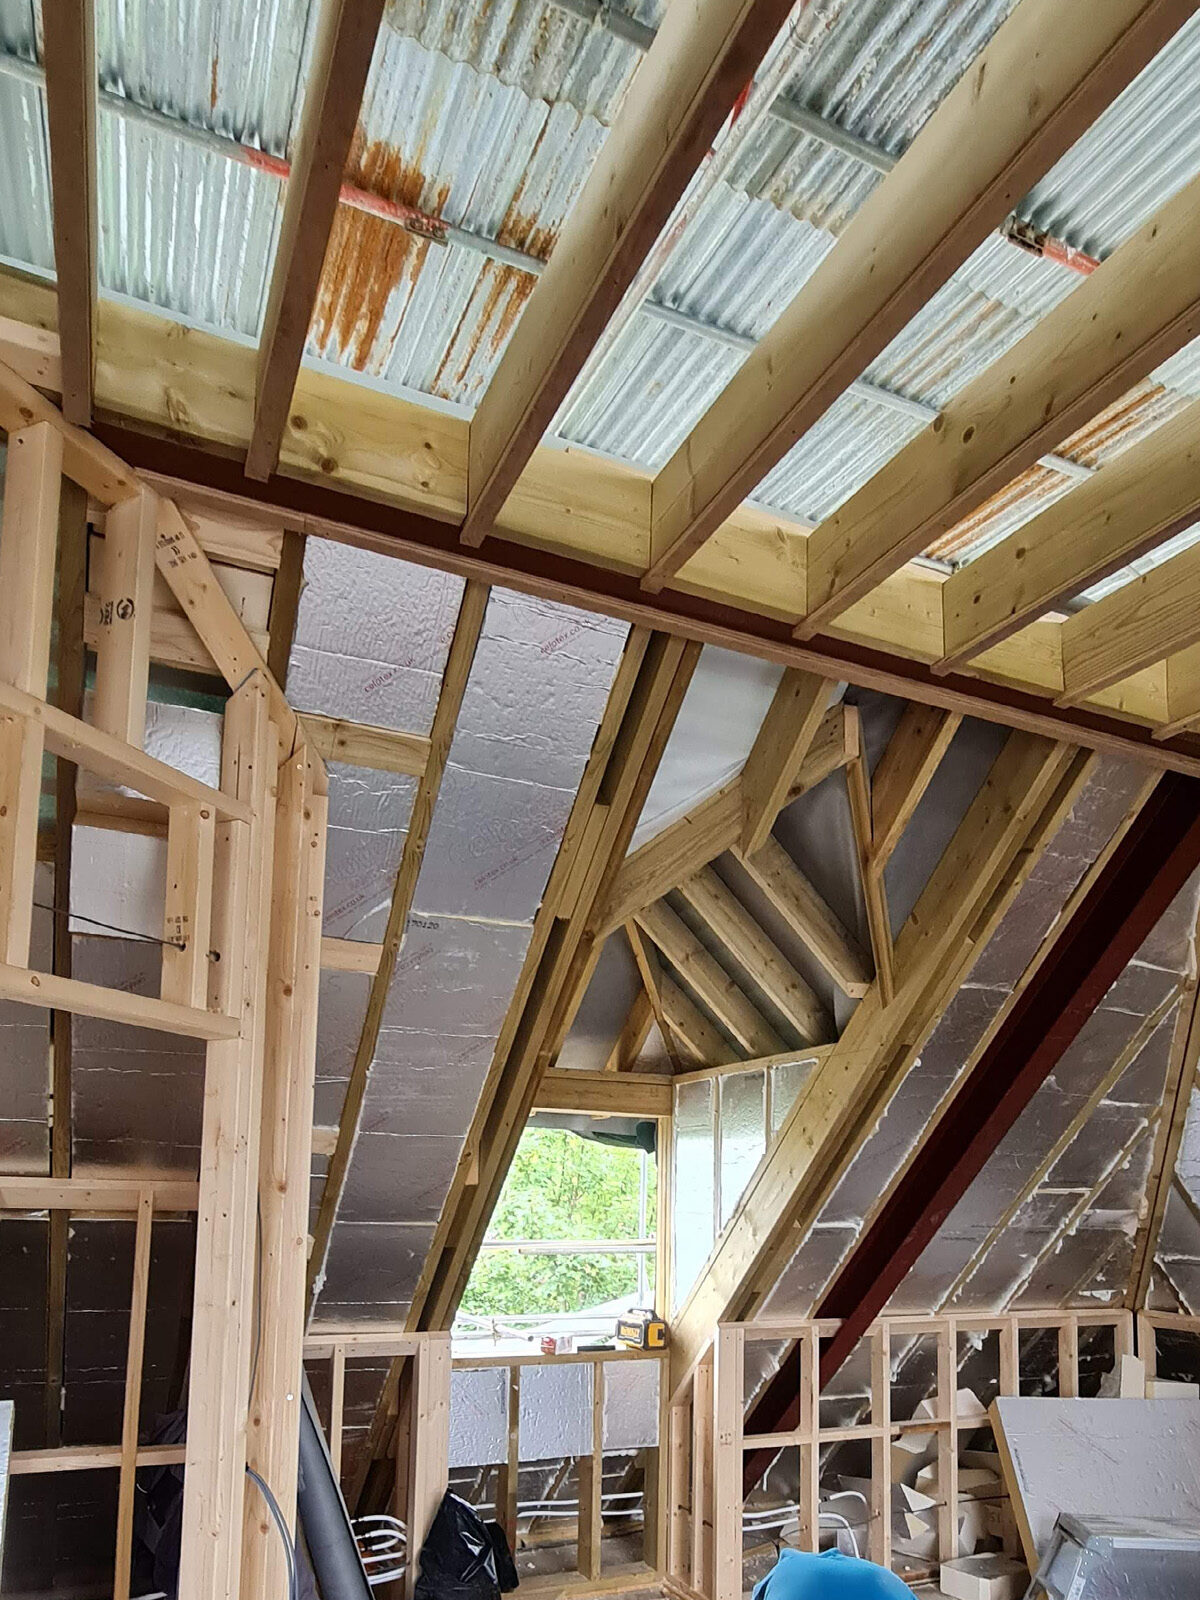
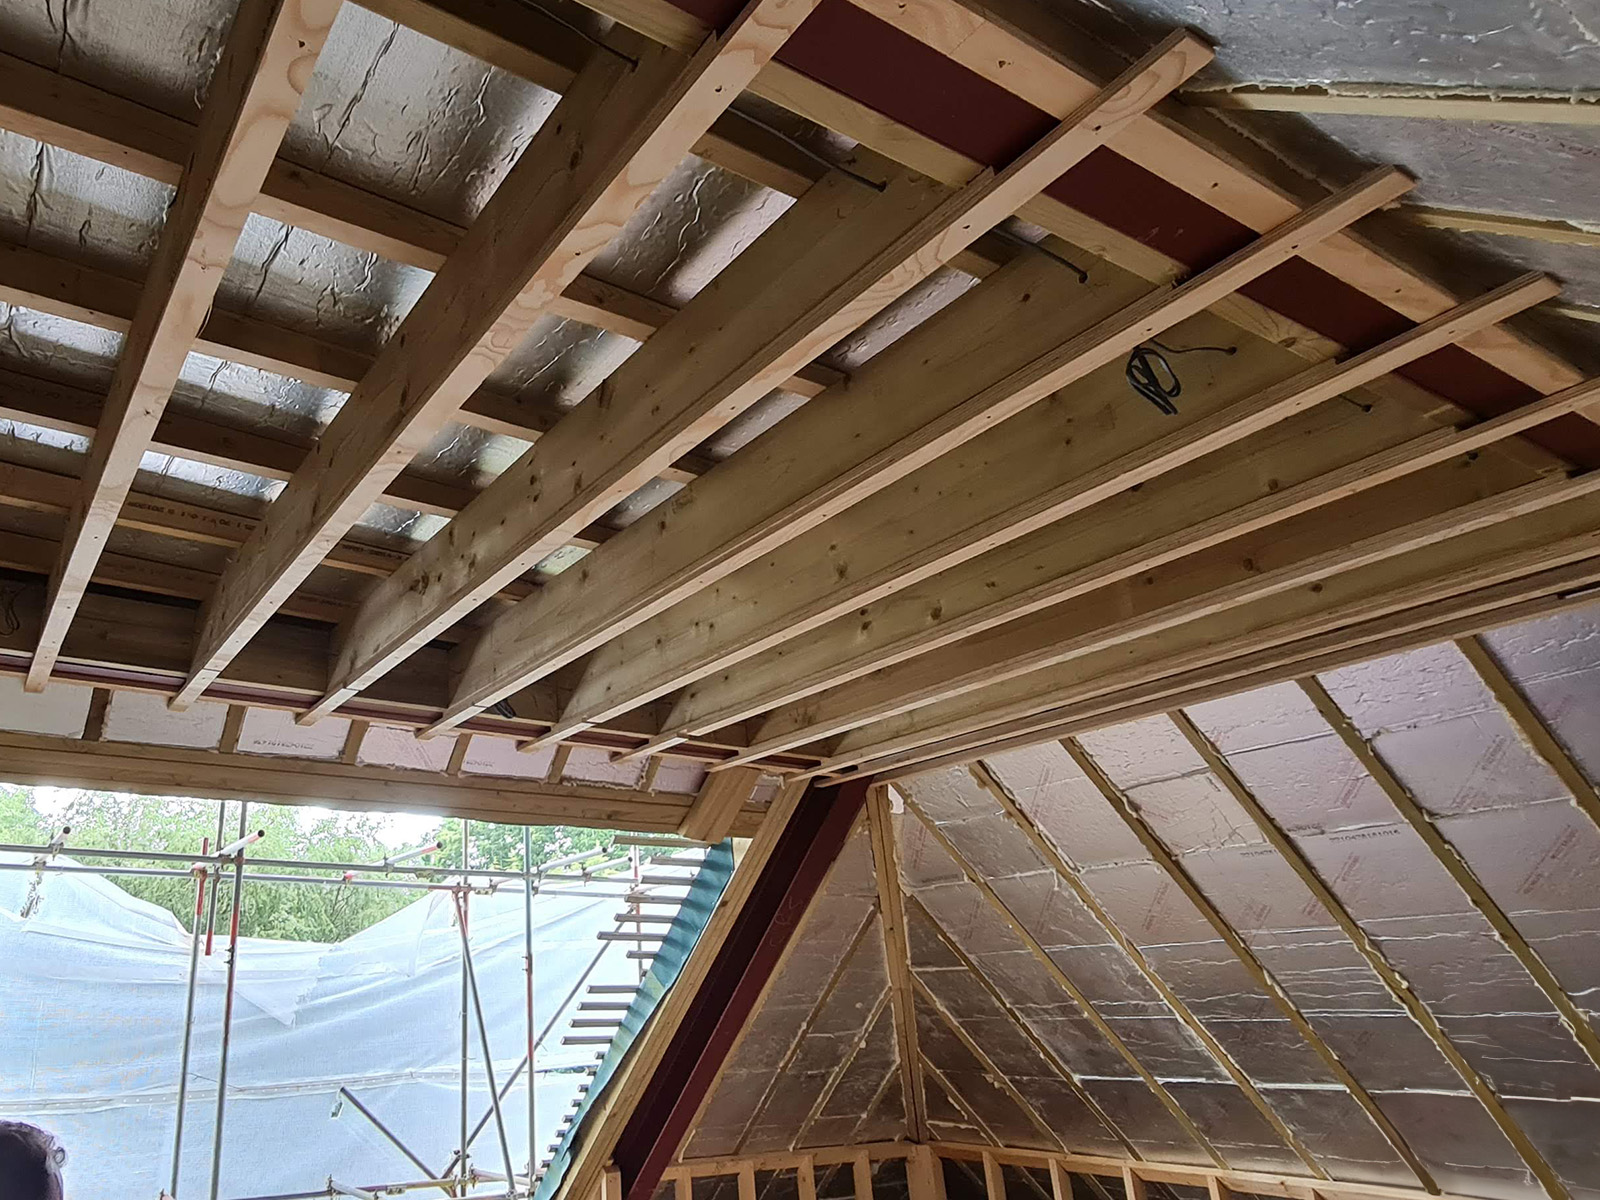
Thermal insulation installed across the sloping loft roof structure.
The original roof was substantially rebuilt as part of the extension and loft conversion works.
The new roofing system included:
New structural timber rafters and dormer frames
Thermal insulation installed between the roof members
Breathable roofing membrane
New timber battens
Roof valleys and junction details
New roof tiles
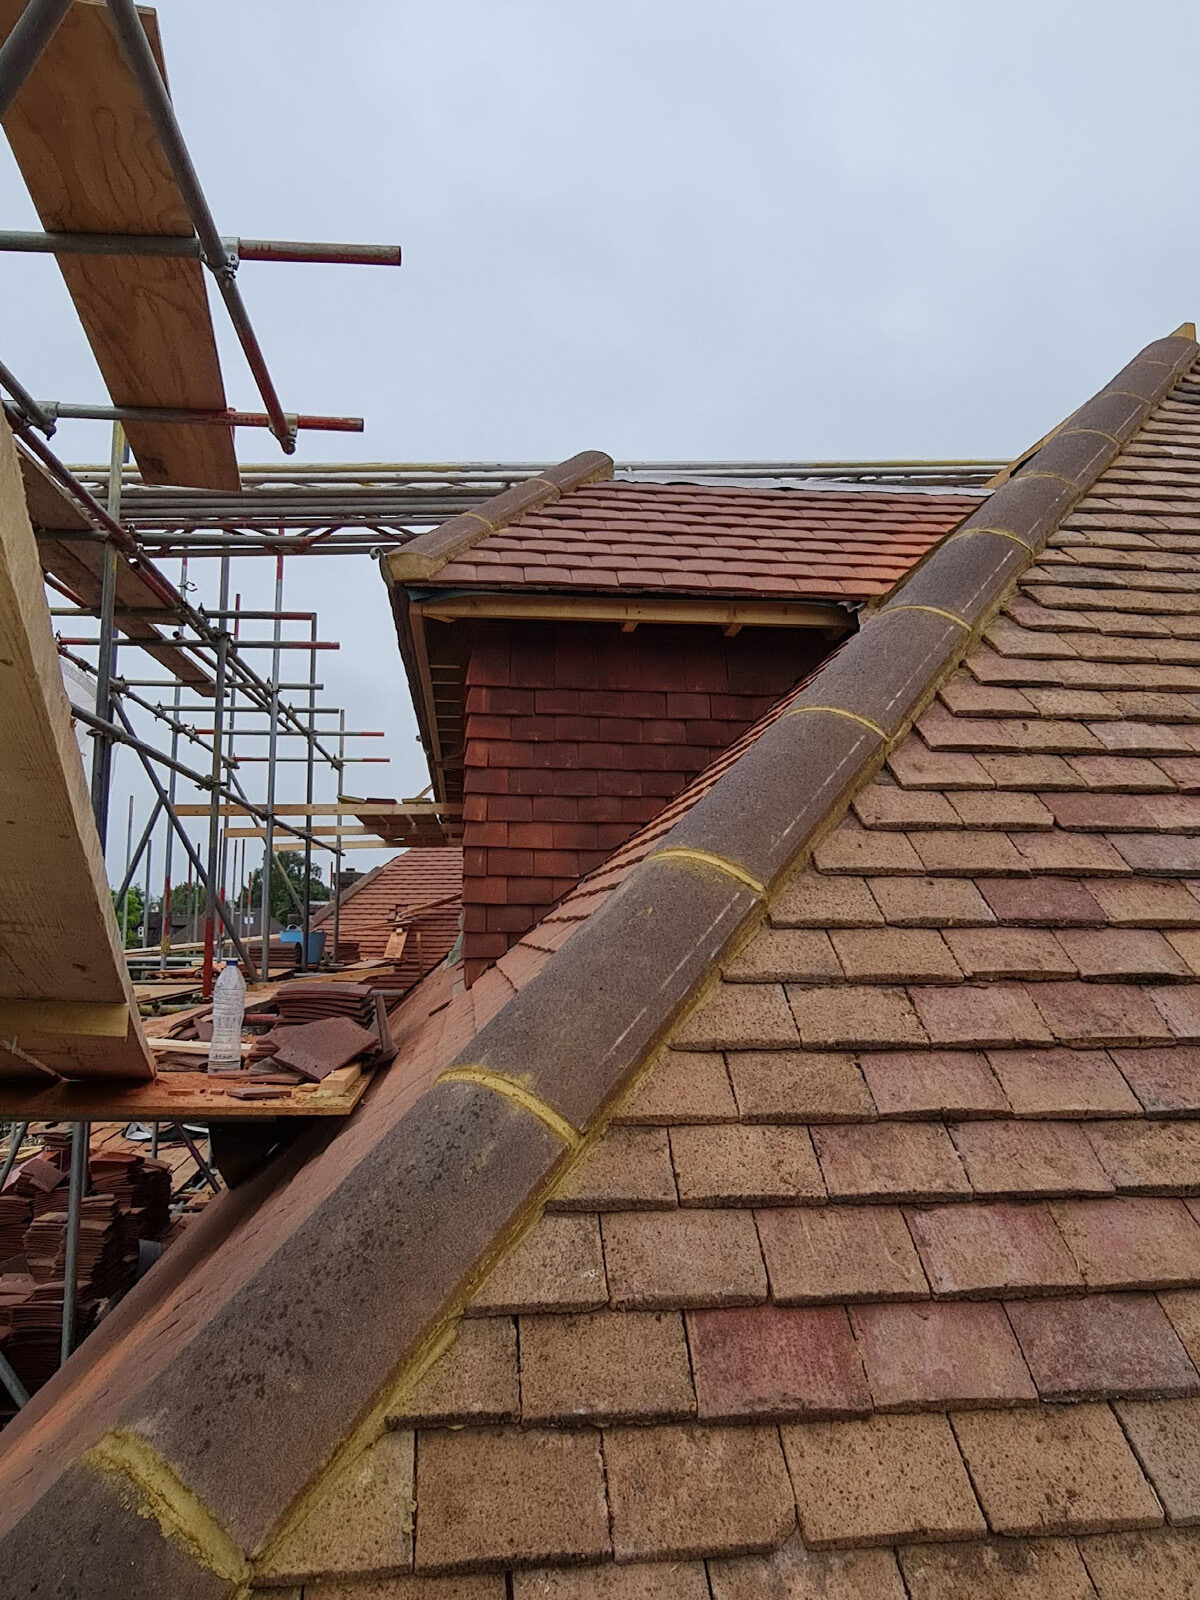
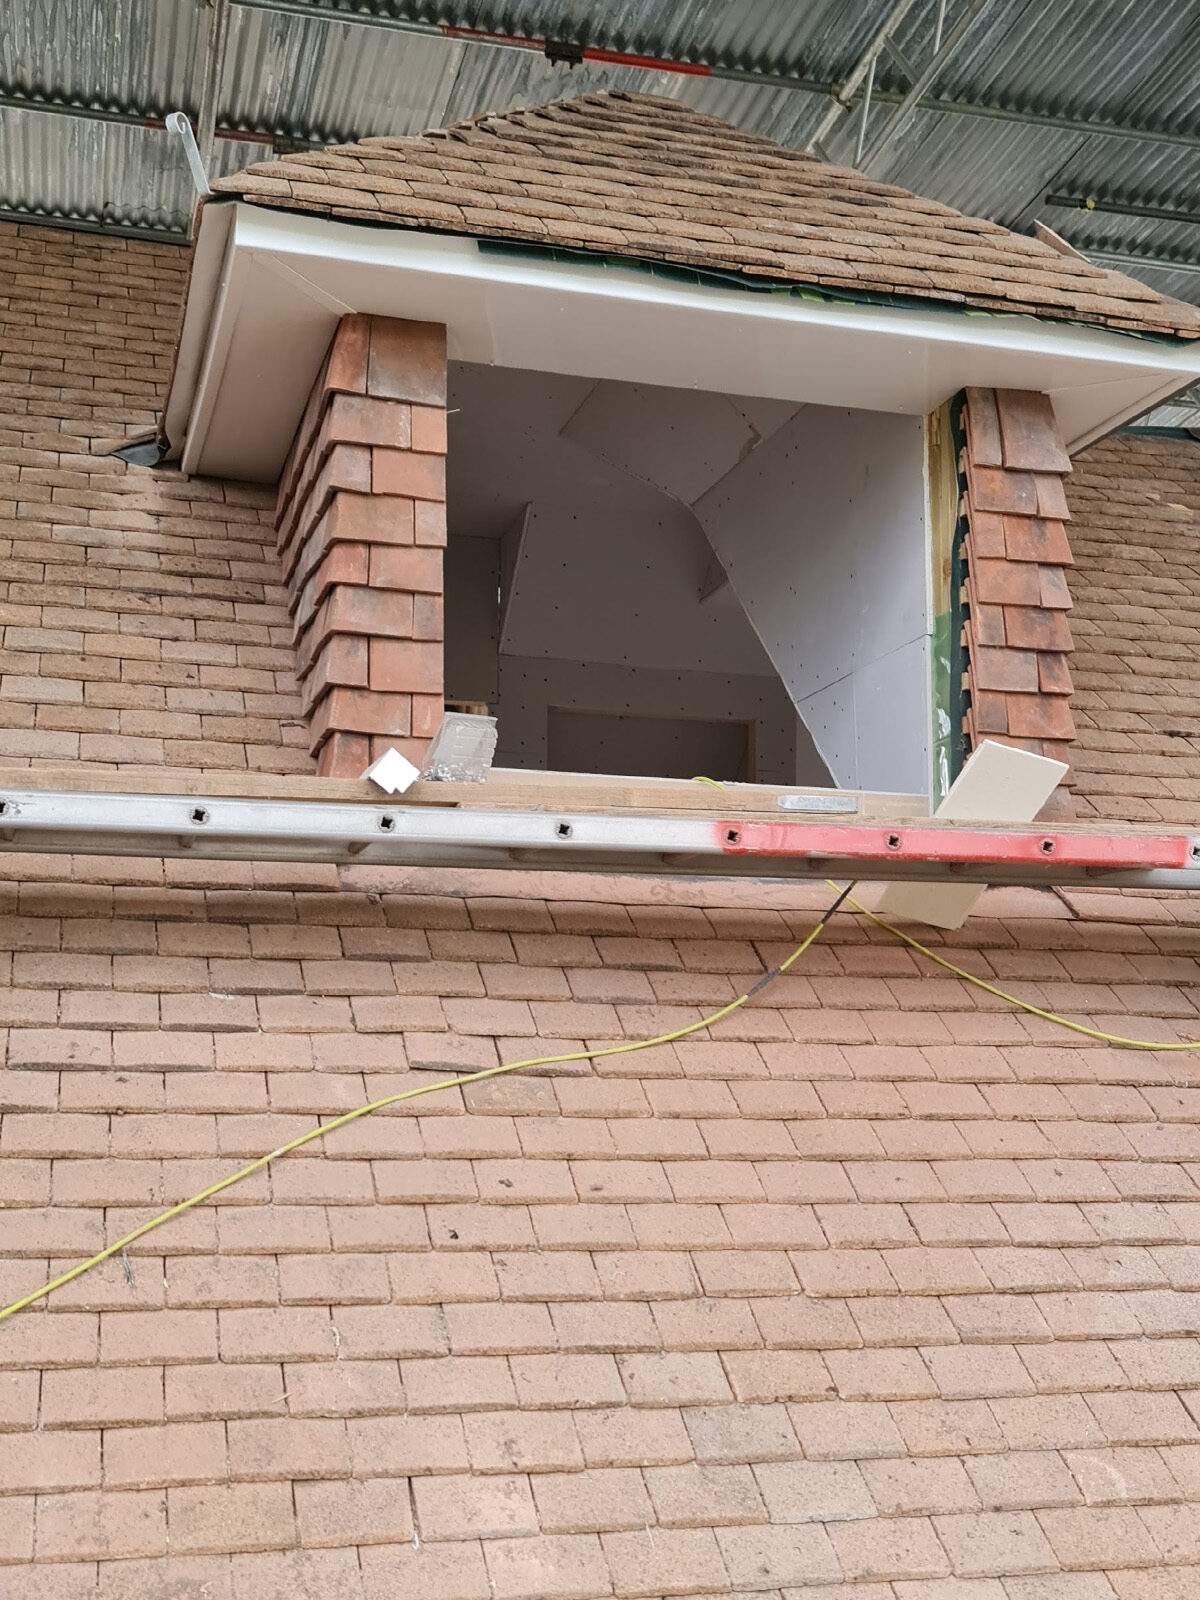
Dormer roofs and tile-hung dormer walls
Multiple rooflights
The completed roof improved weather protection, insulation performance and durability while accommodating the newly created loft rooms.
The roof design also helped integrate the extension and loft conversion with the appearance of the original house.
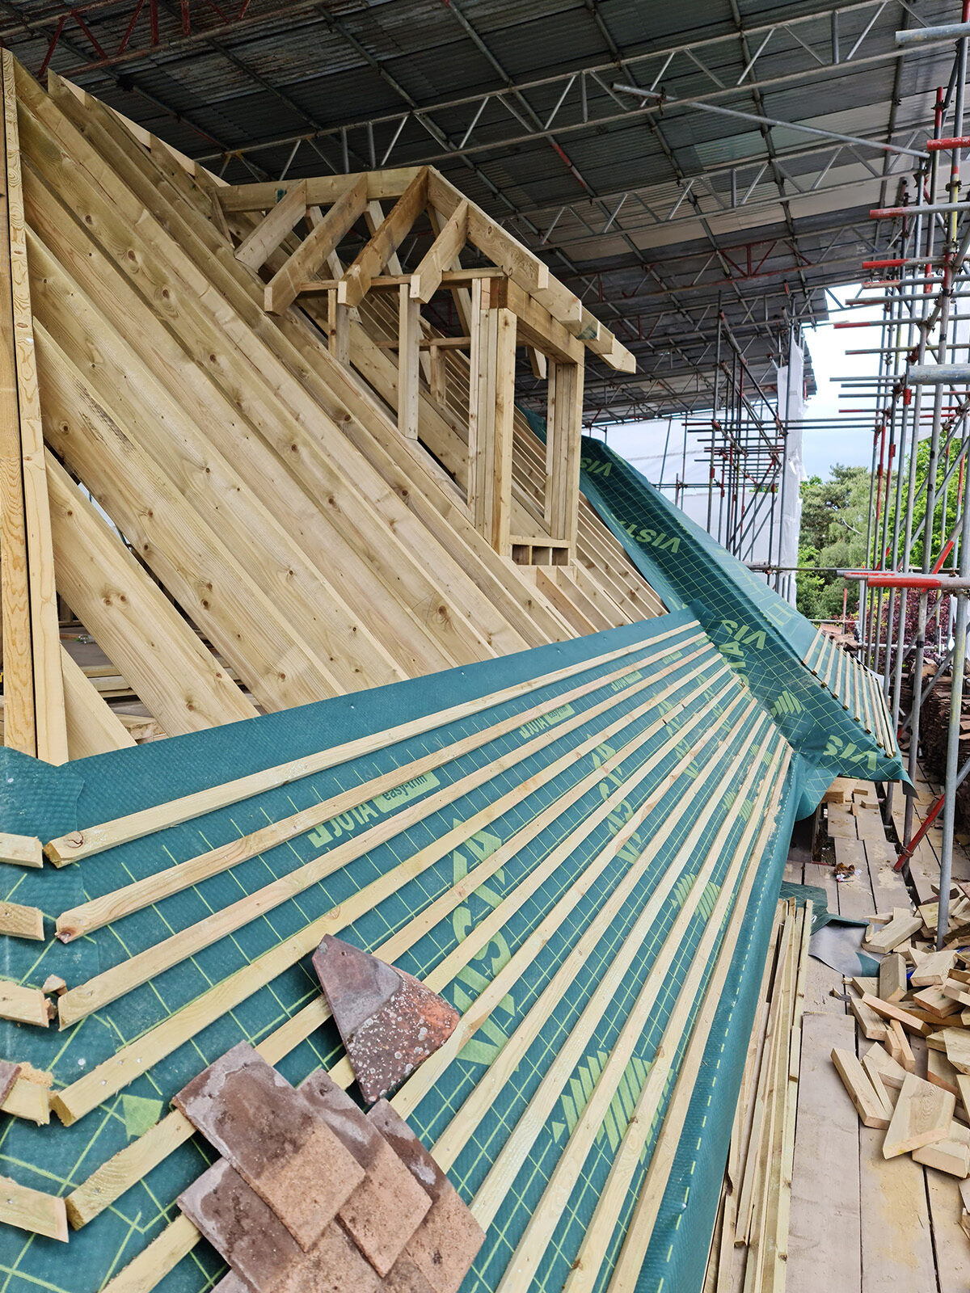
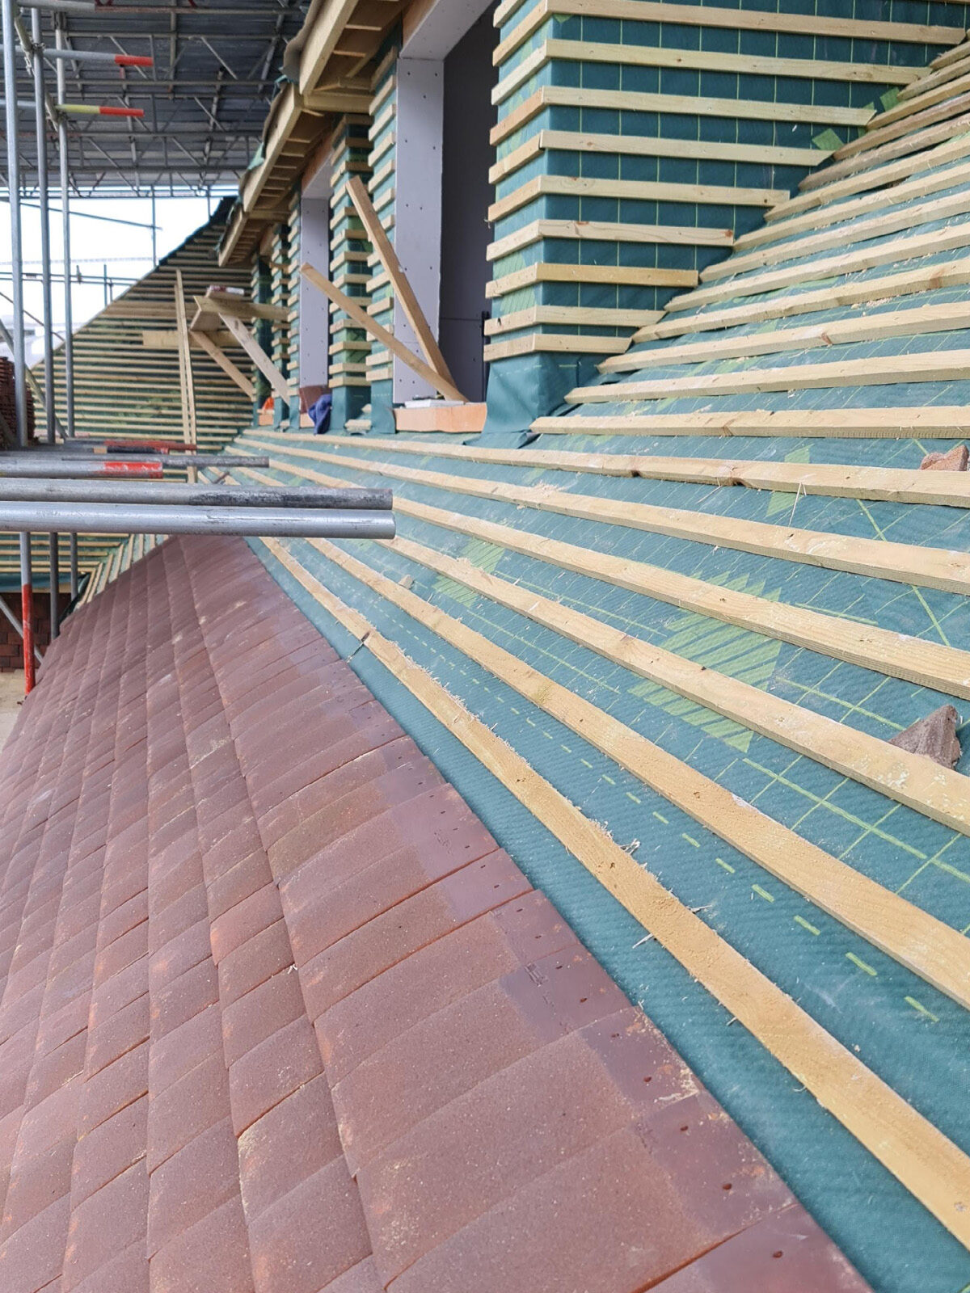
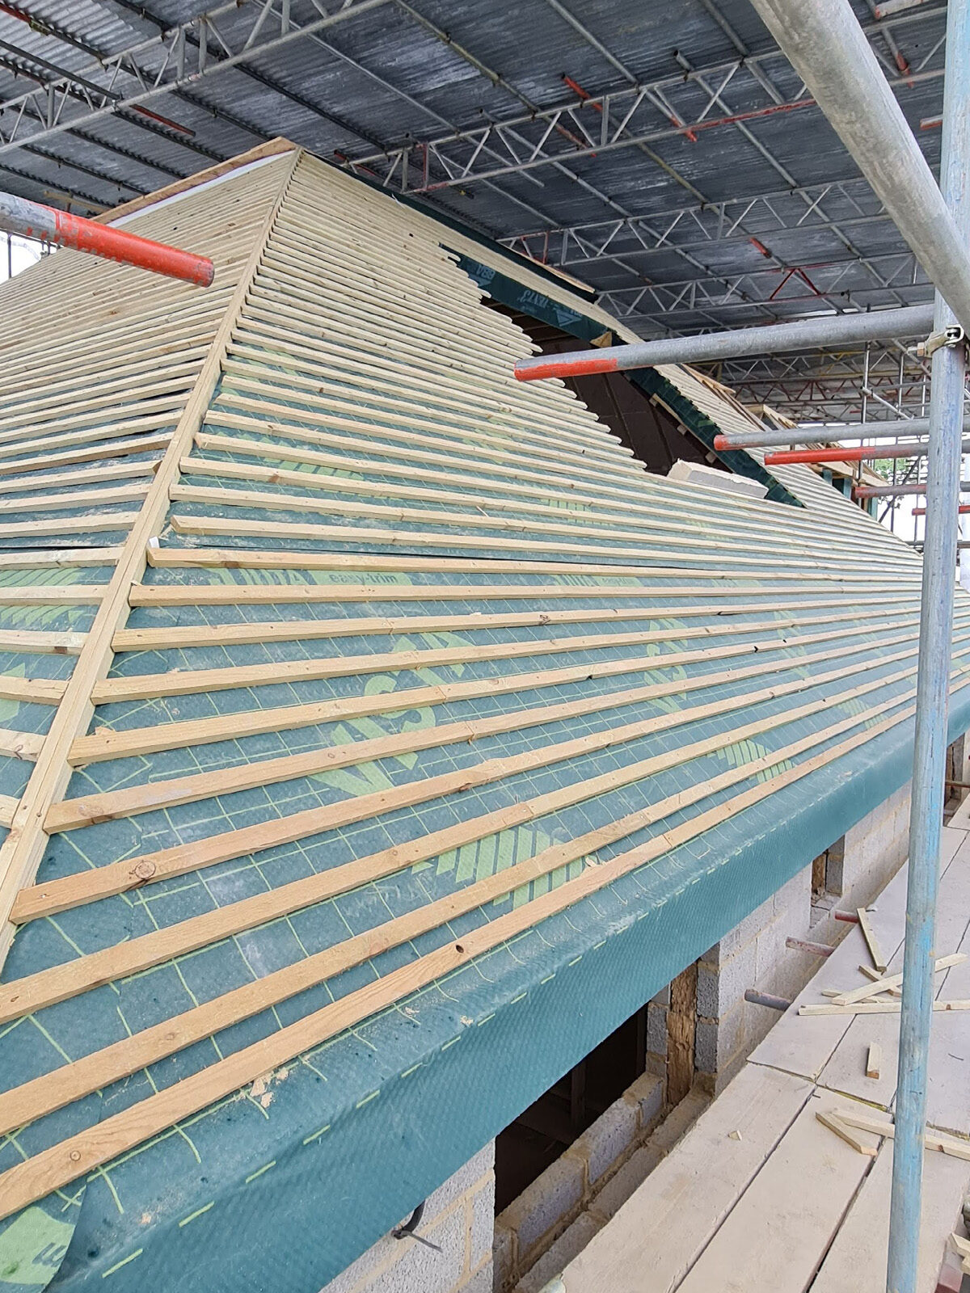
Timber roof battens installed across the new membrane-covered roof.
Breathable roofing membrane installed over the new timber roof structure.
A structural opening prepared for installation of a new loft rooflight.
Timber roof battens completed before installation of the new roof tiles.
Roof battens installed across the new loft conversion structure.
New roof valley formed where the reconstructed roof sections meet.
New timber battens installed over the breathable roof membrane.
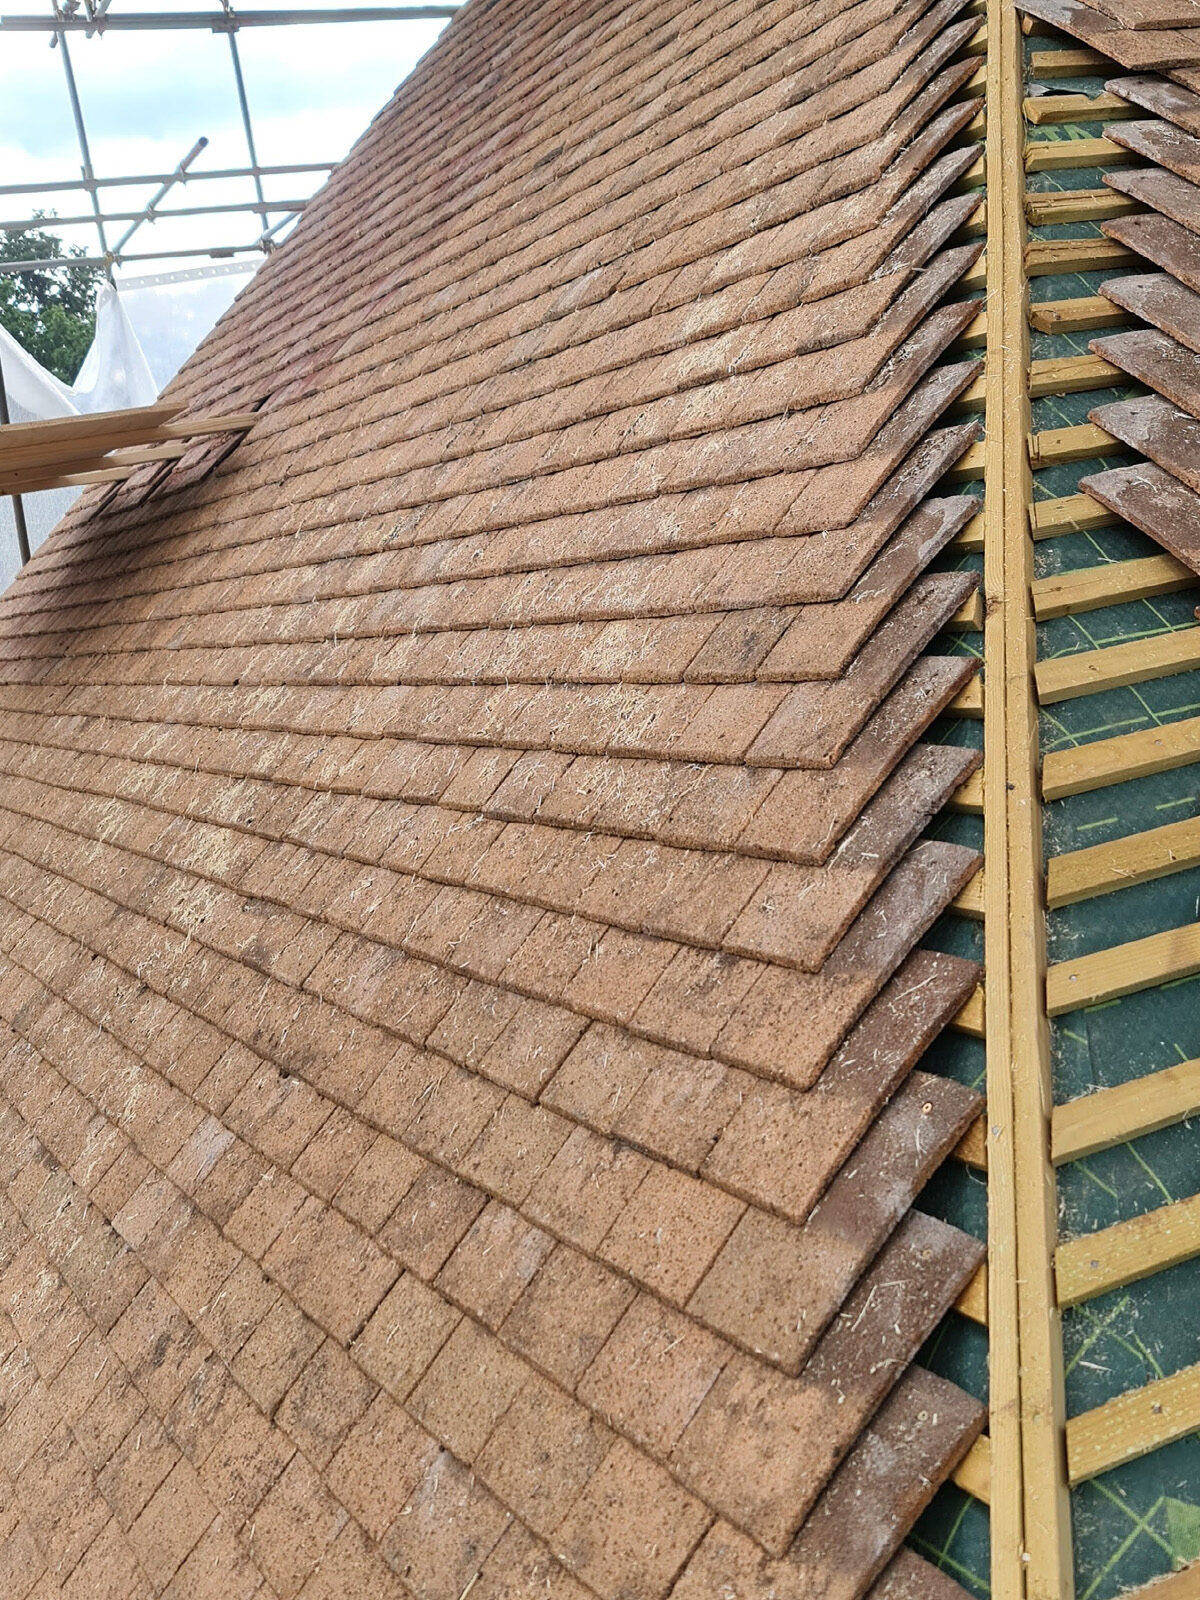
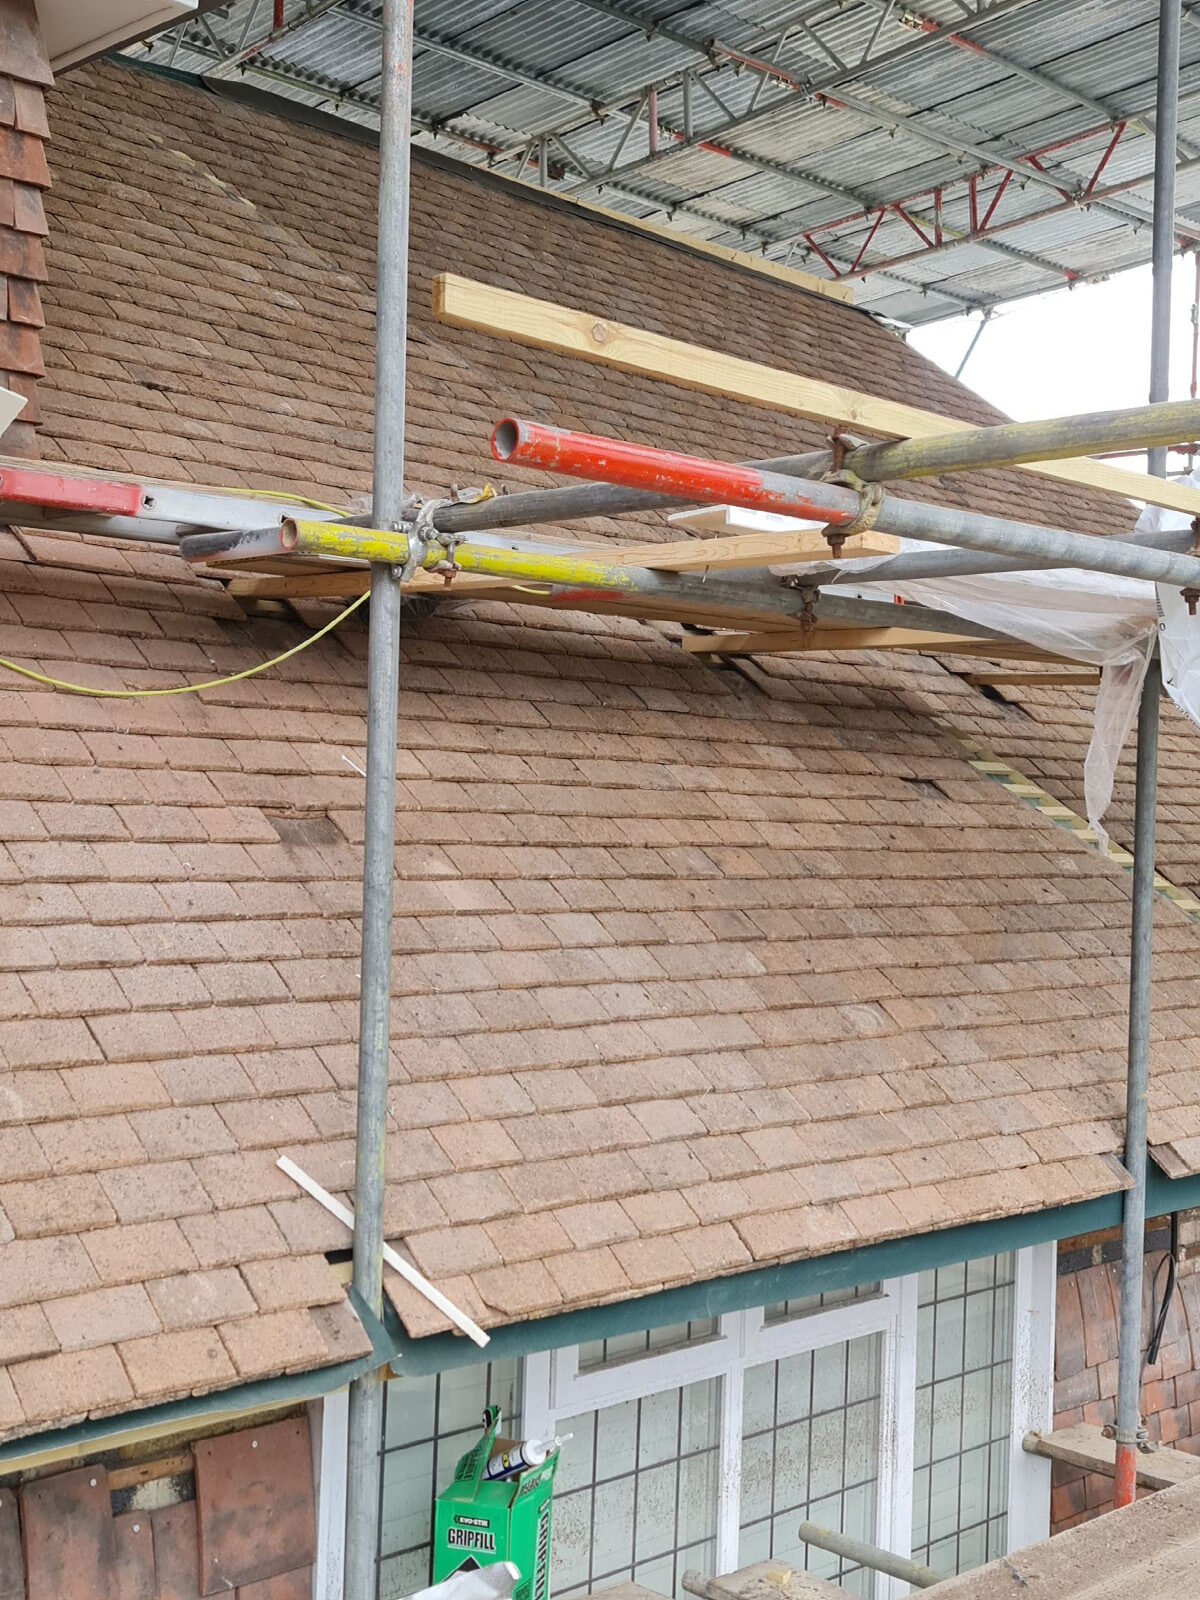


New roof tiles installed as part of the extensive house refurbishment.
New tiles installed across the reconstructed house extension roof.
Roof valley tiles installed between the new loft conversion roof slopes.
Roof tiling completed around the new loft conversion and rooflights.
Roof tiling and dormer finishing works progressing within the scaffolding.
New tile-hung dormer walls and tiled dormer roofs installed in Weybridge.

New tiled roof and finished valley completed above the extended property.
New dormer roof and brick side sections constructed within the existing roofline.
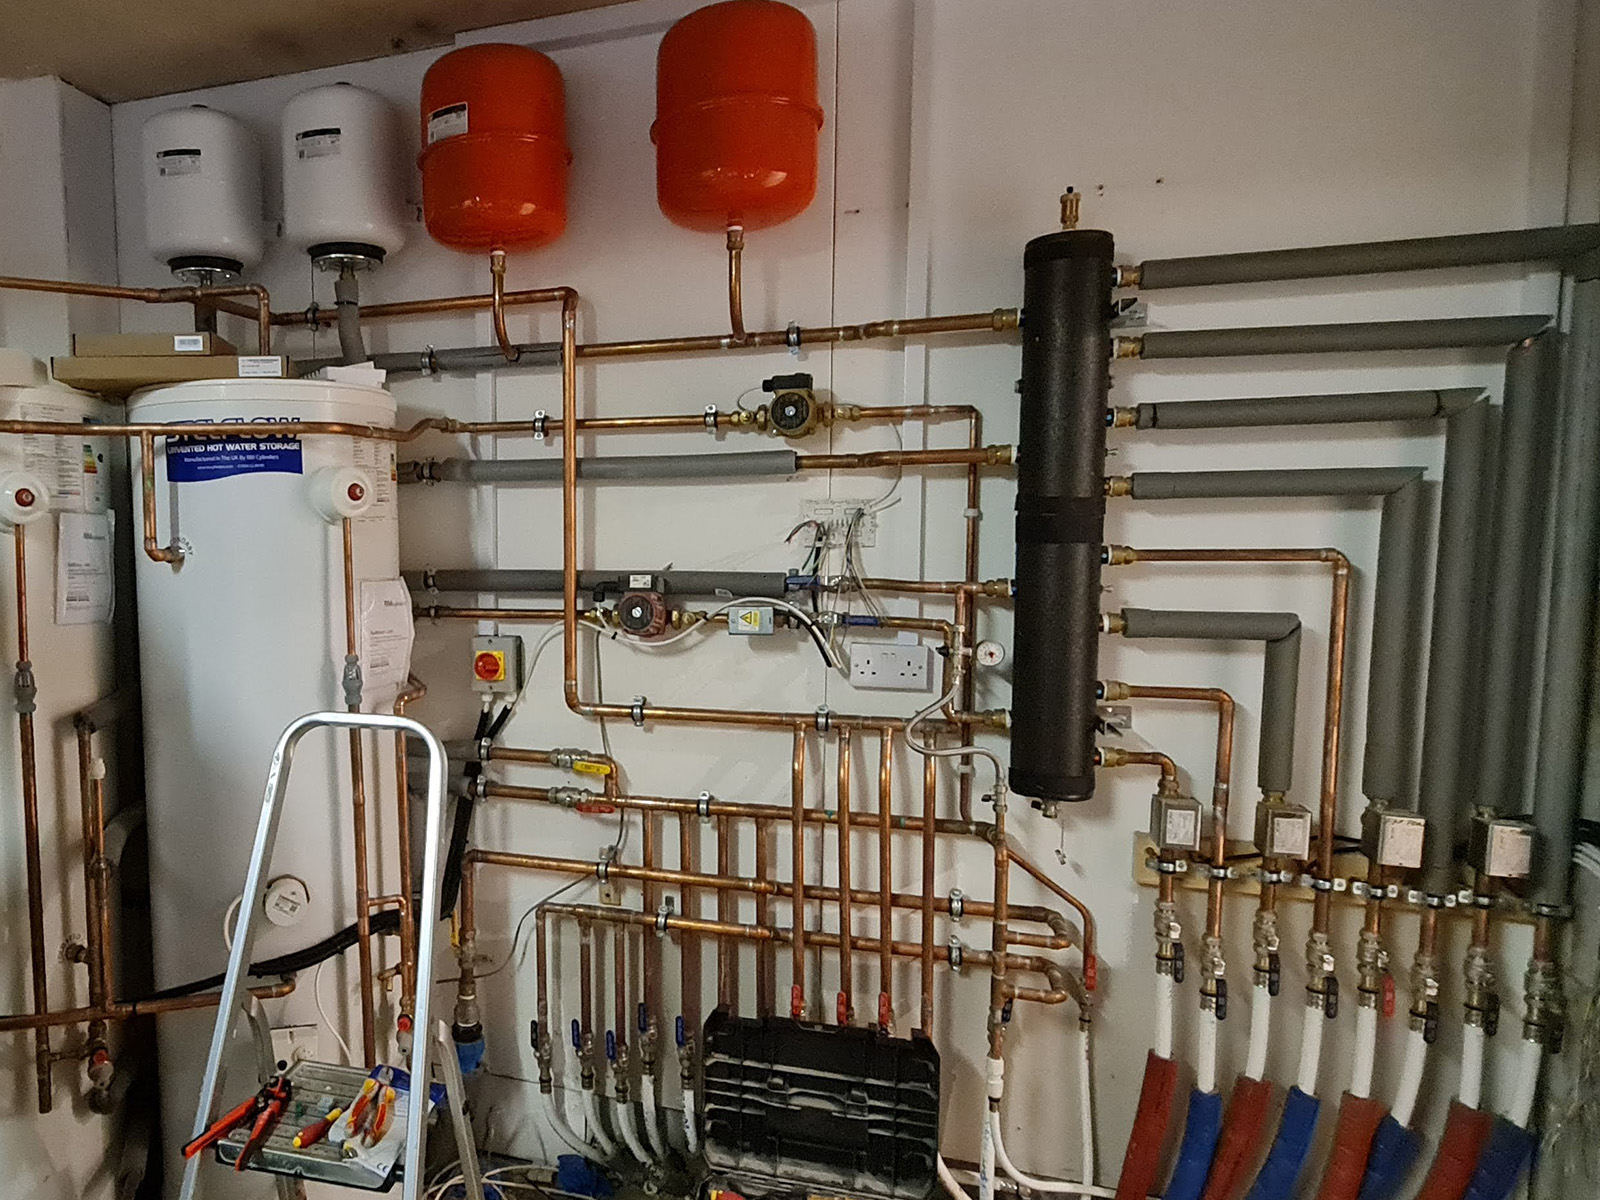

The property’s plumbing, heating and electrical systems were comprehensively upgraded as part of the refurbishment.
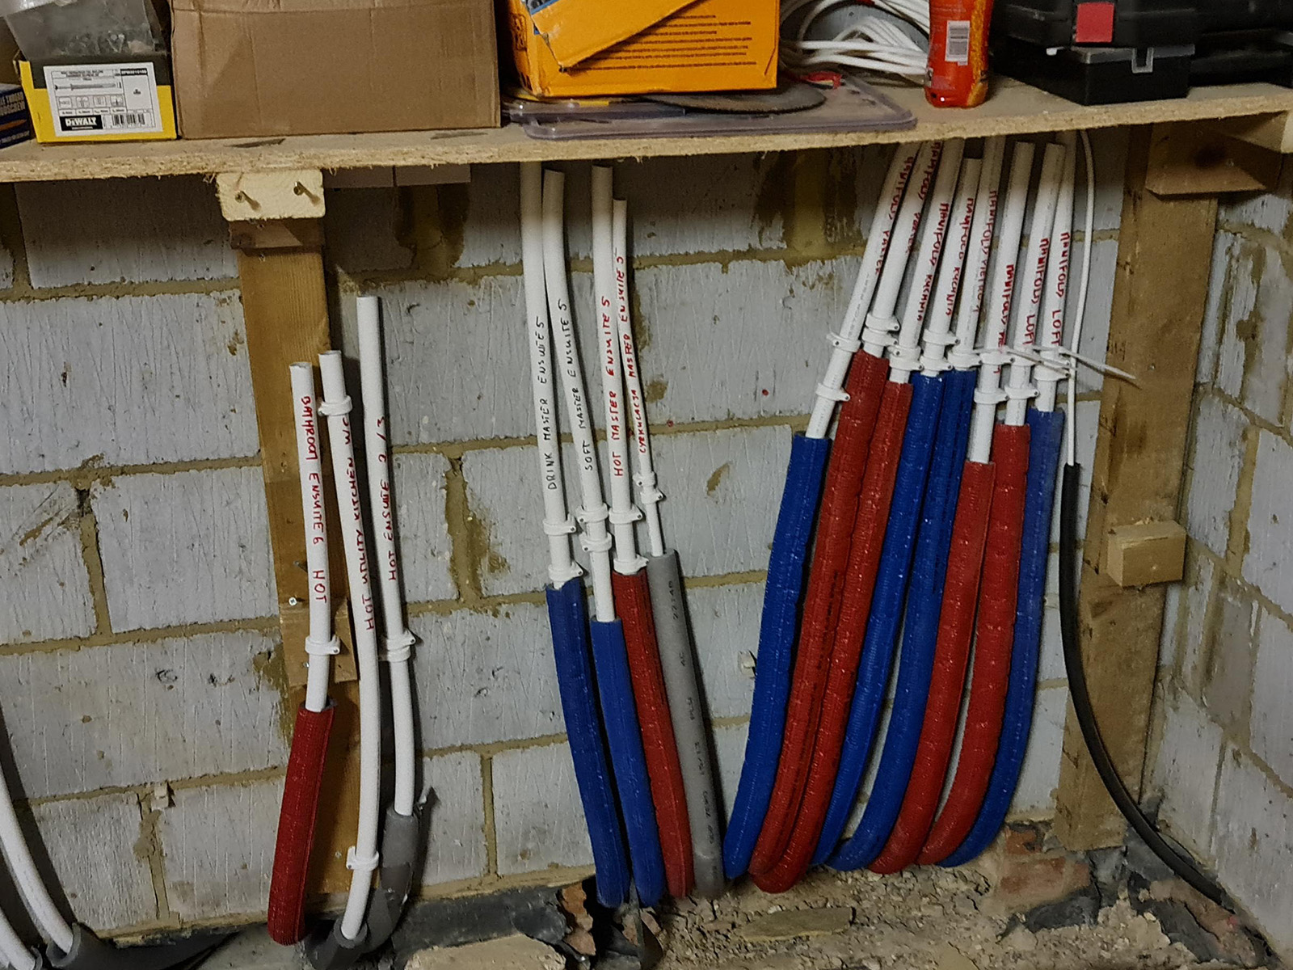
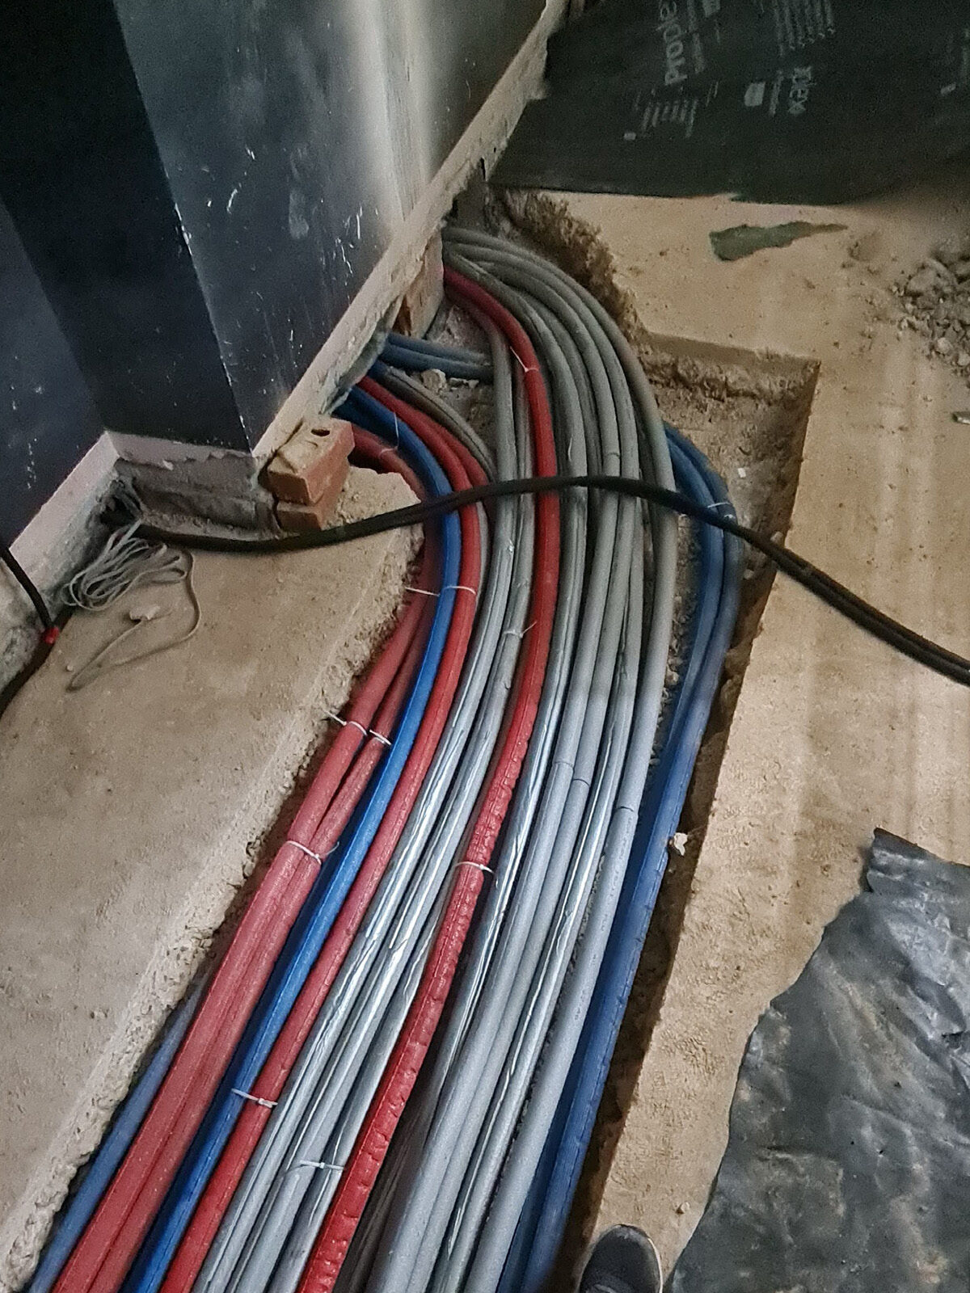
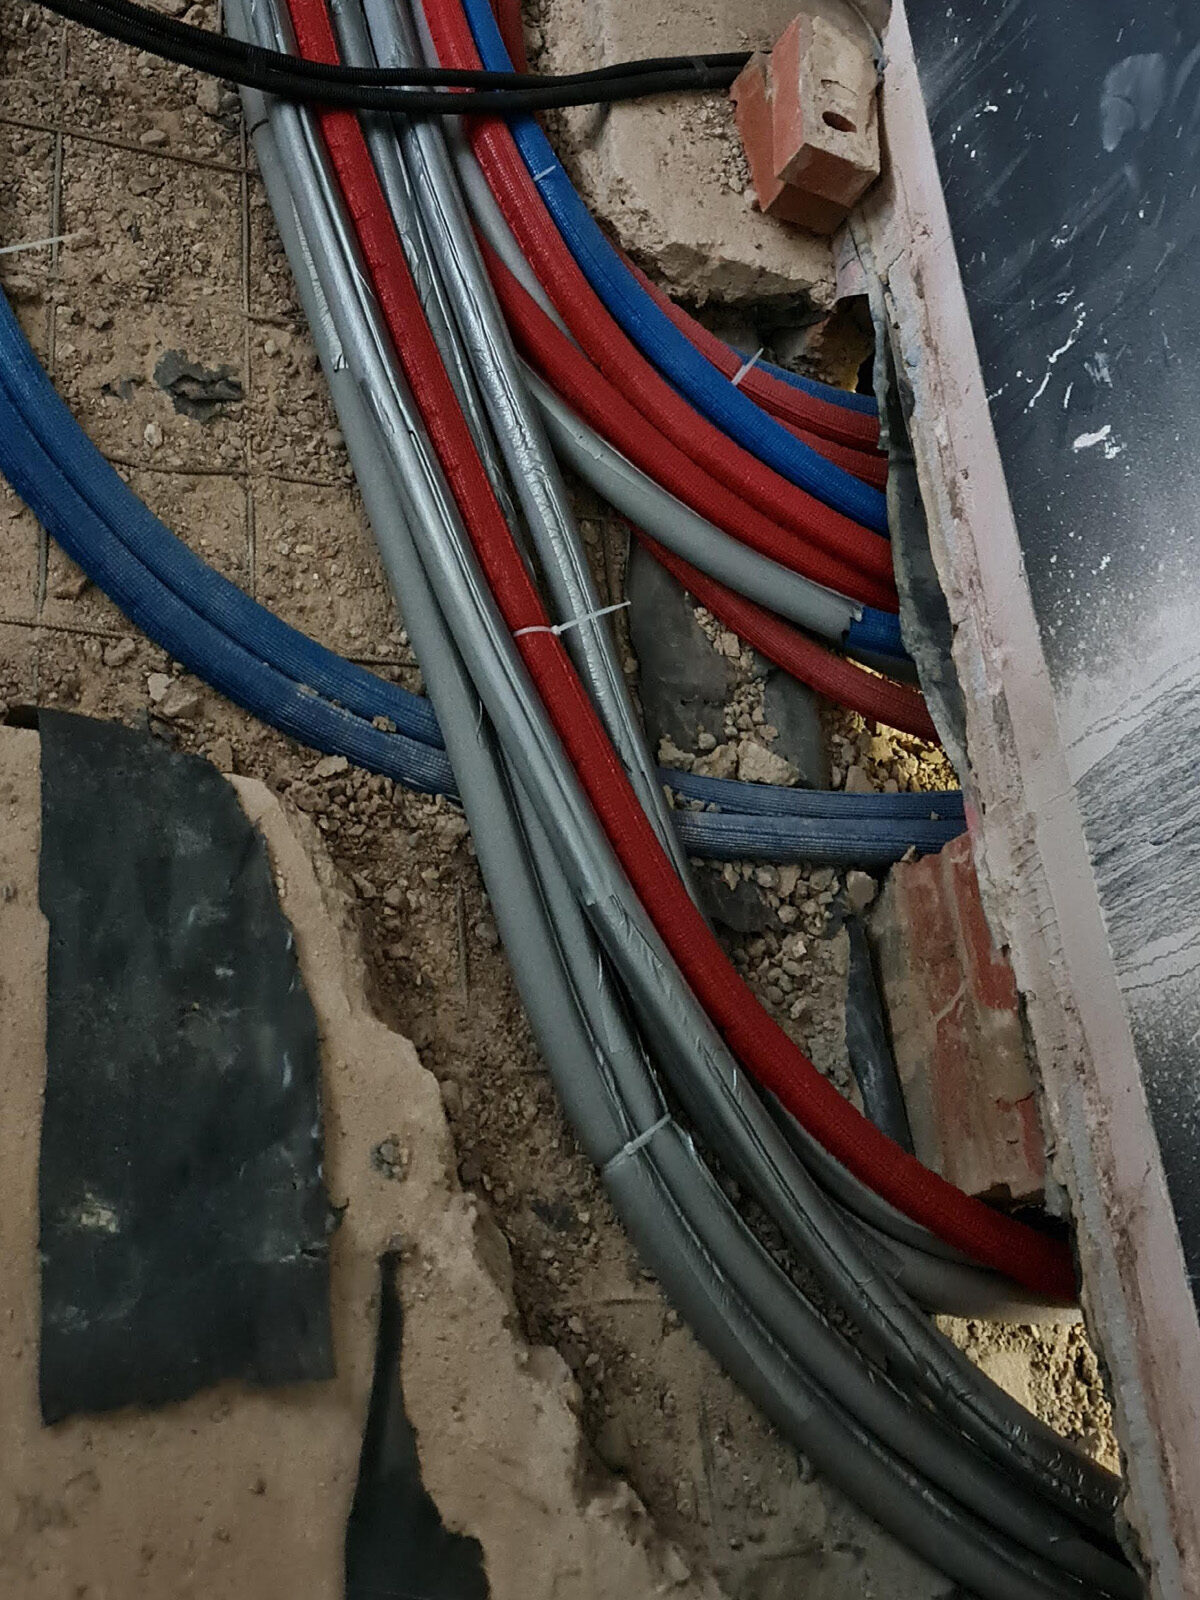
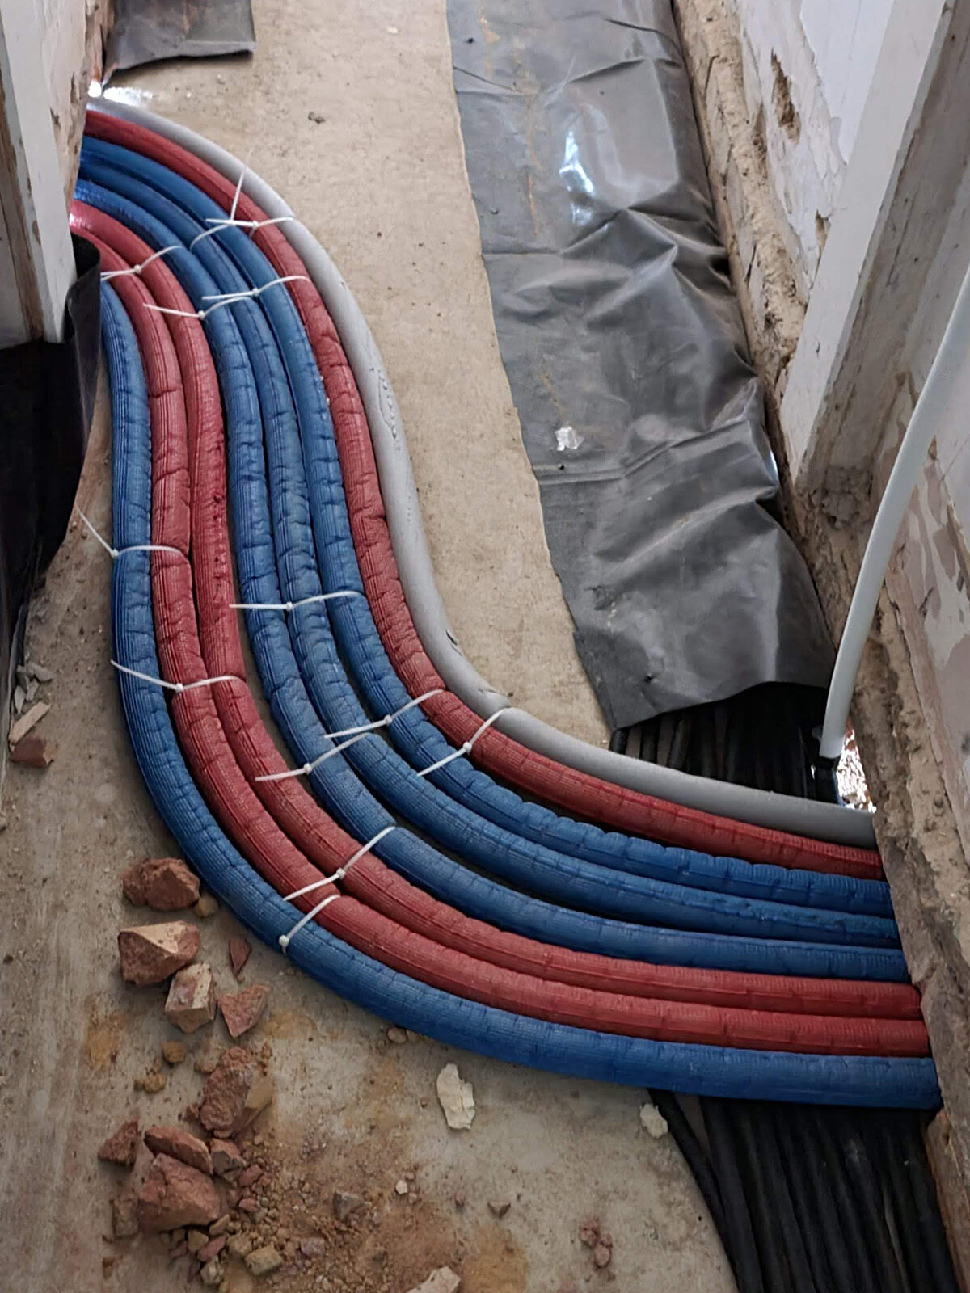

New hot and cold water pipes were routed throughout the house and clearly labelled before being brought together at the central distribution point. Heating and plumbing services were carefully installed within floors, walls and service zones before the surfaces were closed.
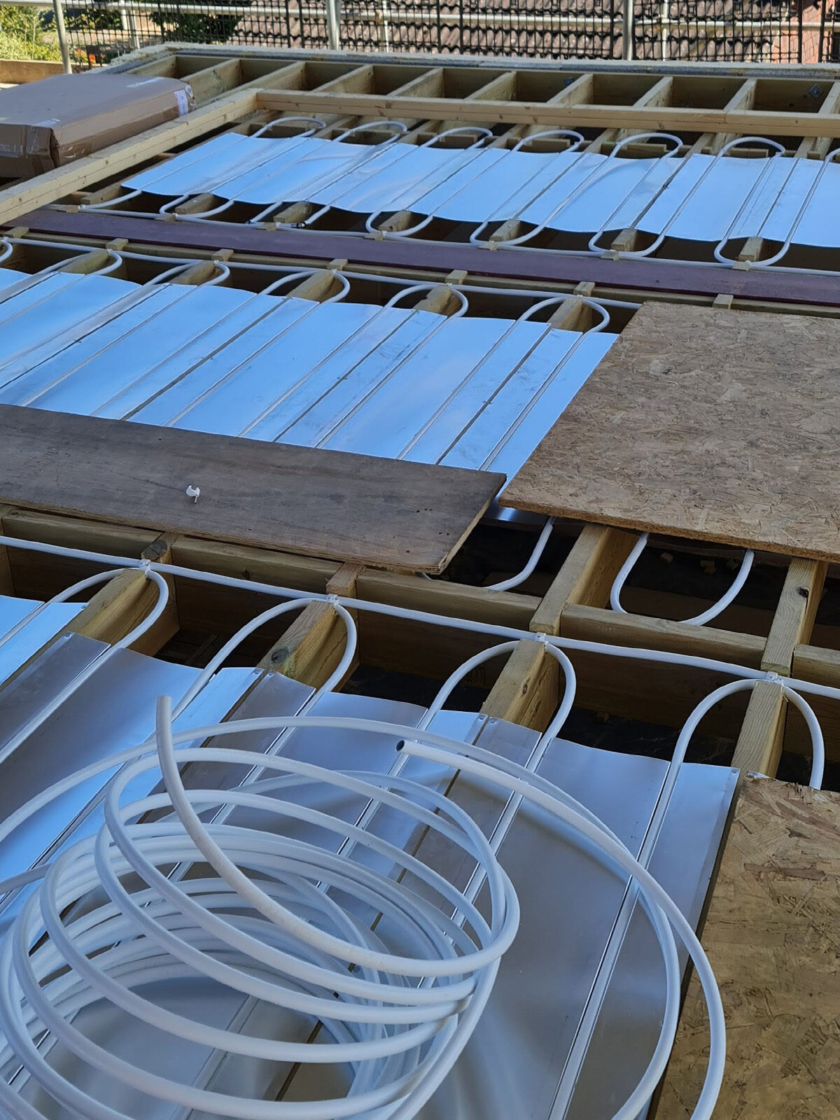
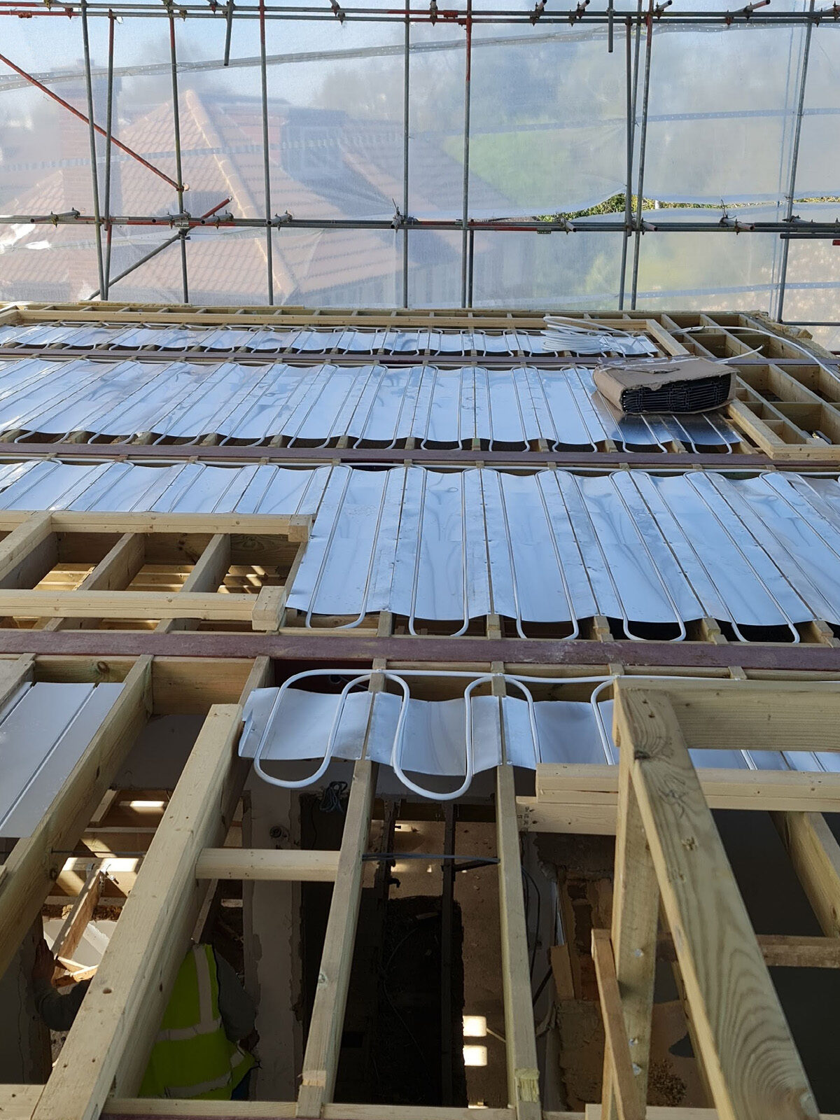
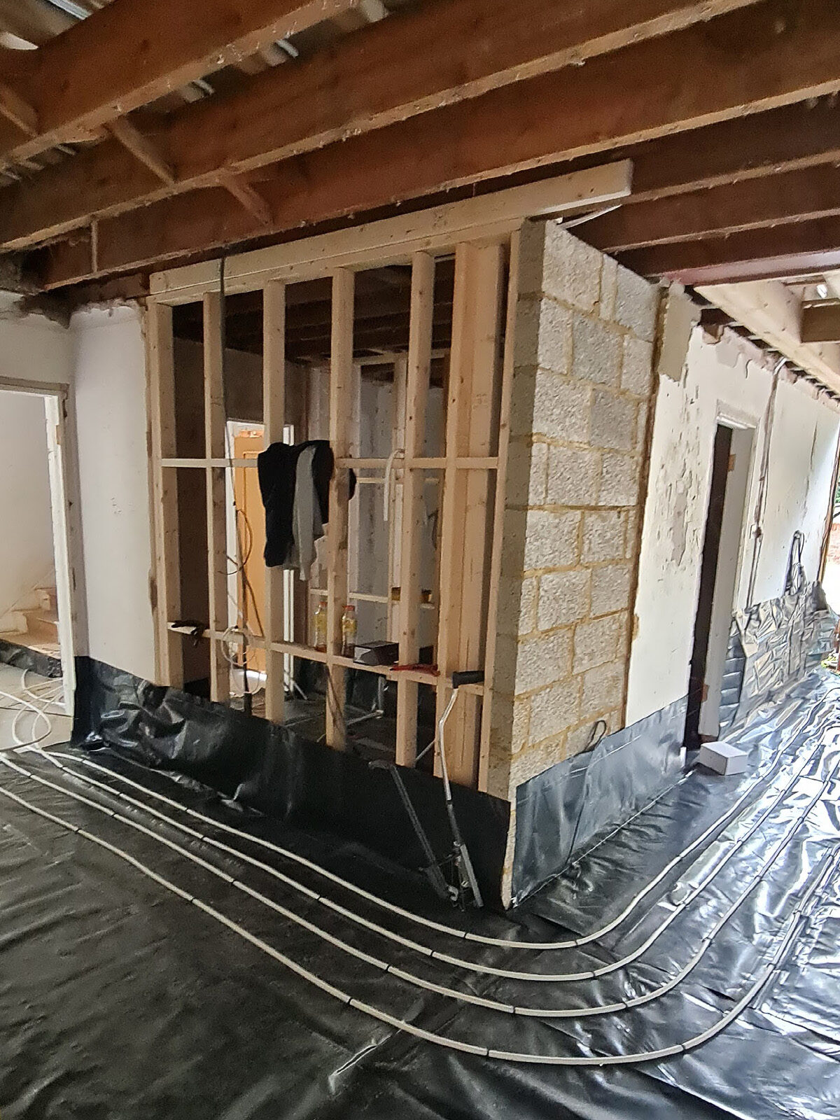
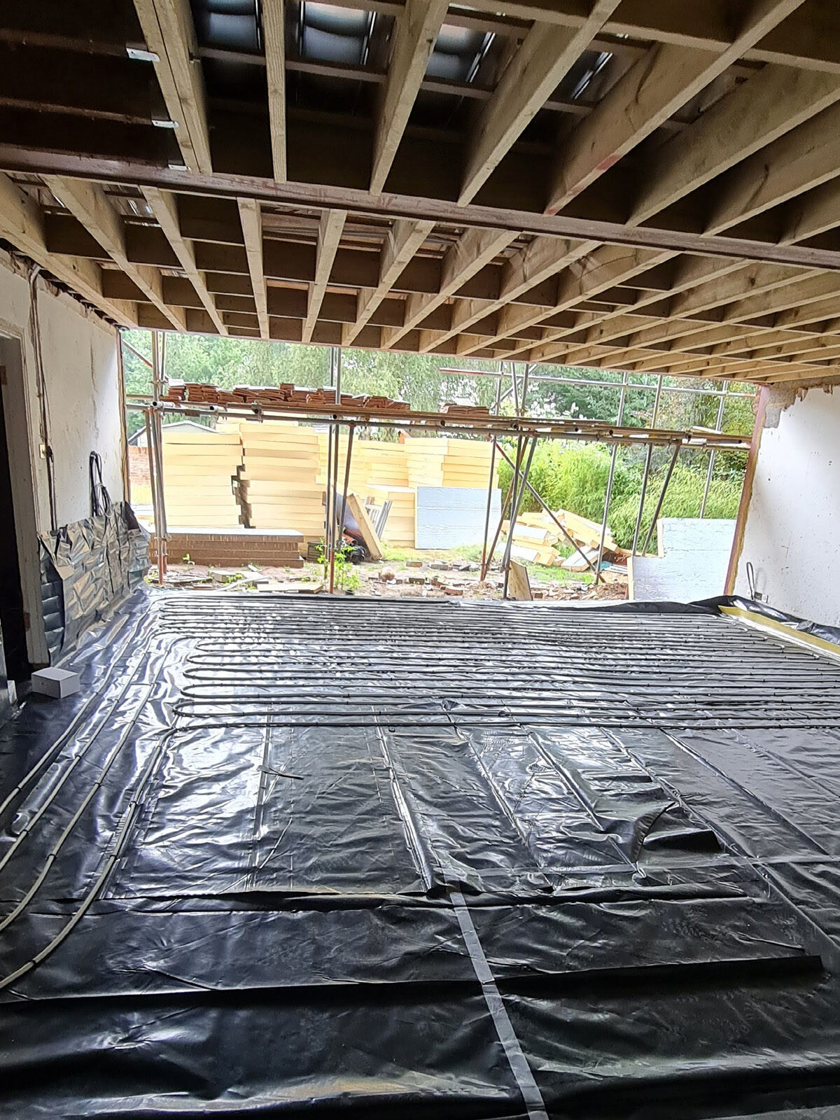
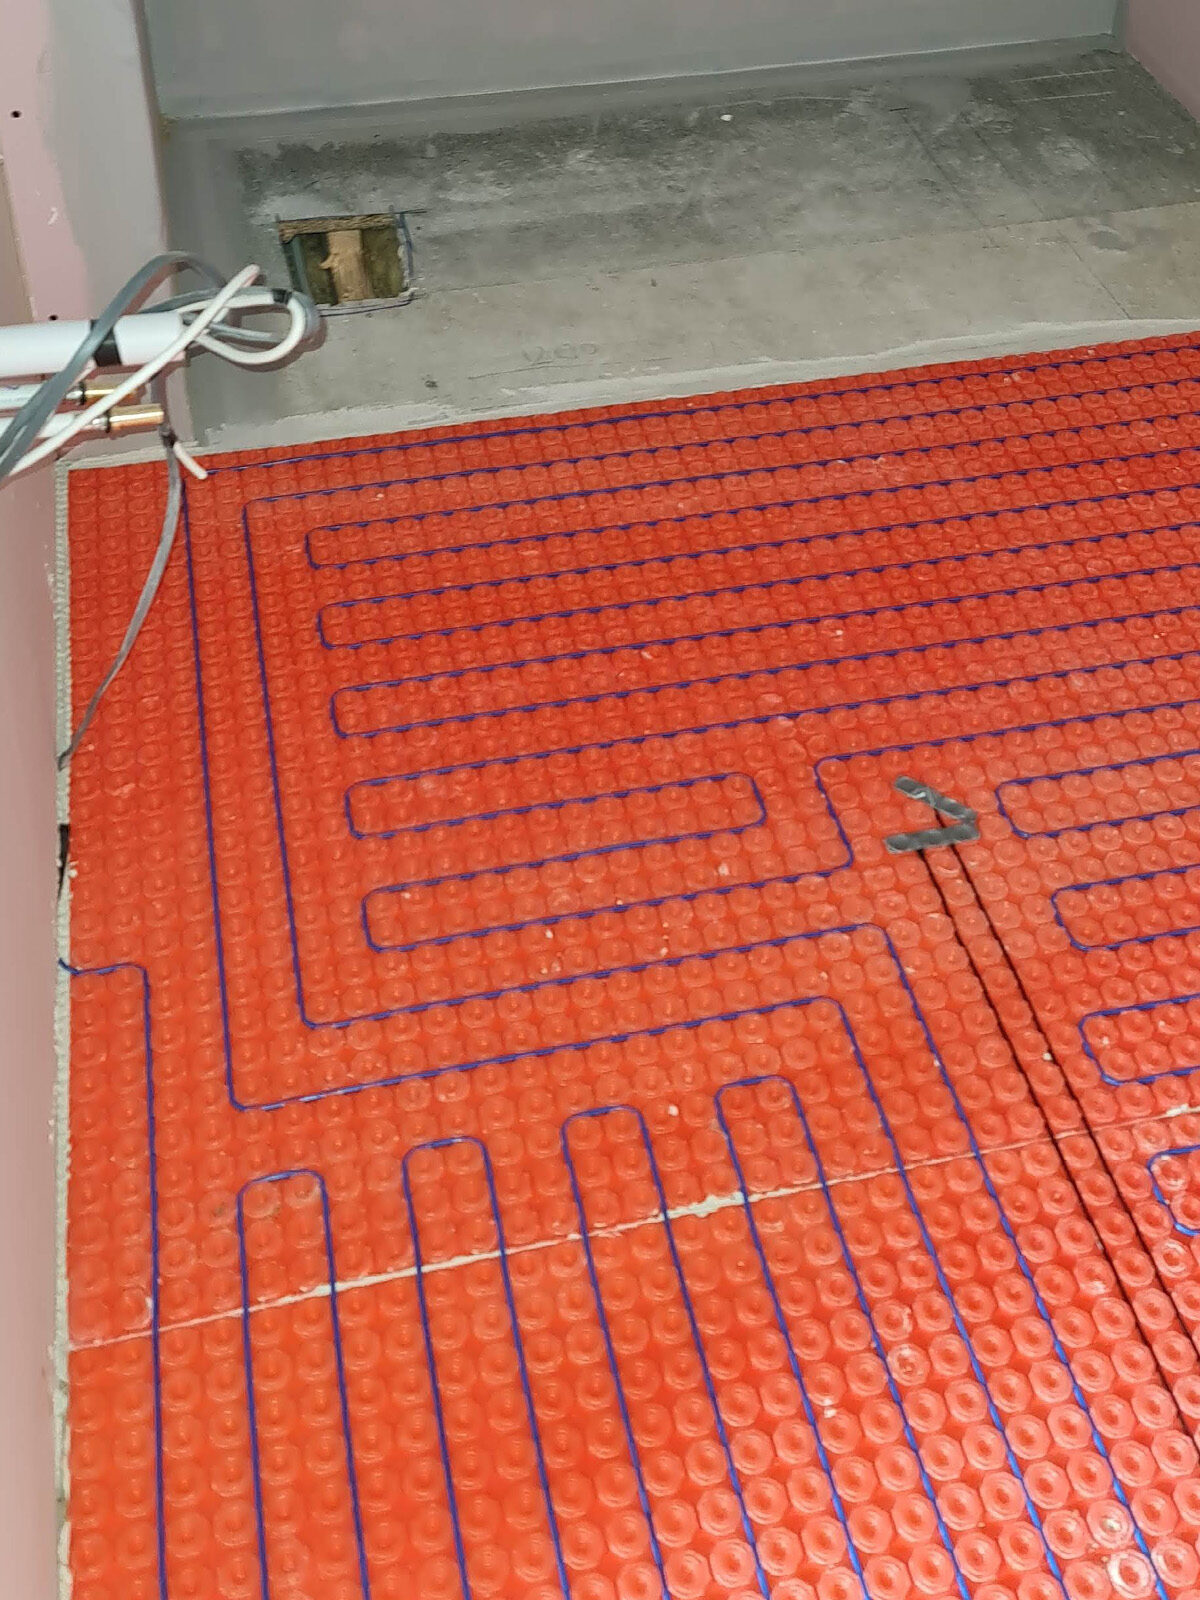


Underfloor heating was installed across selected areas using both between-joist systems and pipework laid over prepared floor insulation.
The project also included a full electrical upgrade designed to meet the requirements of the enlarged and reconfigured property.
This coordinated first-fix stage was essential before plasterboarding, flooring and final bathroom or kitchen installation could begin.
Underfloor heating pipework installed between the new timber floor joists.
Underfloor heating circuits installed across the extended floor area.
Complete plumbing and central heating installation serving the refurbished Weybridge property.
Labelled hot and cold water pipes gathered at the future manifold location.
New insulated water and heating pipes routed through a prepared floor channel.
New heating and plumbing services grouped and routed through the floor.
Insulated plumbing pipework routed through the floor during the full refurbishment.
New timber partition framing constructed above the prepared ground-floor services.
Ground floor protected and prepared before installation of the new screed.
Underfloor heating pipework installed across the prepared floor system.
STAGE 8 – Internal Framing & Full House Refurbishment
Once the principal structure and services were in place, work progressed to the internal fit-out.
New timber partitions created bedrooms, bathrooms, hallways and storage areas across the extended first floor and loft conversion. Walls and sloping ceilings were insulated, boarded and plastered in preparation for decoration.
The full house refurbishment included:
Six modernised bathrooms
A new contemporary kitchen
New internal doors and joinery
New oak staircases
Oak and engineered timber flooring
Large-format tiled floors
New plastered walls and ceilings
Reconfigured hallways and circulation areas
New lighting, sockets and electrical fittings
The internal layout was designed to provide a more natural flow between rooms and improved connections between the different levels of the house.
New timber partition walls constructed as part of the internal house refurbishment.
Internal timber framing progressing throughout the new loft conversion.
Timber stud walls constructed to form a new bedroom within the loft conversion.
Internal timber framing forming the new open-plan extension layout.
New open-plan room plastered and prepared for its final fixtures and finishes.
New internal hallway prepared for flooring, joinery and final decoration.
Plasterboard installed across the walls and sloping ceiling of the new loft room.
Multiple large roof windows installed to bring natural light into the converted loft.
New loft room formed beneath a bank of large roof windows.
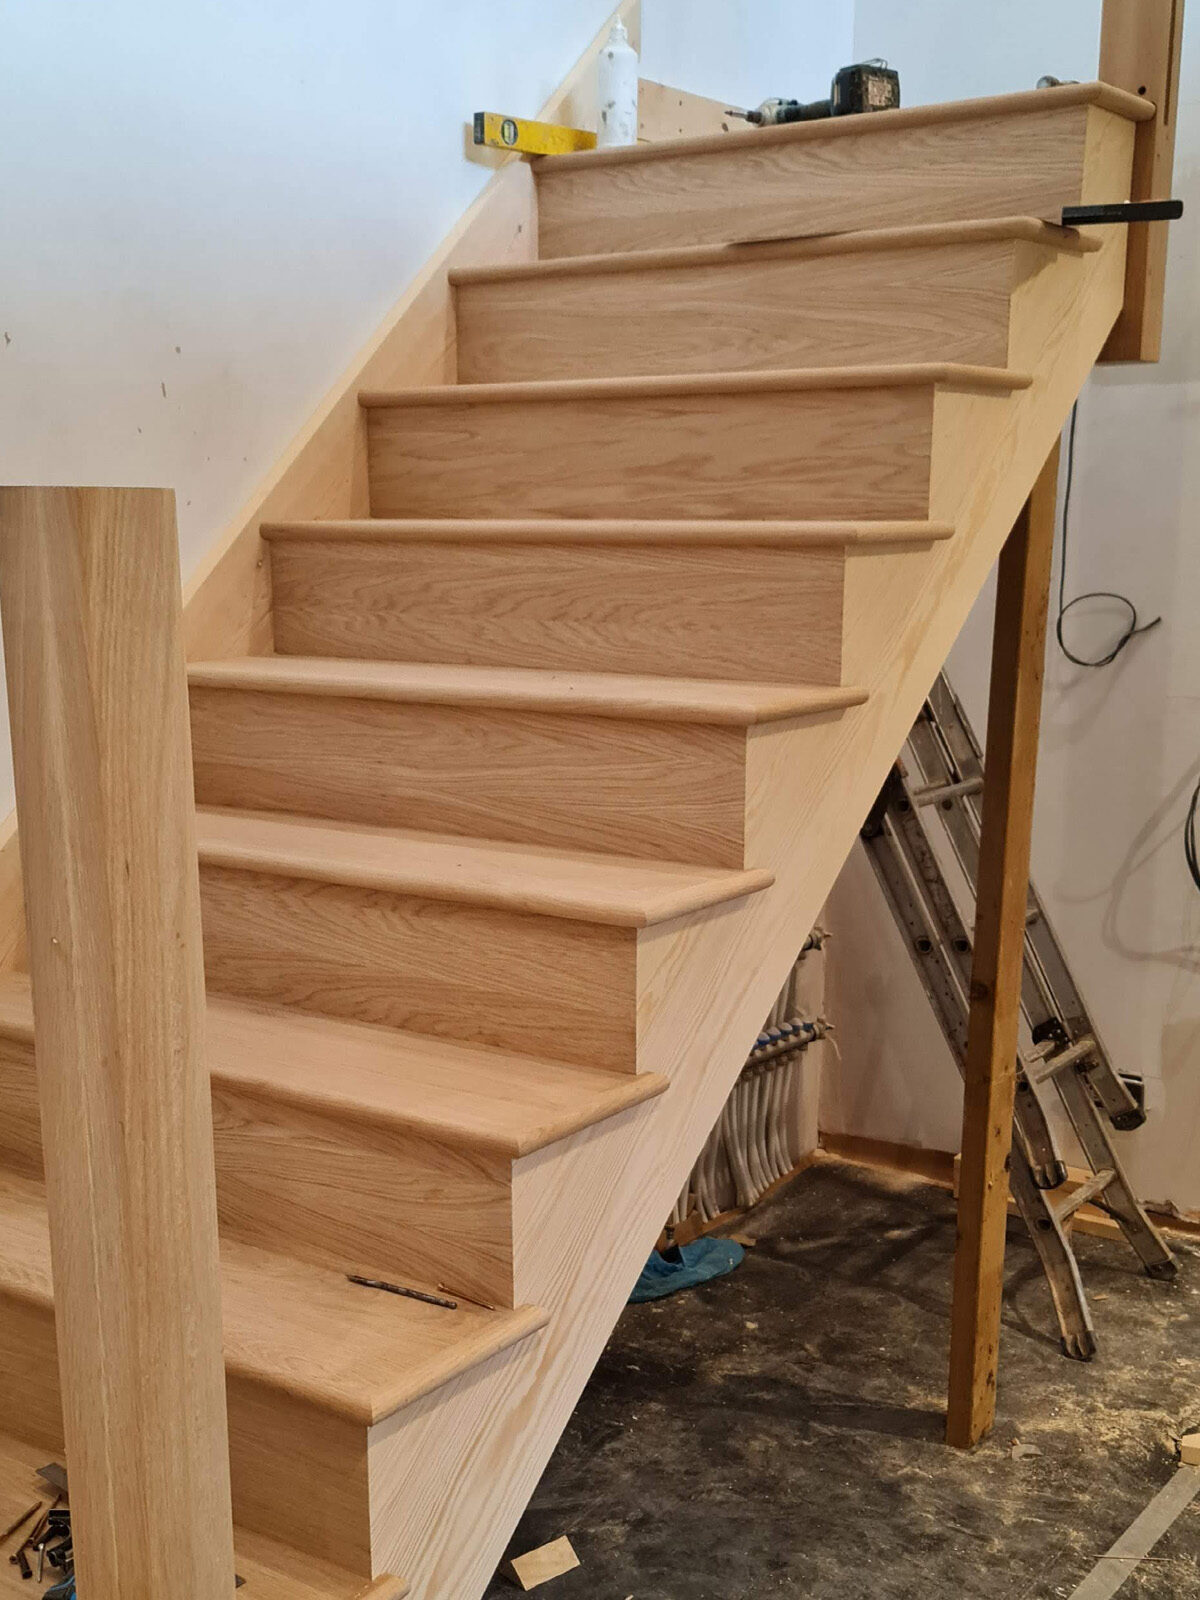
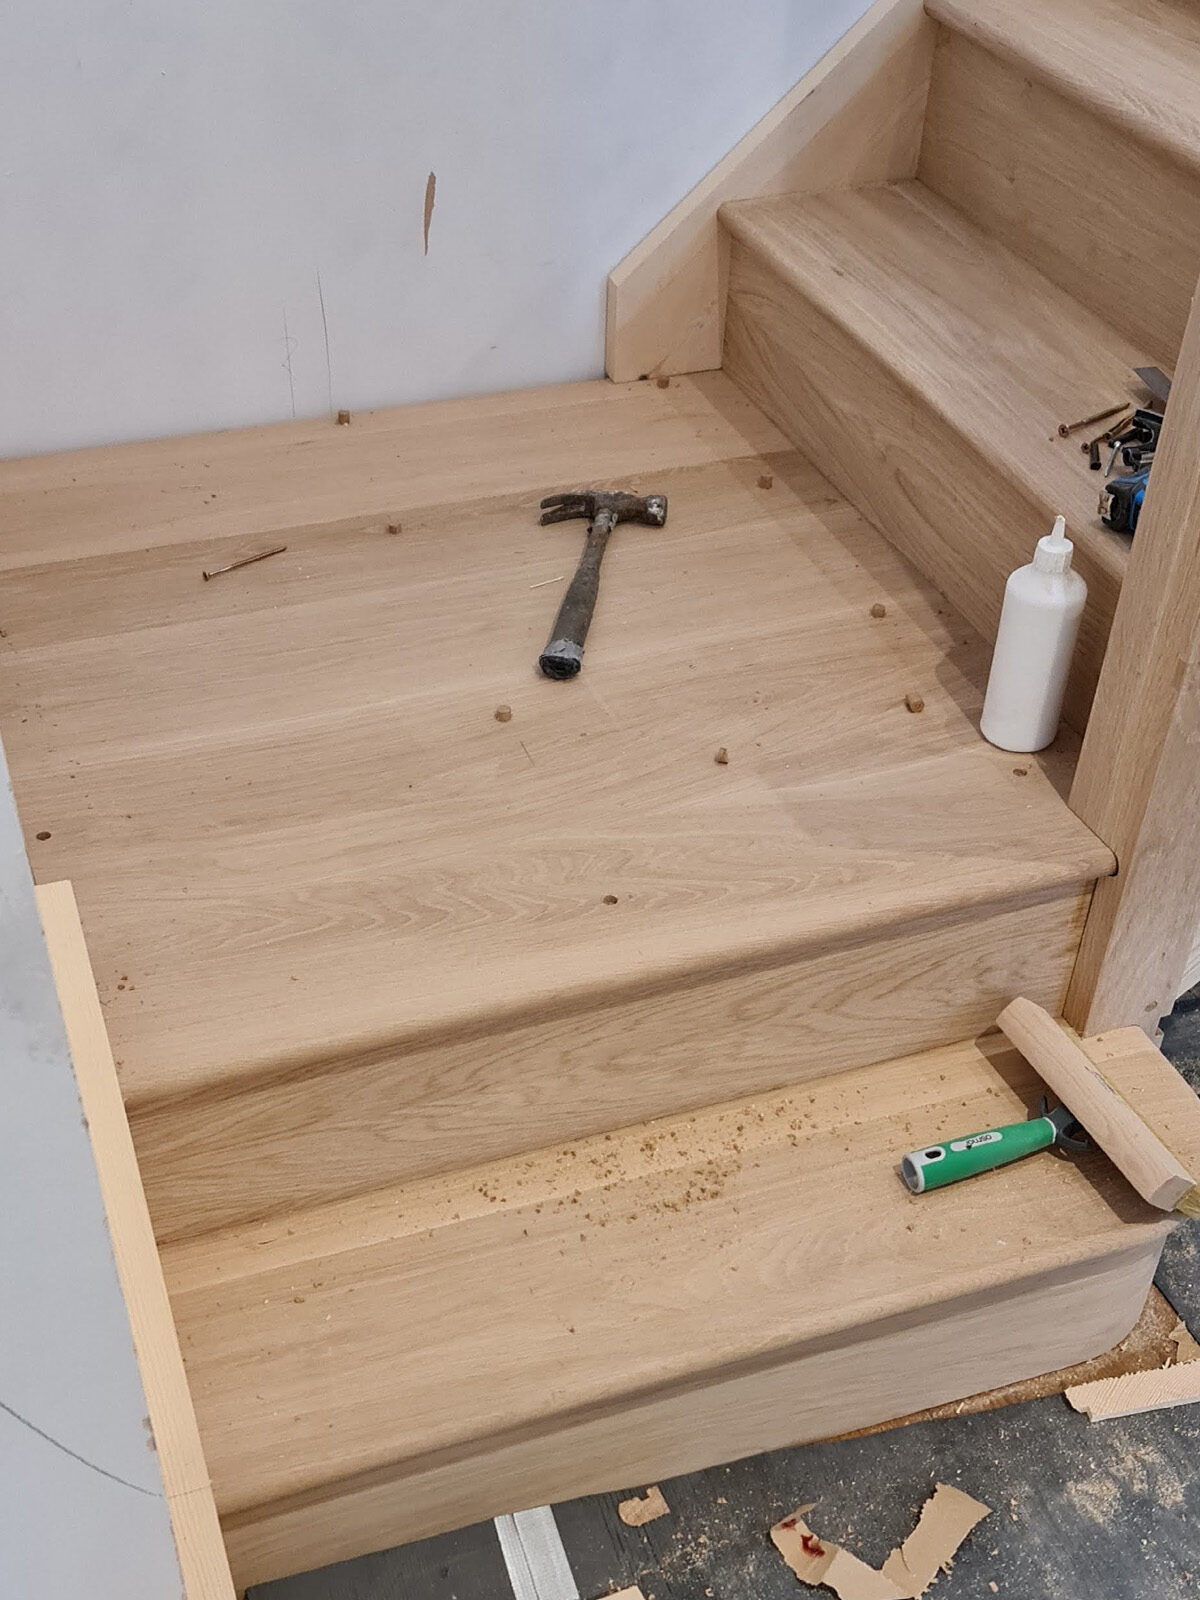



New oak staircase installed during the full Weybridge house refurbishment.
New oak staircase and landing installed during the full house refurbishment.
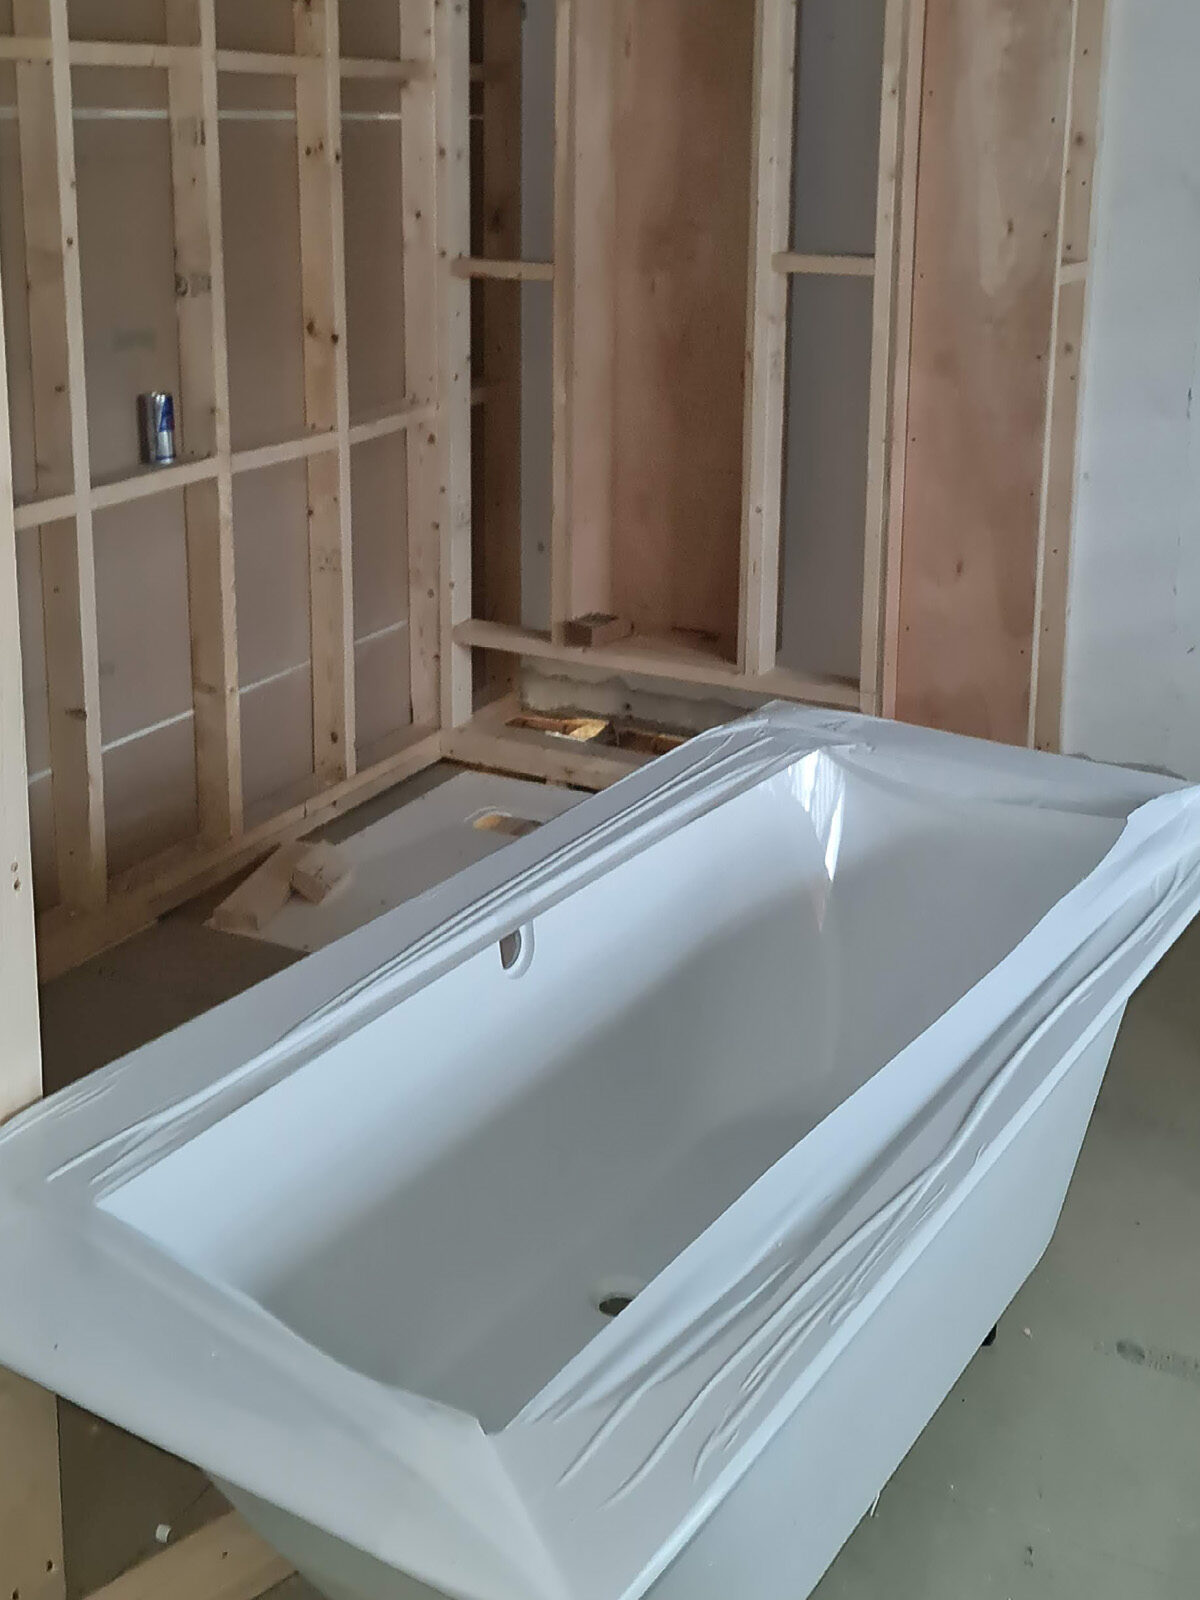
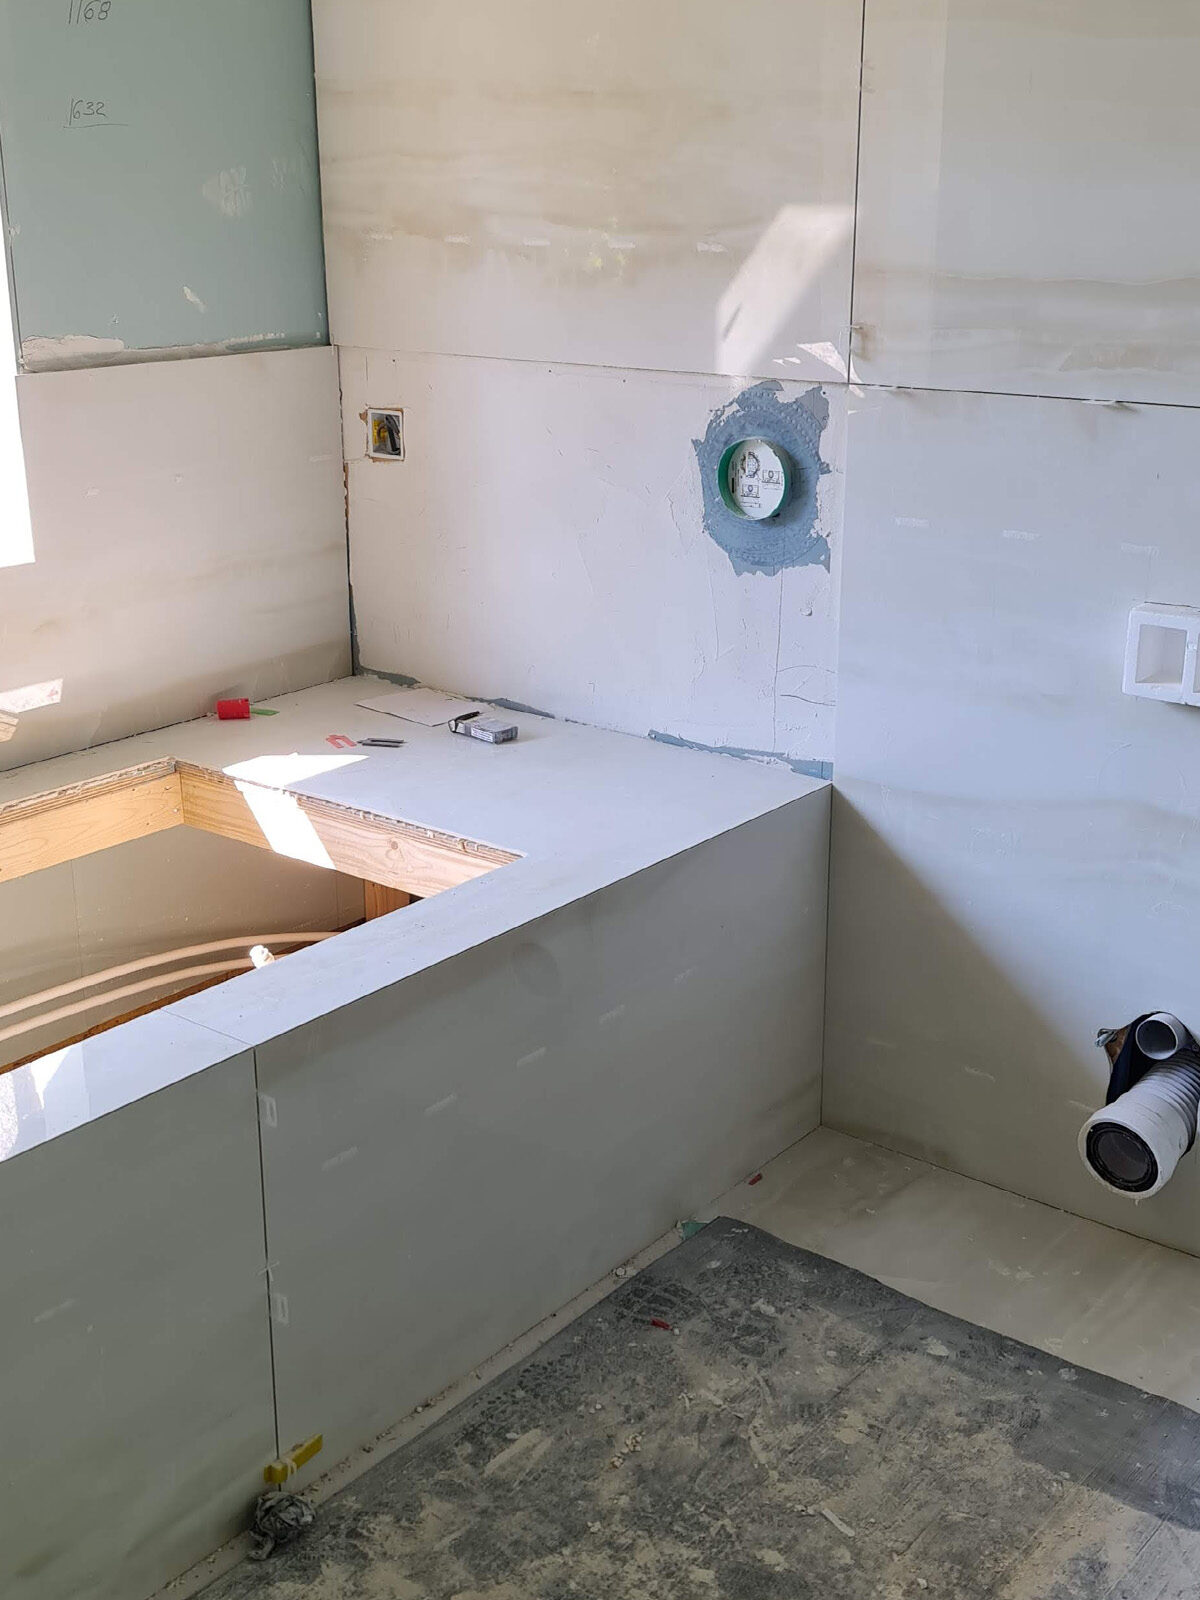
New bathtub positioned during construction of one of the refurbished bathrooms.
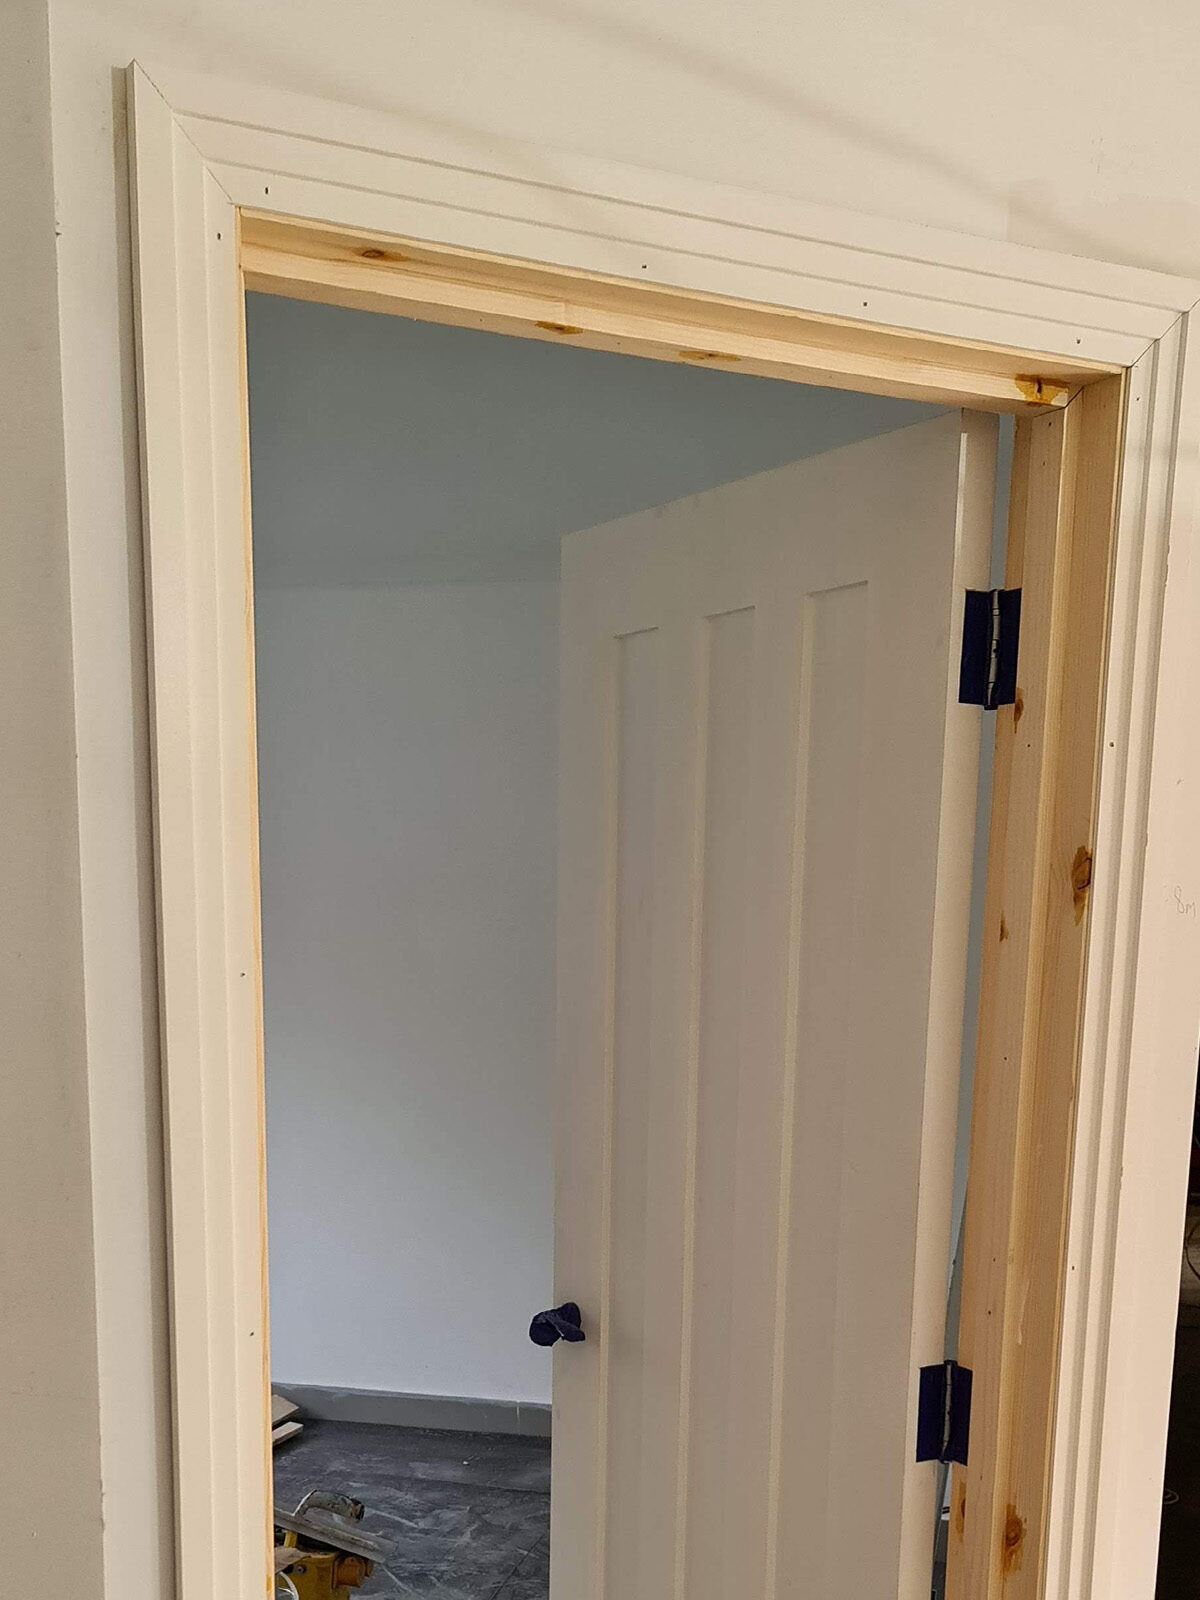
New internal door and timber frame installed within the refurbished property.
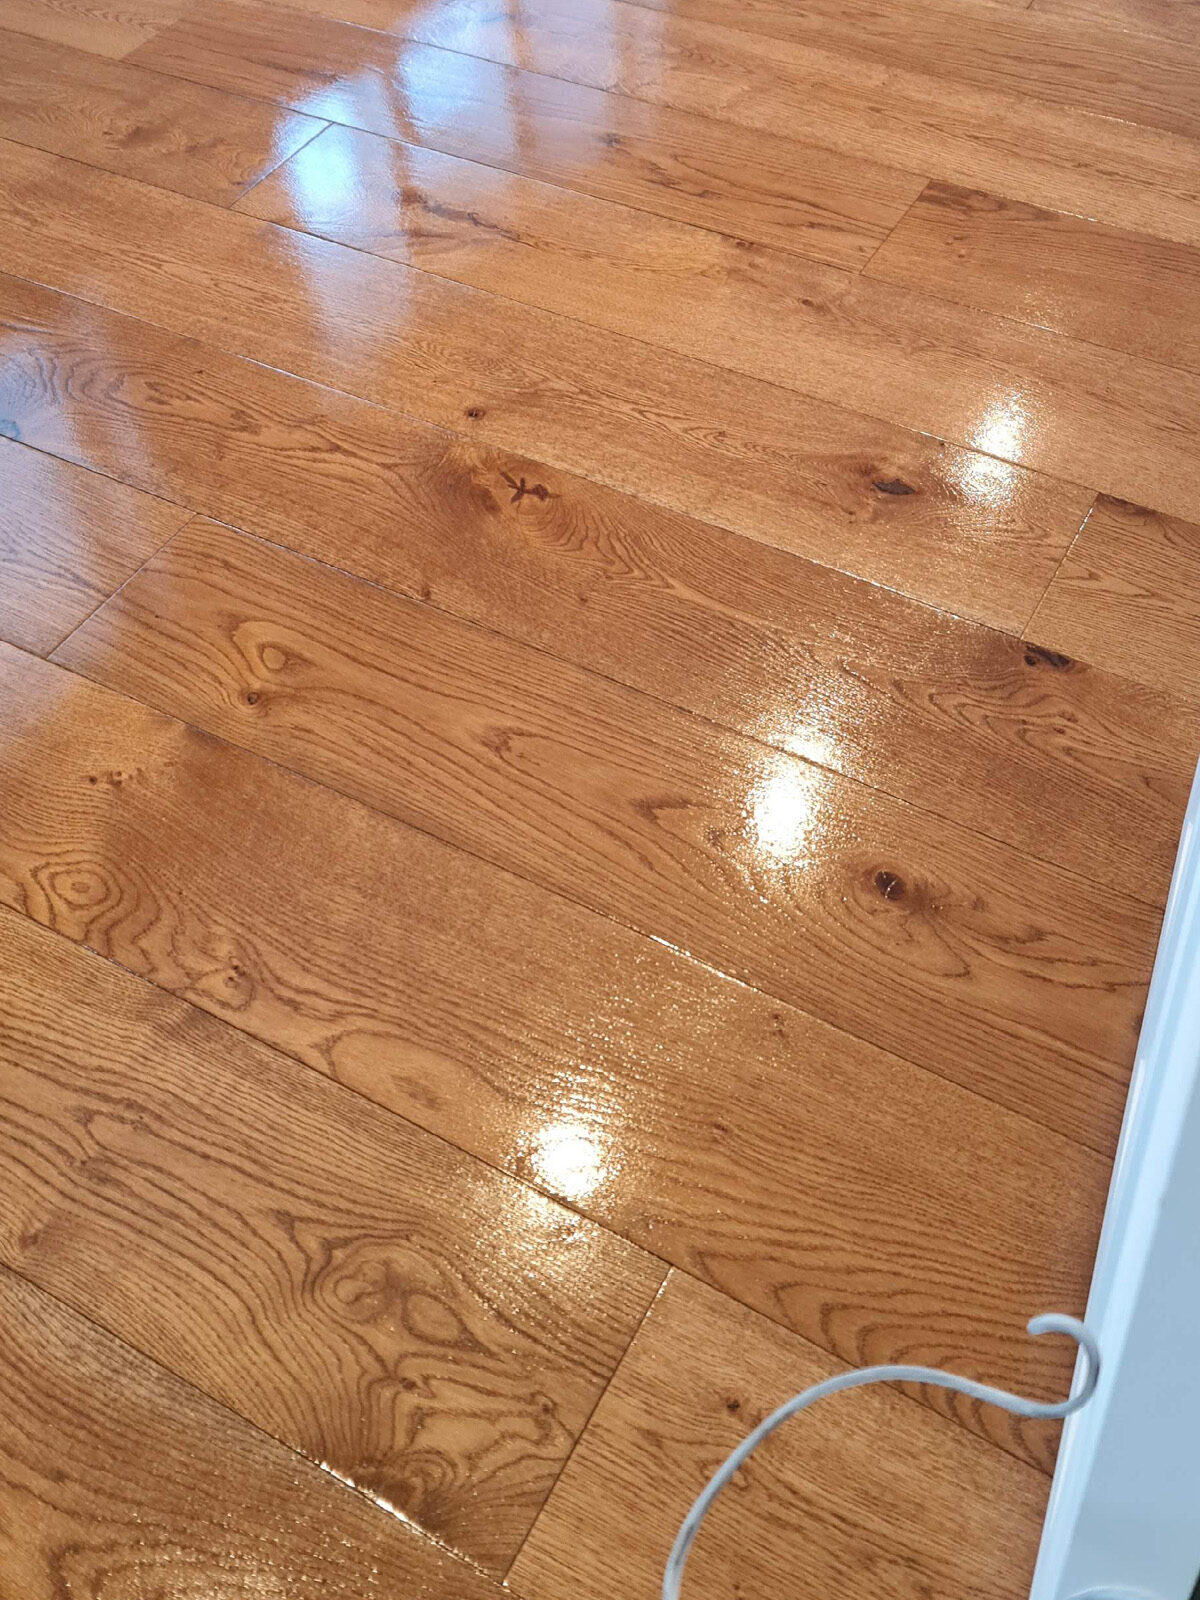
New oak flooring installed and finished with a smooth natural surface.
STAGE 9 – Bathrooms, Kitchen & Interior Finishes
Six bathrooms were refurbished or newly created across the property.
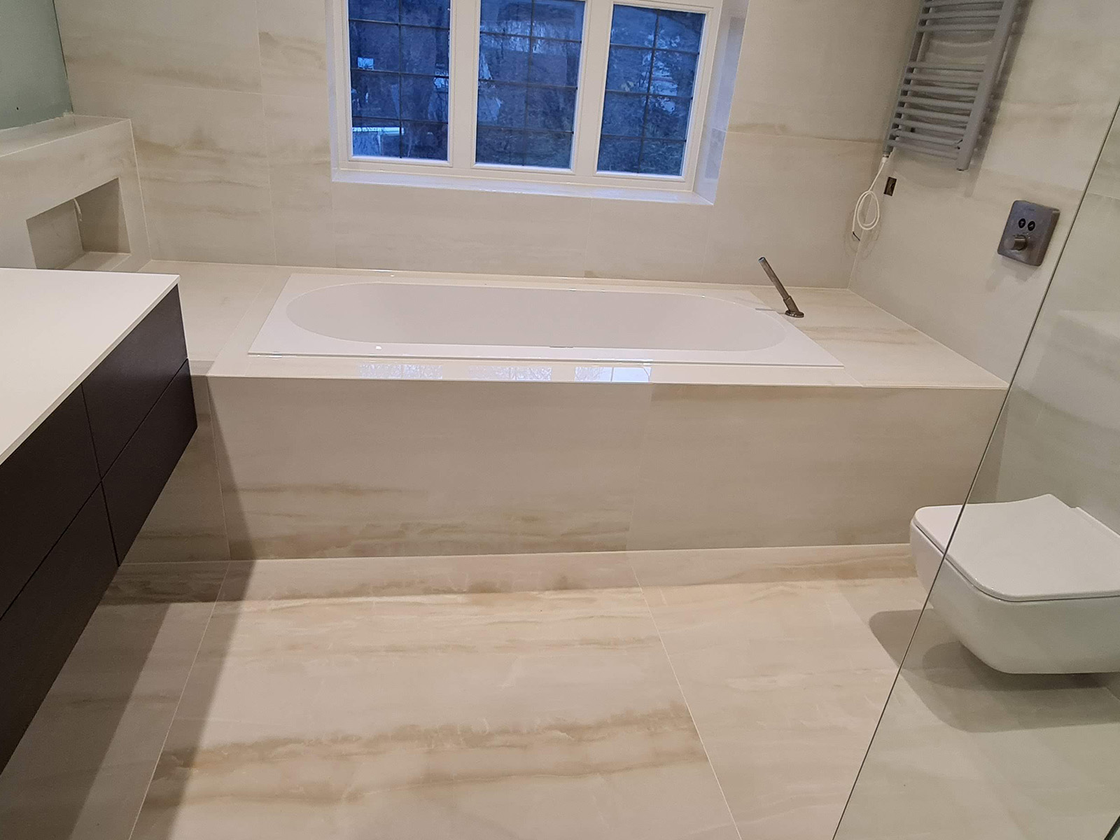
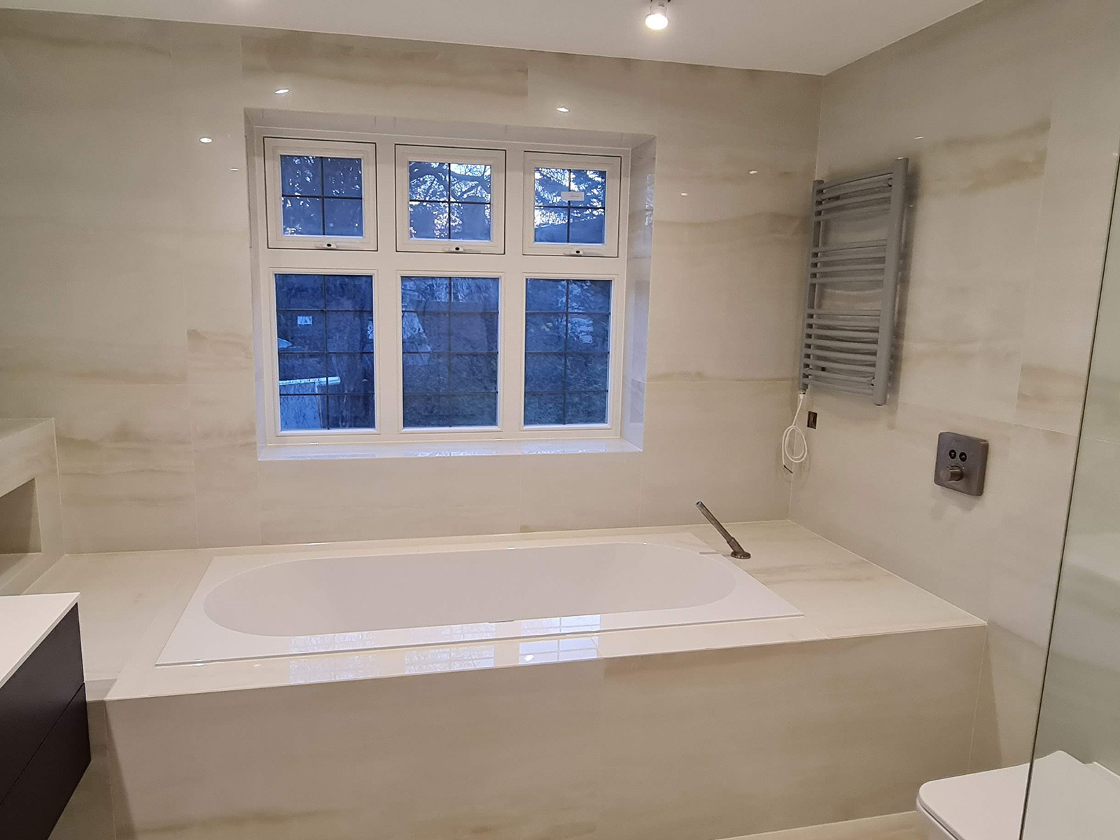
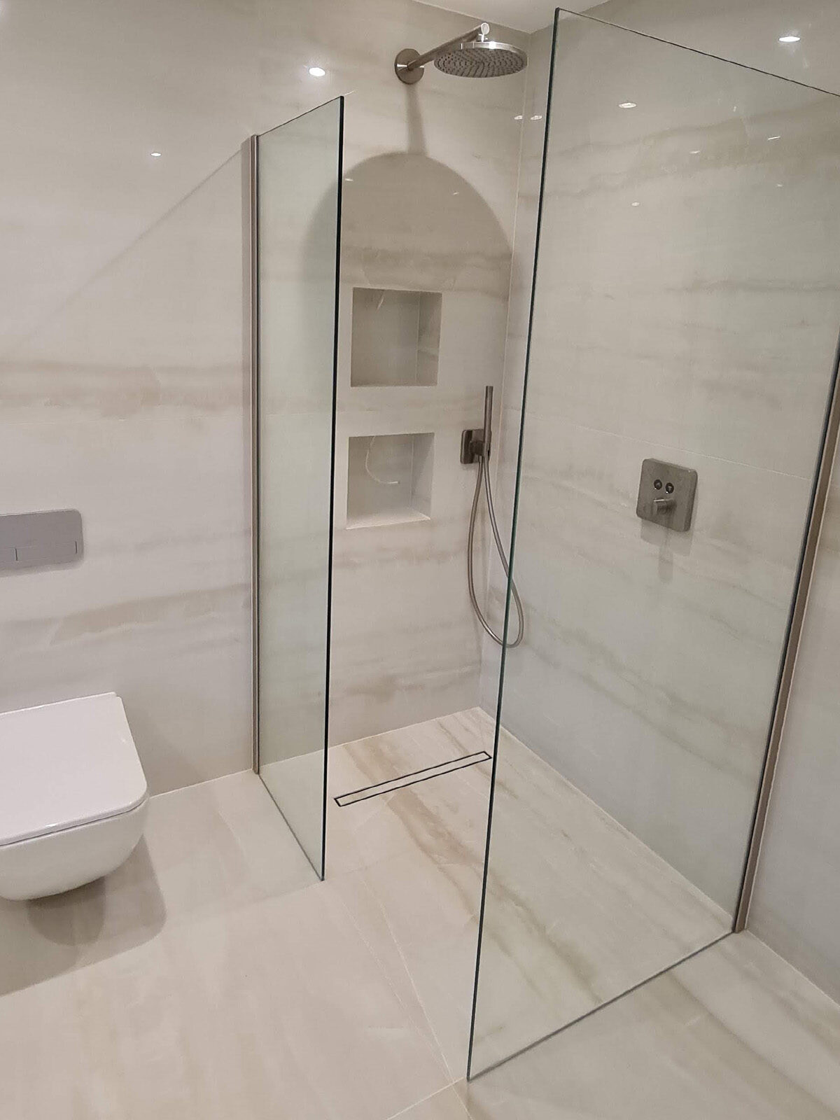
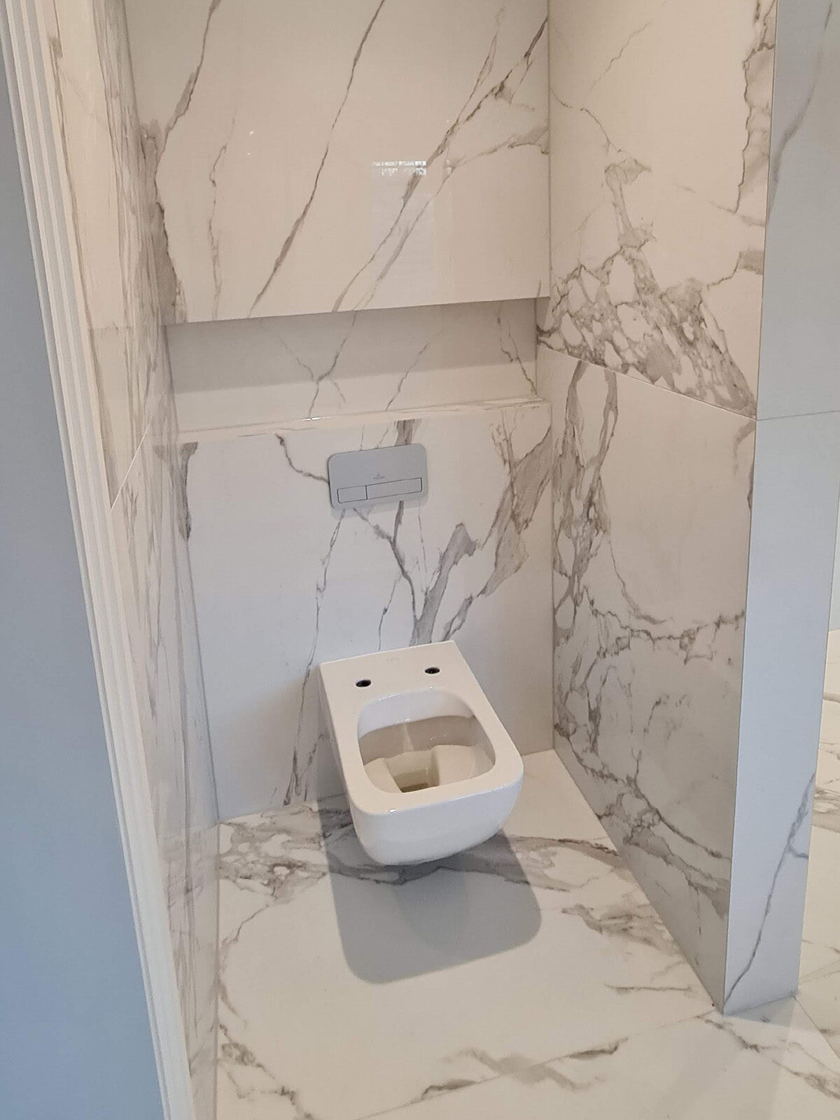

The bathroom fit-outs included large-format marble-effect tiles, frameless glass shower enclosures, recessed storage niches, concealed cisterns, wall-hung toilets, built-in baths, contemporary vanity units and heated towel rails.
A new kitchen was installed within the extended open-plan ground floor, creating a central space for cooking, dining and family living.
Natural oak flooring and staircases introduced warmth throughout the interior, while white walls, modern internal doors and recessed lighting created a clean and consistent finish.
These details helped unify the original house, extension and loft conversion into one cohesive home.
New bathtub positioned during construction of one of the refurbished bathrooms.
Modern bathroom fit-out progressing around the bath and tiled wall sections.
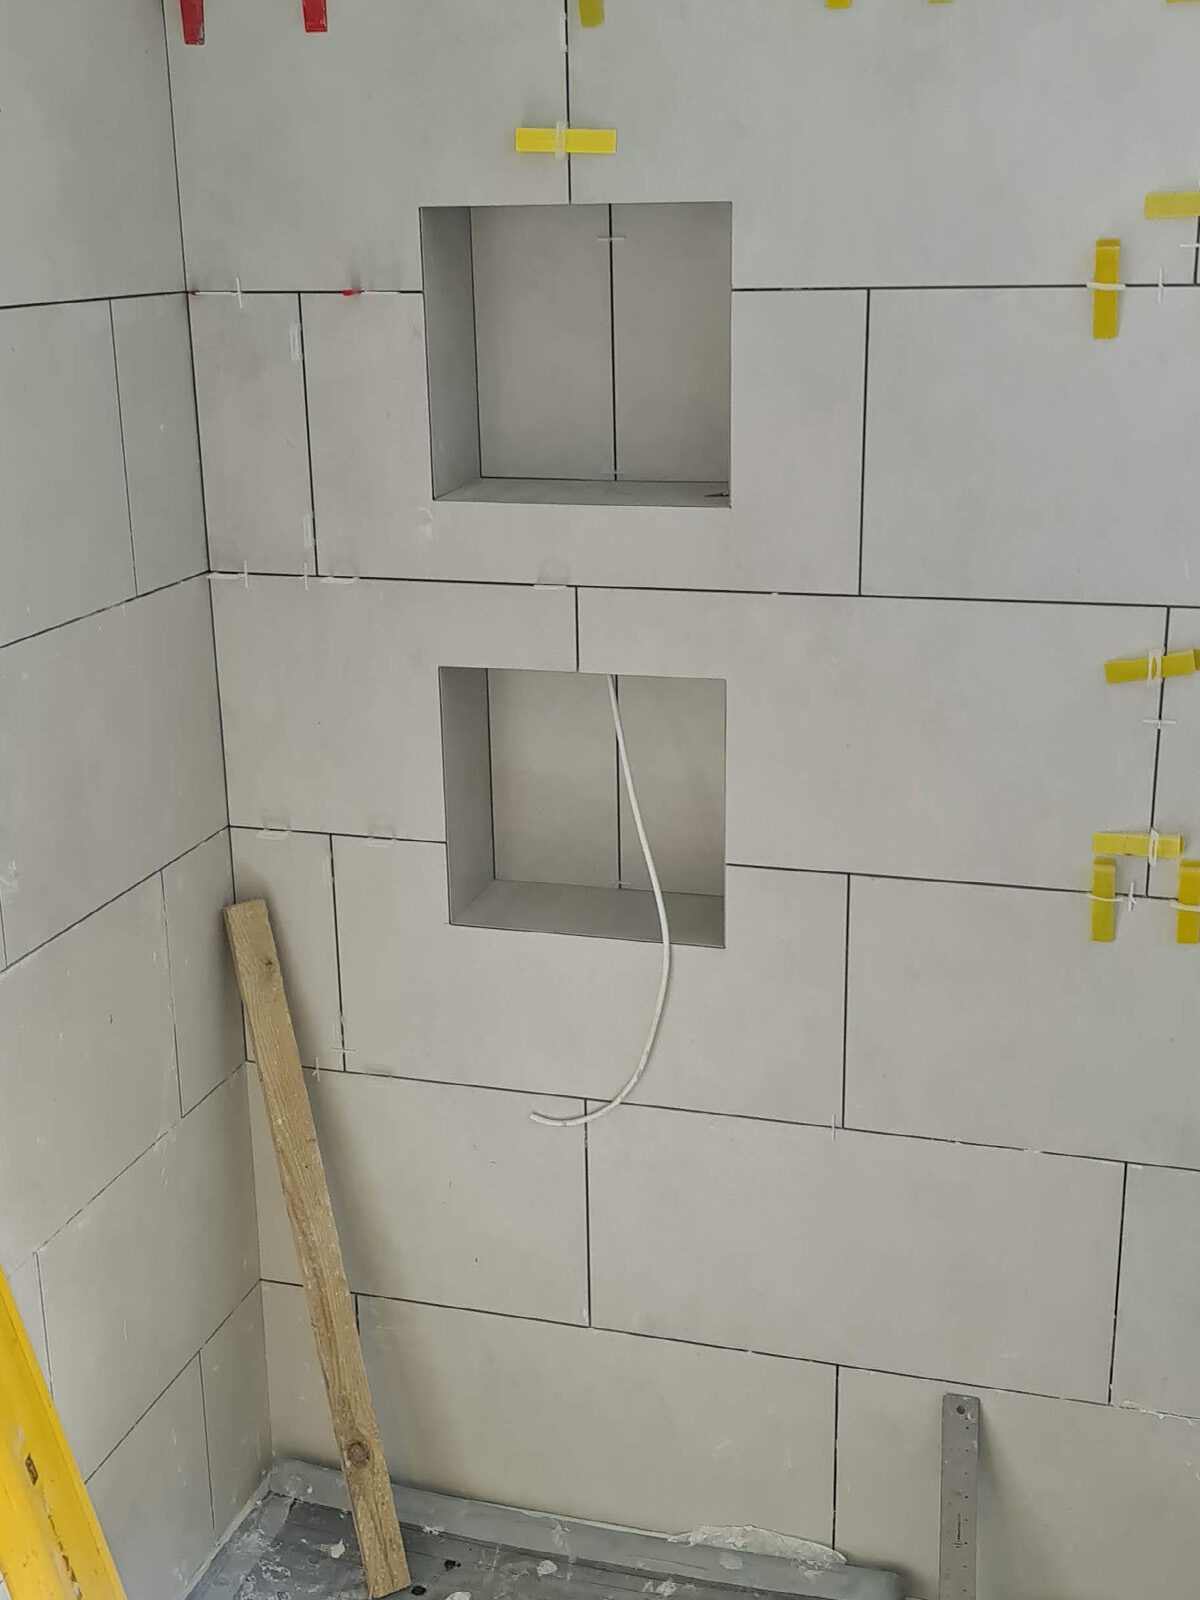
Two recessed bathroom storage niches integrated into the tiled wall.
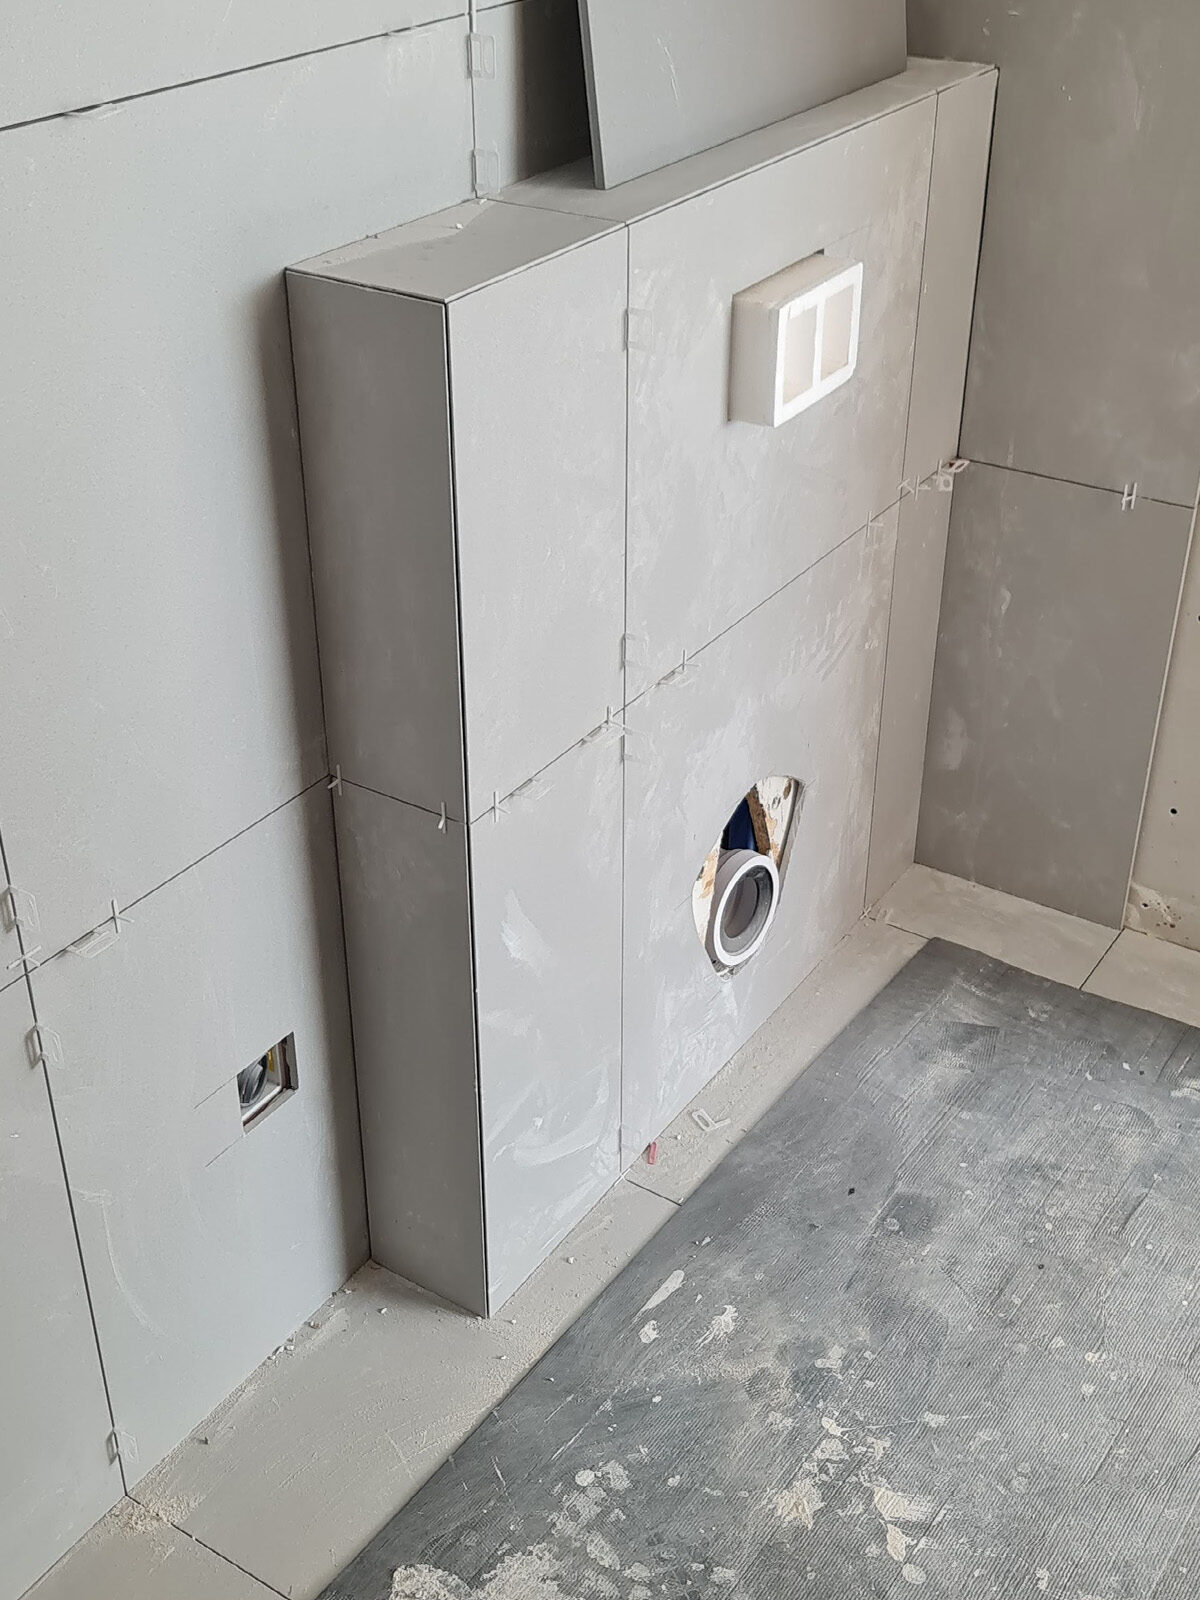
Concealed toilet frame installed and enclosed within the bathroom wall structure.
Bathroom tiling and built-in furniture installation progressing around the bath.
Large-format marble-effect tiles installed throughout the new bathroom.
Moisture-resistant wall boarding installed before completion of the bathroom tiling.
Built-in bath and wall-hung toilet installed within the completed luxury bathroom.
Completed family bathroom with a built-in bath, wall-hung toilet and modern tiled finishes.
Modern bathroom completed with a built-in bath beneath the large window.
Frameless glass shower enclosure completed within the modern Weybridge bathroom.
Wall-hung toilet installed within the fully tiled luxury bathroom.
Luxury bathroom finished with large-format marble-effect tiles and a frameless glass shower.
Completed family bathroom with marble-effect tiling, a fitted bath and frameless shower.
Built-in bathtub surrounded by large-format marble-effect tiles beneath the window.
Recessed bathroom wall niches formed within moisture-resistant tile backer boards.
Large-format tiles installed across the new walk-in shower walls and floor.
A completed bathroom installation showing the finishing quality and attention to detail homeowners should look for when choosing a building company.
New loft bedroom completed with oak flooring and recessed ceiling lighting.
Spacious completed loft room with natural oak flooring and a sloping ceiling.
Completed loft bedroom with oak flooring and a contrasting feature wall.
Completed loft room with multiple roof windows providing abundant natural light.
New loft bedroom completed with natural oak flooring and clean contemporary finishes.
New oak staircase and matching landing installed within the refurbished house.
Oak staircase and matching timber flooring completed during the house refurbishment.
Completed hallway with a new oak staircase and contemporary balustrade.
Bright modern hallway completed with polished floor tiles and white internal doors.
Completed ground-floor hallway with an oak staircase, large-format floor tiles and access to the new kitchen.
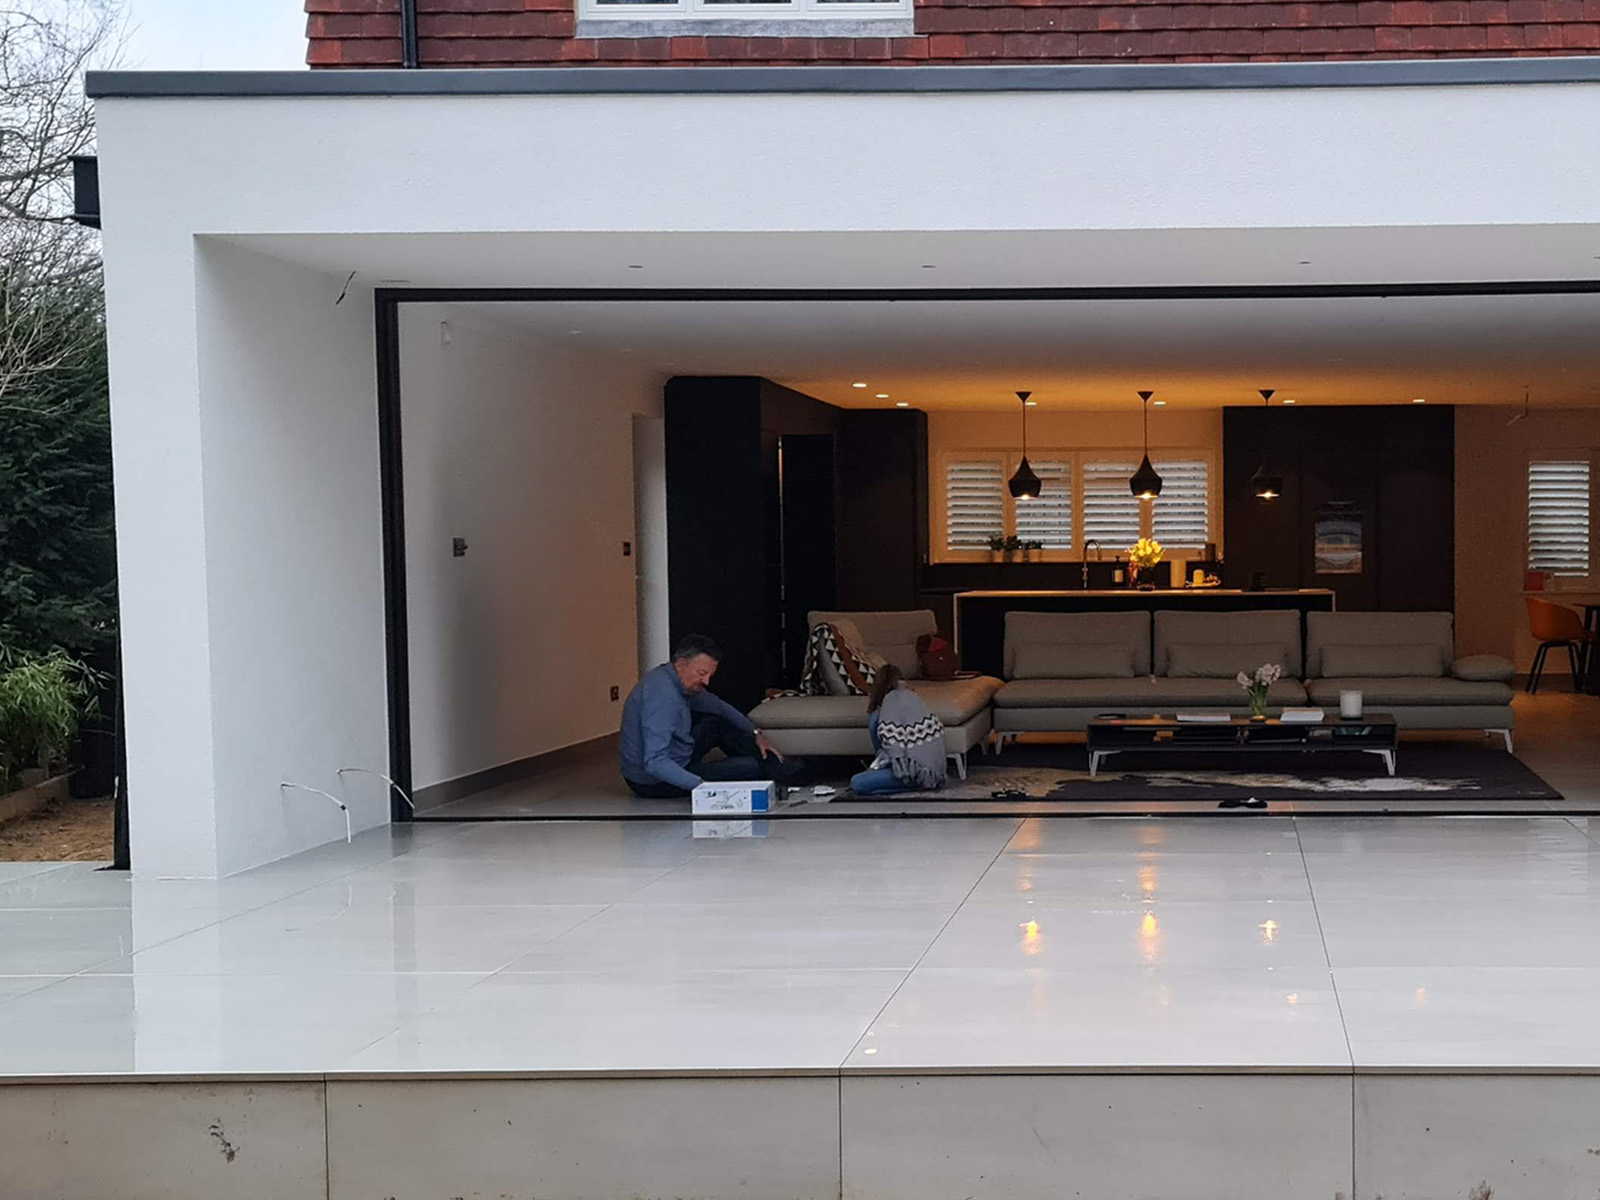
Open-plan kitchen extension connected to the garden through large sliding glass doors.
Large sliding patio doors and corner glazing were installed across the new rear extension, bringing natural light deep into the open-plan interior.
The external extension was finished with clean rendered surfaces and a projecting flat roof, creating a contemporary contrast with the property’s traditional brick and tile-hung elevations.
The later external stages also included:
New patio areas
Replacement windows
New entrance door
Exterior detailing and decoration
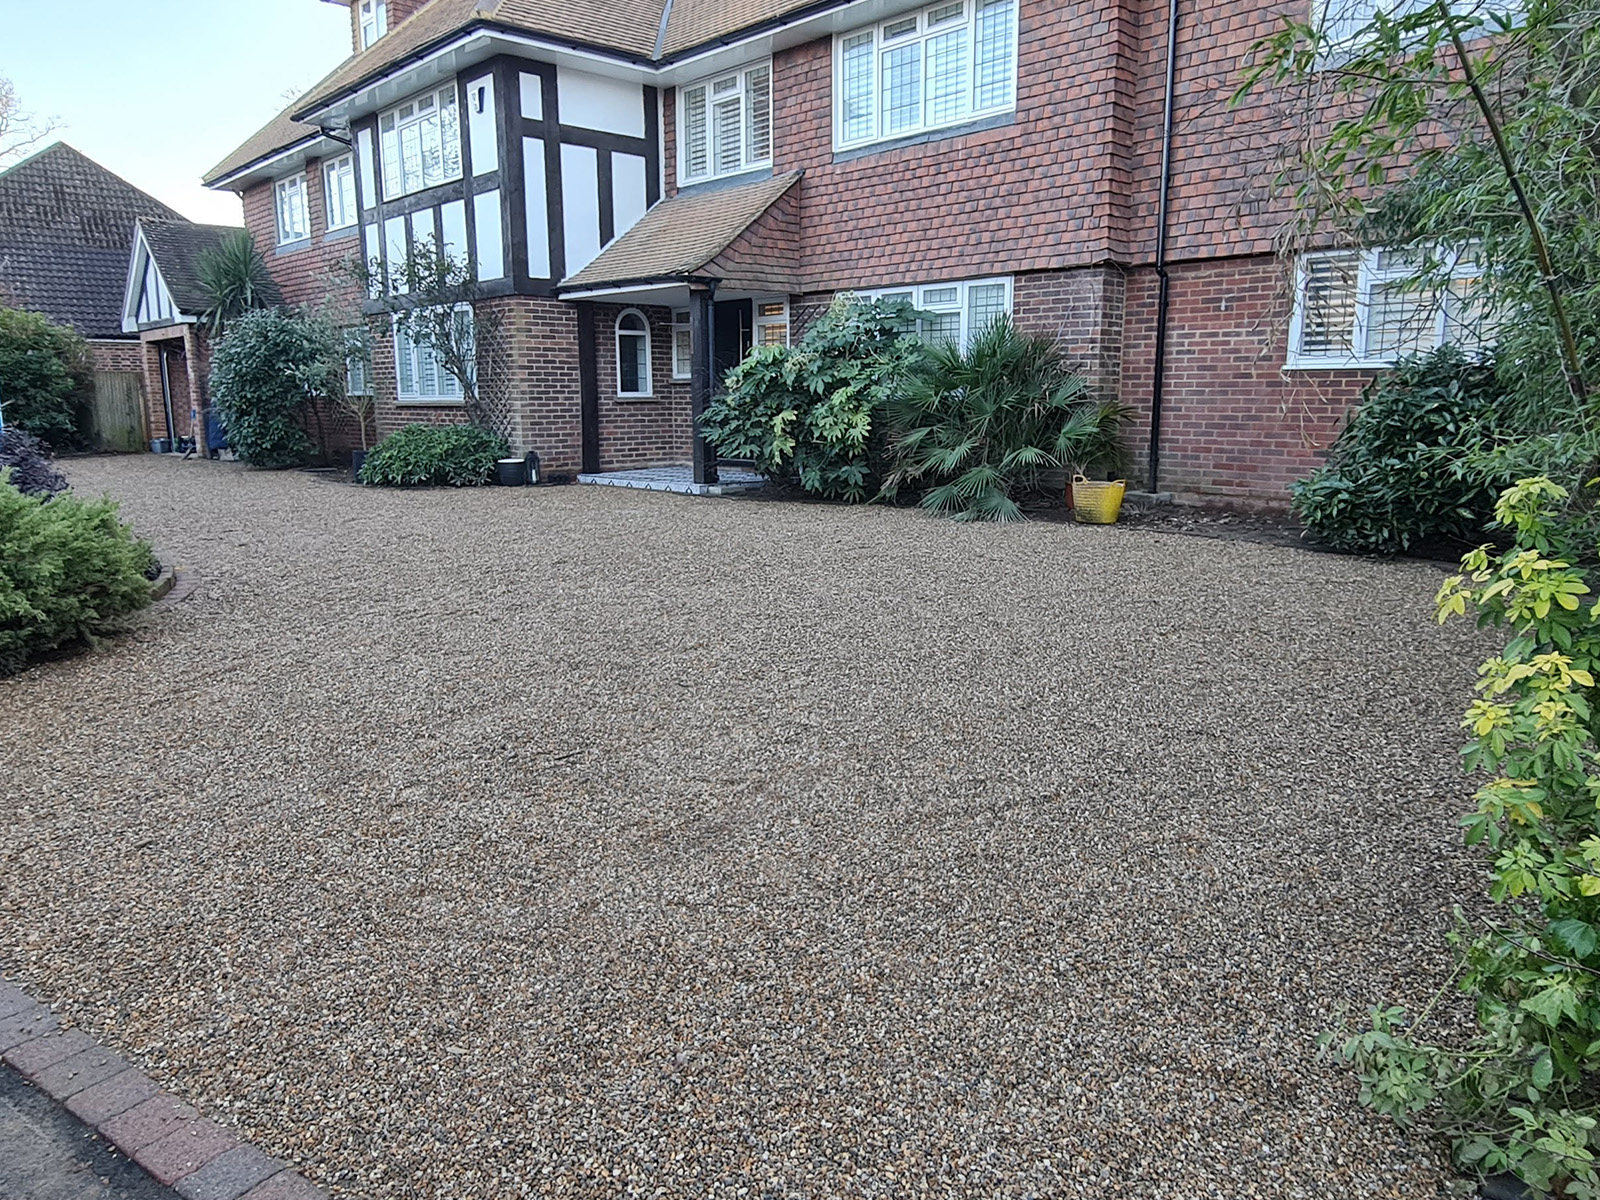
New gravel driveway
Improvements to the connection between the house and garden
The completed project combines the character of the original Weybridge property with a modern extension, additional loft accommodation and comprehensively refurbished interiors.
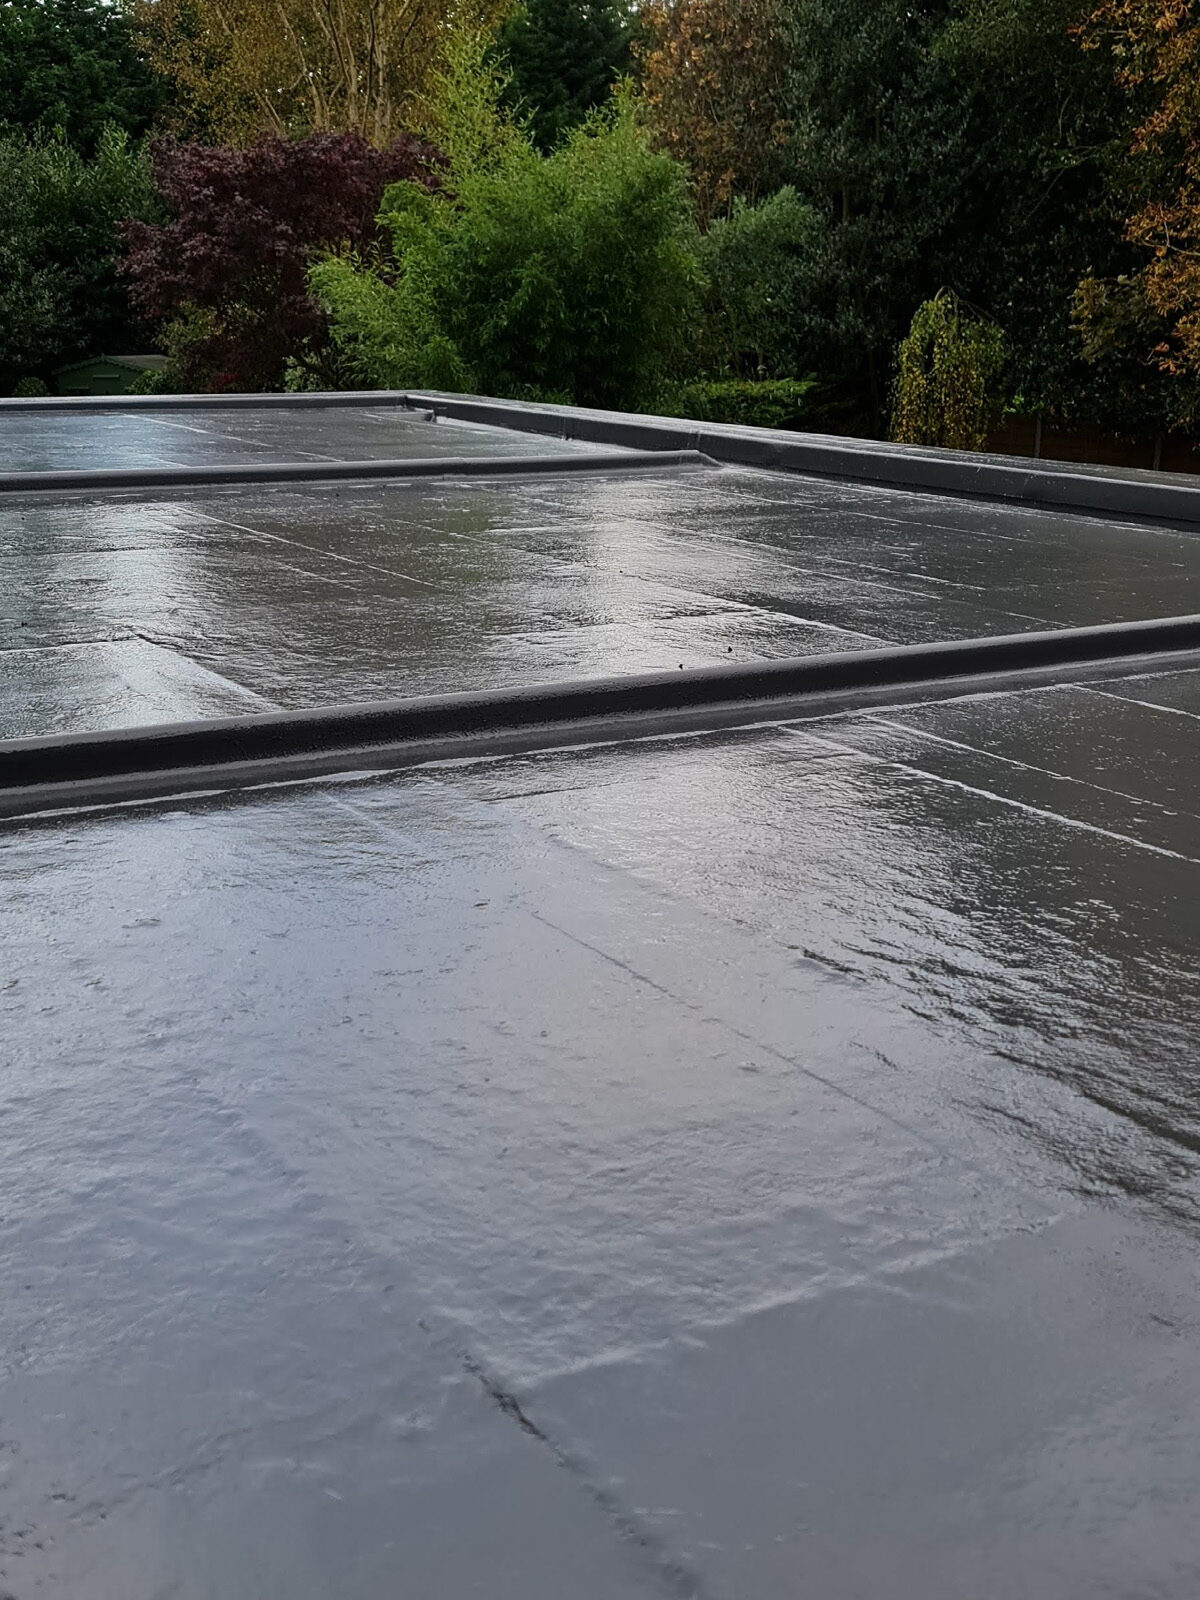
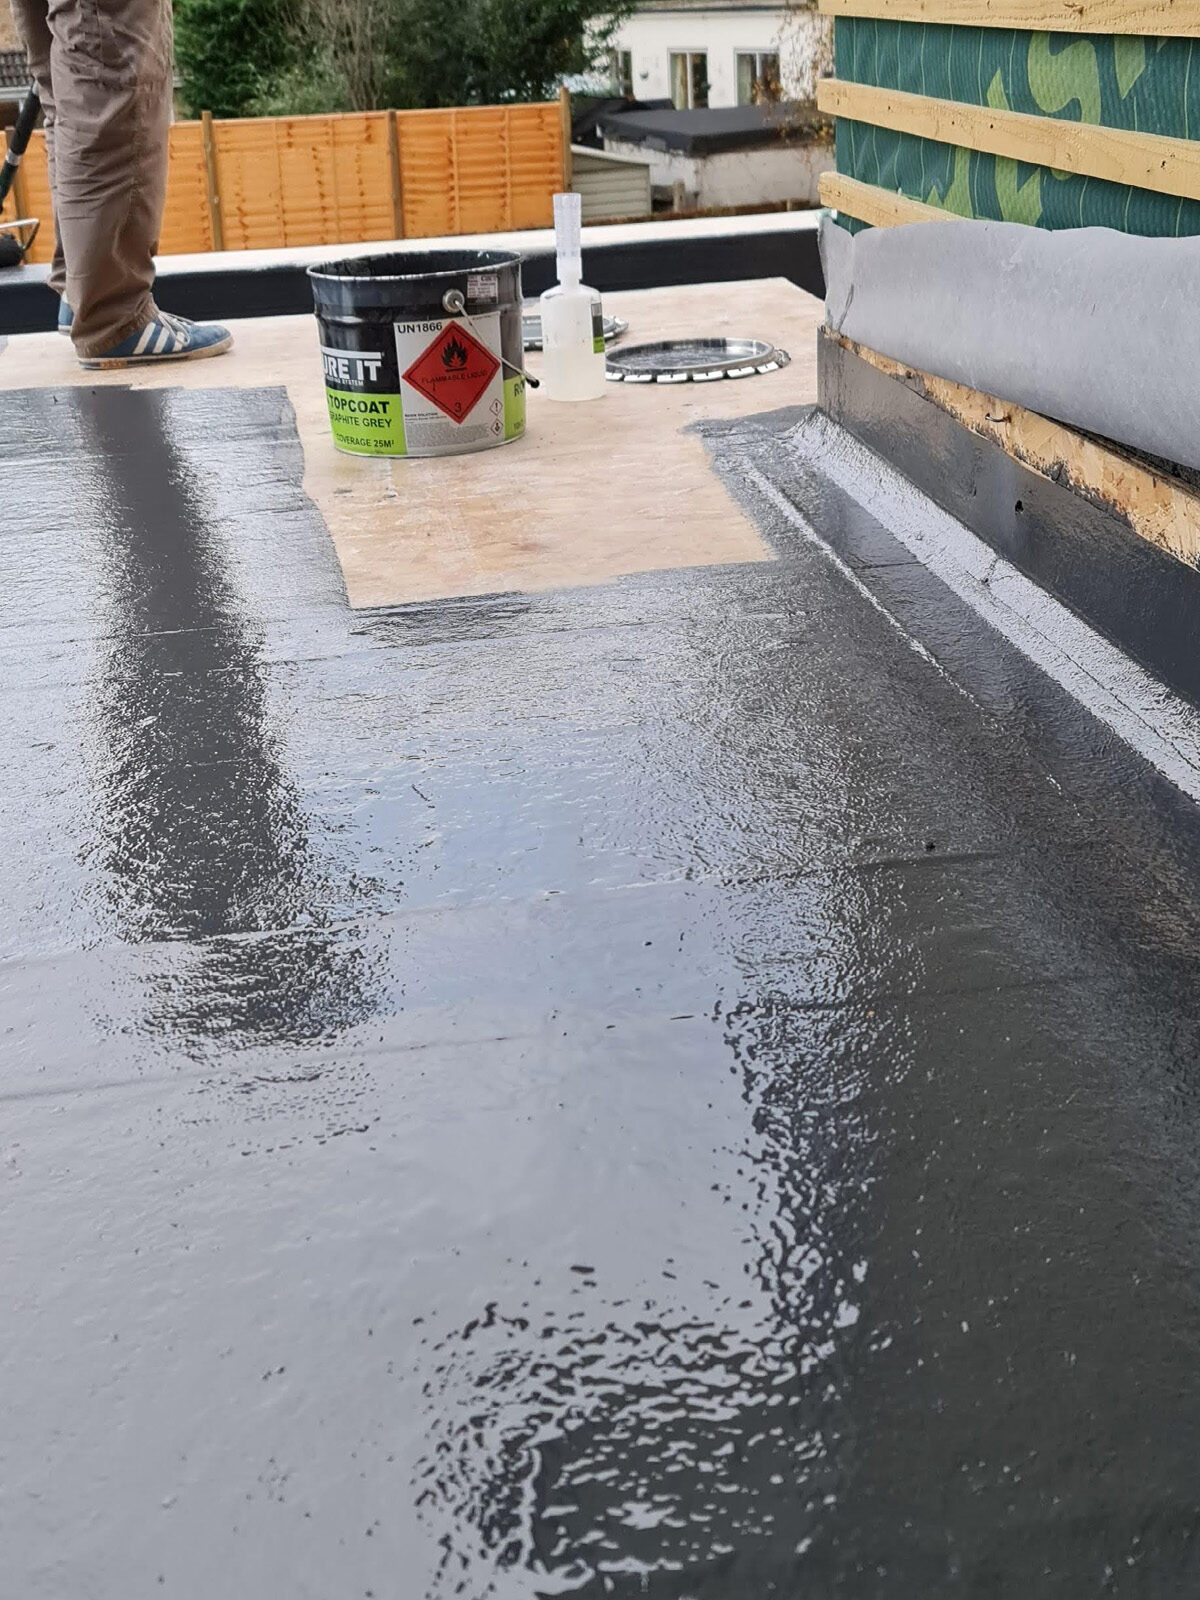
Liquid waterproofing membrane applied across the new flat extension roof.
Liquid waterproof membrane applied around the roof edges and prepared sections.
Front driveway completed as part of the full Weybridge house refurbishment.
Completed house extension, new roof and loft conversion at the Weybridge property.
The front elevation following completion of the major house refurbishment.
Modern entrance door installed as part of the completed exterior refurbishment.
Three new dormers constructed across the converted roof space.
A completed loft conversion and extension project showing the type of finished result homeowners should expect from an experienced building company.
Completed rear house extension with corner glazing and a contemporary flat roof.
Modern rear extension completed with large sliding doors and glazed corner detailing.
Completed house extension, loft conversion and full refurbishment in Weybridge, Surrey.
A completed home extension and loft conversion project showing the final result of a larger residential refurbishment.
Open-plan kitchen extension connected to the garden through large sliding glass doors.
Contemporary exterior finish completed around the new rear house extension.
Modern rear extension completed with large sliding doors and a new patio.
New white uPVC windows installed within the refurbished external elevation.
Large sliding glazed doors installed across the new rear house extension.
Spacious open-plan interior created within the new rear house extension.
Open-plan living space connected to the patio and garden through large sliding doors.
New patio area extending directly from the large glazed house extension.
KEY PROJECT OUTCOMES
This large-scale transformation significantly increased the usable floor area across the ground floor, first floor and converted loft while improving the overall layout and functionality of the house.
The completed project delivered:
A spacious open-plan kitchen, dining and family living area
Additional first-floor and loft accommodation
Better circulation between the different levels of the property
A direct connection between the interior, patio and rear garden
A completely reconstructed and insulated roof
Six modernised and newly fitted bathrooms
Fully upgraded plumbing, heating and electrical systems
New oak staircases, timber flooring, doors and internal finishes
A contemporary rear extension integrated with the original house
Improved natural light, energy performance and long-term durability
The result is a cohesive family home in which the original property, new house extension, loft conversion and full house refurbishment work together as one complete design.
STRUCTURAL COORDINATION & BUILDING REGULATIONS
Projects combining a first-floor enlargement, loft conversion, roof reconstruction and large rear extension require detailed structural planning and careful sequencing.
The principal steel frame had to support the enlarged upper floors and new roof while also preparing the rear elevation for the later ground-floor extension. Completing the upper structural work first allowed the loft conversion, roofing and internal refurbishment to progress before the house was opened fully for the rear extension.
The structural alterations were completed in accordance with applicable UK Building Regulations, including requirements relating to:
Structural stability and load-bearing construction
Fire safety and protected escape routes
Thermal insulation and energy efficiency
Roof ventilation and weather protection
Staircase access, guarding and headroom
Electrical safety
Plumbing, heating and drainage
Bathroom ventilation and moisture protection
The project was delivered through coordinated construction stages — from scaffolding and demolition to structural steelwork, roofing, first-fix installations, interior fit-out and final external works.
This staged approach helped maintain continuity, precision and quality throughout one of the most extensive residential transformations completed by Art & Build Ltd.
Planning a Similar Project?
Our in-depth guides explain planning permission, building regulations, structural design and cost considerations to help you make informed decisions.
If you are considering a house extension or loft conversion, our experienced team provides complete project management from structural design through to final interior finishes.
Contact Art & Build Ltd to discuss your project and explore how we can transform your home with specialist extension and conversion expertise.
Explore additional extension and loft conversion projects completed by Art & Build Ltd, demonstrating our approach to structural design, space optimisation and long-term value.