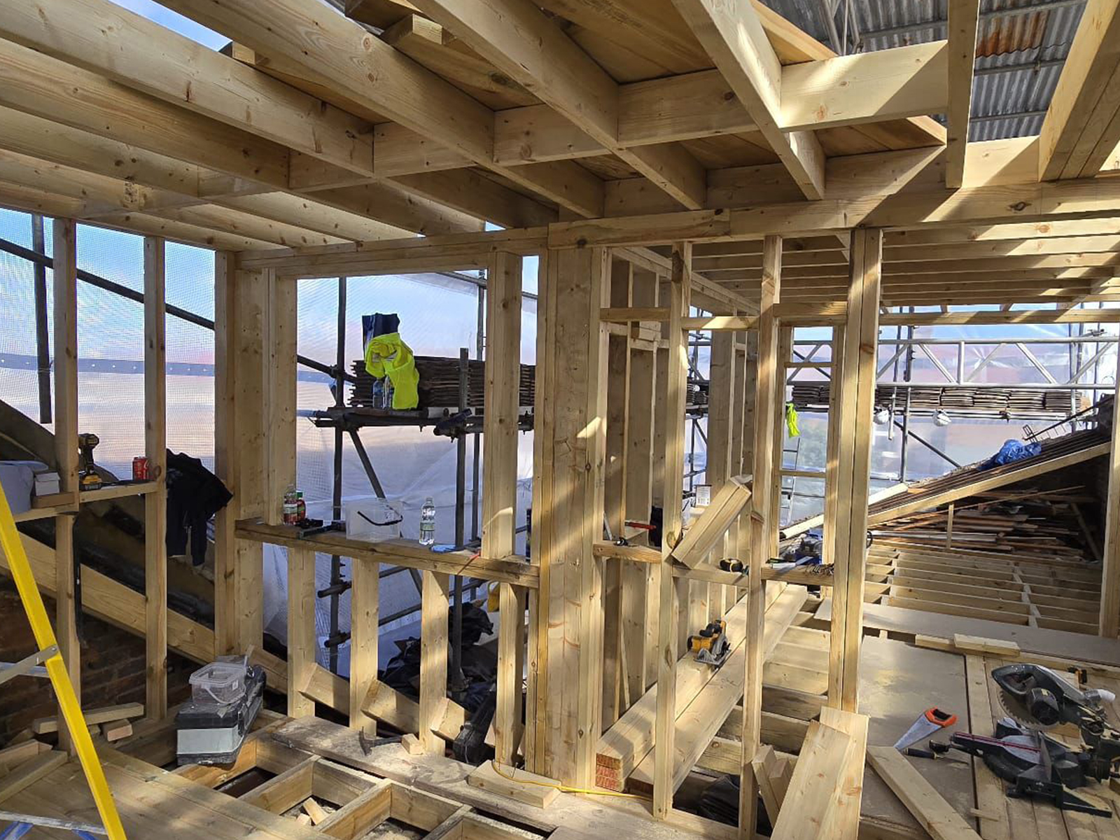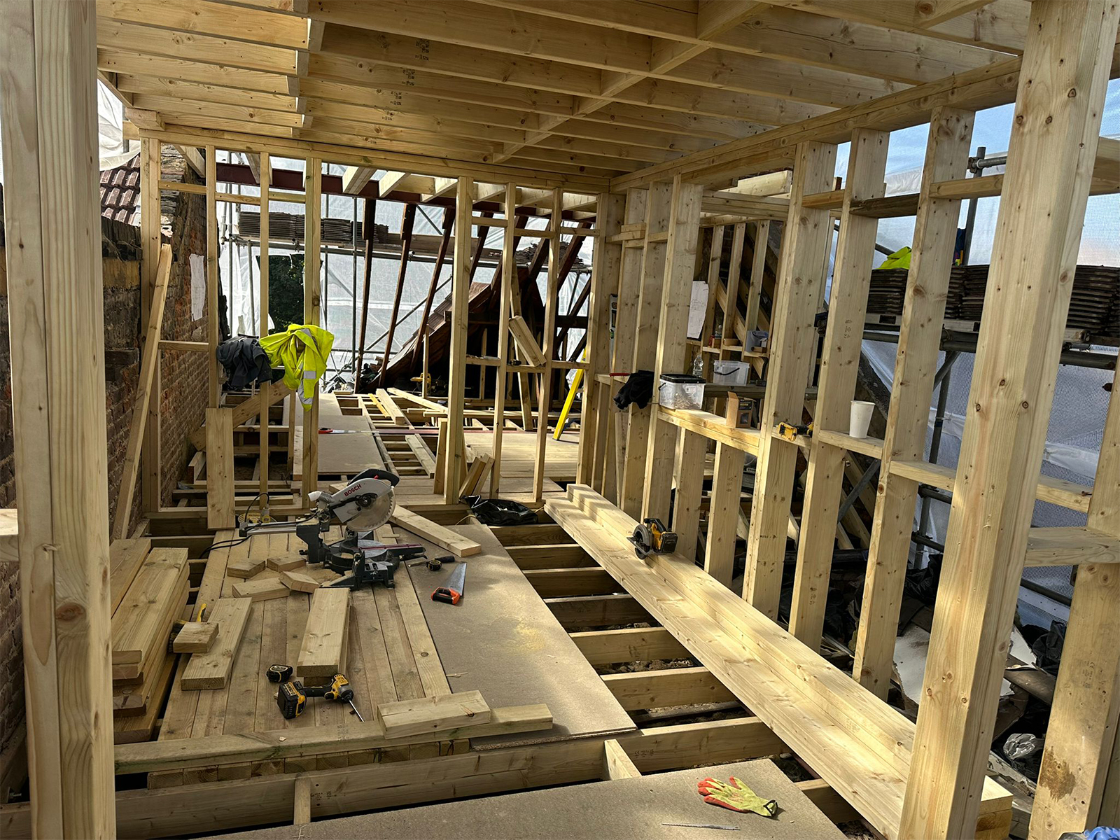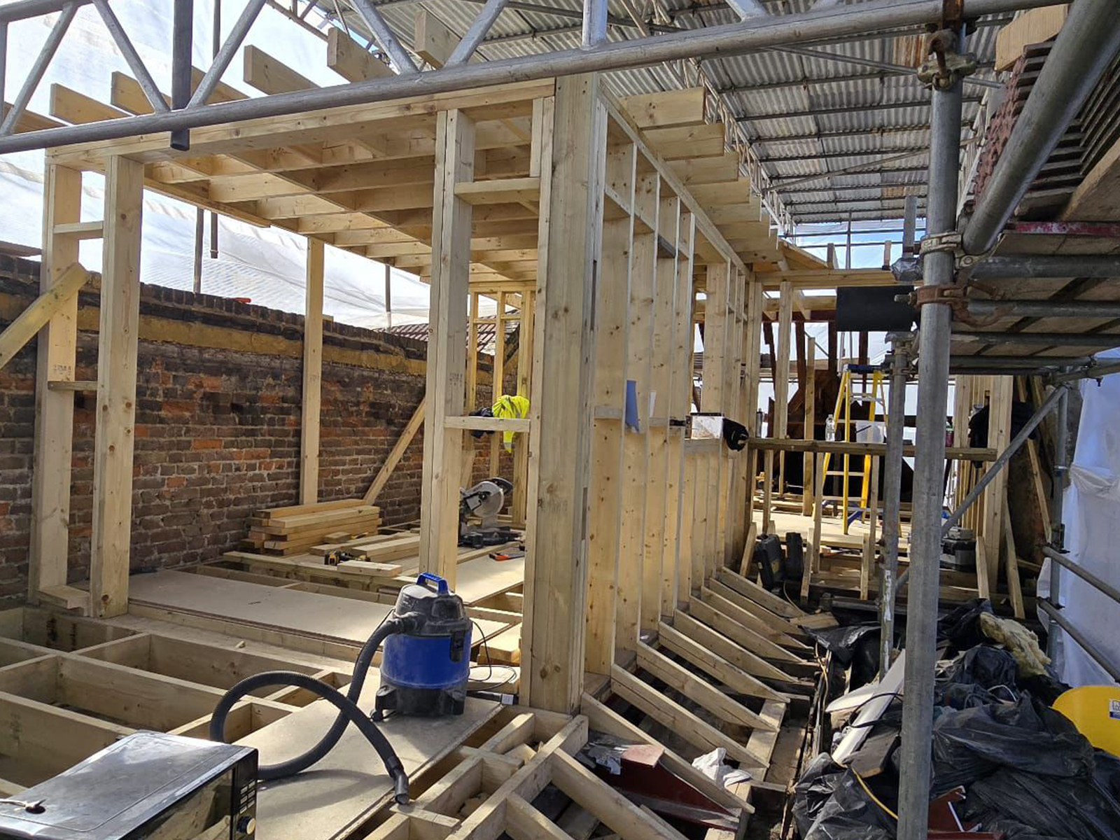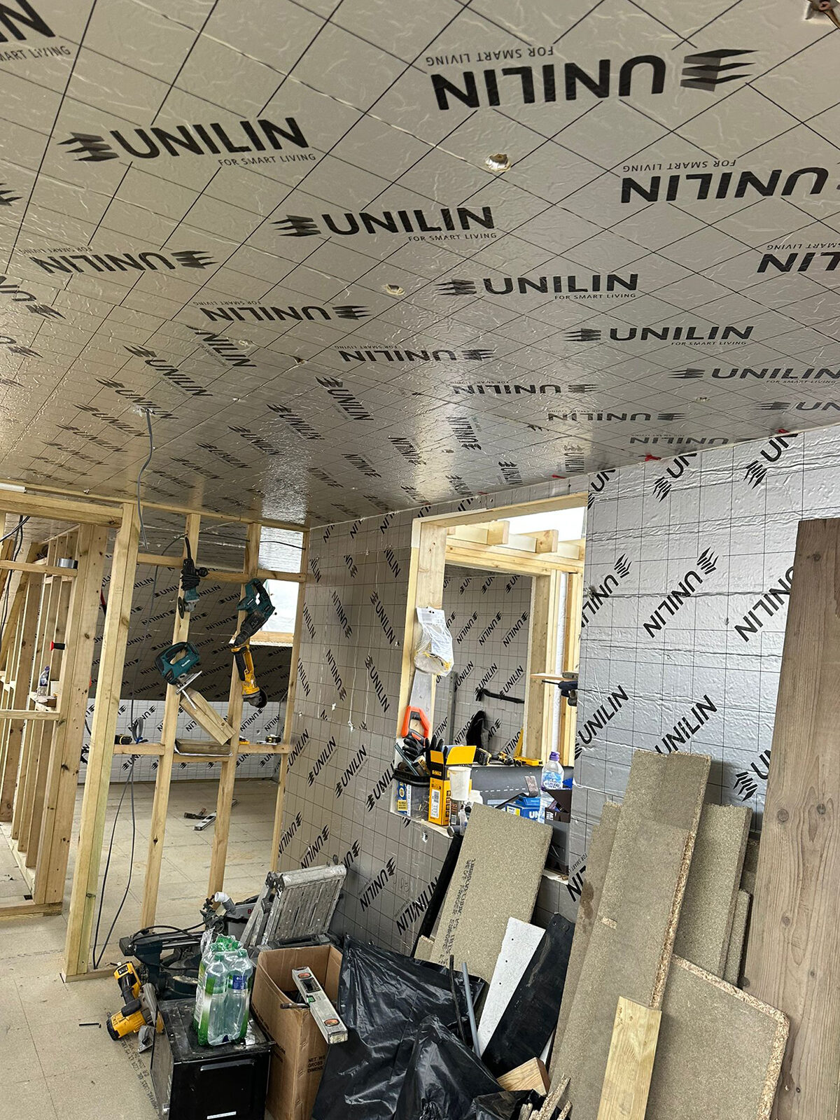
Categories
Blog & Guides Loft Conversion Guides

How Much Does a Loft Conversion Cost in Croydon?

A loft conversion is one of the most popular ways to add extra living space to a home in Croydon. It can create a new bedroom, ensuite, home office or guest room without taking space from the garden.

But before starting a project, most homeowners want to know one thing: how much does a loft conversion cost in Croydon?

The honest answer is that the cost depends on the type of loft conversion, the size of the property, the roof structure, the level of finish and whether you want features such as an ensuite bathroom, rooflights, bespoke storage or a roof terrace.

This guide explains the typical price ranges, what affects the final cost and what Croydon homeowners should consider before requesting a quote.

Quick Cost Summary

As a general guide, loft conversion costs in Croydon may fall into these typical ranges:

Type of loft conversionTypical cost guideBest suited for
Velux / room-in-roof loft conversion£20,000 – £30,000Lofts with good existing head height
Dormer loft conversion£35,000 – £55,000Most terraced, semi-detached and detached homes
L-shaped dormer loft conversion£65,000 – £85,000+Victorian and Edwardian homes with rear additions
Hip-to-gable loft conversion£40,000 – £65,000Semi-detached and end-of-terrace homes
Mansard loft conversion£55,000 – £95,000+Homes needing maximum roof space

These figures are only a guide. A proper quote should be based on a survey, drawings, structural requirements, specification and the condition of the existing property.

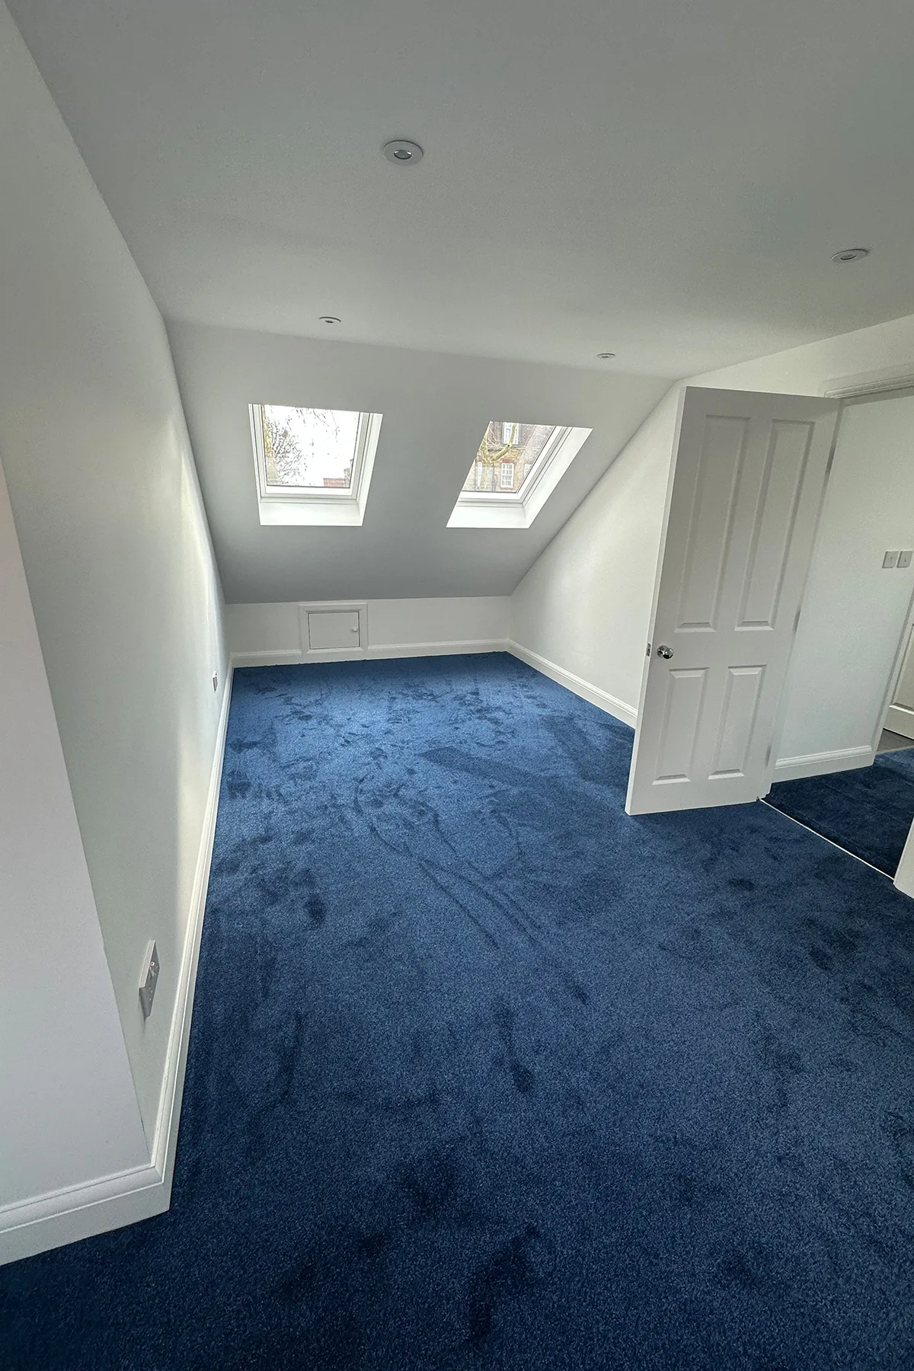
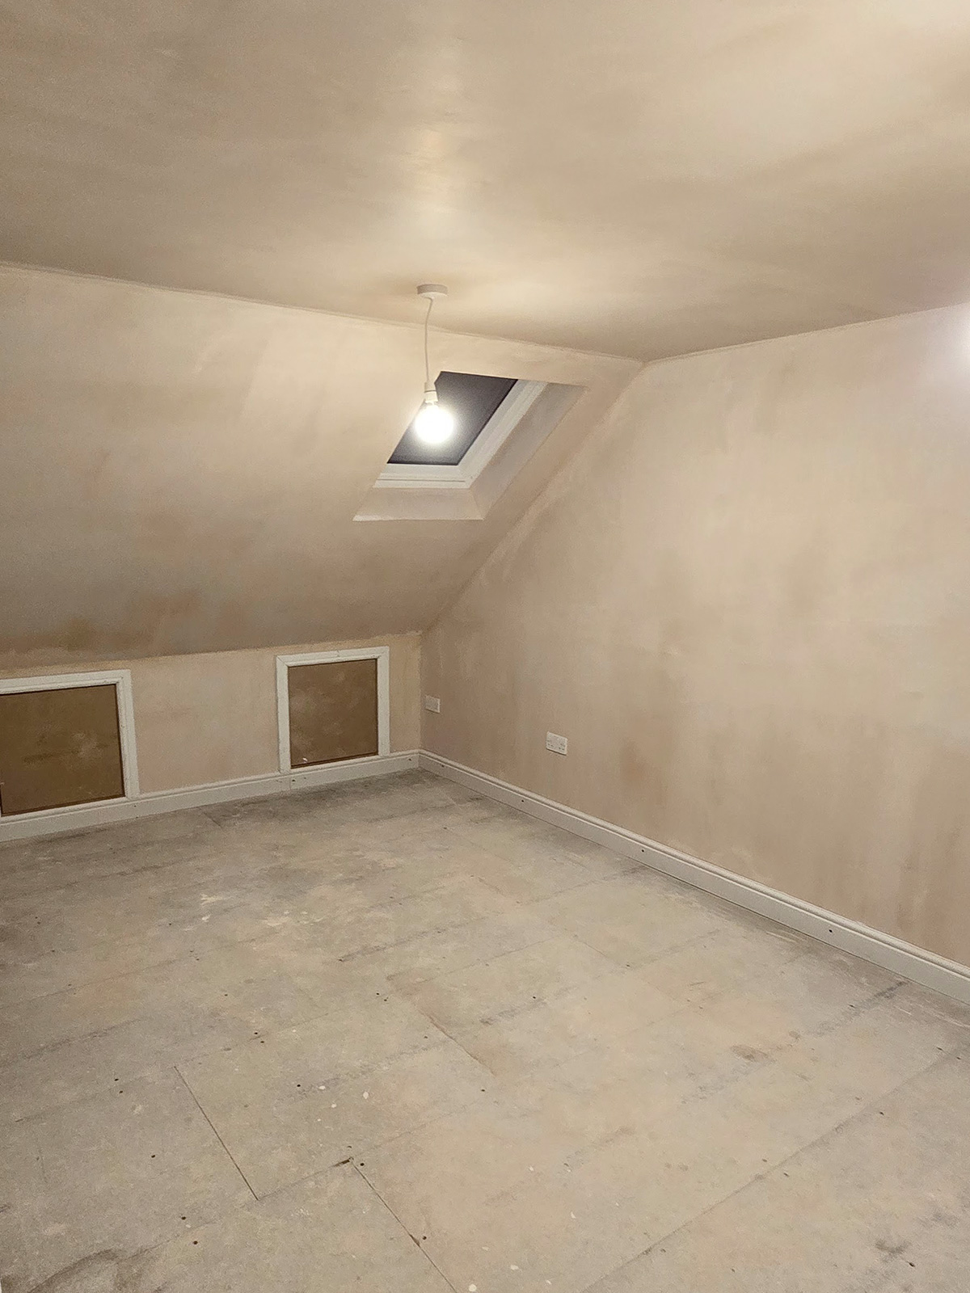
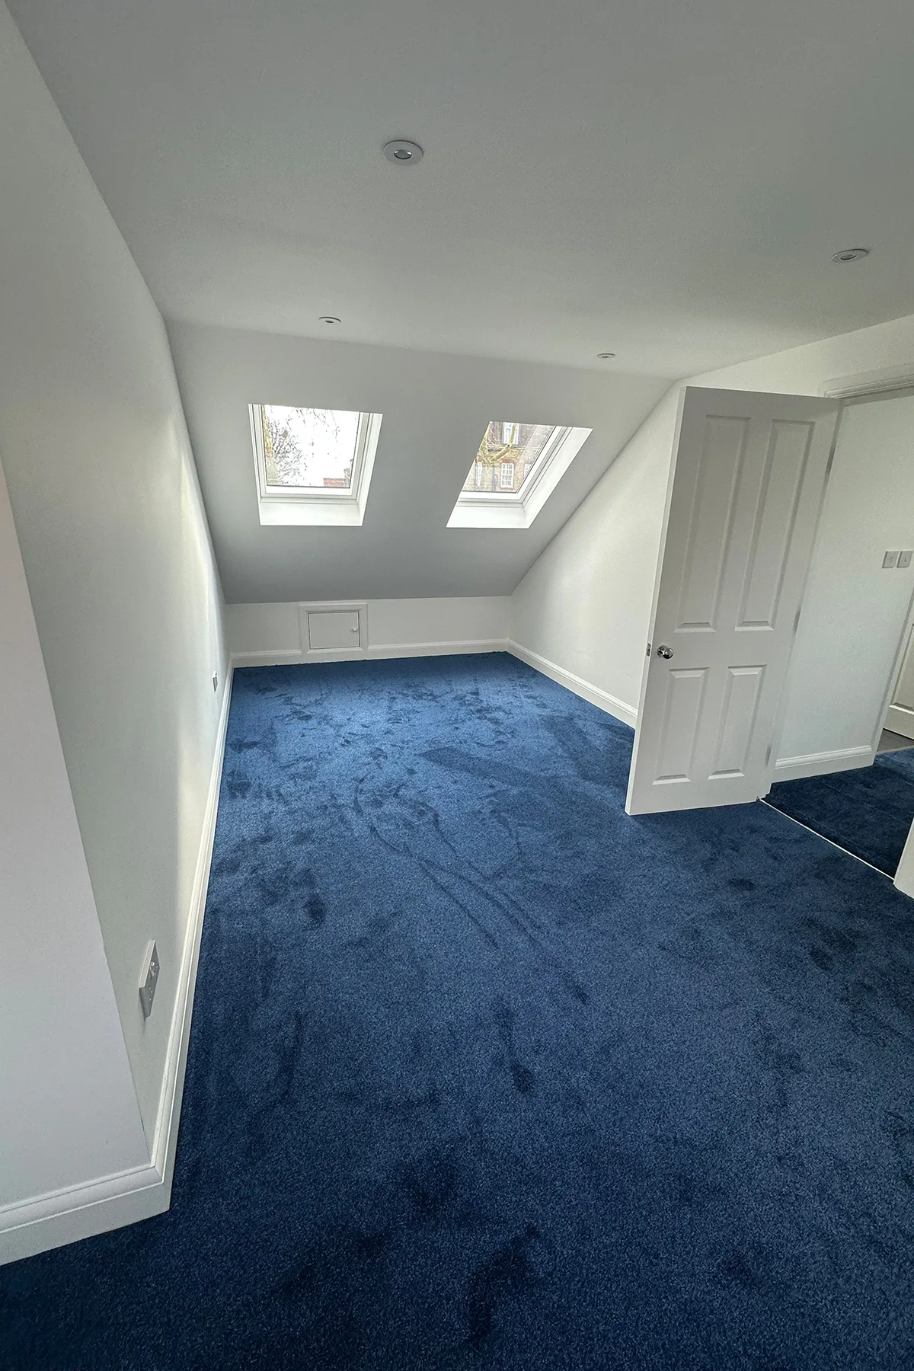
Example of a Velux rooflight loft conversion bringing natural light into a loft space

What Is Included in a Loft Conversion Cost?

A proper loft conversion cost is not just the price of adding a room in the roof. It usually includes a combination of structural work, roofing, insulation, access, windows, electrics, plumbing and internal finishing.

Depending on the project, the cost may include:

  • site preparation and protection
  • structural calculations
  • steel beams and structural support
  • new floor structure
  • roof alterations
  • dormer construction
  • rooflights or windows
  • insulation
  • staircase installation
  • fire safety upgrades
  • electrical work and lighting
  • plumbing, if an ensuite is included
  • plastering and internal walls
  • doors, skirting and finishing details
  • bathroom fitting, where required
  • Building Control inspections

This is why two loft conversions can look similar from the outside but have very different final costs.

Velux or Room-in-Roof Loft Conversion Cost

A Velux loft conversion or room-in-roof conversion is usually the most cost-effective option. Typical costs may start from around £20,000 to £30,000.

This type of conversion uses roof windows installed into the existing roof slope, without significantly changing the shape of the roof. It can work well if your loft already has enough standing height and the existing structure is suitable.

A Velux conversion is usually best for:

  • a simple bedroom
  • a home office
  • a hobby room
  • a guest room
  • a loft with good existing height

However, it may not create as much usable floor space as a dormer or L-shaped loft conversion.
Dormer Loft Conversion Cost

A dormer loft conversion is one of the most popular choices for homeowners in Croydon. Typical costs often range from around £35,000 to £55,000.

A dormer extends the existing roof to create more head height and usable floor space. This can make the loft feel much more like a normal room rather than a converted attic.

Dormer loft conversions are commonly used for:

  • bedrooms
  • master suites
  • home offices
  • ensuite bathrooms
  • children’s rooms
  • guest rooms

A dormer loft conversion in Croydon can be a strong option where the existing loft has potential but needs more height and practical floor space.
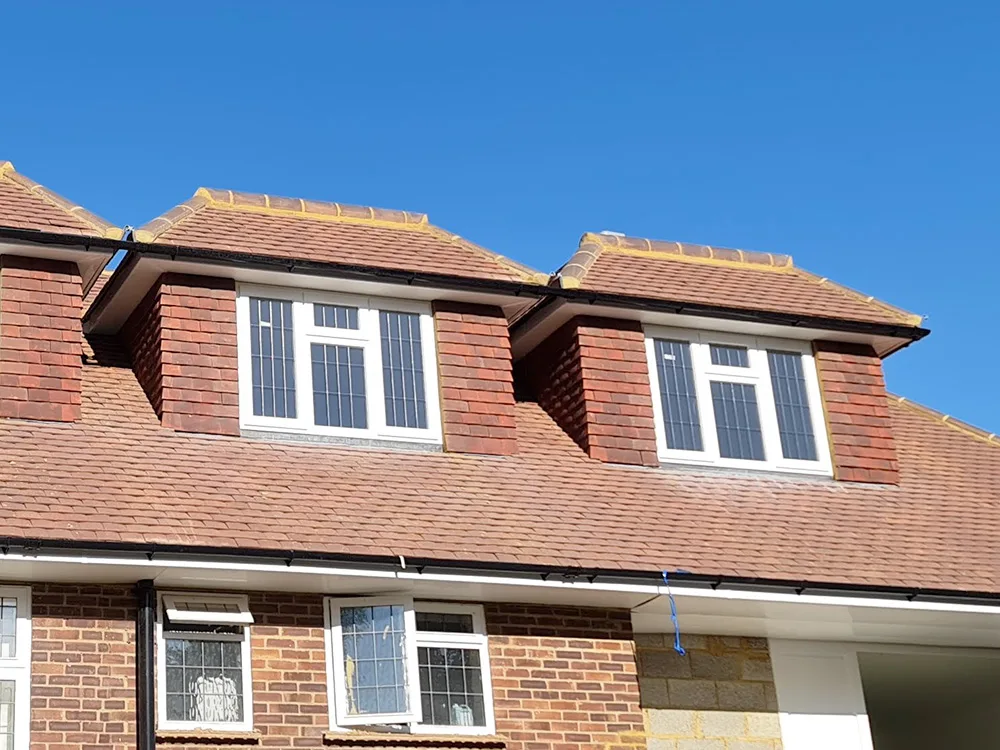
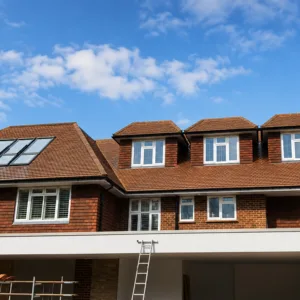
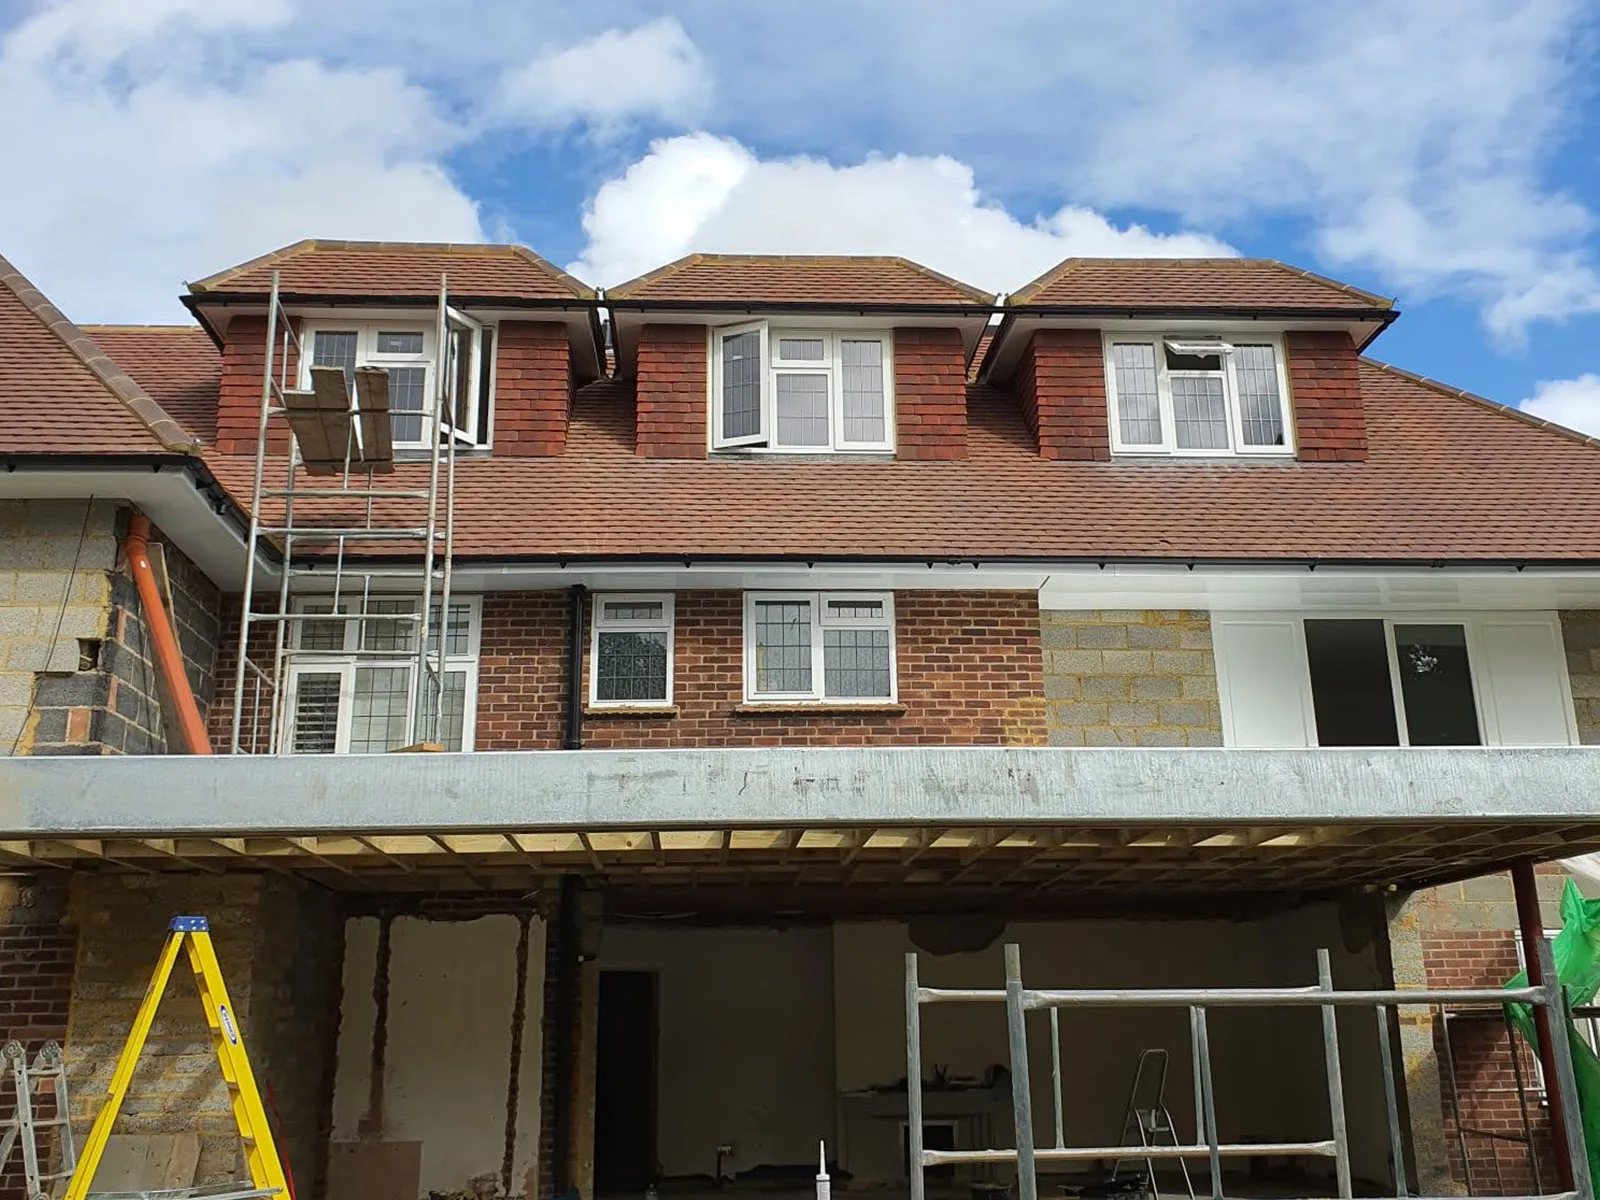
Loft conversion with red brick dormer windows in Weybridge constructed by building company Art & Build Ltd

L-Shaped Dormer Loft Conversion Cost

An L-shaped loft conversion is usually more expensive than a standard rear dormer because it involves two connected dormer structures: one over the main roof and one over the rear addition.

For many Victorian and Edwardian terraced homes in Croydon and South London, an L-shaped dormer can create a much larger and more flexible loft layout.

Typical costs for an L-shaped dormer loft conversion may range from around £65,000 to £85,000+, depending on the size, structure, specification and finish.

An L-shaped loft conversion may allow space for:

  • a large bedroom with ensuite
  • a bedroom and home office
  • two smaller rooms
  • a dressing area
  • built-in storage
  • a roof terrace, where suitable and approved

This type of project can cost more, but it can also create one of the most useful loft layouts.
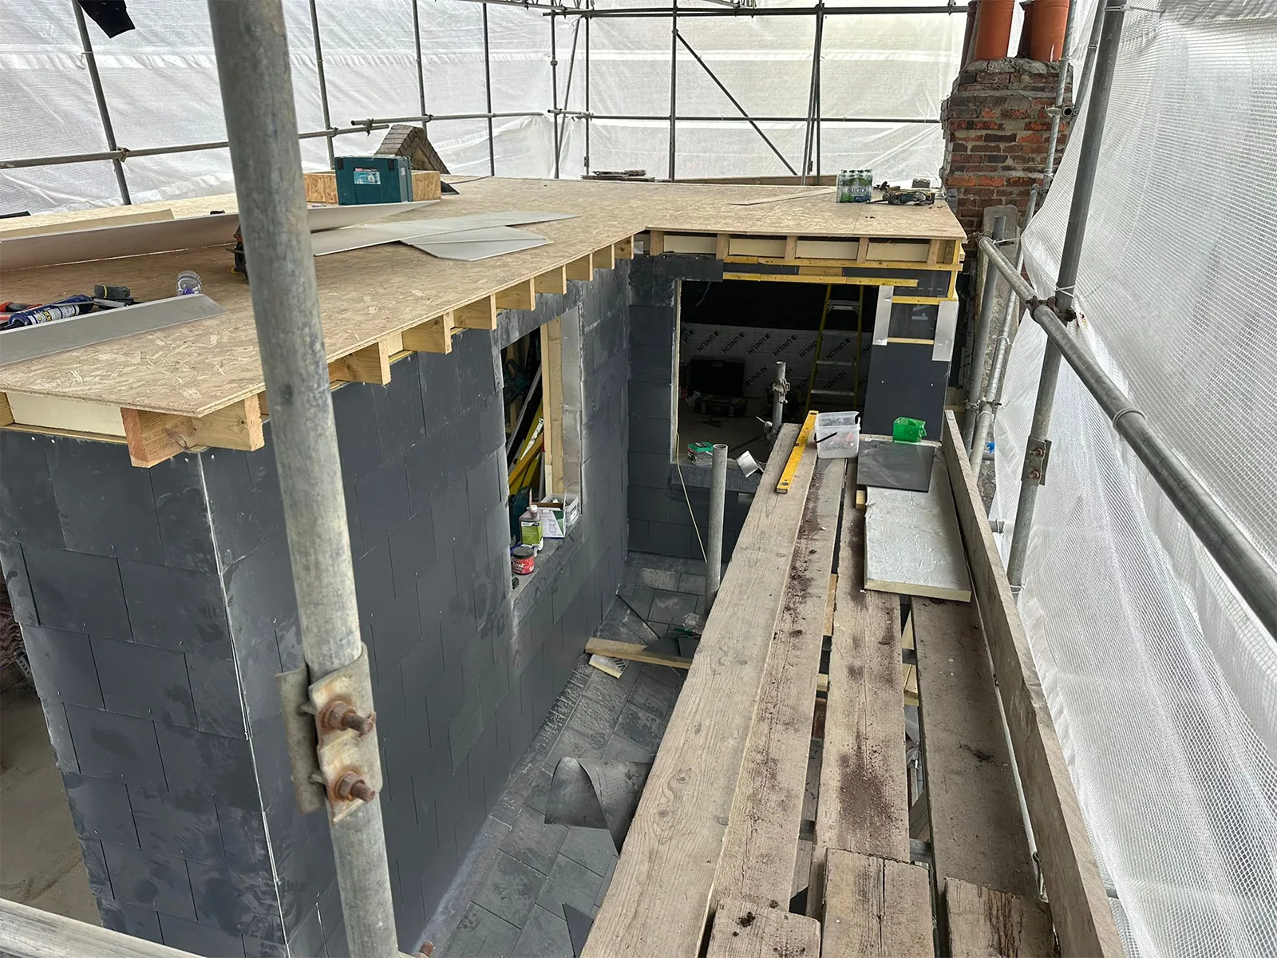
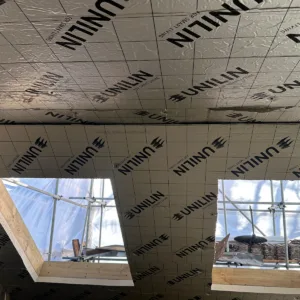
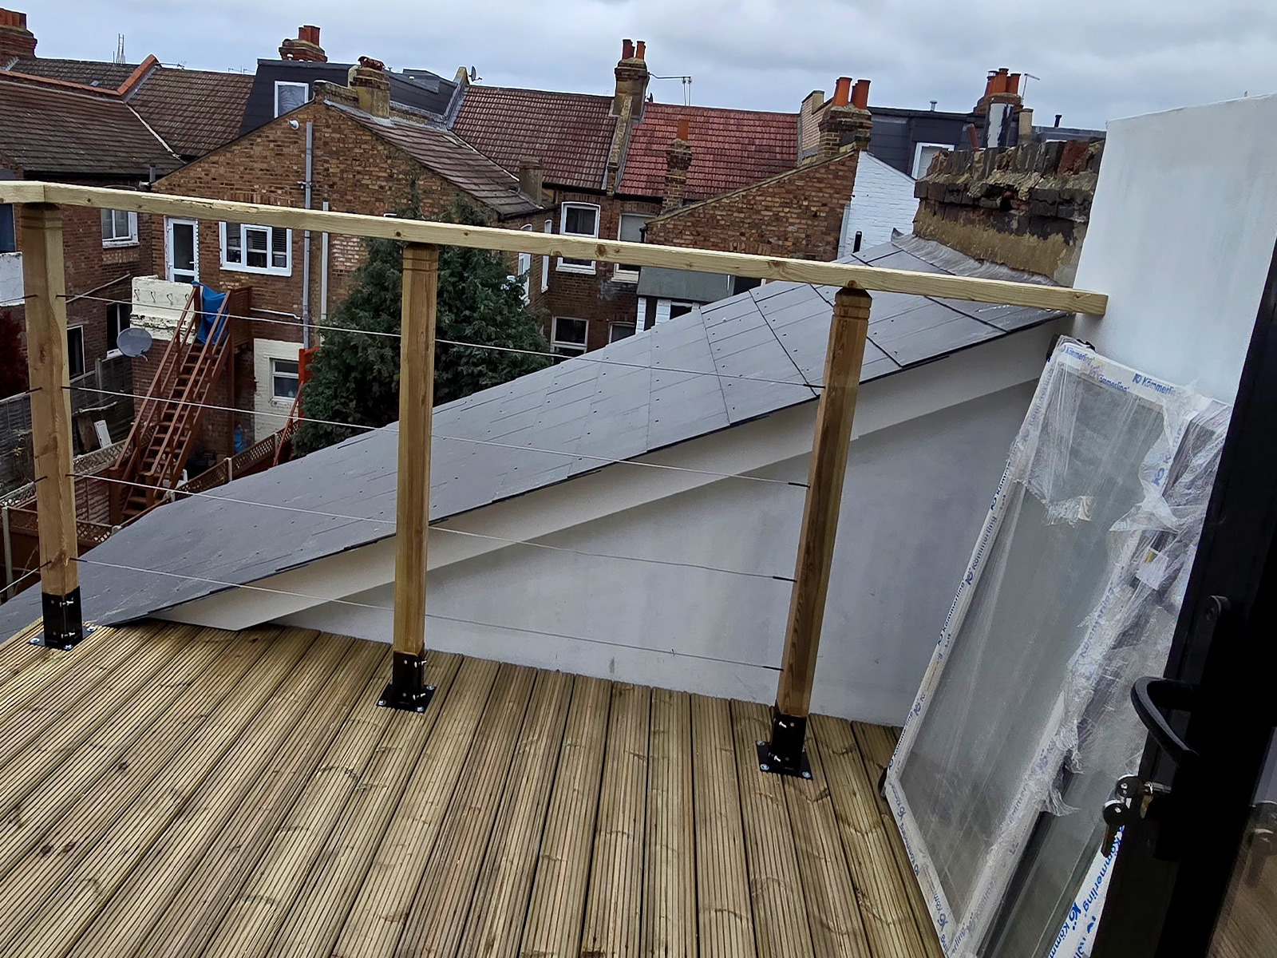
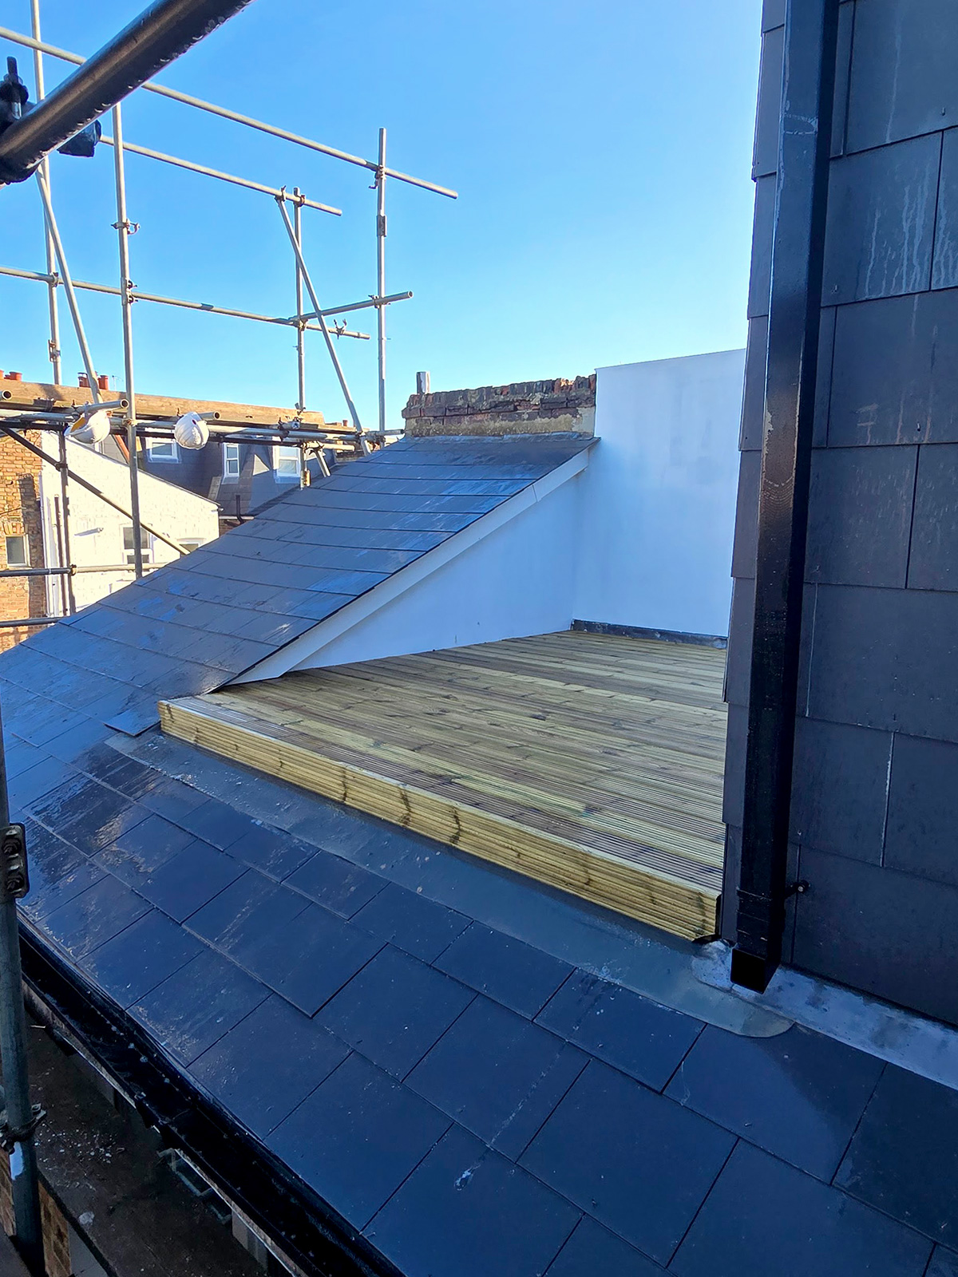
Roof terrace structure with insulation and decking preparation during loft conversion on Byegrove Road

Hip-to-Gable Loft Conversion Cost

A hip-to-gable loft conversion usually costs from around £40,000 to £65,000.

This type of conversion changes the sloping side of a hipped roof into a vertical gable wall, creating more internal space. It is often suitable for semi-detached homes, end-of-terrace properties and some detached houses.

Hip-to-gable conversions are common where the existing roof shape limits usable loft space. They can also be combined with a rear dormer to create a larger room layout.
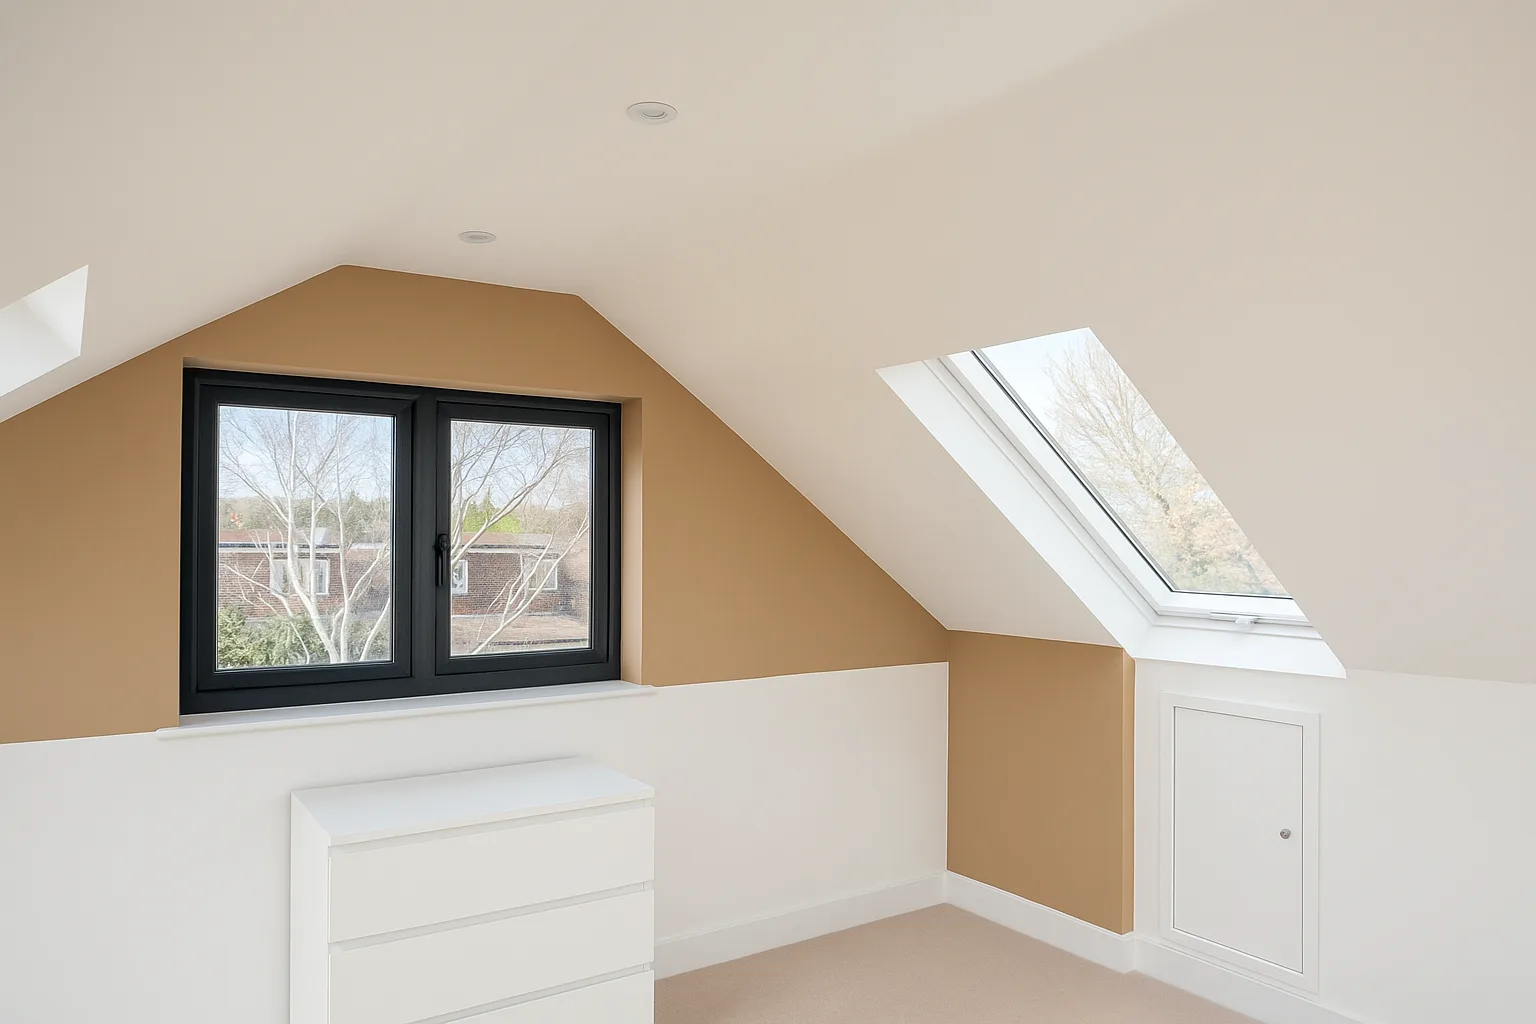
Hip-to-gable loft conversion interior in Croydon with gable window, rooflight and newly finished attic room

Mansard Loft Conversion Cost

A mansard loft conversion is usually one of the most expensive loft conversion types, with costs often ranging from around £55,000 to £95,000+.

A mansard involves a more significant reconstruction of the roof, usually creating a steep rear roof slope and a much larger internal space.

This type of conversion can provide excellent usable space, but it is more complex and often requires planning permission. It may be suitable where homeowners want to maximise the potential of the roof area.
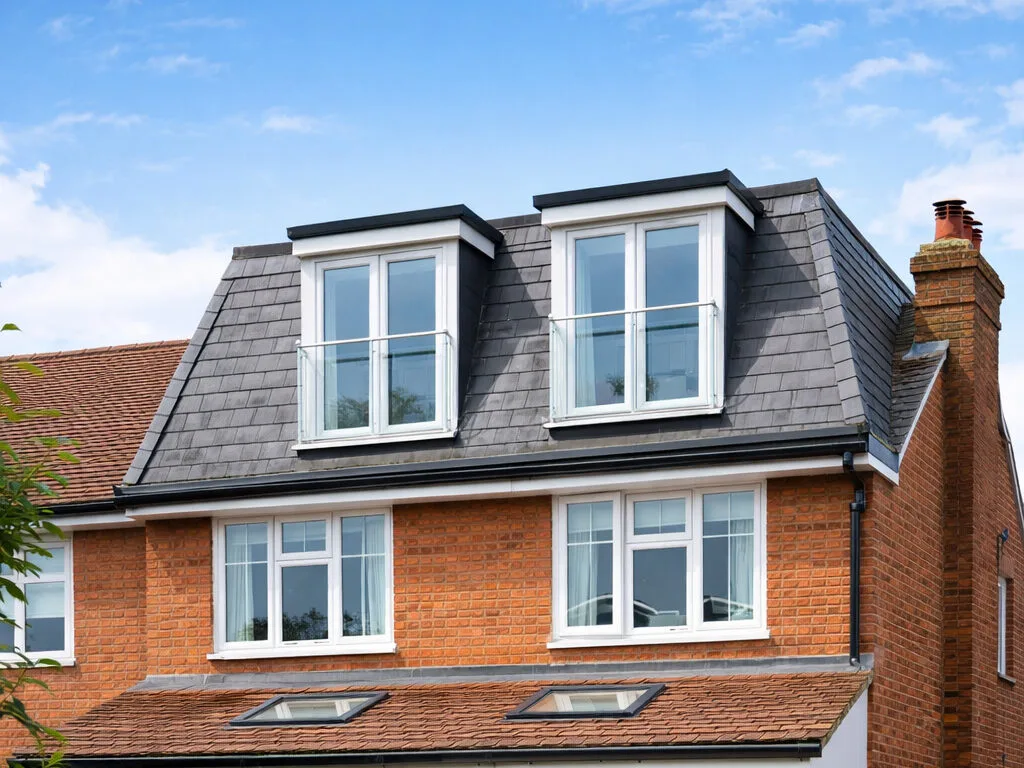
Example of a mansard loft conversion on a terraced house in London – visual concept

What Factors Affect Loft Conversion Cost?

The final loft conversion cost in Croydon will depend on several key factors.

Type of Loft Conversion

A simple Velux conversion will usually cost less than a dormer, L-shaped dormer, hip-to-gable or mansard conversion.

The more the roof structure changes, the more labour, materials, design work and structural support may be needed.

Size of the Loft

Larger loft conversions usually cost more because they involve more structure, insulation, plastering, electrics, flooring and finishing.

However, the cost is not always based only on size. Complexity matters too.

Existing Roof Structure

Some roofs are easier to convert than others. Older properties may need more structural work, while certain roof types can make the conversion more complex.

A proper survey is important before estimating the cost accurately.

Structural Steelwork

Most loft conversions require new structural support. This may include steel beams, new floor joists and structural calculations.

The amount of steelwork required can have a significant impact on the final price.

Staircase Position

The new staircase must be safe, practical and compliant. Sometimes the staircase position is straightforward, but in tighter homes it may require more careful design.

The staircase can affect both the layout and the cost of the project.

Insulation and Energy Efficiency

Good loft conversion insulation is essential. It helps make the room comfortable in winter and summer, supports energy efficiency and helps the project meet Building Regulations.

Insulation should be planned properly from the start, not treated as an afterthought.

Windows and Rooflights

The number, size and type of windows or rooflights can affect the overall cost. Larger glazing, specialist windows or multiple rooflights will usually increase the budget.

Good window placement can also improve natural light, ventilation and comfort.

Ensuite Bathroom

Adding an ensuite bathroom will increase the cost because it involves plumbing, drainage, extraction, waterproofing, tiling, fittings and additional labour.

However, an ensuite can make the loft much more practical, especially when used as a main bedroom.

Level of Finish

A basic finish will cost less than a higher-end specification with bespoke storage, premium bathroom fittings, feature lighting, fitted wardrobes or specialist flooring.

Finishing choices can make a big difference to the final price.
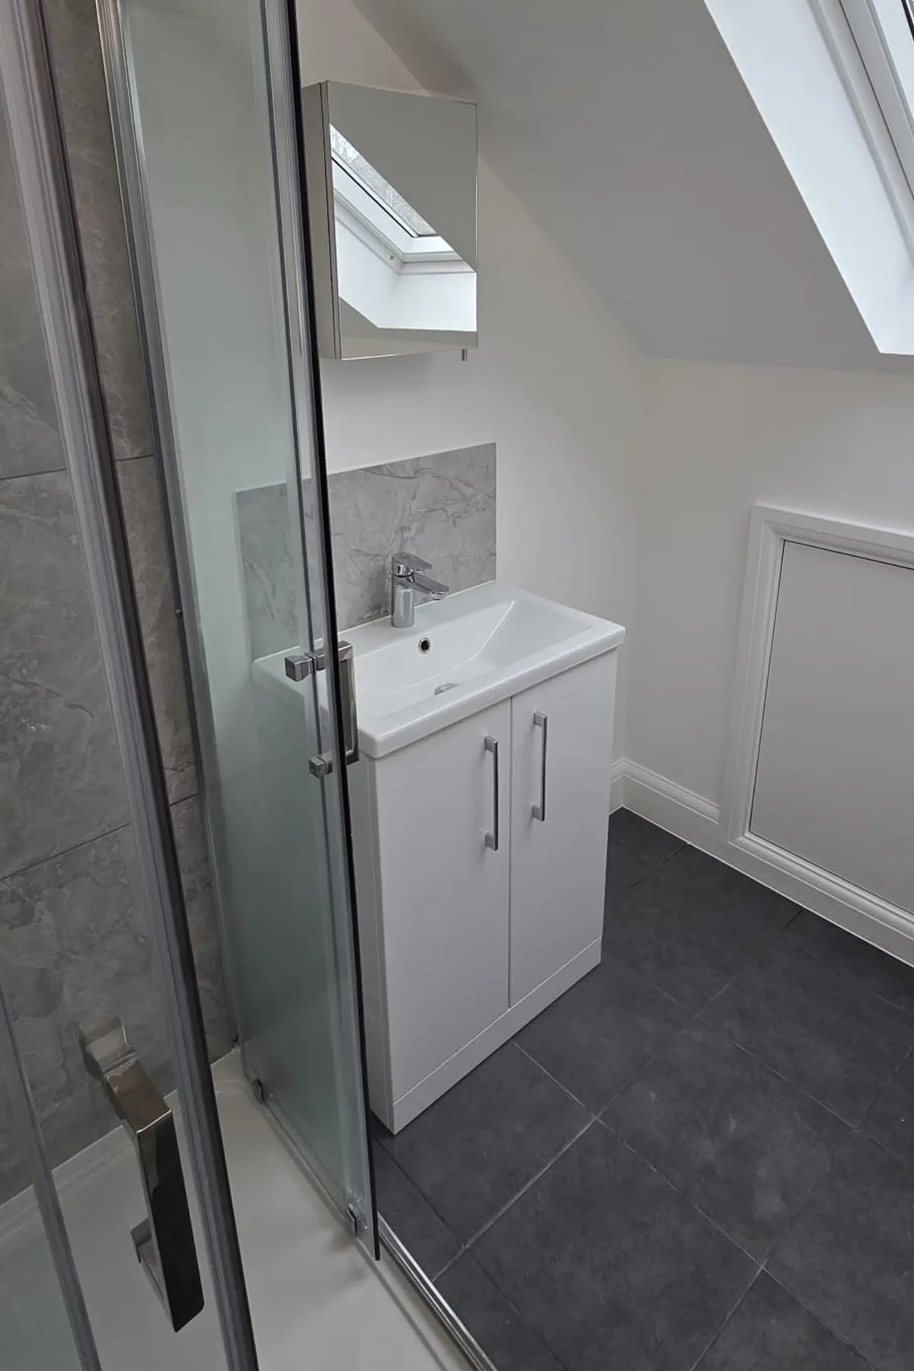
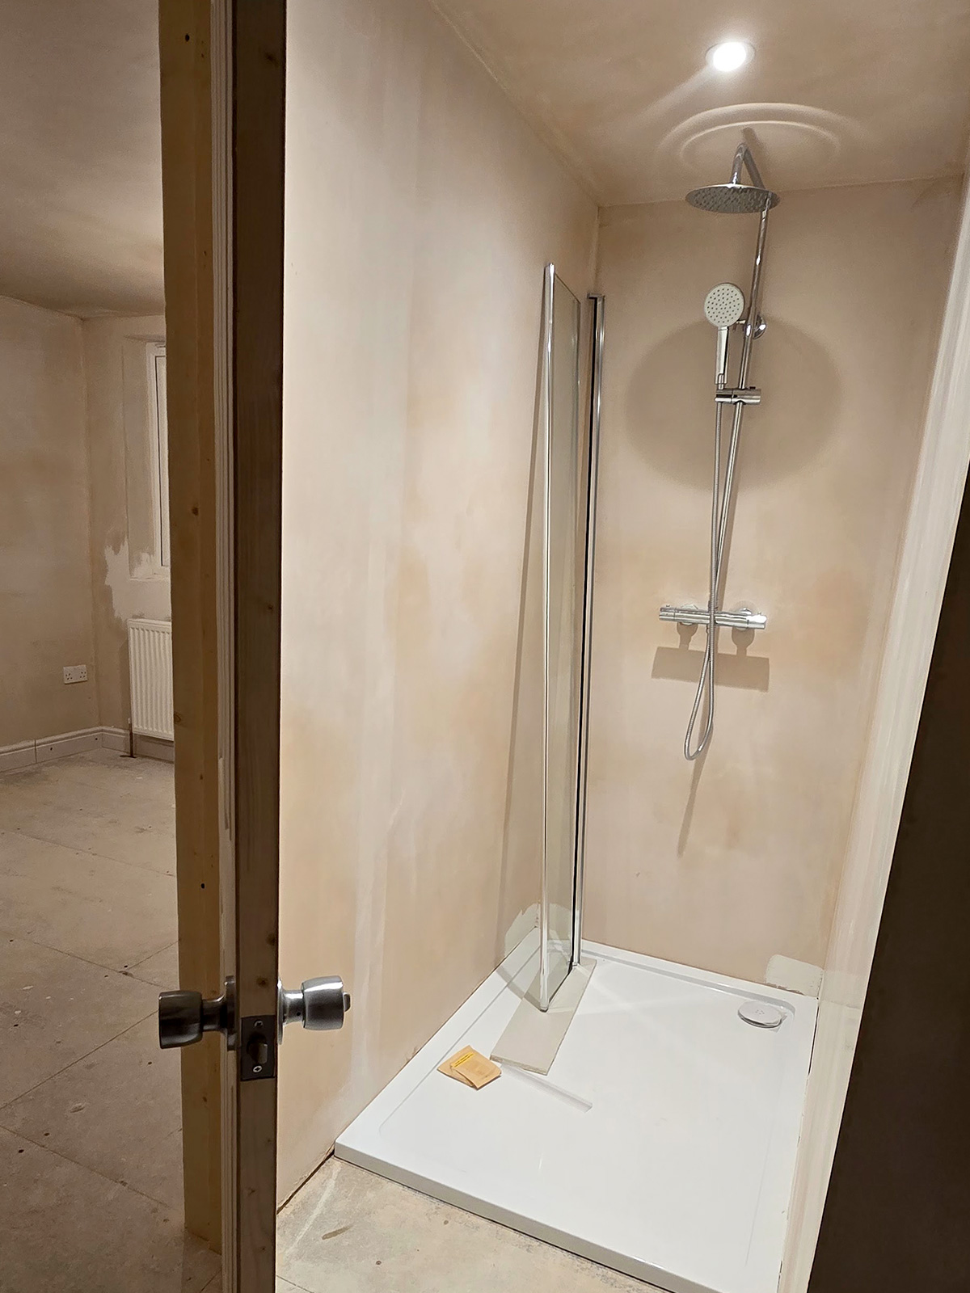
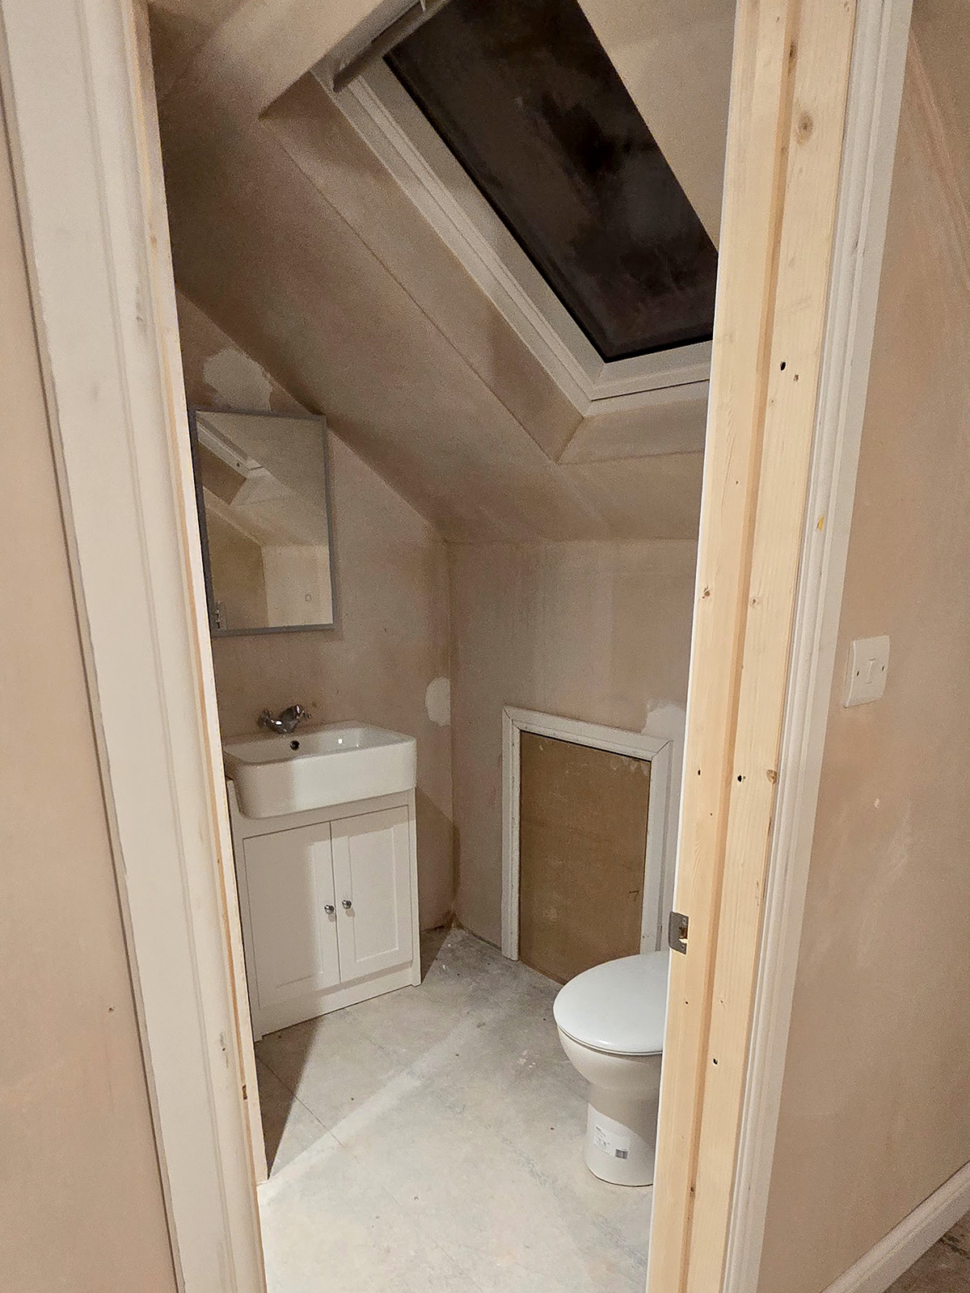
Vanity unit and shower area in loft en-suite bathroom after Croydon loft conversion

How Much Does an Ensuite Add to a Loft Conversion?

Adding an ensuite to a loft conversion can increase the overall cost, but it is often one of the most useful upgrades.

The final cost will depend on:

  • bathroom size
  • drainage route
  • water supply
  • shower type
  • tiling choice
  • sanitaryware specification
  • ventilation and extraction
  • waterproofing
  • lighting and electrical work

An ensuite is particularly popular in dormer and L-shaped loft conversions because these layouts often provide enough head height and usable floor area.

For many homeowners, a loft bedroom with ensuite creates a proper private top-floor suite.

Hidden Costs to Consider

When budgeting for a loft conversion, it is important to think beyond the main build cost.

Possible additional costs may include:

  • architectural drawings
  • structural engineer calculations
  • planning application fees, if needed
  • Building Control fees
  • party wall surveyor fees, if required
  • upgraded fire doors
  • smoke alarms
  • additional electrical work
  • bathroom fixtures and fittings
  • decorating
  • flooring
  • bespoke storage
  • scaffolding
  • waste removal
  • contingency budget

Not every project will need every item, but it is better to understand the possible costs early.

Loft conversion with red brick dormer windows in Weybridge constructed by building company Art & Build Ltd

Does a Loft Conversion Need Planning Permission?

Some loft conversions may fall under permitted development, but this depends on the property, roof changes, size of the dormer, previous alterations and whether the home is in a restricted area.

Larger conversions, mansard conversions, roof terraces and homes in conservation areas may be more likely to require planning permission.

Planning permission is separate from Building Regulations. Even if planning permission is not needed, the loft conversion still needs to be built safely and correctly.

You can read more in our guide to planning permission for a loft conversion.

Loft Conversion Building Regulations and Cost

A loft conversion must meet Building Regulations, and this can affect the final cost.

Building Regulations cover areas such as:

  • structural safety
  • fire safety
  • stairs and safe access
  • insulation
  • ventilation
  • windows and rooflights
  • drainage, if a bathroom is included
  • energy efficiency

These requirements are there to make sure the new loft room is safe, comfortable and suitable for everyday use.

You can read more in our guide to loft conversion Building Regulations in Croydon.

Does Location in Croydon Affect Loft Conversion Pricing?

Location can affect the cost of a loft conversion, but usually through practical factors rather than the postcode alone.

For example, the cost may be influenced by:

  • access to the property
  • parking restrictions
  • scaffold access
  • terraced or semi-detached layout
  • neighbouring properties
  • conservation considerations
  • property age and roof condition
  • waste removal logistics

Croydon has a wide mix of property types, including Victorian terraces, 1930s houses, semi-detached homes and more modern properties. Each one can require a different approach.
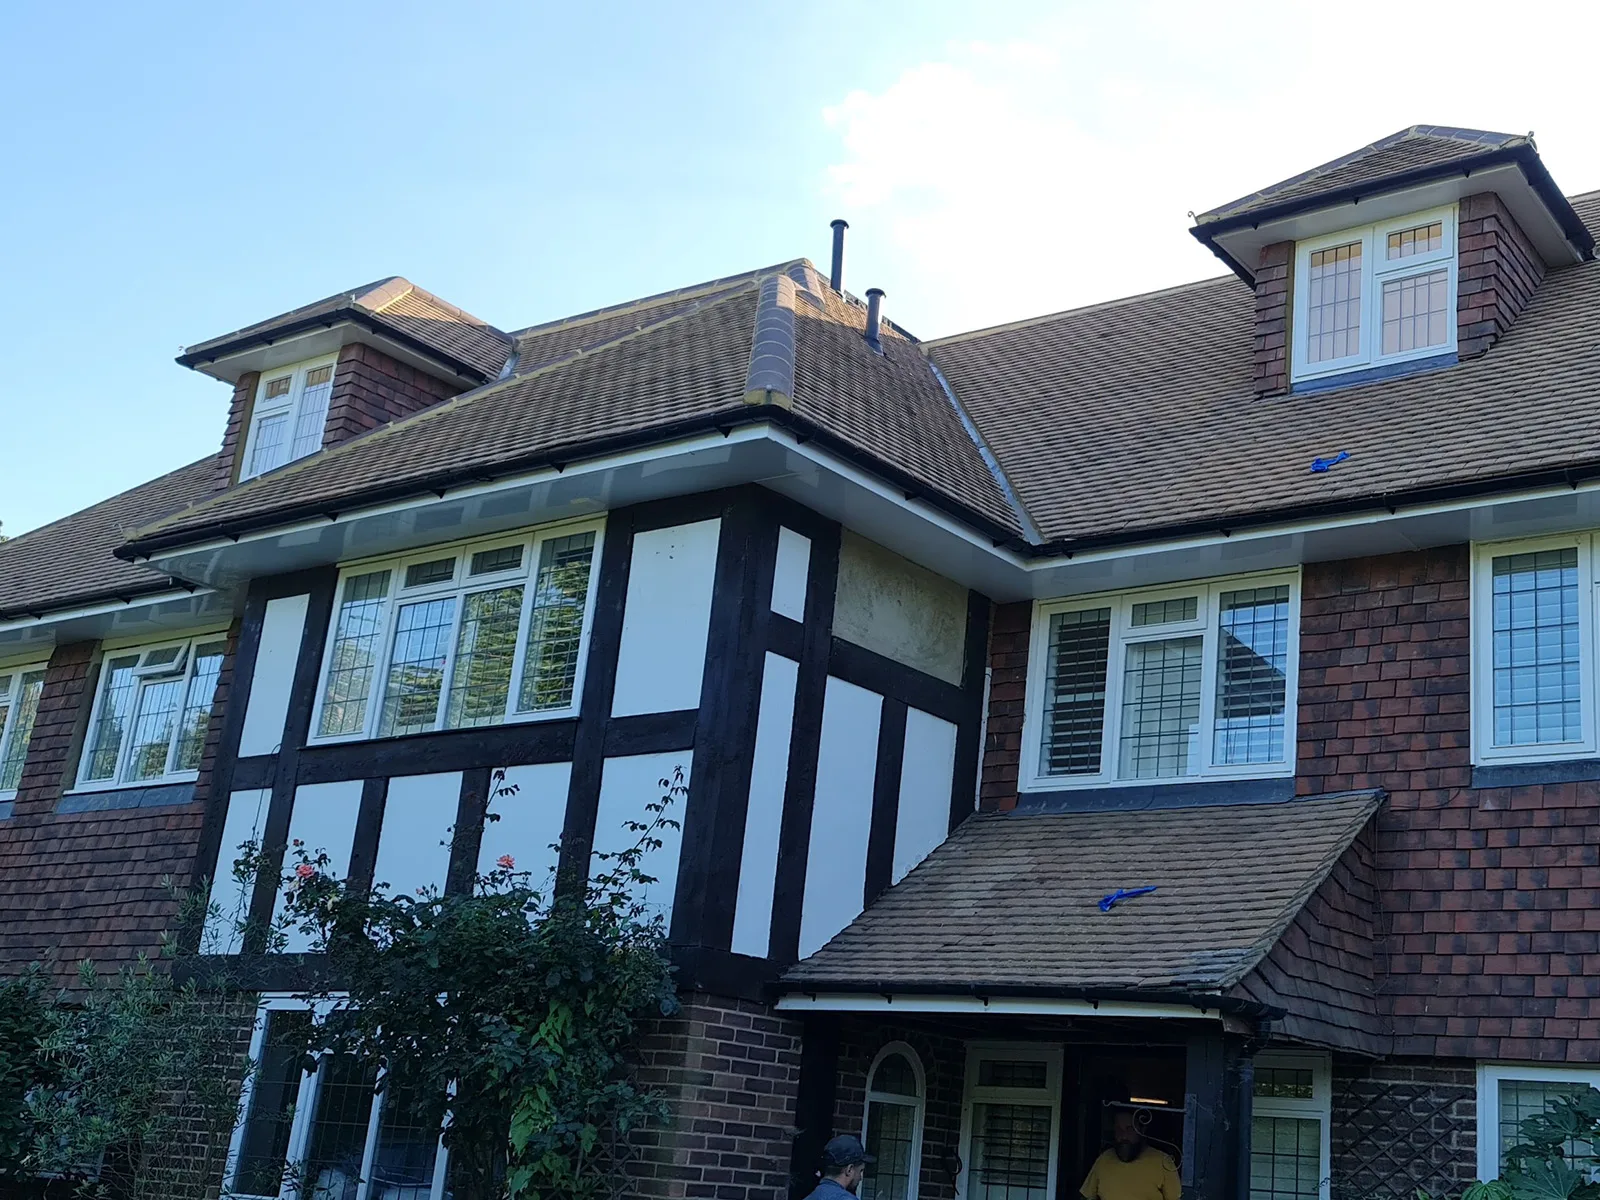
Loft Conversion Cost vs Moving Home

For many families, a loft conversion is considered because they need more space but do not want to move.

Moving home can involve estate agent fees, legal fees, stamp duty, removal costs, new mortgage arrangements and the uncertainty of finding the right property.

A loft conversion can allow you to stay in the area you already know while adding useful space to your existing home.

This does not mean a loft conversion is always the right answer, but it is often worth comparing the cost of converting with the cost and disruption of moving.

How to Budget for a Loft Conversion

A good budget should include more than the basic build price.

Before starting, consider:

  • what type of loft conversion you want
  • whether you need an ensuite
  • how the room will be used
  • what level of finish you expect
  • whether planning permission may be needed
  • whether party wall matters may apply
  • whether the roof needs additional structural work
  • how much contingency you want to allow

It is sensible to keep a contingency budget for unexpected issues, especially in older properties.

Real Project Example: L-Shaped Loft Conversion in Croydon

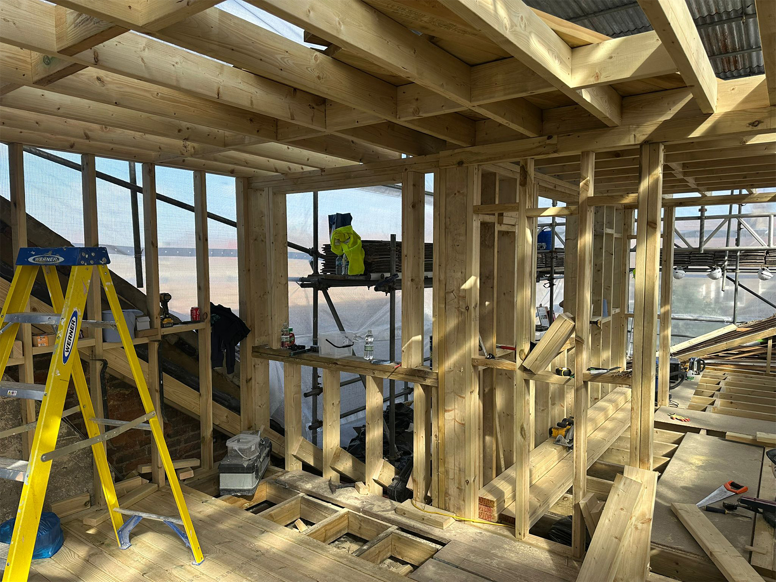
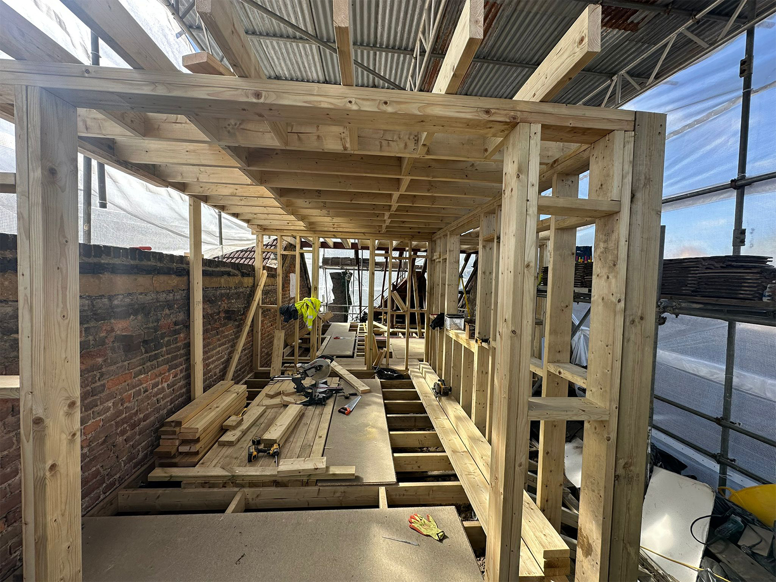
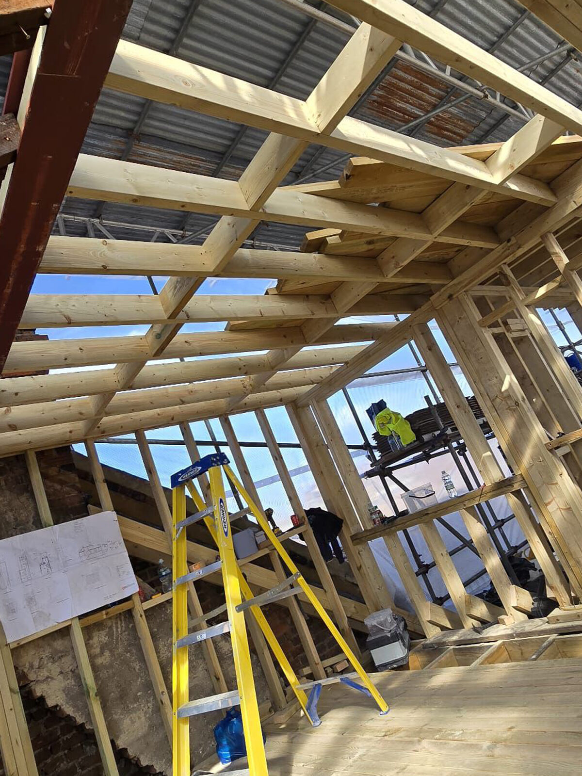
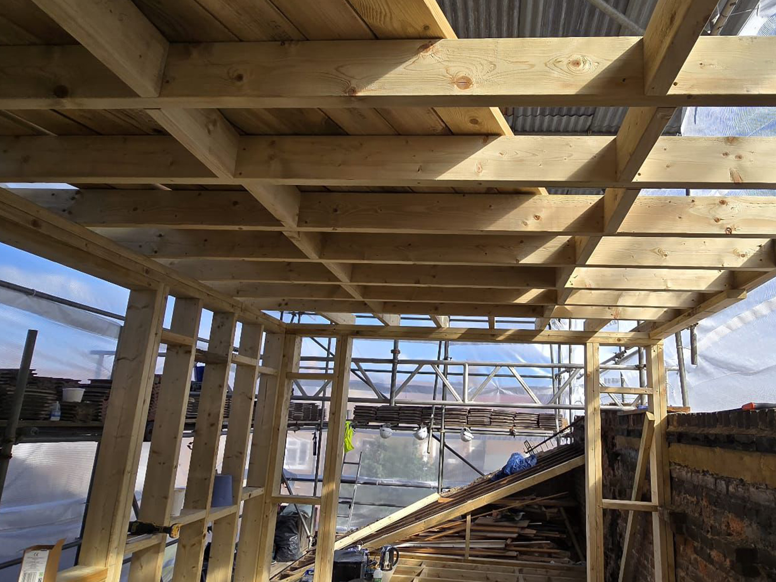
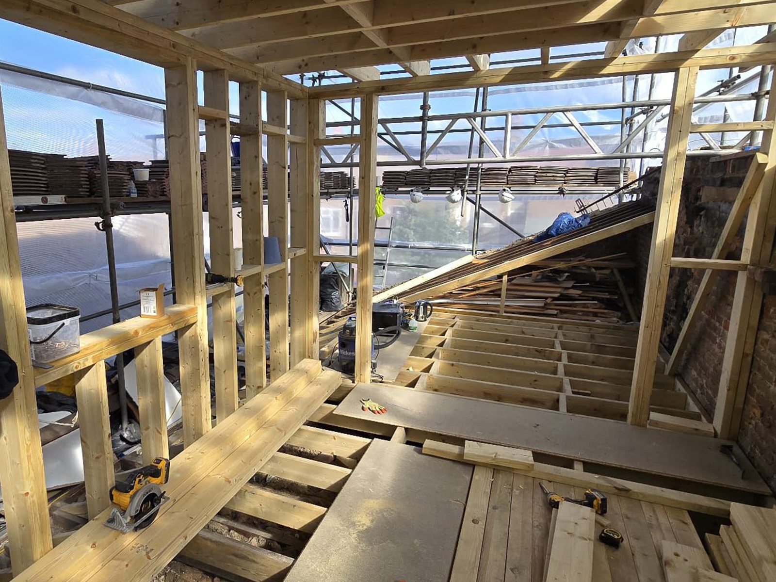
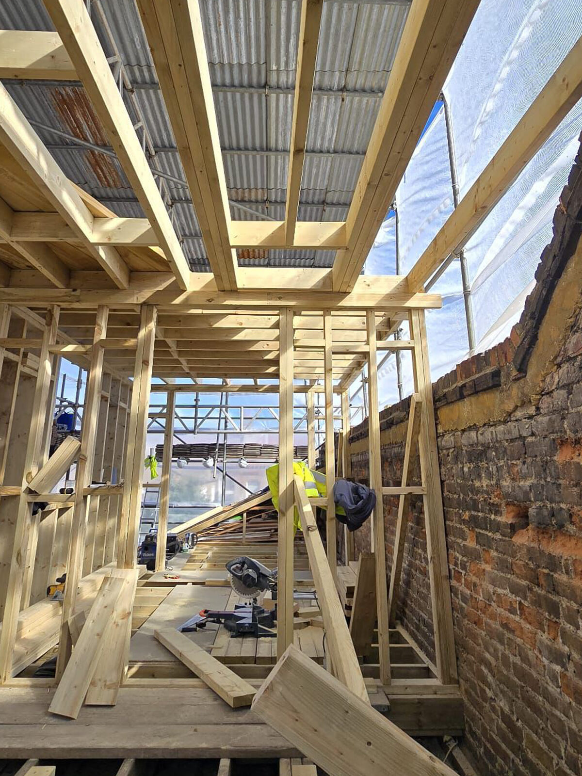
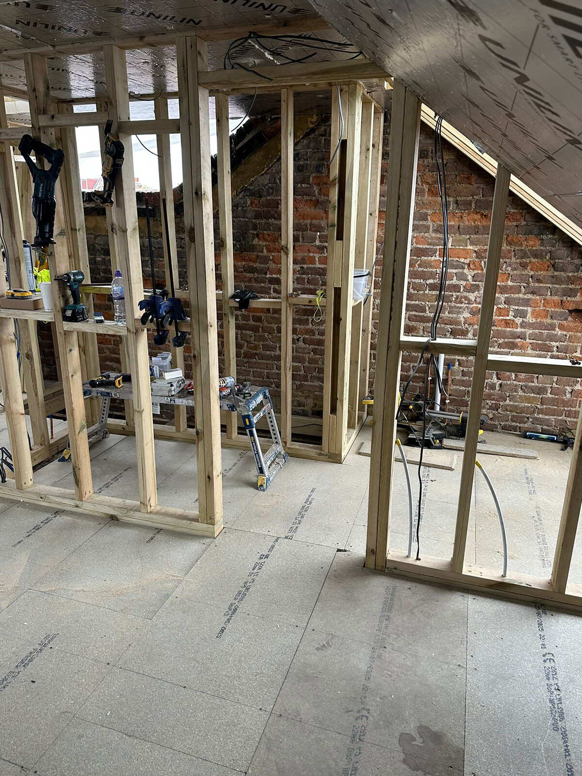
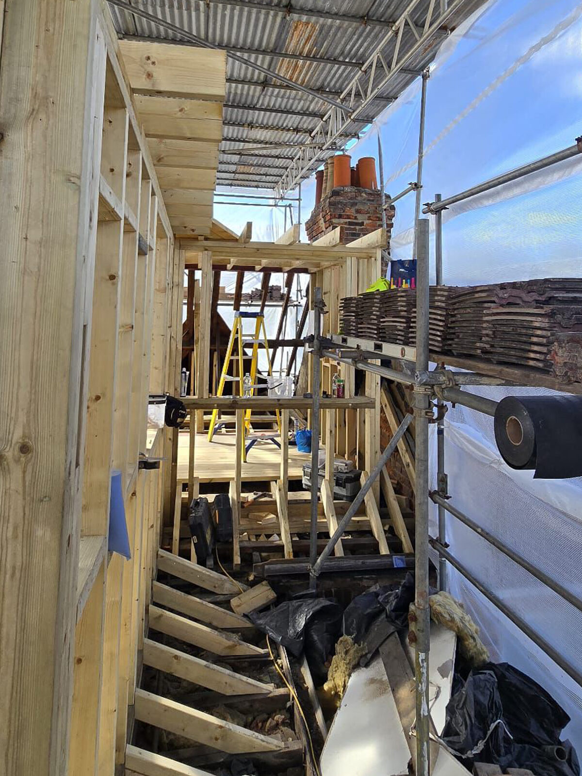
Art & Build Ltd completed a rear dormer and L-shaped loft conversion in Croydon, creating practical new living space within the existing roof area.

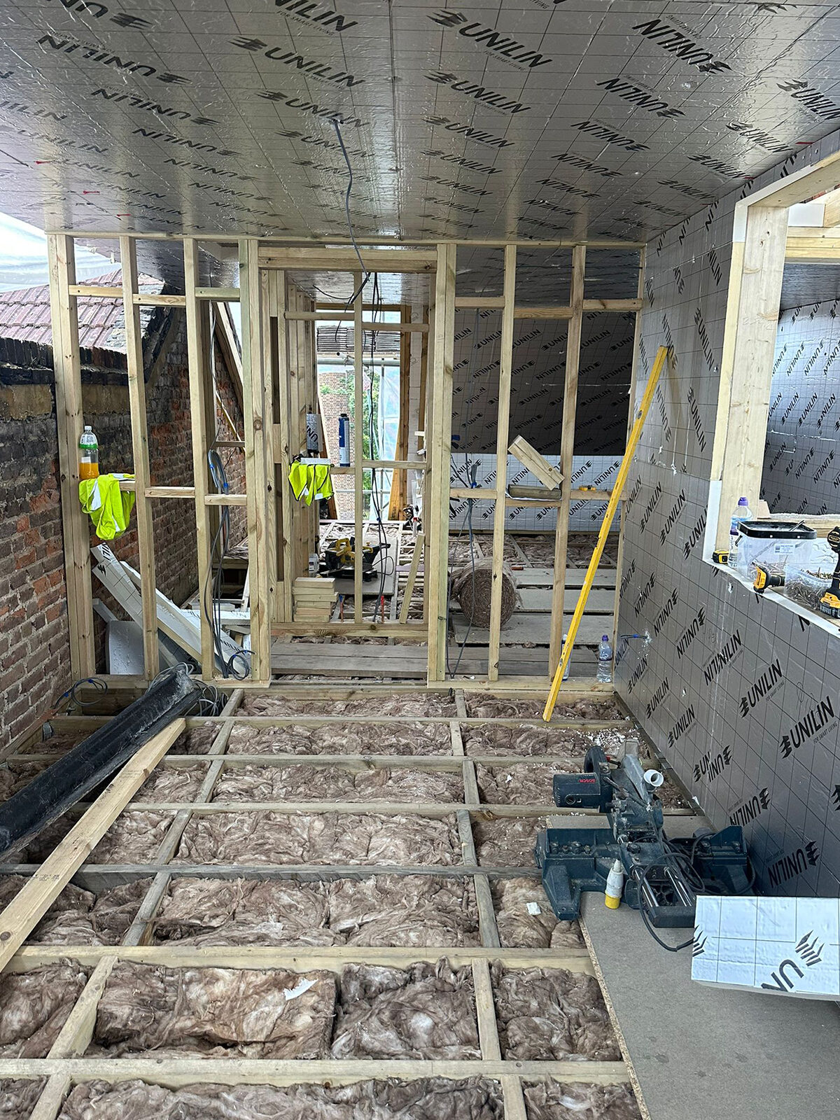
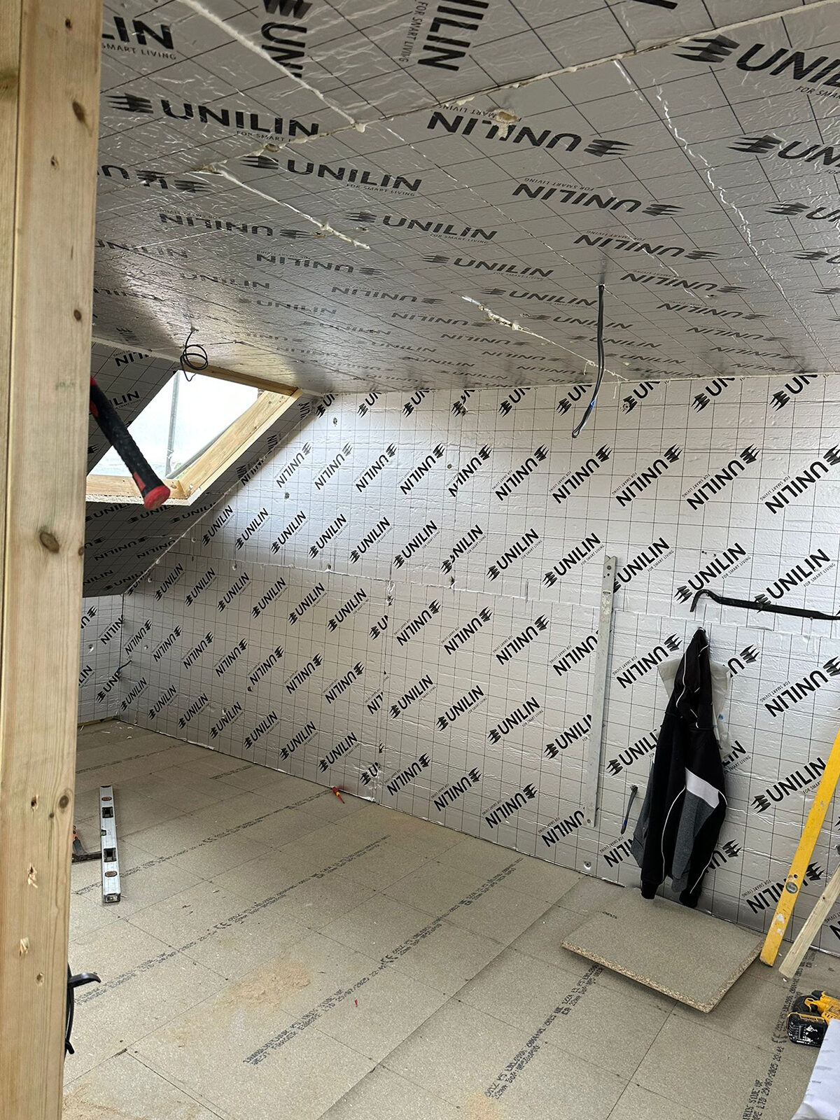
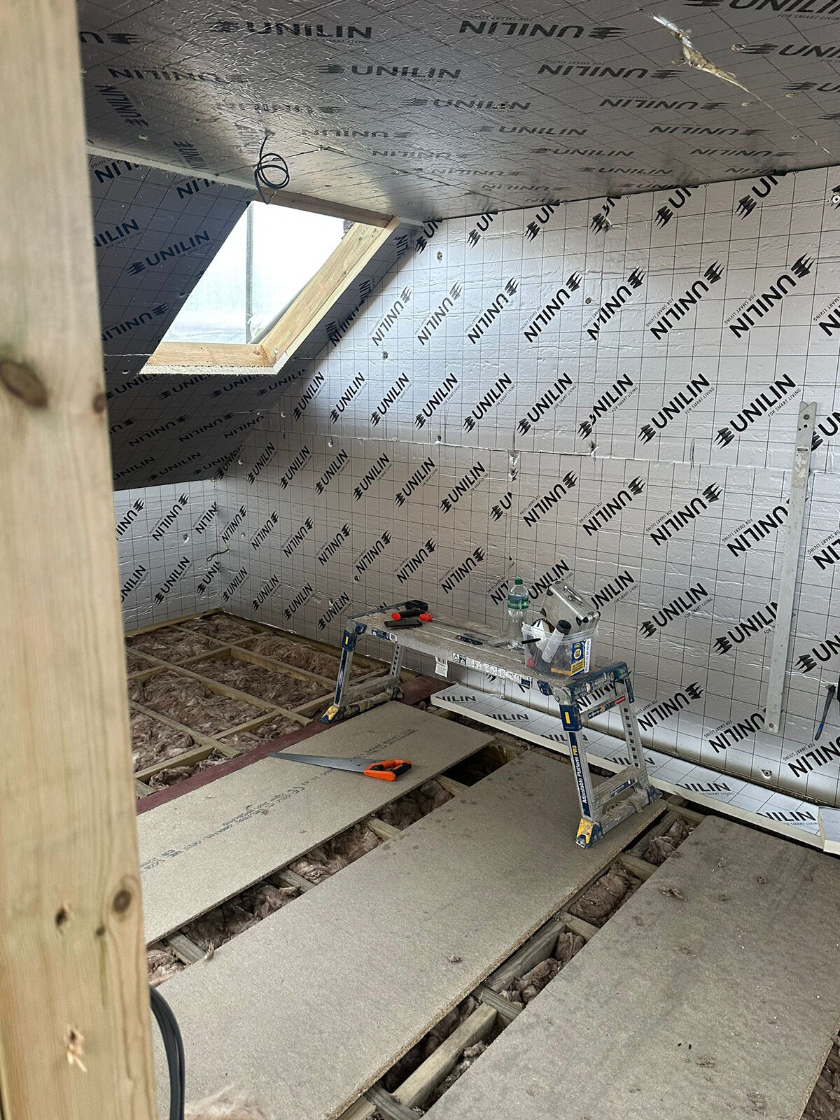
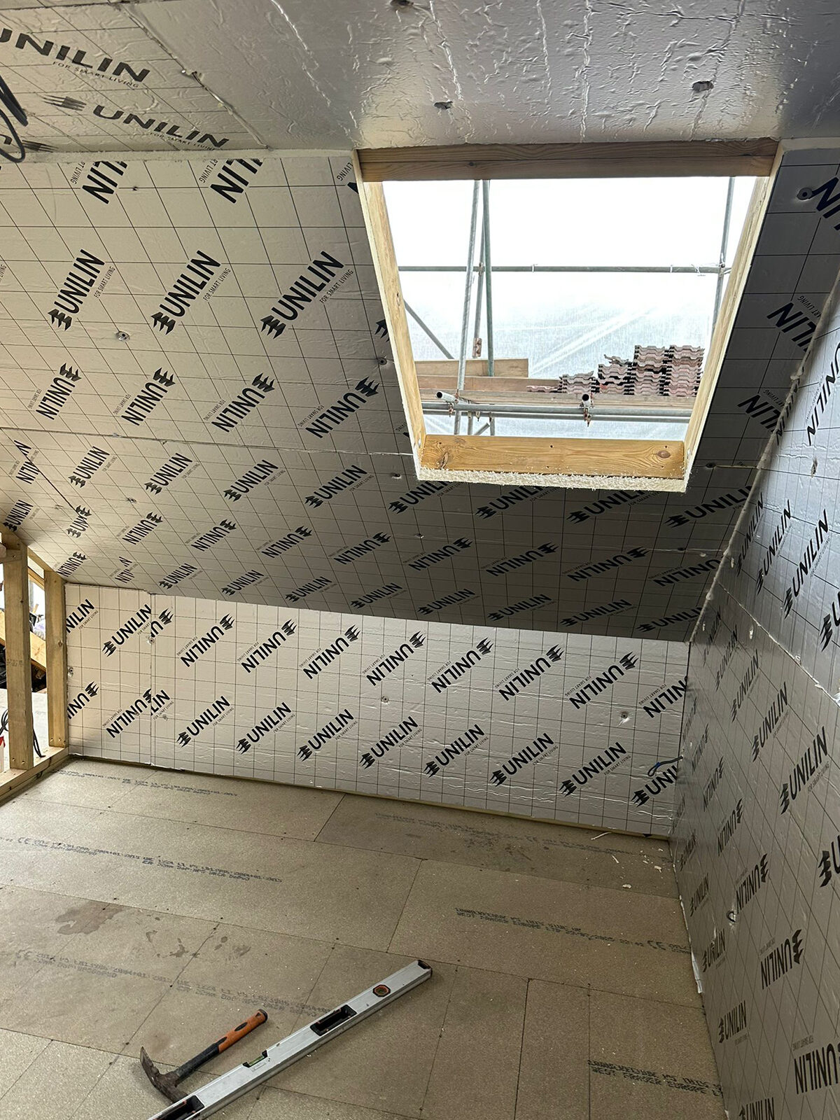
The project involved structural and roof works, steel beams, engineered flooring, dormer construction, insulation, rooflights, staircase installation and full internal finishing.

The finished layout included new usable rooms, an ensuite bathroom and access to a roof terrace, showing how an L-shaped loft conversion can create much more than a simple attic room.

This type of project is a good example of how careful planning, structural work and finishing can turn unused roof space into a valuable part of the home.
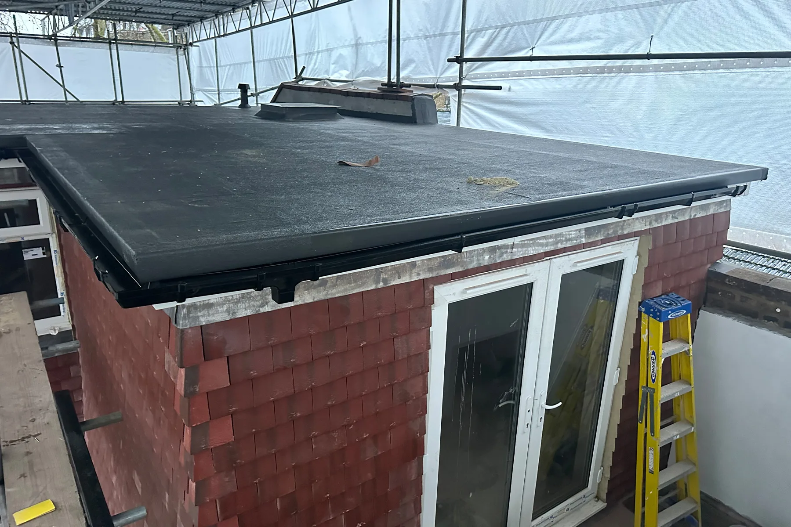
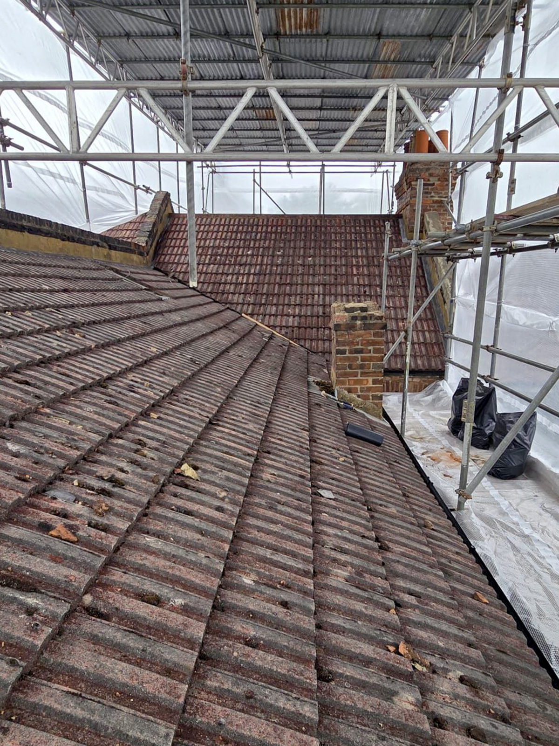
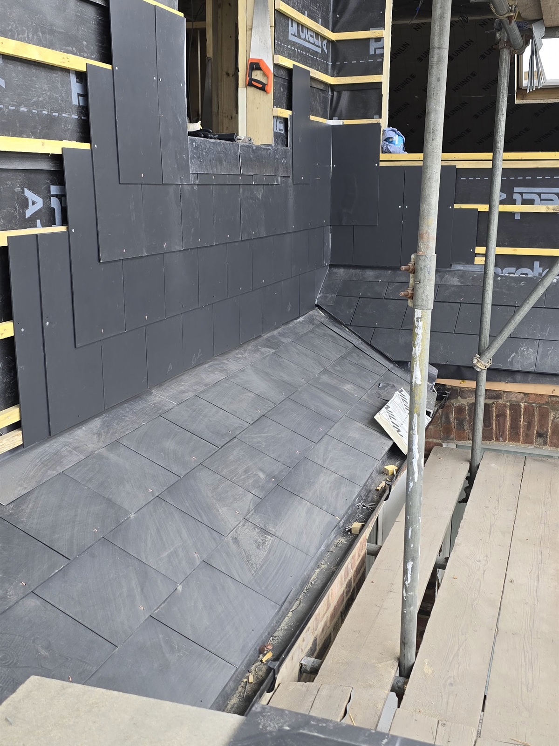
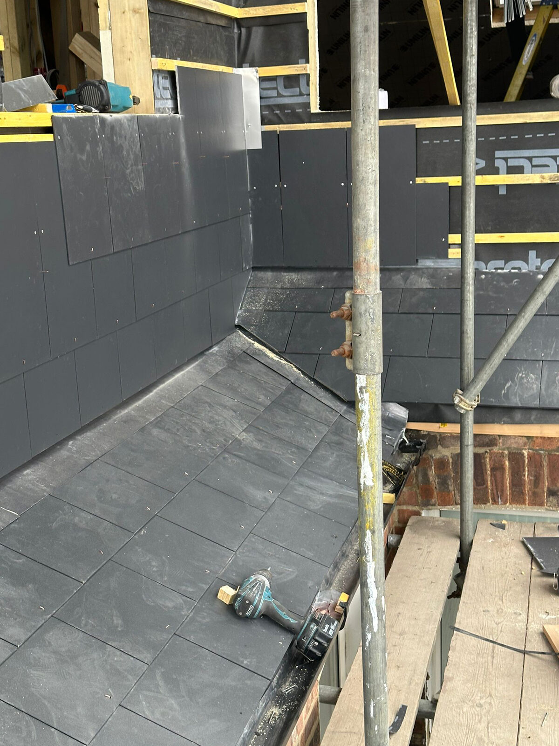
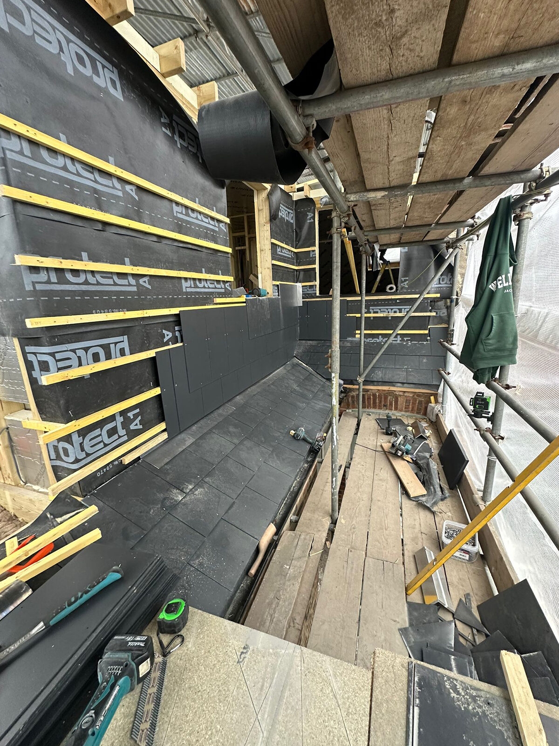
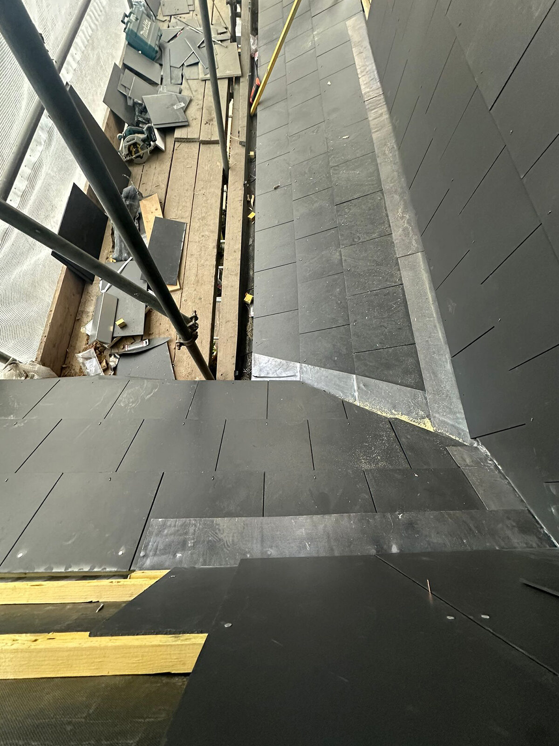
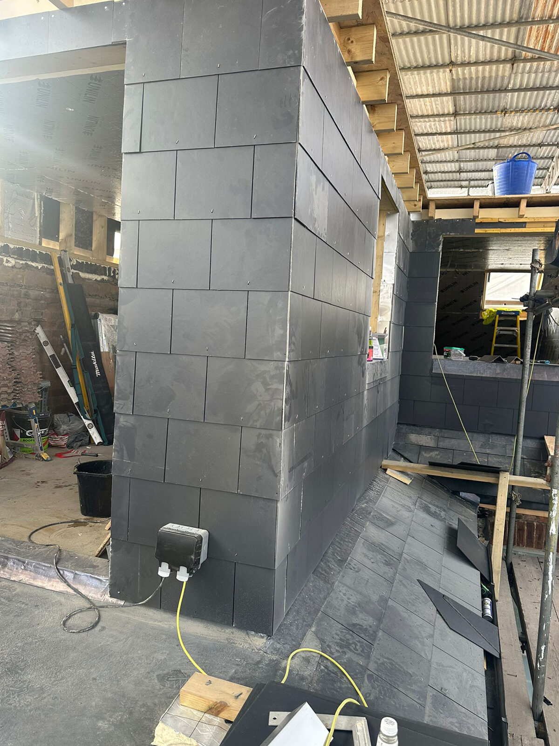
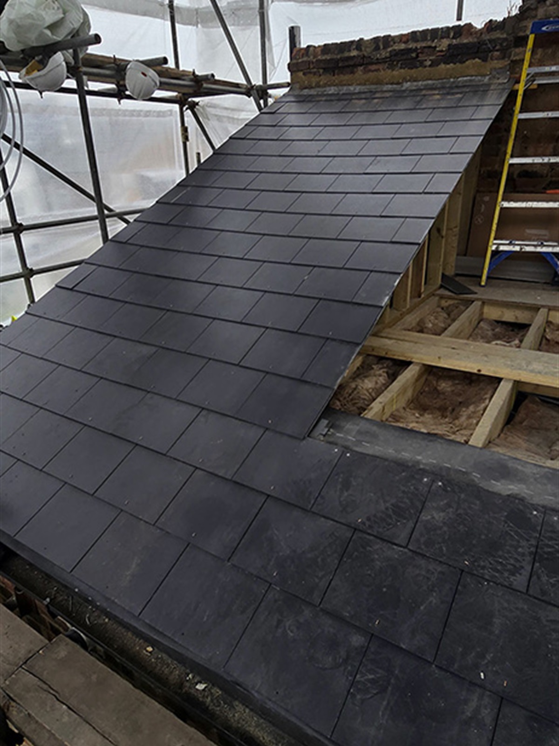
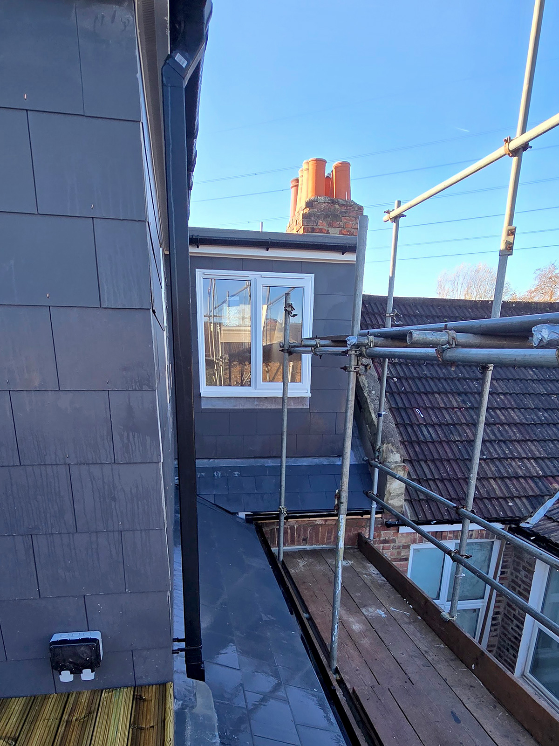
Flat roof installation on rear dormer loft conversion in Croydon

Rear Dormer & L-Shape Loft Conversion in Croydon, London

We’ve just completed this rear Dormer and L-shaped loft conversion in Croydon

L-Shaped Loft Conversion with Roof Terrace, Byegrove Road, Croydon

View our another project in Croydon:

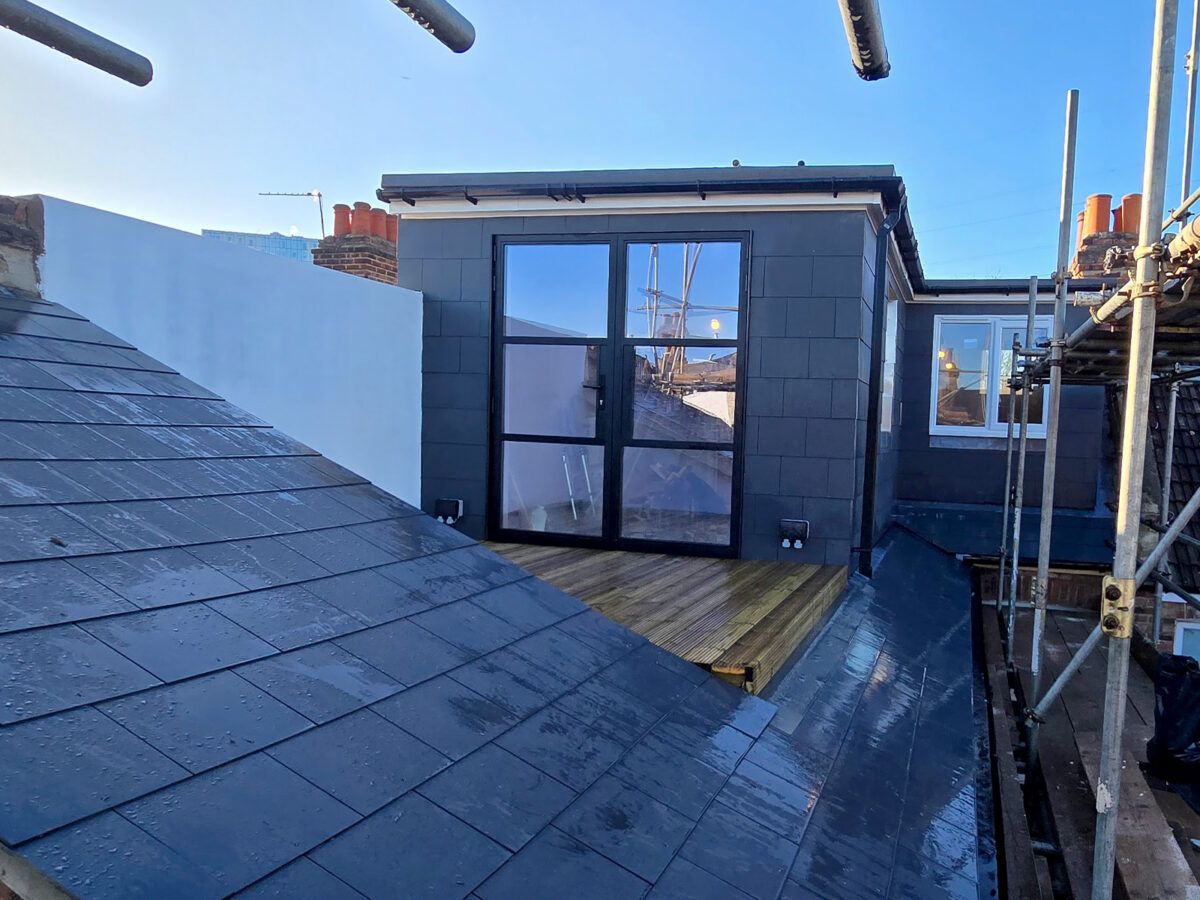
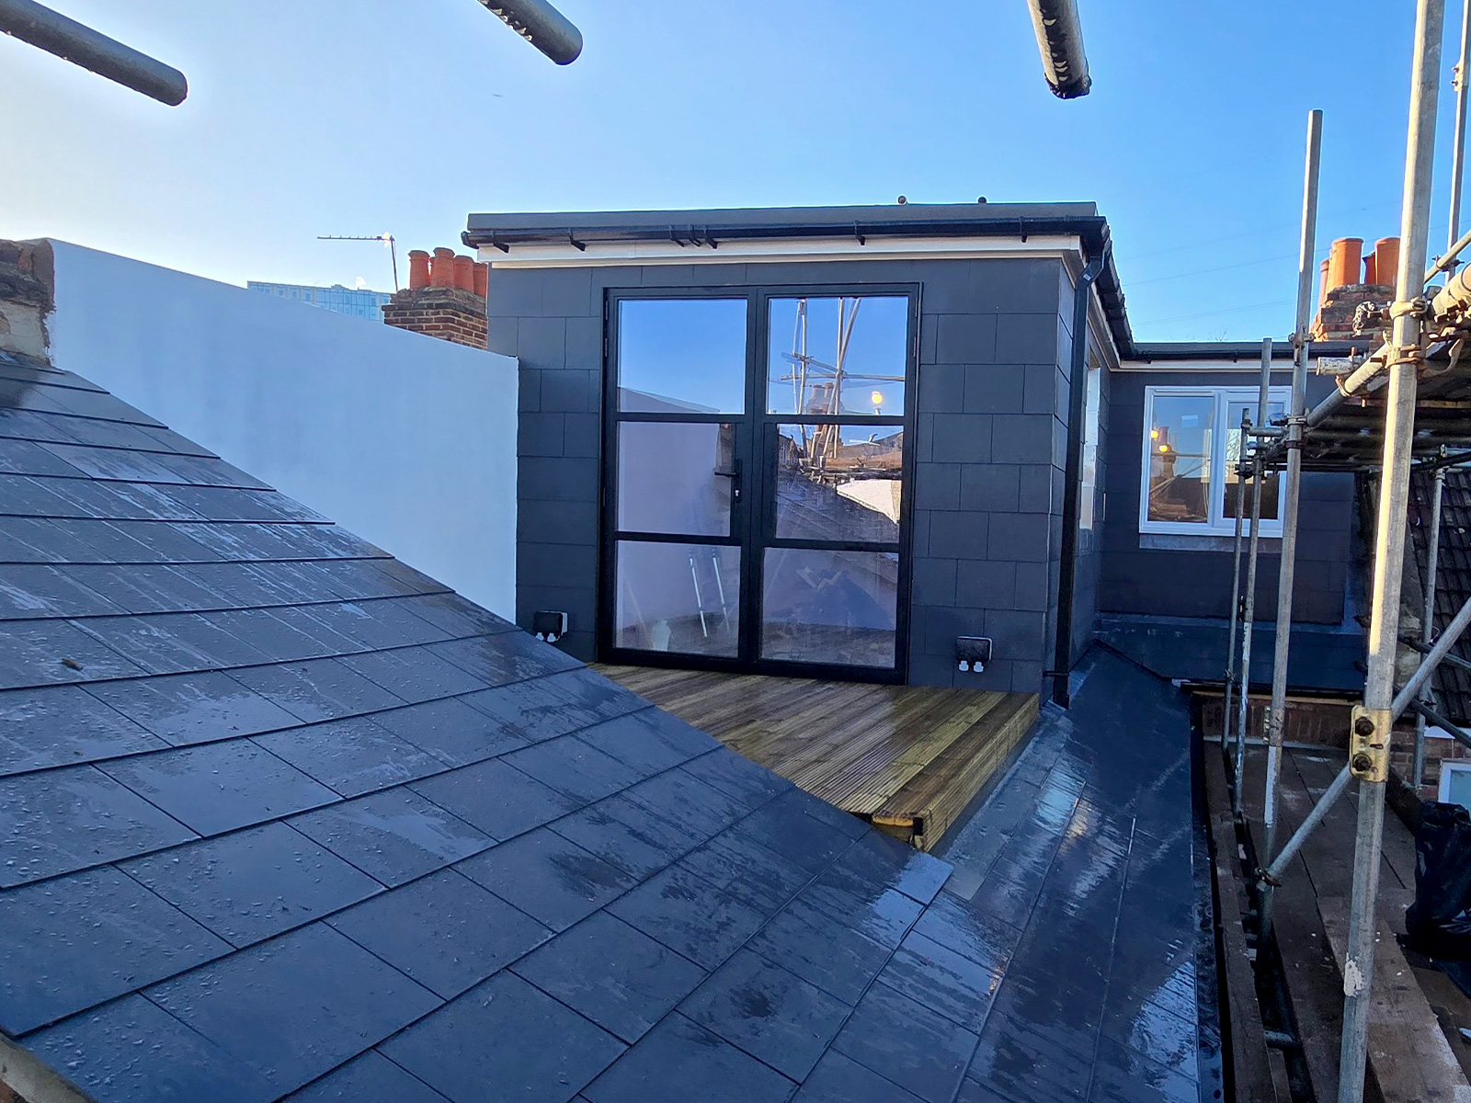
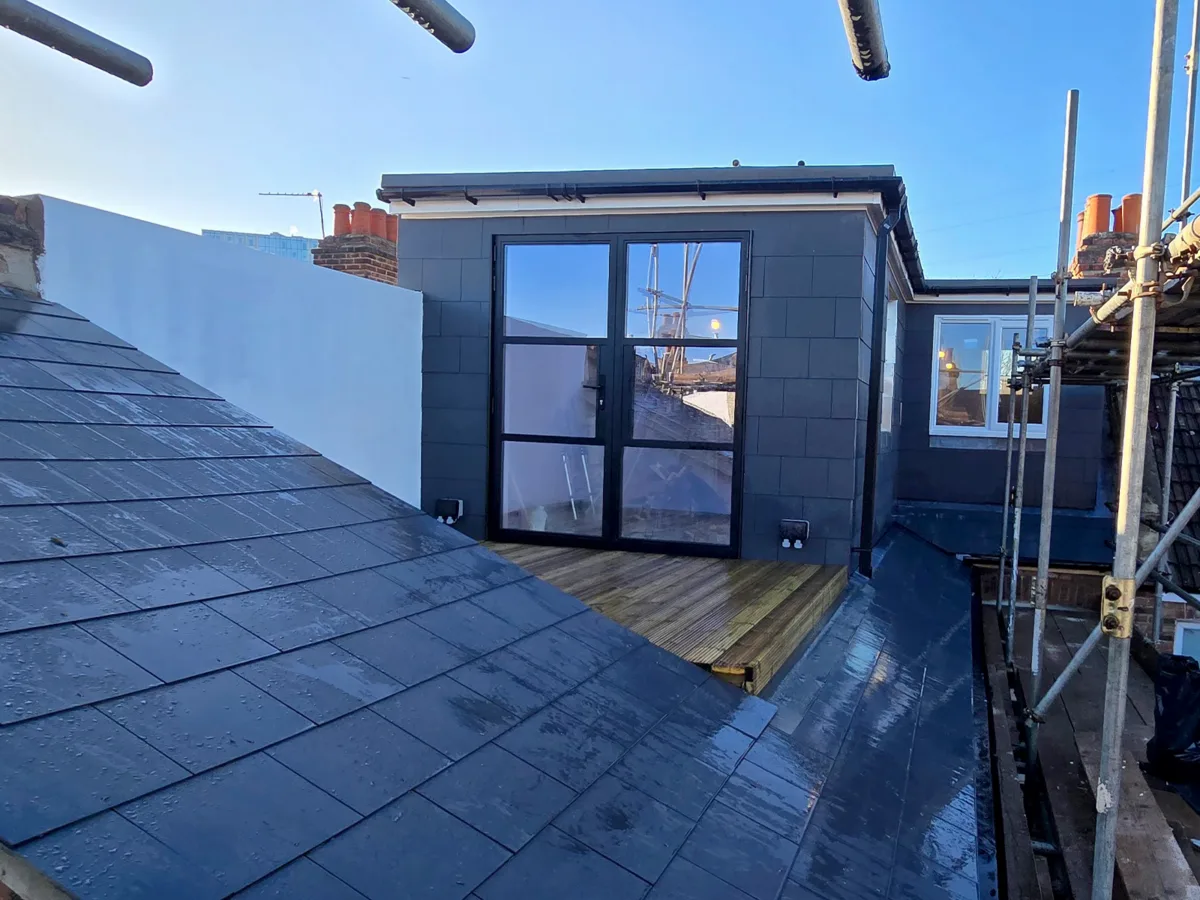
Completed loft conversion with roof terrace, modern dormer structure and slate roof by Art & Build Ltd, on Byegrove road.

FAQs About Loft Conversion Cost in Croydon

What is the cheapest type of loft conversion?

A Velux or room-in-roof conversion is usually the cheapest type, especially where the existing loft already has enough height and does not need major roof alterations.

What is the most popular loft conversion type in Croydon?

A dormer loft conversion is one of the most popular options because it creates more usable space and head height without completely rebuilding the roof.

Is an L-shaped loft conversion more expensive?

Yes, an L-shaped loft conversion is usually more expensive than a standard dormer because it involves two connected dormer structures and more complex roof work. However, it can also create much more usable space.

Does a loft conversion need Building Regulations approval?

Yes. A loft conversion must comply with Building Regulations, even if planning permission is not required.

Does adding an ensuite increase the cost?

Yes. Adding an ensuite increases the cost because it requires plumbing, drainage, ventilation, waterproofing, tiling and bathroom fittings.

Can a loft conversion add value to a home?

A well-designed loft conversion can make a home more practical and attractive by adding usable living space. The exact value depends on the property, location, quality of work and market conditions.

Why do loft conversion quotes vary so much?

Quotes vary because every property is different. Roof structure, size, access, finish, steelwork, insulation, bathrooms, planning requirements and Building Control requirements can all affect the final cost.

Should I choose the cheapest loft conversion quote?

Not always. A very cheap quote may not include important items such as structural work, insulation, Building Control requirements, fire safety, proper finishing or contingency. It is important to compare what is included, not just the headline price.


Planning a Loft Conversion in Croydon?

If you are planning a loft conversion in Croydon, Art & Build Ltd can help you understand what may be possible for your property and what factors may affect the final cost.

We carry out loft conversions, dormer loft conversions, L-shaped loft conversions, house extensions and home refurbishment projects across Croydon, South London and surrounding areas.

Contact Art & Build Ltd to discuss your loft conversion in Croydon and request advice for your home.


Related Guides

Categories
Blog & Guides Loft Conversion Guides

Do You Need Planning Permission for a Loft Conversion in London?

Planning permission is one of the most common questions homeowners ask before starting a loft conversion in London.

In many cases, loft conversions can be carried out under permitted development rights, meaning full planning permission may not be required. However, this depends on the property type, location, previous extensions and the scale of the proposed roof works.

If you are planning a loft conversion in Croydon or Greater London, understanding the planning route early can help you avoid delays, unexpected costs and problems later in the project.

Quick Answer

Many loft conversions in London do not need full planning permission if they stay within permitted development limits.

However, planning permission may be required if:

  • the property is in a conservation area
  • the house is listed
  • permitted development rights have been removed
  • the design changes the front roof slope
  • the roof extension is too large
  • a balcony, veranda, raised platform or roof terrace is proposed
  • previous extensions have already used up the permitted development allowance

Even when planning permission is not required, Building Regulations approval is still needed for a loft conversion.

Planning Permission vs Permitted Development

Planning permission and permitted development are closely related, but they are not the same thing.

Planning permission means you make a formal application to the local planning authority and wait for approval before carrying out the work.

Permitted development rights allow certain home improvements to be carried out without a full planning application, provided the work meets specific rules and limits.

For loft conversions, permitted development can often apply to rear dormers and rooflight conversions, but the details matter. The size, position, design and location of the property all need to be checked.

Example of a dormer loft conversion on a typical London house – visual reference

Rear dormer loft conversion typically carried out under permitted development

When Is Planning Permission NOT Required?

Many loft conversions fall under permitted development rights, provided certain criteria are met.

In general, planning permission may not be required if:

  • the additional roof volume does not exceed 40m³ for terraced houses
  • the additional roof volume does not exceed 50m³ for semi-detached or detached houses
  • the extension does not go higher than the existing roof
  • the extension does not extend beyond the plane of the existing front roof slope where it faces a highway
  • materials are similar in appearance to the existing property
  • no veranda, balcony or raised platform is included
  • side-facing windows are obscure glazed where required
  • opening side windows are positioned correctly
  • the roof extension is set back appropriately from the eaves where required

Most simple Velux loft conversions and many rear dormer loft conversions may fall within permitted development, as long as they stay within the rules.

However, it is always important to check the property before assuming permission is not needed.

What Are Permitted Development Rights?

Permitted development rights are national planning rules that allow homeowners to make certain changes to their property without applying for full planning permission.

For loft conversions, these rights can be very useful because they may allow a homeowner to add roof space without going through a full planning application.

However, permitted development rights are not unlimited. They can depend on:

  • the type of property
  • the size of the proposed loft conversion
  • previous roof extensions
  • whether the home is in a conservation area
  • whether the property is listed
  • whether an Article 4 Direction applies
  • the design and position of windows, dormers or roof extensions

Permitted development rights also usually apply to houses, not flats or maisonettes. If the property is a flat, maisonette or converted building, the planning route will usually need to be checked separately.

When Is Planning Permission Required?

Planning permission is usually required if the loft conversion goes beyond permitted development rules.

This may include situations where:

  • the roof extension is larger than the permitted volume allowance
  • the design alters the front roof slope facing a highway
  • a balcony, veranda, raised platform or roof terrace is included
  • the property is in a conservation area with restrictions
  • the property is listed
  • the house is in an area affected by an Article 4 Direction
  • previous extensions have already used the permitted development allowance
  • the design significantly changes the roof shape
  • the proposal may affect neighbouring properties or the character of the area.

In London boroughs, additional restrictions can apply, especially in conservation areas and streets with strong architectural character.

If you are unsure, it is safer to check before starting work.

Conservation Areas and Article 4 Directions

Conservation areas are places with special architectural or historic interest. In these areas, planning rules can be stricter because councils want to protect the character of the street or neighbourhood.

If your home is in a conservation area, a loft conversion may still be possible, but the design, roof shape, materials and visibility from the street may be considered more carefully.

Some areas may also be affected by an Article 4 Direction. This can remove certain permitted development rights, meaning you may need planning permission for work that would normally be allowed elsewhere.

For homeowners in Croydon and Greater London, this is an important early check. A property can look suitable for a loft conversion, but local planning restrictions may still affect what can be built.

Loft Conversions in Croydon and Greater London

Each London borough has its own planning authority. For homeowners in Croydon, planning decisions are handled by the local council, and requirements can vary depending on the property, street and surrounding area.

Croydon has a wide mix of homes, including Victorian terraces, 1930s semi-detached houses, detached homes and more modern properties. Many of these can be suitable for loft conversions, but the planning route is not always the same.

Before starting a loft conversion in Croydon, it is worth checking:

  • whether the property is in a conservation area;
  • whether permitted development rights still apply;
  • whether previous owners have extended the roof;
  • whether a dormer, Velux or hip-to-gable design is being considered;
  • whether a roof terrace or balcony is included;
  • whether a Lawful Development Certificate would be useful.

Should You Apply for a Lawful Development Certificate?

Even if your loft conversion appears to fall under permitted development, applying for a Lawful Development Certificate is often a sensible step.

A Lawful Development Certificate is not the same as planning permission. Instead, it provides formal confirmation that the proposed work is lawful under permitted development rules.

This can be useful because it gives you written evidence that the project was checked. It can also help if you sell the property in the future, as buyers and solicitors may ask for proof that the loft conversion was lawful.

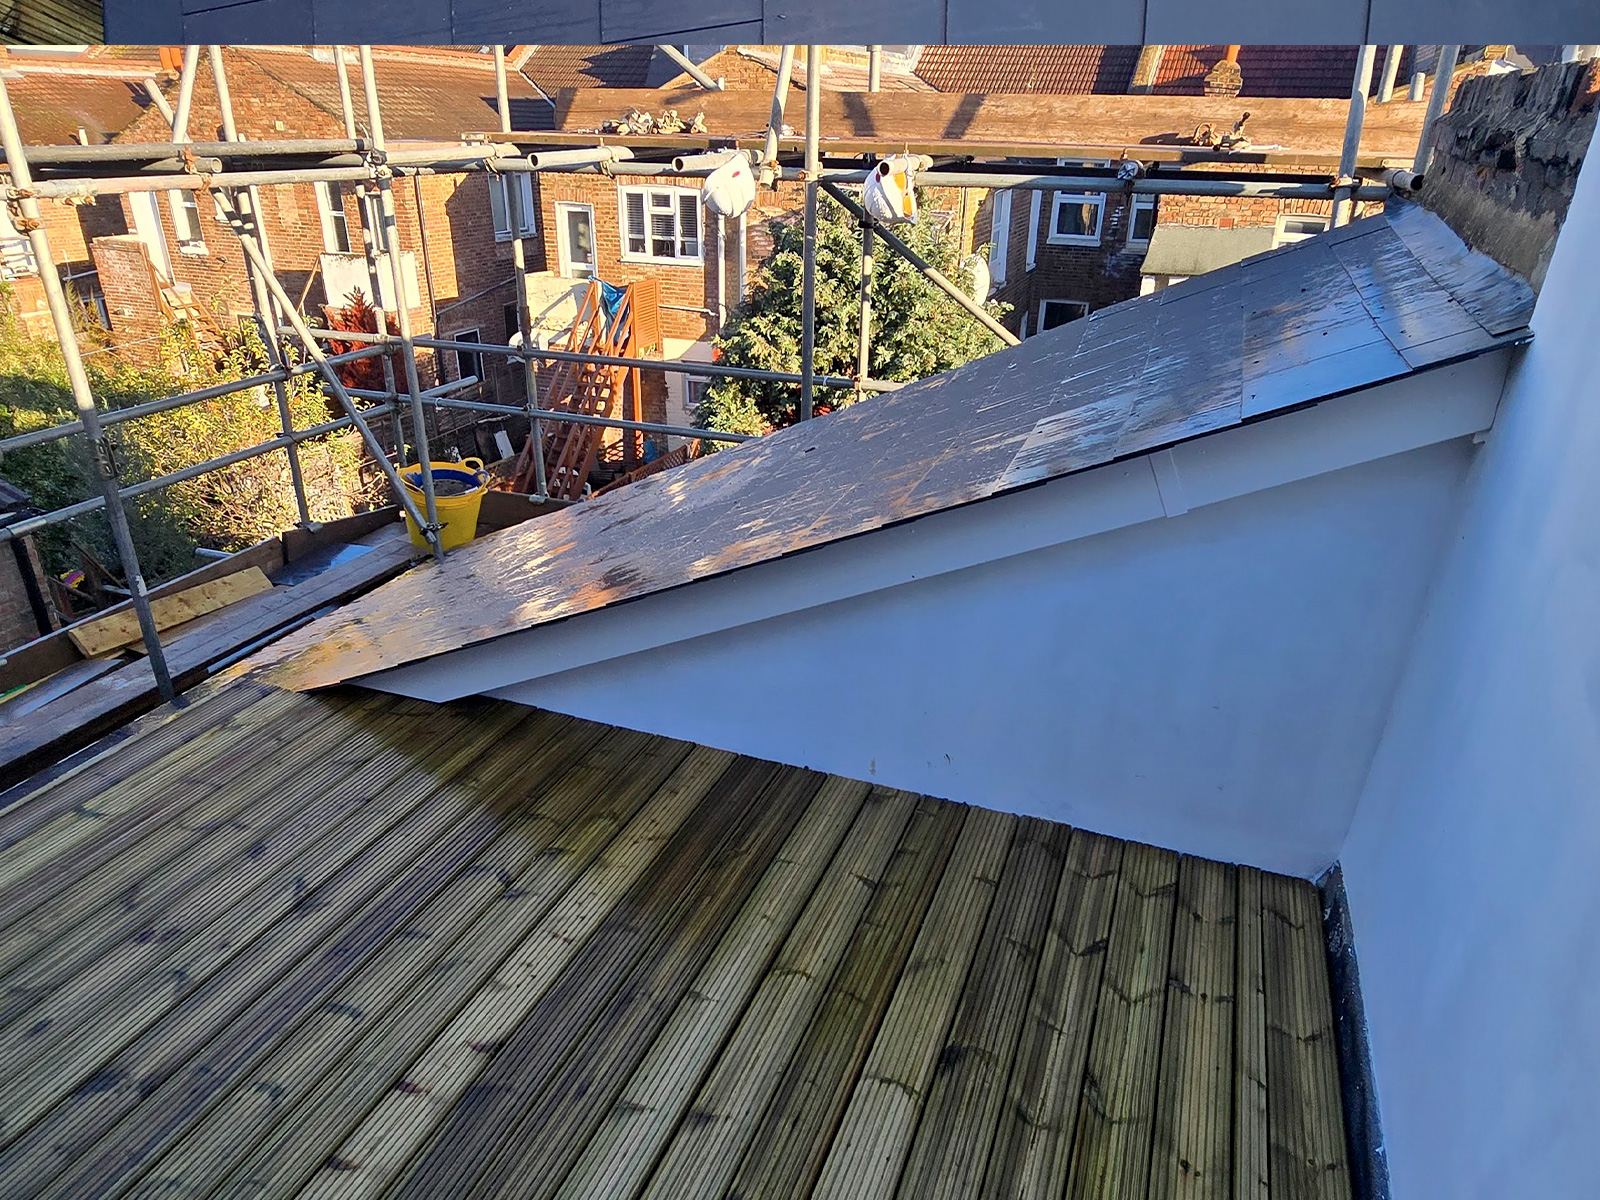
Roof terrace area with white parapet wall during loft conversion in Croydon

Building Regulations vs Planning Permission – What’s the Difference?

Planning permission and Building Regulations are often confused, but they deal with different parts of a loft conversion.

Planning permission focuses on whether the proposed work is acceptable from a planning point of view.

This may include:

  • external appearance
  • roof shape and size
  • impact on neighbouring homes
  • effect on the street scene
  • conservation area restrictions
  • privacy and overlooking
  • balconies, roof terraces or raised platforms.
Building Regulations focus on whether the loft conversion is safe, structurally suitable and fit for everyday use.

This may include:

  • structural safety
  • fire safety and escape routes
  • stairs and safe access
  • insulation and energy efficiency
  • ventilation
  • windows and rooflights
  • drainage if a bathroom is included.

Even if planning permission is not required, Building Regulations approval is still required for a loft conversion.

You can read more in our guide to loft conversion Building Regulations in Croydon.


Simple Planning Permission Flowchart

1. Are you converting a house, not a flat or maisonette?
↓
Yes
2. Is the property listed, in a conservation area, or affected by Article 4?
Yes
Planning advice is strongly recommended before starting.
No
↓
3. Will the loft stay within permitted development volume limits?
40m³ for terraced houses / 50m³ for semi-detached or detached houses
No
Planning permission may be required.
Yes
↓
4. Will the work alter the front roof slope facing a highway?
Yes
Planning permission may be required.
No
↓
5. Will the design include a balcony, veranda, raised platform or roof terrace?
Yes
Planning permission may be required.
No
↓
The project may fall under permitted development.
A Lawful Development Certificate is still recommended.
Building Regulations approval will still be required.

This flowchart is a simplified guide only. Always check your specific property and local planning rules before starting a loft conversion.


What Happens If You Build Without Permission?

Carrying out a loft conversion without the required permission can lead to serious problems.
Possible issues include:

  • enforcement notices
  • delays
  • additional costs
  • difficulty selling the property
  • problems with mortgage or legal checks
  • having to alter or remove unauthorised work

Retrospective planning permission is sometimes possible, but it is not guaranteed. It is usually safer and more cost-effective to check the planning route before construction begins.
How Long Does Planning Permission Take in London?

If planning permission is required, a decision often takes around 8 weeks from the date of a valid application.

The timeframe can vary depending on:

  • the complexity of the proposal
  • whether neighbours object
  • whether the council requests more information
  • whether the property is in a sensitive location
  • the quality of the drawings and supporting documents

Clear drawings and early planning advice can help reduce delays.

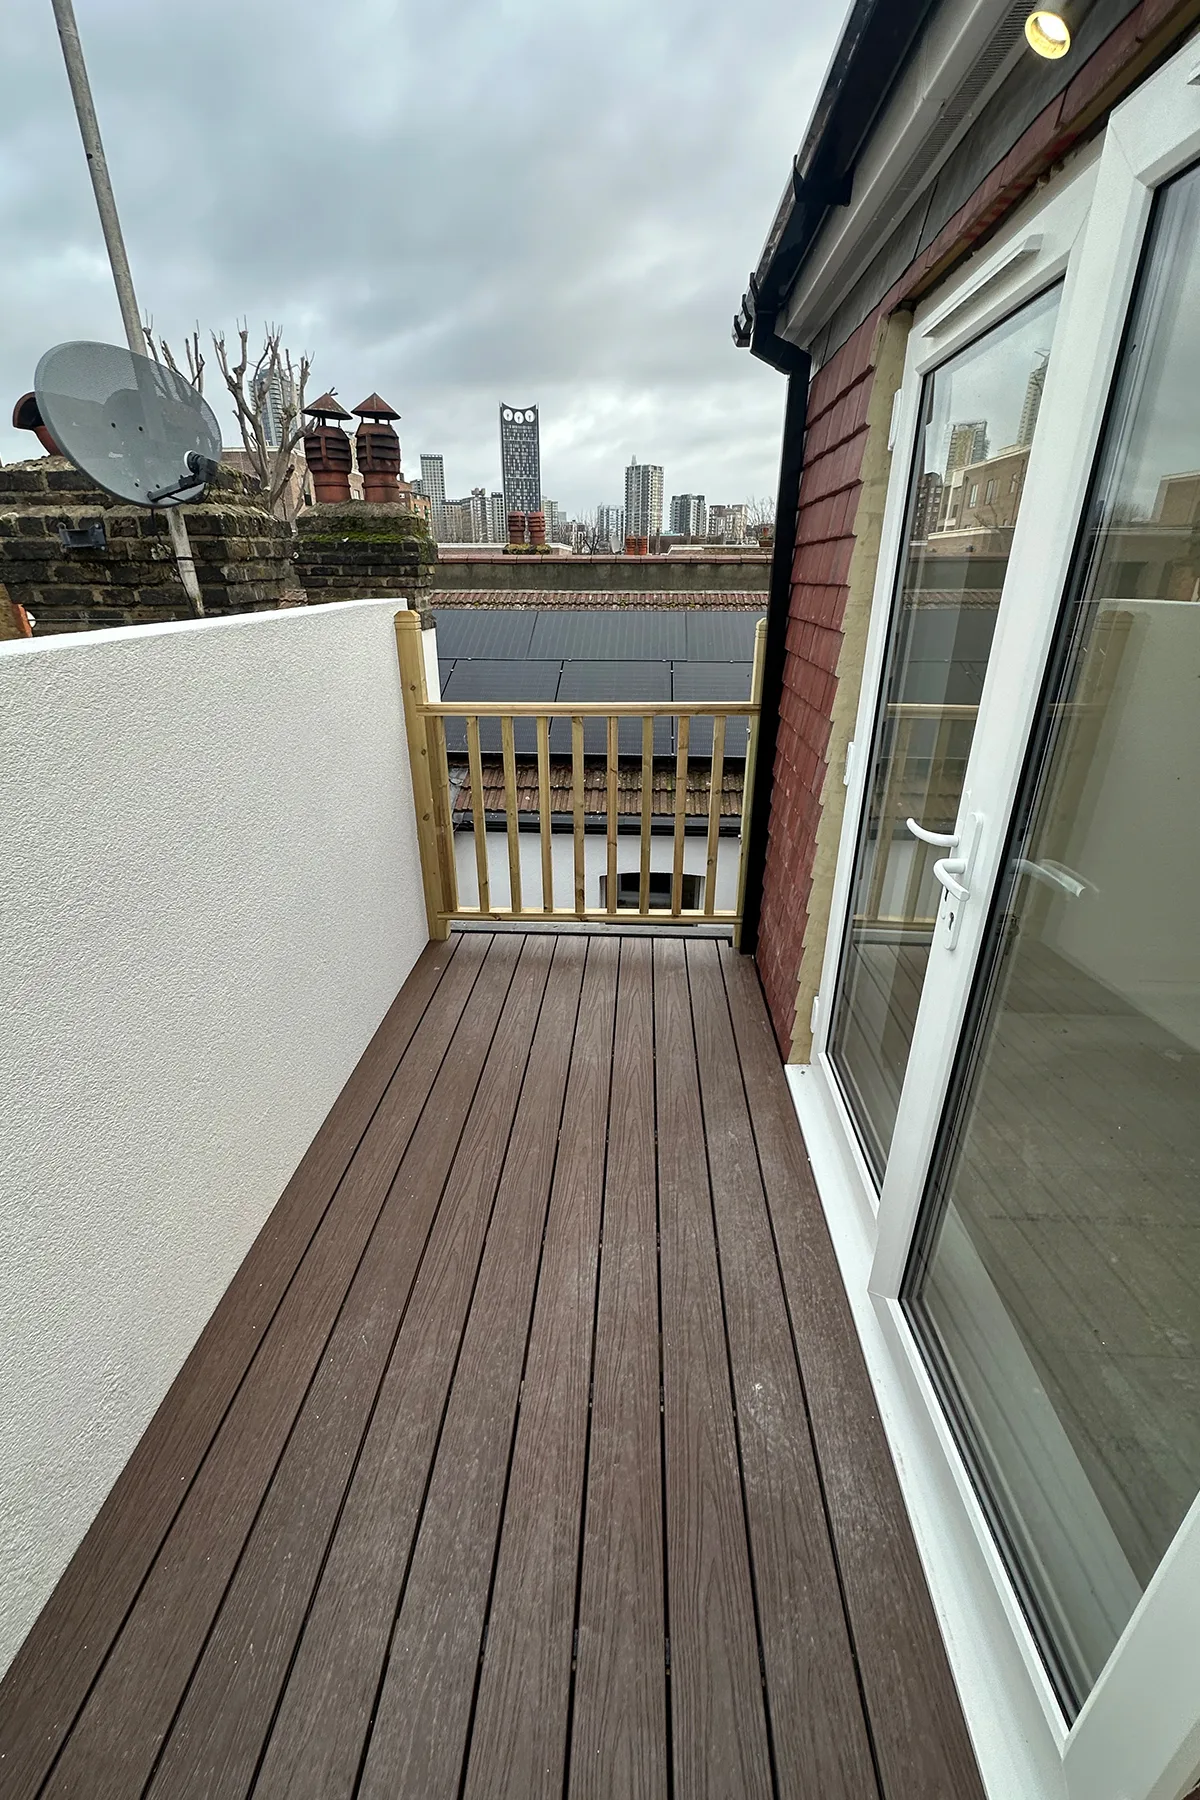
Roof terrace view with timber decking overlooking neighbouring properties on Byegrove Road

Do Neighbours Have a Say?

If your loft conversion falls under permitted development, neighbours are not usually consulted through a full planning process.

If planning permission is required, neighbours may be notified and given the opportunity to comment.

Most rear dormer and Velux loft conversions are common in London, but the design still needs to be sensible. Privacy, overlooking, roof terraces and the impact on neighbouring homes should all be considered.

Separate from planning, some loft conversions may also involve party wall matters, especially in terraced or semi-detached houses.

You can read more in our guide to party wall agreements for loft conversions.

Do You Need an Architect or a Builder First?

In many cases, the process begins with a feasibility assessment. This helps establish whether the loft can realistically be converted and which planning route may apply.

A typical early process may include:

  • checking the existing roof space
  • considering the staircase position
  • reviewing likely planning requirements
  • checking permitted development potential
  • considering Building Regulations
  • preparing drawings or design options
  • estimating likely loft conversion cost and scope

An experienced loft conversion builder can help you understand what may be possible before you commit to a full design route.


Real Projects Inspiration

Art & Build Ltd has completed a wide range of loft conversion and refurbishment projects across Croydon and Greater London.

Explore our completed projects below to see how unused spaces can be transformed into practical, well-designed living areas. Each project showcases our approach to planning, construction, finishing details and creating homes that work better for everyday living.

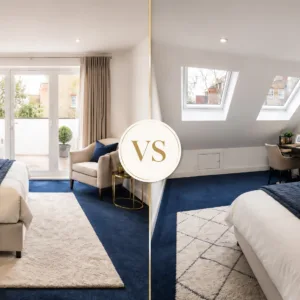
Finished loft bedroom with rooflights after L-shape loft conversion in Croydon

Rear Dormer & L-Shape Loft Conversion in Croydon, London

A complete rear dormer and L-shaped loft conversion in Croydon, transforming unused roof space into two spacious bedrooms, a luxury en-suite bathroom and a private roof terrace with composite decking.

Completed loft conversion with roof terrace, modern dormer structure and slate roof by Art & Build Ltd, on Byegrove road.

L-Shaped Loft Conversion with Roof Terrace, Byegrove Road, Croydon

This L-shaped loft conversion in Croydon transformed an unused attic space into a bright and contemporary bedroom with an en-suite bathroom and private roof terrace.

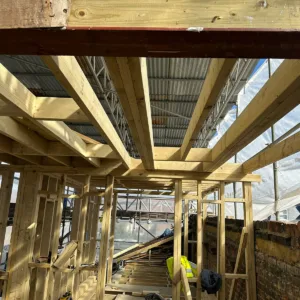
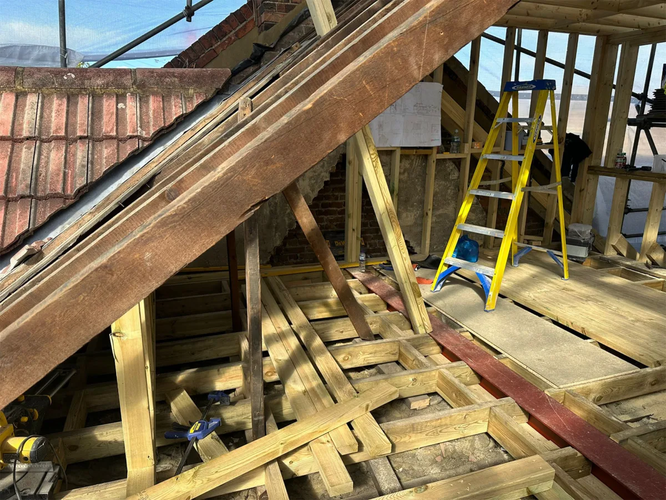
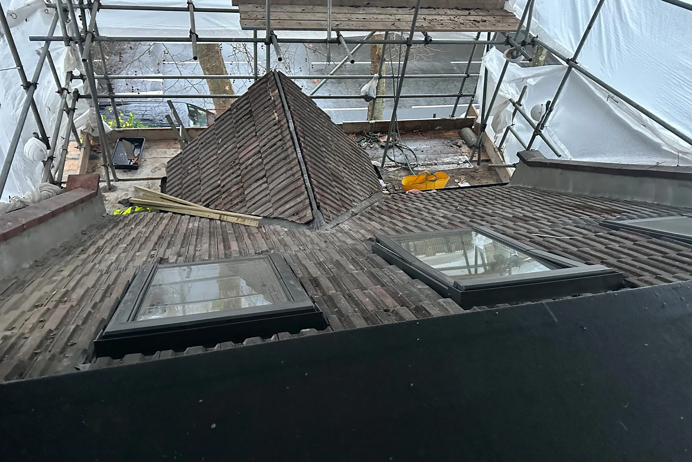
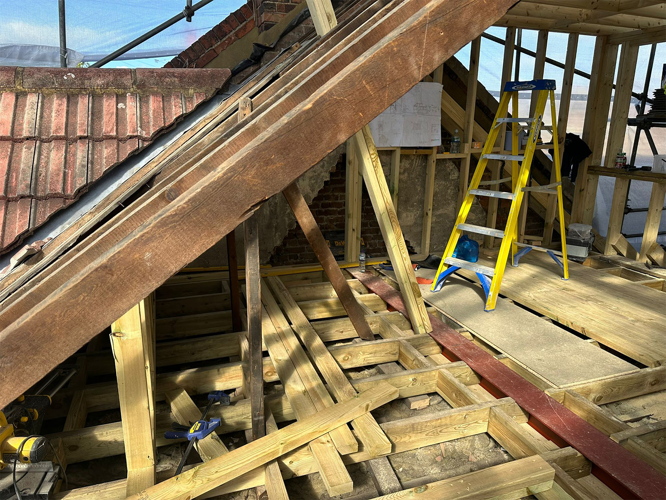
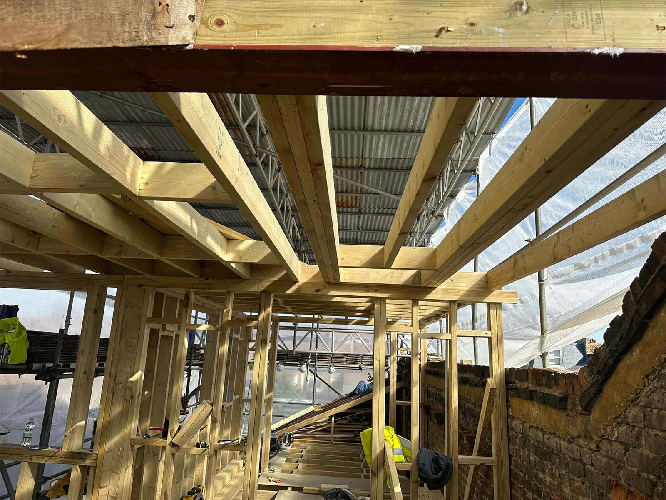
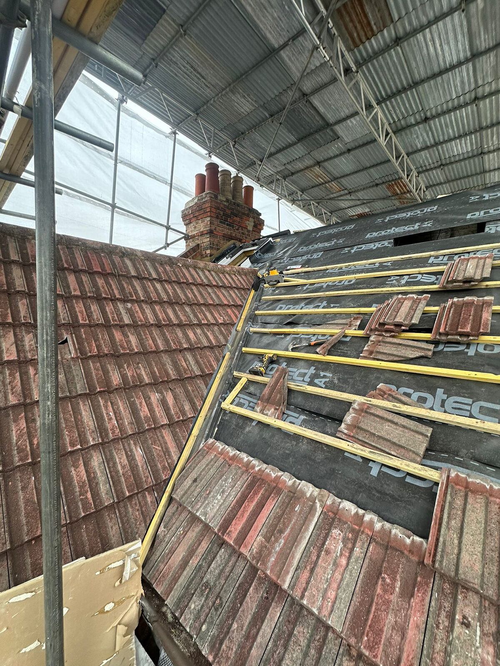
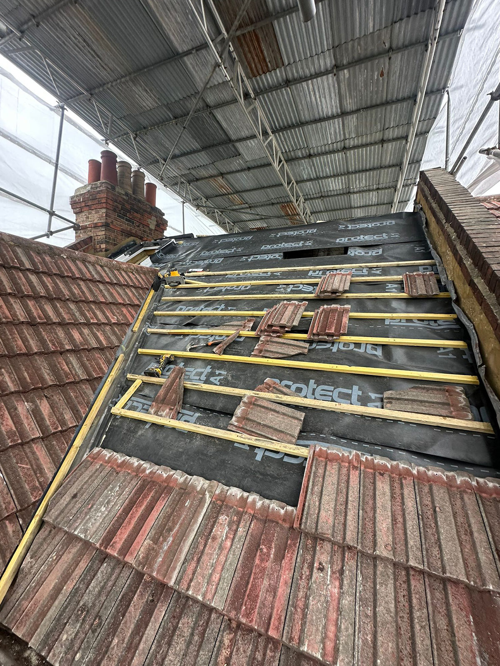
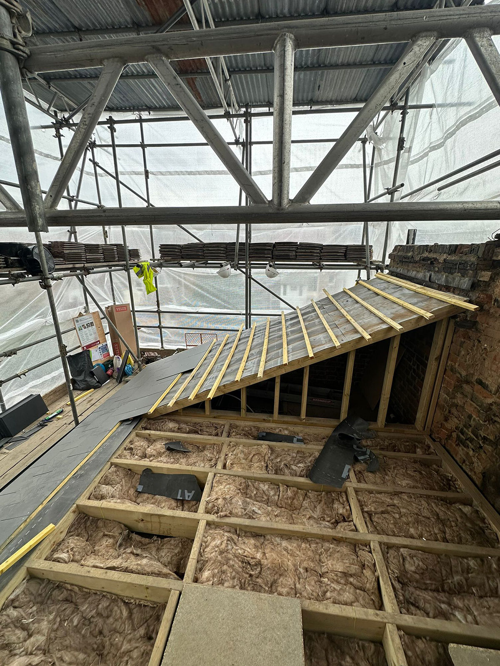
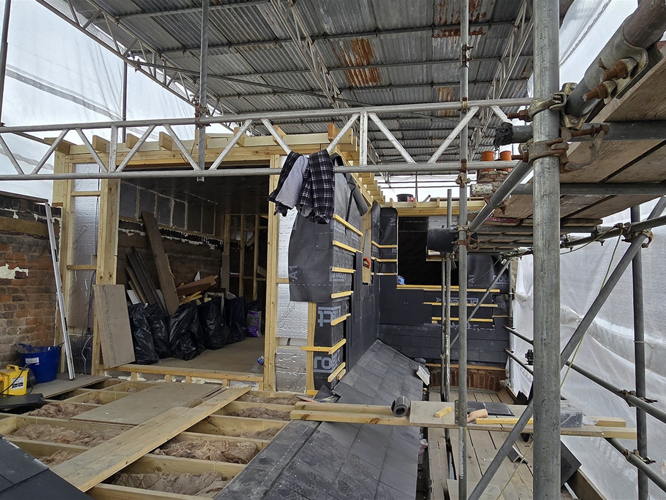
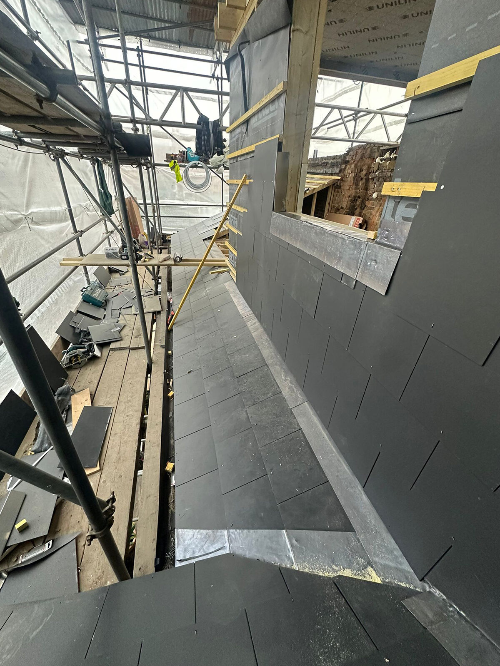
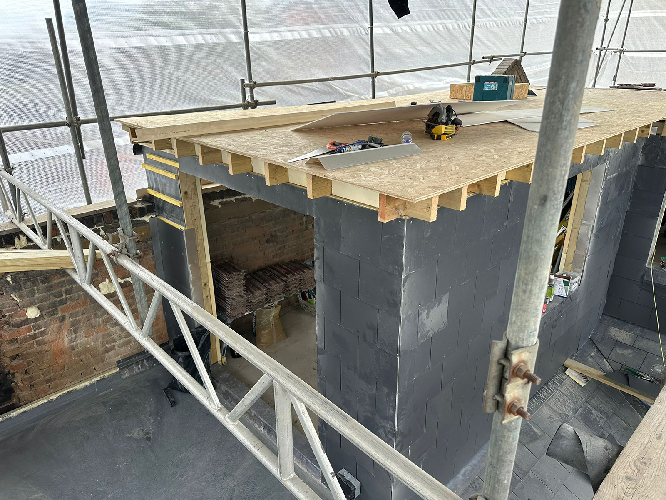
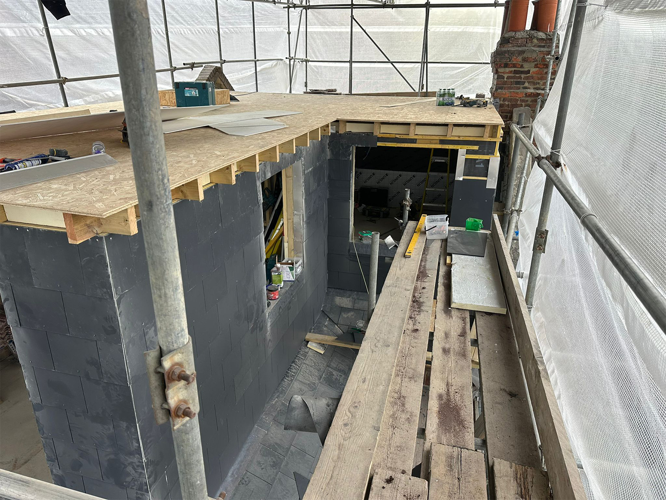
Roof reconstruction view during rear dormer and L-shape loft conversion in Croydon
Roof reconstruction stage showing the scale of the structural loft conversion.

FAQs About Loft Conversion Planning Permission

Do I need planning permission for a loft conversion in London?

Not always. Many loft conversions can be carried out under permitted development rights, but this depends on your property type, location, roof design and the size of the proposed works.

What is permitted development for a loft conversion?

Permitted development allows certain loft conversions to be carried out without a full planning application, as long as the work stays within specific limits and conditions.

What are the volume limits for a loft conversion?

As a general guide, additional roof volume should not exceed 40m³ for terraced houses or 50m³ for semi-detached and detached houses under permitted development rules.

Do I need planning permission for a dormer loft conversion?

Some rear dormer loft conversions may fall under permitted development, but planning permission may be needed if the dormer is too large, affects the front roof slope, is in a restricted area or includes a balcony, raised platform or roof terrace.

Do I need planning permission for a Velux loft conversion?

Many Velux or rooflight loft conversions are simpler from a planning point of view because they usually do not significantly alter the roof shape. However, you should still check if the property is listed, in a conservation area or affected by restrictions.

Do conservation areas affect loft conversion planning permission?

Yes. If your property is in a conservation area, planning rules may be stricter. The council may pay closer attention to roof shape, materials, visibility from the street and the character of the area.

What is an Article 4 Direction?

An Article 4 Direction can remove certain permitted development rights in a specific area. If your home is affected, you may need planning permission for work that would normally be allowed under permitted development.

Is Building Regulations approval the same as planning permission?

No. Planning permission deals mainly with the external design and planning impact. Building Regulations deal with safety, structure, fire protection, insulation, ventilation and access. A loft conversion needs Building Regulations approval even if planning permission is not required.

Should I get a Lawful Development Certificate?

If your loft conversion is being carried out under permitted development, a Lawful Development Certificate is often recommended. It gives formal confirmation that the proposed work is lawful.

Can I add a roof terrace under permitted development?

Roof terraces, balconies, verandas and raised platforms are usually not allowed under loft conversion permitted development rules and may require planning permission.


Planning a Loft Conversion in London?

If you are considering a loft conversion in Croydon or Greater London and are unsure whether planning permission is required, it is best to seek advice early.

Art & Build Ltd can help homeowners understand the practical side of loft conversions, including design, structure, planning route, Building Regulations and construction.

We work across Croydon, South London and surrounding areas, providing loft conversions, dormer loft conversions, house extensions and home refurbishment services.

Contact Art & Build Ltd to discuss your loft conversion in Croydon and explore your options with confidence.

Related Guides

Categories
Projects

L-Shaped Loft Conversion with Roof Terrace, Byegrove Road, Croydon

Loft Conversion • Roof Terrace • Residential Project

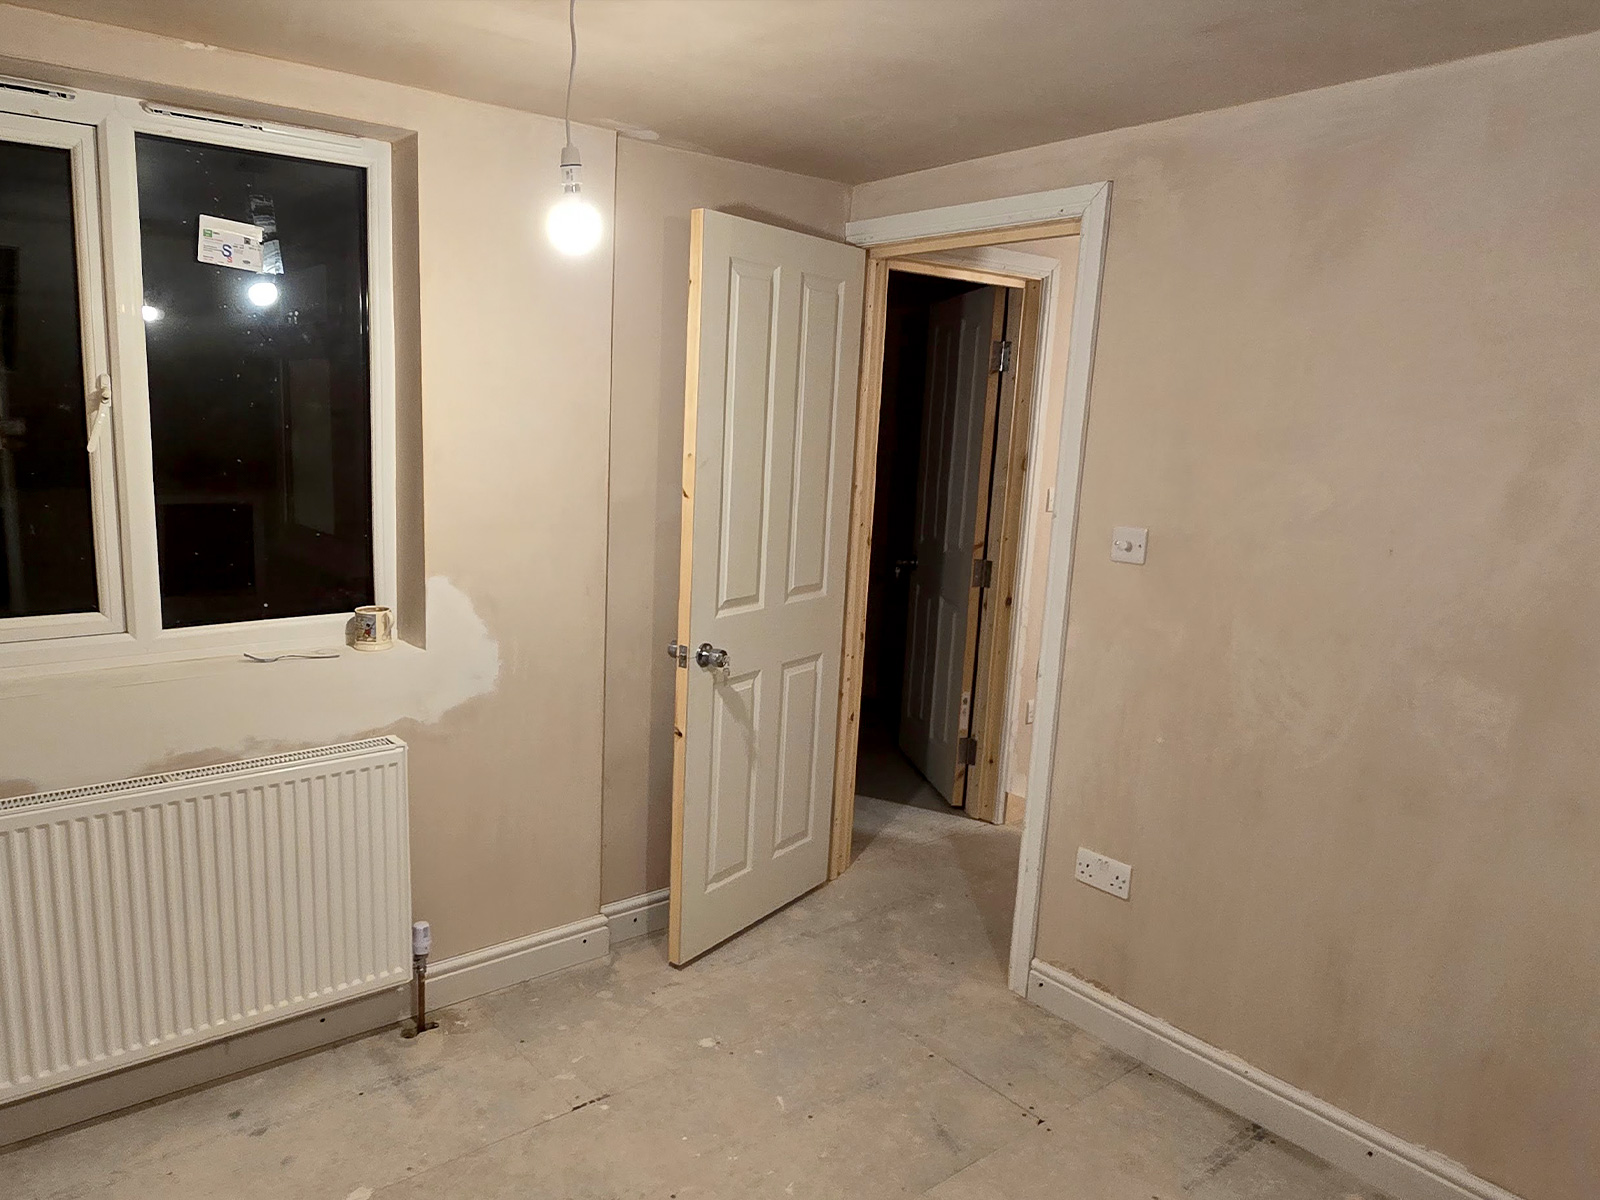
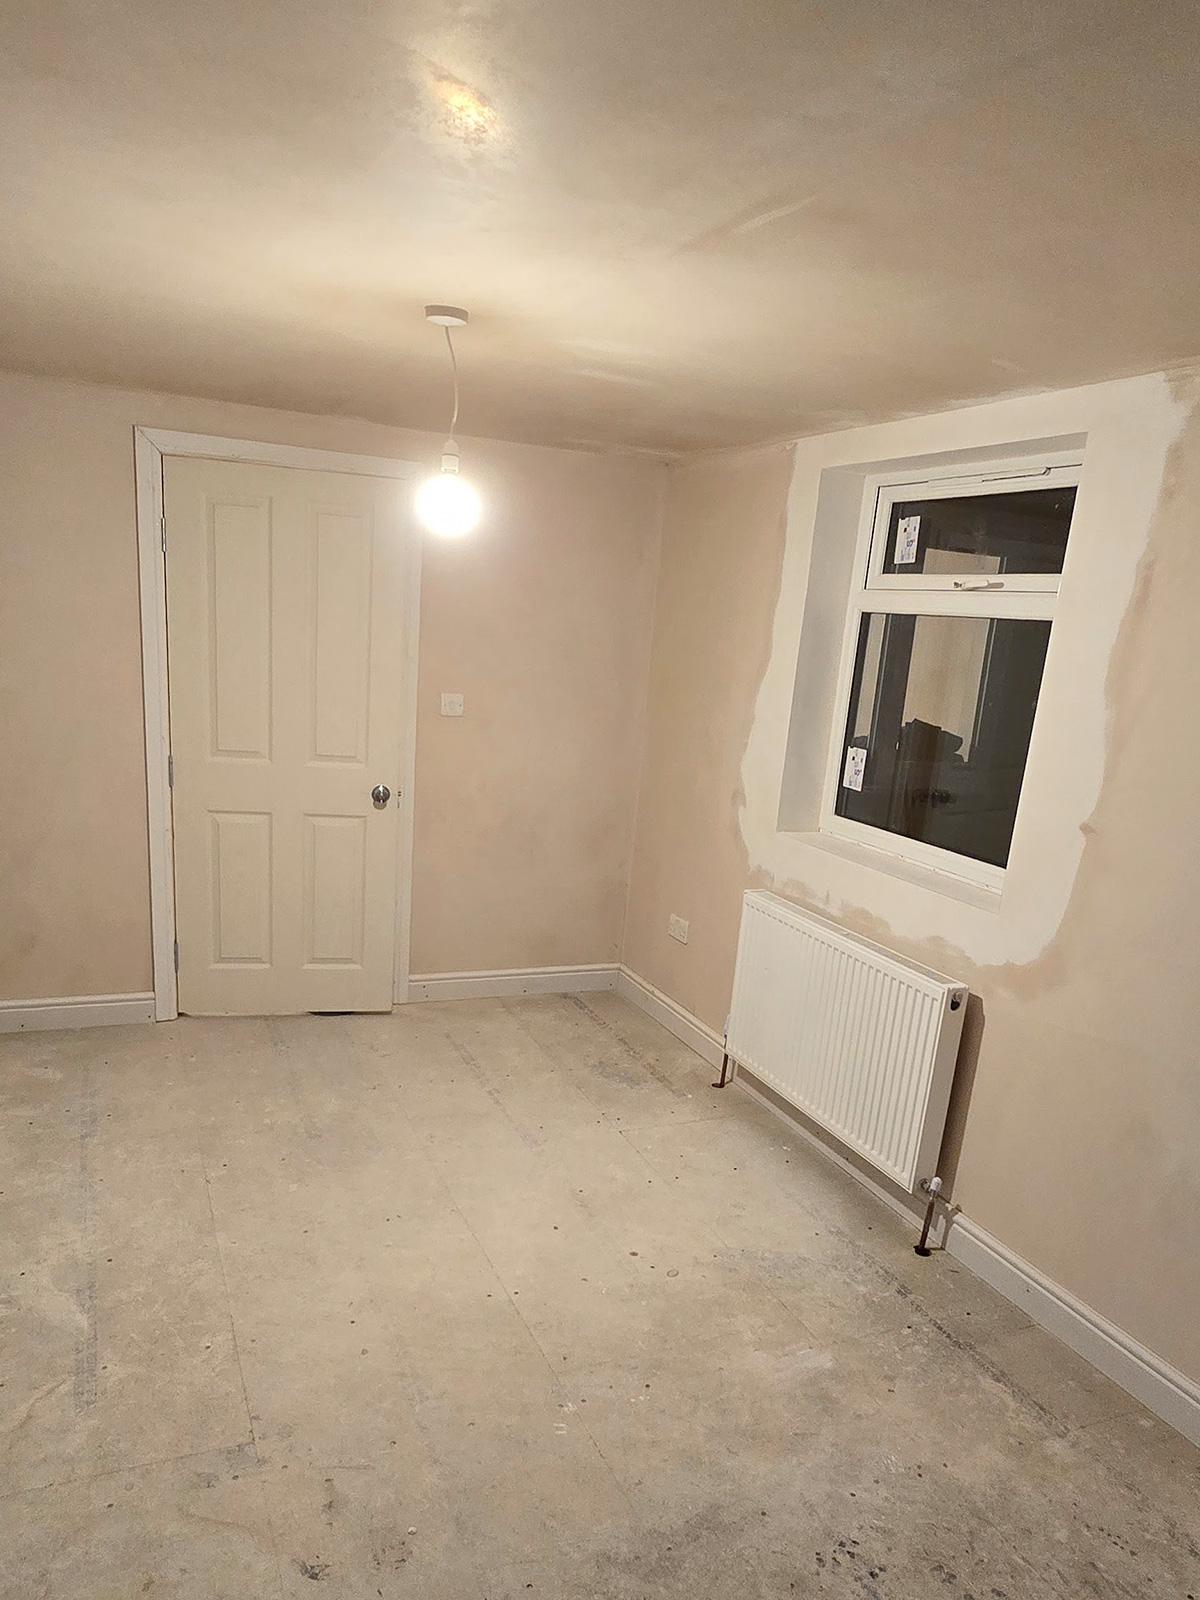
This L-shaped loft conversion in Croydon was completed on Byegrove Road, transforming unused roof space into a bright and contemporary bedroom with en-suite bathroom and private roof terrace.

Projects like this are a popular choice for homeowners in South London looking to maximise space without extending at ground level. This particular property, typical of many residential homes in Croydon, benefited from a carefully planned structural design and fully compliant construction process.

Project Overview

This residential loft conversion involved the construction of an L-shaped dormer structure to maximise internal head height and create additional floor area.

The new layout included:

  • Spacious master bedroom
  • Contemporary en-suite bathroom
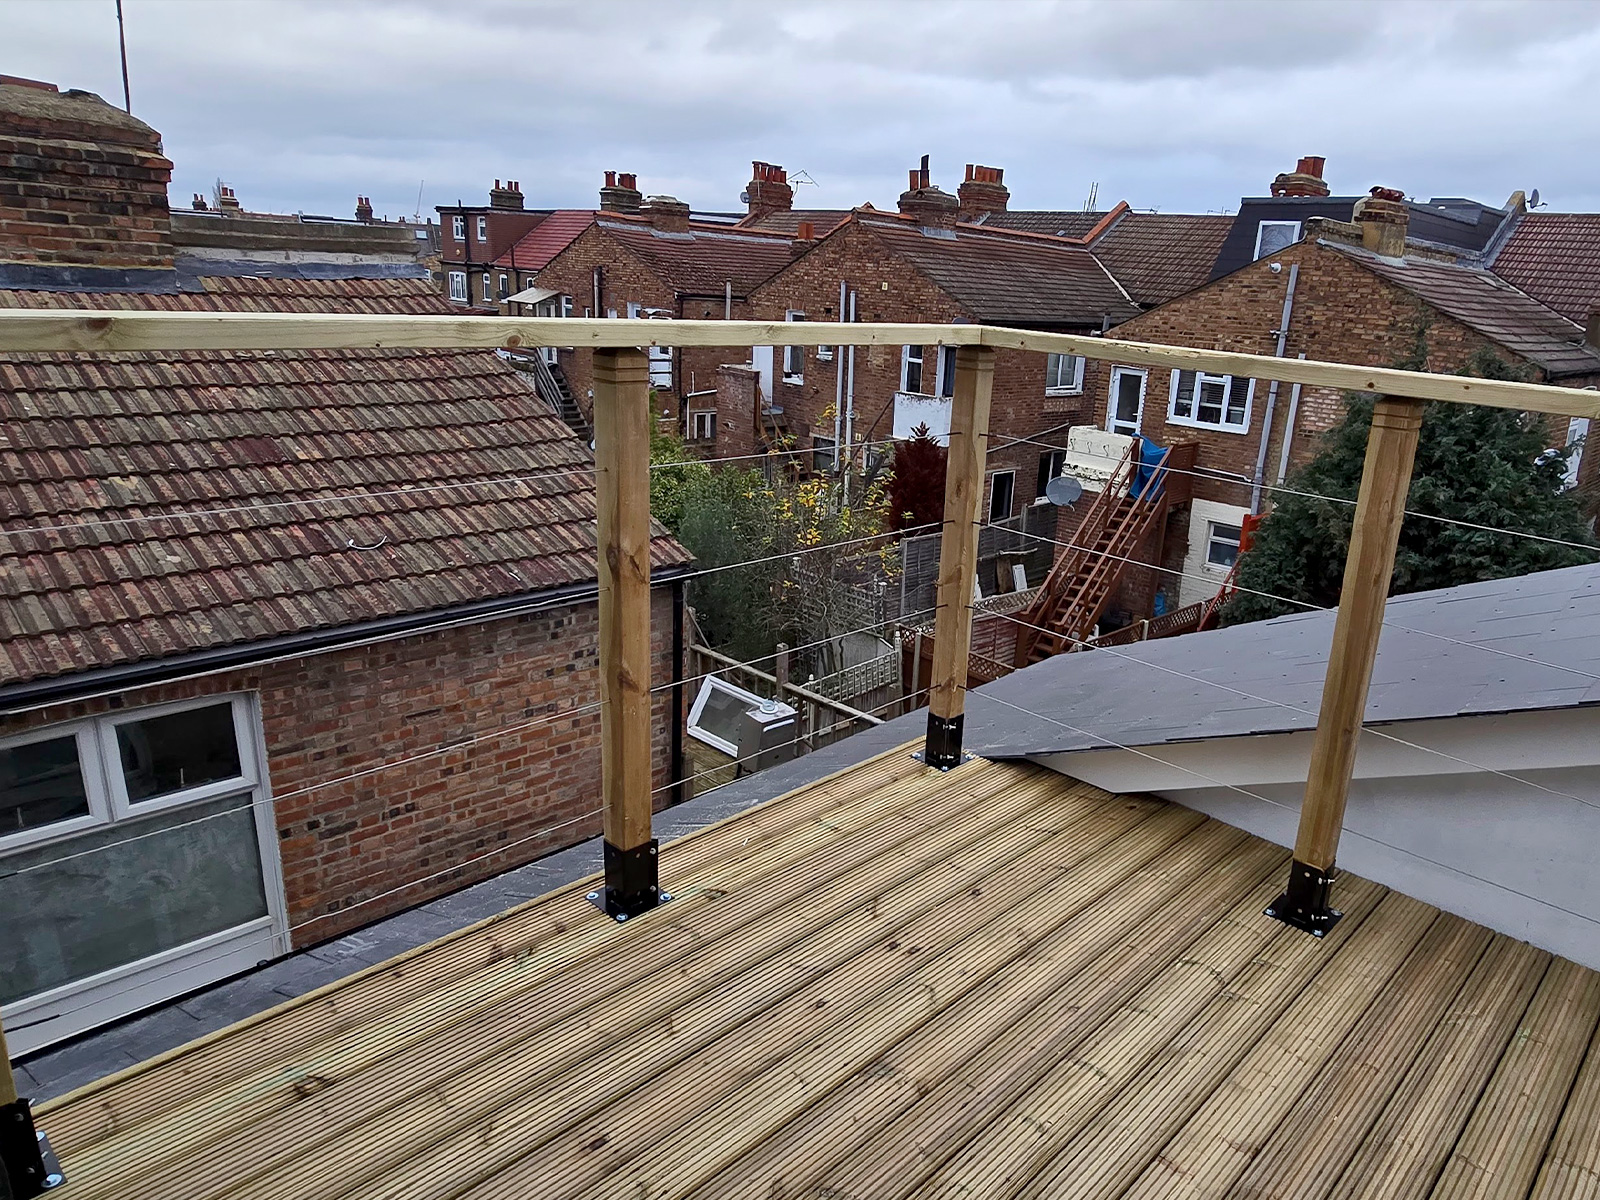
  • Private roof terrace with timber decking
  • Bespoke staircase providing safe access

Structural Works & Compliance

As part of the works, structural steel beams (RSJs) were installed to support the new floor and dormer construction.

All works were completed in full compliance with UK building regulations, including:

  • Fire safety requirements
  • Thermal insulation standards
  • Safe access and staircase regulations
  • Waterproofing and structural integrity

Roof Terrace Design

A key feature of this Croydon loft conversion was the addition of a private roof terrace.

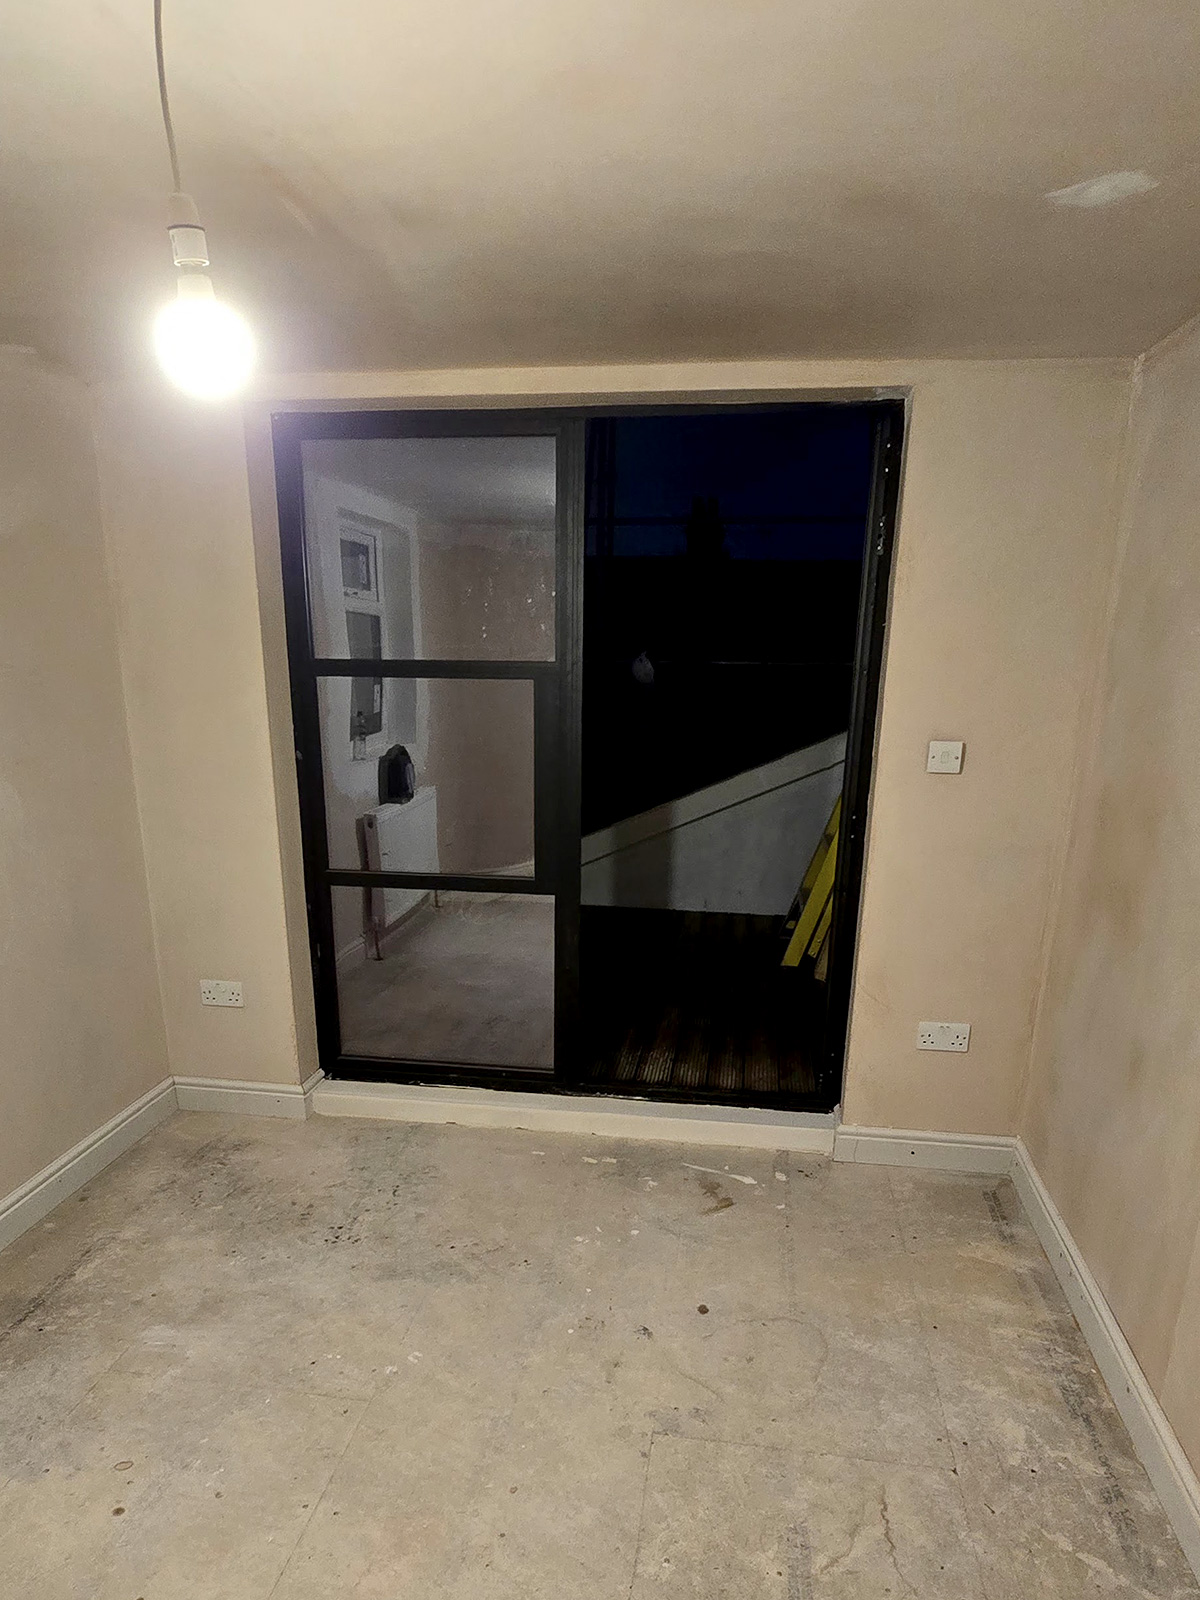
Large French doors were installed to create a seamless indoor-outdoor transition, allowing natural light to flood the space. The terrace was finished with durable timber decking and secure balustrades, providing both safety and visual appeal.

Benefits of an L-Shaped Loft Conversion in Croydon

  • Increased usable floor area
  • Added property value
  • Improved natural light
  • Modern outdoor living space
  • No loss of garden space

L-shaped dormer loft conversions are particularly effective for Victorian and Edwardian properties commonly found across Croydon and South London.

Looking for a Loft Conversion in Croydon?

If you are considering a loft conversion in Croydon, our experienced team at Art & Build Ltd can guide you from structural design to final finishes.


Explore Our Loft Conversions in Croydon

Project Gallery

Considering a Similar Loft Conversion in Croydon?

Learn more about planning requirements, structural considerations and costs in our detailed guide:

Get in touch

Planning a similar loft conversion or home improvement project? Get in Touch!


Contact us for a Free Consultation

Logo Art & Build Ltd - Building company

See our similar projects?

Discover additional loft conversion projects completed by our team across Croydon and South London. From L-shaped and dormer conversions to full structural refurbishments, each project demonstrates our approach to maximising space, light and long-term value.


View All our Building Projects